
SIGN UP or LOG IN 's Account

Log in to see your saved listings or edit your searches:

No account? Sign up now to save searches, listings, and get tailored listing notifications. It's free, opt-out anytime.

Find Your New Home

Sign Up Today!

Get fresh listings via email, save your favorite listings, match with similar properties, and unlock additional property info.

Create Your Account

Do not fill in this field:

Already have an account? Log in

and narrow your search. If you have fewer than 200 results, you can save your search.

Andover VT Single Family Real Estate

r=5029-5040
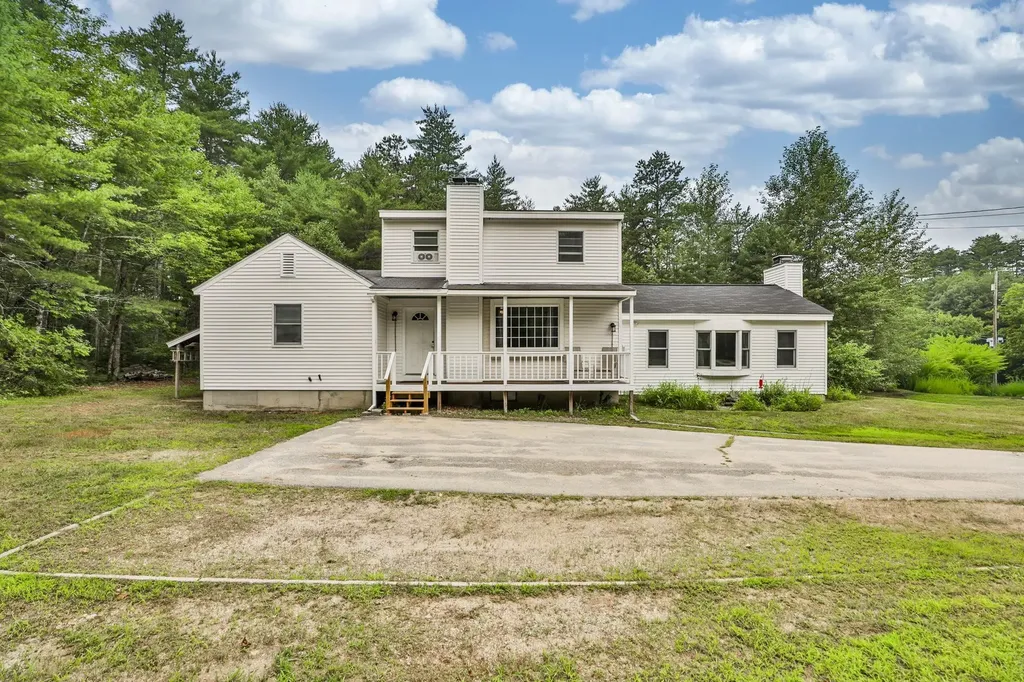
10 N Mason Road Brookline NH 03033

Brookline, NH10 N Mason Road

Price$499,900

Est. Mortgage: $/month

MLS Number 5100190

  • Residential Single Family
  • Full Bath 1
  • Address 10 N Mason Road
  • Construction Existing
  • Bedrooms 4

BACK ON THE MARKET! NEW PRICE + $25,000 SELLER-FUNDED SEPTIC SOLUTION! A new NH state-approved septic design is underway and the installer is lined up. The seller is contributing $25,000 toward the new system; $2,500 for the design, with the remaining $22,500 escrowed from seller proceeds at closing for installation, targeted for completion by October 30, 2026. This lovingly maintained Brookline home has hosted generations of family gatherings and memories. Set on a flat lot, nestled in nature yet in one of southern NH's most desirable communities, it blends warmth, flexibility, and country charm. The sun-filled great room features a pellet stove and electric fireplace, perfect for relaxing or entertaining. A charming farmer's porch welcomes you home, while a large screened porch overlooks the peaceful backyard; ideal for morning coffee and summer dinners. The versatile floor plan offers 2 first-floor bedrooms (one with a private ¾ bath), plus a second full bath, for one-level living or multigenerational flexibility. Upstairs are 2 more bedrooms and a bonus room suited to an office, nursery, or hobby space. Outside, the level yard offers plenty of room for recreation and entertaining, plus generous off-street parking. Minutes from Milford, Amherst, and the Massachusetts border. Priced to sell and offered as-is, a rare chance to own a piece of Brookline history with a $25,000 seller-funded septic solution already in motion. The existing septic is nearing the end of its useful life and is not in failure, but buyers aren't starting from scratch: the new state-approved design is underway, the installer is confirmed, and the seller's $25,000 contribution is already allocated toward design and installation.

Listed by Holleigh Tlapa of EXP Realty

$
$
%
$/month over payments
Federal 30-year interest rate: 6.67% last updated on Aug 13, 2026
* All Figures are estimates. Check with your bank or proposed mortgage company for actual interest rates.
This product uses the FRED® API but is not endorsed or certified by the Federal Reserve Bank of St. Louis.

Virtual TourSave FavoriteSchedule TourAsk A QuestionMore Details

180 E Main Street Hampstead NH 03826

Hampstead, NH180 E Main Street

Price$499,900

Est. Mortgage: $/month

Active With Contract

MLS Number 5098626

  • Residential Single Family
  • Full Bath 1
  • Address 180 E Main Street
  • Construction Existing
  • Bedrooms 2

OPEN HOUSE CANCELLED! More than a two-bedroom ranch: finished walkout flex space, private yard, custom powered gazebo and parking for 8+ vehicles while offering easy access to shopping, restaurants, commuter routes, and the Massachusetts border. This distinctive home combines flexible living with an outdoor setting made for entertaining. Hardwood floors enhance much of the main level, where the bright dining area flows into a spacious kitchen featuring granite countertops, stainless steel appliances, abundant cabinetry and a convenient island. The converted garage provides additional living space with its own mini-split and wood stove, perfect for a family room, office or recreation area, while the finished walkout lower level offers even more possibilities. Outside, an extended deck overlooks the expansive backyard and custom-built gazebo featuring electricity, decorative lighting and a wood-burning stove. Whether hosting gatherings or enjoying a quiet evening, this property offers space, privacy and versatility inside and out.

Listed by Angie Martinez-Rubio of Keller Williams Realty-Metropolitan

$
$
%
$/month over payments
Federal 30-year interest rate: 6.67% last updated on Aug 13, 2026
* All Figures are estimates. Check with your bank or proposed mortgage company for actual interest rates.
This product uses the FRED® API but is not endorsed or certified by the Federal Reserve Bank of St. Louis.

Virtual TourSave FavoriteSchedule TourAsk A QuestionMore Details
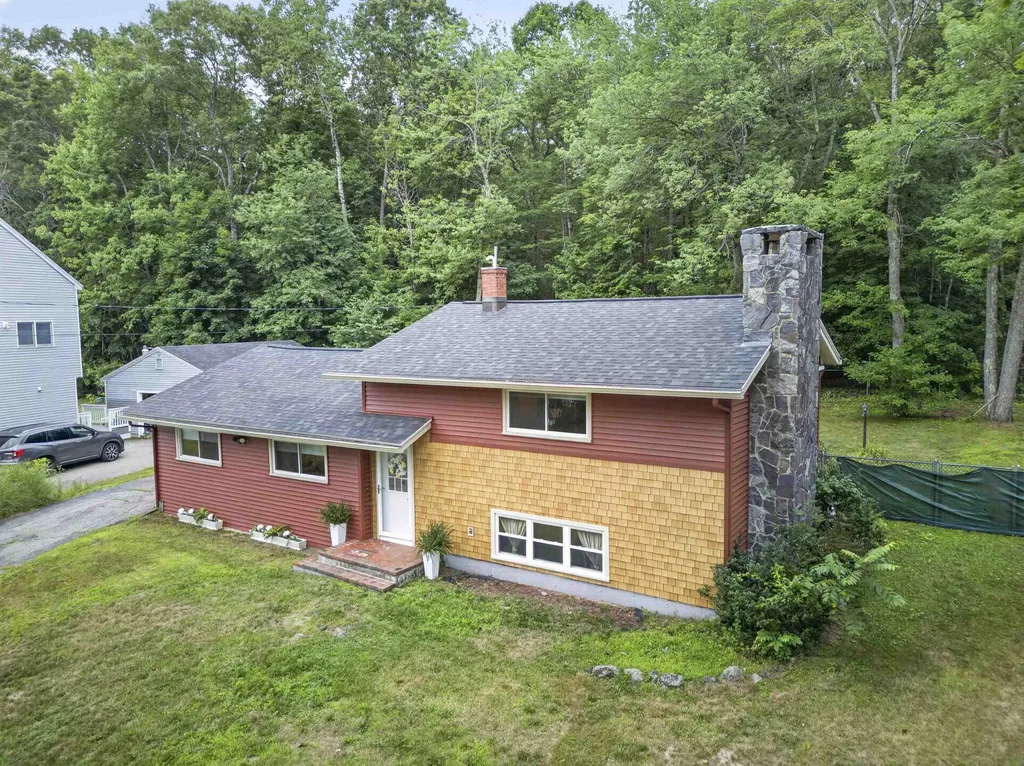
11 Tanglewood Drive Dover NH 03820

Dover, NH11 Tanglewood Drive

Price$499,900

Est. Mortgage: $/month

MLS Number 5101281

  • Residential Single Family
  • Full Bath 1
  • Address 11 Tanglewood Drive
  • Construction Existing
  • Bedrooms 3

*** PRICED TO SELL and a 5K SELLER CREDIT *** Tucked away on a quiet circle on one of Dover's most charming neighborhoods, this inviting multi-level home offers the perfect blend of comfort, character, and convenience. Step through the cozy breezeway into the spectacular family room, where gleaming bamboo floors, recessed lighting, and an efficient pellet stove create a warm and welcoming gathering space. A spacious kitchen, a fireplaced dining room perfect for entertaining, and a unique three-quarter bath with a convenient laundry area compliment the main living area. Upstairs, you'll find three generously sized bedrooms, each offering ample closet space, along with an updated full family bath designed for everyday living. The outside private retreat features a fully fenced backyard overlooking peaceful woods, perfect for entertaining on the patio. Additional highlights include a new roof, energy-efficient mini-splits, a dedicated workshop, a one-car garage with abundant storage, and the added convenience of public water and sewer. Ideally located just moments from Garrison School and the vibrant heart of Dover, you'll enjoy easy access to exceptional restaurants, unique shops, and all the amenities this quintessential New England community has to offer. This delightful home offers the space, updates, and location today's discerning buyer has been searching for.

Listed by Dominique Fehr of RE/MAX Realty One

$
$
%
$/month over payments
Federal 30-year interest rate: 6.67% last updated on Aug 13, 2026
* All Figures are estimates. Check with your bank or proposed mortgage company for actual interest rates.
This product uses the FRED® API but is not endorsed or certified by the Federal Reserve Bank of St. Louis.

Virtual TourSave FavoriteSchedule TourAsk A QuestionMore Details

1186 Route 133 Ira VT 05777

Ira, VT1186 Route 133

Price$499,900

Est. Mortgage: $/month

Active With Contract

MLS Number 5056157

  • Residential Single Family
  • Full Bath 2
  • Address 1186 Route 133
  • Construction Existing
  • Bedrooms 5

IRA: Stately Spacious Colonial with 5 bedrooms, including a 1-bedroom in-law suite/apartment (separate propane furnace), which isn't being rented currently as family uses entire house as a single family. Also, there's an attached heated 3-car garage with 11' ceiling and 10' doors, an entry mudroom and utility room. Low maintenance as exterior has vinyl siding and roof is slate and standing seem. Kitchen is eat-in with upgraded tile counters, large dining room and living room as well as a first floor laundry. Property was formerly "Graves Tavern". There is a drilled well (small well tank) and a shallow spring well (large well tank) used for outside faucets and a 12' x 25' Greenhouse. Both wells are connected. There's an old well not being used in the basement. On 2nd floor there's a sewing room with skylights. Also, more space in attic with rooms and walk-in stairs. There's a barn with 4-stalls and a storage room. There's a gas insert in the fireplace and the living room gas stove isn't used. Two bathrooms were upgraded. If you need more storage space, there's also a shed. Enjoy the beautiful country private setting with 7.1 acres. Close to West Rutland, Rutland, Skiing, shopping and lovely lakes region. Call soon for an appointment.

Listed by Melissa Loughan of Westside Real Estate

$
$
%
$/month over payments
Federal 30-year interest rate: 6.67% last updated on Aug 13, 2026
* All Figures are estimates. Check with your bank or proposed mortgage company for actual interest rates.
This product uses the FRED® API but is not endorsed or certified by the Federal Reserve Bank of St. Louis.

Virtual TourSave FavoriteSchedule TourAsk A QuestionMore Details
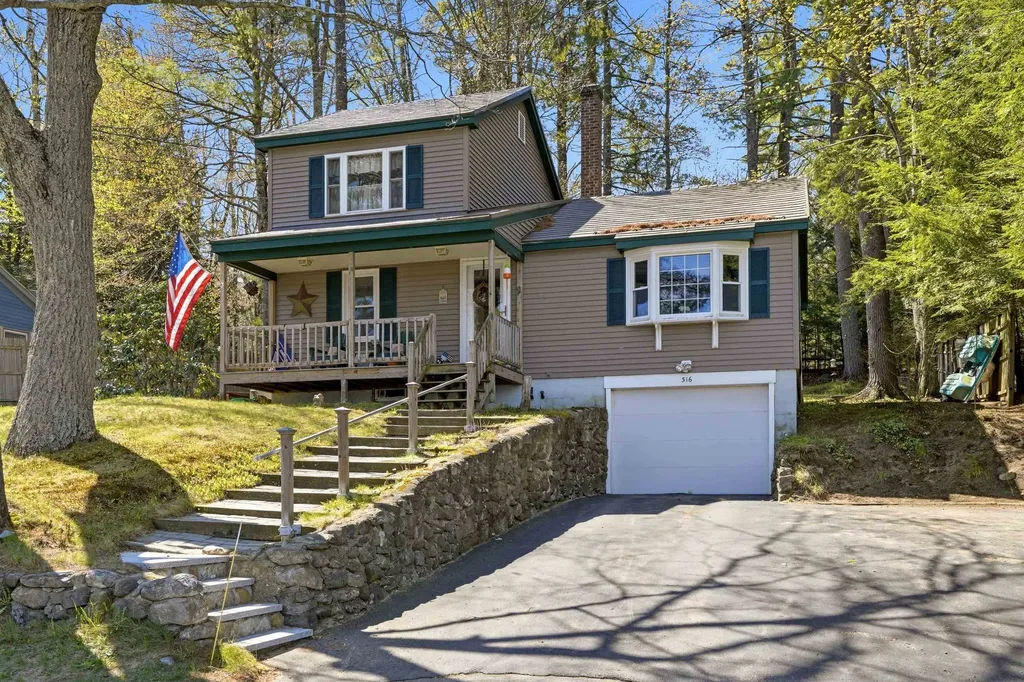
316 Webster Lake Road Franklin NH 03235

Franklin, NH316 Webster Lake Road

Price$499,900

Est. Mortgage: $/month

MLS Number 5087735

  • Residential Single Family
  • Full Bath 1
  • Construction Existing
  • Bedrooms 2
  • Bathroom 1

YEAR ROUND RETREAT! Charming lakeside home directly across from Webster Lake, offering water views and your own private dock for easy access to boating, fishing, and relaxing days on the water. This 2-bedroom 1-bath home sits on a .23-acre lot and features a welcoming front porch perfect for enjoying peaceful lake views while sipping morning coffee. Inside, you'll find a comfortable layout with thoughtful upkeep throughout, plus a 1-car under garage for convenience. A durable metal roof adds long-term value and low maintenance. Out back, a separate bonus room provides added privacy ideal for a home office, studio, or guest space. A nearby public beach is an additional option for swimming and enjoying the lake!

Listed by David Liberatore and Vanessa Copp of White Water Realty Group LLC

$
$
%
$/month over payments
Federal 30-year interest rate: 6.67% last updated on Aug 13, 2026
* All Figures are estimates. Check with your bank or proposed mortgage company for actual interest rates.
This product uses the FRED® API but is not endorsed or certified by the Federal Reserve Bank of St. Louis.

Virtual TourSave FavoriteSchedule TourAsk A QuestionMore Details

89 Saint James Avenue Milton NH 03851

Milton, NH89 Saint James Avenue

Price$499,900

Est. Mortgage: $/month

MLS Number 5095627

  • Residential Single Family
  • Full Bath 1
  • Construction Existing
  • Bedrooms 3
  • Bathroom 2

Water-view property offering scenic lake vistas without the waterfront price tag. This spacious Gambrel-style home offers the perfect blend of comfort, convenience, and year-round recreation. With generous living spaces throughout and the potential for an in-law suite, this home is ideal for large or multi-generational families. Enjoy breathtaking sunset views over the lake and take advantage of beach access located across the street. The upgraded kitchen features stainless steel appliances and ample space for cooking and entertaining. Large rooms throughout the home provide flexibility for family living, work, and leisure. A two-car attached garage offers convenience and storage, while the full basement includes a washer and dryer along with abundant storage space. One of the home's most valuable features is the on-demand generator, providing peace of mind and uninterrupted power in every season. Step outside to a beautiful backyard, perfect for family gatherings, barbecues, and outdoor entertaining. Embrace the four-season lifestyle with boating, swimming, and fishing during the summer months, and ice fishing and snowmobiling throughout the winter. Nature lovers will appreciate the nearby conservation land offering endless opportunities for hiking and exploration. Conveniently located just 20 minutes from shopping, dining, and entertainment at The Ridge in Rochester, and only 40 minutes from the skiing, shopping, and attractions of Conway, this property offers the perfect balance of lake view tranquility and easy access to everyday amenities. Whether you're looking for a year-round residence, a vacation retreat, or a home with room for everyone, this exceptional lakeside property is ready to welcome you home. OPEN HOUSE FRI. 8/14, 5pm - 6:30pm & SUN. 8/16, 11am-12:30pm

Listed by Andrew Welch of KW Coastal and Lakes & Mountains Realty/Portsmouth

$
$
%
$/month over payments
Federal 30-year interest rate: 6.67% last updated on Aug 13, 2026
* All Figures are estimates. Check with your bank or proposed mortgage company for actual interest rates.
This product uses the FRED® API but is not endorsed or certified by the Federal Reserve Bank of St. Louis.

Save FavoriteSchedule TourAsk A QuestionMore Details
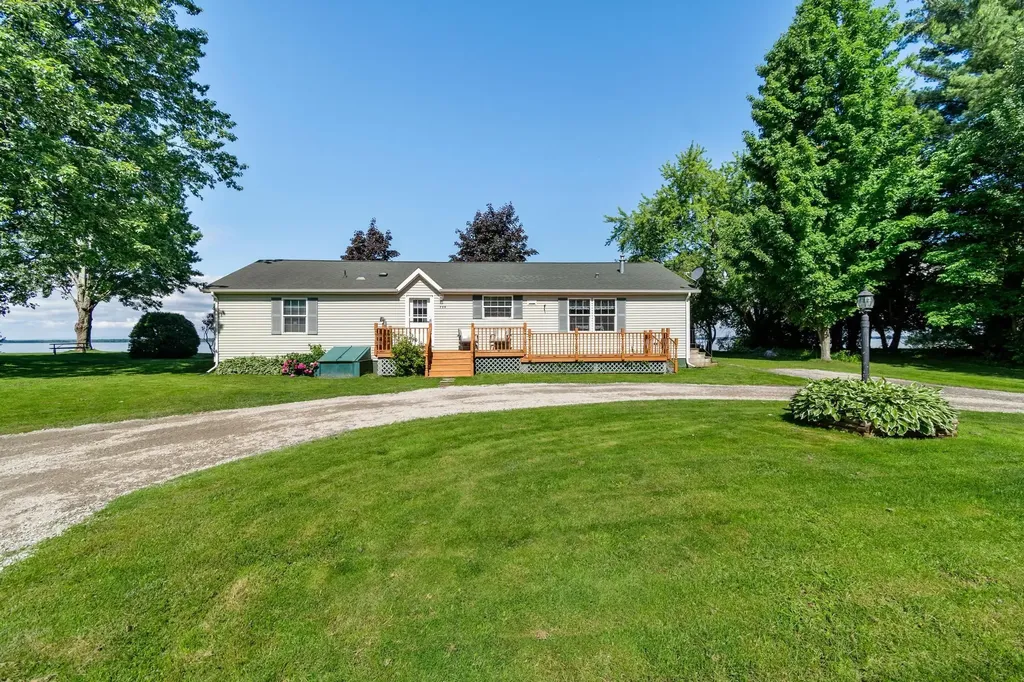
720 Country Club Road Swanton VT 05488

Swanton, VT720 Country Club Road

Price$499,900

Est. Mortgage: $/month

MLS Number 5096801

  • Residential Single Family
  • Full Bath 2
  • Construction Existing
  • Bedrooms 3
  • Bathroom 2

*Updated Offering* Now including the full 0.93 acres and massive garage as part of the sale* Experience the best of lakeside living with this beautifully maintained one-level home offering 120 feet of exclusively owned direct frontage on beautiful Lake Champlain. Built in 2000 and thoughtfully designed for comfort and convenience, this expansive home features over 1,800 square feet of living space, three generously sized bedrooms, two full bathrooms, and a massive detached 4 car garage with huge open loft above. The private primary suite offers a peaceful retreat complete with its own den or study perfect for a home office, reading room, or sitting area. The open-concept floor plan creates an inviting atmosphere for everyday living and entertaining, while the sunroom showcases stunning panoramic lake views and beautiful wide-plank flooring. Multiple decks provide the perfect setting to enjoy morning coffee, evening sunsets, and everything in between. The full poured concrete basement offers exceptional storage and endless possibilities for hobbies, workshop space, or future expansion. Outside, you'll appreciate the pristine, beautifully maintained yard, impressive concrete seawall, and easy access to the water for boating, fishing, swimming, or simply enjoying the shoreline. Whether you're searching for a year-round residence or a spectacular waterfront retreat, this meticulously cared-for Lake Champlain property is a rare opportunity to own premium lakefront in an exceptional setting.

Listed by The Paul Martin Team and Paul Martin of M Realty

$
$
%
$/month over payments
Federal 30-year interest rate: 6.67% last updated on Aug 13, 2026
* All Figures are estimates. Check with your bank or proposed mortgage company for actual interest rates.
This product uses the FRED® API but is not endorsed or certified by the Federal Reserve Bank of St. Louis.

Virtual TourSave FavoriteSchedule TourAsk A QuestionMore Details

105 Wendy Road Stoddard NH 03464

Stoddard, NH105 Wendy Road

Price$499,900

Est. Mortgage: $/month

MLS Number 5102931

  • Residential Single Family
  • Full Bath 1
  • Address 105 Wendy Road
  • Construction Existing
  • Bedrooms 3

Well,-laid-out saltbox-style 3-bedroom, 2-bath home offering 1,482 square feet of living space on 13.3 private acres in a quiet country setting. The floor plan is comfortable and functional, with good natural light throughout. The home would benefit from updating, giving buyers a great opportunity to add their own finishes. An enclosed breezeway connects the home to a post-and-beam barn on a full foundation, featuring upper and lower garage doors, a wood furnace below the main work area or artist studio, and excellent workshop space. An additional garage provides even more storage and utility. The property includes nice yard space and established gardens, along with plenty of room to roam across the acreage. A solid country home with privacy and potential, ready for its next owner. Low Stoddard taxes, Motivated Sellers.

Listed by Brian Michaud of Dow Hill Realty

$
$
%
$/month over payments
Federal 30-year interest rate: 6.67% last updated on Aug 13, 2026
* All Figures are estimates. Check with your bank or proposed mortgage company for actual interest rates.
This product uses the FRED® API but is not endorsed or certified by the Federal Reserve Bank of St. Louis.

Virtual TourSave FavoriteSchedule TourAsk A QuestionMore Details
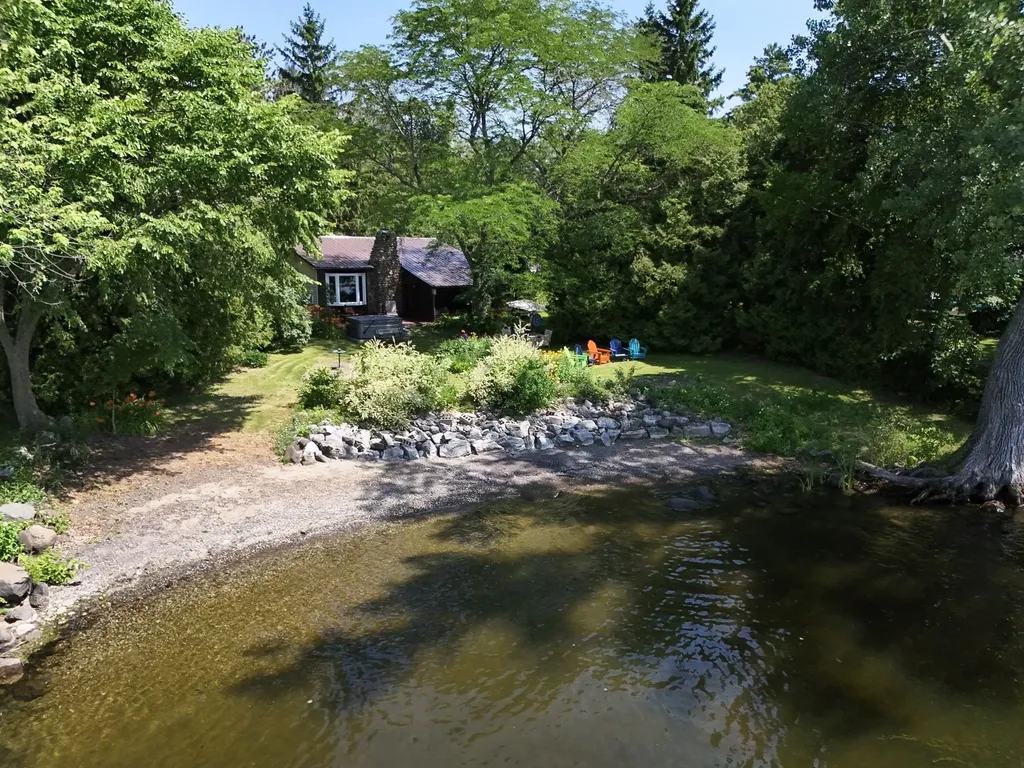
1160 Blockhouse Point Road North Hero VT 05474

MLS Number 5099293

  • Residential Single Family
  • Construction Existing
  • Bedrooms 2
  • Bathroom 1
  • Square Feet 990

Shaped by the south winds and nestled among towering cedars, this private Lake Champlain cottage retreat is surrounded by spectacular perennial gardens and offers exceptional indoor and outdoor living. Spend your days on the water and your evenings gathered around an Autumn bonfire on the property's crescent-shaped sand and pebble beach as the sun sets over the Lake and Adirondacks. Thoughtfully renovated in 2019, this classic mid-century cottage blends timeless island charm with modern comforts. The custom kitchen features cherry cabinetry with soft-close drawers, natural stone backsplash, black stainless Samsung appliances, farmhouse apron sink, tile floors, and recessed lighting. The beautifully updated ¾ bath includes custom tile, built-in cabinetry, spacious shower with beveled glass doors, and stylish vanity. The inviting 19x13 living room is anchored by a roaring fieldstone fireplace and warm pine walls, while bamboo flooring, a Rinnai heater, on-demand hot water, and fresh exterior paint (2026) complete the extensive improvements. Multiple lakeside decks, a screened porch, family room, and newer hot tub provide endless opportunities for entertaining or simply relaxing by the water. A spacious 24x24 detached garage offers plenty of room for boats, paddle boards, bicycles, and all your island toys. A rare opportunity to enjoy the very best of Vermont lakefront living.

Listed by Franz Rosenberger of Coldwell Banker Islands Realty

$
$
%
$/month over payments
Federal 30-year interest rate: 6.67% last updated on Aug 13, 2026
* All Figures are estimates. Check with your bank or proposed mortgage company for actual interest rates.
This product uses the FRED® API but is not endorsed or certified by the Federal Reserve Bank of St. Louis.

Virtual TourSave FavoriteSchedule TourAsk A QuestionMore Details
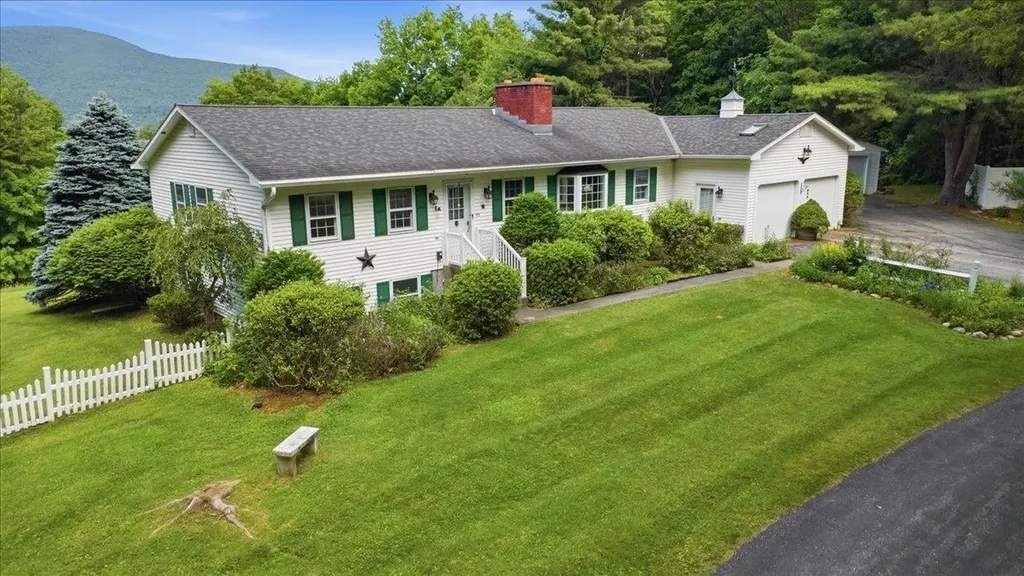
193 Finley Drive Bennington VT 05201

Bennington, VT193 Finley Drive

Price$499,900

Est. Mortgage: $/month

MLS Number 5094280

  • Residential Single Family
  • Address 193 Finley Drive
  • Construction Existing
  • Bedrooms 2
  • Bathroom 3

Set on 3.11 peaceful acres with mountain views and a wonderful sense of privacy, 193 Finley Drive offers the rare combination of one-floor living, generous finished space, and excellent garage capacity in a convenient Bennington location. This 2-bed/3-bath home features a thoughtful main-level layout, with each bedroom offering direct access to a 3/4 bathroom. The primary bath also includes laundry, creating true one-floor convenience. Main living spaces are warm, bright, and inviting, with hardwood floors, bay windows, abundant natural light, and a distinctive two-sided brick fireplace with gas insert anchoring both the living and dining rooms. Built-in shelving adds character and function, while the easy flow between rooms makes the home comfortable for everyday living and welcoming for guests. The galley kitchen sits at the center of the home, with space for a breakfast table and direct access to the large deck. Big picture windows frame the surrounding greenery and mountain view, bringing the setting beautifully indoors. The finished lower level adds substantial flexibility, featuring a spacious rec room with wet bar, pool table, and gas stove. It's an ideal space to enjoy game nights, hobbies, movie watching, or relaxed entertaining. This level also includes a half bath, updated utilities, and a large storage room. With both an attached 2-car garage and a detached 2-car garage, there is outstanding room for vehicles, storage, equipment, workshop space, or recreational gear. Outside, the property feels private and established, with open lawn, mature landscaping, garden space, and room to enjoy the quiet surroundings. Built in 1987 and offered by its original owner, this property presents a special opportunity for buyers seeking space, privacy, mountain views, main-level living, and exceptional utility in one complete package.

Listed by Jenifer Hoffman of Hoffman Real Estate

$
$
%
$/month over payments
Federal 30-year interest rate: 6.67% last updated on Aug 13, 2026
* All Figures are estimates. Check with your bank or proposed mortgage company for actual interest rates.
This product uses the FRED® API but is not endorsed or certified by the Federal Reserve Bank of St. Louis.

Virtual TourSave FavoriteSchedule TourAsk A QuestionMore Details
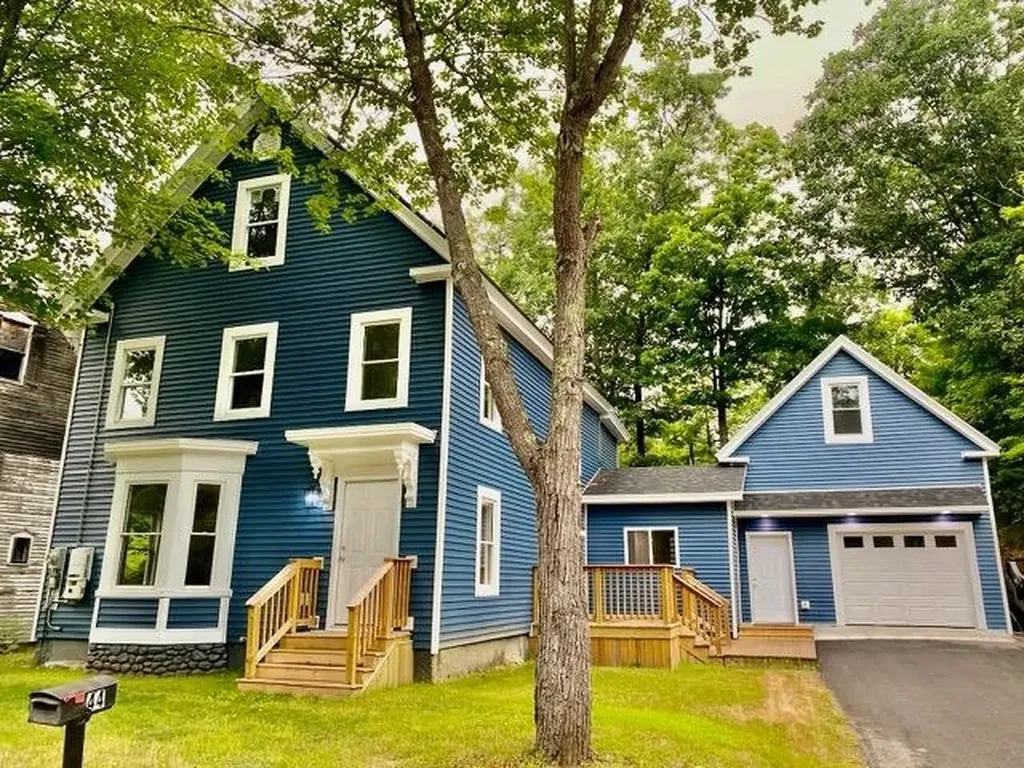
44 Lone Star Avenue Farmington NH 03835

Farmington, NH44 Lone Star Avenue

Price$499,900

Est. Mortgage: $/month

MLS Number 5100040

  • Residential Single Family
  • Full Bath 1
  • Address 44 Lone Star Avenue
  • Construction Existing
  • Bedrooms 4

OPEN HOUSE Sat. 8/15 10:00-12:00 and Sun. 8/16 10:00-12:00. SELLER CONTRIBUTING UP TO $10,000 towards buyers closing costs!! House is ready for showings!! Call or text agent. Quick close possible! VA, FHA, Cash, Conventional loans ready!! Beautifully refreshed New Englander residence, tucked away on a quiet street in the heart of Farmington, NH. Thoughtfully renovated from top to bottom, this move-in-ready home perfectly blends classic New England charm with today's modern finishes. Step inside to discover fresh paint throughout, brand-new flooring, carpet in all four bedrooms, new windows and doors. The completely updated kitchen is a true centerpiece, featuring new cabinetry, elegant granite countertops, stainless steel appliances and ample space for cooking and gathering. An open concept that flows into the grand dining/livingroom area with a charming bay window. First floor laundry, a breezeway/mud room that connects to your 1 car, 2 story garage with a new cement floor and lots of storage room. The extensive updates continue outside with a newer roof, low-maintenance vinyl siding, trim wrapped in metal, new fencing, refreshed landscaping and a newly paved driveway. Additional highlights include a new high-efficiency furnace and owned solar panels offering energy efficiency, long-term savings and central air-conditioning. This stunning Farmington home is truly turnkey-simply unpack and enjoy everything it has to offer.

Listed by Beth Wiggins of Your Next Move Realty LLC

$
$
%
$/month over payments
Federal 30-year interest rate: 6.67% last updated on Aug 13, 2026
* All Figures are estimates. Check with your bank or proposed mortgage company for actual interest rates.
This product uses the FRED® API but is not endorsed or certified by the Federal Reserve Bank of St. Louis.

Virtual TourSave FavoriteSchedule TourAsk A QuestionMore Details

156 Clay Hill Road Claremont NH 03743

Claremont, NH156 Clay Hill Road

Price$499,900

Est. Mortgage: $/month

MLS Number 5103069

  • Residential Single Family
  • Address 156 Clay Hill Road
  • Construction Existing
  • Bedrooms 5
  • Bathroom 4

This gorgeous Antique home features all new kitchen appliances, new water heater and 2 year old furnace. An elevator services the In-Law/ADU apartment in the home. Thoughtfully updated throughout, this exceptional home seamlessly blends historic details with modern comforts, preserving its classic appeal while offering the conveniences of contemporary living. This spacious home offers five bedrooms, 5 working fireplaces, and generously sized rooms designed for comfortable living and entertaining. A standout feature is the private in-law apartment, complete with an elevator, wheelchair accessible kitchen, private bath and living area. Outside enjoy the tranquility and privacy of 2.27 acres on a quiet country road which is only minutes from I-91. If you have been searching for a property that combines timeless New England character with space, privacy and versatile living options, this exceptional Antique Colonial is a rare opportunity.

Listed by Susan Love of Duston Leddy Real Estate

$
$
%
$/month over payments
Federal 30-year interest rate: 6.67% last updated on Aug 13, 2026
* All Figures are estimates. Check with your bank or proposed mortgage company for actual interest rates.
This product uses the FRED® API but is not endorsed or certified by the Federal Reserve Bank of St. Louis.

Virtual TourSave FavoriteSchedule TourAsk A QuestionMore Details

Broker Reciprocity 

Copyright 2026 PrimeMLS, Inc. All rights reserved. This information is deemed reliable, but not guaranteed. The data relating to real estate displayed on this display comes in part from the IDX Program of PrimeMLS. The information being provided is for consumers’ personal, non-commercial use and may not be used for any purpose other than to identify prospective properties consumers may be interested in purchasing. Data last updated August 17, 2026 5:43 AM UTC
