
SIGN UP or LOG IN 's Account

Log in to see your saved listings or edit your searches:

No account? Sign up now to save searches, listings, and get tailored listing notifications. It's free, opt-out anytime.

Find Your New Home

Sign Up Today!

Get fresh listings via email, save your favorite listings, match with similar properties, and unlock additional property info.

Create Your Account

Do not fill in this field:

Already have an account? Log in

and narrow your search. If you have fewer than 200 results, you can save your search.

Andover VT Single Family Real Estate

r=5041-5052
86 Parker Station Road Goffstown NH 03045

Goffstown, NH86 Parker Station Road

Price$499,900

Est. Mortgage: $/month

MLS Number 5103410

  • Residential Single Family
  • Construction Existing
  • Bedrooms 3
  • Bathroom 2
  • Square Feet 2,108

Welcome to this captivating New England Antique home located within the Goffstown Historical District, reported to have been built in 1790 and owned by local historic figure Captain John Parker. Rich with original detail, the interior showcases exposed beams, beautiful hardwood floors, and a charming walk-in pantry. Key updates offer true peace of mind, featuring new doors, newer windows, a newer hot water tank, and a well-maintained heating system with years of reliable performance ahead. The spacious layout includes 3 bedrooms and 2 bathrooms, providing comfortable living space for any lifestyle. Outdoor entertaining is effortless thanks to the oversized porch complete with a classic brick floor and built-in pavilion feature. A true highlight of the property is the massive barn, skillfully rebuilt using authentic salvaged wood from several historic New Hampshire mill buildings; currently serving as an expansive workshop, it offers exceptional potential or easy conversion into a two-stall garage. Enjoy an unbeatable location close to local dining, downtown amenities, and endless outdoor recreation including the rail trail, hiking, swimming, and boating. This unique property perfectly pairs historic New England craftsmanship, key mechanical updates, and a premier location. More Pics coming later today. First showings begin at the open house on Sat. 8/15/2026

Listed by Sonia Bramhall of BHHS Verani Salem

$
$
%
$/month over payments
Federal 30-year interest rate: 6.67% last updated on Aug 13, 2026
* All Figures are estimates. Check with your bank or proposed mortgage company for actual interest rates.
This product uses the FRED® API but is not endorsed or certified by the Federal Reserve Bank of St. Louis.

Virtual TourSave FavoriteSchedule TourAsk A QuestionMore Details

169 Beechnut Drive Conway NH 03860

Conway, NH169 Beechnut Drive

Price$499,900

Est. Mortgage: $/month

MLS Number 5104445

  • Residential Single Family
  • Full Bath 1
  • Address 169 Beechnut Drive
  • Construction Existing
  • Bedrooms 3

Welcome to this lovingly maintained and furnished 3 bedroom, 2 bathroom home located in the desirable Birch Hill community. From the moment you step inside, the cathedral ceilings and bright, open-concept layout invite you to relax. This west-facing property is perfectly positioned to capture brilliant afternoon light through its skylights and expansive front windows. Designed for both daily living and effortless entertaining, the walk in kitchen offers direct access to the dining area. For a change of pace, step into the charming 3 season porch; the ultimate spot for weekend board games and evening drinks with family and friends. Single level sleeping quarters offer maximum convenience, featuring three first floor bedrooms. The spacious primary suite serves as a private retreat, complete with its own dedicated bathroom. Downstairs, the finished lower level provides excellent flexibility as a family room, guest suite, or playroom. Spacious and private yard and a generous two car garage complete this exceptional property.

Listed by Lisa Brouillette of KW Coastal and Lakes & Mountains Realty/N Conway

$
$
%
$/month over payments
Federal 30-year interest rate: 6.67% last updated on Aug 13, 2026
* All Figures are estimates. Check with your bank or proposed mortgage company for actual interest rates.
This product uses the FRED® API but is not endorsed or certified by the Federal Reserve Bank of St. Louis.

Save FavoriteSchedule TourAsk A QuestionMore Details

122 N Main Street Salem NH 03079

Salem, NH122 N Main Street

Price$499,900

Est. Mortgage: $/month

MLS Number 5104644

  • Residential Single Family
  • Full Bath 1
  • Address 122 N Main Street
  • Construction Existing
  • Bedrooms 3

OFFER DEADLINE MONDAY AUGUST 17TH AT 12:00PM. Welcome home to this beautifully updated 3 bedroom, 1 bathroom New England-style home, equipped with thoughtfully finished living space. From the moment you arrive, this home showcases classic New England charm paired with modern updates throughout, making it truly move-in ready for its next owners. The seamless floor plan allows for easy, everyday living, with each room flowing naturally into the next. The lower level is equipped with heat and central air, offering a fantastic opportunity to expand your living space perfect for a family room, home office, gym, or additional guest space to suit your lifestyle. Enjoy a private lot designed for everyday entertaining and relaxation, whether it's summer barbecues, morning coffee outside, or simply unwinding in your own backyard retreat. As an incredible bonus, this sale includes an additional .19 acre lot (124 N. Main St) offering extra space to expand, garden, or enjoy as is. Perfectly positioned for commuters, this home offers quick access to Route 93 and Route 28, along with nearby shopping, dining, and entertainment at the Mall at Rockingham Park and Tuscan Village. Enjoy the best of both worlds a private, peaceful setting with all the conveniences of Salem's vibrant commercial corridor just minutes away. Don't miss this rare opportunity to own a beautifully updated home with bonus land in one of Salem's most desirable areas. Schedule your private showing today!

Listed by Marylou Buckley and Nicole Buckley of BHHS Verani Salem

$
$
%
$/month over payments
Federal 30-year interest rate: 6.67% last updated on Aug 13, 2026
* All Figures are estimates. Check with your bank or proposed mortgage company for actual interest rates.
This product uses the FRED® API but is not endorsed or certified by the Federal Reserve Bank of St. Louis.

Virtual TourSave FavoriteSchedule TourAsk A QuestionMore Details
111 East Gilson Avenue Hartford VT 05059

Hartford, VT111 East Gilson Avenue

Price$499,500

Est. Mortgage: $/month

Active With Contract

MLS Number 5086145

  • Residential Single Family
  • Full Bath 1
  • Construction Existing
  • Bedrooms 3
  • Bathroom 2

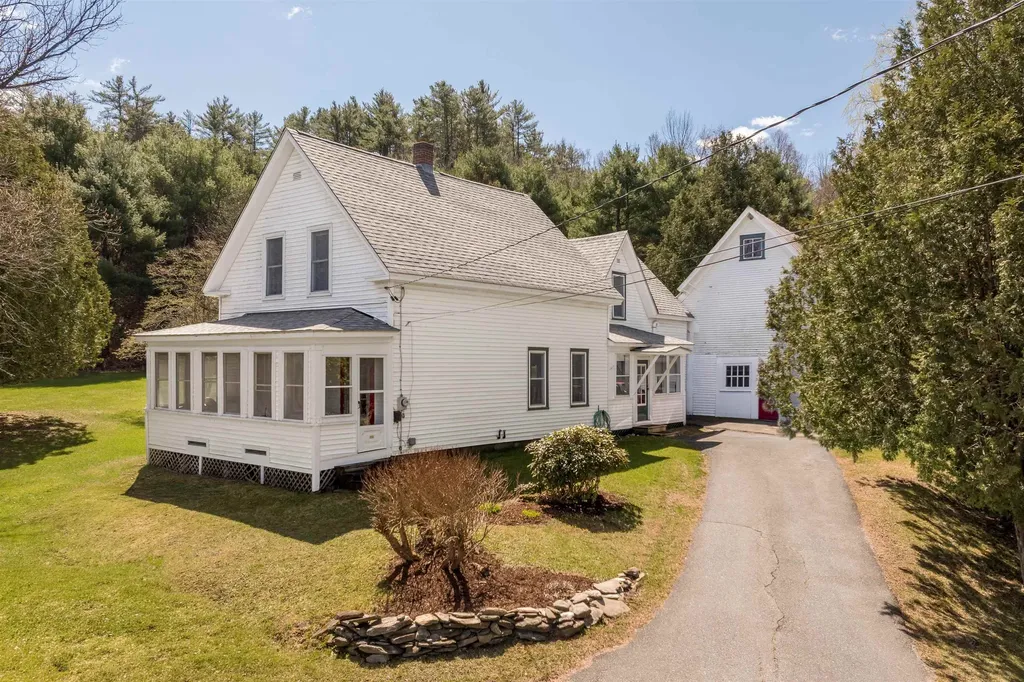
This is the type of property that doesn't come around very often! It is set on 2.5 private acres at the end of the road, abutting Vermont State Forest land. That said, it has terrific walkability to stores, Simon Pearce, the elementary school, Lake Pinneo, nearby hiking trails and Quechee Gorge. It's an easy drive to skiing, shopping in West Lebanon and hospitals. The land features level sunny spaces for gardening and gatherings with friends and family, and slopes into woods leading to State Land. This classic New Englander retains the charm you expect in Vermont. The spacious country kitchen has plenty of workspace and room for extra chefs. Original pine plank floors throughout lend warmth and character. The main level features a generous living room suitable for gatherings, central dining room and a three-quarter bathroom. There are also two enclosed porches that invite you to relax with your morning coffee or after a day of work and enjoy the view. The second level features the primary bedroom with full bath and laundry combined, 2 additional bedrooms and a bonus room perfect for a den, office or quiet reading library. The zoning is R3 and it has possible subdivision potential; the town zoning office can provide the necessary information and procedures. This home is ready for its new chapter, offering many years of comfort and enjoyment to the next owners. The sellers are offering a $10,000 concession that can be applied toward barn removal or other buyer-approved needs. They have obtained two estimates for barn removal, one for $10,000 and another for $11,750. This concession provides a valuable opportunity to address the barn or offset other expenses after closing.

Listed by Mary Paino of Coldwell Banker LIFESTYLES - Quechee

$
$
%
$/month over payments
Federal 30-year interest rate: 6.67% last updated on Aug 13, 2026
* All Figures are estimates. Check with your bank or proposed mortgage company for actual interest rates.
This product uses the FRED® API but is not endorsed or certified by the Federal Reserve Bank of St. Louis.

Save FavoriteSchedule TourAsk A QuestionMore Details

44 Dubeau Road Canaan VT 05903

Canaan, VT44 Dubeau Road

Price$499,500

Est. Mortgage: $/month

MLS Number 5104648

  • Residential Single Family
  • Full Bath 1
  • Address 44 Dubeau Road
  • Construction Existing
  • Bedrooms 3

44 Dubeau Road, 24.6 Acres of North Country Living! Discover the beauty and privacy of the 24.6 wooded acres where rustic charm, recreation, and nature come together. This beautifully crafted yellow pine Northeast Log Homes, offers 3 bedrooms and 1½ baths, with warm natural woodwork, exposed beams, and a dramatic cathedral ceiling creating the perfect mountain getaway. The main level features an inviting living area with a gas fireplace, a kitchen and dining area, and a covered farmer's porch that is ideal for relaxing and enjoying the peaceful surroundings as well as 2 bedrooms and a full bath. The primary bedroom upstairs offers a vaulted ceiling and ample closet space, while the loft provides additional flexible living or sleeping space along with a convenient half bath. Morrill Brook meanders throughout the property, creating a beautiful natural setting and flowing toward Wallace Pond. Wildlife is abundant, making this an exceptional property for those who appreciate nature and the outdoors. Direct VAST trail access adds even more recreational appeal, with snowmobiling and year-round adventure right from your property. The full basement offers excellent shop, storage, or recreational space, and multiple outbuildings provide additional room for equipment and toys. Generator-ready, metal corrugated roofing, and the property being sold furnished add to the convenience and appeal. Whether you're looking for a year-round home, a private second home, or a true Northern recreational retreat, 44 Dubeau Road offers the space, character, and location to enjoy all that northern Vermont has to offer. Come own your own piece of the North East Kingdom and experience life where the brook, trails, and wildlife are right outside your door.

Listed by Jennifer Rancourt of RE/MAX Northern Edge Realty/Colebrook

$
$
%
$/month over payments
Federal 30-year interest rate: 6.67% last updated on Aug 13, 2026
* All Figures are estimates. Check with your bank or proposed mortgage company for actual interest rates.
This product uses the FRED® API but is not endorsed or certified by the Federal Reserve Bank of St. Louis.

Virtual TourSave FavoriteSchedule TourAsk A QuestionMore Details
2083 North Avenue Burlington VT 05408

Burlington, VT2083 North Avenue

Price$499,500

Est. Mortgage: $/month

MLS Number 5088173

  • Residential Single Family
  • Full Bath 2
  • Address 2083 North Avenue
  • Construction Existing
  • Bedrooms 5

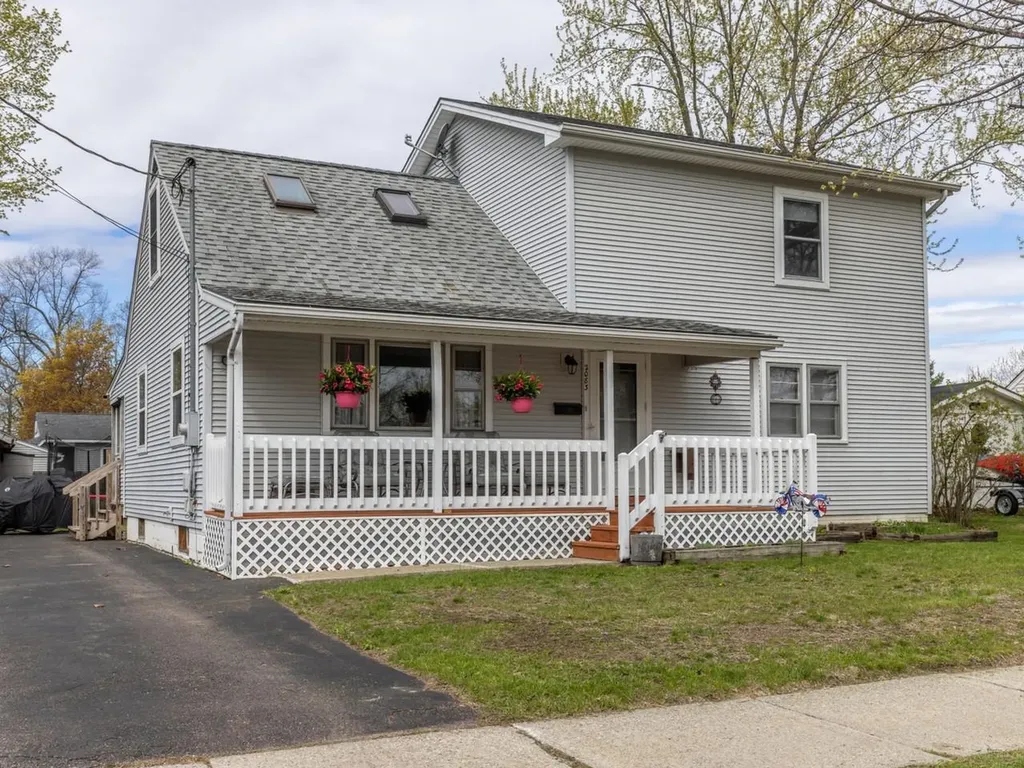
You'll love the space and natural sunlight in this expanded, 5-bedroom, 2-bath home in Burlington's sought-after New North End. The beautifully refreshed kitchen features lovely light gray cabinetry, granite countertops, updated appliances, and a large pantry closet for added storage. Just off the kitchen, the generous dining area is perfect for both everyday living and larger gatherings and flows seamlessly into the spacious living room. Hardwood floors run through the downstairs bedrooms and extend beneath the hall and living room carpeting. The first floor offers two sizable bedrooms and a full bath-ideal for guests, a home office, or flexible living space. Upstairs, the second level has been expanded to provide comfortable headroom in the primary bedroom and full bath, along with added natural light from skylights in one of the bedrooms. The basement offers additional flexible space for hobbies, storage, or a home gym. Outside, enjoy the covered front porch with long views of the Winooski River across the street, or unwind on the back porch. A large wooden shed on a slab with electricity and a side lean-to, along with two additional metal storage sheds, provide excellent storage options. The oversized driveway offers ample parking. Located in a desirable neighborhood close to New North End amenities, you'll have easy access to the Burlington Bike Path, waterfront parks, schools - including the fabulous new high school opening soon - as well as shops and cafes. Welcome home!

Listed by Deborah Hanley of Coldwell Banker Hickok and Boardman

$
$
%
$/month over payments
Federal 30-year interest rate: 6.67% last updated on Aug 13, 2026
* All Figures are estimates. Check with your bank or proposed mortgage company for actual interest rates.
This product uses the FRED® API but is not endorsed or certified by the Federal Reserve Bank of St. Louis.

Save FavoriteSchedule TourAsk A QuestionMore Details

90 Limey Lane Pomfret VT 05053

Pomfret, VT90 Limey Lane

Price$499,500

Est. Mortgage: $/month

MLS Number 5098165

  • Residential Single Family
  • Address 90 Limey Lane
  • Construction Existing
  • Bedrooms 3
  • Bathroom 1

Lovely views overlooking the Pomfret hillside and lush meadows on a private, dead end road in North Pomfret. Quiet and peaceful. This ranch style home has many upgrades, with a 2 bay attached garage for easy access to the dwelling. It features all one floor living with 3 bedrooms, spacious living room, dining area with new kitchen - views and an abundance of natural light throughout. The basement could be finished for an additional 800+ square feet or turned into a workshop- ample storage. Generator on site, large deck expanding the back of the house overlooking meadows and view. New systems. Easy access to Upper Valley, Dartmouth or historic Woodstock- skiing, fly fishing and shopping within 15 minutes. Come take a look!

Listed by Gretchjen Smith of Williamson Group Sothebys Intl. Realty

$
$
%
$/month over payments
Federal 30-year interest rate: 6.67% last updated on Aug 13, 2026
* All Figures are estimates. Check with your bank or proposed mortgage company for actual interest rates.
This product uses the FRED® API but is not endorsed or certified by the Federal Reserve Bank of St. Louis.

Virtual TourSave FavoriteSchedule TourAsk A QuestionMore Details
326 Hemlock Drive Gilmanton NH 03237

Gilmanton, NH326 Hemlock Drive

Price$499,400

Est. Mortgage: $/month

MLS Number 5095137

  • Residential Single Family
  • Full Bath 1
  • Address 326 Hemlock Drive
  • Construction Existing
  • Bedrooms 2

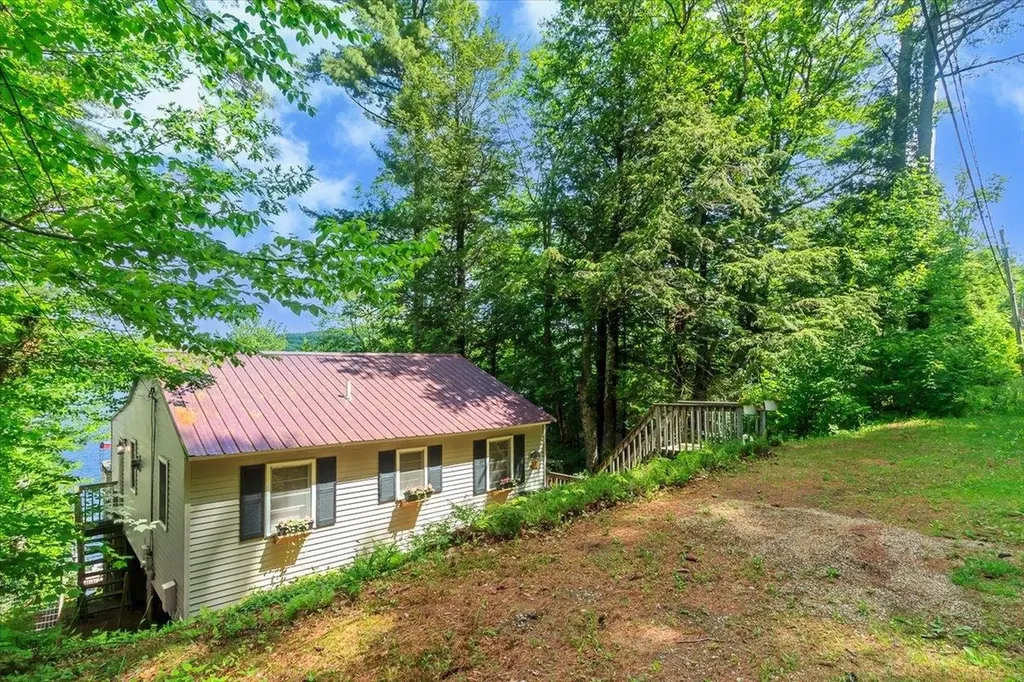
WATERFRONT RETREAT with Private Dock & Incredible Views! Back on market by no fault of Seller. WELCOME HOME to your beautifully updated getaway on coveted Sawyer Lake. This renovated 2-bedroom, 1-bath cottage offers the perfect blend of modern comfort and classic lake living, set on 80' of private shoreline with incredible lake views that can be enjoyed from inside and out. INSIDE, you'll find a bright, inviting layout designed for easy living and relaxation. Tastefully updated with quartz countertops, soft-close cabinetry, island/breakfast bar, and modern finishes, creating an open feel while maintaining its cozy charm. A thoughtfully designed coffee bar/laundry nook, featuring a side-by-side washer & dryer tucked neatly beneath, adds both style and convenience. COMFORT is ensured year-round with propane forced hot air heating, making it comfortable well beyond the traditional lake season. STEP OUTSIDE to experience true lake life. A permanent PRIVATE DOCK provides direct access to Sawyer Lake for boating, swimming, and fishing, while your private shoreline and beach area create the perfect setting for entertaining, or enjoying quiet mornings by the water. A spacious deck and multiple outdoor areas enhance the connection between indoor and outdoor living, all framed by sweeping, incredible lake views, and easy lake access with stairway connection to the waterfront. While officially classified as a 3-season property due to non-winterized water lines, it's comfortably heated and used well beyond the traditional season, offering extended enjoyment of lake life. With no HOA restrictions, you have freedom that is increasingly rare on waterfront communities. Excellent short-term or vacation rental potential, subject to local regulations, making it ideal as both a personal retreat and an investment. MINUTES from the best of the NH Lakes Region, including dining, hiking, trails, motorsports, premier ski areas, and NH TAX FREE Shopping. Make this waterfront property yours!

Listed by Maria Erna of McGinn & Associates Realty,LLC

$
$
%
$/month over payments
Federal 30-year interest rate: 6.67% last updated on Aug 13, 2026
* All Figures are estimates. Check with your bank or proposed mortgage company for actual interest rates.
This product uses the FRED® API but is not endorsed or certified by the Federal Reserve Bank of St. Louis.

Virtual TourSave FavoriteSchedule TourAsk A QuestionMore Details
23 Thorpe Avenue St. Albans City VT 05478

St. Albans City, VT23 Thorpe Avenue

Price$499,000

Est. Mortgage: $/month

Pending

MLS Number 5085964

  • Residential Single Family
  • Full Bath 2
  • Address 23 Thorpe Avenue
  • Construction Existing
  • Bedrooms 3

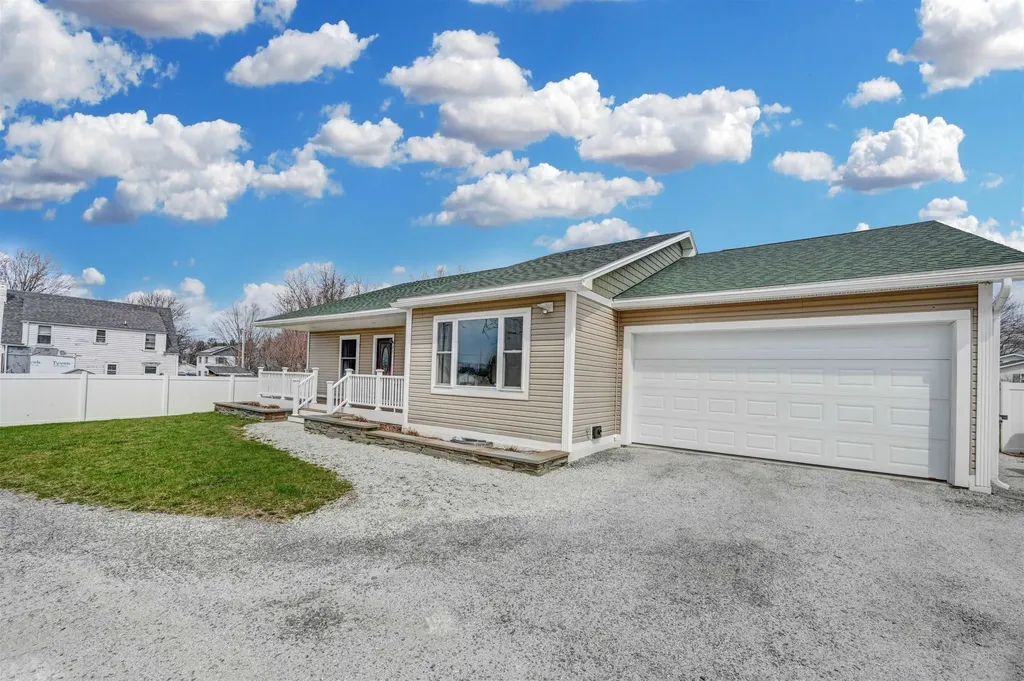
Welcome to this beautifully maintained ranch in St. Albans City offering modern finishes, easy single-level living, and impressive bonus space. This 3-bedroom, 2.5-bath home features 1,756 finished living space, an open and inviting layout, and a spacious kitchen with island, double oven, gas range, wine cooler, and ample cabinetry. The bright living area offers natural light, a gas fireplace, and comfortable flow into the dining and kitchen spaces, creating an ideal setup for everyday living and entertaining. The primary suite includes a private bath and walk-in closet, while first-floor laundry adds convenience. Set on a landscaped nearly half-acre lot with a privacy fence and mountain views the property also offers a deck, heated 2-car garage, and a full unfinished basement perfect for storage, hobbies, gym space, or future expansion. Additional highlights include natural gas heat, radiant floor heat in the garage, heat pump, mini-split cooling, public water and sewer, security system, and cable availability. A move-in-ready home with thoughtful upgrades, generous space and a convenient location near I-89, walkable to downtown, just blocks away from Northwestern Medical Center, St. Albans City amenities, and local schools. This is a must see! Book your time to view!

Listed by Chris Williams and Flex Realty Group of Flex Realty

$
$
%
$/month over payments
Federal 30-year interest rate: 6.67% last updated on Aug 13, 2026
* All Figures are estimates. Check with your bank or proposed mortgage company for actual interest rates.
This product uses the FRED® API but is not endorsed or certified by the Federal Reserve Bank of St. Louis.

Save FavoriteSchedule TourAsk A QuestionMore Details
504 High Street Somersworth NH 03878

Somersworth, NH504 High Street

Price$499,000

Est. Mortgage: $/month

MLS Number 5081153

  • Residential Single Family
  • Address 504 High Street
  • Construction Existing
  • Bedrooms 4
  • Bathroom 2

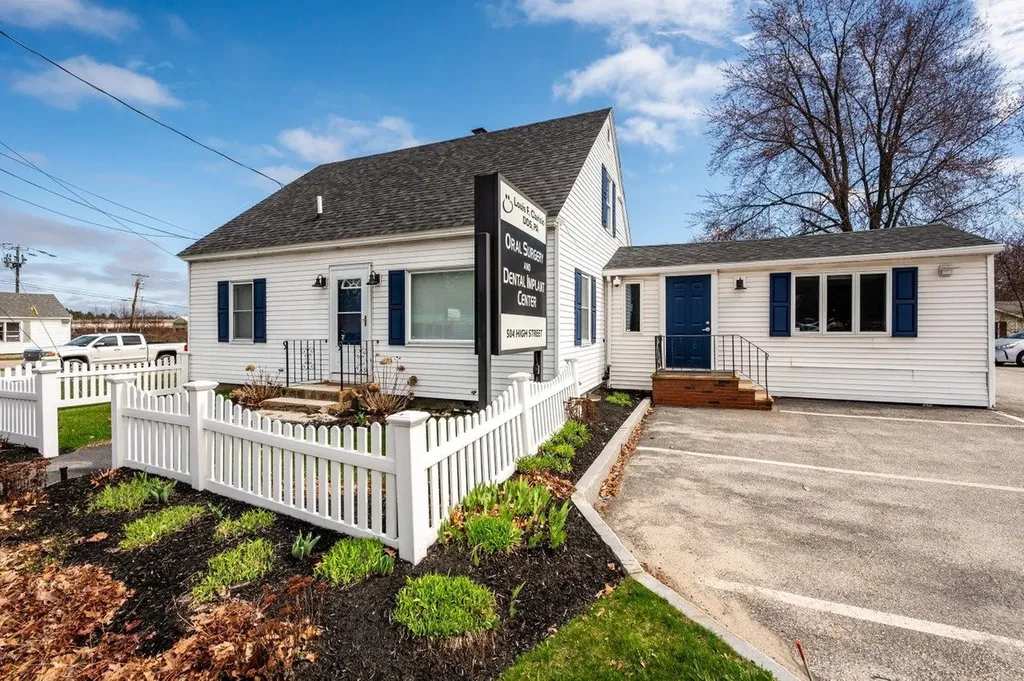
Located at 504 High Street in Somersworth, New Hampshire, this property offers approximately 1,719 square feet with a flexible layout and multiple private rooms suitable for a variety of uses. The property is currently configured for non-traditional use and may be converted back to residential use with town approvals. Buyers are encouraged to perform their own due diligence regarding zoning and permitted uses. The layout includes a spacious front living area, several private rooms that can function as bedrooms or offices, and a central area with potential for kitchen and dining space. The floor plan allows for customization to meet individual needs. Conveniently located near shopping, dining, and everyday amenities, with easy access to Route 16 (Spaulding Turnpike) for commuting to Dover, Rochester, and the Seacoast region.

Listed by Darlene Colwell-Ellis of KW Coastal and Lakes & Mountains Realty/Dover

$
$
%
$/month over payments
Federal 30-year interest rate: 6.67% last updated on Aug 13, 2026
* All Figures are estimates. Check with your bank or proposed mortgage company for actual interest rates.
This product uses the FRED® API but is not endorsed or certified by the Federal Reserve Bank of St. Louis.

Virtual TourSave FavoriteSchedule TourAsk A QuestionMore Details
160 Parshley Road Vershire VT 05079

Vershire, VT160 Parshley Road

Price$499,000

Est. Mortgage: $/month

MLS Number 5092345

  • Residential Single Family
  • Full Bath 1
  • Address 160 Parshley Road
  • Construction Existing
  • Bedrooms 3

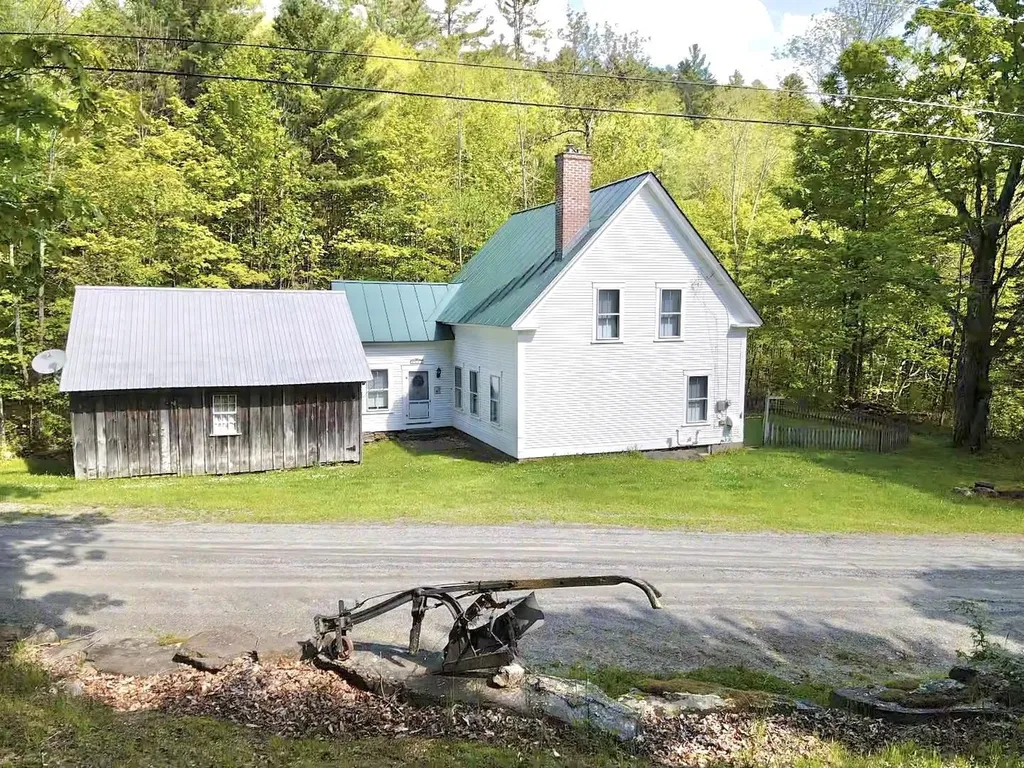
Set on over 30 acres of rolling meadows and hillside pasture, this charming farmhouse offers a rare combination of character, privacy, and natural beauty. Inside, refinished wide pine floors, renovated upper-level bedrooms with vaulted ceilings, and a freshly painted exterior reflect the home's thoughtful care and timeless appeal. A tranquil brook winds through the back of the property, providing a peaceful soundtrack that can be enjoyed from the kitchen, first-floor bedroom, and primary suite. Outside, a barn, shed, and generous storage space make the property well-suited for agricultural, equestrian, or hobby farm endeavors. Located on a quiet dead-end road, this remarkable property offers room to roam, explore, and embrace the rural Vermont lifestyle. Steeped in history and surrounded by stunning natural scenery, it's a place you'll be proud to call home. Centrally located with only 30 minutes to Hanover and Barre or 45 to Lebanon.

Listed by Shenia Covey Lyford of Coldwell Banker LIFESTYLES - Hanover

$
$
%
$/month over payments
Federal 30-year interest rate: 6.67% last updated on Aug 13, 2026
* All Figures are estimates. Check with your bank or proposed mortgage company for actual interest rates.
This product uses the FRED® API but is not endorsed or certified by the Federal Reserve Bank of St. Louis.

Save FavoriteSchedule TourAsk A QuestionMore Details
568 Vt Route 110 Tunbridge VT 05077

Tunbridge, VT568 Vt Route 110

Price$499,000

Est. Mortgage: $/month

MLS Number 5092983

  • Residential Single Family
  • Full Bath 2
  • Address 568 Vt Route 110
  • Construction Existing
  • Bedrooms 3

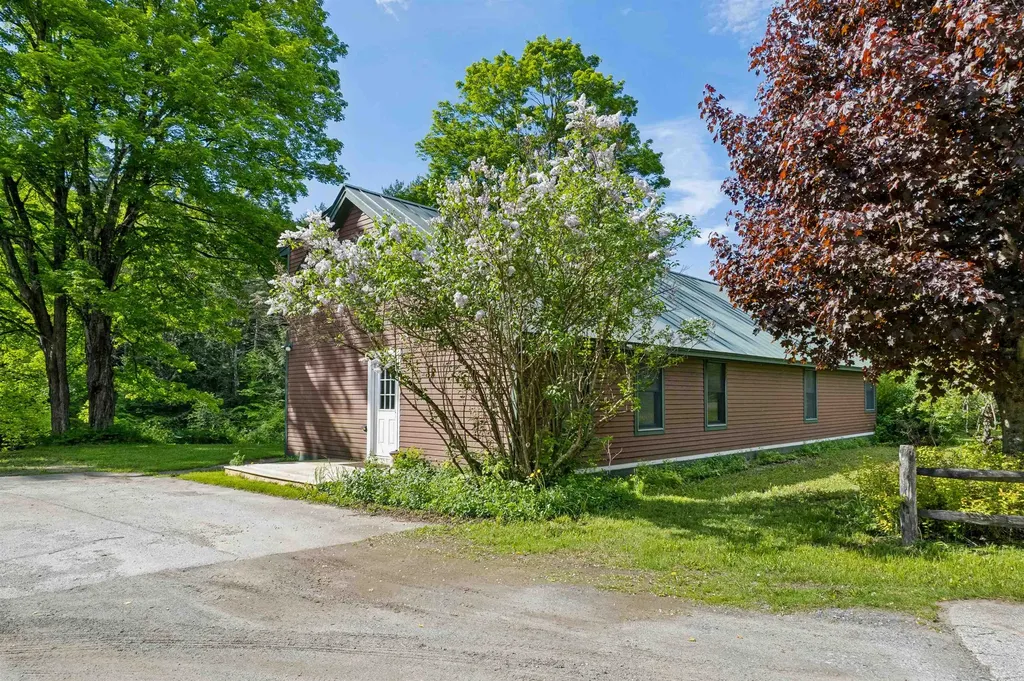
Welcome to the River House! Beautifully sited with direct access to the White River and extremely accessible from a paved and publicly maintained road! Fish, swim or just enjoy the sound of river running by. Exceptionally spacious, this property would lend itself very well to dividing for a multi-family or using a portion of the house as in-law suite. There is also a tiny house on the property that could be perfect for a studio, guest space or work from home space separate from the main home with its own private tiled bathroom. Inside the main house is a spacious mudroom off the driveway, ground floor bedroom with en-suite bathroom, additional full bath on the main level and an oversized kitchen with solid wood cabinetry. Two bedrooms upstairs and an extra bonus space round out the second story. The sunroom is an absolute must see. The natural light is just lovely! Furnished photos have been virtually staged. Very easy to show, simply ask!

Listed by Holly Hall and Franchesca Collins of Hall Collins Real Estate Group

$
$
%
$/month over payments
Federal 30-year interest rate: 6.67% last updated on Aug 13, 2026
* All Figures are estimates. Check with your bank or proposed mortgage company for actual interest rates.
This product uses the FRED® API but is not endorsed or certified by the Federal Reserve Bank of St. Louis.

Virtual TourSave FavoriteSchedule TourAsk A QuestionMore Details

Broker Reciprocity 

Copyright 2026 PrimeMLS, Inc. All rights reserved. This information is deemed reliable, but not guaranteed. The data relating to real estate displayed on this display comes in part from the IDX Program of PrimeMLS. The information being provided is for consumers’ personal, non-commercial use and may not be used for any purpose other than to identify prospective properties consumers may be interested in purchasing. Data last updated August 17, 2026 6:53 AM UTC
