
SIGN UP or LOG IN 's Account

Log in to see your saved listings or edit your searches:

No account? Sign up now to save searches, listings, and get tailored listing notifications. It's free, opt-out anytime.

Find Your New Home

Sign Up Today!

Get fresh listings via email, save your favorite listings, match with similar properties, and unlock additional property info.

Create Your Account

Do not fill in this field:

Already have an account? Log in

and narrow your search. If you have fewer than 200 results, you can save your search.

Andover VT Single Family Real Estate

r=5053-5064
169 Butternut Road Hartford VT 05001

Hartford, VT169 Butternut Road

Price$499,000

Est. Mortgage: $/month

MLS Number 5078494

  • Residential Single Family
  • Full Bath 1
  • Address 169 Butternut Road
  • Construction Existing
  • Bedrooms 3

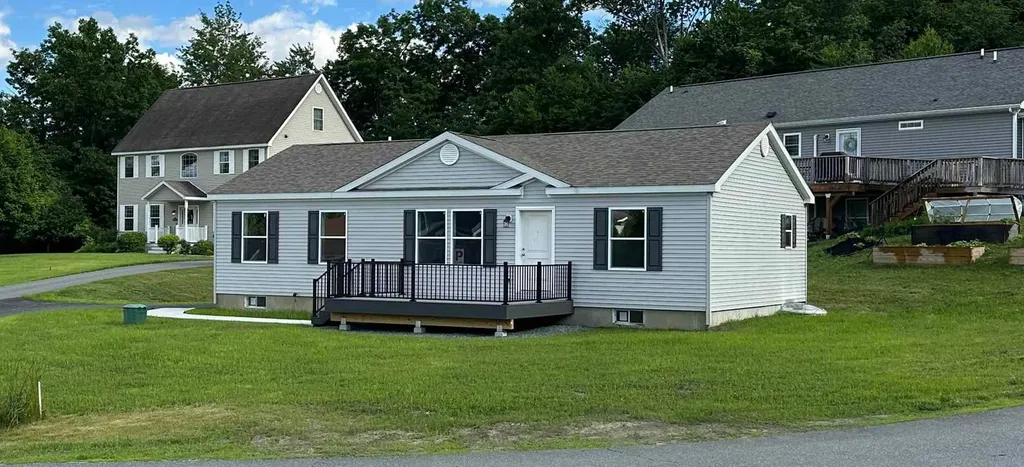
This brand-new, never-lived-in Ranch-style home in Hartford was originally started in 2024 as a model home-so you know it was built with extra attention to detail and design. It's perfect for those who want to spend their weekends living, not chasing down a contractor. Skip the renovation stress. It's new, it's ready, and offers a clean 3-bedroom, 2-bathroom single-level layout with the ultimate convenience: laundry on the main floor-no hauling baskets up and down stairs again. The kitchen features a great island for casual dining, plus a separate dining area that opens directly onto the deck-perfect for everyday living or entertaining. The primary bedroom includes an en-suite bathroom with double vanities and a step-in tiled shower. The full basement offers flexible space that's already mostly finished (drywall is up, with solid concrete floors). Create a home gym, workshop, or dedicated playroom to fit your needs. With 200-amp service and town water and sewer, paved driveway, all that's left to do is move in and enjoy. Conveniently located just 5.5 miles from Dartmouth College and under 10 miles to Dartmouth Hitchcock Medical Center.

Listed by Holly Hall and Franchesca Collins of Hall Collins Real Estate Group

$
$
%
$/month over payments
Federal 30-year interest rate: 6.67% last updated on Aug 13, 2026
* All Figures are estimates. Check with your bank or proposed mortgage company for actual interest rates.
This product uses the FRED® API but is not endorsed or certified by the Federal Reserve Bank of St. Louis.

Virtual TourSave FavoriteSchedule TourAsk A QuestionMore Details
300 Justin Morrill Memorial Highway Strafford VT 05072

MLS Number 5092288

  • Residential Single Family
  • Full Bath 1
  • Construction Existing
  • Bedrooms 4
  • Bathroom 2

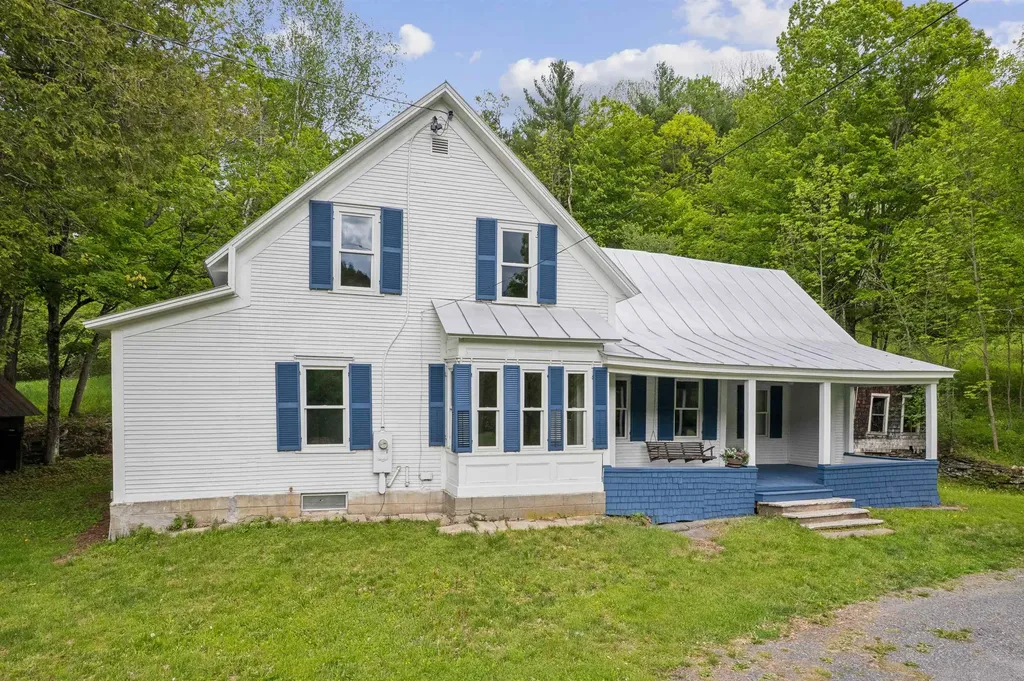
Fully renovated 4-bedroom, 2-bath farmhouse set on 2.3 acres just outside the village of South Strafford. This move-in ready home features a new septic system, new windows, updated electrical, a new well, Heat pumps for AC and heat on the second floor and so much more. Located on a paved road, the property offers beautiful stone walls, an ancient apple orchard, and the charm of country living with village convenience nearby. Large storage sheds. This special home is ready for its next chapter. Some photos are virtually staged.

Listed by Holly Hall and Franchesca Collins of Hall Collins Real Estate Group

$
$
%
$/month over payments
Federal 30-year interest rate: 6.67% last updated on Aug 13, 2026
* All Figures are estimates. Check with your bank or proposed mortgage company for actual interest rates.
This product uses the FRED® API but is not endorsed or certified by the Federal Reserve Bank of St. Louis.

Save FavoriteSchedule TourAsk A QuestionMore Details
522 Vermont Route 100 Wardsboro VT 05355

Wardsboro, VT522 Vermont Route 100

Price$499,000

Est. Mortgage: $/month

MLS Number 5093027

  • Residential Single Family
  • Full Bath 3
  • Construction Existing
  • Bedrooms 5
  • Bathroom 4

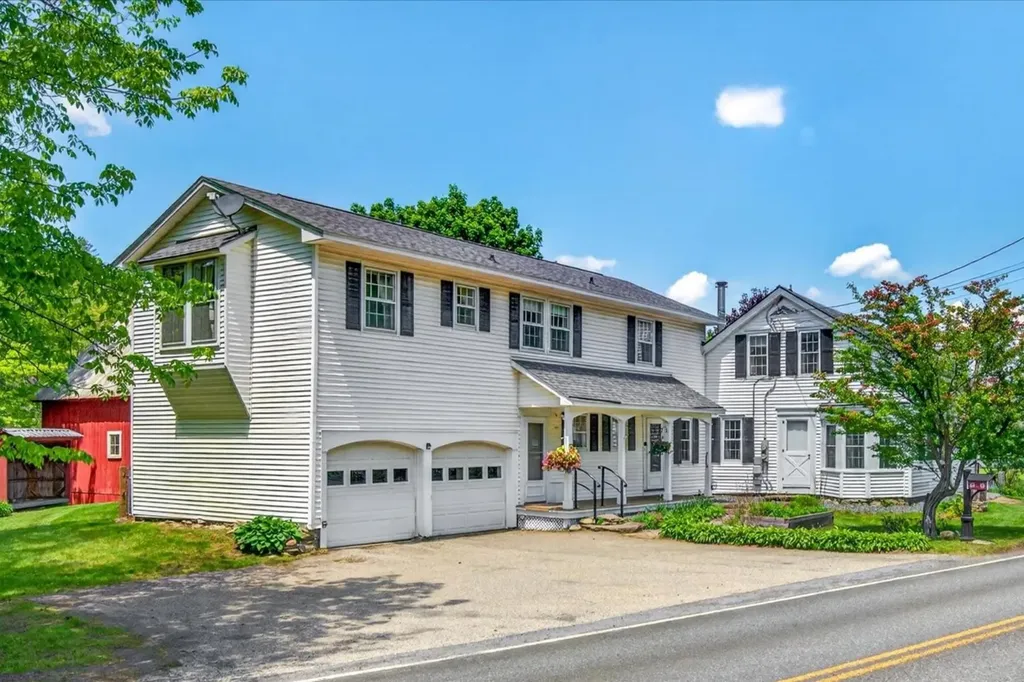
Dating to the 1830s and thoughtfully renovated through the 1990s and early 2000s, this Vermont homestead blends historic character with the comforts of modern living. Set on 12 mostly open, level acres surrounded by mountains, it offers the kind of setting people dream about but rarely find. Start your morning with coffee overlooking the meadow as mist rises from the fields and the sound of the rushing brook across the road fills the air. Just steps away, enjoy your own frontage on Wardsboro Brook, where you can create a private swimming hole, gather around a campfire under the stars, or simply relax and listen to the water flow by. The land invites endless possibilities. Picture horses grazing in the pasture, chickens in the barn, vegetable gardens and fruit trees, or create winding paths through wildflowers in the meadow. Old stone walls trace portions of the property's boundaries, while mature apple and pear trees provide seasonal harvests. The property includes a spacious 3-bedroom main residence with both formal and informal living areas, offering flexibility for entertaining or quiet evenings at home. An attached 2-bedroom guest apartment provides space for visitors, extended occupancy, or a home office setup. Between the house and barn, a fenced outdoor area offers a convenient space for recreation, pets, gardening, or outdoor gatherings. The circa-1942 barn stands ready for animals, equipment, hobbies, storage, or agricultural pursuits, while the attached 2-car garage adds everyday convenience. Located just minutes from Mount Snow and Stratton Resort, and with convenient access to the village center of Wardsboro, this property combines the peace and beauty of country living with easy access to recreation, dining, and community amenities.Come experience the sights, sounds, and possibilities of a Vermont property where history, nature, and lifestyle come together.

Listed by Lavinia Lee Brown of Four Seasons Sotheby's Int'l Realty

$
$
%
$/month over payments
Federal 30-year interest rate: 6.67% last updated on Aug 13, 2026
* All Figures are estimates. Check with your bank or proposed mortgage company for actual interest rates.
This product uses the FRED® API but is not endorsed or certified by the Federal Reserve Bank of St. Louis.

Virtual TourSave FavoriteSchedule TourAsk A QuestionMore Details
115 Horseshoe Drive West Windsor VT 05037

West Windsor, VT115 Horseshoe Drive

Price$499,000

Est. Mortgage: $/month

Pending

MLS Number 5086481

  • Residential Single Family
  • Full Bath 1
  • Address 115 Horseshoe Drive
  • Construction Existing
  • Bedrooms 5

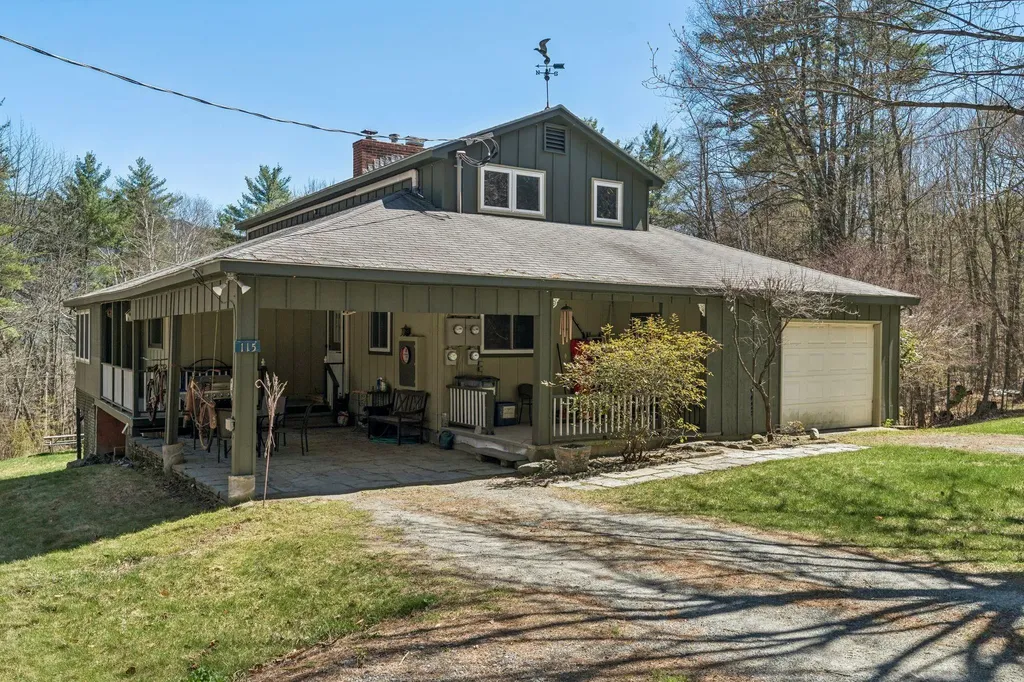
Tucked away at the end of a quiet dirt road, this well-maintained and inviting home offers the perfect blend of privacy and comfort. Set on a secluded lot, the property provides ample space to relax and unwind, featuring two bright and versatile four-season porches ideal for enjoying the surrounding natural beauty year-round. Inside, a spacious living room serves as the heart of the home, highlighted by a stunning stone fireplace and expansive windows that frame picturesque views of a serene, spring-fed pond. The layout is designed for both everyday living and entertaining, with plenty of room to spread out. A standout feature is the bonus basement in-law apartment, complete with its own private entrance-perfect for extended family, guests, or potential rental income. The property directly abuts conservation land, ensuring lasting privacy and access to unspoiled nature, while nearby recreational trails offer endless opportunities for outdoor adventure. This is a rare opportunity to own a peaceful retreat without sacrificing convenience. Close to the Vast Trail. New 5 bedroom septic in 2018. Live upstairs and allow the tenants to pay your taxes.

Listed by Katie Ladue Gilbert and Allison Griep of BHHS Verani Upper Valley

$
$
%
$/month over payments
Federal 30-year interest rate: 6.67% last updated on Aug 13, 2026
* All Figures are estimates. Check with your bank or proposed mortgage company for actual interest rates.
This product uses the FRED® API but is not endorsed or certified by the Federal Reserve Bank of St. Louis.

Save FavoriteSchedule TourAsk A QuestionMore Details
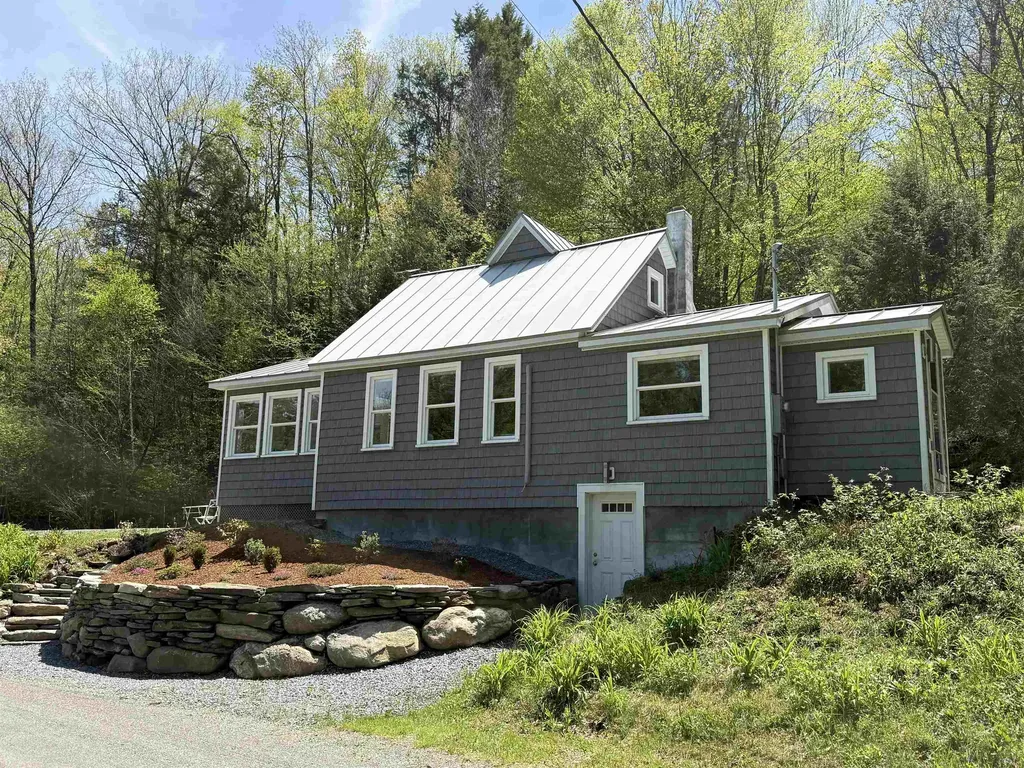
147 Gilbert Road Marlboro VT 05344

Marlboro, VT147 Gilbert Road

Price$499,000

Est. Mortgage: $/month

MLS Number 5089735

  • Residential Single Family
  • Full Bath 1
  • Address 147 Gilbert Road
  • Construction Existing
  • Bedrooms 3

This sweet home is nestled in the serene, and quiet location of Gilbert Rd, a dead end, located on the edge of Newfane but in the quaint town of Marlboro, VT. It has been completely renovated within the past few years by a local high-end builder with an eye for energy efficiency. His workmanship is evident in the renovation. The result: this pristine home gleams with its fresh and inviting design. New heat pumps, insulation and septic provide a clean slate for any homebuyer. All brand-new furnishings for an easy transition. An attractive retaining wall was recently built with field stones and steps for easy access. Many plantings have been added for a colorful summer ahead. A wood stove was installed in the sunroom for year-round comfort. A babbling brook runs along one side of the property, leading to the nearby West River. The home is also an easy commute to Brattleboro for unique eateries, farmers markets, gallery walks and so much more. If you are a skier, Mount Snow is nearby! Hikers will have the opportunity to explore the almost 50 acres this property has to offer. Plenty of open space is available for vegetable gardening, as well. This truly is a lovely home waiting for its next chapter to unfold. (Deed says 52.5 plus or minus and tax bill says 49 acres.) This home is coming mostly furnished making it completely move in ready.

Listed by Monica Sumner of BHG Masiello Brattleboro

$
$
%
$/month over payments
Federal 30-year interest rate: 6.67% last updated on Aug 13, 2026
* All Figures are estimates. Check with your bank or proposed mortgage company for actual interest rates.
This product uses the FRED® API but is not endorsed or certified by the Federal Reserve Bank of St. Louis.

Virtual TourSave FavoriteSchedule TourAsk A QuestionMore Details
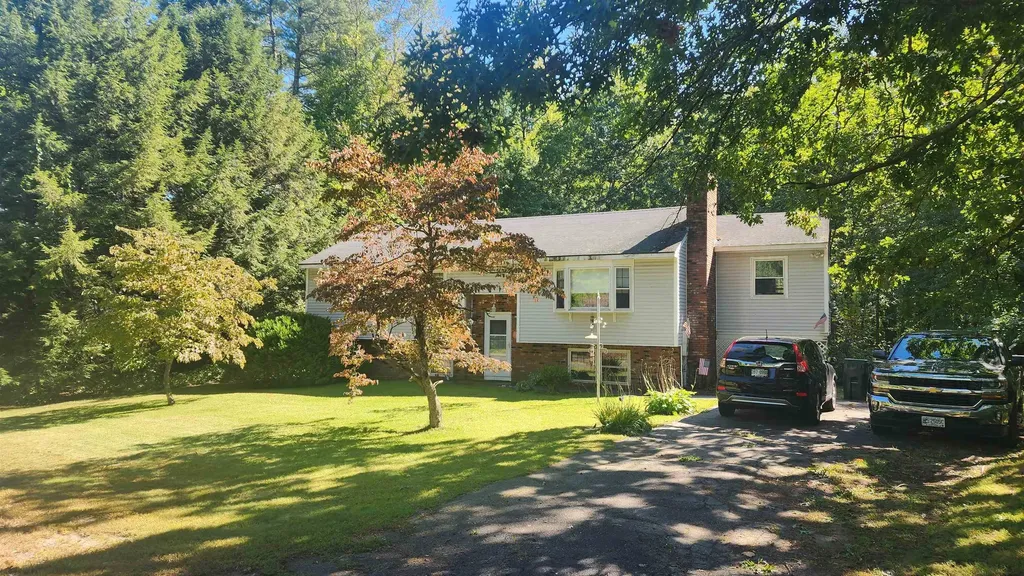
12 Southwood Drive Londonderry NH 03053

Londonderry, NH12 Southwood Drive

Price$499,000

Est. Mortgage: $/month

Active With Contract

MLS Number 5100983

  • Residential Single Family
  • Full Bath 1
  • Address 12 Southwood Drive
  • Construction Existing
  • Bedrooms 3

Incredible potential awaits! New roof! Bring your vision to this 3-bedroom split-level, located on a 1.59 acre wooded lot. It's the perfect canvas for investors or DIY enthusiasts ready to make this home their own and build immediate equity. The main level features a wood burning fireplace, hardwood flooring throughout the living room, hallway, and bedrooms with a bonus room off of the kitchen. Downstairs, the walkout basement has ample natural light from multiple windows and is completely ready to be finished into additional living space. Bring your vision-this home requires TLC and being sold as is. Showings begin at the Open House 7/26, 10-1:00.

Listed by Susan Dufresne of BHHS Verani Concord

$
$
%
$/month over payments
Federal 30-year interest rate: 6.67% last updated on Aug 13, 2026
* All Figures are estimates. Check with your bank or proposed mortgage company for actual interest rates.
This product uses the FRED® API but is not endorsed or certified by the Federal Reserve Bank of St. Louis.

Virtual TourSave FavoriteSchedule TourAsk A QuestionMore Details
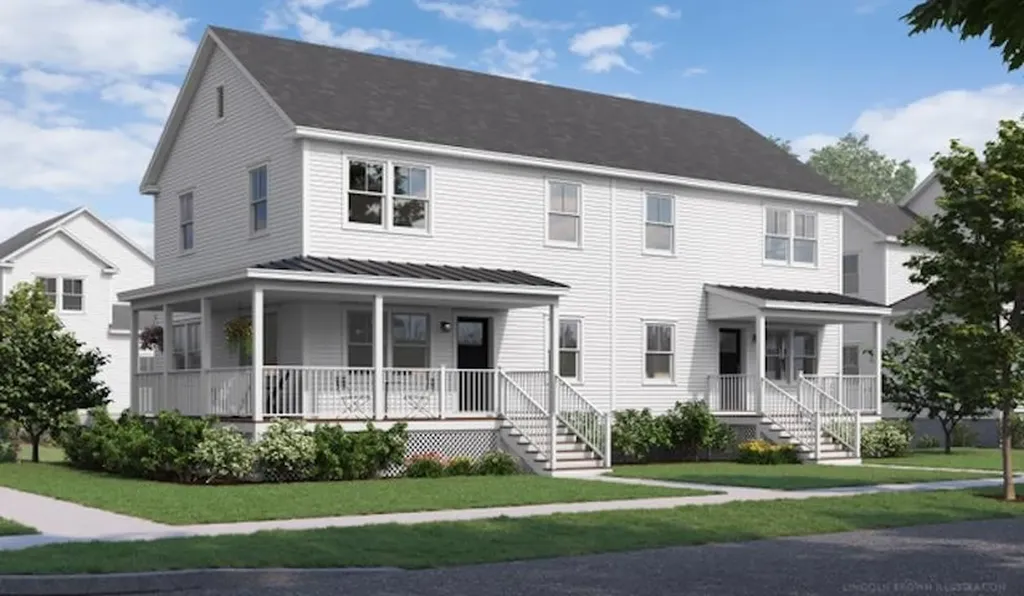
44 Barnes Brook Road Middlebury VT 05753
Active With Contract

MLS Number 5101838

  • Residential Single Family
  • Full Bath 1
  • Address 44 Barnes Brook Road
  • Construction Pre-Construction
  • Bedrooms 3

Special pricing for qualified buyers! Inquire with your agent to see if you qualify. Welcome to Stonecrop Meadows, Middlebury's newest neighborhood! Located just 1/2 mile from downtown Middlebury, where restaurants, shopping, theater, and more will be at your fingertips. This three-bedroom duplex will be ready for occupancy in the fall of 2026. To be built with energy efficiency at the forefront, each unit will be heated and cooled with mini split technology, with a whole-house ventilation system. The covered porch entry welcomes you into the home, and is perfect for morning coffee or evening relaxing. Enter into the open concept first-floor living area, with a generous kitchen featuring an oversized island with seating and Energy Star appliances. The kitchen transitions seamlessly into spacious dining and living areas, making entertaining a breeze, and a powder room for guests is nearby. The primary suite is on the main floor- to make one-level living possible! Upstairs, you will find 2 spacious bedrooms and full bath, along with an open area for lounging, office space, or playroom. The lower level provides private garage parking, gear-friendly mudroom, storage space, and laundry room. Future community amenities will include green space, community garden, access to trails, and more. Inquire for more details! Photos are "Likeness Only"

Listed by Sarah Peluso of IPJ Real Estate

$
$
%
$/month over payments
Federal 30-year interest rate: 6.67% last updated on Aug 13, 2026
* All Figures are estimates. Check with your bank or proposed mortgage company for actual interest rates.
This product uses the FRED® API but is not endorsed or certified by the Federal Reserve Bank of St. Louis.

Save FavoriteSchedule TourAsk A QuestionMore Details
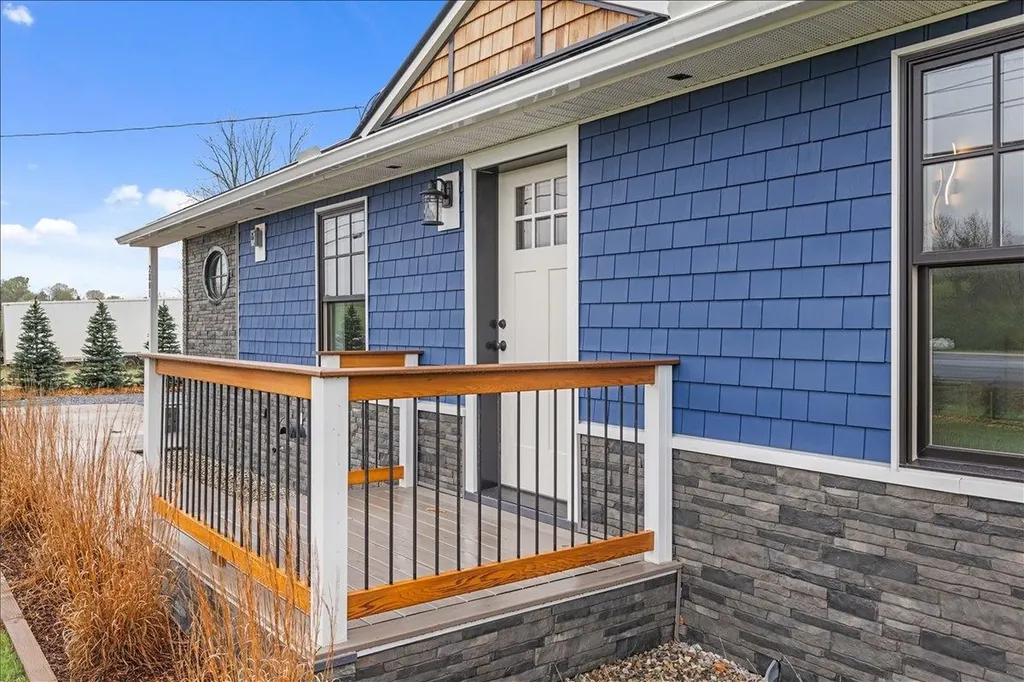
2801 Route 7 South Middlebury VT 05753

Middlebury, VT2801 Route 7 South

Price$499,000

Est. Mortgage: $/month

MLS Number 5090473

  • Residential Single Family
  • Full Bath 1
  • Address 2801 Route 7 South
  • Construction Existing
  • Bedrooms 3

Looking for somewhere truly special to call home? This exceptional property offers 2,140 square feet of beautifully finished living space with 3 bedrooms, 2 baths, and breathtaking Green Mountain views from its private backyard and expansive deck. Meticulously rebuilt from top to bottom by the builder-owner, this home delivers the quality, efficiency, and peace of mind of new construction. Features include durable 2x6 wall construction, a standing seam metal roof, maintenance-free siding, new windows and doors, updated 200-amp electrical service, and FHA heating with an A-coil already installed for future air conditioning. Inside, the bright, open-concept design is filled with natural light and showcases vaulted ceilings, dramatic architectural lines, modern finishes, and a striking stone chimney centerpiece. The thoughtfully designed kitchen is perfect for entertaining, featuring extensive cabinetry, stainless steel appliances, granite and maple butcherblock countertops, a tiled backsplash, and a large center island with seating. The adjoining living and dining spaces flow seamlessly together, creating a warm and inviting atmosphere. The primary suite offers a peaceful retreat with scenic views and an updated bath, while additional bedrooms provide flexibility for guests, a home office, or family living. The fully finished lower level adds valuable living space and includes a new egress window, making it ideal for a recreation room, media room, gym, guest accommodations, or workspace. Outside, attractive stonework, cedar shake accents, vibrant siding, and an oversized detached garage enhance the home's curb appeal and functionality. The generous lot provides privacy and room to enjoy Vermont's beauty in every season. Located just minutes from Middlebury's amenities, this move-in-ready home offers an unmatched combination of craftsmanship, comfort, efficiency, and Vermont charm. The list of improvements goes on and on, but this is one property that must be seen.

Listed by Robert Foley of Flat Fee Real Estate

$
$
%
$/month over payments
Federal 30-year interest rate: 6.67% last updated on Aug 13, 2026
* All Figures are estimates. Check with your bank or proposed mortgage company for actual interest rates.
This product uses the FRED® API but is not endorsed or certified by the Federal Reserve Bank of St. Louis.

Save FavoriteSchedule TourAsk A QuestionMore Details
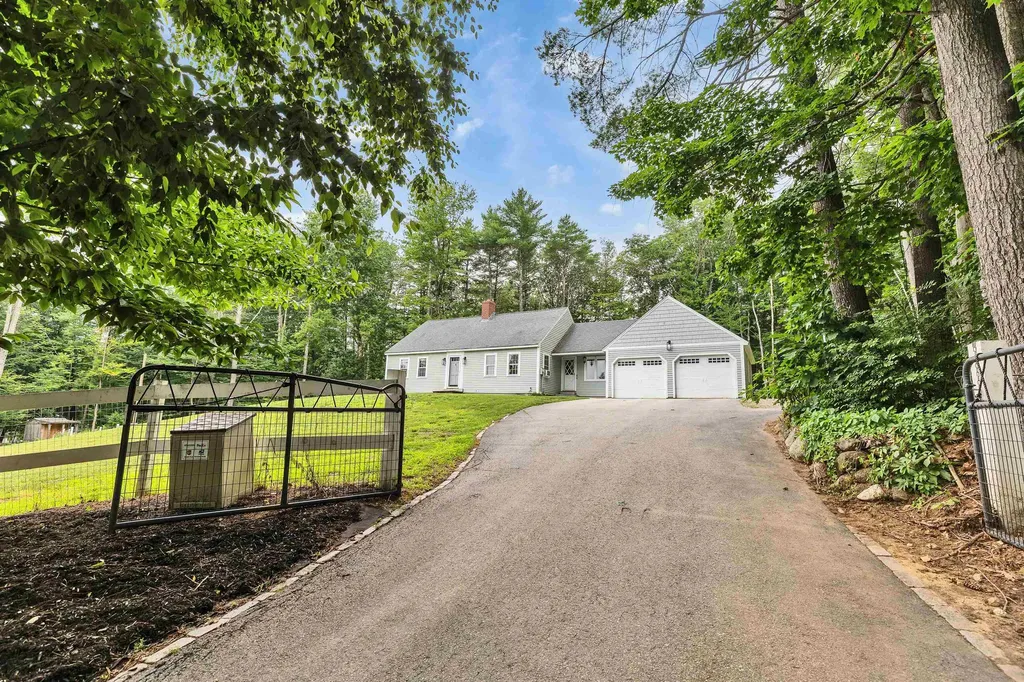
58 Hunter Farm Road Peterborough NH 03458

Peterborough, NH58 Hunter Farm Road

Price$499,000

Est. Mortgage: $/month

Active With Contract

MLS Number 5100614

  • Residential Single Family
  • Full Bath 2
  • Address 58 Hunter Farm Road
  • Construction Existing
  • Bedrooms 4

Opportunity awaits in this Peterborough neighborhood. Set on a spacious lot in the sought-after Hunter Farm neighborhood, this 4-bedroom, 2-bath home offers the perfect combination of space, functionality, and potential. Whether you're looking for room to grow, or a home to personalize, this property delivers. Inside, you'll find a flexible floor plan featuring hardwood flooring on the main level, generously sized living and dining rooms, and a kitchen with granite countertops, a soapstone sink, and center island. With two bedrooms and a full bath on the main level plus two additional bedrooms and a second full bath upstairs, the layout provides versatility for families, guests, or home office space. The partially finished lower level offers additional living space ideal for a family room, recreation room, or playroom, while still providing excellent storage and laundry space. Step outside to enjoy the fully fenced yard, perfect for entertaining, pets, gardening, or simply relaxing. Additional outdoor features include a pergola-covered deck, pollinator, garden storage shed, paved driveway, attached two-car garage, and carport, offering exceptional flexibility for vehicles, hobbies, and outdoor equipment. Located approx. 1.5 miles from downtown Peterborough's restaurants, shops, and close to schools, this home offers an exceptional opportunity to build equity in a neighborhood where homes are always in demand. Bring your ideas, add your personal touches, and make this Hunter Farm property your own.

Listed by Dan Petrone of EXP Realty

$
$
%
$/month over payments
Federal 30-year interest rate: 6.67% last updated on Aug 13, 2026
* All Figures are estimates. Check with your bank or proposed mortgage company for actual interest rates.
This product uses the FRED® API but is not endorsed or certified by the Federal Reserve Bank of St. Louis.

Virtual TourSave FavoriteSchedule TourAsk A QuestionMore Details
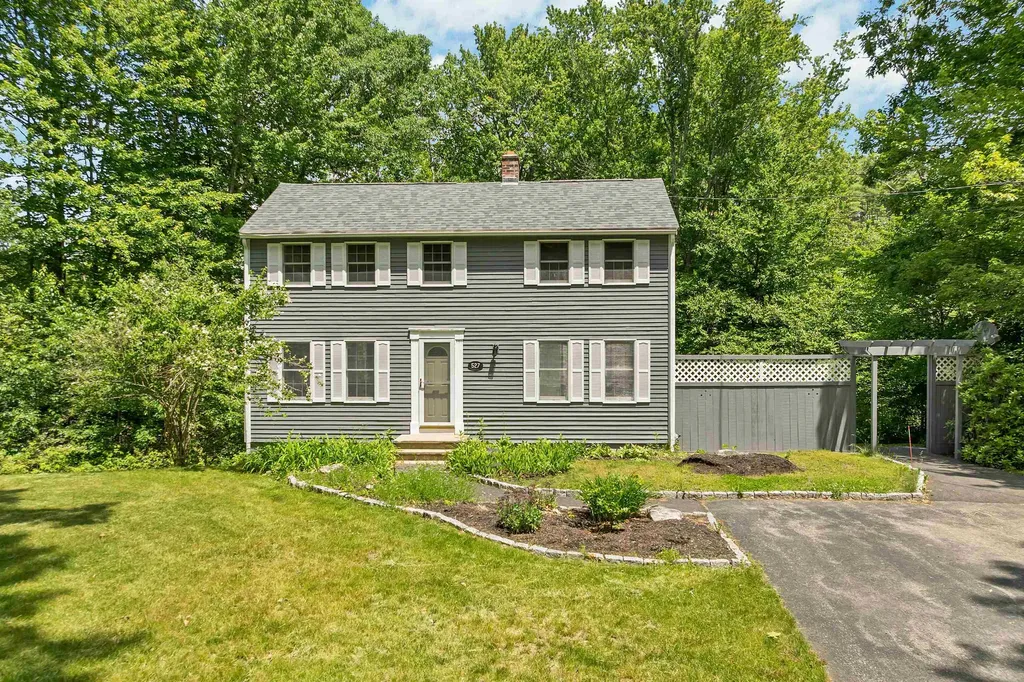
527 North Main Street Wolfeboro NH 03894

Wolfeboro, NH527 North Main Street

Price$499,000

Est. Mortgage: $/month

MLS Number 5095643

  • Residential Single Family
  • Full Bath 2
  • Construction Existing
  • Bedrooms 3
  • Bathroom 2

Welcome to 527 North Main Street, a move-in ready home offering over 1,800 square feet of comfortable living space just minutes from downtown Wolfeboro. This charming property features 3 spacious bedrooms, 2 bathrooms, and thoughtful updates throughout, including fresh interior and exterior paint and new appliances, making it easy to settle in and enjoy from day one. The inviting floor plan provides plenty of room to spread out, highlighted by a large finished basement that offers excellent flexibility for a family room, home office, recreation space, or guest overflow. Upstairs, you'll find generously sized bedrooms and a beautifully appointed bathroom featuring a large walk-in shower. Step outside and enjoy the private deck, perfect for entertaining friends and family, summer cookouts, or simply relaxing while overlooking the yard. The property also offers great curb appeal with a nicely sized lawn and a large driveway capable of accommodating multiple vehicles with ease. Conveniently located just 5 minutes from downtown Wolfeboro, you'll enjoy easy access to shopping, restaurants, grocery stores, local amenities, and all that "The Oldest Summer Resort in America" has to offer. Whether you're searching for a primary residence, vacation getaway, or investment opportunity, this property combines space, comfort, and a desirable location in one attractive package.

Listed by Adam Dow of KW Coastal and Lakes & Mountains Realty/Wolfeboro

$
$
%
$/month over payments
Federal 30-year interest rate: 6.67% last updated on Aug 13, 2026
* All Figures are estimates. Check with your bank or proposed mortgage company for actual interest rates.
This product uses the FRED® API but is not endorsed or certified by the Federal Reserve Bank of St. Louis.

Virtual TourSave FavoriteSchedule TourAsk A QuestionMore Details
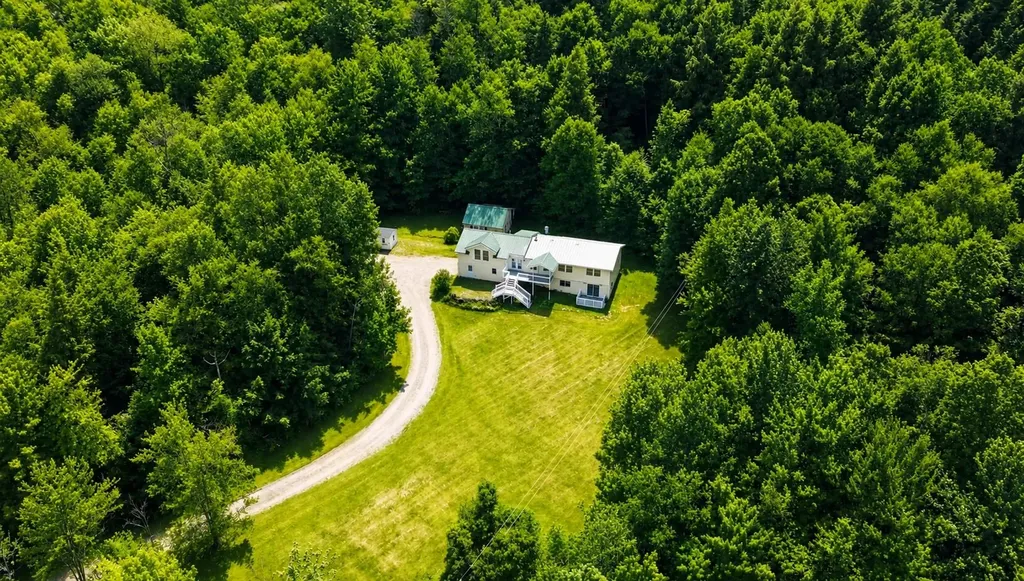
260 Weaver Road Huntington VT 05462

Huntington, VT260 Weaver Road

Price$499,000

Est. Mortgage: $/month

MLS Number 5080695

  • Residential Single Family
  • Full Bath 2
  • Address 260 Weaver Road
  • Construction Existing
  • Bedrooms 3

Mountain view home set on 5 private acres in Huntington with sweeping views of Camel's Hump and easy access to Mad River Glen, Sugarbush & Bolton Valley. Enjoy stunning sunrises, colorful sunsets and year-round recreation from this private hilltop setting. Three spacious decks provide the perfect place to relax, entertain or simply take in the scenery. Inside, the light-filled great room features soaring ceilings with skylights, expansive windows framing the mountain views and a cozy woodstove for Vermont winters. The kitchen offers stainless steel appliances and a functional layout, while beautifully renovated bathrooms include tiled showers and a soaking tub. The finished lower level adds valuable living space with a built-in bar, guest area and flexible space for recreation, a home office or hobbies. Offering 3 bedrooms and 2.5 baths, this home combines the privacy of five acres with easy access to skiing, hiking, mountain biking and four-season recreation. Mounted TVs, the lower-level bar, bar refrigerator, riding mower and ATV with plow are all included, making it easy to move in and start enjoying the property. 3D tour available!

Listed by The Nancy Jenkins Team of Nancy Jenkins Real Estate

$
$
%
$/month over payments
Federal 30-year interest rate: 6.67% last updated on Aug 13, 2026
* All Figures are estimates. Check with your bank or proposed mortgage company for actual interest rates.
This product uses the FRED® API but is not endorsed or certified by the Federal Reserve Bank of St. Louis.

Virtual TourSave FavoriteSchedule TourAsk A QuestionMore Details
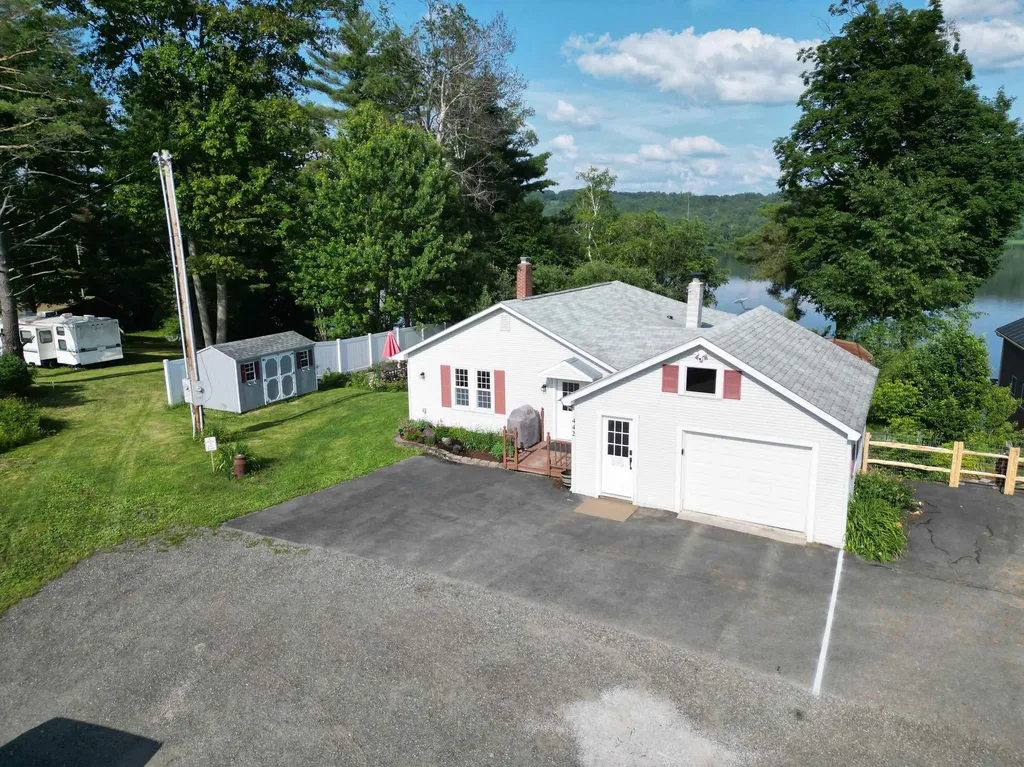
422 Billings Point Newport City VT 05855

Newport City, VT422 Billings Point

Price$499,000

Est. Mortgage: $/month

MLS Number 5101608

  • Residential Single Family
  • Full Bath 1
  • Address 422 Billings Point
  • Construction Existing
  • Bedrooms 3

What a perfect lakefront! Imagine the privacy you'll experience as you enjoy a front row seat to sunrises and the sounds of nature over Lake Memphremagog's South Bay. Well loved ranch home on .37 acres on a dead end street will bring you back to nature and soothe your senses. Enter into a sweet drop zone area with laundry room and country charm into an oversized kitchen and dining area. Kitchen features a tile backsplash and lovely maple cabinetry as well as loads of counter space. Lots of seating for casual meals or more formal dining. The Living Room has a sweet gas fireplace and lots of glass to enjoy nature all around. There's a screened in porch on the Lake Side for reading, napping and visits. Primary BR has double closets. Generous Bathroom on this level. The finished basement includes two bedrooms, a 3/4 bath and additional play space. Sweet patio on the side of the home for outside entertaining and cookouts. There are 2 utility sheds to store your water toys, and a full one car garage for storage. The staircase to the waterfront has been recently done for easy access. Loads of perennials surround the home which has been recently used as a short term rentals with wonderful investment numbers. Lakefronts like this don't come around often. Schedule your showing today!

Listed by Tina Leblond of Big Bear Real Estate

$
$
%
$/month over payments
Federal 30-year interest rate: 6.67% last updated on Aug 13, 2026
* All Figures are estimates. Check with your bank or proposed mortgage company for actual interest rates.
This product uses the FRED® API but is not endorsed or certified by the Federal Reserve Bank of St. Louis.

Save FavoriteSchedule TourAsk A QuestionMore Details

Broker Reciprocity 

Copyright 2026 PrimeMLS, Inc. All rights reserved. This information is deemed reliable, but not guaranteed. The data relating to real estate displayed on this display comes in part from the IDX Program of PrimeMLS. The information being provided is for consumers’ personal, non-commercial use and may not be used for any purpose other than to identify prospective properties consumers may be interested in purchasing. Data last updated August 17, 2026 8:08 AM UTC
