
SIGN UP or LOG IN 's Account

Log in to see your saved listings or edit your searches:

No account? Sign up now to save searches, listings, and get tailored listing notifications. It's free, opt-out anytime.

Find Your New Home

Sign Up Today!

Get fresh listings via email, save your favorite listings, match with similar properties, and unlock additional property info.

Create Your Account

Do not fill in this field:

Already have an account? Log in

and narrow your search. If you have fewer than 200 results, you can save your search.

Andover VT Single Family Real Estate

r=5149-5160
488 Beach Road Elmore VT 05661

Elmore, VT488 Beach Road

Price$495,000

Est. Mortgage: $/month

MLS Number 5095645

  • Residential Single Family
  • Full Bath 1
  • Address 488 Beach Road
  • Construction Existing
  • Bedrooms 3

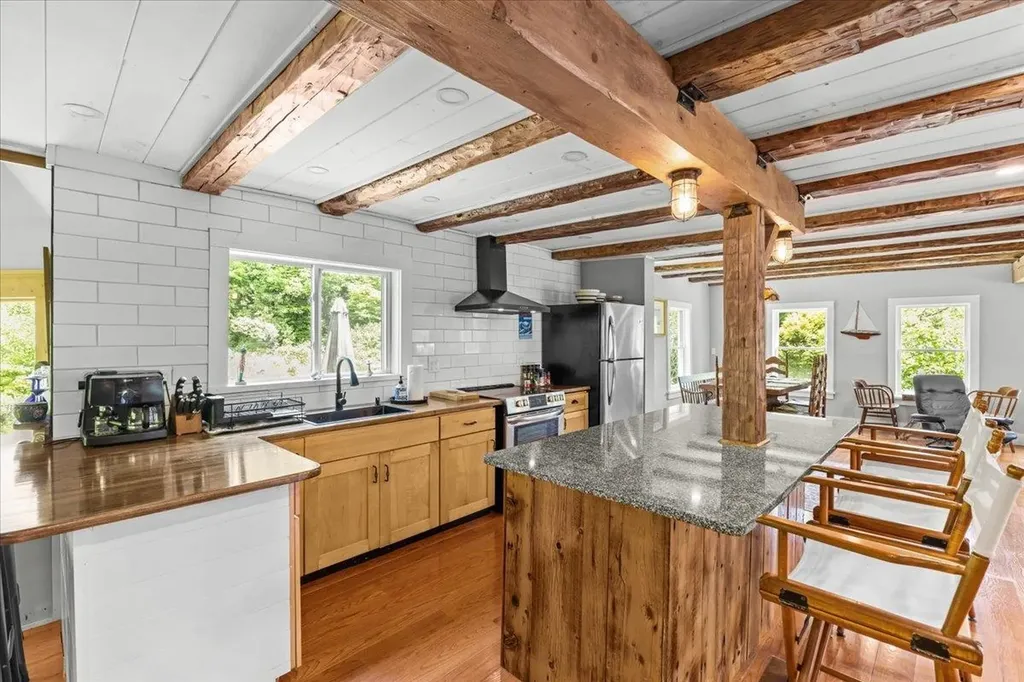
Renovated 19th-century Vermont farmhouse just steps from Lake Elmore and bordering Elmore State Park's 700+ acres of conserved forest. Combining historic charm with modern comfort, this inviting home offers direct access to hiking trails, the Elmore Fire Tower, Catamount Trail skiing, snowshoeing, and year-round outdoor recreation right from your backyard. The open-concept interior features spacious living and dining areas, a bright kitchen, charming breakfast nook, large mudroom with radiant heat, 3 bedrooms and 2.5 baths - including the spacious primary suite with private bath and Juliet balcony offering seasonal views of the lake. Thoughtful updates create a warm and welcoming atmosphere while preserving the home's vintage farmhouse vibe. Walk to Lake Elmore Beach and the Elmore General Store, or explore nearby attractions including the Lamoille Valley Rail Trail, Stowe, Morrisville, Smugglers' Notch, Jay Peak, golf courses, breweries, and the Northeast Kingdom. Whether you're seeking a full-time residence, vacation getaway, or investment property, this home offers an exceptional opportunity to enjoy Vermont's four-season lifestyle in a truly special setting.

Listed by Karen Cleary of Coldwell Banker Carlson Real Estate

$
$
%
$/month over payments
Federal 30-year interest rate: 6.67% last updated on Aug 13, 2026
* All Figures are estimates. Check with your bank or proposed mortgage company for actual interest rates.
This product uses the FRED® API but is not endorsed or certified by the Federal Reserve Bank of St. Louis.

Virtual TourSave FavoriteSchedule TourAsk A QuestionMore Details
90 Madison Drive Williston VT 05495

Williston, VT90 Madison Drive

Price$495,000

Est. Mortgage: $/month

Active With Contract

MLS Number 5098300

  • Residential Single Family
  • Full Bath 2
  • Address 90 Madison Drive
  • Construction Existing
  • Bedrooms 3

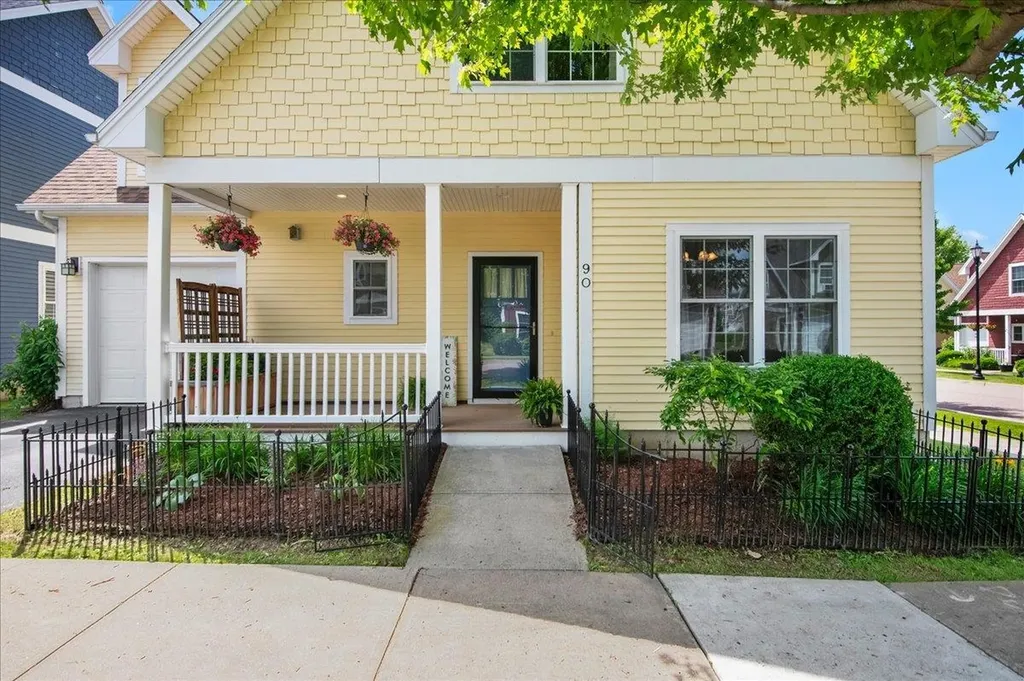
Welcome to effortless living in one of Williston's most desirable neighborhoods, The Hamlet. Perfectly positioned on a beautifully landscaped corner lot, this thoughtfully designed carriage home offers the ideal blend of comfort, style, and low-maintenance living. Step inside to discover over 1,800 square feet of bright, inviting living space where hardwood floors, abundant natural light, and an open-concept layout create an atmosphere that feels instantly like home. The spacious living room flows seamlessly into the well-appointed kitchen featuring a center island, making entertaining family and friends effortless. A separate formal dining space and first-floor 1/2 bathroom complete the main level. Upstairs, the expansive primary suite provides a peaceful retreat complete with a private en suite full bathroom and generous closet space. Two additional bedrooms, a full hall bathroom, and the convenience of second-floor laundry create a functional layout designed for today's lifestyle. An attached 1-car garage and full unfinished daylight basement with rough-in plumbing for a potential bathroom with tub and framing already in place, offer storage, future expansion potential, and convenience. Outside, enjoy your morning coffee on the welcoming covered front porch or unwind on the private patio surrounded by attractive landscaping. Residents of The Hamlet enjoy beautifully maintained common grounds while the HOA takes care of landscaping, snow removal, and trash service, allowing you to spend more time enjoying everything Williston has to offer. Welcoming pet and rental policies as well! Located just minutes from Taft Corners, shopping, restaurants, recreation, schools, recreation paths, and local amenities, this home delivers the perfect combination of neighborhood charm and everyday convenience.

Listed by Elise Polli of Polli Properties

$
$
%
$/month over payments
Federal 30-year interest rate: 6.67% last updated on Aug 13, 2026
* All Figures are estimates. Check with your bank or proposed mortgage company for actual interest rates.
This product uses the FRED® API but is not endorsed or certified by the Federal Reserve Bank of St. Louis.

Save FavoriteSchedule TourAsk A QuestionMore Details
124 Lakefront Lane Barton VT 05822
Active With Contract

MLS Number 5094393

  • Residential Single Family
  • Full Bath 2
  • Village Barton Village
  • Address 124 Lakefront Lane
  • Construction Existing

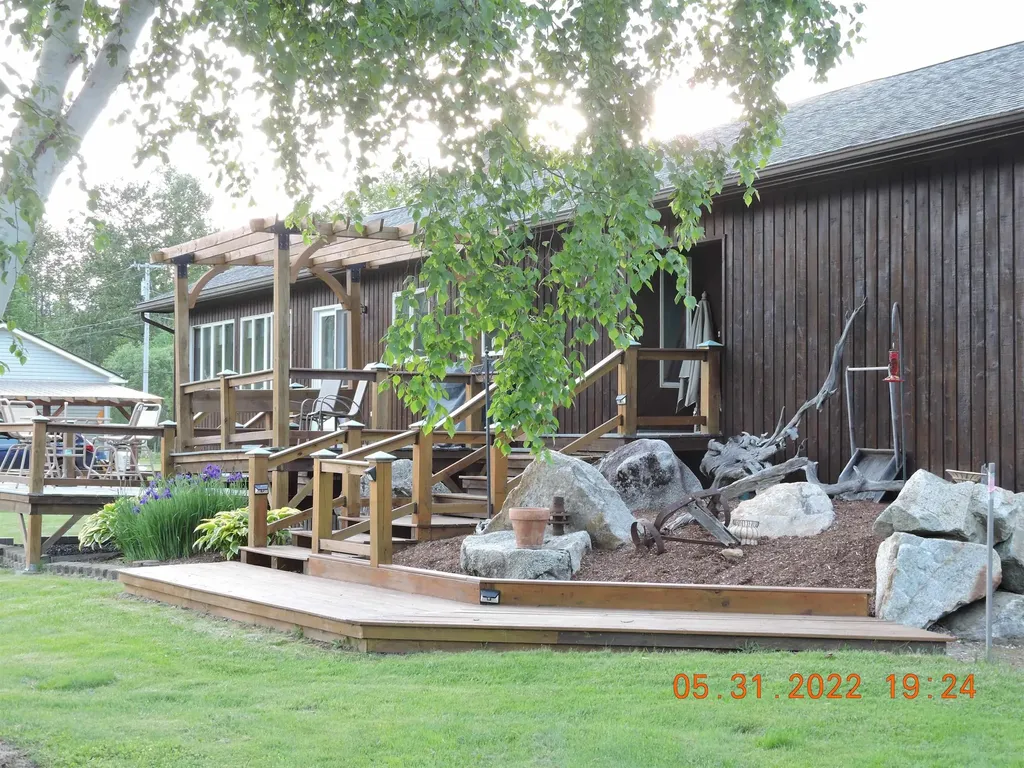
The best of both worlds, a year-round home with stunning views and deeded access to Crystal Lake without the premium price of lake living. Hike, fish, swim or do nothing at all … just enjoy Life on the lake! Near two great mountains, Jay Peak and Burke, Kingdom bike trails, Snowmobile in the winter and ride your ATV from the 2-bay garage, with plenty of golf courses for variety, everything is here in the Kingdom waiting for you. This easy to heat home with both radiant tile floor and passive solar gain keeps the 3 bedrooms and 2 baths comfortable all winter. 4th Bedroom / office and entertainment room it's all here. This will make an outstanding primary home or a place to get away from work and enjoy your family and friends. Book your appointment today, come and take a look, be careful you may not want to leave. Owner /Seller is a licensed Real Estate Agent.

Listed by Robert Ferlazo of RE/MAX All Seasons Realty - Lyndonville

$
$
%
$/month over payments
Federal 30-year interest rate: 6.67% last updated on Aug 13, 2026
* All Figures are estimates. Check with your bank or proposed mortgage company for actual interest rates.
This product uses the FRED® API but is not endorsed or certified by the Federal Reserve Bank of St. Louis.

Save FavoriteSchedule TourAsk A QuestionMore Details
15 Hull Avenue Dover NH 03820

Dover, NH15 Hull Avenue

Price$495,000

Est. Mortgage: $/month

Pending

MLS Number 5096604

  • Residential Single Family
  • Full Bath 1
  • Address 15 Hull Avenue
  • Construction Existing
  • Bedrooms 3

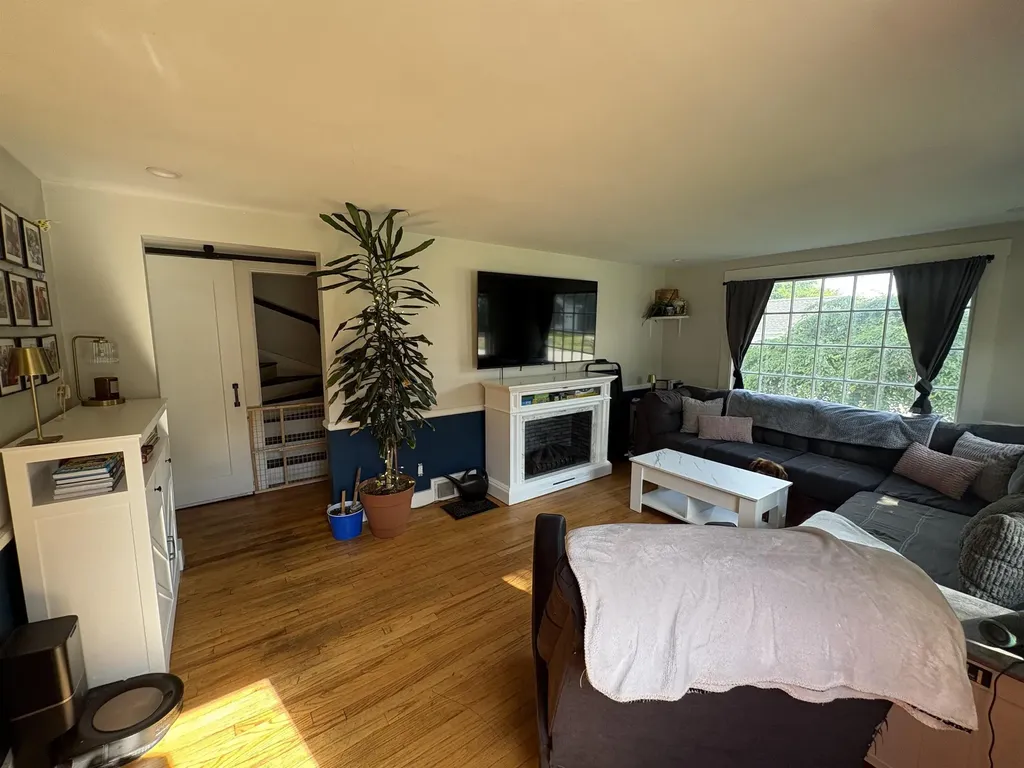
Welcome to the best of both worlds! This property provides the unique combination of living on a quiet dead end road, while also being walkable to downtown Dover! Sitting on .36 acres this generous sized in-town lot provides ample outdoors space! Agent is related to seller

Listed by Corey MacKoul of Real Property Real Estate LLC

$
$
%
$/month over payments
Federal 30-year interest rate: 6.67% last updated on Aug 13, 2026
* All Figures are estimates. Check with your bank or proposed mortgage company for actual interest rates.
This product uses the FRED® API but is not endorsed or certified by the Federal Reserve Bank of St. Louis.

Save FavoriteSchedule TourAsk A QuestionMore Details
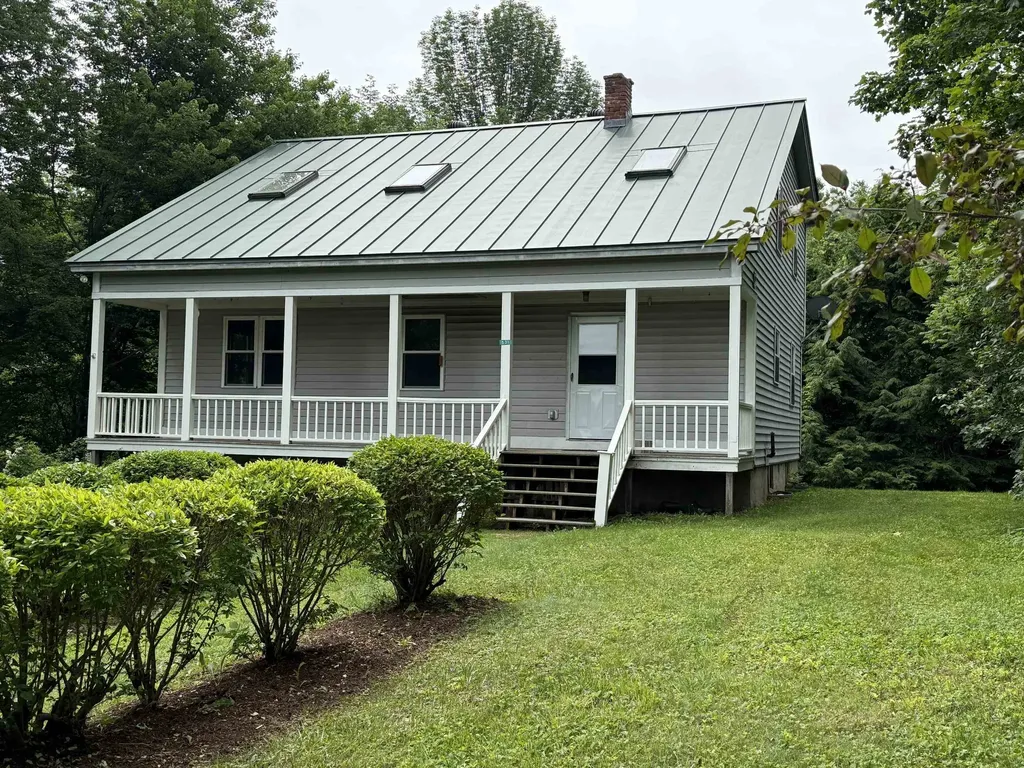
531 Route 12 Hartland VT 05048

Hartland, VT531 Route 12

Price$495,000

Est. Mortgage: $/month

Active With Contract

MLS Number 5097235

  • Residential Single Family
  • Full Bath 1
  • Address 531 Route 12
  • Construction Existing
  • Bedrooms 3

Nestled on a serene 3.3-acre parcel, this charming 1990s Cape offers privacy and elevated views, just minutes from town. With three spacious bedrooms, two dedicated offices, and a welcoming country kitchen, it's ideal for work and relaxation. Enjoy the full walk-out basement, oversized two-car garage with a workshop, and a handy shed for your hobbies. A lovely garden area completes this peaceful retreat, your perfect country escape awaits!

Listed by Susanne Pacilio of Martha E. Diebold/Hanover

$
$
%
$/month over payments
Federal 30-year interest rate: 6.67% last updated on Aug 13, 2026
* All Figures are estimates. Check with your bank or proposed mortgage company for actual interest rates.
This product uses the FRED® API but is not endorsed or certified by the Federal Reserve Bank of St. Louis.

Virtual TourSave FavoriteSchedule TourAsk A QuestionMore Details
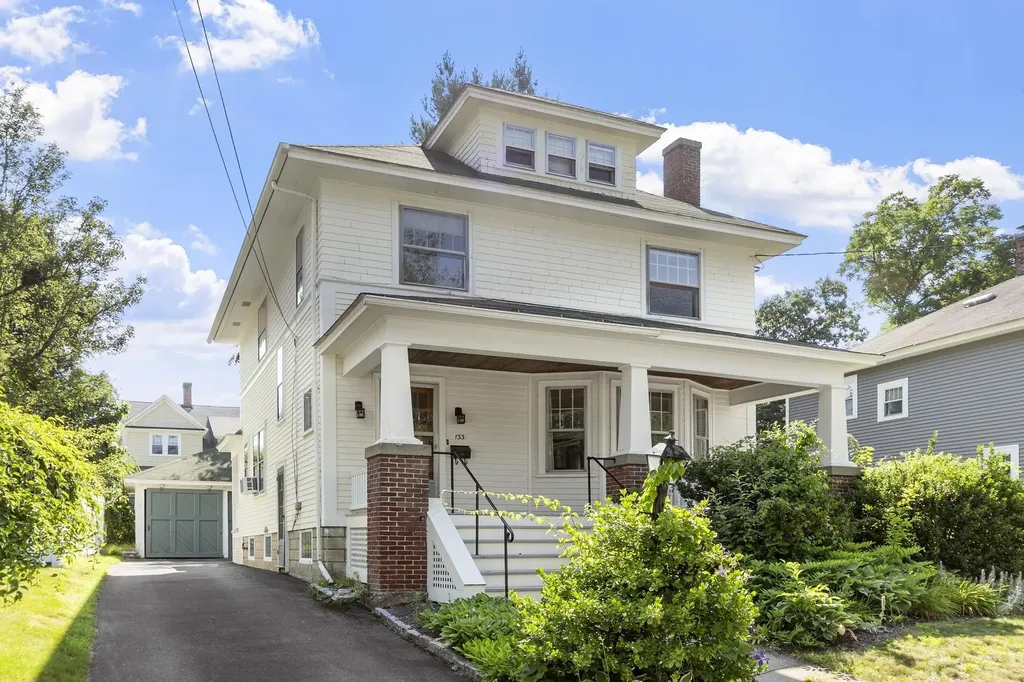
133 North Adams Street Manchester NH 03104
Pending

MLS Number 5099945

  • Residential Single Family
  • Full Bath 1
  • Construction Existing
  • Bedrooms 4
  • Bathroom 2

Nestled in one of Manchester's most sought-after neighborhoods, this classic 1920s Colonial offers a rare opportunity to own a home filled with timeless character and original craftsmanship. Featuring 4 bedrooms and 1.5 baths, the home showcases beautiful hardwood floors, rich woodwork, coffered ceilings, built-in cabinetry, a wood-burning fireplace, and a split staircase that adds architectural charm. The spacious rooms and thoughtful layout provide a wonderful foundation for today's lifestyle while preserving the home's historic appeal, while the finished third floor offers a versatile bonus room perfect for a home office, playroom, guest space, or hobby room. Lovingly maintained over the years, this home is ready for its next chapter. While it could benefit from cosmetic updates and someone with a vision to restore it to its full glory, it is comfortable and move-in ready as you make it your own. Complete with a welcoming front porch, detached garage, mature landscaping and a desirable location close to amenities. This is a special opportunity to bring new life to a truly distinctive home!

Listed by Emily Medwar of Barrett Sotheby's Int'l Realty

$
$
%
$/month over payments
Federal 30-year interest rate: 6.67% last updated on Aug 13, 2026
* All Figures are estimates. Check with your bank or proposed mortgage company for actual interest rates.
This product uses the FRED® API but is not endorsed or certified by the Federal Reserve Bank of St. Louis.

Save FavoriteSchedule TourAsk A QuestionMore Details
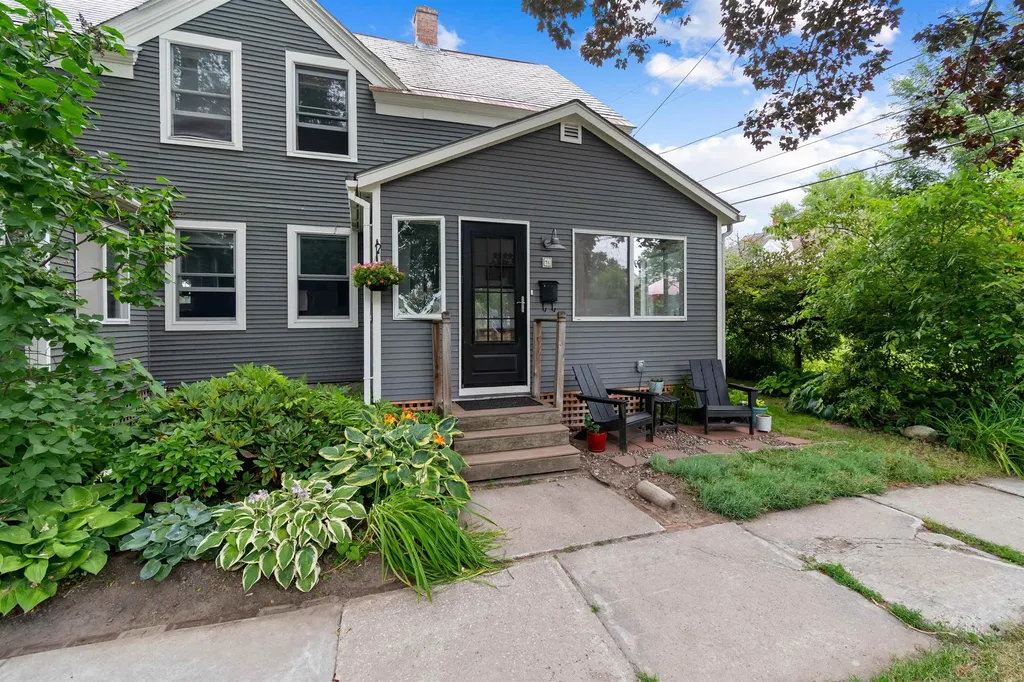
76 Conger Avenue Burlington VT 05401

Burlington, VT76 Conger Avenue

Price$495,000

Est. Mortgage: $/month

Pending

MLS Number 5101679

  • Residential Single Family
  • Full Bath 1
  • Address 76 Conger Avenue
  • Construction Existing
  • Bedrooms 2

Nestled in Burlington's highly sought-after Lakeside neighborhood, this charming home offers the perfect blend of modern updates and an unbeatable location. Tucked away in the city's desirable south end, this hidden gem provides exceptional access to waterfront parks, beaches, the bike path, Burlington Surf Club, an elementary school, as well as local shops, breweries, and restaurants. Thoughtfully updated in 2023, the home features a brand-new furnace, a beautifully renovated kitchen, and a new half bath. The bright eat-in kitchen is filled with natural light and showcases new cabinetry, stainless steel appliances, quartz countertops, and classic white subway tile. New maple hardwood floors flow throughout the first floor, while the inviting three-season front porch offers flexible space as a mudroom, sunroom, or cozy family room. Upstairs you'll find a spacious primary bedroom with two closets, a comfortable second bedroom, and a full bathroom. Just outside the front door, Lakeside Park serves as the neighborhood's gathering place, offering a beautiful green space for summer picnics and play, along with a community ice skating rink during the winter months. Just one block away, Harbor Watch is the neighborhood-owned "secret beach" access to Lake Champlain. The newly completed Champlain Parkway provides convenient access to points south and I-89, making commuting a breeze. With its welcoming community, tree-lined streets, and proximity to both nature and city amenities, the Lakeside neighborhood offers a lifestyle that is both peaceful and connected, one of Burlington's most charming and desirable places to call home.

Listed by The Malley Group of KW Vermont

$
$
%
$/month over payments
Federal 30-year interest rate: 6.67% last updated on Aug 13, 2026
* All Figures are estimates. Check with your bank or proposed mortgage company for actual interest rates.
This product uses the FRED® API but is not endorsed or certified by the Federal Reserve Bank of St. Louis.

Save FavoriteSchedule TourAsk A QuestionMore Details
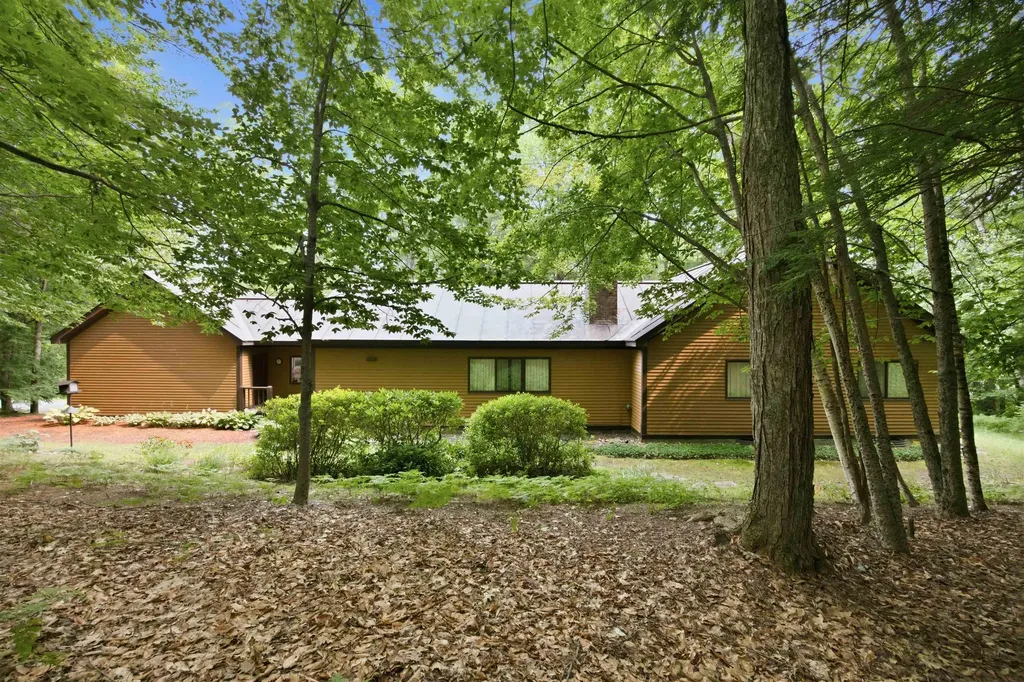
470 Morgan Road Hartford VT 05059

Hartford, VT470 Morgan Road

Price$495,000

Est. Mortgage: $/month

MLS Number 5101224

  • Residential Single Family
  • Full Bath 1
  • Village Quechee
  • Address 470 Morgan Road
  • Construction Existing

Enjoy one level living in this very well maintained home. Part of the Quechee Lakes community with all of its' amenities the property is perfect as a second home or a primary residence . The lovely deck with surrounding perennial gardens is the perfect place for enjoying an afternoon drink or a morning coffee. Large windows and multiple accesses to the out of doors provide lots of light inside. The woodburning fireplace offers a cozy spot to relax on winter evenings. Situated within a short drive to the Upper Valley with everything it has to offer as well as being just minutes from the historic town of Woodstock Vt. 2 1/4 hours to Boston and 5 hours to NYC. Sold mostly furnished. The closing cannot occur prior to 10/01/2026. Make an appointment for a private viewing .

Listed by Carol Wood of Williamson Group Sothebys Intl. Realty

$
$
%
$/month over payments
Federal 30-year interest rate: 6.67% last updated on Aug 13, 2026
* All Figures are estimates. Check with your bank or proposed mortgage company for actual interest rates.
This product uses the FRED® API but is not endorsed or certified by the Federal Reserve Bank of St. Louis.

Virtual TourSave FavoriteSchedule TourAsk A QuestionMore Details
43 Moccasin Trail Hillsborough NH 03244

Hillsborough, NH43 Moccasin Trail

Price$495,000

Est. Mortgage: $/month

MLS Number 5088120

  • Residential Single Family
  • Full Bath 1
  • Address 43 Moccasin Trail
  • Construction Existing
  • Bedrooms 2

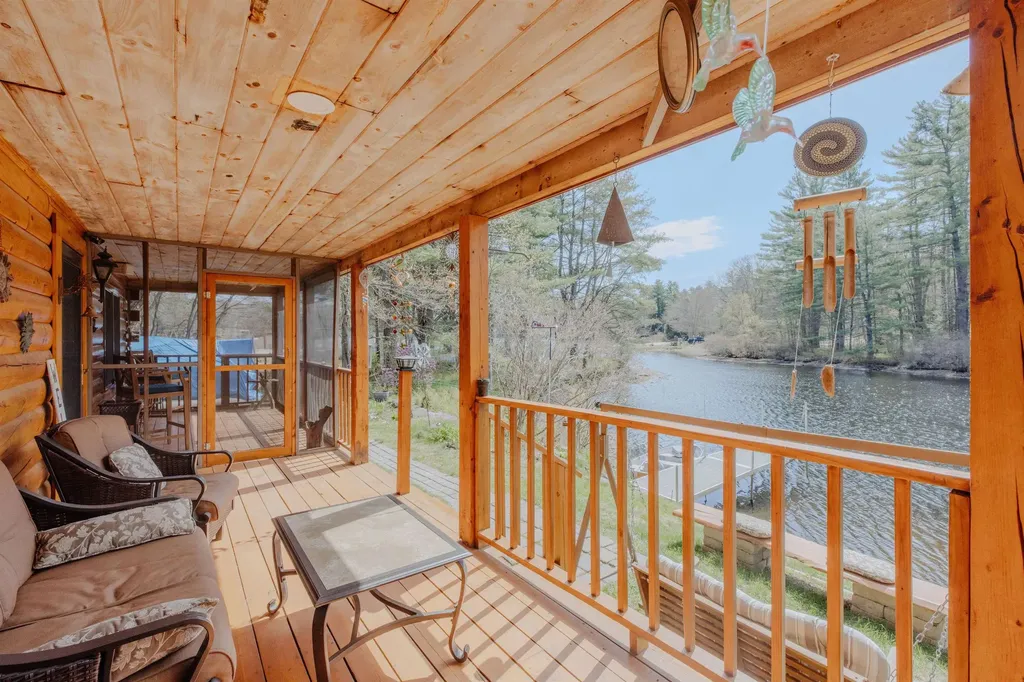
Welcome to 43 Moccasin Trail in Hillsborough, NH, a rare waterfront opportunity on beautiful Gould Pond offering the perfect blend of lifestyle, comfort, and year-round recreation. Set in a peaceful setting with stunning water views, this property invites you to enjoy everything lake living has to offer, from kayaking and fishing to quiet mornings overlooking the water. Inside, you'll find a warm and inviting home filled with natural light and designed to maximize the surrounding scenery. Whether you're looking for a full-time residence, vacation getaway, or investment property, this home offers versatility and charm in equal measure. Step outside and take in the true highlight of the property, direct access to Gould Pond and the kind of setting that's increasingly hard to find in today's market. Enjoy your coffee overlooking the water, host summer gatherings, or simply unwind in your own private retreat. Conveniently located with easy access to nearby amenities and commuter routes, 43 Moccasin Trail delivers the ideal balance of relaxation and accessibility. Waterfront living in New Hampshire is always in demand and this is your chance to make it yours.

Listed by Kelsey Malloy of Keller Williams Realty Metro-Keene

$
$
%
$/month over payments
Federal 30-year interest rate: 6.67% last updated on Aug 13, 2026
* All Figures are estimates. Check with your bank or proposed mortgage company for actual interest rates.
This product uses the FRED® API but is not endorsed or certified by the Federal Reserve Bank of St. Louis.

Virtual TourSave FavoriteSchedule TourAsk A QuestionMore Details
3 Maplewood Avenue Dover NH 03820

Dover, NH3 Maplewood Avenue

Price$495,000

Est. Mortgage: $/month

Active With Contract

MLS Number 5101073

  • Residential Single Family
  • Full Bath 1
  • Address 3 Maplewood Avenue
  • Construction Existing
  • Bedrooms 4

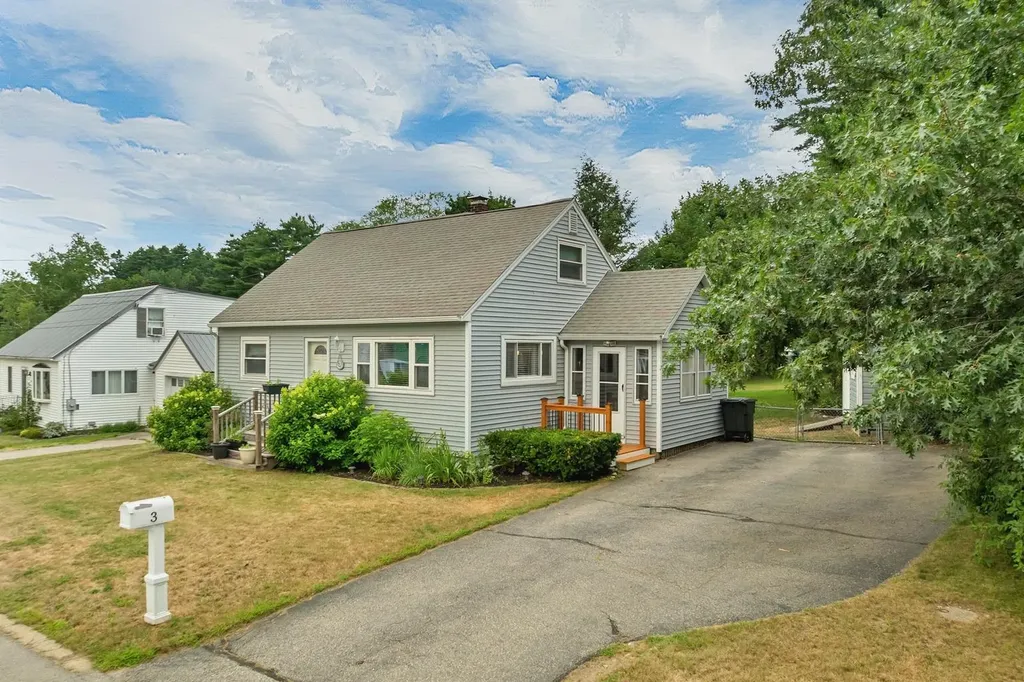
Welcome home to this charming Cape nestled in a quiet Dover neighborhood, offering the perfect combination of privacy and convenience. Just minutes from downtown Dover, shopping, restaurants, and the Spaulding Turnpike, you'll enjoy easy access to Portsmouth and beyond. Inside, the home features four bedrooms and two updated bathrooms, including the convenience of first-floor living with a first-floor bedroom and full bath. The updated kitchen, beautiful hardwood floors, skylights, and bright three-season porch create warm, inviting spaces throughout the home. Step outside to a beautifully landscaped, fenced backyard featuring mature perennial gardens, a crushed stone patio, and a built-in fire pit, an ideal setting for entertaining or enjoying a quiet evening at home. Central air conditioning, a full basement for storage, and a storage shed complete this well-maintained property. With its thoughtful updates, inviting outdoor spaces, and convenient location, this is a home you'll love coming back to every day.

Listed by The Zoeller Group of KW Coastal and Lakes & Mountains Realty/Rochester

$
$
%
$/month over payments
Federal 30-year interest rate: 6.67% last updated on Aug 13, 2026
* All Figures are estimates. Check with your bank or proposed mortgage company for actual interest rates.
This product uses the FRED® API but is not endorsed or certified by the Federal Reserve Bank of St. Louis.

Virtual TourSave FavoriteSchedule TourAsk A QuestionMore Details

70 Pinnacle Park Road Meredith NH 03253

Meredith, NH70 Pinnacle Park Road

Price$495,000

Est. Mortgage: $/month

MLS Number 5103045

  • Residential Single Family
  • Construction Existing
  • Bedrooms 2
  • Bathroom 1
  • Square Feet 664

Amazing lake Winnipesaukee home, with quintessential lake theme, will take you away from it all… the moment you step inside. A premier location on Pinnacle Park, which runs along Meredith Bay and just a few minutes from shopping, dining, entertainment. Truly a one of a kind home with a cozy cabin design that is fully insulated and ready for 4 seasons of fun. Your family and friends will love living “the lake life” in this amazing home that embraces the outdoors with 2 decks, oversized windows with views of the lake and just up the street from a beautiful beach on Lake Winnipesaukee. Bring your kayak or canoe and launch at Pinnacle Park Beach. Enjoy entertaining in the custom kitchen with a beautiful soapstone sink and custom island as the centerpiece. GE Cafe appliances are a cooks delight. A home to enjoy year round with heat and ac. A cute 2nd bedroom with bunk beds is the perfect place for guests or the kids. New kitchen, bathroom, flooring, windows, doors, heating, plumbing, and more. 2 town boat launches just minutes away.

Listed by Virginia Lundgren of KW Coastal and Lakes & Mountains Realty/Meredith

$
$
%
$/month over payments
Federal 30-year interest rate: 6.67% last updated on Aug 13, 2026
* All Figures are estimates. Check with your bank or proposed mortgage company for actual interest rates.
This product uses the FRED® API but is not endorsed or certified by the Federal Reserve Bank of St. Louis.

Save FavoriteSchedule TourAsk A QuestionMore Details

35 North Leno Lane Extension Middlebury VT 05753

MLS Number 5103079

  • Residential Single Family
  • Construction Existing
  • Bedrooms 2
  • Bathroom 2
  • Square Feet 1,472

Set on 10 private acres, this charming log home offers the perfect balance of privacy, open lawn, and wooded surroundings, creating a peaceful Vermont retreat just 10 minutes from downtown Middlebury. Inside, the warm wood interior, high ceilings, and skylights fill the home with an abundance of natural light, creating a bright and inviting atmosphere throughout. The open-concept living room, dining area, and kitchen flow seamlessly together, making the home ideal for both everyday living and entertaining. With two bedrooms one on each level, and a three-quarter bathroom on each floor, the thoughtfully designed layout provides privacy and convenience. First-floor laundry is tucked neatly into the bathroom, while the spacious landing at the top of the stairs offers flexible space for a home office, reading nook, workout area, or hobby room. The full insulated basement provides exceptional storage with the potential to suit a variety of future needs. Outside, the property features a beautiful mix of open land and woods, offering endless opportunities for gardening, recreation, hobby farming, or simply enjoying Vermont's natural beauty. A classic barn adds both character and practical storage, while the large covered front porch and concrete patio create the perfect spaces to relax, entertain, or take in the peaceful surroundings. Combining rustic charm with everyday functionality, this inviting property offers the privacy of country living while remaining just minutes from the shops, restaurants, and amenities of downtown Middlebury.

Listed by Heather Morse and Brittany Comeau of Coldwell Banker Hickok and Boardman

$
$
%
$/month over payments
Federal 30-year interest rate: 6.67% last updated on Aug 13, 2026
* All Figures are estimates. Check with your bank or proposed mortgage company for actual interest rates.
This product uses the FRED® API but is not endorsed or certified by the Federal Reserve Bank of St. Louis.

Save FavoriteSchedule TourAsk A QuestionMore Details

Broker Reciprocity 

Copyright 2026 PrimeMLS, Inc. All rights reserved. This information is deemed reliable, but not guaranteed. The data relating to real estate displayed on this display comes in part from the IDX Program of PrimeMLS. The information being provided is for consumers’ personal, non-commercial use and may not be used for any purpose other than to identify prospective properties consumers may be interested in purchasing. Data last updated August 18, 2026 7:53 PM UTC
