
SIGN UP or LOG IN 's Account

Log in to see your saved listings or edit your searches:

No account? Sign up now to save searches, listings, and get tailored listing notifications. It's free, opt-out anytime.

Find Your New Home

Sign Up Today!

Get fresh listings via email, save your favorite listings, match with similar properties, and unlock additional property info.

Create Your Account

Do not fill in this field:

Already have an account? Log in

and narrow your search. If you have fewer than 200 results, you can save your search.

Andover VT Single Family Real Estate

r=5161-5172
1741 South End Road North Hero VT 05474

North Hero, VT1741 South End Road

Price$495,000

Est. Mortgage: $/month

MLS Number 5096734

  • Residential Single Family
  • Full Bath 1
  • Address 1741 South End Road
  • Construction Existing
  • Bedrooms 3

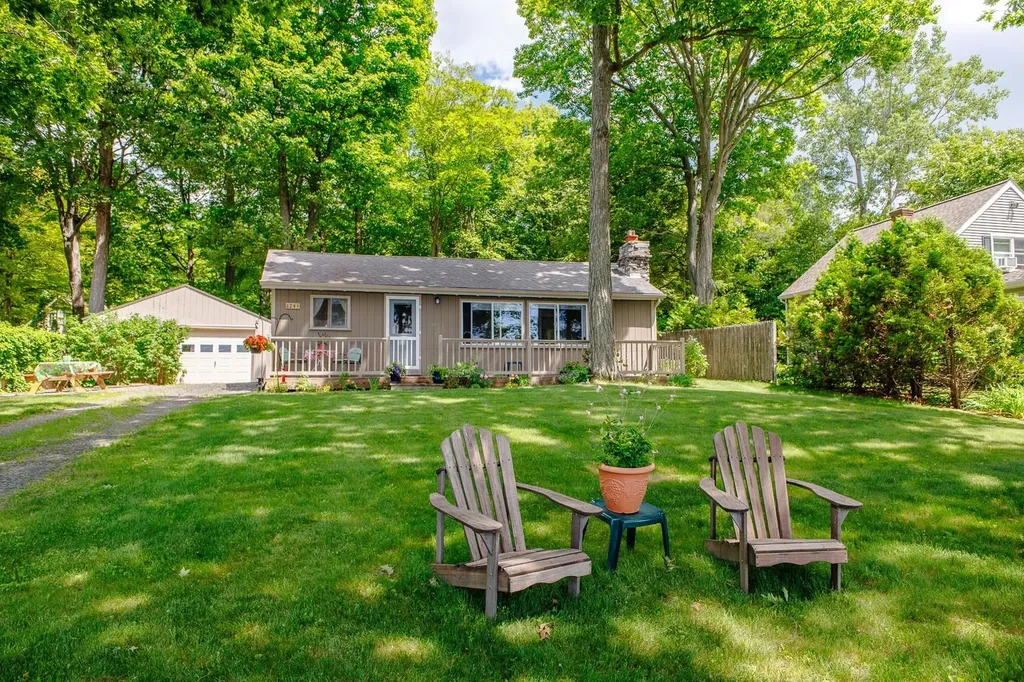
Summer living awaits on the shores of Lake Champlain in North Hero, Vermont. Located on the west shore, this seasonal lakefront cottage offers a classic Vermont camp feel with shared lake access just across the road. Homeowners enjoy 750 feet of shared Lake Champlain shoreline with a gradual shale beach, providing easy access for swimming, paddling, boating, and evenings by the water. Set on 0.25 acres with mature trees for shade and privacy, the 3-bedroom cottage offers 864 square feet of comfortable seasonal living. Inside, the open kitchen and living area capture the charm of a traditional summer cottage with vaulted ceilings, exposed wood beams, wide pine floors, and a stone fireplace. Enjoy views of the lake from the living room and front deck, adding to the relaxed waterfront setting. Three bedrooms are tucked along the back of the home, and a detached one-car garage provides storage for kayaks, bikes, and other outdoor gear. With Camp Ingalls nature trails next door, quiet back roads, and North Hero's farm stands, dining, general stores, and outdoor recreation nearby, this property offers an inviting way to enjoy the Lake Champlain lifestyle. If you've been looking for a seasonal home or summer cottage in the Islands, schedule your showing and come experience it for yourself.

Listed by Evan Potvin of Coldwell Banker Islands Realty

$
$
%
$/month over payments
Federal 30-year interest rate: 6.67% last updated on Aug 13, 2026
* All Figures are estimates. Check with your bank or proposed mortgage company for actual interest rates.
This product uses the FRED® API but is not endorsed or certified by the Federal Reserve Bank of St. Louis.

Virtual TourSave FavoriteSchedule TourAsk A QuestionMore Details
3078 Vt Route 10 Chester VT 05143

Chester, VT3078 Vt Route 10

Price$495,000

Est. Mortgage: $/month

Active With Contract

MLS Number 5095371

  • Residential Single Family
  • Full Bath 1
  • Address 3078 Vt Route 10
  • Construction Existing
  • Bedrooms 3

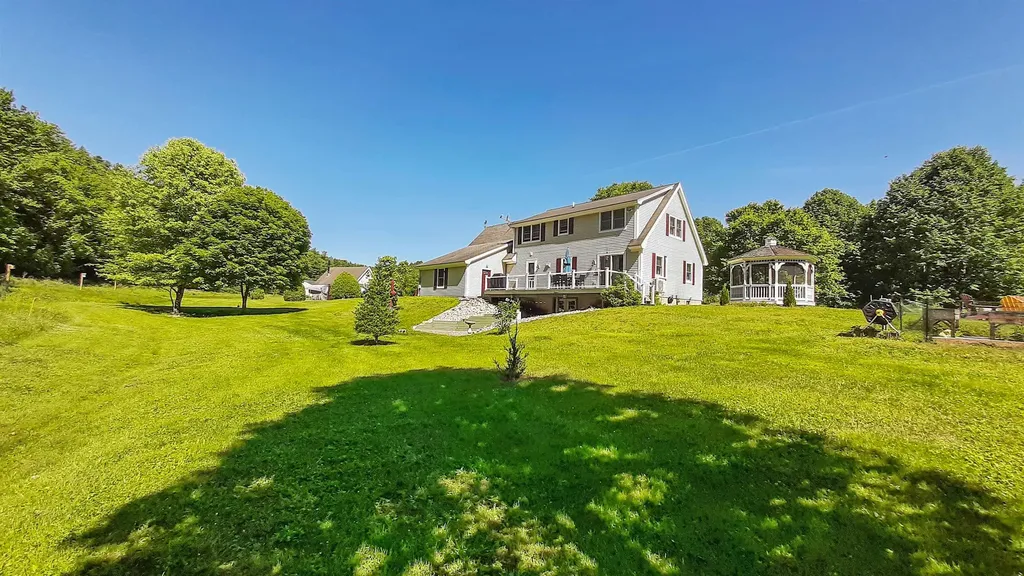
This well-maintained property in Chester is in close proximity to many of Vermont's best ski mountains. It is not likely that you would drive by this property without it catching your eye. From the meticulous grounds with beautiful trees to the Vermont native stone wall lining the road, to the established perennial beds to the paved driveway leading back to this pleasing home with an attached garage. This light-filled home with two floors of living (plus a multi-room lower-level walkout ready to finish) has great open space on the main level. The kitchen with updated granite counters is open to the dining area which has a sliding door to the large back deck. This is the perfect space to have dinner overlooking the landscaped back yard. Try your green thumb in the vegetable garden that is ready for planting. The living room is also connected to the dining area making this space perfect for friends and family to gather. A convenient bedroom and bathroom complete this level. Upstairs are two generous bedrooms, a bonus room for a home office or more plus space above the garage that is currently being used as an amazing walk-in closet. Come and take a look at this low-maintenance home in a park-like setting with berry bushes, fruit trees, a gazebo, and a combination garden and wood shed. The stone firepit could be a favorite spot for relaxing by the fire after a day on the slopes. There is a third bay workshop next to the attached garage and an additional detached garage that has a vent pipe for a wood stove and can be of multiple uses. This property will check boxes that you didn't even know you had!

Listed by Tyleen Murray of Kelley Real Estate,Inc.

$
$
%
$/month over payments
Federal 30-year interest rate: 6.67% last updated on Aug 13, 2026
* All Figures are estimates. Check with your bank or proposed mortgage company for actual interest rates.
This product uses the FRED® API but is not endorsed or certified by the Federal Reserve Bank of St. Louis.

Save FavoriteSchedule TourAsk A QuestionMore Details
760 Spencer Hill Road Coventry VT 05825

Coventry, VT760 Spencer Hill Road

Price$495,000

Est. Mortgage: $/month

Active With Contract

MLS Number 5042677

  • Residential Single Family
  • Construction Existing
  • Bedrooms 1
  • Bathroom 1
  • Square Feet 816

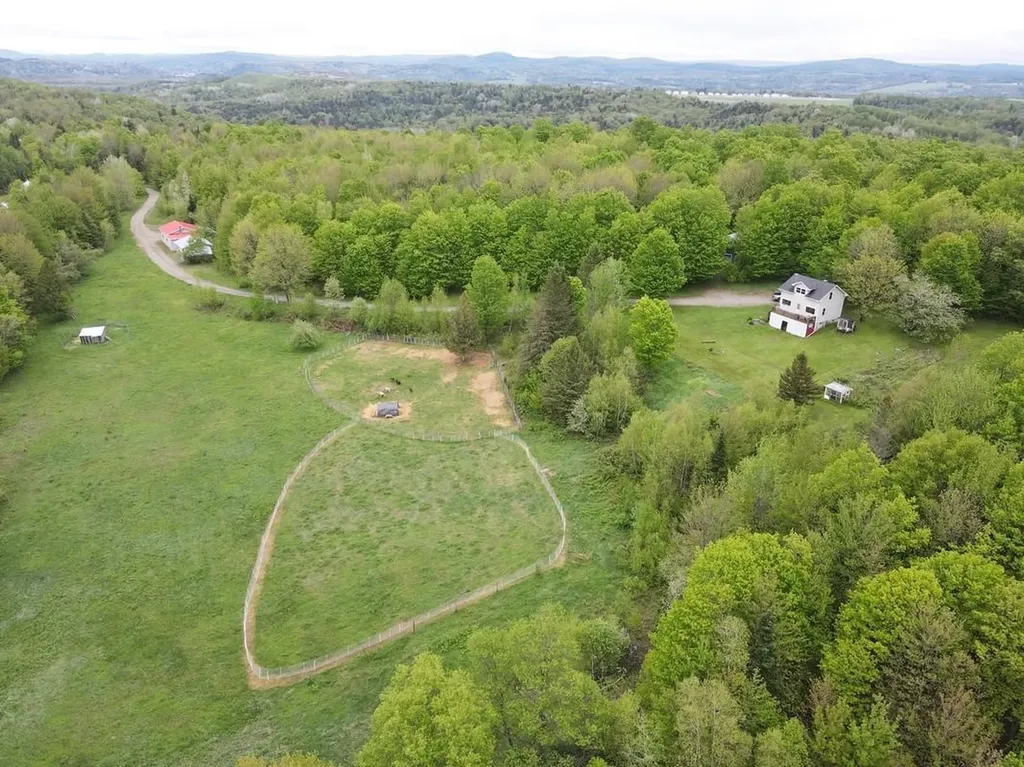
A rare opportunity to own your own slice of heaven with this cozy home privately situated atop 154 acres in the highly sought after town of Coventry, VT. The home offers a main level entry way, living area w/ large windows boasting long range mountain views, a dining area, kitchen and a 3/4 bath. The 2nd story also offers long range views and a bedroom. The unfinished basement features a laundry area and workshop space. Outside are numerous outbuildings: #1 is a detached (24'x20') garage w/ loft currently being used for storage, #2 is a heated workshop (44'x28') and offers 12' ceilings, a 10'x12' overhead door and also has a 33'x12' lean-to for additional storage and #3 is a 24'x28' garage w/ a concrete slab, 11' ceilings and 10'x9' sliding doors. The whole house generator is always a plus to make sure you always have power! In addition, there is currently a sugaring operation of approx. 2,500 taps and potential to add several thousand more if desired (currently leased @ $1/tap). Both tenants would like to stay if possible but not necessary for a sale; house is month to month & sugaring tenant is yr to yr. The entire parcel is made up of 2 deeds consisting of a 12 acre parcel w/ house & fields and the other being 142 wooded acres w/ plenty of timber value. This property allows for a great homestead, recreational use, subdivision potential or build your dream home. Enjoy low Coventry taxes, no zoning, school choice, and so much more. Tons of trails, privacy and potential!

Listed by Ryan Pronto and Craig Crawford of Jim Campbell Real Estate

$
$
%
$/month over payments
Federal 30-year interest rate: 6.67% last updated on Aug 13, 2026
* All Figures are estimates. Check with your bank or proposed mortgage company for actual interest rates.
This product uses the FRED® API but is not endorsed or certified by the Federal Reserve Bank of St. Louis.

Virtual TourSave FavoriteSchedule TourAsk A QuestionMore Details
7657 Vt Route 14 Woodbury VT 05681

Woodbury, VT7657 Vt Route 14

Price$495,000

Est. Mortgage: $/month

MLS Number 5098282

  • Residential Single Family
  • Full Bath 1
  • Address 7657 Vt Route 14
  • Construction Existing
  • Bedrooms 3

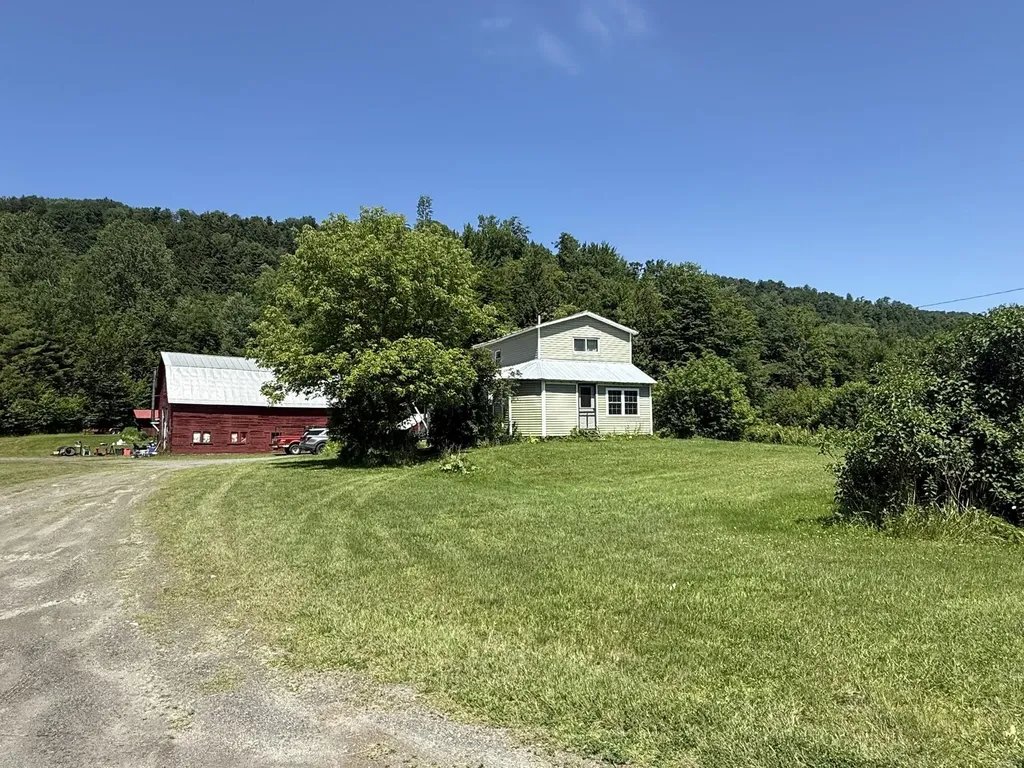
A Vermont Lifestyle Property with Surprises Around Every Corner! So much more than just a home, this unique property offers the space and versatility to live, work, gather, and explore. The inviting 3-bedroom farmhouse was moved back onto a new full foundation and renovated inside and out in the early 1990s, blending classic farmhouse charm with important updates. Inside you will find an eat-in kitchen that opens nicely into the dining and living areas, full bath, 3 bedrooms upstairs with 1/4 bath~ creating a warm and welcoming space to call home. The massive garage/barn opens the door to endless possibilities. The owner has run a successful repair shop in this fully insulated, wood-heated space that includes a car lift and air compressor, making it ideal for a continued workspace, hobbies, equipment, storage, or future ventures. Beyond the home and garage is where this property truly sets itself apart. A small barn and level pasture area offer the opportunity for horses, smaller farm animals, or homesteading. Continue along the gravel drive and discover a private retreat created for relaxing and gathering, complete with a spacious pavilion that doubles as RV winter storage, two storage sheds, a sleeping cottage, and a stone fire pit perfect for evenings under the stars. Travel farther into the land to find a hidden pond that has provided years of summer enjoyment. With some clearing, this peaceful setting could be opened back up to capture more sunlight and beautiful views overlooking the gathering field below. The adventure continues into the back acreage with wooded terrain, hiking opportunities, and an ATV-accessible trail leading toward a level area near the top. From workspaces to recreation, animals to quiet escapes, this is a property designed to be enjoyed in every season. There is more than meets the eye-a property you need to explore! Bring your ideas and discover all the possibilities waiting here!

Listed by Brenda Menard of Choice Real Estate & Property Management

$
$
%
$/month over payments
Federal 30-year interest rate: 6.67% last updated on Aug 13, 2026
* All Figures are estimates. Check with your bank or proposed mortgage company for actual interest rates.
This product uses the FRED® API but is not endorsed or certified by the Federal Reserve Bank of St. Louis.

Virtual TourSave FavoriteSchedule TourAsk A QuestionMore Details
124 Lakefront Lane Barton VT 05822
Active With Contract

MLS Number 5094393

  • Residential Single Family
  • Full Bath 2
  • Village Barton Village
  • Address 124 Lakefront Lane
  • Construction Existing

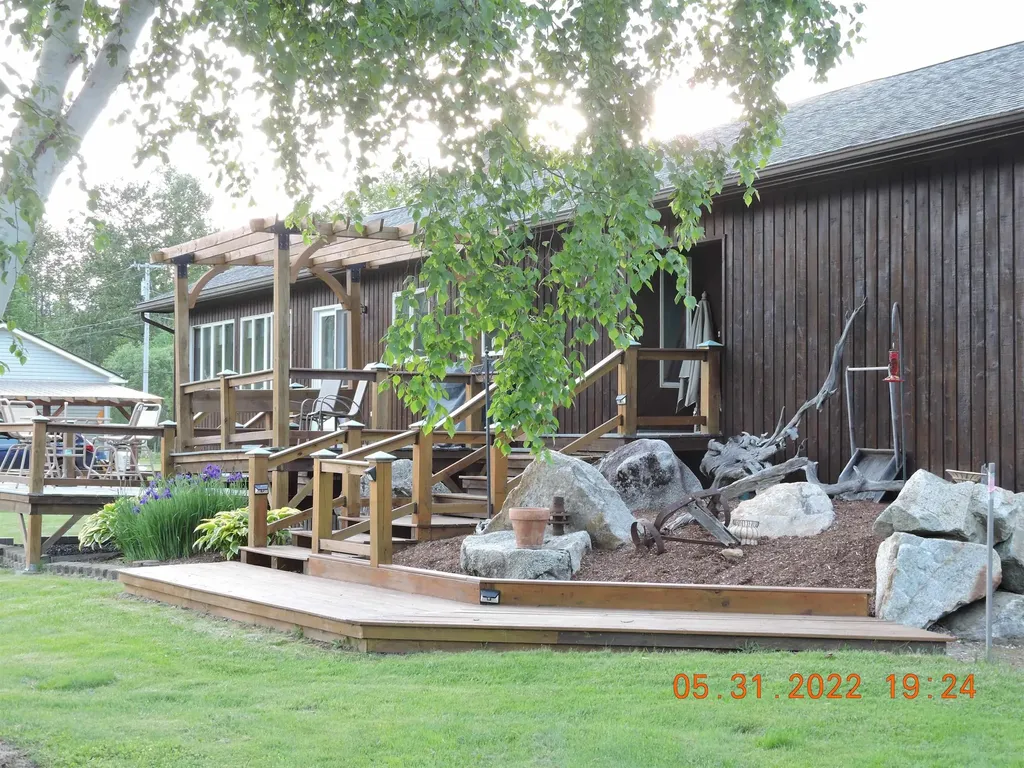
The best of both worlds, a year-round home with stunning views and deeded access to Crystal Lake without the premium price of lake living. Hike, fish, swim or do nothing at all … just enjoy Life on the lake! Near two great mountains, Jay Peak and Burke, Kingdom bike trails, Snowmobile in the winter and ride your ATV from the 2-bay garage, with plenty of golf courses for variety, everything is here in the Kingdom waiting for you. This easy to heat home with both radiant tile floor and passive solar gain keeps the 3 bedrooms and 2 baths comfortable all winter. 4th Bedroom / office and entertainment room it's all here. This will make an outstanding primary home or a place to get away from work and enjoy your family and friends. Book your appointment today, come and take a look, be careful you may not want to leave. Owner /Seller is a licensed Real Estate Agent.

Listed by Robert Ferlazo of RE/MAX All Seasons Realty - Lyndonville

$
$
%
$/month over payments
Federal 30-year interest rate: 6.67% last updated on Aug 13, 2026
* All Figures are estimates. Check with your bank or proposed mortgage company for actual interest rates.
This product uses the FRED® API but is not endorsed or certified by the Federal Reserve Bank of St. Louis.

Save FavoriteSchedule TourAsk A QuestionMore Details
15 Hull Avenue Dover NH 03820

Dover, NH15 Hull Avenue

Price$495,000

Est. Mortgage: $/month

Pending

MLS Number 5096604

  • Residential Single Family
  • Full Bath 1
  • Address 15 Hull Avenue
  • Construction Existing
  • Bedrooms 3

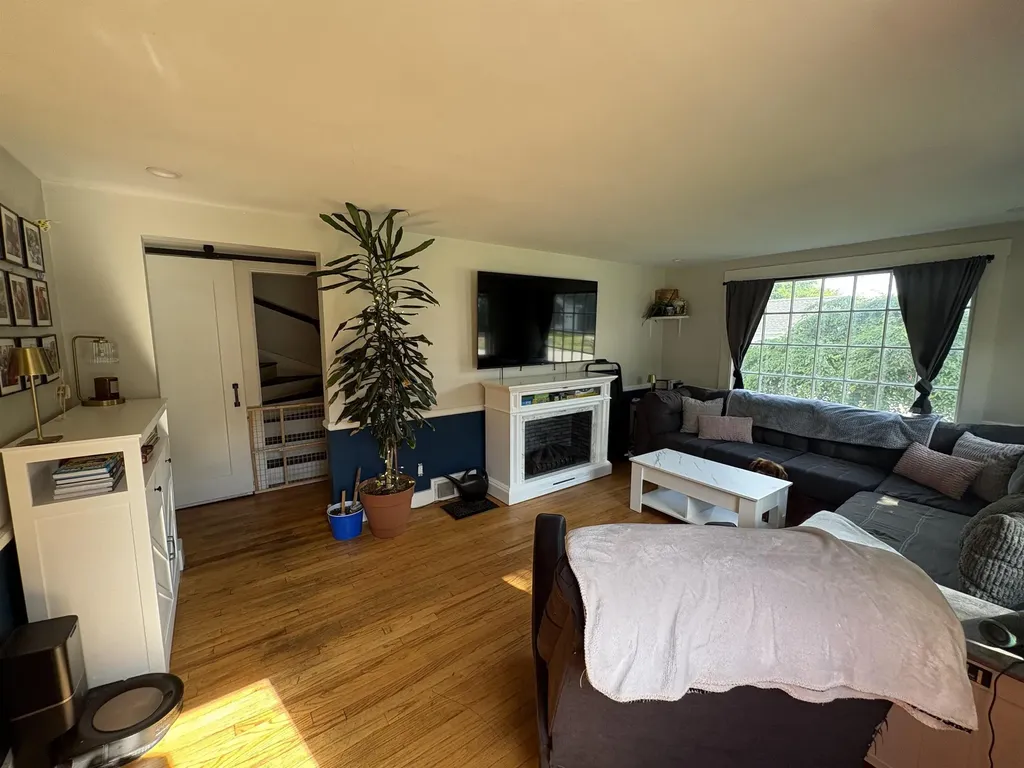
Welcome to the best of both worlds! This property provides the unique combination of living on a quiet dead end road, while also being walkable to downtown Dover! Sitting on .36 acres this generous sized in-town lot provides ample outdoors space! Agent is related to seller

Listed by Corey MacKoul of Real Property Real Estate LLC

$
$
%
$/month over payments
Federal 30-year interest rate: 6.67% last updated on Aug 13, 2026
* All Figures are estimates. Check with your bank or proposed mortgage company for actual interest rates.
This product uses the FRED® API but is not endorsed or certified by the Federal Reserve Bank of St. Louis.

Save FavoriteSchedule TourAsk A QuestionMore Details
149 Folsom Brook Drive Waitsfield VT 05673

MLS Number 5100511

  • Residential Single Family
  • Full Bath 1
  • Construction Existing
  • Bedrooms 2
  • Bathroom 2

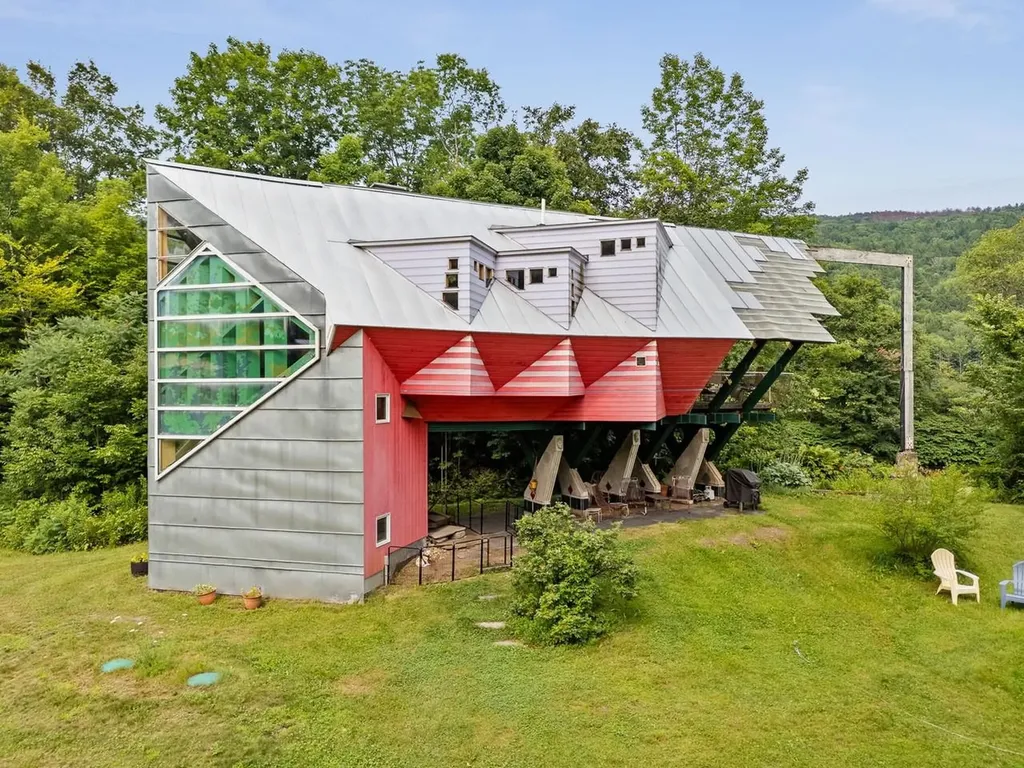
A rare opportunity to be part of a unique collective of homes that address the challenges of housing in the 21st Century. Designed and built by Yestermorrow founder John Connell, and recipient of a 2026 Preservation Award, this home is creative and whimsical, but also highly efficient and exciting. Sit on the cantilevered deck overlooking the Mad River and you'll feel like you're floating in mid-air. Inside you'll enjoy natural sunlight and an open, airy feeling created by the vaulted ceilings and a distinct lack of walls. There are curved bridges atop open staircases leading to multi-level areas that can serve as bedrooms, offices, or entertainment space. Custom crafted woodwork is evident from the truly magical front door which features the building's footprint, to the angled custom cabinetry throughout the interior. Take advantage of easy access to the Mad River Path from an easement running through the property. Enjoy a refreshing dip into the Mad River or jump on your mountain bike and explore the local trails right from your doorstep. Whatever sport you choose, it's right out your front door!

Listed by Karl Klein of Coldwell Banker Hickok & Boardman / Waitsfield

$
$
%
$/month over payments
Federal 30-year interest rate: 6.67% last updated on Aug 13, 2026
* All Figures are estimates. Check with your bank or proposed mortgage company for actual interest rates.
This product uses the FRED® API but is not endorsed or certified by the Federal Reserve Bank of St. Louis.

Save FavoriteSchedule TourAsk A QuestionMore Details

3 Millstream Lane Concord NH 03303

Concord, NH3 Millstream Lane

Price$495,000

Est. Mortgage: $/month

Pending

MLS Number 5101564

  • Residential Single Family
  • Full Bath 2
  • Village Penacook
  • Address 3 Millstream Lane
  • Construction Existing

This adorable 3-bedroom home is full of charm and won't last long! Step onto the inviting covered deck, the perfect outdoor living space for relaxing or entertaining, and enter into the open-concept kitchen and dining area featuring a cozy wood stove to keep you warm all winter long. The welcoming living room offers beautiful wood floors and plenty of natural light. A versatile first-floor bonus room provides endless possibilities; home office, guest room, playroom, fitness space, or hobby room, etc. A nicely renovated full bathroom completes the first level. Upstairs, you'll find a beautifully updated bathroom, two generously sized bedrooms filled with natural light, and an oversized primary bedroom featuring abundant closet space. Need even more room? The finished family room in the basement offers additional living space perfect for movie nights, a game room, or a home gym. Outside, enjoy a spacious, shaded yard with mature landscaping and a meticulously maintained exterior, all nestled in a quiet, established North Concord neighborhood. Open Houses: Friday, July 31, from 6:00-8:00 PM and Sunday, August 2, from 1:00-3:00 PM

Listed by Megan Martinez of BHG Masiello Concord

$
$
%
$/month over payments
Federal 30-year interest rate: 6.67% last updated on Aug 13, 2026
* All Figures are estimates. Check with your bank or proposed mortgage company for actual interest rates.
This product uses the FRED® API but is not endorsed or certified by the Federal Reserve Bank of St. Louis.

Save FavoriteSchedule TourAsk A QuestionMore Details

43 Bonner Road Plainfield NH 03781

Plainfield, NH43 Bonner Road

Price$495,000

Est. Mortgage: $/month

MLS Number 5102898

  • Residential Single Family
  • Full Bath 1
  • Address 43 Bonner Road
  • Construction Existing
  • Bedrooms 4

Located in the charming village of Meriden, this Ranch home rests on a gently sloping lot with long-range views of Mt. Ascutney stretching out before it. Inside you're welcomed by warm, improved flooring that flows throughout the home, creating a fresh, inviting atmosphere from room to room. The kitchen is both functional and stylish, outfitted with quality appliances and countertops that make it a natural gathering place for cooking and entertaining. Spend cool evenings by the wood fireplace, a classic centerpiece that adds warmth and character to the living space. The bathrooms continue the home's polished feel, finished with quality flooring, cabinets, and fixtures throughout. Outside features a standing seam roof, a sturdy chimney, a gravel driveway, a reliable well pump, and a decked walkway that adds both function and charm. Ideally located near Kimball Union Academy and the Plainfield School, this home also offers an easy commute to DHMC and Hanover, making it a wonderful choice.

Listed by Allison Griep of BHHS Verani Upper Valley

$
$
%
$/month over payments
Federal 30-year interest rate: 6.67% last updated on Aug 13, 2026
* All Figures are estimates. Check with your bank or proposed mortgage company for actual interest rates.
This product uses the FRED® API but is not endorsed or certified by the Federal Reserve Bank of St. Louis.

Save FavoriteSchedule TourAsk A QuestionMore Details

2094 Route 73e Sudbury VT 05733-9569

Sudbury, VT2094 Route 73e

Price$495,000

Est. Mortgage: $/month

MLS Number 5103731

  • Residential Single Family
  • Full Bath 1
  • Address 2094 Route 73e
  • Construction Existing
  • Bedrooms 3

Just 4 minutes from Brandon and 25 minutes from Rutland and Middlebury sits this peaceful 10.1 acre property. With its combination of privacy, open land, and versatile outbuildings, this property presents an excellent opportunity for those seeking a country homestead, hobby farm or a family retreat. The home has approximately 1,680 square feet of living space and features three bedrooms, one full bath, a comfortable living room with a fireplace/woodstove , a kitchen, dining room, small laundry room, and a large entry space that serves as an extra sitting area. The land is very special. With mature lawns and woods, an old barn with an attached 3 car bay, and a 256 sq ft. workshop space. At the top of the 2 acre grass meadow nestled into the woods is a lovely cabin with a screened in porch looking out over the Green Mountains.

Listed by Tom Whittaker and Carolyn_Tom Whittaker of Whittaker Real Estate,Inc.

$
$
%
$/month over payments
Federal 30-year interest rate: 6.67% last updated on Aug 13, 2026
* All Figures are estimates. Check with your bank or proposed mortgage company for actual interest rates.
This product uses the FRED® API but is not endorsed or certified by the Federal Reserve Bank of St. Louis.

Virtual TourSave FavoriteSchedule TourAsk A QuestionMore Details

125 Cunningham Pond Road Warner NH 03278

Warner, NH125 Cunningham Pond Road

Price$495,000

Est. Mortgage: $/month

Active With Contract

MLS Number 5103051

  • Residential Single Family
  • Full Bath 1
  • Construction Existing
  • Bedrooms 2
  • Bathroom 2

Warner NH Mink Hills Cape Style Cottage Mountain Side Hide Away with Beautiful Touches Throughout! Head up the long private driveway past, gardens, shed, pond and more. When you reach the top find this private beauty with gorgeous patio, lovely high end siding and beautiful plantings everywhere. Above this home see quiet spots for relaxing on cultivated mountain plateaus perfect for benches and hammocks best enjoyed with a book or journal! Enter this amazing home into mudroom/laundry. Down the hall is a wonderfully appointed full bath, a large and inviting first floor bedroom then enter into the wonderful Kitchen/Dining/Living room with beautiful views of the local Mink Hills surrounding you. From this cathedral ceilinged room walk out on to the huge patio with those same views opening up more and more. From here you are looking out on to the mountains, gardens, pond and more. Head back in and retreat to the gorgeous upstairs with library loft looking out over the living room and the really special primary suite with walk in closet and custom tiled bath with walk in shower. Balcony off the primary looks up onto those pretty plateaus and peaceful woods. Over 10 acres of privacy in a very quiet rural area and just a short walk to Cunningham Pond and hiking trails but still only 5 minutes to town which has shops, restaurants, library, bookstore, outdoor music venue, museums, playing fields and more! Major grocery store in town with other major services. Recreation of all sorts just outside your door, minutes to mountains and lakes and hiking everywhere! 25 minutes to Concord, quick commute to the upper valley or Manchester 1.5 hours to Boston. This is a must see one of a kind property. Showings by appointment only. Please do not go up the driveway without an appointment and thank you!

Listed by Rachel Dethomas of Coldwell Banker LIFESTYLES - Concord

$
$
%
$/month over payments
Federal 30-year interest rate: 6.67% last updated on Aug 13, 2026
* All Figures are estimates. Check with your bank or proposed mortgage company for actual interest rates.
This product uses the FRED® API but is not endorsed or certified by the Federal Reserve Bank of St. Louis.

Save FavoriteSchedule TourAsk A QuestionMore Details

17 North Road Kingston NH 03848

Kingston, NH17 North Road

Price$495,000

Est. Mortgage: $/month

MLS Number 5104023

  • Residential Single Family
  • Full Bath 1
  • Address 17 North Road
  • Construction Existing
  • Bedrooms 3

GOING ACTIVE SATURDAY 8/15. BOOK SHOWINGS FOR SATURDAY NOW! Close to everything, but in a beautiful country setting. Near Greenwood Pond, Rockrimmon State Forest, Kingston Lake State Park and the public boat ramp. Lots of hiking trails nearby. Close to shopping & restaurants, less than 30 mins to the beach, less than 35 mins to 2 ski areas, 15 mins to Exeter, 2 mins to ice cream, 2 golf courses within 12 mins & 18 mins to The Brook! All kinds of fun at your doorstep! Beautiful hardwood floors grace this home. Friendly floor plan, with huge storage/workshop behind the garage with a wood stove hookup for those cooler days. Shed in backyard too! Cozy fireplace with wood stove hook-up in living room. Landscaping includes perennials, privacy hedges, parking for approx 4 cars in driveway and an RV slot next to the garage. Level lot surrounded by larger lots, backing up to woods for privacy. Built in drawers & storage in upstairs bedrooms. Solidly built. Roof replaced approx 2014, vinyl siding & updated windows too. You can tell this home has been loved & well maintained. Full basement with bulkhead for tons of storage. Laundry hookups in basement.

Listed by Janet Anderson-Pung of The Merrill Bartlett Group

$
$
%
$/month over payments
Federal 30-year interest rate: 6.67% last updated on Aug 13, 2026
* All Figures are estimates. Check with your bank or proposed mortgage company for actual interest rates.
This product uses the FRED® API but is not endorsed or certified by the Federal Reserve Bank of St. Louis.

Save FavoriteSchedule TourAsk A QuestionMore Details

Broker Reciprocity 

Copyright 2026 PrimeMLS, Inc. All rights reserved. This information is deemed reliable, but not guaranteed. The data relating to real estate displayed on this display comes in part from the IDX Program of PrimeMLS. The information being provided is for consumers’ personal, non-commercial use and may not be used for any purpose other than to identify prospective properties consumers may be interested in purchasing. Data last updated August 18, 2026 9:23 PM UTC
