
SIGN UP or LOG IN 's Account

Log in to see your saved listings or edit your searches:

No account? Sign up now to save searches, listings, and get tailored listing notifications. It's free, opt-out anytime.

Find Your New Home

Sign Up Today!

Get fresh listings via email, save your favorite listings, match with similar properties, and unlock additional property info.

Create Your Account

Do not fill in this field:

Already have an account? Log in

and narrow your search. If you have fewer than 200 results, you can save your search.

Andover VT Single Family Real Estate

r=5185-5196
73 Danville Road Kingston NH 03848

Kingston, NH73 Danville Road

Price$492,000

Est. Mortgage: $/month

MLS Number 5103802

  • Residential Single Family
  • Full Bath 2
  • Address 73 Danville Road
  • Construction Existing
  • Bedrooms 3

Step into New England history with this classic 1890s farmhouse, brimming with character and ready for your vision. Set on a full acre in the heart of Kingston, this 3 bedroom, 2 bath home offers 1,708 square feet of living space with the kind of century old charm you simply can't replicate: original architectural detail, opposed to end beam barn, generous room sizes, and the timeless bones of a true farmhouse. Yes, this one needs some love. The floors are calling for a refresh, and the interior is ready for a tasteful update throughout, but that's exactly where the opportunity lies. Bring your contractor, bring your imagination, and transform this home into a stunning centerpiece that honors its history while meeting modern day comfort. And then there's the barn. A fantastic bonus feature, this versatile outbuilding is a blank canvas of its own. Envision a workshop, studio, home office, extra living space, or storage for all your hobbies and projects. On a full acre of land, there's plenty of room to garden, entertain, or simply enjoy the space. This is a rare chance to own a piece of Kingston's history and make it your own. Properties like this, with character, land, and a barn, don't come around often. Priced to reflect the work ahead, but the potential here is anything but limited. Opportunity is knocking at 73 Danville Rd.

Listed by Aj Pappas of EXP Realty

$
$
%
$/month over payments
Federal 30-year interest rate: 6.67% last updated on Aug 13, 2026
* All Figures are estimates. Check with your bank or proposed mortgage company for actual interest rates.
This product uses the FRED® API but is not endorsed or certified by the Federal Reserve Bank of St. Louis.

Virtual TourSave FavoriteSchedule TourAsk A QuestionMore Details
145 Oberdorf Road Readsboro VT 05350

Readsboro, VT145 Oberdorf Road

Price$490,642

Est. Mortgage: $/month

MLS Number 5079372

  • Residential Single Family
  • Full Bath 2
  • Address 145 Oberdorf Road
  • Construction Existing
  • Bedrooms 4

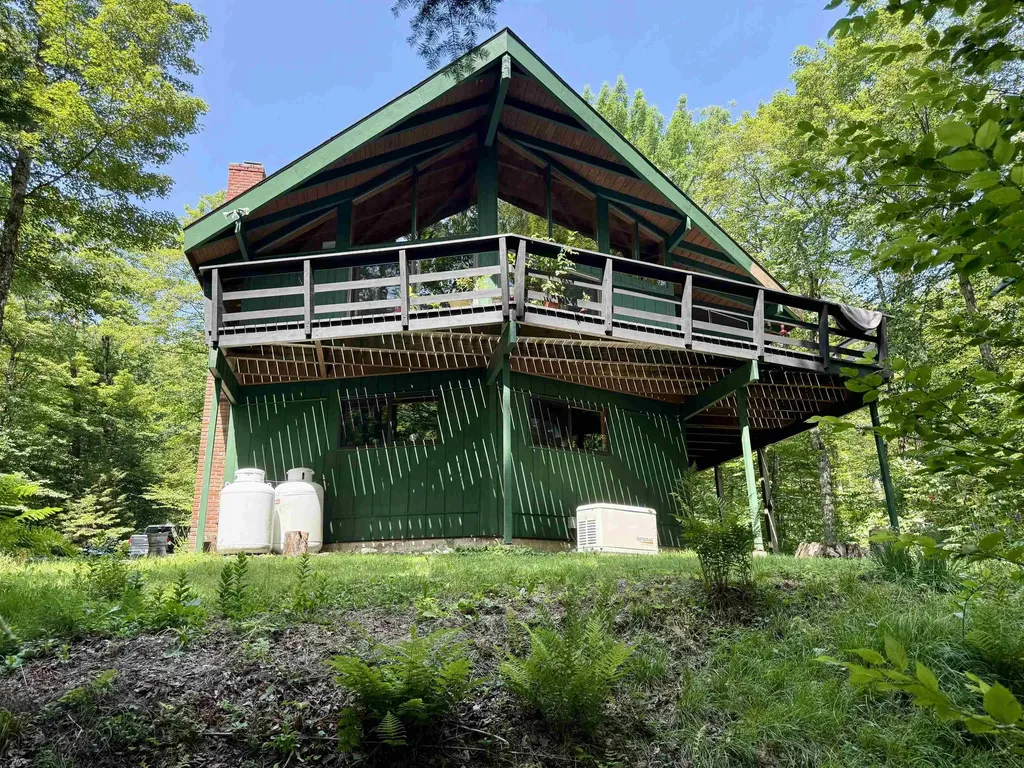
Welcome to Alpenwald Village, a peaceful mountain community in scenic Readsboro, Vermont. This charming 4 bedroom chalet sits on 2 private acres and offers the perfect blend of comfort, style, and access to Vermont's four-season lifestyle. Whether you're searching for a full-time residence or the ideal vacation getaway, this beautifully updated home delivers. Step inside to discover thoughtful upgrades throughout, including fully renovated bathrooms and a refreshed lower level that's perfect for relaxing, entertaining, or hosting guests. The home's classic chalet-style design features an open-concept living area, warm wood accents, and abundant natural light that creates a cozy yet spacious atmosphere. Outside, enjoy the peace and privacy of your own Vermont retreat. The surrounding property is perfect for morning coffee, evening stargazing, or gathering with friends and family while taking in the natural beauty of the area. Outdoor enthusiasts will love the location - just minutes from the VAST snowmobile trail system, with access to hiking, fishing, and year-round recreation throughout southern Vermont. Several popular ski areas are also within driving distance, making this an excellent base for winter adventures. Whether you're seeking adventure or a quiet escape in the mountains, this Alpenwald Village chalet offers the best of Vermont living. Offered As Is

Listed by Evan Russell of Real Broker LLC

$
$
%
$/month over payments
Federal 30-year interest rate: 6.67% last updated on Aug 13, 2026
* All Figures are estimates. Check with your bank or proposed mortgage company for actual interest rates.
This product uses the FRED® API but is not endorsed or certified by the Federal Reserve Bank of St. Louis.

Virtual TourSave FavoriteSchedule TourAsk A QuestionMore Details

45 Sunset Hill Road Bradford NH 03221

Bradford, NH45 Sunset Hill Road

Price$490,000

Est. Mortgage: $/month

MLS Number 5101883

  • Residential Single Family
  • Full Bath 1
  • Address 45 Sunset Hill Road
  • Construction Existing
  • Bedrooms 2

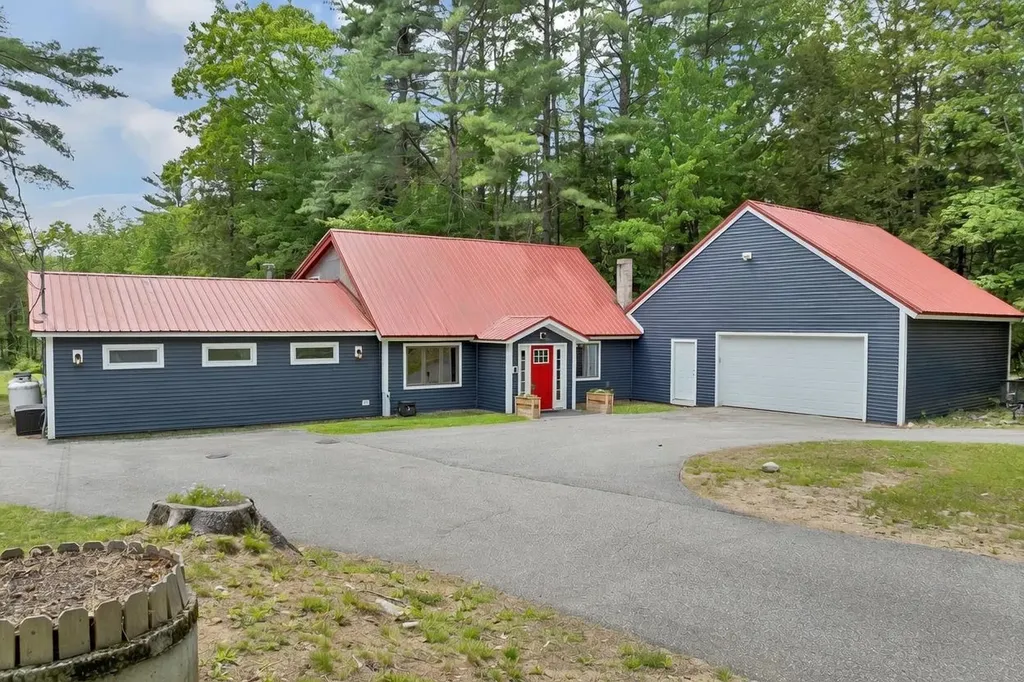
Nestled on 2.1 picturesque acres in Bradford, NH this charming country property offers the perfect blend of comfort, character, and functionality. With 2,061 square feet of finished living space, this 2 bedroom, 1 bathroom home has a versatile bonus room that provides flexibility for a home office, guest room, hobby space, or additional sleeping area. Step inside to discover a bright and welcoming floor plan featuring a spacious living room with gleaming hardwood floors, oversized windows, and a cozy wood stove fireplace that creates the perfect gathering place. The thoughtfully designed kitchen offers abundant cabinetry, a center island, stainless steel appliances with gas stove, and flows seamlessly into the dining area, making entertaining effortless. Go through the French doors and enjoy your morning coffee or unwind at the end of the day in the sun filled enclosed porch overlooking the peaceful backyard or relax on the deck, perfect for looking at the stars. Outside, the property truly shines. The impressive classic New England barn offers endless possibilities for hobbyists, contractors, car enthusiasts, or anyone seeking exceptional storage and workshop space. The home is also equipped with a whole house generator, an expansive walkout basement featuring dedicated workshop areas, utility space, and abundant storage, while the level lot provides room for gardening, recreation, and enjoying the beauty of the surrounding landscape. Located on a quiet country road yet just minutes from the conveniences of Bradford, nearby lakes, skiing, hiking, and outdoor recreation, this unique property offers the rare opportunity to enjoy peaceful rural living with the space and versatility to fit a variety of lifestyles. Whether you're looking for your forever home, a place to pursue your hobbies, or simply room to spread out, 45 Sunset Hill Road is ready to welcome you home. Come to one of our Open Houses on 8/1 and 8/2 from Noon to 2pm or schedule a private showing!

Listed by Jason LePine of Keller Williams Realty-Metropolitan

$
$
%
$/month over payments
Federal 30-year interest rate: 6.67% last updated on Aug 13, 2026
* All Figures are estimates. Check with your bank or proposed mortgage company for actual interest rates.
This product uses the FRED® API but is not endorsed or certified by the Federal Reserve Bank of St. Louis.

Virtual TourSave FavoriteSchedule TourAsk A QuestionMore Details
32 Arlene Drive Belmont NH 03220

Belmont, NH32 Arlene Drive

Price$490,000

Est. Mortgage: $/month

Active With Contract

MLS Number 5098873

  • Residential Single Family
  • Full Bath 2
  • Address 32 Arlene Drive
  • Construction Existing
  • Bedrooms 3

Set on a beautiful lot with a sprawling backyard, peaceful pond and brook, this 3-bedroom, 3-bath home offers the perfect place to spread out, create, and make memories in every season. Spend your summers gardening in the raised beds or greenhouse, before preparing a meal in your modern farmhouse kitchen. Or host backyard BBQs, as you watch ducks and blue herons visit the pond. When winter arrives, lace up your skates and enjoy your own backyard rink. Inside, you'll find over 2,000 square feet of living space, full of character and practicality, featuring a Viessmann boiler, water treatment system, and artisan well. The oversized garage with a welding outlet, and exceptional storage, offers endless possibilities for hobbies, projects, or all your lakes region gear. Ideally located in Belmont with easy access to major routes, you are just minutes from dining, the Tanger Outlets, Belknap Mall, Gunstock Ski Resort, Lake Winnisquam, and Belmont Beach. OPEN HOUSE Sunday 7/19 11am-1pm

Listed by Adam Dow of KW Coastal and Lakes & Mountains Realty/Wolfeboro

$
$
%
$/month over payments
Federal 30-year interest rate: 6.67% last updated on Aug 13, 2026
* All Figures are estimates. Check with your bank or proposed mortgage company for actual interest rates.
This product uses the FRED® API but is not endorsed or certified by the Federal Reserve Bank of St. Louis.

Virtual TourSave FavoriteSchedule TourAsk A QuestionMore Details
84 Bemis Street Berlin NH 03570

Berlin, NH84 Bemis Street

Price$490,000

Est. Mortgage: $/month

MLS Number 5082991

  • Residential Single Family
  • Full Bath 1
  • Address 84 Bemis Street
  • Construction Existing
  • Bedrooms 4

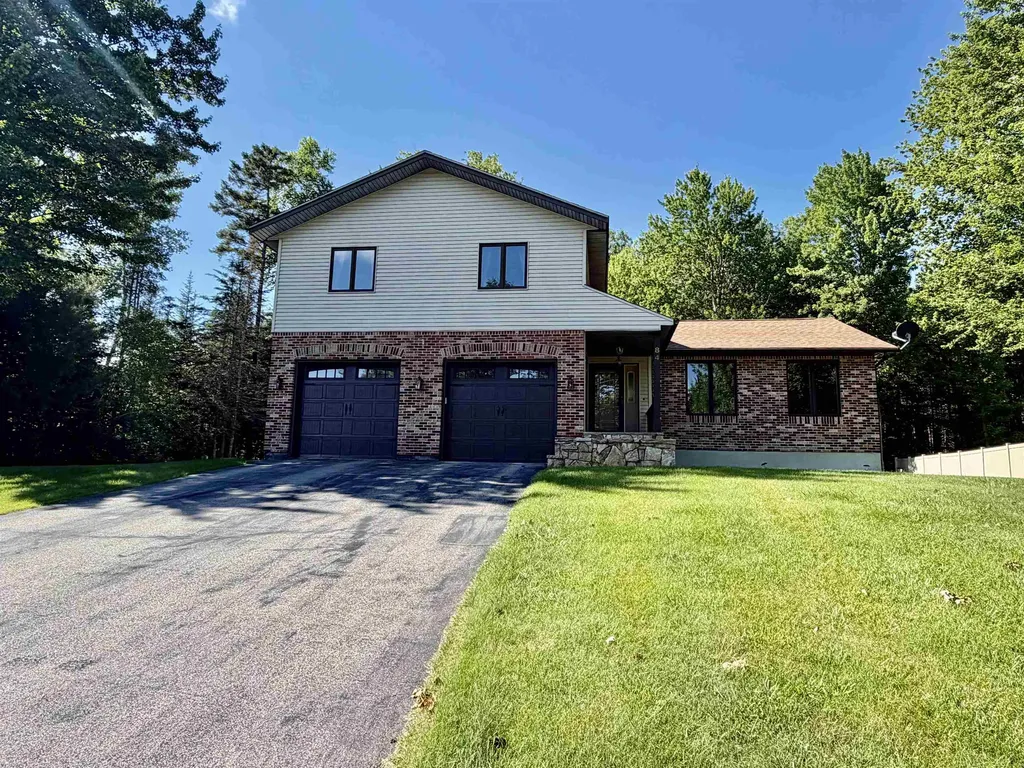
Tucked away on a quiet dead-end street, this spacious and well-maintained 4-bedroom, 3-bath home offers comfort, flexibility, and direct access to North Country recreation. With two living areas, an attached 2-car garage, a large basement workshop/storage area, a private wooded backyard, and direct ATV/snowmobile access, this home provides the kind of space and function that is hard to find. The first floor features two inviting living rooms, including one warmed by a cozy pellet stove and another bright, airy living space overlooking the large back deck and private wooded backyard. The eat-in kitchen offers a comfortable space for everyday dining, while the formal dining room provides additional room for gatherings, entertaining, or flexible use. Upstairs, you'll find four generously sized bedrooms, including a primary suite with its own private bath. The full basement offers expansive workshop and storage space, ideal for hobbies, projects, tools, outdoor gear, or future organization. The attached 2-car garage adds year-round convenience, and the newer architectural shingled roof provides peace of mind. Step outside and enjoy the privacy of the wooded backyard from the spacious back deck. Outdoor enthusiasts will appreciate the ability to snowmobile and ATV directly from home, with easy access to the area's extensive trail system. Located in a desirable low-traffic neighborhood, this property offers a rare combination of space, function, privacy, storage, and recreation access in the Berlin/North Country market.

Listed by Jennifer Stewart of RE/MAX Northern Edge Realty LLC

$
$
%
$/month over payments
Federal 30-year interest rate: 6.67% last updated on Aug 13, 2026
* All Figures are estimates. Check with your bank or proposed mortgage company for actual interest rates.
This product uses the FRED® API but is not endorsed or certified by the Federal Reserve Bank of St. Louis.

Virtual TourSave FavoriteSchedule TourAsk A QuestionMore Details
361 Chester Turnpike Candia NH 03034

Candia, NH361 Chester Turnpike

Price$490,000

Est. Mortgage: $/month

MLS Number 5080844

  • Residential Single Family
  • Full Bath 1
  • Address 361 Chester Turnpike
  • Construction Existing
  • Bedrooms 3

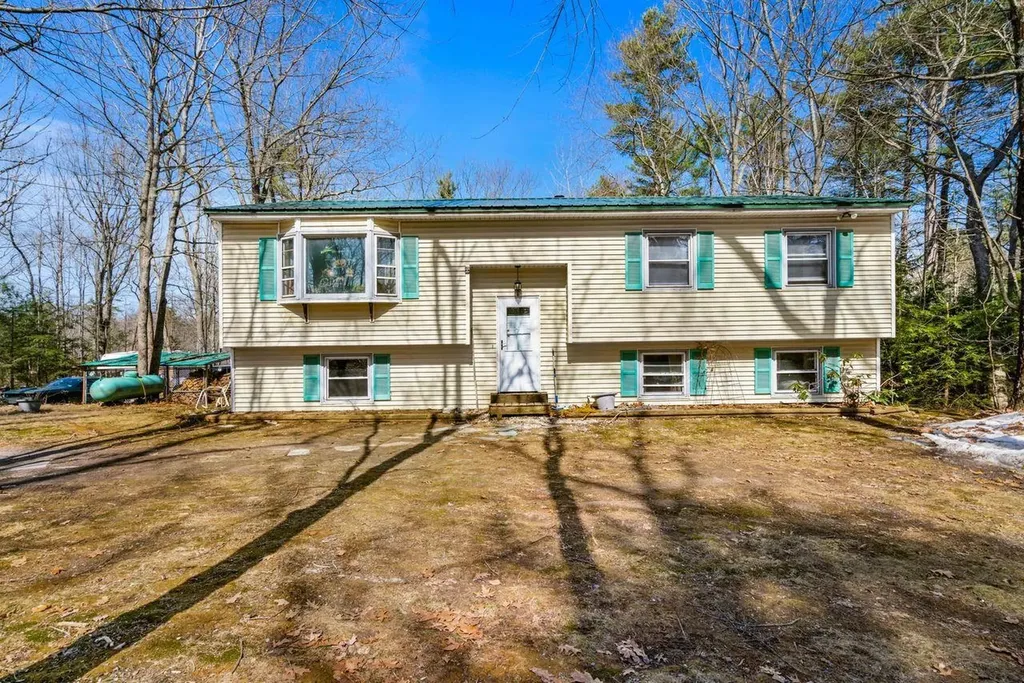
Welcome to this 1,800 sq ft raised ranch set on a private 2.03-acre lot in Candia, NH. Surrounded by mature trees and natural beauty, this home offers a peaceful setting with plenty of space to enjoy the outdoors. The main level features a bright, open living area with ample natural light, a functional kitchen with generous cabinet space, and a comfortable dining area ideal for everyday living or entertaining. Bedrooms are well-sized, and the layout offers flexibility for families, guests, or a home office. The lower level provides additional finished living space, perfect for a family room, recreation area, or bonus room, along with convenient access to the outdoors. A raised ranch design offers both privacy and versatility, with room for storage, hobbies, or future expansion. Located in desirable Candia, this property combines country living with easy access to local amenities, major routes, and nearby recreation. A great opportunity to enjoy space, privacy, and the charm of New Hampshire living.

Listed by Jeff Nyhan of Coldwell Banker Realty Bedford NH

$
$
%
$/month over payments
Federal 30-year interest rate: 6.67% last updated on Aug 13, 2026
* All Figures are estimates. Check with your bank or proposed mortgage company for actual interest rates.
This product uses the FRED® API but is not endorsed or certified by the Federal Reserve Bank of St. Louis.

Virtual TourSave FavoriteSchedule TourAsk A QuestionMore Details
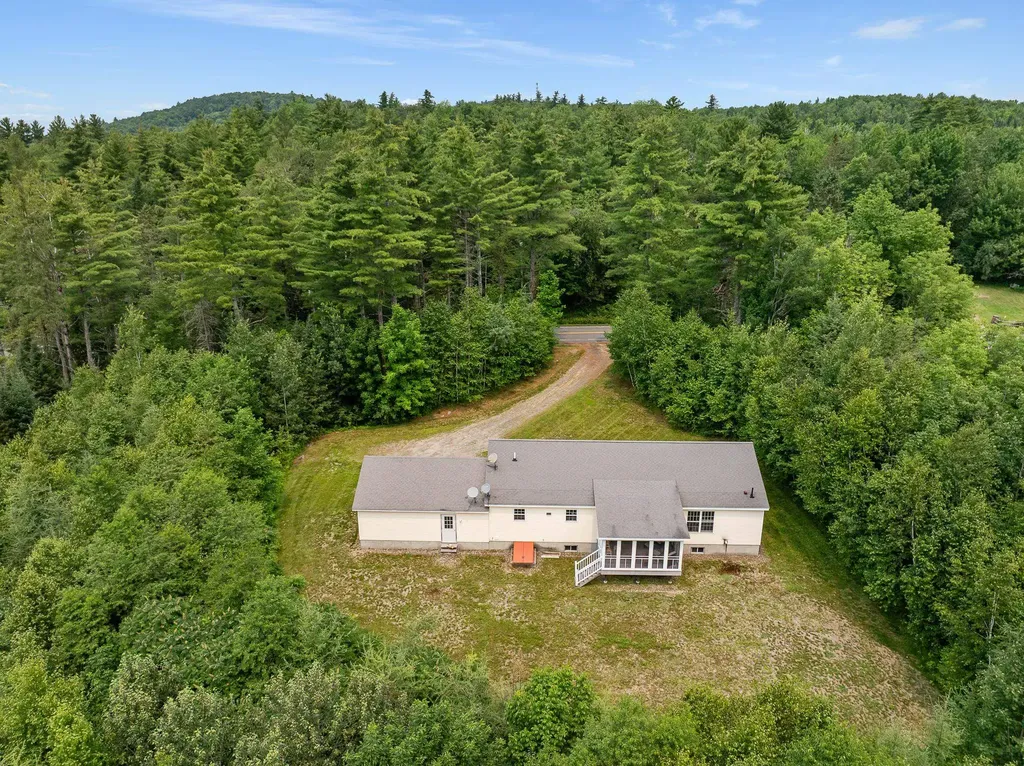
727 Bailey Road Jefferson NH 03583

Jefferson, NH727 Bailey Road

Price$490,000

Est. Mortgage: $/month

Active With Contract

MLS Number 5100970

  • Residential Single Family
  • Full Bath 1
  • Address 727 Bailey Road
  • Construction Existing
  • Bedrooms 3

Tucked away on 5.24 private acres, this inviting 3-bedroom, 2-bath home offers a peaceful setting where you can slow down, spread out, and enjoy the beauty of the North Country. With selective clearing, there is potential to open up a beautiful view of Cherry Mountain and have southern exposure for solar opportunities. Inside, the open-concept living area makes the home feel spacious and welcoming, with a large kitchen and breakfast bar that create a natural gathering place for casual meals, conversation, and entertaining. The comfortable one-level layout includes a primary bedroom with its own private bath and walk-in closet, while two additional bedrooms share a second bath. A convenient mudroom and laundry combination provides an easy everyday direct entry from the attached garage, especially appreciated during New England winters. One of the home's most enjoyable spaces is the sunroom overlooking the backyard, a perfect spot for morning coffee, relaxing with a book, or simply taking in the peaceful surroundings. The full unfinished basement provides plenty of room for storage, a workshop, hobbies, or future possibilities. Whether you envision gardens, outdoor gatherings, trails through the woods, or simply having your own private retreat, the 5.24-acre setting gives you room to make it your own. A comfortable home, peaceful surroundings, and the possibility of a Cherry Mountain view combine to offer the relaxed North Country lifestyle you've been looking for.

Listed by Lisa Hampton and Jake Hampton of Lisa Hampton Real Estate

$
$
%
$/month over payments
Federal 30-year interest rate: 6.67% last updated on Aug 13, 2026
* All Figures are estimates. Check with your bank or proposed mortgage company for actual interest rates.
This product uses the FRED® API but is not endorsed or certified by the Federal Reserve Bank of St. Louis.

Virtual TourSave FavoriteSchedule TourAsk A QuestionMore Details
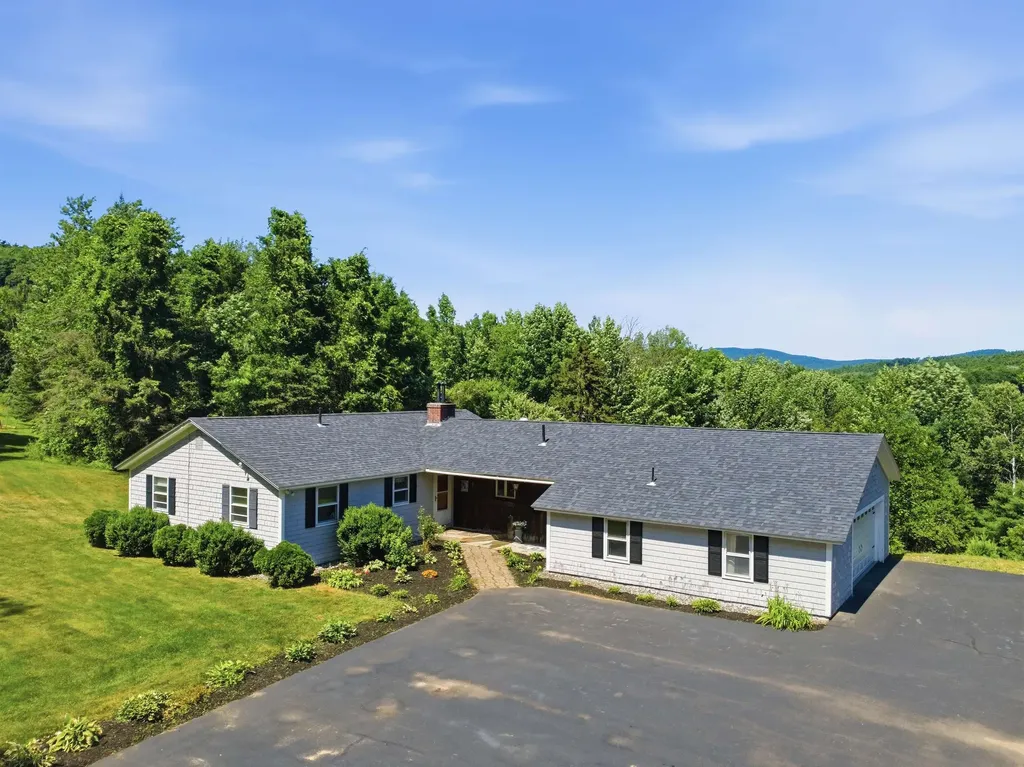
62 Hicks Hill Road Ashland NH 03217

Ashland, NH62 Hicks Hill Road

Price$490,000

Est. Mortgage: $/month

Pending

MLS Number 5100606

  • Residential Single Family
  • Full Bath 1
  • Address 62 Hicks Hill Road
  • Construction Existing
  • Bedrooms 3

With the seller already relocated, this move-in-ready home offers the opportunity for a fast, flexible closing. Set on a spacious former farm property just minutes from Squam Lake, this three-bedroom ranch offers a rare combination of convenience, flexibility, storage, and future potential. The home sits in an ideal gateway location to the Lakes Region, close to restaurants and everyday amenities, with paved roads all the way from the highway to the paved driveway. A full pre-listing home inspection has been completed, and the property has been priced with its current condition in mind. The sellers have already moved, allowing for a quick closing or a timeline that works for the buyer. The single-level layout includes a removable ramp from the heated attached garage, with the original steps preserved underneath. Below, the full unfinished walkout basement has a standard exterior door, windows, and excellent potential for additional finished space, as well as an approximately 100-square-foot secure storage room. Car collectors, contractors, outdoor enthusiasts, and anyone needing serious storage will appreciate a total of 4 garage bays across the heated attached and detached garages. The detached two-level garage has its own heating system and separate electric meter, creating added flexibility for workshop, storage, or hobby use. Additional highlights include Ashland municipal electric service, direct access to Snowmobile Trail 204, an expansive backyard, pastoral views from the rear deck and home, and striking old stone walls bordering portions of the property. With substantial land and frontage, the property may also offer subdivision potential for up to three lots, subject to all town approvals, dimensional requirements, soil conditions, access, and buyer due diligence. No known restrictive covenants further expand the possibilities. Private appointments are welcome beginning July 25, although buyers are encouraged to attend the opening-day open house.

Listed by Tom DeMatteo of Owl's Nest Real Estate

$
$
%
$/month over payments
Federal 30-year interest rate: 6.67% last updated on Aug 13, 2026
* All Figures are estimates. Check with your bank or proposed mortgage company for actual interest rates.
This product uses the FRED® API but is not endorsed or certified by the Federal Reserve Bank of St. Louis.

Virtual TourSave FavoriteSchedule TourAsk A QuestionMore Details

2997 Cochran Road Richmond VT 05477

Richmond, VT2997 Cochran Road

Price$490,000

Est. Mortgage: $/month

MLS Number 5105073

  • Residential Single Family
  • Full Bath 1
  • Address 2997 Cochran Road
  • Construction Existing
  • Bedrooms 4

Great Richmond home! Well-cared for & loved for over 50 years by sellers, this home is ready for new owners to decorate & do some remodeling to make it their own- Located on Cochran Rd. with fishing, kayaking, hiking, & skiing close by! There's protected land in the back, a nearby bike/walking path, and a large level lot for gardening or kids' playground. So close to many recreation possibilities and just a few minutes to town! House features include an oversized attached heated garage, large breezeway/mudroom, good size eat-in kitchen that opens to the dining room, dining room with hardwood flooring, large living room with fireplace & hardwood flooring, 1st floor 3/4 bathroom, & large deck off the living room to enjoy the expansive backyard & view. 2nd floor features 4 bedrooms, including a large primary bedroom with hardwood flooring. A big feature is an amazing, detached garage out back - Great for storage and hobbies!

Listed by Linda St. Amour of RE/MAX North Professionals

$
$
%
$/month over payments
Federal 30-year interest rate: 6.67% last updated on Aug 13, 2026
* All Figures are estimates. Check with your bank or proposed mortgage company for actual interest rates.
This product uses the FRED® API but is not endorsed or certified by the Federal Reserve Bank of St. Louis.

Virtual TourSave FavoriteSchedule TourAsk A QuestionMore Details
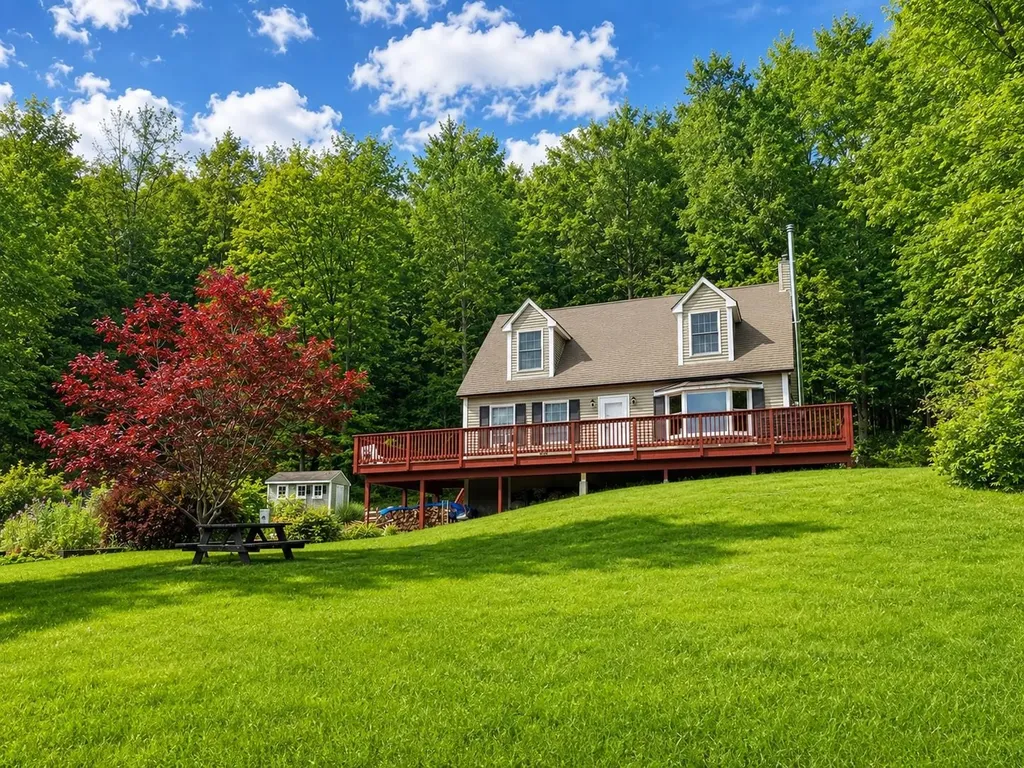
108 Hutchins Road Chesterfield NH 03466

Chesterfield, NH108 Hutchins Road

Price$489,999

Est. Mortgage: $/month

Pending

MLS Number 5099257

  • Residential Single Family
  • Full Bath 1
  • Address 108 Hutchins Road
  • Construction Existing
  • Bedrooms 3

Welcome to this charming 3-bedroom, 2-bathroom cape nestled on 5 private acres with a view. A newly paved driveway with drainage in place leads you to this inviting home, surrounded by mature woods, gentle sloping hillsides, and established pear, apple and cherry trees. Inside you'll find an abundance of natural light streaming throughout the home, creating a warm and welcoming atmosphere. The convenient first floor bedroom features double walkout doors that directly open to the wrap around porch, seamlessly blending indoor and outdoor living. The porch is the perfect place to relax, entertain, or soak in the hot tub while enjoying the scenic surroundings. Upstairs you will also find 2 oversized bedrooms that share a full bathroom. Hardwood floors throughout, updated appliances and bathrooms. House is generator ready, water filtration system in place as well as 2, 275-gallon oils tanks located in the basement. Enjoy being nestled up near the fireplace during those cold winter months. This property offers a true retreat. Utility shed and shed converted to poultry coop with electricity in place. 2 minutes to the Connecticut river boat launch and 10 minutes to Spofford lake boat launch. Come and see for yourself and make this your new home! Showings start 7/15/2026. APPOINTMENTS REQUIRED. DO NOT DRIVE UP THE DRIVEWAY.

Listed by Katelyn Heaney of Greenwald Realty Group

$
$
%
$/month over payments
Federal 30-year interest rate: 6.67% last updated on Aug 13, 2026
* All Figures are estimates. Check with your bank or proposed mortgage company for actual interest rates.
This product uses the FRED® API but is not endorsed or certified by the Federal Reserve Bank of St. Louis.

Save FavoriteSchedule TourAsk A QuestionMore Details
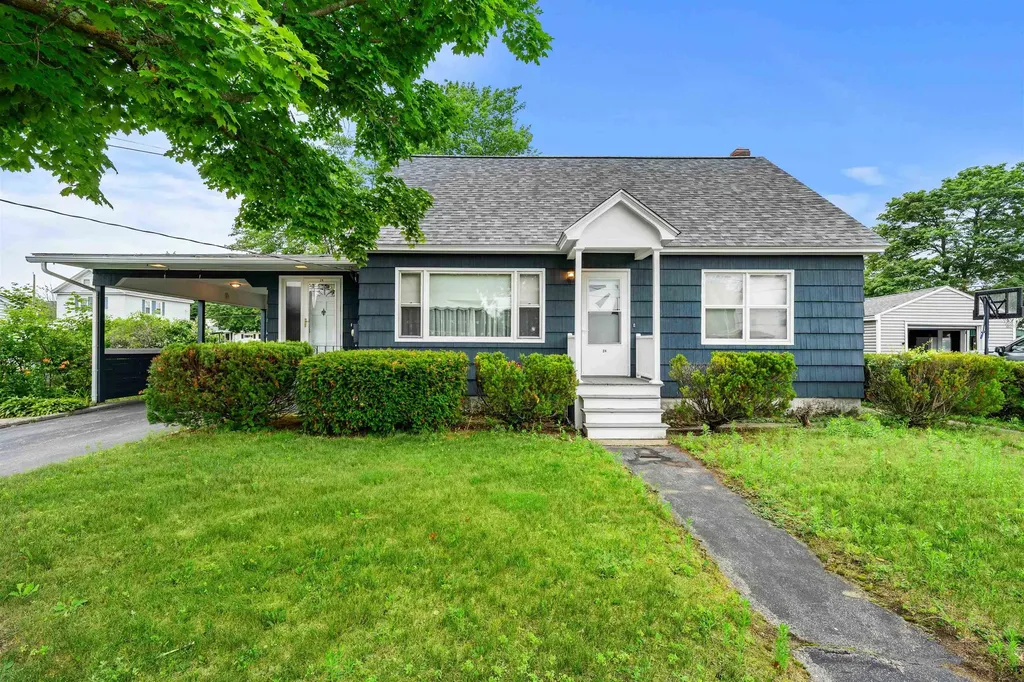
24 Plummer Street Goffstown NH 03102

Goffstown, NH24 Plummer Street

Price$489,999

Est. Mortgage: $/month

Pending

MLS Number 5098896

  • Residential Single Family
  • Full Bath 2
  • Address 24 Plummer Street
  • Construction Existing
  • Bedrooms 3

The home you've been waiting for has arrived! Welcome to 24 Plummer Street in Goffstown, where charm, versatility, and entertainment come together in one incredible package. Offering 1,760 square feet of comfortable living space, this home has room for everyone and then some! Step inside to find a warm and inviting layout designed for both everyday living and memorable gatherings. Downstairs, you'll discover the ultimate bonus space, a finished basement complete with its own bar room, making it the perfect spot to host game days, celebrate with friends, or unwind after a long week. Need extra flexibility? The Accessory Dwelling Unit (ADU) opens the door to endless possibilities. Whether you're looking for space for extended family, guests, a private home office, or potential rental income, this valuable feature adds convenience and exceptional versatility. Outside, you'll enjoy a great yard with plenty of space for summer BBQs, outdoor games, and relaxing evenings. Located in one of Goffstown's most desirable neighborhoods, you'll love being just minutes from local restaurants, shopping, schools, parks, and everything the village has to offer. Homes that combine flexible living space, an ADU, and a basement built for entertaining don't come along often. Whether you're hosting the next big gathering or simply enjoying quiet nights at home, 24 Plummer Street offers the lifestyle you've been looking for. Don't miss your opportunity to make this one yours!

Listed by Jeff Nyhan of Coldwell Banker Realty Bedford NH

$
$
%
$/month over payments
Federal 30-year interest rate: 6.67% last updated on Aug 13, 2026
* All Figures are estimates. Check with your bank or proposed mortgage company for actual interest rates.
This product uses the FRED® API but is not endorsed or certified by the Federal Reserve Bank of St. Louis.

Virtual TourSave FavoriteSchedule TourAsk A QuestionMore Details
7 High Top Road Wilmington VT 05363

MLS Number 5100963

  • Residential Single Family
  • Full Bath 2
  • Address 7 High Top Road
  • Construction Existing
  • Bedrooms 3

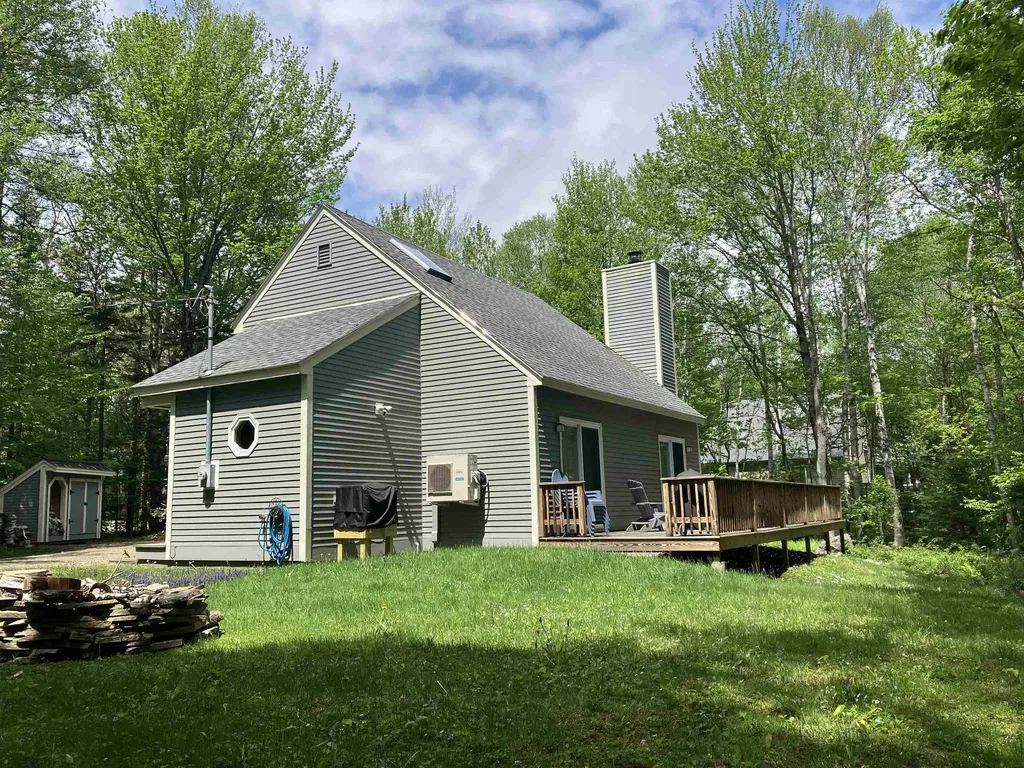
Section B. Top of the Hill, end of the road, this home is meticulously kept and updated, with lots of attention to detail. Start living the dream you imagine! A classic chalet design with mudroom entry, full bath and bedroom, and open concept living, dining and kitchen on the main level, with a wraparound deck. Upstairs has two bedrooms and a second full bath. The double lot offers privacy and options for a garage. Nice, landscaped level lot with a shed and woodbin, firepit and plenty of parking. Enjoy all the amenities Chimney Hill offers including the exclusive members only clubhouse, located at 2,000' in elevation, it's the perfect spot to enjoy year-round featuring indoor and outdoor heated pools, a brand new hot tub, fitness room, arcade, playroom, lounge, fully-equipped kitchen, playground, community room, table tennis, pickleball, ice skating, hiking, biking and snowmobiling on the 1,200 acre resort campus nestled between the Green Mt National Forest and the town of Wilmington VT. Minutes from world class skiing and shredding at either Vail's Mt Snow or the private Hermitage Club. Discover Southern VT and enjoy outdoor and indoor music, festivals, unique shopping and dining, antiques, flea markets, golf, boating, paddleboarding, and so much more! Owner's list of features and improvements: Two Mini-Split Units for AC/Heat, Replaced all Electric Baseboard Heating Units, Gasoline powered generator hardwired into the electric panel, New Electric Panel, Hardwired Ring Outdoor Cameras, Vapor Barrier Throughout Crawl Space, Flooring throughout the whole house, Window treatments, Furniture, Bedding, Kitchen Appliances, HWH on GMP Rental Program $10 mo., Washer & Dryer, Four Flatscreen TV's, Safe in MBR, Kitchen Countertops, Both Bathroom Fixtures, Countertops & Toilets, Ceiling Fans & Ceiling Lights, Safety Railings & Wiring on Stairs & Loft, Storage/Woodshed Outside, Firepit.

Listed by Sigrid Pickering of Chimney Hill Realty

$
$
%
$/month over payments
Federal 30-year interest rate: 6.67% last updated on Aug 13, 2026
* All Figures are estimates. Check with your bank or proposed mortgage company for actual interest rates.
This product uses the FRED® API but is not endorsed or certified by the Federal Reserve Bank of St. Louis.

Save FavoriteSchedule TourAsk A QuestionMore Details

Broker Reciprocity 

Copyright 2026 PrimeMLS, Inc. All rights reserved. This information is deemed reliable, but not guaranteed. The data relating to real estate displayed on this display comes in part from the IDX Program of PrimeMLS. The information being provided is for consumers’ personal, non-commercial use and may not be used for any purpose other than to identify prospective properties consumers may be interested in purchasing. Data last updated August 18, 2026 11:52 PM UTC
