SIGN UP or LOG IN 's Account

Log in to see your saved listings or edit your searches:

No account? Sign up now to save searches, listings, and get tailored listing notifications. It's free, opt-out anytime.

Find Your New Home

Sign Up Today!

Get fresh listings via email, save your favorite listings, match with similar properties, and unlock additional property info.

Create Your Account

Do not fill in this field:

Already have an account? Log in

and narrow your search. If you have fewer than 200 results, you can save your search.

Andover VT Single Family Real Estate

r=5197-5208
7 High Top Road Wilmington VT 05363

MLS Number 5100963

  • Residential Single Family
  • Full Bath 2
  • Address 7 High Top Road
  • Construction Existing
  • Bedrooms 3

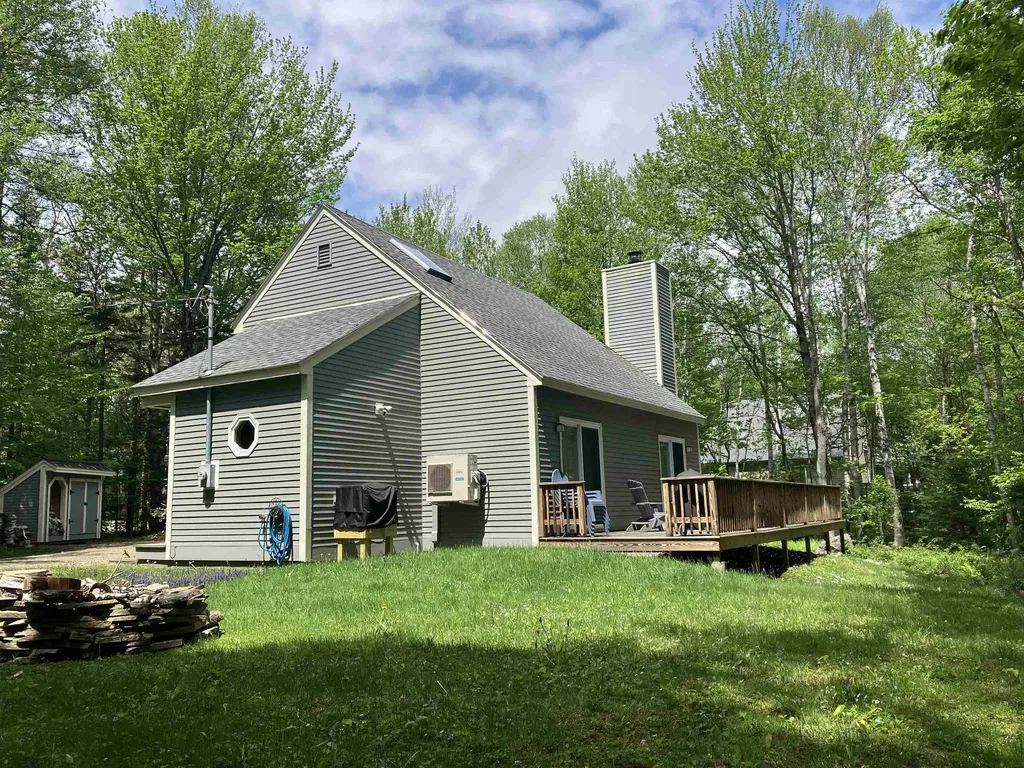
Section B. Top of the Hill, end of the road, this home is meticulously kept and updated, with lots of attention to detail. Start living the dream you imagine! A classic chalet design with mudroom entry, full bath and bedroom, and open concept living, dining and kitchen on the main level, with a wraparound deck. Upstairs has two bedrooms and a second full bath. The double lot offers privacy and options for a garage. Nice, landscaped level lot with a shed and woodbin, firepit and plenty of parking. Enjoy all the amenities Chimney Hill offers including the exclusive members only clubhouse, located at 2,000' in elevation, it's the perfect spot to enjoy year-round featuring indoor and outdoor heated pools, a brand new hot tub, fitness room, arcade, playroom, lounge, fully-equipped kitchen, playground, community room, table tennis, pickleball, ice skating, hiking, biking and snowmobiling on the 1,200 acre resort campus nestled between the Green Mt National Forest and the town of Wilmington VT. Minutes from world class skiing and shredding at either Vail's Mt Snow or the private Hermitage Club. Discover Southern VT and enjoy outdoor and indoor music, festivals, unique shopping and dining, antiques, flea markets, golf, boating, paddleboarding, and so much more! Owner's list of features and improvements: Two Mini-Split Units for AC/Heat, Replaced all Electric Baseboard Heating Units, Gasoline powered generator hardwired into the electric panel, New Electric Panel, Hardwired Ring Outdoor Cameras, Vapor Barrier Throughout Crawl Space, Flooring throughout the whole house, Window treatments, Furniture, Bedding, Kitchen Appliances, HWH on GMP Rental Program $10 mo., Washer & Dryer, Four Flatscreen TV's, Safe in MBR, Kitchen Countertops, Both Bathroom Fixtures, Countertops & Toilets, Ceiling Fans & Ceiling Lights, Safety Railings & Wiring on Stairs & Loft, Storage/Woodshed Outside, Firepit.

Listed by Sigrid Pickering of Chimney Hill Realty
$
$
%
$/month over payments
Federal 30-year interest rate: 6.67% last updated on Aug 13, 2026
* All Figures are estimates. Check with your bank or proposed mortgage company for actual interest rates.
This product uses the FRED® API but is not endorsed or certified by the Federal Reserve Bank of St. Louis.

Save FavoriteSchedule TourAsk A QuestionMore Details

4 Forest Hills Drive Nashua NH 03060

Nashua, NH4 Forest Hills Drive

Price$489,900

Est. Mortgage: $/month

Active With Contract

MLS Number 5100198

  • Residential Single Family
  • Full Bath 1
  • Address 4 Forest Hills Drive
  • Construction Existing
  • Bedrooms 3

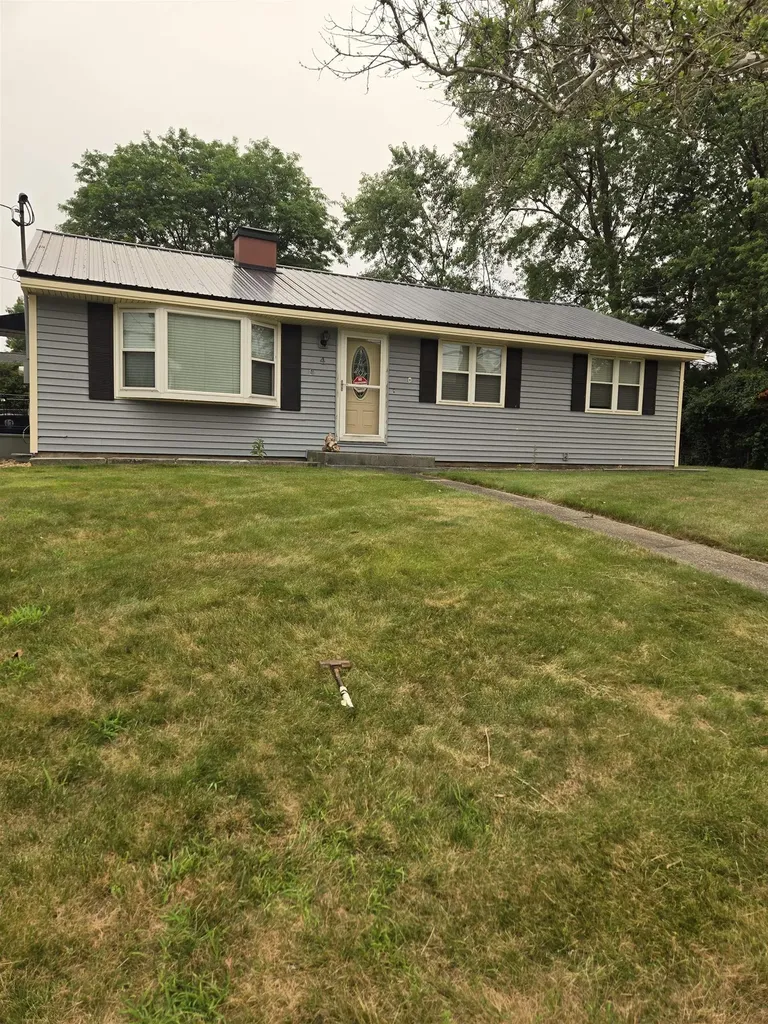
Great southern Nashua neighborhood minutes to highway. Sunny 3 bedroom ranch with hardwood, new vinyl flooring in kitchen, dining room and hallway. Kitchen cabinets recently painted. Huge full finished LL to include 3/4 bath, storage, bedroom and more. Oversized 2 car detached garage on level fenced in yard. Welcome Home!!

Listed by Deb Gooding of Keller Williams Gateway Realty

$
$
%
$/month over payments
Federal 30-year interest rate: 6.67% last updated on Aug 13, 2026
* All Figures are estimates. Check with your bank or proposed mortgage company for actual interest rates.
This product uses the FRED® API but is not endorsed or certified by the Federal Reserve Bank of St. Louis.

Save FavoriteSchedule TourAsk A QuestionMore Details

8 Beauview Street Rochester NH 03867

Rochester, NH8 Beauview Street

Price$489,900

Est. Mortgage: $/month

Active With Contract

MLS Number 5087392

  • Residential Single Family
  • Full Bath 1
  • Address 8 Beauview Street
  • Construction Existing
  • Bedrooms 3

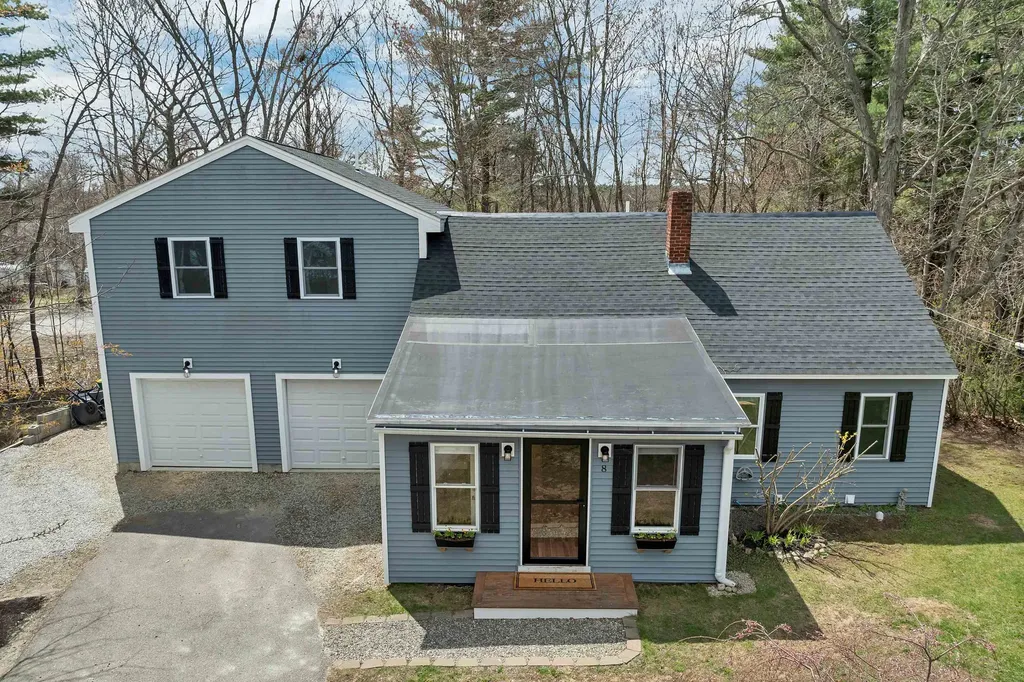
BACK ON MARKET due to Buyer's financing falling through. Welcome to 8 Beauview Street in Rochester, where location, comfort, and everyday convenience come together in a truly special setting. Tucked away at the end of a quiet dead-end street, this home offers a sense of privacy while still being just minutes from Route 16 for an easy commute north or south. Directly across the street, views of the Cocheco River provide a beautiful natural backdrop, bringing a sense of calm and scenic charm throughout the year. Step inside to a warm and inviting interior filled with natural light and a layout designed for both functionality and comfort. The kitchen serves as the heart of the home, featuring generous cabinetry, ample counter space, and a practical layout that makes everyday cooking and entertaining feel effortless, with plenty of room for gathering. It flows seamlessly into the dining area, creating an open and connected space ideal for hosting or daily living. The living room is bright and welcoming, offering a cozy atmosphere with large windows that enhance the natural light. Upstairs, you will find well-proportioned bedrooms with comfortable layouts and ample closet space, along with a full bathroom designed for everyday ease. The primary bedroom, added above the garage in 2020, provides a spacious retreat. Outside, the property continues to impress with a private fenced-in backyard setting that offers space to relax, garden, or entertain while enjoying the peaceful surroundings. The deck and fire pit create the perfect setting for gatherings or quiet evenings at home. A two-car attached garage adds convenience, with direct access to the back entrance. This home offers a thoughtful balance of privacy, accessibility, and charm, all coming together just as spring flowers begin to bloom, creating the perfect opportunity to settle in and make this home your own.

Listed by Nikki Douglass of KW Coastal and Lakes & Mountains Realty

$
$
%
$/month over payments
Federal 30-year interest rate: 6.67% last updated on Aug 13, 2026
* All Figures are estimates. Check with your bank or proposed mortgage company for actual interest rates.
This product uses the FRED® API but is not endorsed or certified by the Federal Reserve Bank of St. Louis.

Virtual TourSave FavoriteSchedule TourAsk A QuestionMore Details

6 Woodthrush Acres Road Whitefield NH 03598
Active With Contract

MLS Number 5097484

  • Residential Single Family
  • Full Bath 1
  • Construction Existing
  • Bedrooms 4
  • Bathroom 3

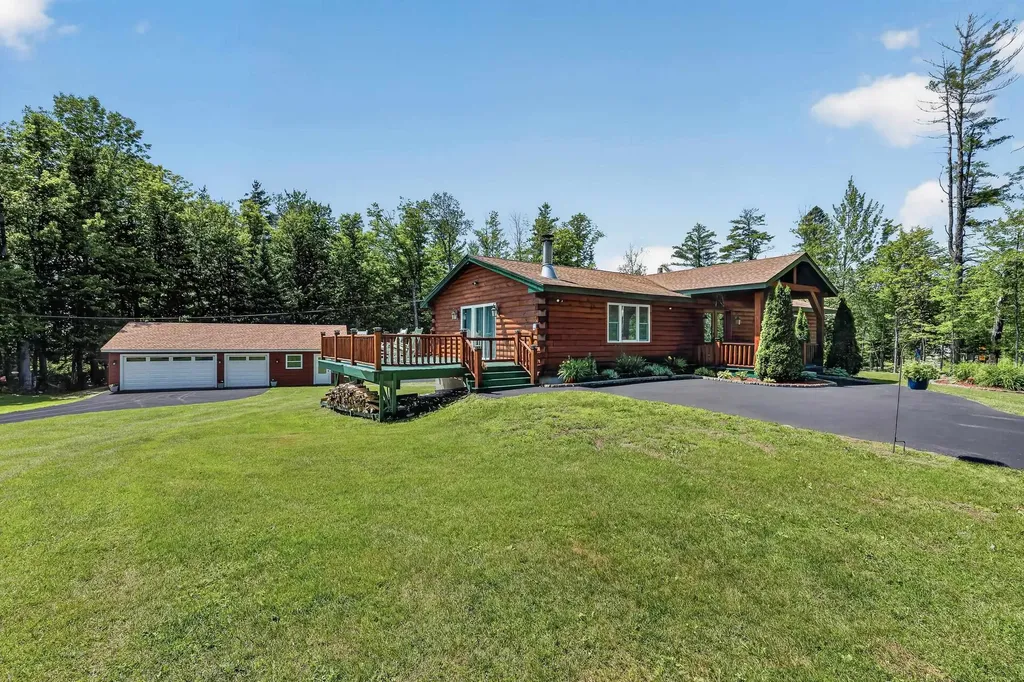
Beautifully renovated ranch has it all: single level living; open concept; spacious kitchen with large island; dining area; primary suite with private bath; finished lower level that is great for guests, multi-generational households or rentals; central AC; on-demand hot water heater; 100' X 50' fenced in yard; garden space; 3-car, heated garage. The covered porch welcomes you into this thoughtfully designed home perfect for entertaining. Livingroom space is focused on the wood fireplace which also features large sliding glass doors to the expansive deck where you'll spend many warm summer nights! This is also great space to use for dinners as it is just off the kitchen which has a 10.5 X 4.7 island great for the chef in the house! Whether you're just beginning to cook or you're a Top Chef, you will absolutely LOVE this kitchen! Both of these rooms are open to the dining area. There is another sitting area if you'd like to be in front of a gas fireplace. You will NOT be cold in this house! Down the hall, you'll find 2 guest bedrooms and a 3/4 bathroom. The primary suite is located on the back of the home for quiet and has a large closet as well as a private, full bath! The lower level has been finished with a kitchen and living room with pellet stove that opens to the backyard. There is also a large bedroom with a walk-in closet and an enormous 3/4 bath with a tile shower. You will enjoy starting your day here! This space would be great for visitors or renters alike. Located 4.3 miles back to the center of Whitefield and only about 5 minutes to the Mountain View Grand Resort & Spa as well as the Inn at Whitefield and the Weathervane Theatre, approximately 10 minutes to Santa's Village, not to mention all the hiking and snowmobiling trails you could ask for. Don't forget fishing, biking and all the other outdoor activities the Great North Woods & White Mountains have to offer - you're in the heart of it all! Nothing is missing here except you! Showings start 7/10/26.

Listed by Nikki Morrison of Badger Peabody & Smith Realty/Littleton

$
$
%
$/month over payments
Federal 30-year interest rate: 6.67% last updated on Aug 13, 2026
* All Figures are estimates. Check with your bank or proposed mortgage company for actual interest rates.
This product uses the FRED® API but is not endorsed or certified by the Federal Reserve Bank of St. Louis.

Virtual TourSave FavoriteSchedule TourAsk A QuestionMore Details

84 North Water Street Boscawen NH 03303

Boscawen, NH84 North Water Street

Price$489,900

Est. Mortgage: $/month

Pending

MLS Number 5096748

  • Residential Single Family
  • Full Bath 1
  • Construction Existing
  • Bedrooms 3
  • Bathroom 2

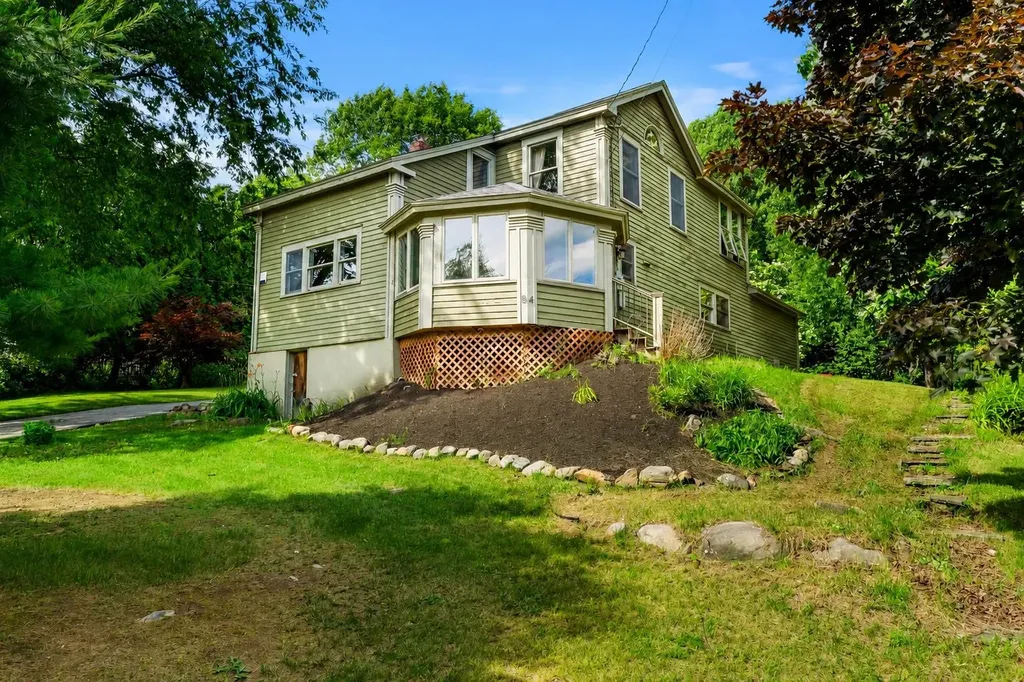
Nestled in a peaceful country setting on 1.31 acres, this charming 3-bedroom, 2-bath home offers character, privacy, and thoughtful updates throughout. Beautiful hardwood floors, exposed beams, and mature flowering trees create a warm and inviting atmosphere. A standout feature is the spacious barn/garage, which offers unfinished space above with excellent future potential, a mini-split system for year-round heating and cooling, running hot and cold water, a walk-in cooler, and separate 200-amp electrical service. Ideal for mechanics, hobbyists, workshop space, or storage. Inside the home, the main level features a large mudroom, dining room, living room, a three-season room connected to the kitchen, an additional room that can be used as an office or kitchen, and a bathroom with laundry. Upstairs offers three bedrooms, with a spacious full bath featuring a soaking tub and separate shower connecting two of the bedrooms. Recent improvements include a heating system and chimney liner (both approximately 2 years old) and a roof (approximately 3 years old). With its blend of country charm, functional outbuildings, and updates, this property is ready to welcome its next owner.

Listed by Stacey Caruso and Amy Johnson of Gibson Sotheby's International Realty

$
$
%
$/month over payments
Federal 30-year interest rate: 6.67% last updated on Aug 13, 2026
* All Figures are estimates. Check with your bank or proposed mortgage company for actual interest rates.
This product uses the FRED® API but is not endorsed or certified by the Federal Reserve Bank of St. Louis.

Virtual TourSave FavoriteSchedule TourAsk A QuestionMore Details

67 Dry Hill Road Rochester NH 03867

Rochester, NH67 Dry Hill Road

Price$489,900

Est. Mortgage: $/month

MLS Number 5093479

  • Residential Single Family
  • Full Bath 2
  • Address 67 Dry Hill Road
  • Construction Existing
  • Bedrooms 3

Back on the market! Brand new septic & leach field to be installed on Aug 17th! Enjoy the best of both worlds in this charming 3-bedroom, 2-bath ranch offering 1,296 sq. ft. of main-level living plus an additional 1,296 sq. ft. of finished basement space, providing plenty of room for entertaining, hobbies, a home office, or recreation. Nestled just outside of town in a peaceful country setting, this home offers the tranquility of nature while remaining conveniently close to shopping, dining, and major highways for an easy commute. Step outside onto the spacious deck, the perfect place to entertain guests or simply relax with your morning coffee while taking in the soothing sounds of the babbling brook and the abundance of local wildlife. Whether you are looking for quiet evenings surrounded by nature or easy access to everyday conveniences, this property delivers the ideal balance of privacy and accessibility. Come experience the serenity and space this inviting home has to offer! Open house Saturday, July 18, 9:30-11:30 am.

Listed by Carrie Alex of Alex & Associates Realty

$
$
%
$/month over payments
Federal 30-year interest rate: 6.67% last updated on Aug 13, 2026
* All Figures are estimates. Check with your bank or proposed mortgage company for actual interest rates.
This product uses the FRED® API but is not endorsed or certified by the Federal Reserve Bank of St. Louis.

Save FavoriteSchedule TourAsk A QuestionMore Details

16 Tuck Road Hampton NH 03842

Hampton, NH16 Tuck Road

Price$489,900

Est. Mortgage: $/month

Active With Contract

MLS Number 5101388

  • Residential Single Family
  • Full Bath 1
  • Address 16 Tuck Road
  • Construction Existing
  • Bedrooms 2

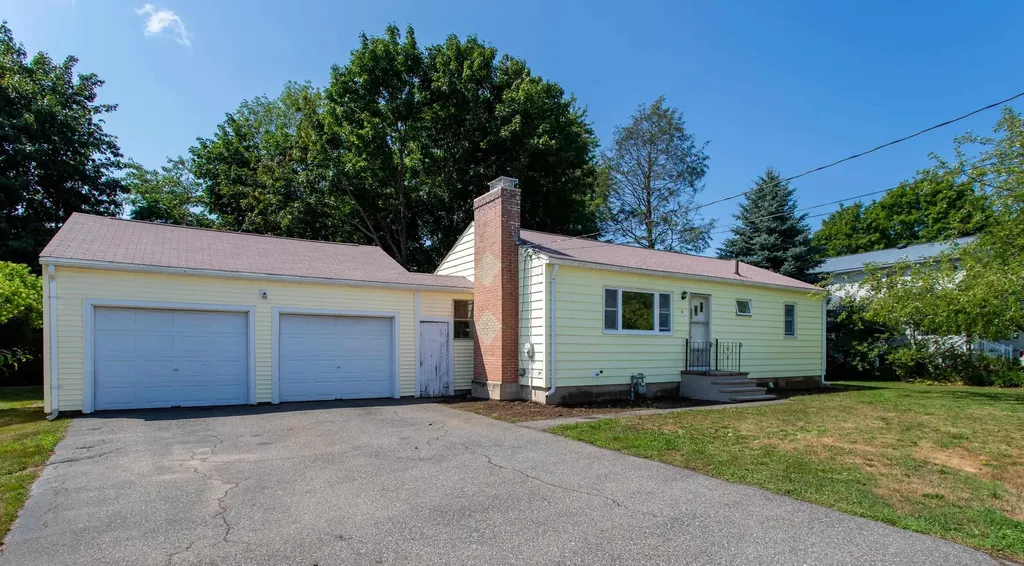
Welcome to 16 Tuck Road, a well-maintained 2-bedroom ranch set on a large, flat lot east of Route 1 in one of Hampton's most convenient residential neighborhoods. This home offers comfortable single-level living with a bright and functional floor plan, including a spacious living room with a woodburning fireplace, an eat-in kitchen, and one full bath. The home has beautiful hardwood floors and ample natural light making the home feel warm and inviting throughout. Expansive full basement, offering exceptional storage, workshop potential, or future finishing possibilities. Whether you need space for hobbies, seasonal items, or expansion, this lower level provides flexibility. Huge 2 car garage is a welcome feature. Outside, the level yard is ideal for gardening, play, or outdoor entertaining. With plenty of room to customize, it's a great setting for anyone who enjoys spending time outdoors. The property sits just minutes from Hampton's beaches, shopping, dining, and commuter routes, making it easy to enjoy coastal living while still being close to everyday conveniences. This is a wonderful opportunity for first-time buyers, downsizers, or anyone seeking a solid home in a desirable location.

Listed by Lauren Stone of Carey Giampa,LLC/Rye

$
$
%
$/month over payments
Federal 30-year interest rate: 6.67% last updated on Aug 13, 2026
* All Figures are estimates. Check with your bank or proposed mortgage company for actual interest rates.
This product uses the FRED® API but is not endorsed or certified by the Federal Reserve Bank of St. Louis.

Virtual TourSave FavoriteSchedule TourAsk A QuestionMore Details

542 Merrimack Street Manchester NH 03103

Manchester, NH542 Merrimack Street

Price$489,900

Est. Mortgage: $/month

MLS Number 5103227

  • Residential Single Family
  • Full Bath 1
  • Address 542 Merrimack Street
  • Construction Existing
  • Bedrooms 5

This spacious 5-bedroom ranch offers comfortable one-level living with endless potential. The home features a bright living room, a full bath, and an eat-in kitchen that provides a functional layout for everyday living. Situated on a level 0.21-acre city lot, the property offers a manageable yard with plenty of space for outdoor enjoyment, gardening, or entertaining. Conveniently located close to shopping, restaurants, schools, and everyday amenities, this home also provides easy access to major highways, making commuting a breeze. Whether you're looking for your next home or an investment opportunity, this property combines space, convenience, and value. Open house Saturday August 8th from 10-12.

Listed by Brian Jolicoeur of NH 1 Realty LLC

$
$
%
$/month over payments
Federal 30-year interest rate: 6.67% last updated on Aug 13, 2026
* All Figures are estimates. Check with your bank or proposed mortgage company for actual interest rates.
This product uses the FRED® API but is not endorsed or certified by the Federal Reserve Bank of St. Louis.

Save FavoriteSchedule TourAsk A QuestionMore Details

93 Gulf Road Derry NH 03038

Derry, NH93 Gulf Road

Price$489,900

Est. Mortgage: $/month

MLS Number 5092453

  • Residential Single Family
  • Full Bath 1
  • Address 93 Gulf Road
  • Construction Existing
  • Bedrooms 3

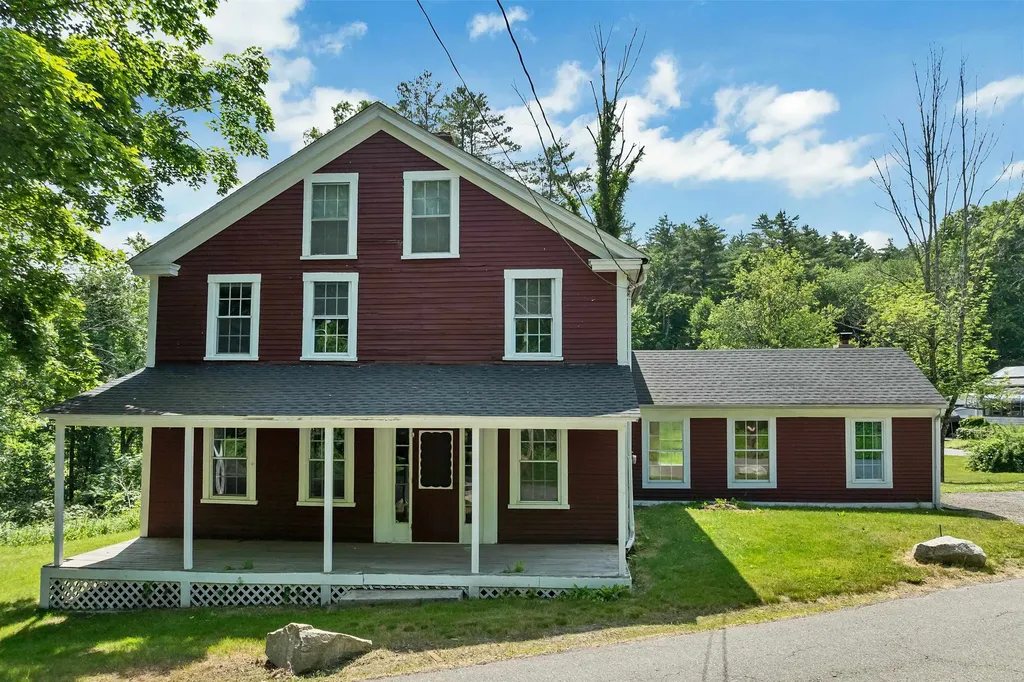
Just released $5000 Seller credit towards closing costs or upgrades included! Come and see this fine 3 bedroom country farmhouse set on a picturesque country parcel in southern Derry New Hampshire! Graced with history and complemented by many modern upgrades this home features exposed beams , high ceilings, two modern baths and a charming, updated country kitchen. Entertain on the rear deck and end the day sipping cool drinks on the front country porch where horse and buggy passed in a bygone era. Contact us for a private showing . Look forward to seeing you soon!

Listed by Stephan Morrissey of VRG Massachusetts LLC dba The Virtual Realty Group

$
$
%
$/month over payments
Federal 30-year interest rate: 6.67% last updated on Aug 13, 2026
* All Figures are estimates. Check with your bank or proposed mortgage company for actual interest rates.
This product uses the FRED® API but is not endorsed or certified by the Federal Reserve Bank of St. Louis.

Virtual TourSave FavoriteSchedule TourAsk A QuestionMore Details

60 Mountain Road Concord NH 03301

Concord, NH60 Mountain Road

Price$489,900

Est. Mortgage: $/month

MLS Number 5104196

  • Residential Single Family
  • Full Bath 1
  • Address 60 Mountain Road
  • Construction Existing
  • Bedrooms 3

Dreaming of a life filled with fresh cut flowers, vine ripened grapes, sun warmed peaches, sweet cherries, and baskets of blueberries and raspberries picked right from your own backyard? At 60 Mountain Road, that dream becomes your everyday reality. This gardener's paradise is a private oasis where you can harvest the fruits of your labor while enjoying breathtaking sunsets and peaceful evening strolls, all just minutes from I-93 and shopping. This charming home offers easy care living with a vinyl exterior and replacement windows, allowing more time to enjoy the lifestyle you've been dreaming of. Inside, timeless character shines through beautiful hardwood floors, classic built-ins, and a cozy woodstove with a welcoming hearth. Newer kitchen w/ expresso colored cabinets and contrasting island complimented by stainless steel appliances. The flexible floor plan includes a first-floor bedroom and full bath, making one-level living a wonderful option. A detached garage with new electrical service adds convenience, while the full basement offers abundant storage, a workshop, hobby space, or home gym. City services and natural gas with a brand new boiler! Showings begin at the the Open House on 08/14 from 4:00-6:00pm& Sat 08/15 1-3

Listed by April Dunn of April Dunn & Associates LLC

$
$
%
$/month over payments
Federal 30-year interest rate: 6.67% last updated on Aug 13, 2026
* All Figures are estimates. Check with your bank or proposed mortgage company for actual interest rates.
This product uses the FRED® API but is not endorsed or certified by the Federal Reserve Bank of St. Louis.

Virtual TourSave FavoriteSchedule TourAsk A QuestionMore Details

2263 Elm Street Manchester NH 03104

Manchester, NH2263 Elm Street

Price$489,900

Est. Mortgage: $/month

Active With Contract

MLS Number 5093172

  • Residential Single Family
  • Full Bath 1
  • Address 2263 Elm Street
  • Construction Existing
  • Bedrooms 3

Hurry this won't last! Welcome to this beautifully versatile home in Manchester's sought-after North End! Featuring a bright, open layout with gleaming hardwood floors, this property offers comfortable one-level living. The spacious main floor includes a generous living area, updated kitchen granite and appliances, new windows, a beautifully appointed primary suite with a jacuzzi, and flexible rooms perfect for a high-end home office, reading den, nursery or guests! Enjoy the TV aerial antenna for free access to many stations. Downstairs, the partially finished lower level features a convenient half bath and a separate walk-out access making it the ideal setup for extended living space or multi-generational living. Complete with a private, level corner lot, ample parking, and an attached garage, this home is ready for its next chapter. Don't miss out on this fantastic opportunity in a prime neighborhood. Apx. 250 feet of finished Sq foot is in the basement. Third bedroom is virtually staged to demonstrate space utility. Open House Saturday 7/25 & Sunday 7/26 11:30AM-1PM

Listed by Karen Soule of EXP Realty

$
$
%
$/month over payments
Federal 30-year interest rate: 6.67% last updated on Aug 13, 2026
* All Figures are estimates. Check with your bank or proposed mortgage company for actual interest rates.
This product uses the FRED® API but is not endorsed or certified by the Federal Reserve Bank of St. Louis.

Save FavoriteSchedule TourAsk A QuestionMore Details

220 Norfolk Street Manchester NH 03103

Manchester, NH220 Norfolk Street

Price$489,900

Est. Mortgage: $/month

MLS Number 5092755

  • Residential Single Family
  • Full Bath 1
  • Address 220 Norfolk Street
  • Construction Existing
  • Bedrooms 3

Welcome to this charming Cape-style home! This well-maintained home features a desirable open-concept layout, creating a bright and inviting space perfect for both everyday living and entertaining. The kitchen is equipped with stainless steel appliances and flows seamlessly into the main living and dining areas. Refinished hardwood floors add warmth and character throughout much of the home. The first floor offers a convenient bedroom and an updated full bathroom, providing flexibility perfect for guests or one-level living. Upstairs, you'll find two additional bedrooms with built-in drawers and plenty of closet space. The partially finished basement offers additional living space. This is perfect if you're working remotely, managing a busy household or simply looking for extra room to spread out. This space features two built-in desks, creating an ideal setup for a home office, study area, craft room or creative workspace. An attached garage and separate storage area provides added convenience. Situated in a convenient Manchester location close to shopping, dining, and major commuter routes, this move-in-ready home offers the perfect blend of charm and functionality. Don't miss your opportunity to make this wonderful property your next home! Some photos are virtually staged.

Listed by Meghan Tate of Jill & Co. Realty Group - Real Broker NH,LLC

$
$
%
$/month over payments
Federal 30-year interest rate: 6.67% last updated on Aug 13, 2026
* All Figures are estimates. Check with your bank or proposed mortgage company for actual interest rates.
This product uses the FRED® API but is not endorsed or certified by the Federal Reserve Bank of St. Louis.

Save FavoriteSchedule TourAsk A QuestionMore Details

Broker Reciprocity 

Copyright 2026 PrimeMLS, Inc. All rights reserved. This information is deemed reliable, but not guaranteed. The data relating to real estate displayed on this display comes in part from the IDX Program of PrimeMLS. The information being provided is for consumers’ personal, non-commercial use and may not be used for any purpose other than to identify prospective properties consumers may be interested in purchasing. Data last updated August 19, 2026 1:07 AM UTC