
SIGN UP or LOG IN 's Account

Log in to see your saved listings or edit your searches:

No account? Sign up now to save searches, listings, and get tailored listing notifications. It's free, opt-out anytime.

Find Your New Home

Sign Up Today!

Get fresh listings via email, save your favorite listings, match with similar properties, and unlock additional property info.

Create Your Account

Do not fill in this field:

Already have an account? Log in

and narrow your search. If you have fewer than 200 results, you can save your search.

Andover VT Single Family Real Estate

r=5209-5220
540 Concord Street Manchester NH 03104

Manchester, NH540 Concord Street

Price$489,900

Est. Mortgage: $/month

MLS Number 5102219

  • Residential Single Family
  • Full Bath 2
  • Address 540 Concord Street
  • Construction Existing
  • Bedrooms 3

You'll fall in love the minute you arrive at this Classic Cape Codder. Its unique and flexible floor plan features a first floor primary suite (added in 2008) with a private bath, a separate sitting room (or second bedroom), and an additional room that serves perfectly as a walk-in closet (or bedroom). The well appointed kitchen, complete with an island and an incredible corner hutch, is sure to delight any chef. The inviting beamed living room showcases a wood burning fireplace, beautiful built-ins, and timeless character, making it the perfect place to relax. A 1/2 bath off the kitchen rounds out the main floor. Upstairs, you'll find a second primary suite with its own private bath (plus washer and dryer) and generous closet space. The partially finished basement offers a wood stove and abundant space ready for your finishing touches...ideal for a family room, recreation area, or office. Throughout the home, you'll appreciate the beautiful period details, including extensive built ins, crown molding, glass doorknobs and exceptional woodwork. Enjoy peaceful mornings or quiet evenings on the charming brick floored three season porch or private courtyard, just off the kitchen. An outstanding bonus is the expansive space above the detached two car garage, offering endless possibilities as a private office, fitness room, guest suite, or studio. Recent updates include all rooms freshly painted, beautiful hardwood floors, new carpet in 1st floor bedroom and newer second floor windows. A short walk to Derryfield Park and convenient location to major highways. Don't miss out on this exceptional property. The lot to the side of the house can be purchased separately.

Listed by Meri Reid of BHHS Verani Nashua

$
$
%
$/month over payments
Federal 30-year interest rate: 6.67% last updated on Aug 13, 2026
* All Figures are estimates. Check with your bank or proposed mortgage company for actual interest rates.
This product uses the FRED® API but is not endorsed or certified by the Federal Reserve Bank of St. Louis.

Virtual TourSave FavoriteSchedule TourAsk A QuestionMore Details
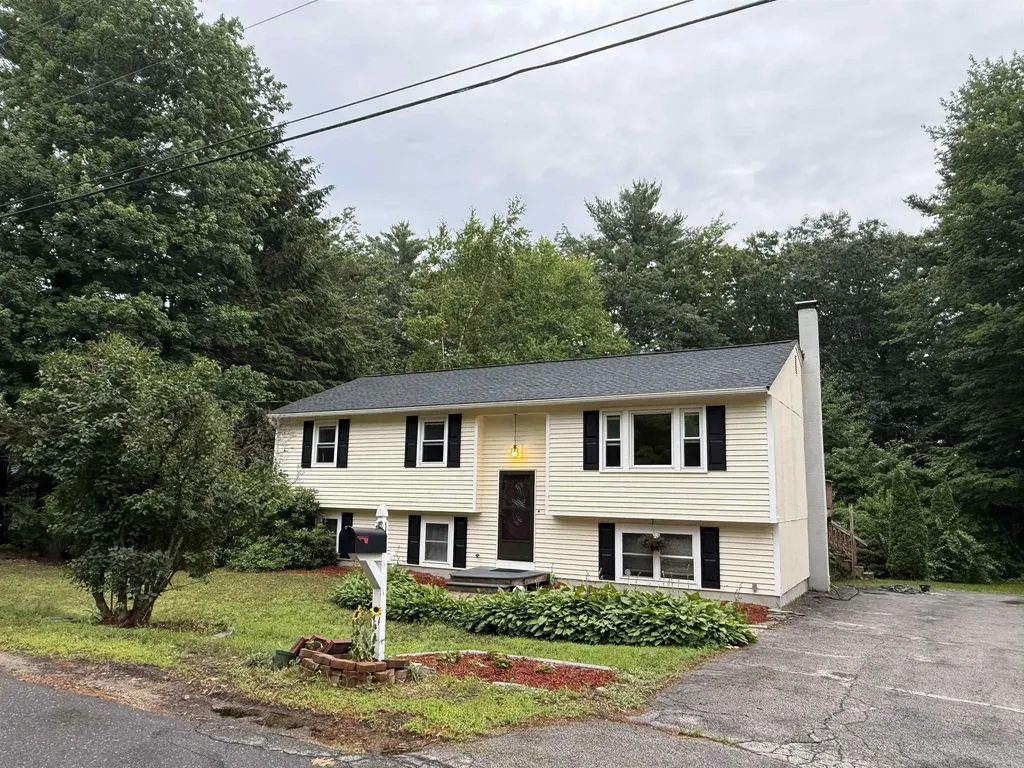
17 Power Street Raymond NH 03077

Raymond, NH17 Power Street

Price$489,500

Est. Mortgage: $/month

Active With Contract

MLS Number 5097764

  • Residential Single Family
  • Full Bath 1
  • Address 17 Power Street
  • Construction Existing
  • Bedrooms 3

Tearful owners offer their well-loved property on cul-de-sac street to the next generation. This open airy Raised Ranch welcomes you with gleaming hardwood floors, vaulted Great room open to dining & updated kitchen with walk-in pantry. Floors updated throughout. Massive primary bedroom with double closets. Finished lower level features Bonus Room with gas heat stove (heats the whole house), and 3rd bedroom. Laundry room has sheetrock, flooring, & wall of storage, needs finishing touches. Newer roof, septic, new garage door, appliances. Needs some finishing touches but move-in ready. Large deck overlooks open yard & woods. Quick closing possible. Highest and Best offer deadline is 12 pm (Noon) Sat 7/25.

Listed by Joan Janas of BHGRE Masiello Bedford

$
$
%
$/month over payments
Federal 30-year interest rate: 6.67% last updated on Aug 13, 2026
* All Figures are estimates. Check with your bank or proposed mortgage company for actual interest rates.
This product uses the FRED® API but is not endorsed or certified by the Federal Reserve Bank of St. Louis.

Virtual TourSave FavoriteSchedule TourAsk A QuestionMore Details
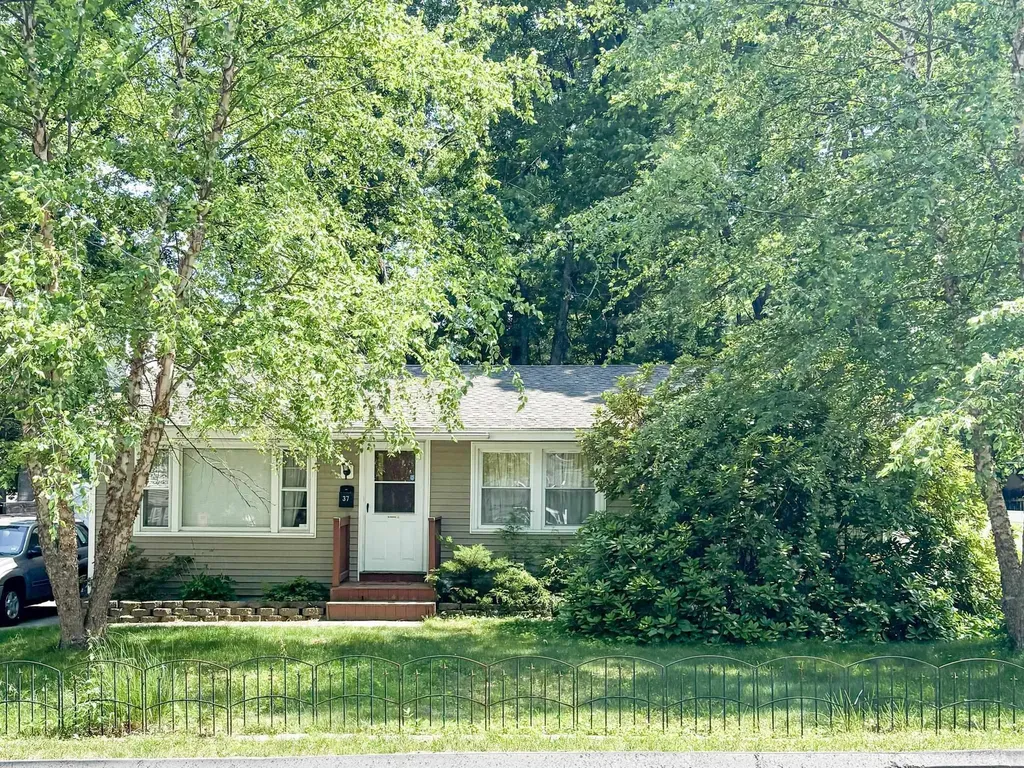
37 Damon Avenue Nashua NH 03064

Nashua, NH37 Damon Avenue

Price$489,500

Est. Mortgage: $/month

Pending

MLS Number 5098787

  • Residential Single Family
  • Full Bath 1
  • Address 37 Damon Avenue
  • Construction Existing
  • Bedrooms 3

Come see this well-maintained 3-bedroom, 1-bath ranch in a desirable North Nashua neighborhood. The beautifully landscaped yard and fenced backyard offer great space to relax, garden, or let pets play. Inside, you'll find a fireplaced living room that opens to a spacious eat-in kitchen, making it easy to gather with family and friends. Three bedrooms with hardwood floors and an updated bath complete the main level. The finished basement adds a large family room with plenty of extra space for a playroom, home office, or game room, plus there's still lots of storage. Recent updates include a new electric panel (2026), garbage disposal (2026), hot water heater (2025), furnace (2016), and roof (2015). Vinyl siding and central air conditioning add to the home's value and comfort. Conveniently located close to parks, schools, shopping, and commuting routes, this home is ready for its next owners to move in and enjoy. Showings start at Open House Saturday July 11th at 10a-noon. OH Sunday July 12th, 11a-1p. SSFSH

Listed by Bobbi Sinyard of EXP Realty

$
$
%
$/month over payments
Federal 30-year interest rate: 6.67% last updated on Aug 13, 2026
* All Figures are estimates. Check with your bank or proposed mortgage company for actual interest rates.
This product uses the FRED® API but is not endorsed or certified by the Federal Reserve Bank of St. Louis.

Virtual TourSave FavoriteSchedule TourAsk A QuestionMore Details
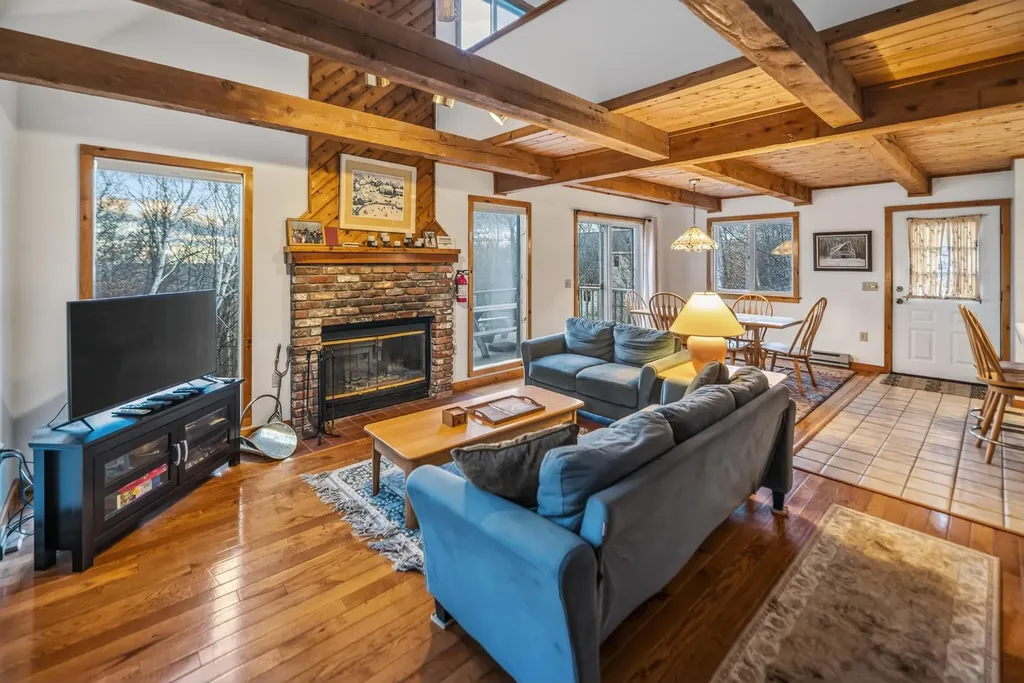
12 Lilla Lane Wilmington VT 05363

Wilmington, VT12 Lilla Lane

Price$489,000

Est. Mortgage: $/month

MLS Number 5070634

  • Residential Single Family
  • Full Bath 2
  • Address 12 Lilla Lane
  • Construction Existing
  • Bedrooms 3

Beautiful woodsy contemporary chalet located just down from the Chimney Hill Clubhouse in Wilmington. This charming home has nearby access to the country village of Wilmington, Lake Whitingham, is a short drive to the Mt Snow ski resort, and has nearby to one of the best hiking areas in Southern Vermont, thanks to the community adjacent Green Mountain National Forest. It sits nestled on a private lot in the Chimney Hill community on a quiet side road with easterly mountain views. Inside you will find a lovely open concept living space with vaulted ceilings and exposed woodwork, great natural light thanks to large windows, a spacious great room with wood burning fireplace, brick hearth, and exposed beams, kitchen with island and spacious dining area, wood flooring, a main floor bedroom and full bath, upstairs bedroom with sleeping loft, a full walkout lower level family room partially finished with bunk room and third almost finished bath and laundry, lower level foyer, and hot tub area, ample storage, and more. This includes the amazing Chimney Hill amenities of indoor and outdoor pools, clubhouse, theater, gym, hot tub, basketball court, tennis courts, winter ice skating, and a la carte services like plowing and trash, to afford yourself plenty of downtime, not upkeep. Septic sized for 3 bedrooms full time use.

Listed by Adam Palmiter of Berkley & Veller Greenwood/Dover

$
$
%
$/month over payments
Federal 30-year interest rate: 6.67% last updated on Aug 13, 2026
* All Figures are estimates. Check with your bank or proposed mortgage company for actual interest rates.
This product uses the FRED® API but is not endorsed or certified by the Federal Reserve Bank of St. Louis.

Save FavoriteSchedule TourAsk A QuestionMore Details
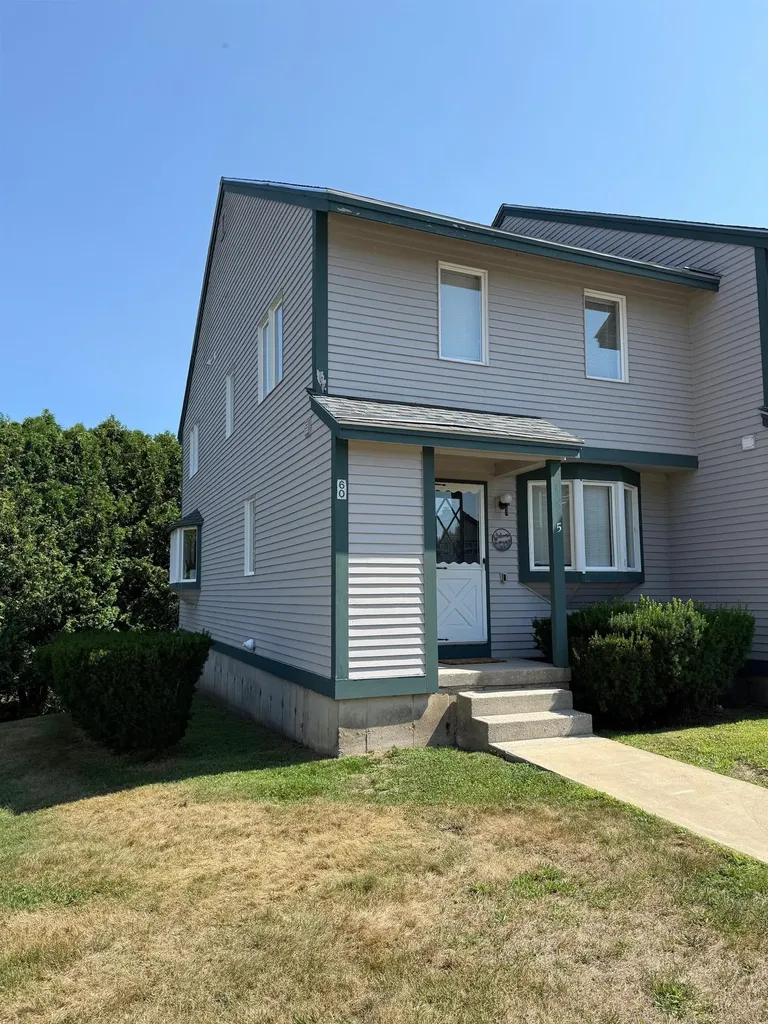
60 Wellington Village Drive Bristol NH 03222
Active With Contract

MLS Number 5094877

  • Residential Single Family
  • Full Bath 1
  • Construction Existing
  • Bedrooms 2
  • Bathroom 2

Rare opportunity to own this beautifully renovated end unit townhouse ideally located beside the Newfound Boat Club and just a short walk to Wellington State Park. This home offers exceptional access to one of New Hampshire's most desirable lakefront areas, with the added benefit of being close to the popular sand bar at the mouth of the Fowler Rive, a favorite destination for relaxing summer days on the water. Inside, the home has been thoughtfully updated with new flooring and paint throughout, new media center with an electric fireplace, a newly renovated full bath and half bath, new lighting, and a stylish kitchen featuring new birch cabinets, granite countertops, and a spacious 9-foot island with seating for six. The open concept layout creates a warm, inviting atmosphere perfect for gathering with friends and family. Upstairs you will find the master bedroom is connected by a convenient Jack and Jill full bathroom, a second bedroom, laundry closet, offering comfort and functionality for year-round living or weekend getaways. The walk-out basement offers ample storage space or opportunity for future additional living space expansion and a new High efficiency propane multi-zone heating system with Central AC, for year-round comfort. The community enhances the experience with amenities including on site boat launch with kayak and canoe racks, year-round parking for your boat and snowmobile trailers, tennis, pickleball, and basketball courts, as well as a playground and a fire pit. Summer brings endless outdoor adventure opportunities for swimming, boating, fishing, and hiking, while winter offers easy access to Ragged Mountain, Tenney Mountain, and nearby snowmobile trails-making this a true four-season retreat. Bristol residents also enjoy access to two town beaches. Just in time for the Summer. Don't miss this opportunity and schedule your showing today. Agent interest.

Listed by Almir Memic of StartPoint Realty

$
$
%
$/month over payments
Federal 30-year interest rate: 6.67% last updated on Aug 13, 2026
* All Figures are estimates. Check with your bank or proposed mortgage company for actual interest rates.
This product uses the FRED® API but is not endorsed or certified by the Federal Reserve Bank of St. Louis.

Virtual TourSave FavoriteSchedule TourAsk A QuestionMore Details
15 Whitefield Drive Cambridge VT 05464

Cambridge, VT15 Whitefield Drive

Price$489,000

Est. Mortgage: $/month

MLS Number 5099314

  • Residential Single Family
  • Full Bath 2
  • Address 15 Whitefield Drive
  • Construction Existing
  • Bedrooms 3

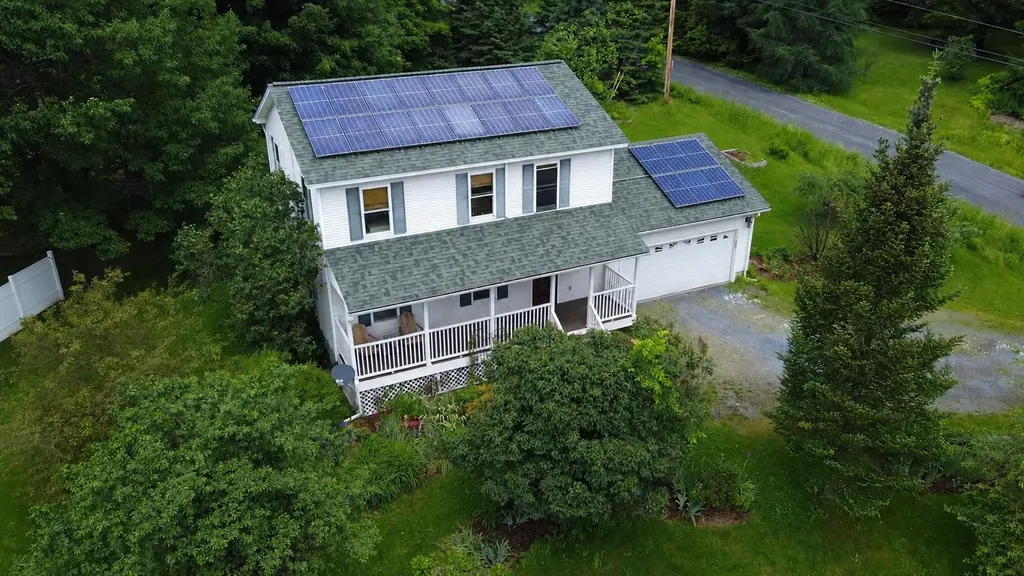
Minutes from Cambridge, in the heart of Smugglers' Notch, this 3-bedroom, 2.5-bath Colonial offers a comfortable layout and an unbeatable location close to everything the area has to offer. The inviting covered front porch welcomes you in and provides a great spot for morning coffee on the Adirondack chairs. Inside, the main level features bright and functional living spaces with a spacious living room that flows into the dining area and kitchen. The custom kitchen offers abundant counter space, double ovens, and charming cabinetry with glass display accents, making it a great space tailored for your daily routine or entertaining guests. Upstairs you'll find three bedrooms, including a spacious primary suite and an additional full bathroom. The finished lower level adds approximately 672 square feet of additional living space, perfect for a family room, home office, or gym. Energy-efficient features include an owned solar system and mini-split heat pumps. Whether you're looking for a primary residence or a Vermont getaway, you'll love being just minutes from Smugglers' Notch Resort, hiking and biking trails, local wineries, distilleries, and all the year-round recreation that makes Jeffersonville such a desirable place to call home.

Listed by Leland Ryea of Rockstar Real Estate Collective

$
$
%
$/month over payments
Federal 30-year interest rate: 6.67% last updated on Aug 13, 2026
* All Figures are estimates. Check with your bank or proposed mortgage company for actual interest rates.
This product uses the FRED® API but is not endorsed or certified by the Federal Reserve Bank of St. Louis.

Save FavoriteSchedule TourAsk A QuestionMore Details
58 Barber Road Haverhill NH 03774

Haverhill, NH58 Barber Road

Price$489,000

Est. Mortgage: $/month

MLS Number 5089680

  • Residential Single Family
  • Full Bath 3
  • Address 58 Barber Road
  • Construction Existing
  • Bedrooms 3

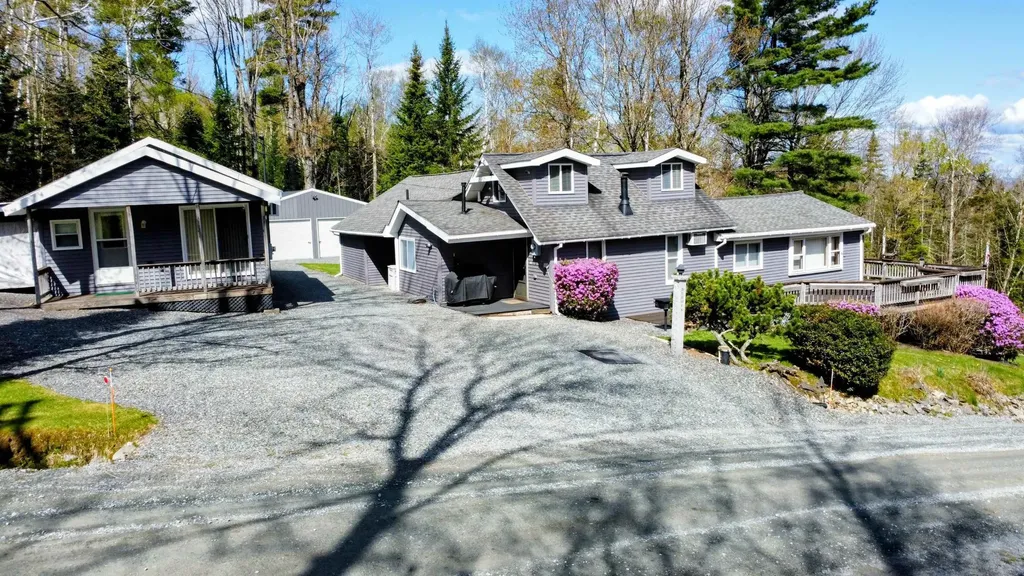
Tucked away in the heart of New Hampshire's White Mountains region, this one-of-a-kind property offers a rare blend of privacy, flexibility, and North Country charm. Set on 1.31 beautifully landscaped acres, the property includes a spacious main home, a detached one-bedroom guest house, a large detached garage, and a crystal-clear spring-fed pond perfect for swimming and enjoying throughout the summer months. The combined living space offers approximately 2,232 square feet and includes warm wood interiors, exposed beams, cathedral ceilings, and inviting gathering spaces that create a true retreat-like atmosphere. The main home features a large primary suite with a private bath and cedar walk-in closet, open kitchen and dining areas, and a generous living room with a pellet stove and direct access to the wraparound deck overlooking the pond and grounds. The detached guest house includes its own kitchen, living area, bedroom, full bath, and propane heat, offering exceptional flexibility for extended family, guests, rental potential, or private workspace. Outside, enjoy the peaceful setting from the expansive deck, gather around the fire pit, swim in the privately owned spring-fed pond, or tinker in the detached garage. Located near hiking, skiing, golf, snowmobile trails, and year-round White Mountains recreation, this property offers an extraordinary opportunity to own more than just a home, it offers a lifestyle.

Listed by Vickie Wyman and Julie Marsh-Harris of All Access Real Estate

$
$
%
$/month over payments
Federal 30-year interest rate: 6.67% last updated on Aug 13, 2026
* All Figures are estimates. Check with your bank or proposed mortgage company for actual interest rates.
This product uses the FRED® API but is not endorsed or certified by the Federal Reserve Bank of St. Louis.

Virtual TourSave FavoriteSchedule TourAsk A QuestionMore Details
502 Old Creamery Road Williston VT 05495

Williston, VT502 Old Creamery Road

Price$489,000

Est. Mortgage: $/month

Pending

MLS Number 5099735

  • Residential Single Family
  • Full Bath 1
  • Construction Existing
  • Bedrooms 3
  • Bathroom 2

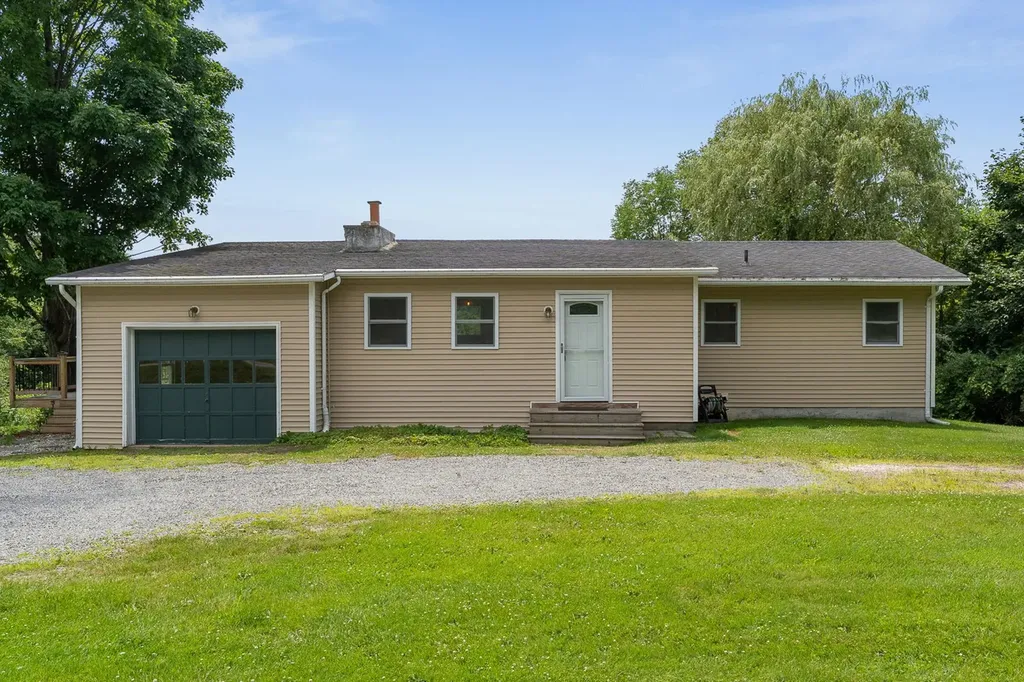
Set on a private country lot just minutes from Taft Corners, I-89 and all of Williston's conveniences, this well-maintained 3-bedroom, 2-bath ranch offers the best of both worlds with peaceful surroundings and exceptional accessibility. Large windows fill the home with natural light, while the open main living area and sunken living room create a spacious, inviting feel. The main level features three bedrooms, a full bath and an inviting living area centered around an electric fireplace. The partially finished walkout lower level adds flexible living space with a 3/4 bath, ideal for a family room, home office, fitness space or guests. The home has been extensively updated in recent years, including new flooring throughout, new tile in the front and side entryways, new kitchen appliances (refrigerator, range, range hood and dishwasher), a new tub/shower surround in the main bath, recessed lighting, three ceiling fans and an electric fireplace, all completed in 2024. A new deck and stone patio, also added in 2024, create additional outdoor living space overlooking the backyard, where a mature pear tree provides seasonal fruit. Additional improvements include a new mound septic system installed in 2021 and a roof approximately 10 years old. The home also includes an attached one-car garage. Outdoor recreation is just minutes away at the nearby Sucker Brook and Five Tree Hill conservation areas, offering miles of interconnected trails with views of Lake Champlain and the Green Mountains. A move-in ready property in a convenient Williston location with significant recent improvements throughout. Listing agent is related to the seller.

Listed by Kara Koptiuch of Vermont Real Estate Company

$
$
%
$/month over payments
Federal 30-year interest rate: 6.67% last updated on Aug 13, 2026
* All Figures are estimates. Check with your bank or proposed mortgage company for actual interest rates.
This product uses the FRED® API but is not endorsed or certified by the Federal Reserve Bank of St. Louis.

Virtual TourSave FavoriteSchedule TourAsk A QuestionMore Details

3429 Rice Hill Road Franklin VT 05457

Franklin, VT3429 Rice Hill Road

Price$489,000

Est. Mortgage: $/month

MLS Number 5102903

  • Residential Single Family
  • Full Bath 1
  • Address 3429 Rice Hill Road
  • Construction Existing
  • Bedrooms 3

Set on 2.30 peaceful acres in Franklin with sweeping views of Jay Peak from the property, this tri-level home delivers the country lifestyle buyers dream about, backed by four years of thoughtful, top-to-bottom updates. Outside, a spacious brand-new composite deck and 12x16' sunroom hardtop gazebo look out over the above-ground pool, creating the ultimate summer entertaining space. Mature fruit trees and perennial gardens deliver seasonal harvests, while a chicken coop, woodshed, and expansive open lawn leave room for farming, gardening, recreation, or simply enjoying the quiet. Inside, the transformation is just as impressive. The fully gutted kitchen anchors the home with modern cabinetry, stainless steel appliances, generous counter space, and a center island. The newer wood stove brings warmth to the adjoining dining area while new heat pumps keep things cool in the warmer months, and the living room stays bright with large windows and a separated layout. New windows and doors throughout, fresh paint, updated hardware, and luxury vinyl flooring tie every space together. Upstairs, three bedrooms share a fully renovated bath. A main-level half bath adds everyday function, and the partially finished lower level offers a potential family room, rec space, home office, gym, or just more storage. Peace of mind runs deep: a new metal roof, Leafguard gutters with a 50-year transferable warranty, owned solar, heat pumps with oil heat as backup, a hybrid heat pump water heater, a Generac whole-home generator (4 to 5 days of propane capacity), a Tesla charger, a water softener, and a whole-home surge protector. Under 10 minutes to Lake Carmi State Park, less than 30 minutes to St. Albans, and roughly 50 minutes to Burlington.

Listed by Jacob Barnes of EXP Realty

$
$
%
$/month over payments
Federal 30-year interest rate: 6.67% last updated on Aug 13, 2026
* All Figures are estimates. Check with your bank or proposed mortgage company for actual interest rates.
This product uses the FRED® API but is not endorsed or certified by the Federal Reserve Bank of St. Louis.

Virtual TourSave FavoriteSchedule TourAsk A QuestionMore Details
681 Province Lake Road Effingham NH 03882

Effingham, NH681 Province Lake Road

Price$489,000

Est. Mortgage: $/month

Pending

MLS Number 5100576

  • Residential Single Family
  • Construction Existing
  • Bedrooms 3
  • Bathroom 2
  • Square Feet 2,560

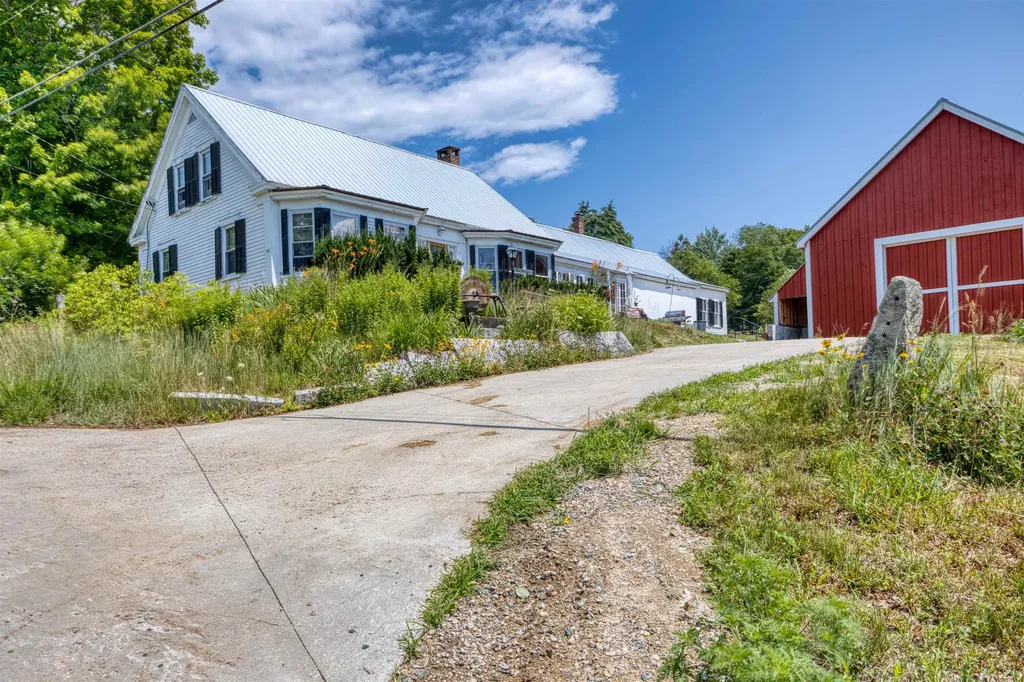
Come and explore this charming Cape-style home, built in 1850, nestled on 58 acres of scenic land in the Historic District of Effingham, NH. This delightful residence features 2 bedrooms and 1.5 bathrooms, with a convenient laundry room located on the first floor. Upon entering through the front door, you'll find a cozy bedroom with a half bathroom to your left and a welcoming living room to your right. Straight down the entryway, you'll discover a second bedroom, followed by a combined bathroom and laundry room. The small yet functional kitchen leads to a spacious dining room, complete with a wood fireplace and pellet stove for the cold nights. From the dining room you can go out to the back deck or into the back shed where there is plenty of storage. Upstairs you have a third bedroom and a bonus room along with some Attic Space. Outside there a 32x40 garage/barn added for your vehicles or recreational vehicles. This barn has a 200amp service as well has hook ups for welding if you need to repair some equipment. THIS HOME IS BEING SOLD AS IS, less the furnishings and personal items.

Listed by Ed Shannon of Costantino Real Estate LLC

$
$
%
$/month over payments
Federal 30-year interest rate: 6.67% last updated on Aug 13, 2026
* All Figures are estimates. Check with your bank or proposed mortgage company for actual interest rates.
This product uses the FRED® API but is not endorsed or certified by the Federal Reserve Bank of St. Louis.

Save FavoriteSchedule TourAsk A QuestionMore Details

138 Long Swamp Road Berwick ME 03901

Berwick, ME138 Long Swamp Road

Price$489,000

Est. Mortgage: $/month

MLS Number 5101426

  • Residential Single Family
  • Full Bath 1
  • Address 138 Long Swamp Road
  • Construction Existing
  • Bedrooms 2

Welcome to 138 Long Swamp Road. This meticulously maintained 2+ bedroom Cape is truly turn key and offers a flexible floor plan to suit a variety of living needs. The first floor features a bedroom and a full bath with a shower, providing convenient one-level living if desired. Upstairs, you'll find two spacious rooms along with an additional bath with a shower, ideal for use as bedrooms, a guest suite, home office, or bonus living space. The bright and inviting kitchen is the heart of the home, complete with a center island, eat-in dining area, pantry, abundant cabinetry, and generous storage. A formal dining room is perfect for holidays and entertaining, while the comfortable living room with a gas fireplace creates a warm and welcoming atmosphere. Step outside to a rear deck overlooking a beautifully landscaped yard filled with mature flowers and perennial gardens. Garden enthusiasts will appreciate the fenced garden area, thoughtfully designed to help protect plants. The walk out basement with daylight windows offers excellent storage and great potential for a workshop, home gym, recreation space, or future expansion. Conveniently located just minutes from the New Hampshire border, this home provides easy access to Somersworth, shopping, dining, schools, and commuting routes, all while enjoying the peaceful setting and charm of Berwick. If you've been searching for a home that has been lovingly cared for and is truly move in ready, this is one you won't want to miss. OPEN HOUSE Saturday August 1st 10am to 12pm

Listed by Martha Baroody of East Coast Group One Realty

$
$
%
$/month over payments
Federal 30-year interest rate: 6.67% last updated on Aug 13, 2026
* All Figures are estimates. Check with your bank or proposed mortgage company for actual interest rates.
This product uses the FRED® API but is not endorsed or certified by the Federal Reserve Bank of St. Louis.

Virtual TourSave FavoriteSchedule TourAsk A QuestionMore Details
127 Hillside Drive Franklin VT 05457

Franklin, VT127 Hillside Drive

Price$489,000

Est. Mortgage: $/month

Pending

MLS Number 5092112

  • Residential Single Family
  • Full Bath 2
  • Address 127 Hillside Drive
  • Construction Existing
  • Bedrooms 3

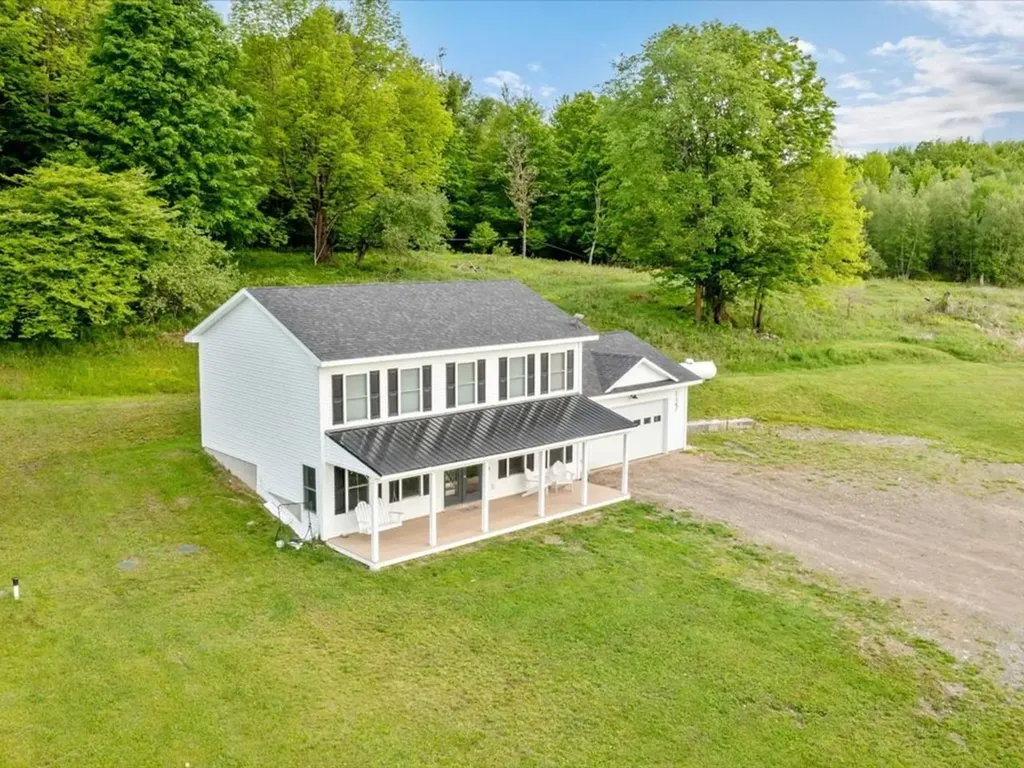
** BOM due to the Buyer's contingent sale falling through; no fault to the Sellers or the property ** Built in 2022 & nestled on more than 11 sprawling acres of secluded countryside, this 3-bedroom, 3-bath colonial offers the rare opportunity to own substantial acreage without sacrificing the comfort & style of modern construction. A beautiful covered front porch, thoughtfully added by the current owners, welcomes you home & provides the perfect place to enjoy peaceful mornings & tranquility. Whether you're envisioning a hobby farm, homestead or simply a place to escape the pace of everyday life, the possibilities here are endless. Inside, you'll find a modern floor plan designed for both everyday living & entertaining. The sleek kitchen serves as the heart of the home, with ample workspace & a large walk-in pantry, complete with shelving for storage & organization. The adjoining dining area offers plenty of room for gatherings, while the circular flow leads seamlessly into the living room, where an electric fireplace creates a warm & welcoming focal point. The 1st floor also offers outstanding flexibility with a dedicated bonus room enclosed by stylish barn doors-ideal for a home office or playroom. A half bath & first-floor laundry area add practicality to the thoughtful layout. Upstairs, the expansive primary suite provides a private retreat, complete with a large walk-in closet & an en suite bathroom featuring a tiled shower. Two additional generously sized bedrooms & another full bathroom complete the upstairs. An attached 2-car garage adds convenience & additional storage, while the surrounding acreage provides room to roam, garden, or simply enjoy the unmatched sense of privacy that only a property of this size can offer. Opportunities like this are increasingly difficult to find-a nearly new home, over 11 acres of private land, modern amenities & room to create the lifestyle you've always wanted!

Listed by Nicole Broderick of Coldwell Banker Hickok and Boardman

$
$
%
$/month over payments
Federal 30-year interest rate: 6.67% last updated on Aug 13, 2026
* All Figures are estimates. Check with your bank or proposed mortgage company for actual interest rates.
This product uses the FRED® API but is not endorsed or certified by the Federal Reserve Bank of St. Louis.

Save FavoriteSchedule TourAsk A QuestionMore Details

Broker Reciprocity 

Copyright 2026 PrimeMLS, Inc. All rights reserved. This information is deemed reliable, but not guaranteed. The data relating to real estate displayed on this display comes in part from the IDX Program of PrimeMLS. The information being provided is for consumers’ personal, non-commercial use and may not be used for any purpose other than to identify prospective properties consumers may be interested in purchasing. Data last updated August 19, 2026 2:22 AM UTC
