SIGN UP or LOG IN 's Account

Log in to see your saved listings or edit your searches:

No account? Sign up now to save searches, listings, and get tailored listing notifications. It's free, opt-out anytime.

Find Your New Home

Sign Up Today!

Get fresh listings via email, save your favorite listings, match with similar properties, and unlock additional property info.

Create Your Account

Do not fill in this field:

Already have an account? Log in

and narrow your search. If you have fewer than 200 results, you can save your search.

Andover VT Single Family Real Estate

r=5221-5232
1 Concord Way Rochester NH 03867

Rochester, NH1 Concord Way

Price$489,000

Est. Mortgage: $/month

Pending

MLS Number 5098302

  • Residential Single Family
  • Full Bath 2
  • Address 1 Concord Way
  • Construction Existing
  • Bedrooms 3

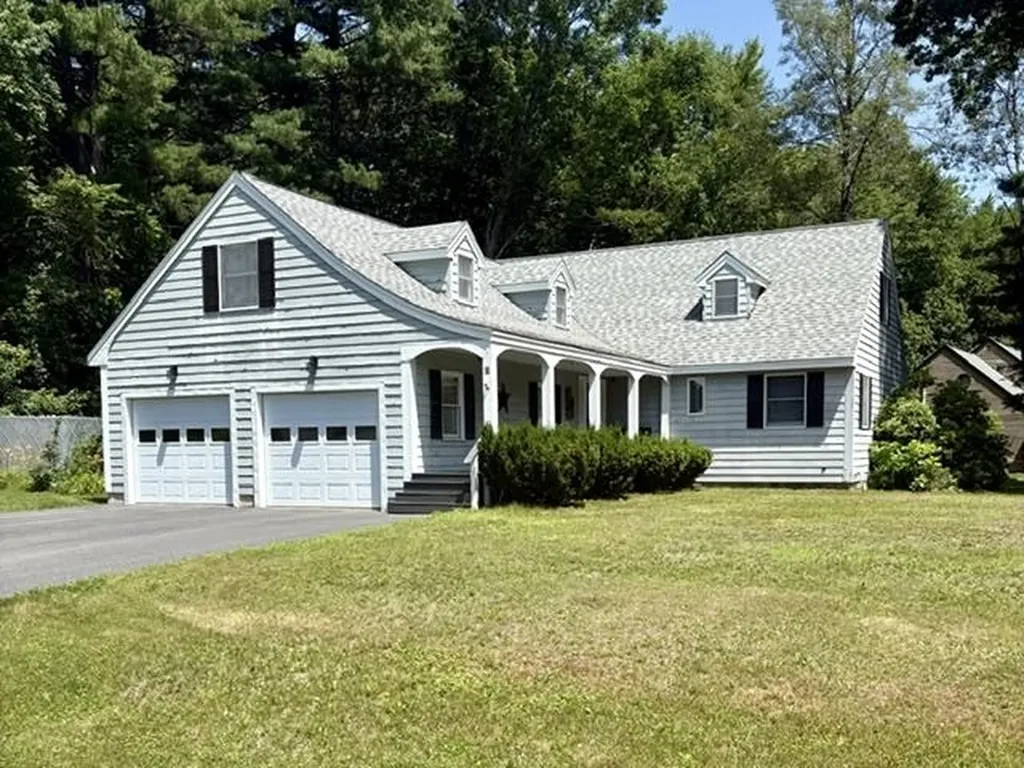
This beautiful 3-bedroom, 3-bath home offers comfort, space and numerous recent updates. Situated on a large, level corner lot, perfect for relaxing, entertaining and everyday living. Step inside to the open concept kitchen with a spacious living room. The cozy fireplace creates an inviting place for family and friends. Relax on your farmer's porch or host summer barbecues in the fully fenced backyard. A two-car garage with generous storage space above or a possible finished room completes this home. Major updates completed just three years ago include: waterproofed basement, new cement, new flooring, trex decking, kitchen countertop, new furnace and driveway. This exceptional property is waiting to welcome its new owners! Schedule your showing today! Will not go FHA or VA financing.

Listed by Beth Wiggins of Your Next Move Realty LLC
$
$
%
$/month over payments
Federal 30-year interest rate: 6.67% last updated on Aug 13, 2026
* All Figures are estimates. Check with your bank or proposed mortgage company for actual interest rates.
This product uses the FRED® API but is not endorsed or certified by the Federal Reserve Bank of St. Louis.

Save FavoriteSchedule TourAsk A QuestionMore Details

12 Dominic Drive Barrington NH 03825

Barrington, NH12 Dominic Drive

Price$489,000

Est. Mortgage: $/month

Active With Contract

MLS Number 5098607

  • Residential Single Family
  • Full Bath 1
  • Address 12 Dominic Drive
  • Construction Existing
  • Bedrooms 3

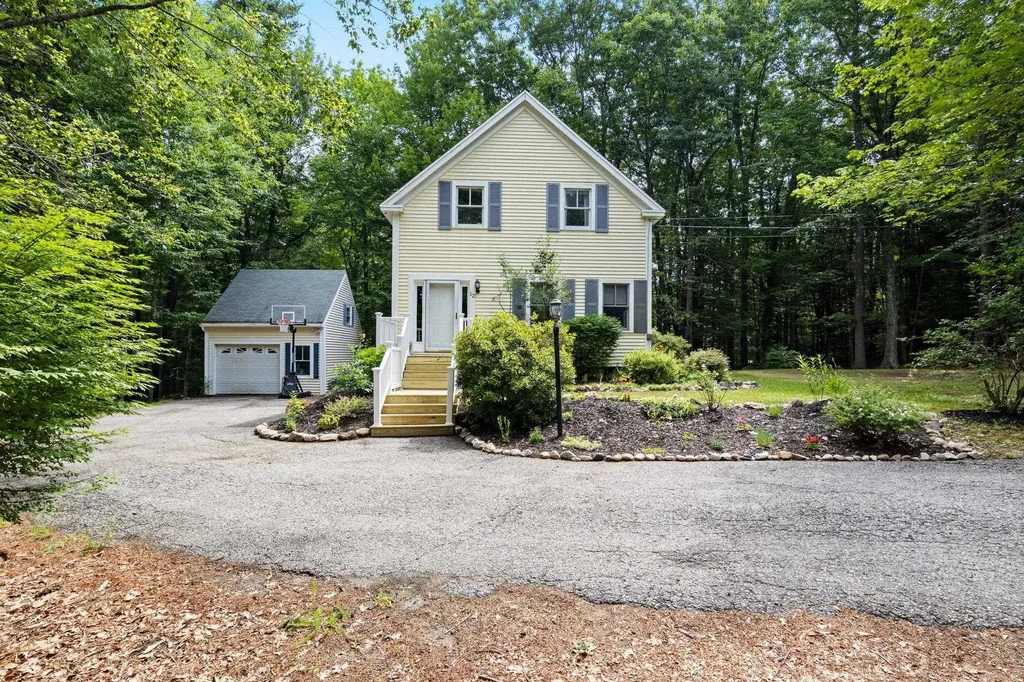
Welcome to 12 Dominic Drive, Barrington, NH. Tucked away on a beautifully private 1.85-acre lot in one of Barrington's desirable neighborhoods. Surrounded by mature trees and directly abutting walking trails, this property offers the perfect balance of privacy, nature, and neighborhood living. Offering 1,534 square feet of finished living space, this 3-bedroom, 1.5-bathroom home has been thoughtfully refreshed and is ready for its next owners. Step inside to find fresh interior paint throughout, creating a bright, clean, and inviting atmosphere. Outside, a new front deck provides the perfect place to enjoy your morning coffee, unwind after a long day, or welcome guests. Whether you're looking for room to relax, space to entertain, or easy access to the outdoors, this property delivers. The expansive, tree-lined yard offers privacy while still being conveniently located near local amenities, schools, and commuter routes. If you've been searching for a move-in ready home with a peaceful setting in a sought-after Barrington location, 12 Dominic Drive is one you won't want to miss! Subject to seller finding suitable housing. Showings begin at the first Open House Friday 7/10 4:30-6 PM and Saturday 7/11 10-11:30 AM

Listed by Melissa Coutu of Duston Leddy Real Estate

$
$
%
$/month over payments
Federal 30-year interest rate: 6.67% last updated on Aug 13, 2026
* All Figures are estimates. Check with your bank or proposed mortgage company for actual interest rates.
This product uses the FRED® API but is not endorsed or certified by the Federal Reserve Bank of St. Louis.

Save FavoriteSchedule TourAsk A QuestionMore Details

68 Benjamin Street Manchester NH 03109

Manchester, NH68 Benjamin Street

Price$489,000

Est. Mortgage: $/month

Pending

MLS Number 5098578

  • Residential Single Family
  • Full Bath 2
  • Address 68 Benjamin Street
  • Construction Existing
  • Bedrooms 4

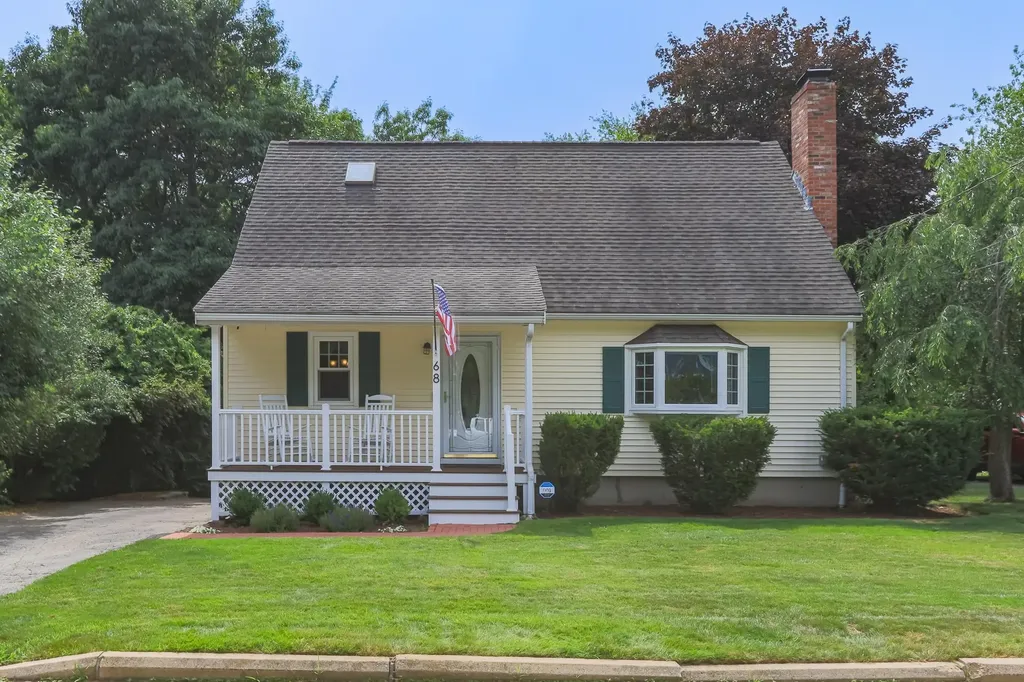
Curb appeal galore in this classic country cape located on the East Side! Enjoy your morning coffee on the front porch on this quiet dead end street. This 4 bedroom cape features wood flooring throughout, living room with wood burning fireplace, granite kitchen counters and open dining room, and full bath downstairs. A first floor bedroom offers an option for guest space, office or playroom. Three large bedrooms and an additional full bath up feature hardwood flooring ample closet space, mini-split for AC plus a whole house fan. The partially finished basement is perfect recreation or hobby space. This property also features an oversized deck with access to the backyard, plus a screen porch for summer evening dinners. Other features include walk-out basement, new furnace, new hot water tank, newer appliances, generator ready hookup, lawn irrigation, smart thermostats and ring doorbells. Easy access to Rts 3, 93, and 101. Subject to Sellers finding suitable housing. OPEN HOUSE SATURDAY 7/11 10:30am - 2:30pm

Listed by Diane Jousset of BHG Masiello Hampton

$
$
%
$/month over payments
Federal 30-year interest rate: 6.67% last updated on Aug 13, 2026
* All Figures are estimates. Check with your bank or proposed mortgage company for actual interest rates.
This product uses the FRED® API but is not endorsed or certified by the Federal Reserve Bank of St. Louis.

Save FavoriteSchedule TourAsk A QuestionMore Details

1593 North Road Hinesburg VT 05461

Hinesburg, VT1593 North Road

Price$489,000

Est. Mortgage: $/month

Active With Contract

MLS Number 5088705

  • Residential Single Family
  • Full Bath 1
  • Address 1593 North Road
  • Construction Existing
  • Bedrooms 3

**BOM DUE TO BUYER FINANCING * OPEN HOUSE SATURDAY 8/8 10am-12pm** Settle into five private acres of peaceful Hinesburg countryside, complete with custom stone walls and a charming sunroom perfect for morning coffee and sunset watching. Inside, you'll find true single-level living with three comfortable bedrooms, a full bath, and 1,192 sqft of bright, updated space. New kitchen appliances, kitchen hardware, and carpets in the bedrooms as of this spring. This home is well-maintained and passes inspection with flying colors. The newer sunroom addition, efficient mini-split heating and cooling, dual wood and gas stoves, and thoughtful upgrades throughout show a home that's been cared for. Septic pumped and furnace serviced this spring. Downstairs flexibility offers 468 finished sqft with a recreation room perfect for hobbies, guests, or play space. The land is a dream for the right person. Ten+ raised garden beds, a garden shed, greenhouse, 16' x 24' garage, and a 34' x 18' equipment garage with overhead storage give you room for every project and passion. The large deck is ideal for gatherings and morning coffee. Perfectly positioned near CVU High School, Lake Iroquois, and Hinesburg's beloved trail networks. Your Vermont haven is ready for you.

Listed by Madison Roberge of Coldwell Banker Hickok and Boardman

$
$
%
$/month over payments
Federal 30-year interest rate: 6.67% last updated on Aug 13, 2026
* All Figures are estimates. Check with your bank or proposed mortgage company for actual interest rates.
This product uses the FRED® API but is not endorsed or certified by the Federal Reserve Bank of St. Louis.

Save FavoriteSchedule TourAsk A QuestionMore Details

87 Saint Marie Street Manchester NH 03102

Manchester, NH87 Saint Marie Street

Price$489,000

Est. Mortgage: $/month

Active With Contract

MLS Number 5098776

  • Residential Single Family
  • Full Bath 1
  • Construction Existing
  • Bedrooms 4
  • Bathroom 2

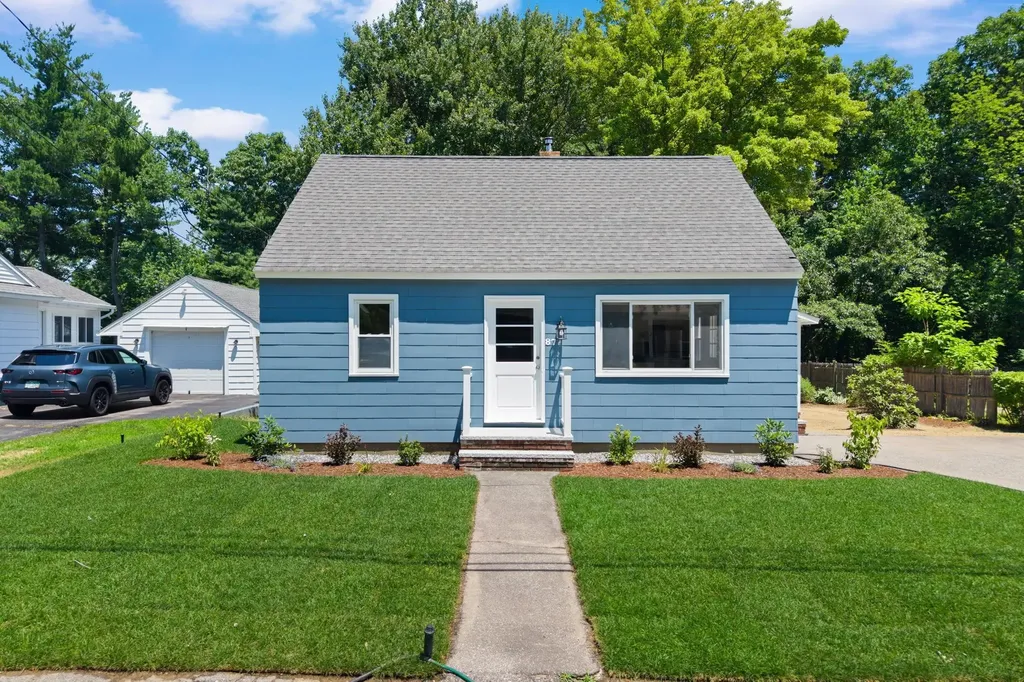
Welcome home to this beautifully updated Cape-style home offering 4 bedrooms, 2 bathrooms, and a private backyard perfect for relaxing or entertaining. Move right in and enjoy newly refinished hardwood floors throughout both the first and second levels, creating warmth and character in every room. The brand-new kitchen is sure to impress with its modern finishes and thoughtful design, making it the heart of the home. Recent updates also include new siding, providing great curb appeal and peace of mind for years to come. Need additional space? The finished lower level offers incredible flexibility and features a 3/4 bathroom, making it ideal for a family room, home office, playroom, or guest space. With its classic Cape charm, extensive updates, and move-in-ready condition, this home is ready for its next owners to simply unpack and enjoy!

Listed by Rebecca Curran of RE/MAX Synergy

$
$
%
$/month over payments
Federal 30-year interest rate: 6.67% last updated on Aug 13, 2026
* All Figures are estimates. Check with your bank or proposed mortgage company for actual interest rates.
This product uses the FRED® API but is not endorsed or certified by the Federal Reserve Bank of St. Louis.

Virtual TourSave FavoriteSchedule TourAsk A QuestionMore Details

495 Halls Hill Road Alton NH 03809

Alton, NH495 Halls Hill Road

Price$489,000

Est. Mortgage: $/month

Active With Contract

MLS Number 5101077

  • Residential Single Family
  • Full Bath 1
  • Address 495 Halls Hill Road
  • Construction Existing
  • Bedrooms 3

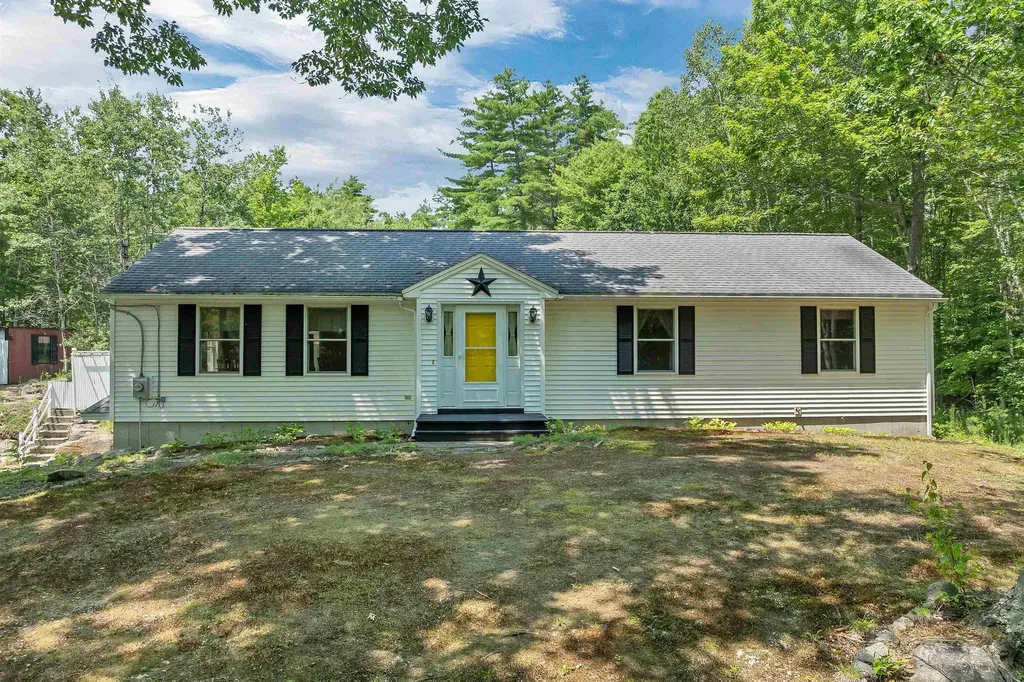
Welcome to this 3 bedroom, 3 bathroom Ranch style home, that sits on approximately 2.5 beautiful acres surrounded by mature trees and a park-like setting. The private backyard offers a wonderful retreat with plenty of space for gardening, outdoor entertaining, or simply relaxing while enjoying nature. Inside, you'll appreciate the bright and spacious open-concept living room and kitchen, providing an ideal layout for everyday living and gathering with family and friends. The primary bedroom features its own private 3/4 bathroom, while two additional bedrooms share a full bathroom conveniently located in the hallway. The partially finished basement offers additional flexible living space, includes another 3/4 bathroom and provides direct access to the attached two-car garage, making it perfect for a family room, home office, hobby space, or guests. Conveniently located just minutes from shopping, restaurants and everyday amenities. This home is only 6 minutes from Lake Winnipesaukee and 21 minutes to Gunstock Ski Resort, giving you easy access to recreation, dining and year-round attractions.

Listed by Don Roberts and Parvaneh Roberts of RE/MAX Innovative Bayside

$
$
%
$/month over payments
Federal 30-year interest rate: 6.67% last updated on Aug 13, 2026
* All Figures are estimates. Check with your bank or proposed mortgage company for actual interest rates.
This product uses the FRED® API but is not endorsed or certified by the Federal Reserve Bank of St. Louis.

Virtual TourSave FavoriteSchedule TourAsk A QuestionMore Details

107 Middle Road Tuftonboro NH 03816

Tuftonboro, NH107 Middle Road

Price$489,000

Est. Mortgage: $/month

MLS Number 5071240

  • Residential Single Family
  • Full Bath 1
  • Address 107 Middle Road
  • Construction Existing
  • Bedrooms 3

WELCOME TO TUFTONBORO! This adorable hamlet area of town features a low tax rate, great Lake Winnipesaukee public access, and lots of trails, conservation land, and snowmobile access! This charming Cape home features 3 BR, 1.5 baths, first floor living, new forced hot water boiler 2026, nice side closed-in porch, a 2 car detached garage, and a lovely stream running through the over 5 acre parcel. A foot bridge will guide you to the back of the property and all the opportunities that exist in this Neighborhood Business Zoning area. This classic home has large rooms and some built-in items adding character to the charm. Well loved, this home will bring you some much enjoyment in a wonderful community. The location of this home is great for access to Wolfeboro, town offices, and all things Tuftonboro!

Listed by Christopher Williams of Meredith Landing Real Estate LLC

$
$
%
$/month over payments
Federal 30-year interest rate: 6.67% last updated on Aug 13, 2026
* All Figures are estimates. Check with your bank or proposed mortgage company for actual interest rates.
This product uses the FRED® API but is not endorsed or certified by the Federal Reserve Bank of St. Louis.

Virtual TourSave FavoriteSchedule TourAsk A QuestionMore Details

46 Lake Shore Road Eden VT 05653

Eden, VT46 Lake Shore Road

Price$489,000

Est. Mortgage: $/month

MLS Number 5102673

  • Residential Single Family
  • Address 46 Lake Shore Road
  • Construction Existing
  • Bedrooms 2
  • Bathroom 2

If you've ever thought, "I was born in the wrong era," this enchanting vintage lakefront cottage may be the closest you'll come to traveling back in time. Rich in history and overflowing with rustic charm, every detail tells a story from the exposed wall studs and soaring second-floor rafters to the authentic craftsmanship that has stood the test of time. One of the cottage's most delightful and unique features is that it offers as many screened sleeping porches with full lake views and refreshing breezes as it does bedrooms. These inviting porches were the original summer air conditioning, offering cool, comfortable nights as gentle lake breezes drift through. Choose to cozy up inside one of the many possible bedrooms or fall asleep to the soothing sounds of the water from one of the screened porches. As you wander through the cottage, you'll discover a fascinating collection of vintage furnishings and memorabilia that seem to have paused time. Included with the property are many treasured pieces, some worthy of a museum display, including vintage clothing and other historic keepsakes. Among the cottage's stories is a portrait of a Spanish poet who reportedly spent ten days here seeking inspiration and retreat. Outside, a full-width covered porch invites you to relax while taking in panoramic lake views. With 90 feet of lake frontage, a private dock, and a swim raft already in place, everything is ready for making unforgettable summer memories. Offered fully furnished, this seasonal retreat is a rare opportunity to own an authentic piece of lakeside history. If you appreciate vintage craftsmanship, rustic character, and timeless charm, this cottage is truly a treasure waiting to be discovered. So many rooms to explore, yet the number of possibilities seems endless. Book your showing today you simply must see it to appreciate its remarkable character.

Listed by Sharon Faust of Big Bear Real Estate

$
$
%
$/month over payments
Federal 30-year interest rate: 6.67% last updated on Aug 13, 2026
* All Figures are estimates. Check with your bank or proposed mortgage company for actual interest rates.
This product uses the FRED® API but is not endorsed or certified by the Federal Reserve Bank of St. Louis.

Virtual TourSave FavoriteSchedule TourAsk A QuestionMore Details

187 Hardwood Mountain Road Marshfield VT 05658

MLS Number 5093913

  • Residential Single Family
  • Full Bath 1
  • Construction Existing
  • Bedrooms 3
  • Bathroom 1

25 private acres. Log home. Barn. Trails. Gardens. Vermont the way most people picture it. Set back from the road with approximately 1,008 feet of frontage, this property offers a mix of open fields and woods with room to explore, hike, garden, hunt, or simply enjoy the privacy. Inside you'll find exposed beams, real wood throughout, hardwood and stone floors, skylights, a sunroom, and plenty of natural light. Wood fireplace, wood stove, plus propane heat keep it comfortable year round. 3 bedrooms, 1 full bath, first floor laundry, drilled well, private septic, and a detached barn with space for vehicles, equipment, an RV, workshop, or all of the above. Minutes to Plainfield Village and located in the Twinfield School District. Whether you're looking for a full time home, homestead, or weekend escape, this is the kind of property that's getting harder to find. Some listing photos have been virtually edited to show rooms without personal belongings or furnishings.

Listed by Luke Just of Central Vermont Real Estate

$
$
%
$/month over payments
Federal 30-year interest rate: 6.67% last updated on Aug 13, 2026
* All Figures are estimates. Check with your bank or proposed mortgage company for actual interest rates.
This product uses the FRED® API but is not endorsed or certified by the Federal Reserve Bank of St. Louis.

Virtual TourSave FavoriteSchedule TourAsk A QuestionMore Details

5735 Vt Route 11 Londonderry VT 05148

Londonderry, VT5735 Vt Route 11

Price$489,000

Est. Mortgage: $/month

MLS Number 5091606

  • Residential Single Family
  • Full Bath 2
  • Address 5735 Vt Route 11
  • Construction Existing
  • Bedrooms 4

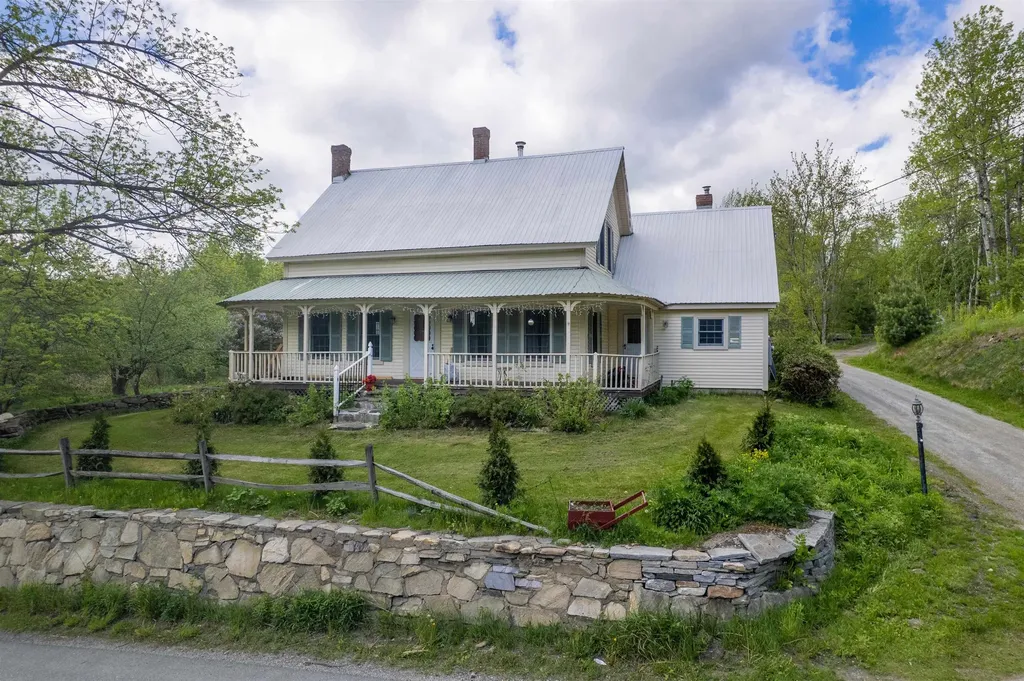
What do you get when two pioneers buy a beautiful colonial farmstead with the intention of sticking around quite a while, rehabilitate it for their long-term use, and then find out work will require them to relocate? You get this gorgeously renovated 4-bath-4-bed 1890 construction on over 2.5 lovely acres back on the market! Sellers are motivated due to having already relocated for work! Historical authenticity has not been sacrificed in their successful pursuit of modern comfort: the tasteful remodeling of the kitchen, bathrooms, floors, ceilings, and more won't distract from your delight in the rustic touches left intact or even improved upon, like the specially-selected Glenwood Modern F Cookstove. Luxuriate in central AC, a Vermont rarity, when you come in from your work in the expansive 2-floor garage/barn, chicken coop, or on the grounds graced by a lovingly cared for orchard beside a scenic private pond. Did we mention the orchard? Apples, peaches, pears and cherries dot the landscape, an arborist's dream, with gorgeous mountain views in the distance! Nestled in the desirable town of Londonderry, you have access to year-round amenities at a level not found in every ski town: it's home to Magic Mountain, and a short drive away from Bromley, Stratton, and Okemo. In the warmer months, enjoy gorgeous 102-acre Lowell Lake, its state park and its islands just minutes away! While newly-planted arbor vitae promise to shoot up quickly and reduce the highway noise, the house sits comfortably above Vermont Route 11, a road offering pleasant drives between ski towns. Once you're inside or in your backyard, you may be surprised how quickly you forget about the world going by and remember to be glad you bought this diamond-out-of-the-rough. Sold largely furnished! Inquire today while it's still available!

Listed by Zachary Zupan of EXP Realty

$
$
%
$/month over payments
Federal 30-year interest rate: 6.67% last updated on Aug 13, 2026
* All Figures are estimates. Check with your bank or proposed mortgage company for actual interest rates.
This product uses the FRED® API but is not endorsed or certified by the Federal Reserve Bank of St. Louis.

Virtual TourSave FavoriteSchedule TourAsk A QuestionMore Details

67 David Thompson Drive Campton NH 03223

Campton, NH67 David Thompson Drive

Price$489,000

Est. Mortgage: $/month

MLS Number 5104653

  • Residential Single Family
  • Full Bath 2
  • Construction Existing
  • Bedrooms 3
  • Bathroom 2

Come in, put your feet up and relax a while in this beautifully updated single family home in Waterville Estates! Filled with natural light and warm woodwork, this home has that clean, comfortable feel you want in a getaway. The wood-burning fireplace is perfect for gathering around after a day outside, and the layout gives you plenty of flexibility for hosting friends and family, whether it's a big dinner, a weekend sleepover, or just everyone hanging out together. It's an easy, inviting space that feels right at home from the moment you walk in! This property features two incredibly spacious decks -- one off of the upper level and one off of the lower level -- that overlook a variety of foliage sure to astound in the fall months. Waterville Estates features a multitude of activities for the entire family as well; two indoor pools, an outdoor pool, adult pool, hot tubs, a full service restaurant, exercise facility and plenty of planned events for one and all!

Listed by Erin Hershey of Badger Peabody & Smith Realty/Plymouth

$
$
%
$/month over payments
Federal 30-year interest rate: 6.67% last updated on Aug 13, 2026
* All Figures are estimates. Check with your bank or proposed mortgage company for actual interest rates.
This product uses the FRED® API but is not endorsed or certified by the Federal Reserve Bank of St. Louis.

Virtual TourSave FavoriteSchedule TourAsk A QuestionMore Details

5 Tuttle Meadow Drive Rutland City VT 05701

MLS Number 5094045

  • Residential Single Family
  • Full Bath 2
  • Construction Existing
  • Bedrooms 4
  • Bathroom 2

Welcome to this beautifully maintained Cape style home situated on a large city lot in one of Rutland's most desirable neighborhoods. Built in 1985, this inviting residence combines classic charm with thoughtful updates and comfortable living spaces throughout. Offering 3 bedrooms and 2 full bathrooms, the home features a sought-after first floor primary bedroom complete with private deck access, perfect for enjoying a quiet morning coffee or relaxing at the end of the day. Hardwood floors extend throughout much of the home, adding warmth and character to every room. The updated kitchen is designed for both everyday living and entertaining, featuring granite countertops, stainless steel appliances, and ample cabinetry. Updated bathrooms provide modern style and convenience. A screened in porch overlooking the backyard with hot tub creates the perfect setting as a place to unwind as your very own private retreat for year-round enjoyment. The finished lower level provides exceptional flexibility and is ideal for a media room, home gym, playroom, or additional recreation space. An attached two car garage offers convenience and storage, while the expansive city lot provides plenty of room for outdoor activities, gardening, and entertaining. Conveniently located near schools, shopping, dining, and recreational amenities, this move in ready home offers the perfect combination of neighborhood living and modern comfort. Don't miss this opportunity to own a beautifully updated home in one of Rutland's most sought-after locations. *Some rooms are staged photos to show potential of the space

Listed by Peggy Steves of Real Broker LLC

$
$
%
$/month over payments
Federal 30-year interest rate: 6.67% last updated on Aug 13, 2026
* All Figures are estimates. Check with your bank or proposed mortgage company for actual interest rates.
This product uses the FRED® API but is not endorsed or certified by the Federal Reserve Bank of St. Louis.

Virtual TourSave FavoriteSchedule TourAsk A QuestionMore Details

Broker Reciprocity 

Copyright 2026 PrimeMLS, Inc. All rights reserved. This information is deemed reliable, but not guaranteed. The data relating to real estate displayed on this display comes in part from the IDX Program of PrimeMLS. The information being provided is for consumers’ personal, non-commercial use and may not be used for any purpose other than to identify prospective properties consumers may be interested in purchasing. Data last updated August 19, 2026 3:37 AM UTC