
SIGN UP or LOG IN 's Account

Log in to see your saved listings or edit your searches:

No account? Sign up now to save searches, listings, and get tailored listing notifications. It's free, opt-out anytime.

Find Your New Home

Sign Up Today!

Get fresh listings via email, save your favorite listings, match with similar properties, and unlock additional property info.

Create Your Account

Do not fill in this field:

Already have an account? Log in

and narrow your search. If you have fewer than 200 results, you can save your search.

Andover VT Single Family Real Estate

r=5449-5460
20 North Avenue Plaistow NH 03865

Plaistow, NH20 North Avenue

Price$475,000

Est. Mortgage: $/month

Coming Soon

MLS Number 5105703

  • Residential Single Family
  • Full Bath 1
  • Address 20 North Avenue
  • Construction Existing
  • Bedrooms 3

Completely updated and remodeled in 2018 including ALL major systems - roof, HVAC, septic, windows, electric, siding - this charming Cape sits on a level corner lot with great curb appeal. Park in the garage and step into the convenient mudroom and bonus space, currently used as a home office. From there, enter the dining area and updated kitchen featuring granite countertops and stainless-steel appliances. Sliders open to a large deck overlooking the flat backyard, perfect for relaxing or entertaining. The main level also features a cozy living room with a fireplace, large bay window, and hardwood floors, along with a convenient first-floor bedroom. An open staircase leads to the second floor, where you'll find two more generously sized bedrooms. Newer windows and recessed lighting keep the home feeling bright and airy throughout. With too many updates to list, this move-in-ready home is one you won't want to miss. Schedule your showing today!

Listed by Kayla Pelletier of Realty One Group Next Level

$
$
%
$/month over payments
Federal 30-year interest rate: 6.67% last updated on Aug 13, 2026
* All Figures are estimates. Check with your bank or proposed mortgage company for actual interest rates.
This product uses the FRED® API but is not endorsed or certified by the Federal Reserve Bank of St. Louis.

Virtual TourSave FavoriteSchedule TourAsk A QuestionMore Details
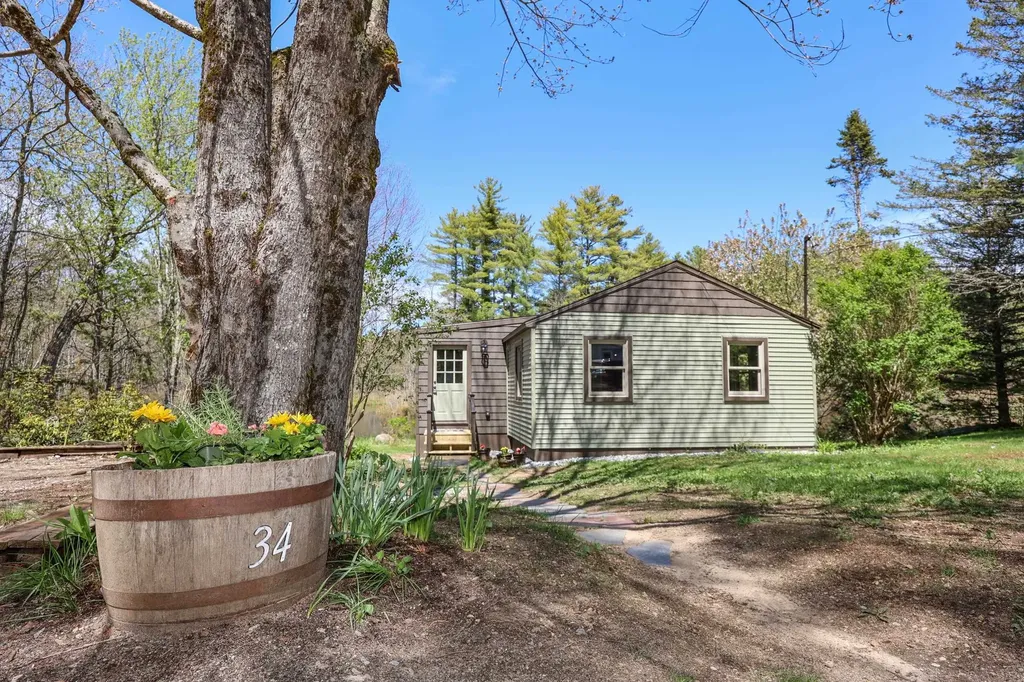
34 Icehouse Lane Greenfield NH 03047

Greenfield, NH34 Icehouse Lane

Price$474,900

Est. Mortgage: $/month

MLS Number 5089358

  • Residential Single Family
  • Address 34 Icehouse Lane
  • Construction Existing
  • Bedrooms 2
  • Bathroom 1

Welcome to '34 Ice House Lane' ~ If your looking for solitude and low maintenance . This home is the last of 5 on a dead-end street offering a tranquil location to begin and end your days. Over the past year, the home has been updated inside and out which includes new siding, deck, mudroom, paint, flooring, updated wiring, and all new plumbing. The redesigned kitchen boasts maple cabinets, quartz counters, and stainless-steel appliances. The kitchen and dining areas flow into the living room with picturesque windows overlooking the cove and French doors leading to the new waterfront deck. At the back of the house are two bedrooms and a charmingly renovated bathroom with wood wall accents and an accessible step-in shower. The large mudroom with laundry hook-ups is a great addition to the home. Whether you are looking for an efficient home that offers easy everyday living with minimal overhead, a weekend getaway location, or possibly a unique short-term rental opportunity, '34 Ice House' could be it. The owned waterfront is ideal for year-round recreation: kayaking, fishing, paddleboarding, skating, ice fishing and more. The property also offers direct access for hiking and snowmobiling. Golfing and skiing are just a short 15-minute drive away at Crotched Mountain. The yard, sized to enjoy while not time consuming to maintain, comes with a fire pit creating a private and peaceful spot to enjoy the natural splendor of this quiet NH lake. Imagine having the feeling of owning 100 acres while only paying taxes on ½ acre! This is a property that has to be seen to truly appreciate. Located just 20 minutes from Milford, 45 minutes to Manchester-Boston Regional Airport, and a 1.5-hour drive into Boston. *Seller is a licensed NH Real Estate Agent

Listed by Kathryn Rockwood of Coldwell Banker Realty Nashua

$
$
%
$/month over payments
Federal 30-year interest rate: 6.67% last updated on Aug 13, 2026
* All Figures are estimates. Check with your bank or proposed mortgage company for actual interest rates.
This product uses the FRED® API but is not endorsed or certified by the Federal Reserve Bank of St. Louis.

Save FavoriteSchedule TourAsk A QuestionMore Details

98 Gary Road Middleton NH 03887

Middleton, NH98 Gary Road

Price$474,900

Est. Mortgage: $/month

Pending

MLS Number 5099512

  • Residential Single Family
  • Full Bath 2
  • Address 98 Gary Road
  • Construction Existing
  • Bedrooms 3

Perfectly situated cape on a prime corner lot across the street from Sunrise Lake, this beautifully updated Cape offers the ultimate lakeside lifestyle. Located 350 feet - just a short, two-minute walk - away from the beach and boat launch. The main level features a bright eat-in kitchen that has a pantry and opens directly on to a covered front porch - ideal for your morning coffee - alongside a formal dining room and a cozy living room complete with a pellet stove. Enjoy the ultimate ease of single-level living with a first-floor bedroom that can easily be used as a primary and has a full bath and convenient first floor laundry. High-end slate flooring enhances the living room and downstairs bedroom, offering timeless beauty and easy maintenance. Upstairs, you will find a newly finished oasis boasting three versatile rooms with hard wood flooring and a completed second full, bathroom with a custom tile floor. This home is packed with high-value modern upgrades, including efficient mini-split heat pumps for year-round climate control, newer appliances, a newer septic system, a secure fenced in yard and a whole house generator hook up for peace of mind. Complete with a large walk out basement featuring potential room to build for future living space, this versatile gem is ready for you to move right in and start enjoying lake life! ****OFFER DEADLINE SUN 8/2 12PM****

Listed by Christine Parker-Boyce and Kami Lee of H&K REALTY

$
$
%
$/month over payments
Federal 30-year interest rate: 6.67% last updated on Aug 13, 2026
* All Figures are estimates. Check with your bank or proposed mortgage company for actual interest rates.
This product uses the FRED® API but is not endorsed or certified by the Federal Reserve Bank of St. Louis.

Virtual TourSave FavoriteSchedule TourAsk A QuestionMore Details

55 Stark Avenue Dover NH 03820

Dover, NH55 Stark Avenue

Price$474,900

Est. Mortgage: $/month

Active With Contract

MLS Number 5094307

  • Residential Single Family
  • Full Bath 2
  • Address 55 Stark Avenue
  • Construction Existing
  • Bedrooms 3

Back on the Market - NO FAULT of SELLER. Home appraised and passed inspections. This beautifully updated 3-bedroom, 2-bath home offering 1,344 square feet of modern living space on a rare .33-acre lot in Dover. Thoughtfully renovated throughout, this move-in-ready property combines contemporary finishes, open-concept living, and an expansive outdoor setting that is increasingly difficult to find. Step inside to discover a bright and inviting open floor plan highlighted by soaring ceilings, abundant natural light, and an impressive staircase that creates a grand first impression. The updated kitchen is designed for both everyday living and entertaining, featuring granite countertops, stainless steel appliances, custom cabinetry, subway tile backsplash, and a spacious breakfast bar that flows seamlessly into the main living area. With three bedrooms and two full baths, the home offers flexibility for family living, guests, or a dedicated home office. Recessed lighting, updated finishes, and neutral dcor create a fresh, modern feel throughout. One of this property's most unique features is the exceptional sense of space and privacy. The large fenced backyard is bordered by historic open green space, providing peaceful views and the reassurance that no future development will be built around you. Whether you're entertaining, gardening, enjoying time with pets, or simply relaxing outdoors, you'll appreciate the tranquility and room to spread out that this setting provides. An attached storage area offers additional functionality for hobbies, tools, outdoor equipment, or seasonal storage. Conveniently located near downtown Dover, shopping, dining, parks, and commuter routes, this home offers the perfect balance of modern living, outdoor enjoyment, and accessibility. If you've been searching for a move-in-ready home with an oversized yard, updated interior, and a uniquely private setting, 55 Stark Avenue is one you won't want to miss. Open house Sunday 8/2 from 11-1.

Listed by Ann Trueworthy of Century 21 NE Group

$
$
%
$/month over payments
Federal 30-year interest rate: 6.67% last updated on Aug 13, 2026
* All Figures are estimates. Check with your bank or proposed mortgage company for actual interest rates.
This product uses the FRED® API but is not endorsed or certified by the Federal Reserve Bank of St. Louis.

Save FavoriteSchedule TourAsk A QuestionMore Details
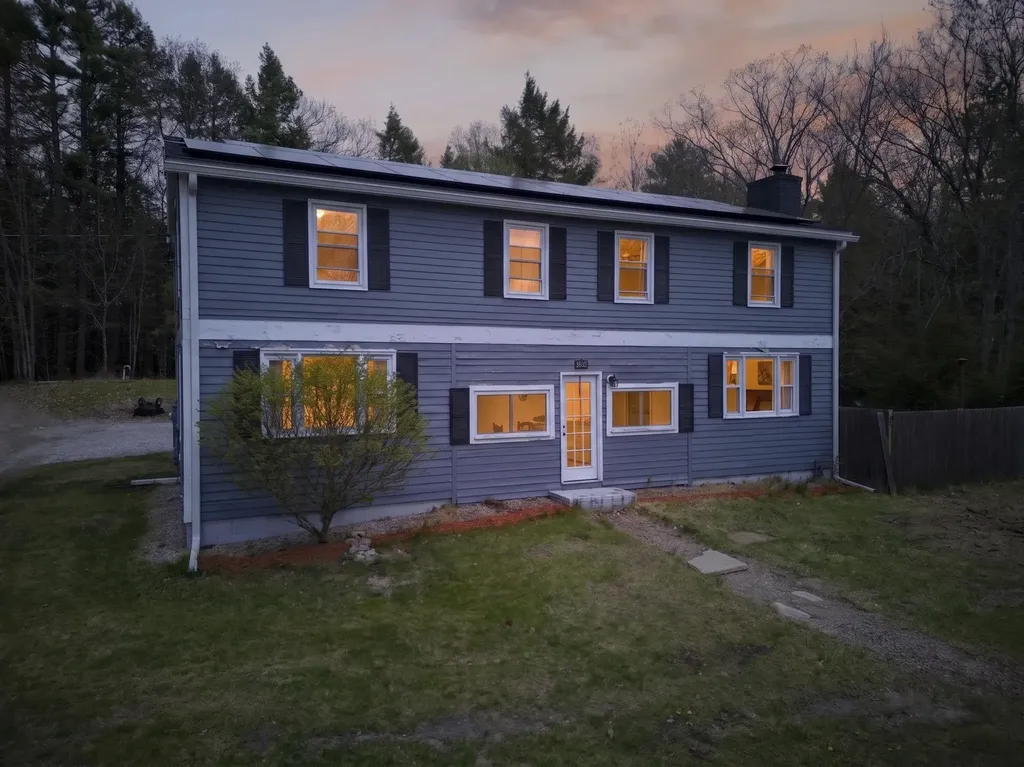
1566 First Nh Turnpike Northwood NH 03261

Northwood, NH1566 First Nh Turnpike

Price$474,900

Est. Mortgage: $/month

MLS Number 5088052

  • Residential Single Family
  • Full Bath 2
  • Construction Existing
  • Bedrooms 4
  • Bathroom 2

TESLA SOLAR, LAKE VIEWS & 4 BEDROOMS! Welcome to 1566 1st NH Turnpike in Northwood - where STUNNING Northwood Lake views, FULLY OWNED Tesla solar panels with battery backup, and a wood-fired hot tub make this one of the most unique offerings to hit the market. Just imagine listening to the rain on the metal roof on your back deck, overlooking your lush back yard. Step into the updated kitchen and you already know this home was built for living well. Granite counters, stainless steel appliances, a gas stove, and a DOUBLE OVEN make this space as functional as it is beautiful - ready for everything from weeknight dinners to full weekend entertaining. Hardwood floors flow into the living room where a wood-burning fireplace sets the tone for cozy NH evenings, and NEW windows throughout flood every room with natural light. A dedicated home office and first floor laundry keep the day-to-day seamless - and with FIBER OPTIC INTERNET already in place, working from home here is not just possible, it is a pleasure. Head upstairs and find FOUR generously sized bedrooms - room to spread out, room to breathe, room for every lifestyle. A full unfinished basement offers incredible potential for added living space, a home gym, or serious storage. And then there is the backyard. Soak in the WOOD-FIRED hot tub while taking in those gorgeous Northwood Lake views and let the stress melt away. The FULLY OWNED Tesla solar panel system with battery backup covers nearly all electrical costs - a game changing feature that puts money back in your pocket every single month. Low maintenance. HIGH VIBES. Truly one of a kind unique offering.

Listed by RachNH Realty Group and Rachael Farley of Keller Williams Realty-Metropolitan

$
$
%
$/month over payments
Federal 30-year interest rate: 6.67% last updated on Aug 13, 2026
* All Figures are estimates. Check with your bank or proposed mortgage company for actual interest rates.
This product uses the FRED® API but is not endorsed or certified by the Federal Reserve Bank of St. Louis.

Virtual TourSave FavoriteSchedule TourAsk A QuestionMore Details

21 Linden Street Somersworth NH 03878

Somersworth, NH21 Linden Street

Price$474,900

Est. Mortgage: $/month

MLS Number 5101988

  • Residential Single Family
  • Full Bath 2
  • Address 21 Linden Street
  • Construction Existing
  • Bedrooms 3

Located in Somersworth's beloved Hilltop neighborhood, this charming New Englander offers a rare opportunity to own one of the neighborhood's largest properties. Enjoy a vibrant community of historic homes, parks, breweries, restaurants, shops, and fitness studios, all within walking distance. Set in the heart of New Hampshire's Seacoast, the home also offers easy access to Portsmouth, Dover, the region's beaches, and the White Mountains. This 2,106-square-foot home features original hardwood floors, preserved tin ceilings, handsome fireplace mantels, and abundant natural light, as well as updated heating and plumbing systems, two newly renovated bathrooms, new kitchen appliances, and leased rooftop solar. The home offers four bedrooms, two full baths, a spacious deck, mature perennial gardens, a side lawn, and an expansive rear yard, creating inviting spaces to gather indoors and out. An attached shed and detached barn provide generous space for storage, workshop, and gardening. Enjoy the privacy of a detached single-family home with the convenience of a small, well-maintained two-unit condominium association featuring low association fees and minimal common obligations.

Listed by Christy Hoffman of Coldwell Banker Hobin Realty LLC

$
$
%
$/month over payments
Federal 30-year interest rate: 6.67% last updated on Aug 13, 2026
* All Figures are estimates. Check with your bank or proposed mortgage company for actual interest rates.
This product uses the FRED® API but is not endorsed or certified by the Federal Reserve Bank of St. Louis.

Save FavoriteSchedule TourAsk A QuestionMore Details
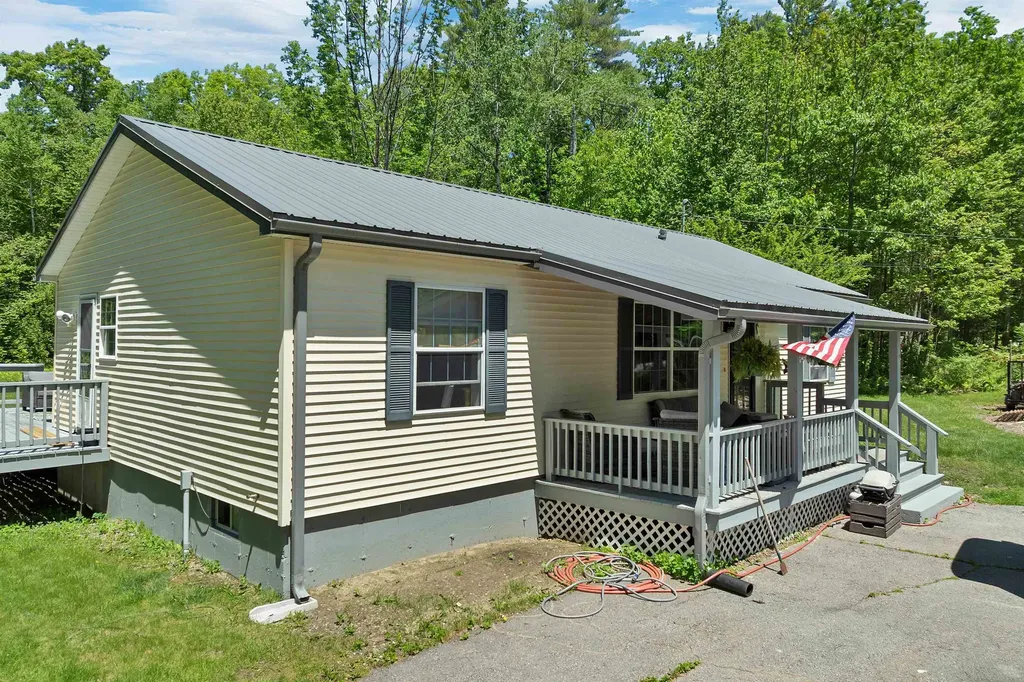
7 Overlook Drive Center Harbor NH 03226

Center Harbor, NH7 Overlook Drive

Price$474,900

Est. Mortgage: $/month

Active With Contract

MLS Number 5092865

  • Residential Single Family
  • Full Bath 2
  • Address 7 Overlook Drive
  • Construction Existing
  • Bedrooms 3

Welcome to 7 Overlook Drive in Center Harbor, New Hampshire-an exceptional opportunity to enjoy the best of the Lakes Region. Situated on a level 2.2acre lot, this well-maintained three-bedroom, two-bath home offers comfortable one-level living, making it ideal for first-time homebuyers, retirees, or those seeking a vacation retreat.The property features a detached two-car garage, providing ample space for vehicles, recreational equipment, and storage. During the summer months, enjoy relaxing by the above-ground pool or take advantage of the expansive yard, which offers plenty of room for gardening, outdoor entertaining, and family activities.As a resident of Center Harbor, you'll enjoy access to both Lake Winnipesaukee and the crystal-clear waters of Squam Lake. Conveniently located just minutes from the shops, restaurants, and services of Center Harbor and Meredith, this home combines peaceful country living with easy access to local amenities.Outdoor enthusiasts will appreciate the nearby hiking trails, scenic forest walks, and opportunities to explore the beautiful shoreline of Squam Lake. Whether you're looking for a year-round residence, a seasonal getaway, or an investment in one of New Hampshire's most desirable regions, this property offers an outstanding location and lifestyle.Come experience all that the Lakes Region has to offer at 7 Overlook Drive. Open House Sunday 6/7/2026

Listed by Danielle McIntosh and Robert Williams of Coldwell Banker Realty Center Harbor NH

$
$
%
$/month over payments
Federal 30-year interest rate: 6.67% last updated on Aug 13, 2026
* All Figures are estimates. Check with your bank or proposed mortgage company for actual interest rates.
This product uses the FRED® API but is not endorsed or certified by the Federal Reserve Bank of St. Louis.

Save FavoriteSchedule TourAsk A QuestionMore Details
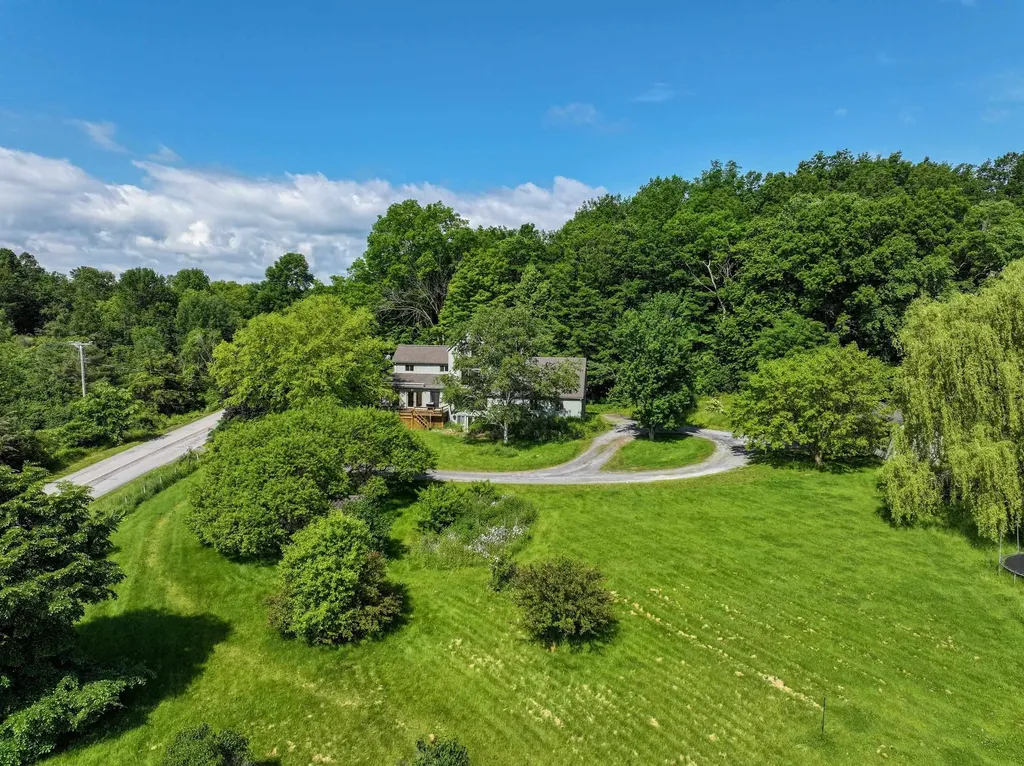
1029 Richville Road Shoreham VT 05770

Shoreham, VT1029 Richville Road

Price$474,900

Est. Mortgage: $/month

Active With Contract

MLS Number 5094828

  • Residential Single Family
  • Full Bath 1
  • Address 1029 Richville Road
  • Construction Existing
  • Bedrooms 4

Perched on a hillside with sweeping views of Vermont's Green Mountains, this thoughtfully designed contemporary home offers the space, flexibility, and a setting that many buyers are looking for. With four generously sized bedrooms and several additional rooms that can serve as home offices, guest space, a den, fitness room, or creative studio, the layout adapts easily to a variety of lifestyles. The open-concept main living area is filled with natural light and oriented to capture the mountain views. A spacious kitchen features cherry cabinetry, a chef's favorite Thermador gas range, and plenty of room for gathering, whether you're preparing a weeknight meal or hosting family and friends. Just off the main living space, a large deck provides the perfect spot to enjoy morning coffee, outdoor dining, or simply take in the scenery of the Vermont countryside. The walkout lower level includes partially finished space with abundant natural light, offering opportunities for recreation, work, hobbies, or additional living areas. A two-car attached garage and automatic propane generator add convenience and peace of mind throughout the year. Outside, the detached building provides valuable extra space for storage, a workshop, equipment, or future projects. Whether you're seeking room to spread out, work from home, entertain guests, pursue hobbies, or simply enjoy a beautiful Vermont setting, this property offers the versatility to make it your own. (Some photos virtually staged are watermarked)

Listed by Amey Ryan of IPJ Real Estate

$
$
%
$/month over payments
Federal 30-year interest rate: 6.67% last updated on Aug 13, 2026
* All Figures are estimates. Check with your bank or proposed mortgage company for actual interest rates.
This product uses the FRED® API but is not endorsed or certified by the Federal Reserve Bank of St. Louis.

Virtual TourSave FavoriteSchedule TourAsk A QuestionMore Details

7 Maple Avenue Northwood NH 03261

Northwood, NH7 Maple Avenue

Price$474,900

Est. Mortgage: $/month

Active With Contract

MLS Number 5083936

  • Residential Single Family
  • Full Bath 1
  • Address 7 Maple Avenue
  • Construction Existing
  • Bedrooms 3

Be the buyer who recognizes the true value, location, and lifestyle this Northwood Lake home has to offer. Year-round lake living at this price point is becoming increasingly hard to find, especially with waterfront access and a private boat dock included. Whether you love boating, fishing, swimming, soaking up the sun, or simply enjoying peaceful mornings listening to the loons, this property delivers the kind of everyday lifestyle that feels like being on vacation. This well-maintained and beautifully updated home is move-in ready, offering modern comfort along with scenic lake views and a flexible floor plan designed for easy living and entertaining. The open-concept kitchen, dining, and living areas create a welcoming atmosphere where everyone will want to gather. There is excellent additional space for overnight guests, a home office, workout area, or future expansion possibilities, including the potential to add another bathroom with relative ease. Step outside to enjoy the south-facing backyard with fenced-in space perfect for relaxing, entertaining, summer BBQs, evenings by the fire, or unwinding after a day on the lake. Recent improvements include a newer roof, modern kitchen and bathroom, drilled well, 2-bedroom septic system, and two mini split units providing both heat and air conditioning. Bring your swimsuits, towels, and sunscreen the dock is ready for you. A property like this offers far more than just a home; it offers a lifestyle that's becoming harder to find on Northwood Lake. A must-see to fully appreciate all it has to offer.

Listed by Donna Beauregard and Donna Gerry of Heigis Real Estate LLC.

$
$
%
$/month over payments
Federal 30-year interest rate: 6.67% last updated on Aug 13, 2026
* All Figures are estimates. Check with your bank or proposed mortgage company for actual interest rates.
This product uses the FRED® API but is not endorsed or certified by the Federal Reserve Bank of St. Louis.

Virtual TourSave FavoriteSchedule TourAsk A QuestionMore Details

2 Bayou Drive Raymond NH 03077-2364

Raymond, NH2 Bayou Drive

Price$474,900

Est. Mortgage: $/month

Pending

MLS Number 5104092

  • Residential Single Family
  • Full Bath 1
  • Address 2 Bayou Drive
  • Construction Existing
  • Bedrooms 2

Welcome home to this charming and updated 2-bedroom, 1-bath home offering comfortable living, great bonus space, and a peaceful wooded setting. Step inside to a bright open-concept layout where the kitchen flows seamlessly into the living area, featuring updated flooring, quartz countertops, fresh paint, and a beautifully refreshed full bath. The finished basement offers additional living space with a family room and an extra room currently used as a bedroom, giving you flexibility for guests, a home office, workout space, or more. Enjoy relaxing on the spacious front screened-in porch or step out back to the deck overlooking the private wooded area perfect for morning coffee, entertaining, or simply enjoying the quiet surroundings. A detached 2-car garage with a second-floor loft provides excellent storage, workshop, or hobby space, while the oversized driveway offers plenty of additional parking. With its inviting open layout, flexible finished space, private views, oversized garage, and numerous improvements, this home offers a wonderful combination of comfort and functionality.

Listed by Annelie Sirois of LPT Realty

$
$
%
$/month over payments
Federal 30-year interest rate: 6.67% last updated on Aug 13, 2026
* All Figures are estimates. Check with your bank or proposed mortgage company for actual interest rates.
This product uses the FRED® API but is not endorsed or certified by the Federal Reserve Bank of St. Louis.

Save FavoriteSchedule TourAsk A QuestionMore Details
5 Council Tree Lane Wolfeboro NH 03894

Wolfeboro, NH5 Council Tree Lane

Price$474,900

Est. Mortgage: $/month

MLS Number 5097183

  • Residential Single Family
  • Full Bath 2
  • Address 5 Council Tree Lane
  • Construction Existing
  • Bedrooms 3

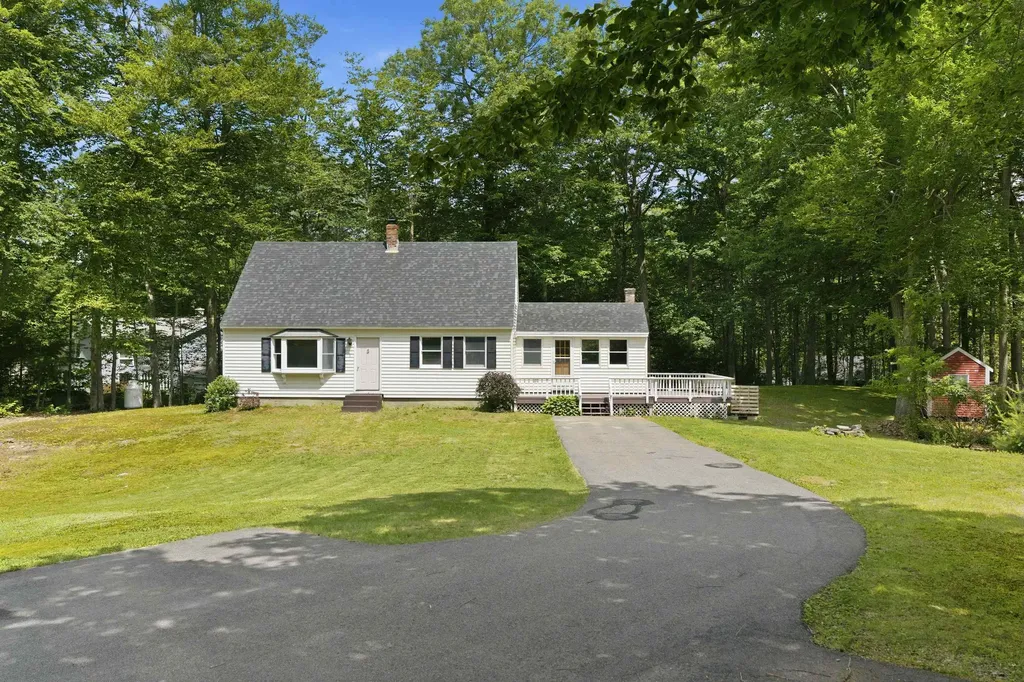
Welcome to 5 Council Tree Lane in beautiful Wolfeboro, New Hampshire a wonderful opportunity to enjoy life in one of the Lakes Region's most desirable communities. Tucked away in a peaceful setting, this home offers the perfect blend of privacy, comfort, and convenience while still being close to everything Wolfeboro has to offer. Step inside and you'll find a warm and inviting layout with plenty of space for everyday living, entertaining, or simply relaxing after a day on the lake. The home offers a comfortable flow, natural light, and a setting that makes it easy to feel right at home. Whether you are looking for a year-round residence, vacation getaway, or investment opportunity, this property has plenty of potential. Outside, enjoy the quiet surroundings and the charm of a private neighborhood setting. There is room to garden, gather, play, or simply take in the fresh New Hampshire air. Located just minutes from downtown Wolfeboro, Lake Winnipesaukee, shops, restaurants, marinas, beaches, walking trails, golf, skiing, and year-round recreation, this location is hard to beat. Known as “The Oldest Summer Resort in America,” Wolfeboro offers small-town charm with four-season fun. From boating and swimming in the summer to snowmobiling, skiing, and cozy local dining in the winter, there is always something to enjoy.5 Council Tree Lane is a great chance to own in a highly sought-after area with access to all the beauty and lifestyle the Lakes Region is known for. Don't miss your opportunity to make this Wolfeboro property your own! (Could potentially be converted to 4 bedroom with one wall install and movement of door entrance and necessary steps etc)

Listed by Matthew Blier of Coldwell Banker Realty Bedford NH

$
$
%
$/month over payments
Federal 30-year interest rate: 6.67% last updated on Aug 13, 2026
* All Figures are estimates. Check with your bank or proposed mortgage company for actual interest rates.
This product uses the FRED® API but is not endorsed or certified by the Federal Reserve Bank of St. Louis.

Virtual TourSave FavoriteSchedule TourAsk A QuestionMore Details

11 Hill Street Newport NH 03773

Newport, NH11 Hill Street

Price$474,900

Est. Mortgage: $/month

MLS Number 5104377

  • Residential Single Family
  • Full Bath 1
  • Address 11 Hill Street
  • Construction Existing
  • Bedrooms 3

Rare move in ready new build! .93 acre +/- lot. This home has been meticulously built by Neighborhood Contracting for the discerning buyer. No detail overlooked. Enter from the large covered porch into the soaring vaulted ceiling over the living/dining/kitchen open concept space that has direct access to the rear deck. Executive style home with two bedrooms/bath to the right and the primary suite to the left. Primary walk in closet with option for washer/dryer, or select the basement hookups for this. Maple flooring throughout the living areas, tiled baths. The basement is a full light walkout with plumbing stubbed in for your future expansion plans, in-law, ADU or additional living space. 2 car garage. Easy access to downtown, major routes, Mt Sunapee Vail Resort and Lake Sunapee. Showings begin at the Open House on Saturday 8/15 from 1-3.

Listed by Susan Latham of Century 21 Highview Realty

$
$
%
$/month over payments
Federal 30-year interest rate: 6.67% last updated on Aug 13, 2026
* All Figures are estimates. Check with your bank or proposed mortgage company for actual interest rates.
This product uses the FRED® API but is not endorsed or certified by the Federal Reserve Bank of St. Louis.

Virtual TourSave FavoriteSchedule TourAsk A QuestionMore Details

Broker Reciprocity 

Copyright 2026 PrimeMLS, Inc. All rights reserved. This information is deemed reliable, but not guaranteed. The data relating to real estate displayed on this display comes in part from the IDX Program of PrimeMLS. The information being provided is for consumers’ personal, non-commercial use and may not be used for any purpose other than to identify prospective properties consumers may be interested in purchasing. Data last updated August 20, 2026 2:22 AM UTC
