SIGN UP or LOG IN 's Account

Log in to see your saved listings or edit your searches:

No account? Sign up now to save searches, listings, and get tailored listing notifications. It's free, opt-out anytime.

Find Your New Home

Sign Up Today!

Get fresh listings via email, save your favorite listings, match with similar properties, and unlock additional property info.

Create Your Account

Do not fill in this field:

Already have an account? Log in

and narrow your search. If you have fewer than 200 results, you can save your search.

Andover VT Single Family Real Estate

r=5461-5472
284 South Road Brentwood NH 03833

Brentwood, NH284 South Road

Price$474,900

Est. Mortgage: $/month

Open House

MLS Number 5105756

  • Residential Single Family
  • Next Open House: Sun 08/23 11:00 am. to 1:00 pm.
  • Full Bath 1
  • Address 284 South Road
  • Construction Existing

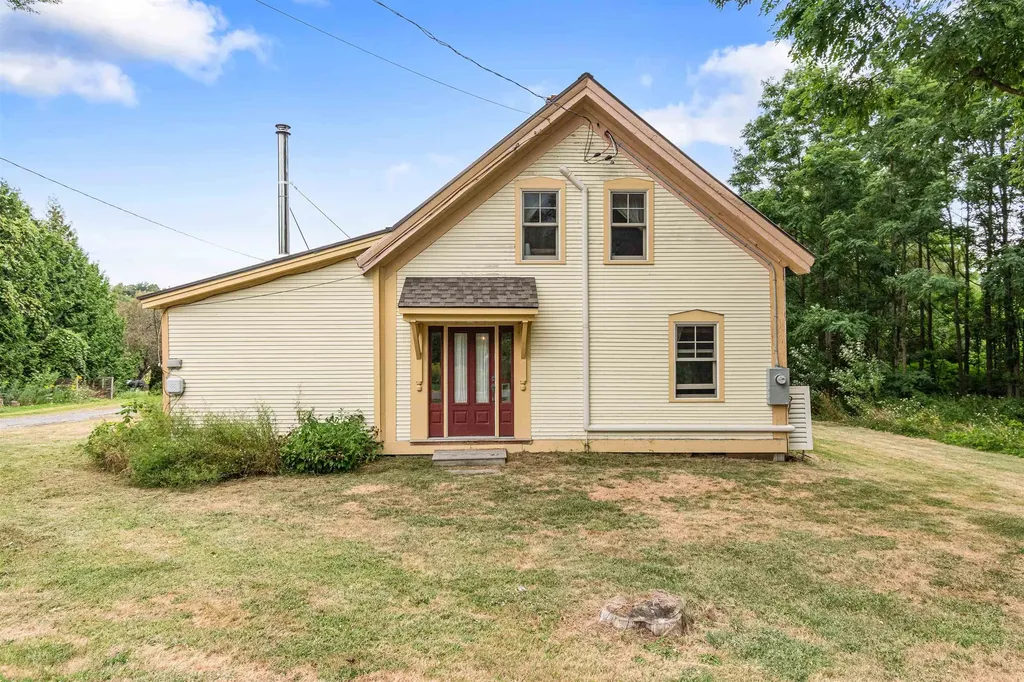
c.1750 antique colonial is seeking a visioned buyer to take advantage of all the potential this property has to offer. Set on a beautiful level lot of almost 3 acres, anyone can tell by the curb appeal the property can be made into something very special. Updates and additions have been made over the years to include a fully applianced kitchen, full bath, attached garage and updated septic system. Period details including wide pumpkin pine floors, two Rumford fireplaces and multiple built-ins add to the charm and character of a property built before the American Revolution. The mechanicals of the house have been updated to include a newer furnace and hot water tank. Electrical has been updated to circuit breakers but tied into older wiring, due diligence should be conducted. Additionally located on the property is a detached barn, the structural integrity will require inspection whether it's preservable or should be taken down. Pre-sale inspections have been completed to include home inspection, septic inspection and water test, reports are available upon request. There is a driveway ROW to access a residential parcel to the back of the property, a survey and markers are available in the listing package. Property being sold as-is. OPEN HOUSE Sunday 8/23 11:00 AM to 1:00 PM or schedule for a private showing.

Listed by Marlene Minemier of K.M. Minemier Associates LLC

$
$
%
$/month over payments
Federal 30-year interest rate: 6.67% last updated on Aug 13, 2026
* All Figures are estimates. Check with your bank or proposed mortgage company for actual interest rates.
This product uses the FRED® API but is not endorsed or certified by the Federal Reserve Bank of St. Louis.

Save FavoriteSchedule TourAsk A QuestionMore Details

240 Poulsens Point Road Littleton NH 03561

MLS Number 5105380

  • Residential Single Family
  • Construction Updated/Remodeled
  • Bedrooms 2
  • Bathroom 1
  • Square Feet 972

Owned waterfront on Partridge Lake! This turnkey, fully furnished cabin offers more than 250 feet of private frontage with no road between the camp and lake. Fully renovated for four-season seasonal use, it features up to four inches of rigid foam beneath the floor, spray foam insulation in the walls and a mini-split for efficient heating and air conditioning. Enjoy lake views from the kitchen and porch, a stand-up shower, and washer and dryer. A new two-bedroom septic system was installed in spring 2026 and designed for one bedroom in the cabin and one in the bunkhouse. The cabin is currently used as a two-bedroom. A location has also been identified for a future drilled well. The recently finished, approximately 252-square-foot bunkhouse has electricity and lake views, but no plumbing. Use it for guests, a play area or storage. The reported total square footage includes the approximately 720-square-foot cabin and approximately 252-square-foot bunkhouse. Relax above the water, hang a hammock along the shoreline or enjoy the small sandy beach and private floating dock. The water deepens quickly for boating and fishing. Partridge Lake offers bass, perch and chain pickerel and was stocked with rainbow trout in 2026. A common area provides boat-trailer storage, preserving parking at the camp. The property includes two lots on opposite sides of Poulsens Point Road. The waterfront, cabin and bunkhouse are together on the lakefront lot, while the second lot provides a natural buffer. Located second from the end of a private road, the camp enjoys minimal traffic and a quiet cove setting away from the lake's main body. Currently used successfully as a short-term rental between family stays. Direct snowmobile-trail access makes it a great winter base camp. Hiking, skiing and other White Mountain recreation are approximately 20 minutes away, including Cannon Mountain and Bretton Woods.

Listed by Michael Jones of Coldwell Banker LIFESTYLES- Littleton

$
$
%
$/month over payments
Federal 30-year interest rate: 6.67% last updated on Aug 13, 2026
* All Figures are estimates. Check with your bank or proposed mortgage company for actual interest rates.
This product uses the FRED® API but is not endorsed or certified by the Federal Reserve Bank of St. Louis.

Save FavoriteSchedule TourAsk A QuestionMore Details

586 Ski Tow Road West Windsor VT 05037

West Windsor, VT586 Ski Tow Road

Price$474,800

Est. Mortgage: $/month

Active With Contract

MLS Number 5084265

  • Residential Single Family
  • Full Bath 1
  • Village Brownsville
  • Address 586 Ski Tow Road
  • Construction Existing

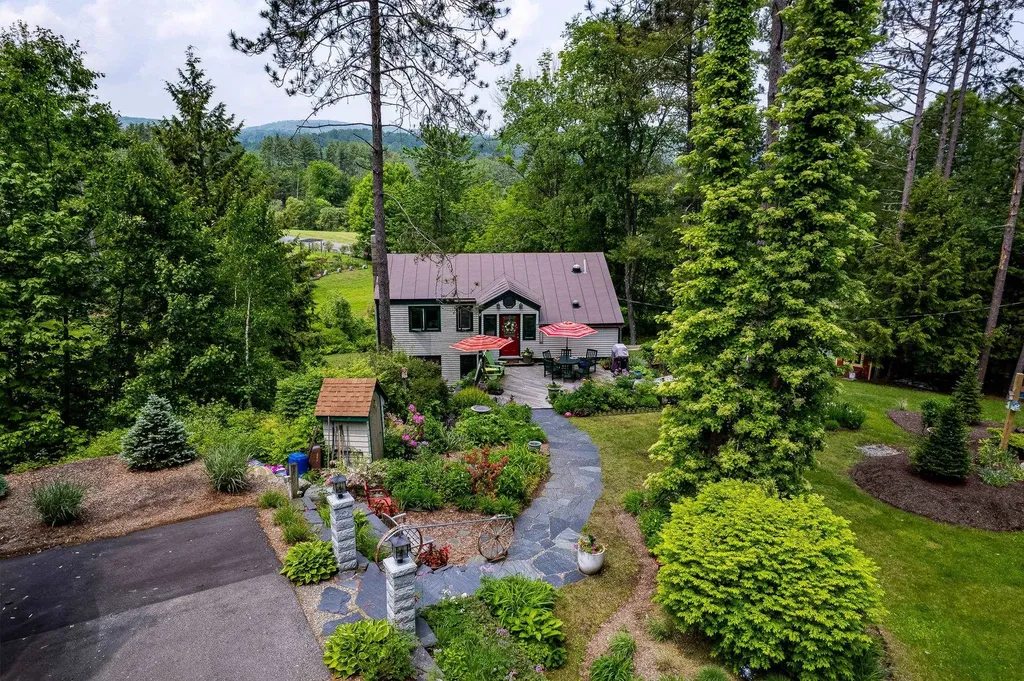
Adorable partially furnished 3 bedroom, 2 bath home on landscaped 1.53 acres corner lot in the heart of Ascutney Mt Resort! Many upgrades including Bosch High Efficiency Propane Boiler, Mitsubishi heat pump/AC, Rinnai on demand hot water heater, new well tank & centrifuge filtration system, new fireplace & chimney with Woodstock soapstone woodstove flanked by custom cabinets on each side. Decks, extensive perennial gardens, pond, vegetable garden area & fruit trees. Outbuildings for various storage needs. Automatic/timed lighting on granite posts line the driveway. At Ascutney Outdoors; walk to hiking & mountain biking, skiing & tubing just outside your door! Selling due to job situation. Ascutney Mountain has protective covenants including rights of 1st refusal.

Listed by Dana Waters and Paula Waters of Dark Horse Realty

$
$
%
$/month over payments
Federal 30-year interest rate: 6.67% last updated on Aug 13, 2026
* All Figures are estimates. Check with your bank or proposed mortgage company for actual interest rates.
This product uses the FRED® API but is not endorsed or certified by the Federal Reserve Bank of St. Louis.

Save FavoriteSchedule TourAsk A QuestionMore Details

363 Main Street Fryeburg ME 04037

Fryeburg, ME363 Main Street

Price$474,800

Est. Mortgage: $/month

MLS Number 5026089

  • Residential Single Family
  • Full Bath 2
  • Address 363 Main Street
  • Construction Existing
  • Bedrooms 3

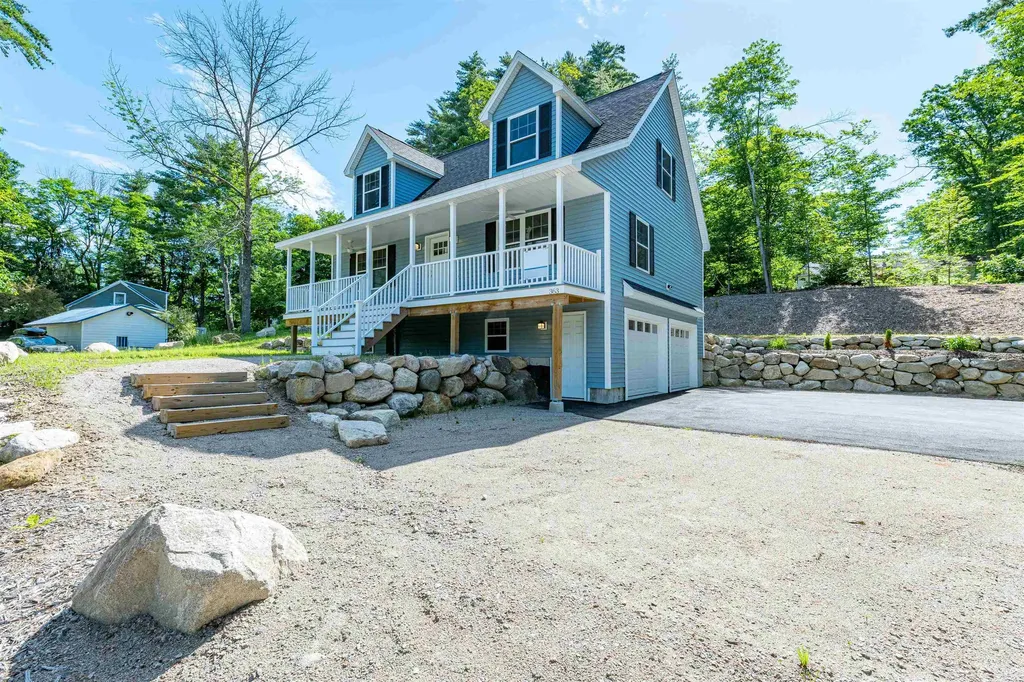
Village Home! New Construction includes 1 Year Builder Warranty! Gorgeous Mountain View Sunsets, 3 Bedroom, 2.5 Bathroom with 2 car garage and ample room for parking. Contemporary Cape with 1st floor Primary bedroom suite. There are 2 additional bedrooms and full bath on the second floor with 2 dormers in the front. The home features a farmer's porch with ceiling fans. including hardwood floors, tile, and carpeting, ceiling fans in the bedrooms and living room. Kitchen has granite countertops and island with direct access to the back deck. Tiled first floor 1/2 bath and laundry room, with 2 car garage below. Centrally located for all 4 season activities close to North Conway. Fryeburg Academy School District. Seasonal views with gorgeous sunsets and walking distance to all of Fryeburg businesses and activities! See attached builder specifications for more details!

Listed by Carol Chaffee of EXP Realty

$
$
%
$/month over payments
Federal 30-year interest rate: 6.67% last updated on Aug 13, 2026
* All Figures are estimates. Check with your bank or proposed mortgage company for actual interest rates.
This product uses the FRED® API but is not endorsed or certified by the Federal Reserve Bank of St. Louis.

Virtual TourSave FavoriteSchedule TourAsk A QuestionMore Details

377 Broad Street Nashua NH 03063

Nashua, NH377 Broad Street

Price$474,500

Est. Mortgage: $/month

MLS Number 5097507

  • Residential Single Family
  • Full Bath 1
  • Address 377 Broad Street
  • Construction Existing
  • Bedrooms 3

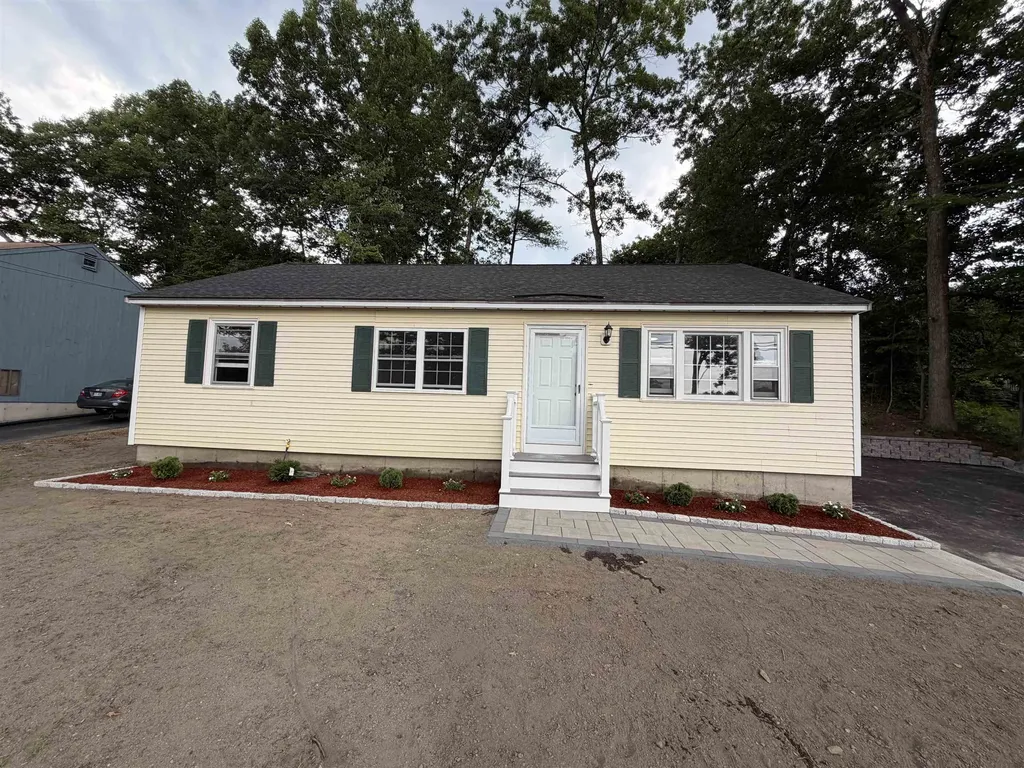
Don't miss this amazing opportunity to own this beautifully updated 3-bedroom, 1-bath home in Nashua! Conveniently located near schools, highways, shopping, and restaurants, this move-in-ready home offers the perfect combination of comfort and accessibility. Step inside to find new hardwood flooring throughout, a stunning new kitchen with Samsung appliances, a beautifully updated bathroom, and fresh paint throughout. Outside, you'll enjoy a spacious backyard featuring a new retaining wall, a paver patio perfect for relaxing or entertaining, a paver walkway with a cobblestone border, and a brand-new driveway that adds to the home's curb appeal. This home has been thoughtfully updated and is ready for its new owner. Schedule your private showing today and see everything this beautiful property has to offer!

Listed by Dritan Lika of Realty One Group Next Level

$
$
%
$/month over payments
Federal 30-year interest rate: 6.67% last updated on Aug 13, 2026
* All Figures are estimates. Check with your bank or proposed mortgage company for actual interest rates.
This product uses the FRED® API but is not endorsed or certified by the Federal Reserve Bank of St. Louis.

Save FavoriteSchedule TourAsk A QuestionMore Details

12 Anne Lane Wakefield NH 03872

Wakefield, NH12 Anne Lane

Price$474,000

Est. Mortgage: $/month

Active With Contract

MLS Number 5088108

  • Residential Single Family
  • Full Bath 2
  • Address 12 Anne Lane
  • Construction New Construction
  • Bedrooms 3

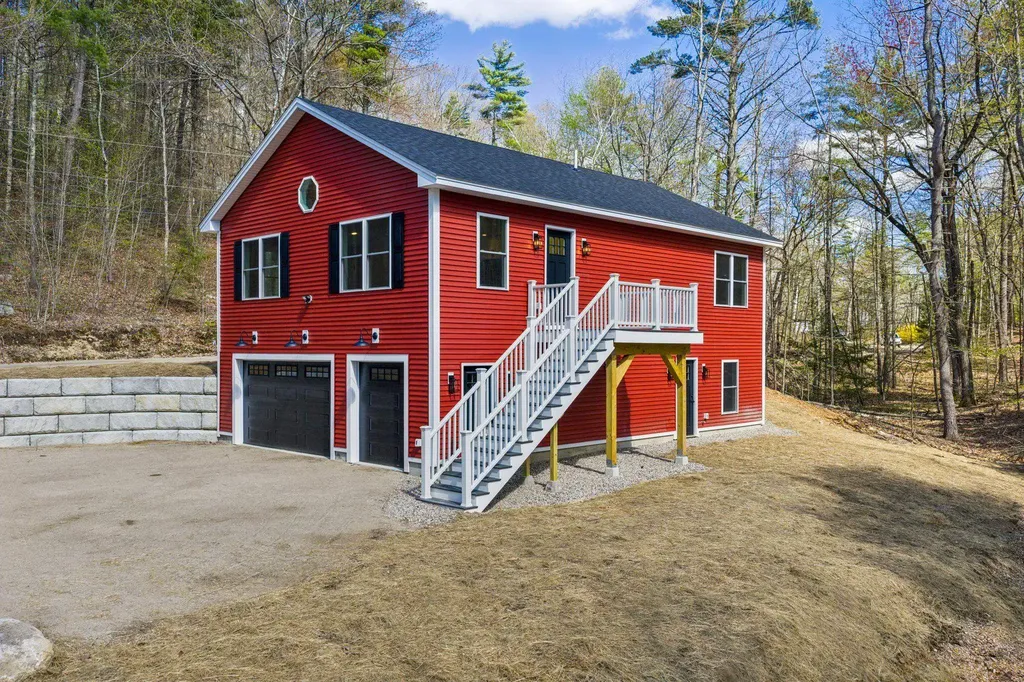
Motivated seller! Seller willing to offer buyer a credit at closing. Brand new construction in desirable Wakefield, NH! This well designed raised ranch offers 3 bedrooms and 2 baths, including a comfortable owner's suite with a walk-in closet and private bathroom. The open-concept kitchen, dining, and living area features a soaring vaulted ceiling, offering beautiful natural light. At this price point, you would be hard pressed to find a nicer quality built home. Attention to every detail speaks for itself-shaker style interior doors, 42” kitchen cabinets, premium luxury vinyl flooring, and a quality forced hot air system with central air conditioning. Spray foam insulation ensures a tight feeling providing lasting value, comfort, and efficiency. The oversized heated two-car drive-under garage with a golf cart overhead door provides ample parking and storage, while the large basement offers nice storage or possibilities for future finishing. Step out onto the deck to enjoy a little extra space to enjoy nice summer evenings. Even more, this desirable neighborhood includes access to a private boat launch on Pine River Pond, making it easy to enjoy boating, fishing, and year-round recreation. This brand new home is ready for you to call home!

Listed by Adam Dow of KW Coastal and Lakes & Mountains Realty/Wolfeboro

$
$
%
$/month over payments
Federal 30-year interest rate: 6.67% last updated on Aug 13, 2026
* All Figures are estimates. Check with your bank or proposed mortgage company for actual interest rates.
This product uses the FRED® API but is not endorsed or certified by the Federal Reserve Bank of St. Louis.

Virtual TourSave FavoriteSchedule TourAsk A QuestionMore Details

133 Stagecoach Road Norwich VT 05055

Norwich, VT133 Stagecoach Road

Price$470,000

Est. Mortgage: $/month

MLS Number 5076379

  • Residential Single Family
  • Full Bath 1
  • Address 133 Stagecoach Road
  • Construction Existing
  • Bedrooms 2

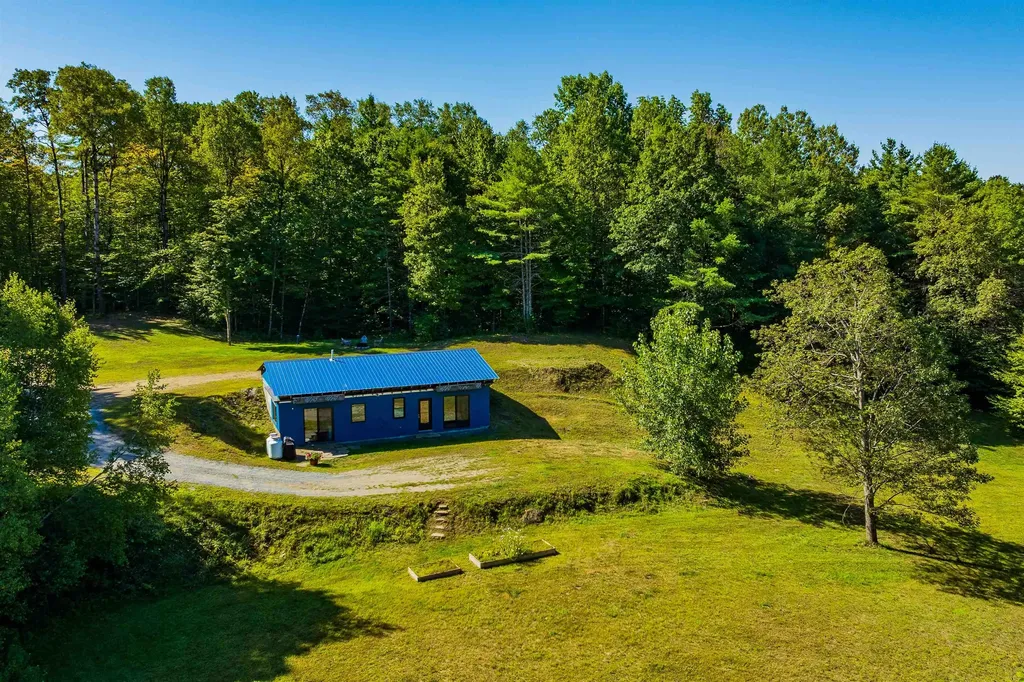
Situated on a private 4.6 acre lot this unfinished home is awaiting your vision to compete it. Currently a 2-bedroom 1 bath in a lower-level walkout, awaiting the second story. You can live in the home and complete it in your own time frame or bring a builder and finish it now to your specifications. The home is a 44 ft x 26 ft base and can be a single or two story above. It has a 4-bedroom septic system, artesian well with Penteck Intellidrive constant pressure controller, underground utilities, radiant heat plumbed under the slab. The home is oriented for maximum solar gain with a south facing front. The lot is a mix of wood and open meadow with room for gardens or a small orchard. Privately located off a dead-end road, the absence of street noise allows one to relax and listen to the birds and wildlife. Owner is a licensed real estate agent.

Listed by Linda White of EXP Realty

$
$
%
$/month over payments
Federal 30-year interest rate: 6.67% last updated on Aug 13, 2026
* All Figures are estimates. Check with your bank or proposed mortgage company for actual interest rates.
This product uses the FRED® API but is not endorsed or certified by the Federal Reserve Bank of St. Louis.

Virtual TourSave FavoriteSchedule TourAsk A QuestionMore Details

755 Rugg Road Fletcher VT 05448

Fletcher, VT755 Rugg Road

Price$470,000

Est. Mortgage: $/month

Active With Contract

MLS Number 5095697

  • Residential Single Family
  • Full Bath 1
  • Address 755 Rugg Road
  • Construction Existing
  • Bedrooms 2

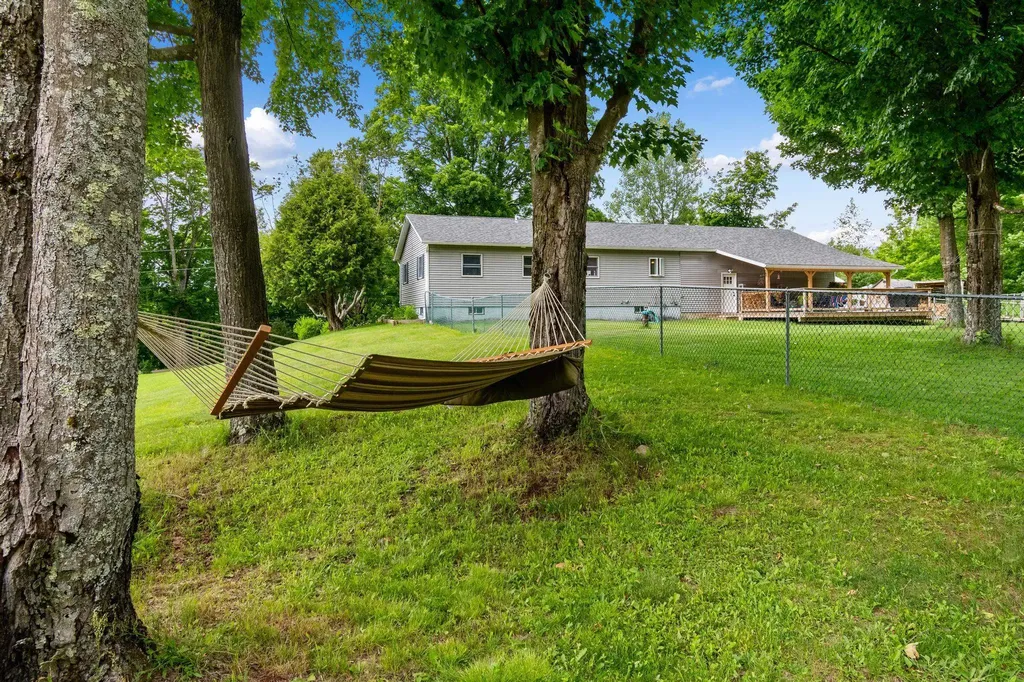
Gorgeous home on 10 acre landscaped lot with pond, tons of privacy, perennials, mature shade trees and room for fruit trees, gardens or outdoor recreation. This home feels fresh, bright and airy when you walk in. Beautifully maintained wood floors, large windows welcome ample natural lighting. Spacious 2 car garage offers plenty of space for parking daily drivers, recreational vehicles or having that workshop you've always wanted. Fully finished basement means extra space for family room, home theatre, office and more!

Listed by Dianna Benoit-Kittell of KW Vermont- Enosburg

$
$
%
$/month over payments
Federal 30-year interest rate: 6.67% last updated on Aug 13, 2026
* All Figures are estimates. Check with your bank or proposed mortgage company for actual interest rates.
This product uses the FRED® API but is not endorsed or certified by the Federal Reserve Bank of St. Louis.

Virtual TourSave FavoriteSchedule TourAsk A QuestionMore Details

15 Warren Avenue Goffstown NH 03045

Goffstown, NH15 Warren Avenue

Price$470,000

Est. Mortgage: $/month

MLS Number 5095950

  • Residential Single Family
  • Full Bath 1
  • Address 15 Warren Avenue
  • Construction Existing
  • Bedrooms 4

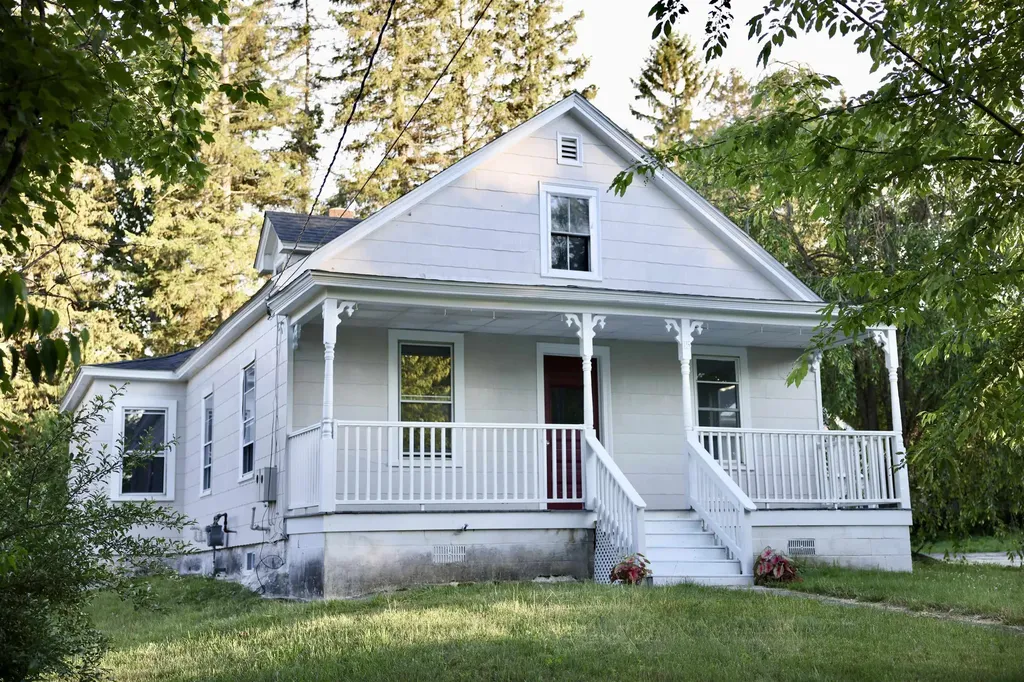
Charming Single-Family Home in Desirable Pinardville Neighborhood Charming 4-bedroom Pinardville home on a massive, potentially subdividable 0.46-acre lot (with frontage on two streets).! Features 4 bedrooms with a dedicated, ready-to-finish space perfectly suited to easily add a second bathroom. Enjoy an updated kitchen, hardwood floors, a cozy wood fireplace, a detached 2-car garage, and the perfect layout to build instant equity. The home features a traditional layout perfect for families or those seeking timeless New England character. Key Highlights: Spacious interior with hardwood flooring, a large living room, dining room, family room/den, office/study, and eat-in kitchen. Updated elements including new kitchen and bathroom, hardwood floors, and many replacement windows. Additional features: Wood fireplace, newer natural gas furnace providing hot water/radiator heat, public water & sewer, detached 2-car garage, and ample off-street parking. Lot & Exterior: Level lot with room for outdoor enjoyment, patio space, and convenient access. Located in the sought-after Pinardville area (Goffstown School District), this property is near shopping, dining, parks, and major routes for easy commuting to Manchester and beyond. A solid opportunity for buyers looking to personalize a spacious, solidly built home in a convenient, family-friendly suburban setting. Broker interest. Seller can potentially offer financing for credit-worthy buyers who may have difficulty documenting all their income or qualifying for a standard mortgage.

Listed by Kateryna Demers of Oceans Edge Real Estate LLC

$
$
%
$/month over payments
Federal 30-year interest rate: 6.67% last updated on Aug 13, 2026
* All Figures are estimates. Check with your bank or proposed mortgage company for actual interest rates.
This product uses the FRED® API but is not endorsed or certified by the Federal Reserve Bank of St. Louis.

Save FavoriteSchedule TourAsk A QuestionMore Details

59 Pinedale Street Manchester NH 03102

Manchester, NH59 Pinedale Street

Price$470,000

Est. Mortgage: $/month

Pending

MLS Number 5096286

  • Residential Single Family
  • Full Bath 1
  • Address 59 Pinedale Street
  • Construction Existing
  • Bedrooms 3

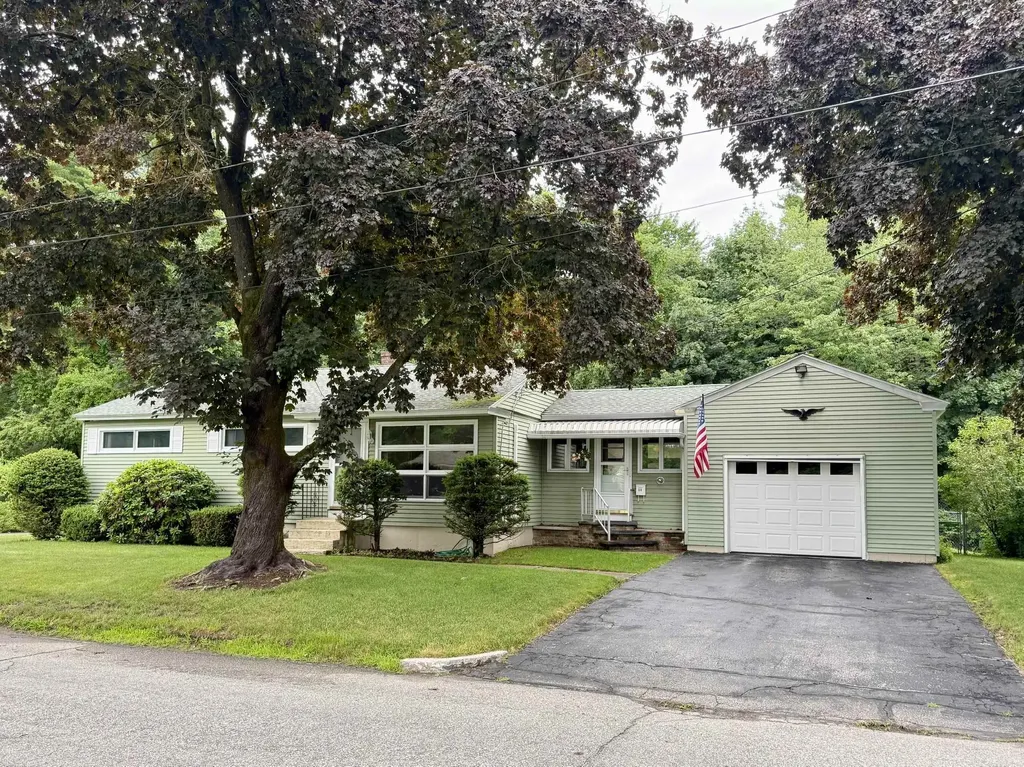
3 BR Ranch style home w/ fully finished basement. Over sized 1 car garage with storage above. Brand new Furnace. 4 mini splits. Screened porch in rear. New roof in 2018. Gleaming hardwood floors. 2 driveways. Completely fenced in rear yard. 4th br and 3/4 bath in lower level. 2 refrigerators in lower level stay.

Listed by Scott Godzyk of Godzyk Real Estate Services

$
$
%
$/month over payments
Federal 30-year interest rate: 6.67% last updated on Aug 13, 2026
* All Figures are estimates. Check with your bank or proposed mortgage company for actual interest rates.
This product uses the FRED® API but is not endorsed or certified by the Federal Reserve Bank of St. Louis.

Virtual TourSave FavoriteSchedule TourAsk A QuestionMore Details

1726 Monkton Road Monkton VT 05473

Monkton, VT1726 Monkton Road

Price$470,000

Est. Mortgage: $/month

Pending

MLS Number 5078944

  • Residential Single Family
  • Full Bath 1
  • Address 1726 Monkton Road
  • Construction Existing
  • Bedrooms 3

Set on more than 12 acres in Monkton, this classic Vermont farmhouse captures the kind of peaceful country living people dream about. With 3 bedrooms, 2 bathrooms, and nearly 1,900 square feet, the property offers space, privacy, and the beauty of nature just 25 minutes to Burlington or Middlebury. An essential mudroom welcomes you inside, opening to a warm eat-in kitchen with Schuler hickory cabinetry, Silestone countertops, and updated appliances. From there, the home flows easily into the living area overlooking the composite deck and your own private pond a special setting for morning coffee, evening sunsets, and quiet reflection. A small fenced area off the deck adds comfort and flexibility for outdoor living. Hardwood floors carry throughout the main level, which includes a dining room and a cozy den anchored by a wood stove perfect for snowy Vermont evenings. The first-floor primary bedroom, renovated full bath, and laundry create the rare opportunity for one-level living within a classic farmhouse design. Upstairs, two additional bedrooms and a ¾ bath provide comfortable space for family or guests, with mini-split systems in each bedroom for efficient cooling. Outside, a productive kitchen garden with raised beds and established perennial fruits, blueberries, raspberries, grapes, hardy kiwi, cherry, apple, and peach makes this a true homesteader's haven. The detached workshop barn (built in 2010) offers outstanding versatility with loft storage and covered parking. Open acreage stretches behind the home with mountain views and glowing sunsets. Extensive improvements, including updated windows, siding, kitchen, baths, solar panels, pellet stove, mini-splits, and a 200-amp electrical upgrade, ensure modern comfort while preserving timeless Vermont character.

Listed by Kelly Byers of Four Seasons Sotheby's Int'l Realty

$
$
%
$/month over payments
Federal 30-year interest rate: 6.67% last updated on Aug 13, 2026
* All Figures are estimates. Check with your bank or proposed mortgage company for actual interest rates.
This product uses the FRED® API but is not endorsed or certified by the Federal Reserve Bank of St. Louis.

Save FavoriteSchedule TourAsk A QuestionMore Details

81 Pine Valley Road Bethlehem NH 03574

Bethlehem, NH81 Pine Valley Road

Price$470,000

Est. Mortgage: $/month

Active With Contract

MLS Number 5092256

  • Residential Single Family
  • Full Bath 2
  • Address 81 Pine Valley Road
  • Construction Existing
  • Bedrooms 2

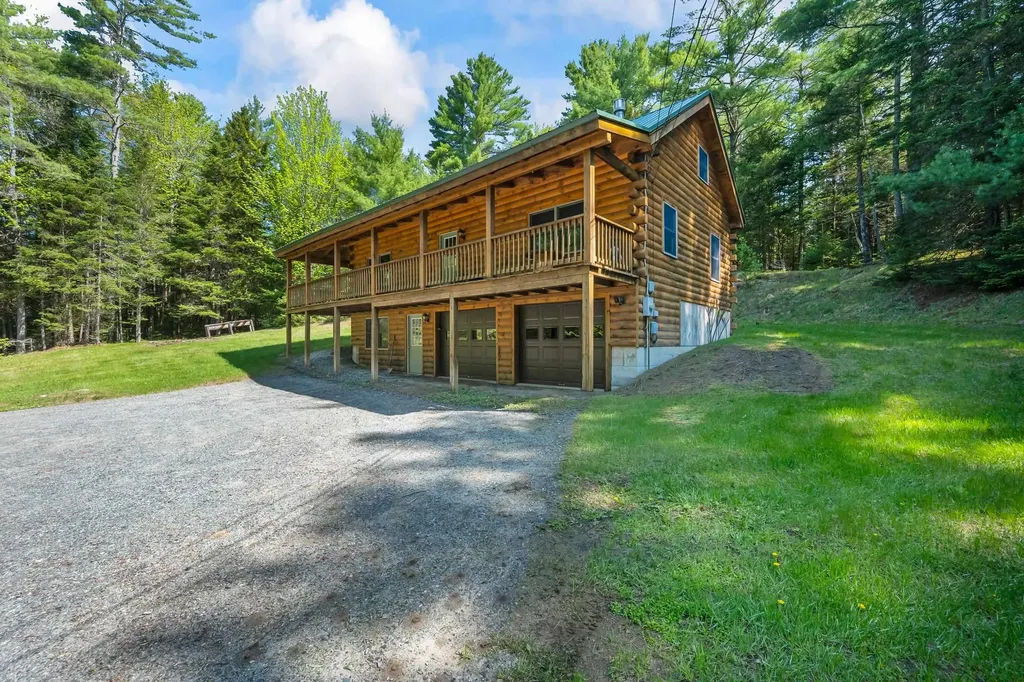
Imagine starting each day on your covered porch, coffee in hand, wrapped in the peaceful stillness that only a true log home can offer. With this beautifully maintained 2-bedroom, 2-bath retreat, that feeling becomes your everyday reality. Tucked within a small, quiet subdivision, the home offers the perfect balance of privacy and convenience. You'll feel worlds away, yet you're only minutes from shopping, entertainment, and the four-season activities that make this area such a desirable place to live. Golfing on crisp summer mornings, skiing fresh powder in winter, boating on nearby lakes, hiking scenic trails, catching a show at the theater, or enjoying everything from fine dining to casual local favorites - it's all within easy reach. Inside, the home is warm and welcoming, featuring FHW/oil heat and a cozy propane stove in the living room for those chilly evenings. A drilled well and a shared community septic system provide reliable utilities, making the property as practical as it is charming. Whether you're looking for a full-time residence or a relaxing getaway, this log home offers the comfort, character, and natural beauty that make everyday living feel like a retreat.

Listed by Mary Doherty of Badger Peabody & Smith Realty

$
$
%
$/month over payments
Federal 30-year interest rate: 6.67% last updated on Aug 13, 2026
* All Figures are estimates. Check with your bank or proposed mortgage company for actual interest rates.
This product uses the FRED® API but is not endorsed or certified by the Federal Reserve Bank of St. Louis.

Virtual TourSave FavoriteSchedule TourAsk A QuestionMore Details

Broker Reciprocity 

Copyright 2026 PrimeMLS, Inc. All rights reserved. This information is deemed reliable, but not guaranteed. The data relating to real estate displayed on this display comes in part from the IDX Program of PrimeMLS. The information being provided is for consumers’ personal, non-commercial use and may not be used for any purpose other than to identify prospective properties consumers may be interested in purchasing. Data last updated August 20, 2026 3:22 AM UTC