SIGN UP or LOG IN 's Account

Log in to see your saved listings or edit your searches:

No account? Sign up now to save searches, listings, and get tailored listing notifications. It's free, opt-out anytime.

Find Your New Home

Sign Up Today!

Get fresh listings via email, save your favorite listings, match with similar properties, and unlock additional property info.

Create Your Account

Do not fill in this field:

Already have an account? Log in

and narrow your search. If you have fewer than 200 results, you can save your search.

Andover VT Single Family Real Estate

r=5509-5520
795 Center Of Town Road Hartford VT 05001

Hartford, VT795 Center Of Town Road

Price$469,000

Est. Mortgage: $/month

Active With Contract

MLS Number 5104025

  • Residential Single Family
  • Full Bath 2
  • Construction Existing
  • Bedrooms 3
  • Bathroom 3

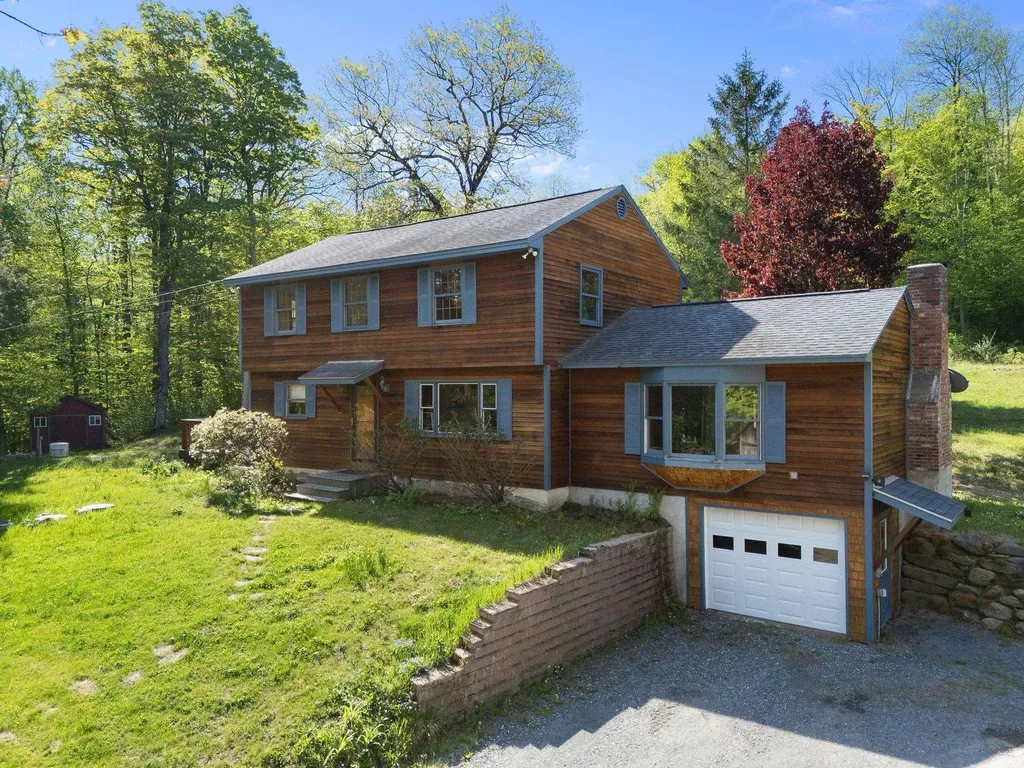
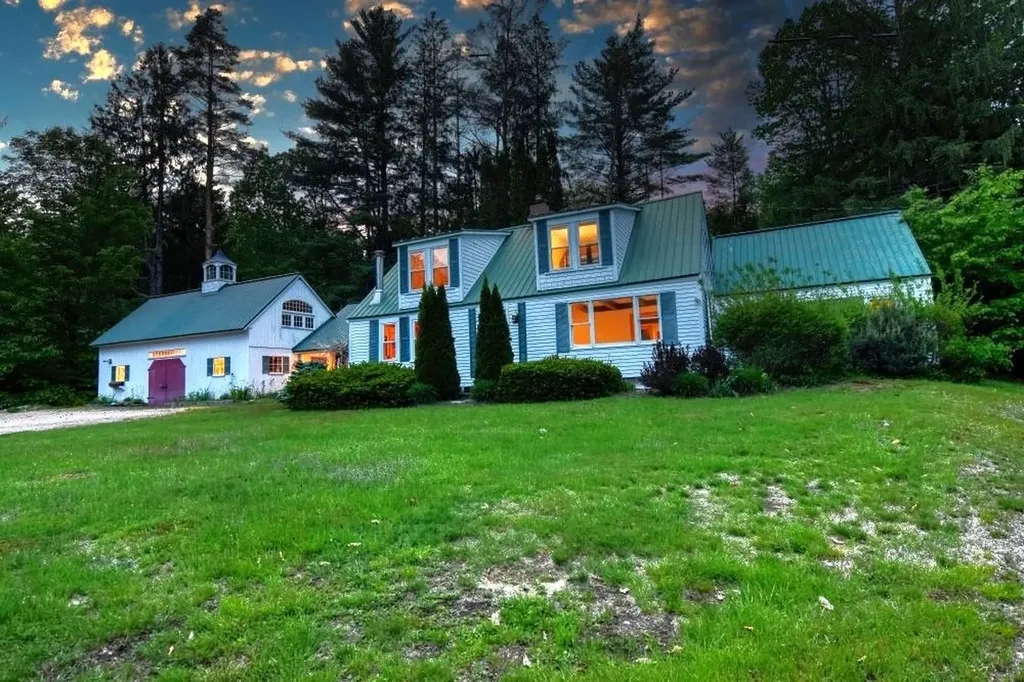
Immaculately cared for 3 bedroom 2.5 bath home situated on 4.3 +/- acres in the sought after Center of Town road area of White River Junction, VT. This home is loaded with beautiful updates throughout! Updates include Daikin heat pump mini splits for cooling and heating, standing seem roof, high efficiency Buderus boiler unit, vinyl windows, vinyl siding, new powder room / half bath, primary bedroom en-suite with bath and a wonderful deck with Trex decking and rail system. This well built home is full of quality features inside and out! You will find plenty of warmly finished hardwood cabinets, solid surface / corian style counter tops and Stainless steel appliances in the kitchen. Handsome Bamboo floors upstairs and carpet and modern luxury vinyl tiled floors downstairs offer an upscale look and feel with very low maintenance. A Wonderful classic floor plan in the main living space with abundant window area allowing natural light and ample space for any size gathering. You can entertain guests in the more formal living room or enjoy a movie or a game on the big screen in the large bonus room / family room in the lower level. Also on the lower level you will find a separate room for overflow guests, a large laundry room and ample space to exercise in your own home gym or work from your own home office. Outside enjoy the beautiful generously sized Trex deck with Sunsetter awning, mature flower gardens, stone walls, apple trees and an abundance of lawn space for the kids and pets to play. Conveniently located just minutes from I 89 & I 91, Dartmouth College, Dartmouth Hitchcock Medical Center, VA hospital, downtown White River Jct. Arts & Theatre district, local schools, restaurants, shopping, and all that the Upper Valley has to offer. An Excellent house to call Home!

Listed by Alex DeFelice of The Clerkin Agency,P.C.
$
$
%
$/month over payments
Federal 30-year interest rate: 6.67% last updated on Aug 13, 2026
* All Figures are estimates. Check with your bank or proposed mortgage company for actual interest rates.
This product uses the FRED® API but is not endorsed or certified by the Federal Reserve Bank of St. Louis.

Save FavoriteSchedule TourAsk A QuestionMore Details

1294 Daniel Webster Highway Woodstock NH 03262
Pending

MLS Number 5093544

  • Residential Single Family
  • Full Bath 2
  • Construction Existing
  • Bedrooms 5
  • Bathroom 3

Believed to be the oldest home in town, this remarkable c.1790 property offers a rare opportunity to own a piece of local heritage. Located in the town of Woodstock, and just 5 minutes from the Jack O'Lantern Golf Course and 10 minutes from Loon Mountain Ski Resort, the location is ideal for those who appreciate the outdoors and the four-season lifestyle of the White Mountains. For more than 50 years, this home has been treasured by the same family as a second home, where generations of children, grandchildren, and cousins have gathered to enjoy hiking, skiing, snowmobiling, kayaking, golf, and all the recreational opportunities the region has to offer. The home features 10 rooms, including 5 bedrooms, 2 bathrooms, with 2,629 square feet of living space, providing plenty of room for family and friends to gather. A standout feature is the large barn, once home to the Woodstock Canoe Company, offering exceptional space for storage, hobbies, a workshop, or future possibilities. An added bonus is the studio loft apartment, providing a private retreat for guests or potential rental income opportunities. As part of the Pine Crest Homeowners Association, owners enjoy access to a swimming pool and tennis court, adding even more opportunities for recreation and relaxation. Combining history, location, and lifestyle, this is a unique opportunity to create your own lasting family memories in the heart of New Hampshire's White Mountains.

Listed by Robert Matheson and Linda Matheson of Badger Peabody & Smith Realty

$
$
%
$/month over payments
Federal 30-year interest rate: 6.67% last updated on Aug 13, 2026
* All Figures are estimates. Check with your bank or proposed mortgage company for actual interest rates.
This product uses the FRED® API but is not endorsed or certified by the Federal Reserve Bank of St. Louis.

Save FavoriteSchedule TourAsk A QuestionMore Details

4 Morris Street Peterborough NH 03458

Peterborough, NH4 Morris Street

Price$469,000

Est. Mortgage: $/month

MLS Number 5090342

  • Residential Single Family
  • Full Bath 2
  • Address 4 Morris Street
  • Construction Existing
  • Bedrooms 3

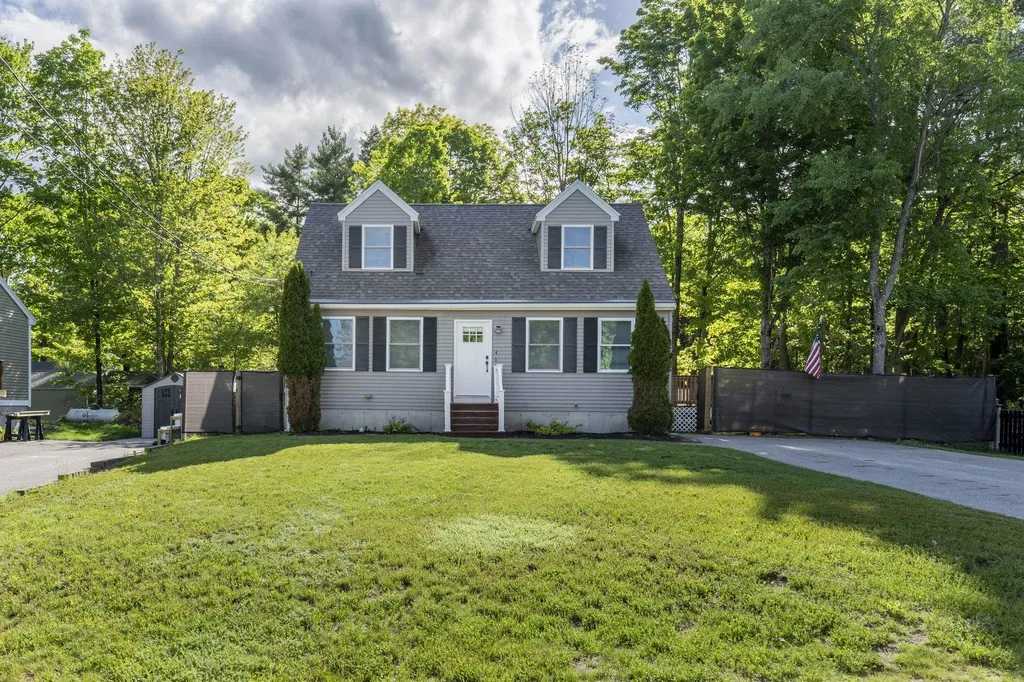
Welcome to 4 Morris Street in desirable West Peterborough. Located near the end of a dead-end street just off Union Street, this updated 3-bedroom, 2-bath Cape offers a quiet neighborhood setting within walking distance to many local amenities, including Adams Playground, MacDowell Dam Recreation Area and a local natural grocery store. Pride of ownership is apparent at every turn in this home. The first floor features an open kitchen and dining area with a fully renovated kitchen, new appliances, updated cabinetry, countertops, and all new flooring throughout the home. A separate living room provides additional space for everyday living and entertaining, and the first-floor bedroom sits next to a full bath, making it a practical option for guests, office space, or single-level living. Upstairs are two additional bedrooms and a second full bathroom. The staircase to the second floor has been completely rebuilt, and the home has seen extensive updates inside and out, creating a clean, move-in ready feel throughout. The basement has been upgraded with spray foam insulation along the foundation walls for improved efficiency and comfort. Framing has already been completed for future finishing, giving the next owner an excellent opportunity to add additional living space, a family room, gym, or workshop. Outside, the property offers a level backyard with room for gardening, play space, pets, or outdoor gatherings. The driveway and yard layout provide a comfortable amount of usable outdoor space while still being easy to maintain. This home combines recent renovations, a functional layout, and a hard-to-find West Peterborough location close to so much that Peterborough has to offer. Open House Saturday August 15 th 11:00 AM - 1:00 PM

Listed by Jim Weidner of EXP Realty

$
$
%
$/month over payments
Federal 30-year interest rate: 6.67% last updated on Aug 13, 2026
* All Figures are estimates. Check with your bank or proposed mortgage company for actual interest rates.
This product uses the FRED® API but is not endorsed or certified by the Federal Reserve Bank of St. Louis.

Virtual TourSave FavoriteSchedule TourAsk A QuestionMore Details

645 Coates Island Road Colchester VT 05546

MLS Number 5104089

  • Residential Single Family
  • Full Bath 1
  • Construction Existing
  • Bedrooms 1
  • Bathroom 1

Escape to Your Own Private Retreat on Coates Island Welcome to an extraordinary opportunity on Coates Island in Colchester's highly sought-after Mallets Bay area. Just minutes from downtown Burlington, shopping, dining, and entertainment, this unique island property offers the perfect blend of privacy, natural beauty, and convenient access to everything the area has to offer. This charming one-bedroom cottage offers more than 1,800 square feet of living space, with an abundance of bonus rooms providing plenty of flexibility for guests, a home office, creative space, or simply room to spread out and relax. The updated kitchen opens to inviting living spaces, while the screened-in porch provides the ideal setting for morning coffee, afternoon relaxation, or unforgettable evenings taking in spectacular sunsets over the water. Outdoor living is truly exceptional, with a private dock, access to a private beach, and nearby walking trails offering endless opportunities to enjoy the beauty and tranquility of island living. A carport adds convenience, while the surrounding landscape creates a peaceful retreat that feels worlds away, yet is remarkably close to Burlington. Whether you're looking for a distinctive summer residence, a private weekend getaway, or a one-of-a-kind Vermont retreat, this Coates Island property offers an unparalleled opportunity to experience lakefront living in one of Mallets Bay's most desirable settings.

Listed by Bobby Roberts of Rusty Nail Real Estate

$
$
%
$/month over payments
Federal 30-year interest rate: 6.67% last updated on Aug 13, 2026
* All Figures are estimates. Check with your bank or proposed mortgage company for actual interest rates.
This product uses the FRED® API but is not endorsed or certified by the Federal Reserve Bank of St. Louis.

Save FavoriteSchedule TourAsk A QuestionMore Details

51 Poco Drive Tamworth NH 03886

Tamworth, NH51 Poco Drive

Price$469,000

Est. Mortgage: $/month

Open House

MLS Number 5095933

  • Residential Single Family
  • Next Open House: Sat 08/22 10:00 am. to 12:00 pm.
  • Full Bath 3
  • Address 51 Poco Drive
  • Construction Existing

WELL MAINTAINED SINGLE LEVEL COMPLETELY FURNISHED TAMWORTH HOME, PERFECT FOR A RETIREMENT HOME, GROWING FAMILY, OR AS AN AIR BNB! This home offers the perfect balance of quiet living and convenience. Immaculately maintained with many recent improvements, this home is situated on an acre of level land with direct access to Corridor 19 for walking, hiking, cross-country skiing, and snowmobiling. The first floor features an abundance of natural light from large windows and a glass door in the open living/dining/kitchen area onto a private side yard deck. The kitchen features stainless steel appliances, solid wood cabinetry, and a new island with seating for 2 and a great work space. The three bedrooms have walk-in closets with large windows. There are two full bathrooms. One bathroom is off the primary bedroom. The lower level boasts endless possibilities for additional living space. Presently, there is a sitting area with a TV/play area. The house is completely furnished with quality furniture and includes all kitchen equipment, etc., even the spices. The present owner has added many tasteful features, including an electric car charging station, upgraded toilets, faucets, a new dishwasher, etc. If you are considering a short term rental, this home is completely furnished and ready to go. There is a paved driveway, spacious deck, storage shed, and large yard with lovely perennial gardens. Walk to White Lake State Park or to Corridor 19 and enjoy all that Tamworth has to offer. This a beautiful place to call home!

Listed by Margery MacDonald of Senne Residential LLC

$
$
%
$/month over payments
Federal 30-year interest rate: 6.67% last updated on Aug 13, 2026
* All Figures are estimates. Check with your bank or proposed mortgage company for actual interest rates.
This product uses the FRED® API but is not endorsed or certified by the Federal Reserve Bank of St. Louis.

Save FavoriteSchedule TourAsk A QuestionMore Details

20 Wildwood Acres Newfane VT 05345

Newfane, VT20 Wildwood Acres

Price$469,000

Est. Mortgage: $/month

MLS Number 5105763

  • Residential Single Family
  • Full Bath 2
  • Address 20 Wildwood Acres
  • Construction Existing
  • Bedrooms 4

Lovely country home conveniently located just up from the Rock River in South Newfane, near the village, elementary school, and a short drive in to Brattleboro. This home is being offered for the first time in 40 years and has been lovingly maintained by the current owners. The 14+ acre parcel features a private setting, extensive stone work and landscaping, and an additional parcel which allows for future expansion, development, and privacy protection. The home has an open concept first floor large living room and wood burning fireplace, kitchen with stainless appliances, island, wood stove, and breakfast bar, breakfast area that leads into a spacious family room, main floor full bath, bonus den or dining room, and mudroom entry. The second floor has 4 large bedrooms with a full updated tiled bathroom. Additionally there is a full walkout basement with ample storage, wine cellar, pool and patio storage area, and laundry. The outdoor space really completes the package with ample level lawn area for outdoor enjoyment, mature fruit trees, and in ground heated pool and large patio all fenced in, spacious wrap around deck for entertaining, 2 car attached garage, and garden shed with 3rd garage bay. The addition of a recent standing seam metal roof provides further peace of mind. With this space and this location this one should not last long! Some AI staging has been used to show unfinished room potential.

Listed by Adam Palmiter of Berkley & Veller Greenwood/Dover

$
$
%
$/month over payments
Federal 30-year interest rate: 6.67% last updated on Aug 13, 2026
* All Figures are estimates. Check with your bank or proposed mortgage company for actual interest rates.
This product uses the FRED® API but is not endorsed or certified by the Federal Reserve Bank of St. Louis.

Save FavoriteSchedule TourAsk A QuestionMore Details

29 Baker Road Springfield VT 05156

Springfield, VT29 Baker Road

Price$468,500

Est. Mortgage: $/month

Active With Contract

MLS Number 5101642

  • Residential Single Family
  • Full Bath 3
  • Address 29 Baker Road
  • Construction Existing
  • Bedrooms 8

This spacious and rural, split-level 8 bedroom ranch home sits on 3.9 acres on a publicly maintained, dead-end dirt road. The original structure, built in 1946, is one-level with two nice-sized bedrooms, a full and a half bath that are each less than 10 years old, hardwood floors, ample closet and storage space, and a dining room with a view of the rolling field and mountains. Highlighted features include: On-Demand hot water heater, back-up generator, main floor laundry, recently installed standing seam roof on the house, a private deck, unfinished basement with inside access and an attached two-car garage. In 1991, an annex was added on to the main building which has its own entrance and walkout basement area, two full baths, six bedrooms, its own private deck, a magnificent great room with a vaulted ceiling and a wood stove hook-up. The outdoor space provides a large grassy meadow and wide-open skies with Artisan stone walls found enhancing the property. Hiking, biking, and snowmobile trails are located nearby. This home is located in a well-established and rural neighborhood that has easy access to shopping, medical services, town library and other in-town conveniences.

Listed by Jessica Martin and Jessica Landers of Barrett and Valley Associates Inc.

$
$
%
$/month over payments
Federal 30-year interest rate: 6.67% last updated on Aug 13, 2026
* All Figures are estimates. Check with your bank or proposed mortgage company for actual interest rates.
This product uses the FRED® API but is not endorsed or certified by the Federal Reserve Bank of St. Louis.

Virtual TourSave FavoriteSchedule TourAsk A QuestionMore Details

340 Currier Road Danville VT 05828

Danville, VT340 Currier Road

Price$468,000

Est. Mortgage: $/month

Active With Contract

MLS Number 5101333

  • Residential Single Family
  • Full Bath 1
  • Address 340 Currier Road
  • Construction Existing
  • Bedrooms 2

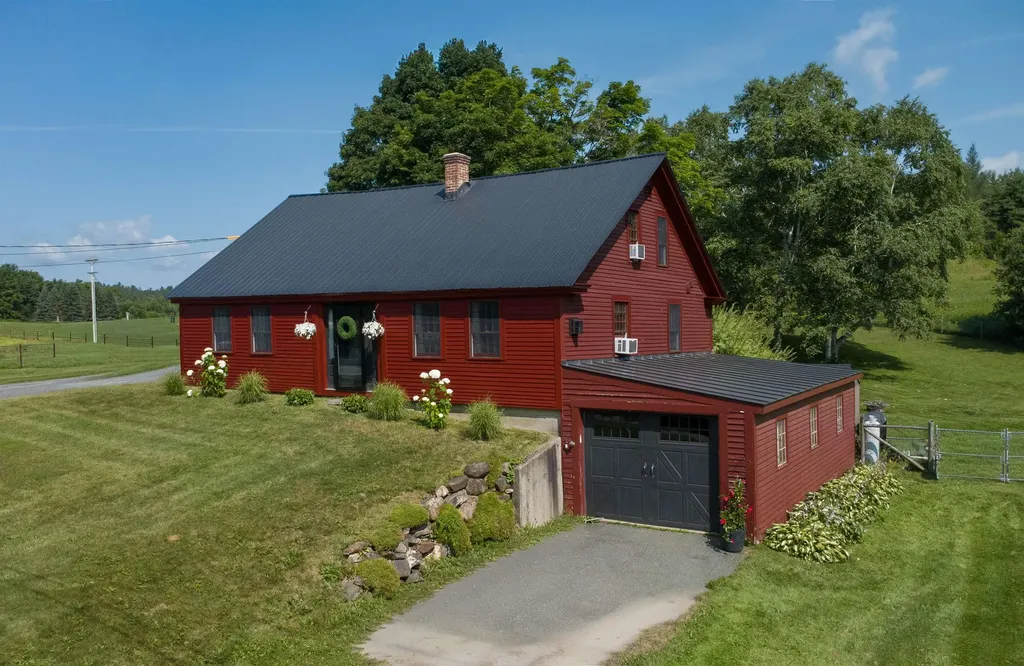
There's an unmistakable warmth to this classic Vermont Cape, where centuries-old craftsmanship and thoughtful and well-executed improvements come together in a way that feels natural rather than recreated. Wide board floors, hand-hewn beams, original built-ins, and timeless character have been carefully preserved while the home has been tastefully refreshed for comfortable everyday living. Surrounded by beautiful Vermont countryside, the setting is every bit as inviting as the home itself. The beautifully updated kitchen is both functional and inviting, featuring soapstone countertops, a marble backsplash, farmhouse sink, and a cozy pellet stove tucked into the corner, creating a welcoming space that flows naturally into both the living and dining rooms. Just beyond, the screened porch offers a wonderful extension of the living space, whether you're enjoying dinner on a summer evening, your morning coffee, or simply unwinding with a good book while listening to the sounds of the countryside. A beautifully updated first-floor bath with a clawfoot tub and separate shower completes the main level. Upstairs, two comfortable bedrooms are joined by a stunning bathroom, spacious walk-in closet, and convenient laundry area, creating a thoughtfully designed retreat. Numerous improvements throughout the home, including updated windows, roofing, electrical, plumbing, and mechanical systems, provide peace of mind while allowing the home's historic character to remain the star of the show. Outside, the attached garage adds everyday convenience, while the fenced yard, colorful perennial gardens, and peaceful country surroundings create the kind of setting that's easy to fall in love with. This is a home that feels authentically Vermont, honoring its history while embracing the comforts of today.

Listed by Ben Reed of Tim Scott Real Estate

$
$
%
$/month over payments
Federal 30-year interest rate: 6.67% last updated on Aug 13, 2026
* All Figures are estimates. Check with your bank or proposed mortgage company for actual interest rates.
This product uses the FRED® API but is not endorsed or certified by the Federal Reserve Bank of St. Louis.

Save FavoriteSchedule TourAsk A QuestionMore Details

56 Barbara Boulevard Laconia NH 03246

Laconia, NH56 Barbara Boulevard

Price$467,900

Est. Mortgage: $/month

Open House

MLS Number 5098144

  • Residential Single Family
  • Next Open House: Sat 08/22 11:00 am. to 1:00 pm.
  • Full Bath 1
  • Address 56 Barbara Boulevard
  • Construction Existing

Welcome to 56 Barbara Boulevard in beautiful Laconia, NH! This inviting home offers a wonderful opportunity to enjoy comfortable living in one of the Lakes Region's most desirable communities. Set in a convenient neighborhood location, this property combines everyday practicality with easy access to year-round recreation, shopping, dining, schools, golf, and entertainment. From the moment you arrive, you will appreciate the charm this home has to offer. This two bedroom and bonus room with plenty of room to relax, gather, and make lasting memories. Whether you are enjoying a quiet night at home, hosting family and friends, or planning your next adventure around Lake Winnipesaukee, this property offers a great place to call home. Laconia is known for its incredible lifestyle, and 56 Barbara Boulevard puts you close to so much of what makes the area special. Spend summer days at the lake boating, fishing, swimming, or exploring nearby beaches. Enjoy Weirs Beach, Gunstock Mountain Resort, Bank of New Hampshire Pavilion, local marinas, restaurants, hiking trails, nearby golf courses, and all the charm of the Lakes Region. In the winter months, you are still surrounded by options, including skiing, snowmobiling, ice fishing, and cozy local spots to enjoy after a day outdoors. The neighborhood setting offers a welcoming feel while still keeping you close to major routes and everyday conveniences. Whether you are searching for a primary residence, a vacation getaway, or an investment opportunity in the heart of New Hampshire's Lakes Region, this home deserves your attention. With its location, setting, and access to all that Laconia has to offer, 56 Barbara Boulevard is a property full of possibility. Come make it your own and enjoy everything this vibrant four-season community has to offer. Opportunities in this area do not last long, so schedule your showing today and see why life in Laconia continues to be sought after. Only Lived in approximately 100 days in 5 years!

Listed by Matthew Blier of Coldwell Banker Realty Bedford NH

$
$
%
$/month over payments
Federal 30-year interest rate: 6.67% last updated on Aug 13, 2026
* All Figures are estimates. Check with your bank or proposed mortgage company for actual interest rates.
This product uses the FRED® API but is not endorsed or certified by the Federal Reserve Bank of St. Louis.

Virtual TourSave FavoriteSchedule TourAsk A QuestionMore Details

3524 Deer Park Road Halifax VT 05358

Halifax, VT3524 Deer Park Road

Price$467,000

Est. Mortgage: $/month

Pending

MLS Number 5094710

  • Residential Single Family
  • Full Bath 1
  • Address 3524 Deer Park Road
  • Construction Existing
  • Bedrooms 3

Elevated from the Road, this spectacular three-bedroom, two-bath home with 22 acres offers gardening, farming, and hiking and snowshoeing trails. Bright sunlight abundantly welcomes you from room to room. The spacious kitchen includes a dinette with a cozy wood stove and a walkout to the rebuilt, large deck overlooking your picturesque open meadow. The quality craftsmanship is evident throughout the home, with gorgeous hardwood floors, vaulted ceilings, and a fireplace in the great room. A second woodstove offers endless charm, warmth, and efficiency. The attached garage has a breezeway, storage space and workshop. Additionally, a detached two-bay barn and shed could be ideal for garden equipment or even chickens. This tranquil location has no visible neighbors and is within a 10-mile radius of Brattleboro and Interstate 91, and 21 miles to Mt. Snow. Additional attractive features include a mini-split, generator, upgraded fiber-optics, 2026 exterior paint, 2025 new garage door, and new septic/leach field. This home has it all! Showings start Thursday, June 18th by appointment only.

Listed by Kristen Ziter Taylor of Brattleboro Area Realty

$
$
%
$/month over payments
Federal 30-year interest rate: 6.67% last updated on Aug 13, 2026
* All Figures are estimates. Check with your bank or proposed mortgage company for actual interest rates.
This product uses the FRED® API but is not endorsed or certified by the Federal Reserve Bank of St. Louis.

Virtual TourSave FavoriteSchedule TourAsk A QuestionMore Details

144 West Cobble Hill Road Barre Town VT 05641

MLS Number 5098320

  • Residential Single Family
  • Full Bath 2
  • Construction Existing
  • Bedrooms 4
  • Bathroom 2

Say WOW to this hobby farm set on a gorgeous 2.24-acre parcel along beloved W. Cobble Hill Rd in Barre Town. Four bedrooms and two baths are just the beginning of this iconic Vermont farmhouse featuring an attached two-car garage and a massive barn ideal for animals, projects, storage, or creative conversion. Enjoy a prime location close to the city while still offering space and privacy. With potential for a four-lot subdivision of over half-acre lots each, strong return on investment is built in. Wood floors, vinyl windows, baseboard, hot water on demand and range are propane. The paved driveway add everyday comfort and value. The barn offers exciting potential for multi-unit conversion with ample parking, and the stunning, sound timber beams are truly exceptional!

Listed by Rodney Morin of EXP Realty

$
$
%
$/month over payments
Federal 30-year interest rate: 6.67% last updated on Aug 13, 2026
* All Figures are estimates. Check with your bank or proposed mortgage company for actual interest rates.
This product uses the FRED® API but is not endorsed or certified by the Federal Reserve Bank of St. Louis.

Virtual TourSave FavoriteSchedule TourAsk A QuestionMore Details

28 Lightning Ledge Way Wilmington VT 05363

MLS Number 5073150

  • Residential Single Family
  • Full Bath 2
  • Construction Existing
  • Bedrooms 3
  • Bathroom 3

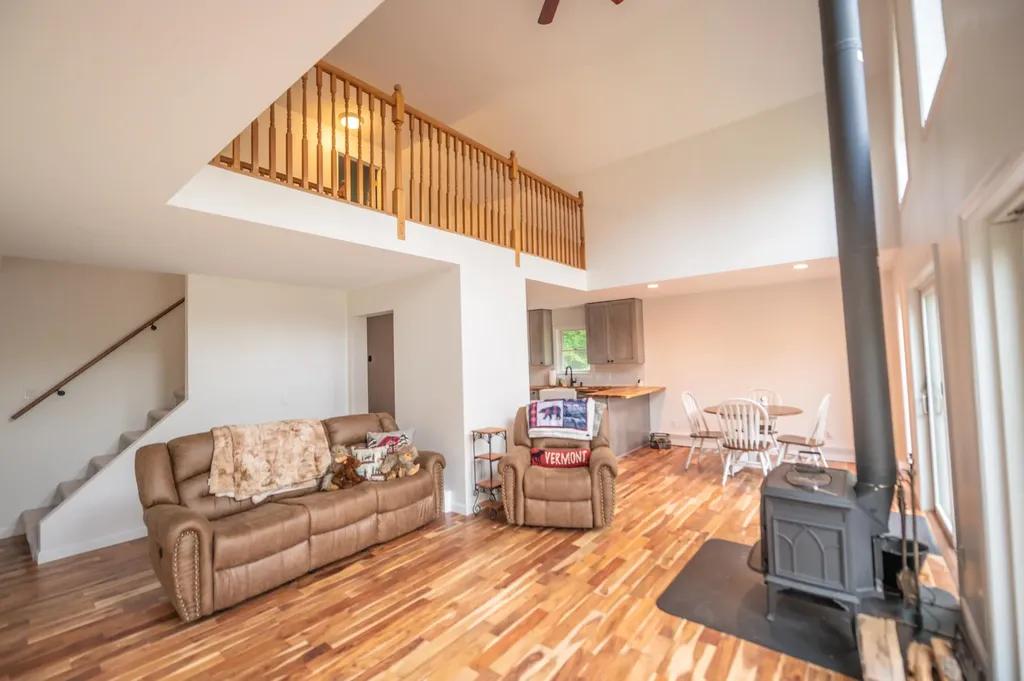
Private 2004 country chalet in the Chimney Hill community just outside the village of Wilmington. Hiking trails, snowmobile trail access, and convenient nearby snowmobile trailer parking, make this super convenient for the outdoorsy. This home sits on a rare double lot, just up from the beautifully renovated Chimney Hill clubhouse, Lake Whitingham, and Mount Snow ski resort, affording year round enjoyment. Inside features include a large open living space with vaulted ceiling, wood burning stove, large open kitchen and dining area, main floor primary suite, main floor guest bedroom and full tiled bath, den/tv loft, and second floor bunk room with half bath. There are large windows open to the winter mountain view. There is a 1000 sqft lower level with full size windows, ideal for adding additional usable space. A very functional layout with all the charm befitting a Vermont getaway. This comes with all the unique Chimney Hill amenities including club house, indoor and outdoor pools, hot tub, gym, game room, theater, tennis courts, basketball court, tot lot, fishing pond, winter ice skating, and a la carte management services such as snow removal and trash pickup.

Listed by Adam Palmiter of Berkley & Veller Greenwood/Dover

$
$
%
$/month over payments
Federal 30-year interest rate: 6.67% last updated on Aug 13, 2026
* All Figures are estimates. Check with your bank or proposed mortgage company for actual interest rates.
This product uses the FRED® API but is not endorsed or certified by the Federal Reserve Bank of St. Louis.

Save FavoriteSchedule TourAsk A QuestionMore Details

Broker Reciprocity 

Copyright 2026 PrimeMLS, Inc. All rights reserved. This information is deemed reliable, but not guaranteed. The data relating to real estate displayed on this display comes in part from the IDX Program of PrimeMLS. The information being provided is for consumers’ personal, non-commercial use and may not be used for any purpose other than to identify prospective properties consumers may be interested in purchasing. Data last updated August 20, 2026 7:08 AM UTC