SIGN UP or LOG IN 's Account

Log in to see your saved listings or edit your searches:

No account? Sign up now to save searches, listings, and get tailored listing notifications. It's free, opt-out anytime.

Find Your New Home

Sign Up Today!

Get fresh listings via email, save your favorite listings, match with similar properties, and unlock additional property info.

Create Your Account

Do not fill in this field:

Already have an account? Log in

and narrow your search. If you have fewer than 200 results, you can save your search.

Andover VT Single Family Real Estate

r=5521-5532
28 Lightning Ledge Way Wilmington VT 05363

MLS Number 5073150

  • Residential Single Family
  • Full Bath 2
  • Construction Existing
  • Bedrooms 3
  • Bathroom 3

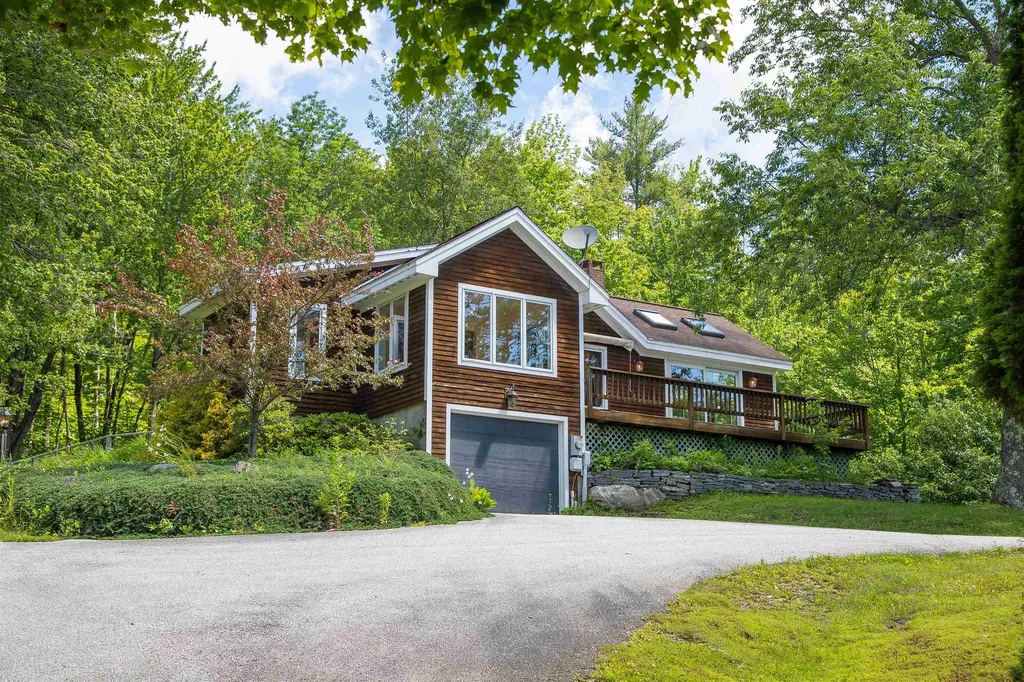
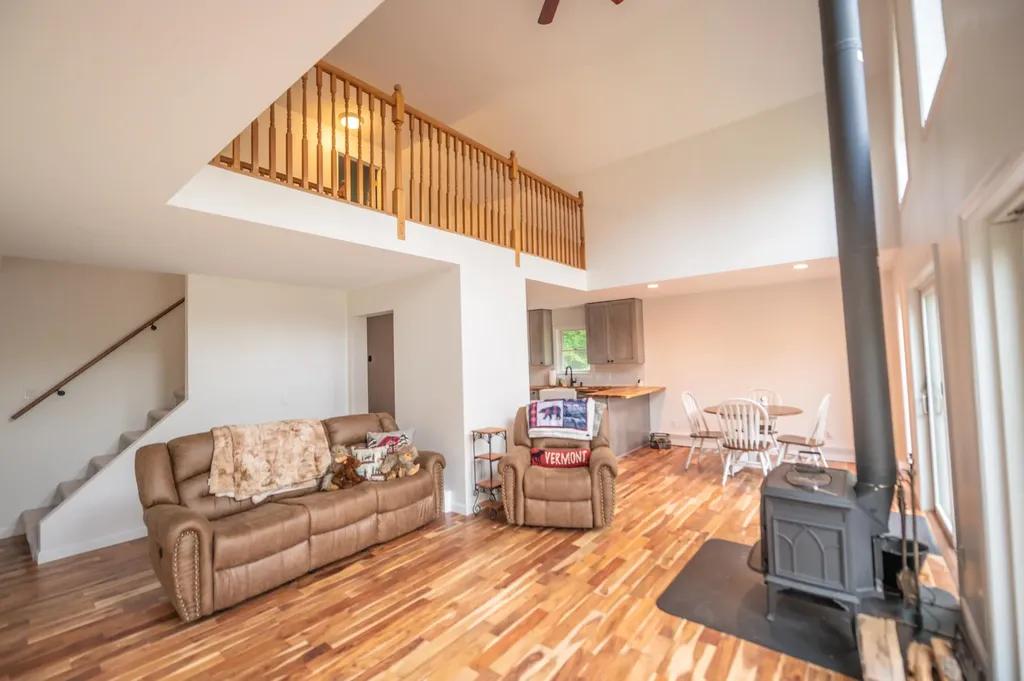
Private 2004 country chalet in the Chimney Hill community just outside the village of Wilmington. Hiking trails, snowmobile trail access, and convenient nearby snowmobile trailer parking, make this super convenient for the outdoorsy. This home sits on a rare double lot, just up from the beautifully renovated Chimney Hill clubhouse, Lake Whitingham, and Mount Snow ski resort, affording year round enjoyment. Inside features include a large open living space with vaulted ceiling, wood burning stove, large open kitchen and dining area, main floor primary suite, main floor guest bedroom and full tiled bath, den/tv loft, and second floor bunk room with half bath. There are large windows open to the winter mountain view. There is a 1000 sqft lower level with full size windows, ideal for adding additional usable space. A very functional layout with all the charm befitting a Vermont getaway. This comes with all the unique Chimney Hill amenities including club house, indoor and outdoor pools, hot tub, gym, game room, theater, tennis courts, basketball court, tot lot, fishing pond, winter ice skating, and a la carte management services such as snow removal and trash pickup.

Listed by Adam Palmiter of Berkley & Veller Greenwood/Dover
$
$
%
$/month over payments
Federal 30-year interest rate: 6.67% last updated on Aug 13, 2026
* All Figures are estimates. Check with your bank or proposed mortgage company for actual interest rates.
This product uses the FRED® API but is not endorsed or certified by the Federal Reserve Bank of St. Louis.

Save FavoriteSchedule TourAsk A QuestionMore Details

523 Browns Mill Road Berlin VT 05602

Berlin, VT523 Browns Mill Road

Price$465,000

Est. Mortgage: $/month

Active With Contract

MLS Number 5093645

  • Residential Single Family
  • Full Bath 2
  • Address 523 Browns Mill Road
  • Construction Existing
  • Bedrooms 3

Check out this amazingly private and updated Berlin home! Open concept floor plan, with updated finishes from every angle. The kitchen features stone countertops, stainless appliances, and a tile floor. The centerpiece of your new kitchen is the large, granite-topped island. Open and bright living room with lots of windows. The first floor also includes a spacious primary bedroom suite with a walk-in closet and a large, elegant private bathroom. There is an additional bedroom, another full bathroom, and a bonus room on the first floor. Head downstairs for a third bedroom, a second living room, full kitchen, three-quarters bathroom with custom tile shower, and a storage room in the walkout lower level. Exterior features include an expansive private deck, gardens, sheds for storage, and 5 acres of privacy. This home has been updated to be very energy efficient and inexpensive to live in, including a heat pump with two mini-splits for air conditioning and heating. In addition to the oil boiler, there's also a modern wood boiler connected to radiant heated floors. Owned solar panels mean that your electric bill will continue to be super low. Please note that the driveway is long and a little steep. This home is in the desirable Berlin Elementary School and U32 school district, and only a few minutes from Montpelier, Northfield, or 89.

Listed by Ray Mikus of Green Light Real Estate

$
$
%
$/month over payments
Federal 30-year interest rate: 6.67% last updated on Aug 13, 2026
* All Figures are estimates. Check with your bank or proposed mortgage company for actual interest rates.
This product uses the FRED® API but is not endorsed or certified by the Federal Reserve Bank of St. Louis.

Virtual TourSave FavoriteSchedule TourAsk A QuestionMore Details

98 Rowell Road Lancaster NH 03584

Lancaster, NH98 Rowell Road

Price$465,000

Est. Mortgage: $/month

Active With Contract

MLS Number 5074409

  • Residential Single Family
  • Address 98 Rowell Road
  • Construction Existing
  • Bedrooms 3
  • Bathroom 3

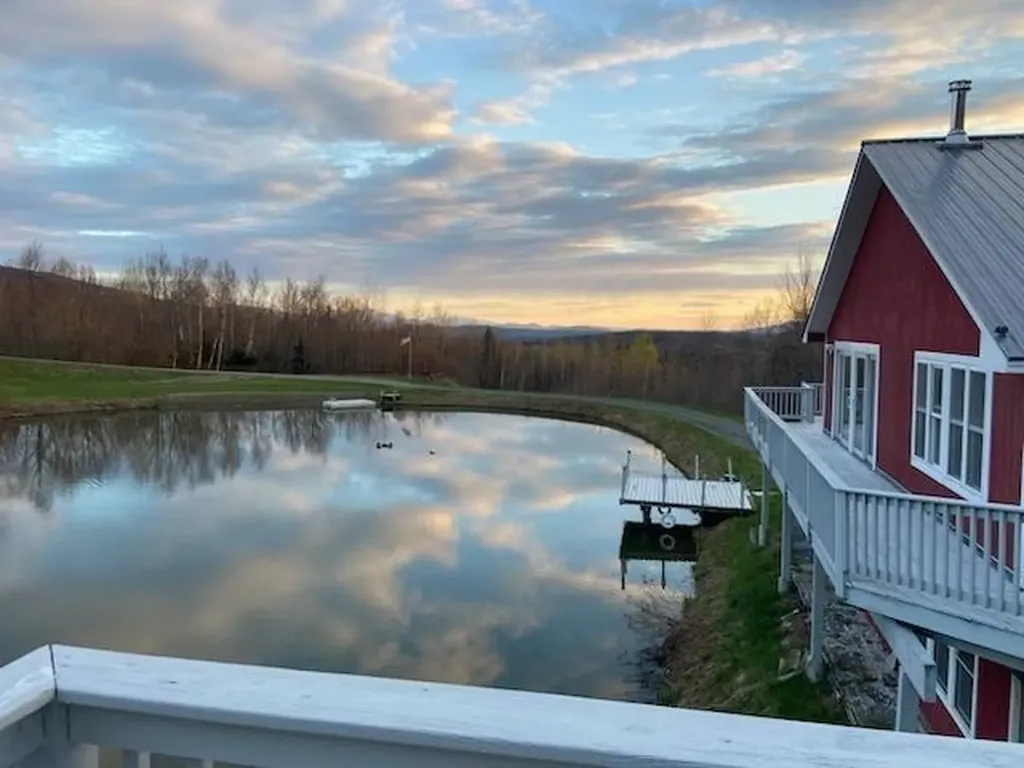
CONTINUE TO SHOW - BACK-UP OFFERS CONSIDERED. Sellers to offer $10,000 toward buyers' closing costs at closing. IMAGINE your home as your vacation destination! Floating, swimming, playing and entertaing from your own private spring fed swimming pond with fountain and private uninterrupted White Mountain Views. Set on 6.07± private acres, this beautifully maintained 3-bedroom home showcases panoramic, uninterrupted views of Cannon Mountain and the surrounding White Mountains. The property is a rare retreat, featuring a 15' spring-fed swimming pond complete with a dock, sandy beach, and a charming center fountain-perfect for relaxing or entertaining. The main home has been meticulously cared for, offering updated systems, a newer roof, and a wrap-around deck designed to capture the stunning mountain scenery in every season. Above the heated two-car garage, a separate one-bedroom apartment with radiant heat provides exceptional flexibility-ideal for guests, extended family, or potential rental income. Additional highlights include a second two-car garage and a garden/work shop, offering abundant storage for vehicles, tools, and outdoor gear. Outdoor enthusiasts will appreciate the easy access to North Country recreation, including hiking, skiing, snowmobiling, and more. Conveniently located just a short drive to downtown Lancaster and centrally positioned between Littleton and Berlin/Gorham, this property combines privacy, beauty, and accessibility. A truly special property that checks all the boxes.

Listed by Connie Sleath of Coldwell Banker LIFESTYLES- Littleton

$
$
%
$/month over payments
Federal 30-year interest rate: 6.67% last updated on Aug 13, 2026
* All Figures are estimates. Check with your bank or proposed mortgage company for actual interest rates.
This product uses the FRED® API but is not endorsed or certified by the Federal Reserve Bank of St. Louis.

Save FavoriteSchedule TourAsk A QuestionMore Details

8 Riverside Drive Allenstown NH 03275

Allenstown, NH8 Riverside Drive

Price$465,000

Est. Mortgage: $/month

Active With Contract

MLS Number 5100227

  • Residential Single Family
  • Full Bath 2
  • Address 8 Riverside Drive
  • Construction Existing
  • Bedrooms 3

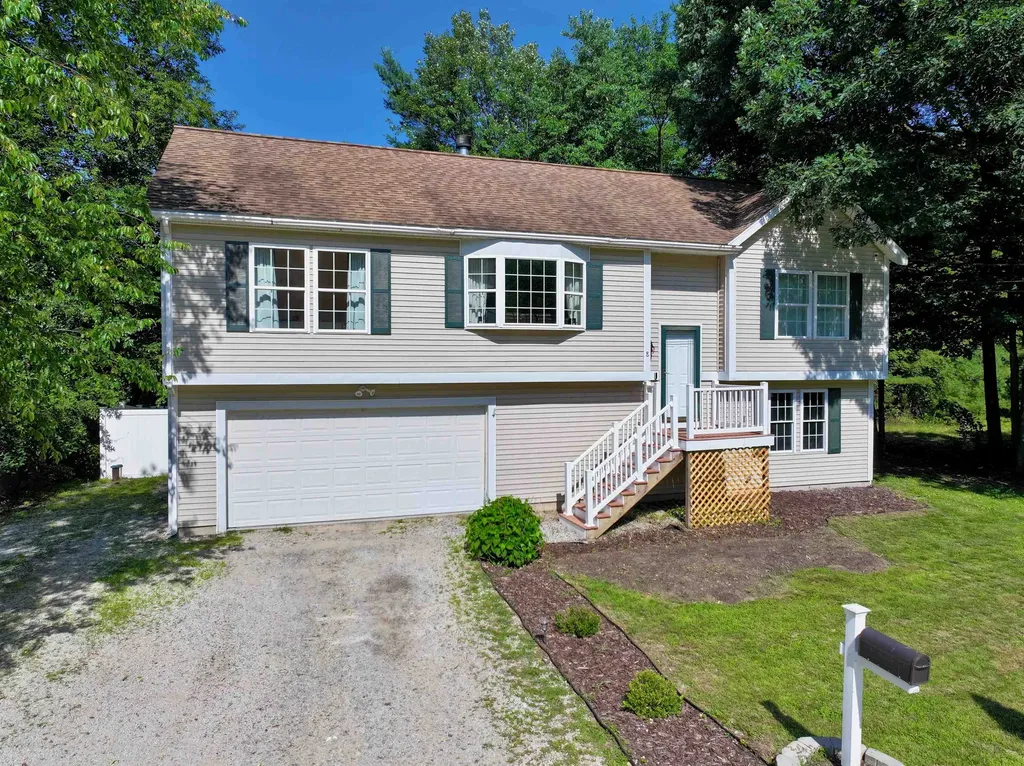
RARE OPPORTUNITY! This beautifully maintained THREE bedroom (tax card reads Two), TWO FULL bath home is NOW available! Situated on the Suncook River offering 83' of frontage! Step into the main entrance where you are greeted with beautiful soaring ceilings, wood floors, updated recessed lighting/ fixtures, and gorgeous earthy tones. The main level has a spacious and well-thought-out layout including a large and sunny living room with a center fireplace which opens up nicely to the dining and kitchen area located in the heart of the home. Here you have gorgeous views overlooking the river and direct access to your back deck where you can enjoy your morning coffee, evening meals, and entertaining while taking in all the beautiful river views, natural surroundings, and endless wildlife. Just off the living area are two generously sized bedrooms and a beautifully UPDATED FULL bathroom. On the other end of the home you'll find the PRIMARY SUITE of your dreams! The primary bedroom includes a walk-in closet and a LARGE bathroom with a new vanity, double sinks, a jacuzzi tub, AND a shower. Heading to the lower level you have a newly constructed mudroom with DIRECT access to your OVERSIZED 2+ CAR GARAGE and a laundry room/ office space. The entire lower level has NEW EPOXIED floors. Many updates have been made including: NEW CENTRAL AC Unit and condenser 2026, New Generator Hookup with interlock 2025, New Water Filtration System 2025, New Mudroom 2026, Updated Lighting 2026, New Fence 2025, New smart doorbell/thermostats 2025, New flooring in bedroom 2025, New Kitchen Sink 2025, All new interior paint 2025, All NEW kitchen appliances (Fridge, Stove, & Dishwasher) 2025, New Toilets & New Vanities 2025, New Garage door tension springs 2026! Don't miss out on this opportunity and schedule your showing today!

Listed by Molleigh McGovern of Keller Williams Realty-Metropolitan

$
$
%
$/month over payments
Federal 30-year interest rate: 6.67% last updated on Aug 13, 2026
* All Figures are estimates. Check with your bank or proposed mortgage company for actual interest rates.
This product uses the FRED® API but is not endorsed or certified by the Federal Reserve Bank of St. Louis.

Save FavoriteSchedule TourAsk A QuestionMore Details

57 George Street Orange VT 05641

Orange, VT57 George Street

Price$465,000

Est. Mortgage: $/month

MLS Number 5097035

  • Residential Single Family
  • Full Bath 2
  • Address 57 George Street
  • Construction Existing
  • Bedrooms 3

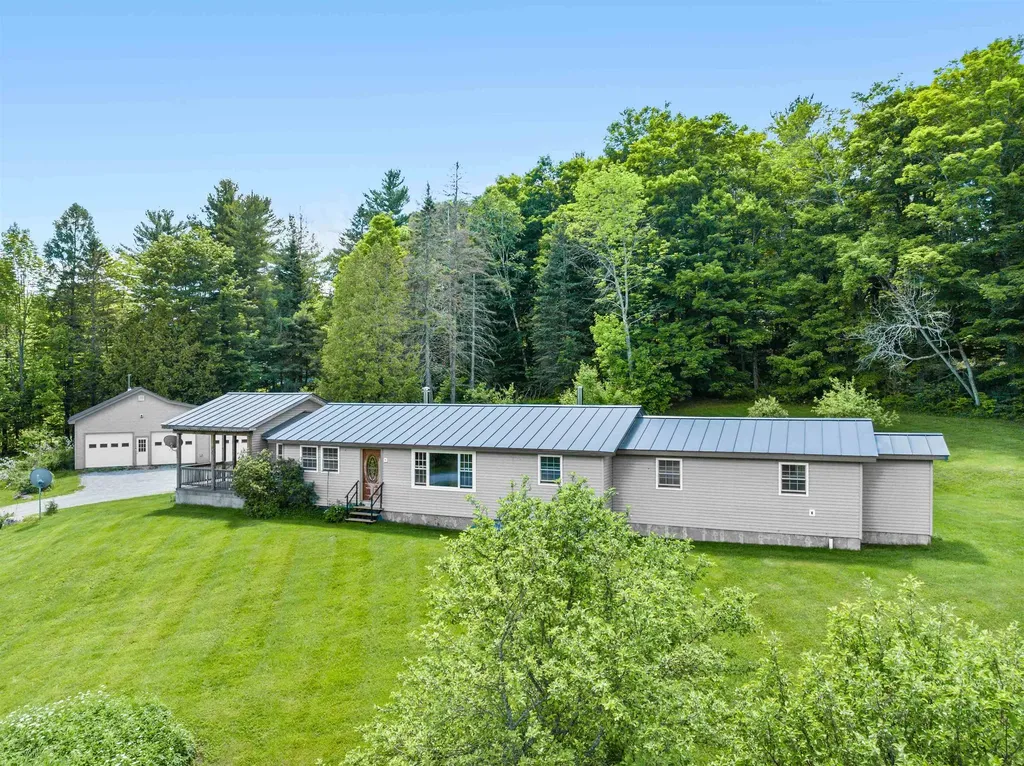
Experience the perfect blend of modern comfort and country serenity in this beautifully remodeled, turn-key home situated on a scenic 2.75-acre parcel. Boasting full move-in readiness, the residence features a spacious 3-bedroom, 2-bathroom layout featuring natural wood finishes throughout. The primary bedroom serves as a serene private retreat, complete with a generous walk-in closet and a dedicated ensuite bathroom with soaking tub. Step outside to relax on the expansive covered stone patio, overlooking the peaceful private pond that anchors the outdoor space. For hobbyists or those requiring substantial workspace, the property includes an impressive detached 3-car garage featuring radiant heated floors and abundant storage. Tucked away on a quiet country dirt road, this property offers a peaceful escape while maintaining absolute convenience, located just moments from the paved access of Route 302 for an easy commute to Barre and Montpelier. This exceptional property provides an ideal balance of updated interior living and functional, picturesque acreage.

Listed by Michelle Hebert of KW Vermont - Montpelier

$
$
%
$/month over payments
Federal 30-year interest rate: 6.67% last updated on Aug 13, 2026
* All Figures are estimates. Check with your bank or proposed mortgage company for actual interest rates.
This product uses the FRED® API but is not endorsed or certified by the Federal Reserve Bank of St. Louis.

Save FavoriteSchedule TourAsk A QuestionMore Details

22 Fox Run Piermont NH 03779

Piermont, NH22 Fox Run

Price$465,000

Est. Mortgage: $/month

Active With Contract

MLS Number 5099529

  • Residential Single Family
  • Full Bath 1
  • Address 22 Fox Run
  • Construction Existing
  • Bedrooms 4

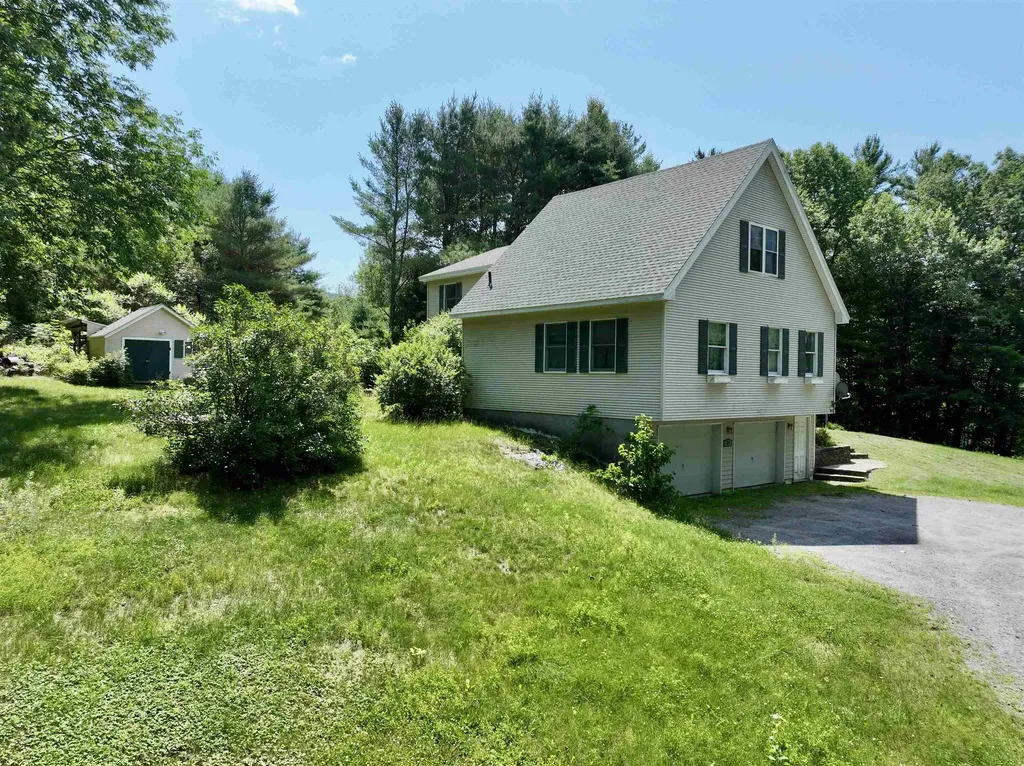
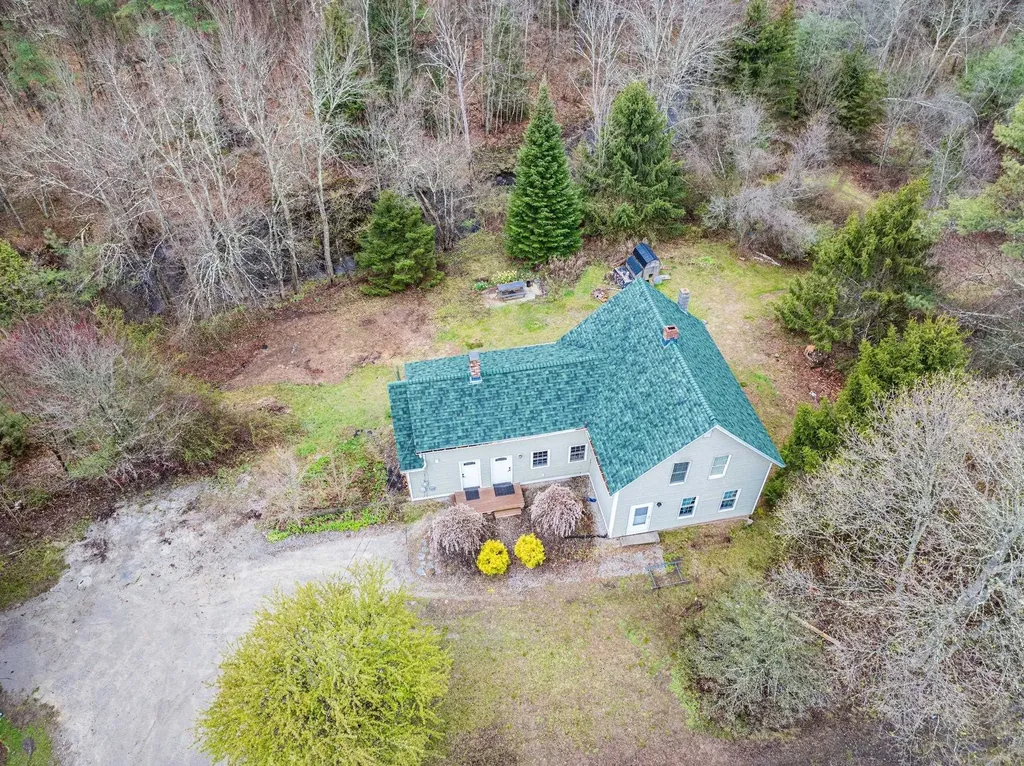
Tucked back on a cul-de-sac located conveniently outside of Piermont Village in Piermont, NH, this New England Cape offers multiple living areas and bedroom options, as well as a below garage and access to multiple exterior living spaces. This property sits on 1.4 acres within the Fox Run cul-de-sac, sitting with a view looking south and exposure on the landscape for gardens or recreation. The driveway enters to the below garage and provides convenient access to the home. The front steps are large and the walkway continues to a back porch connected to the kitchen. The home enters from the front door into a living space adjacent to a 3/4 bathroom with stall shower, a first floor bedroom option as well as a mixed use room at the western side of the home. The kitchen and dining area of the home opens up with a partial cathedral ceiling as well as tall windows providing ample natural light. The bar counter of the kitchen sits adjacent to the cooktop insert, and the kitchen features upgrades such as a wall mounted oven and updated appliances. The upper level of the home has three of the home's bedrooms, two rooms off of the immediate landing, and a suite set separately on the western side of the home with a southern facing balcony. This room has a closet which could be improved upon further, as well as built-in shelving. The laundry for the home is on the first floor adjacent to the kitchen, and also connects to a pantry which proceeds to the basement of the home. The basement is unfinished and provides access to the structure of the home as well as the utilities and offers some dry storage. The below garage could fit two vehicles but is commonly used for storage of tools or equipment. Comfortable living with potential for your vision, located conveniently in Piermont, NH.

Listed by Darren Sherburne and Calef Maccini of Four Seasons Sotheby's Int'l Realty

$
$
%
$/month over payments
Federal 30-year interest rate: 6.67% last updated on Aug 13, 2026
* All Figures are estimates. Check with your bank or proposed mortgage company for actual interest rates.
This product uses the FRED® API but is not endorsed or certified by the Federal Reserve Bank of St. Louis.

Virtual TourSave FavoriteSchedule TourAsk A QuestionMore Details

105 Craigue Hill Springfield VT 05156

Springfield, VT105 Craigue Hill

Price$465,000

Est. Mortgage: $/month

MLS Number 5085886

  • Residential Single Family
  • Full Bath 1
  • Address 105 Craigue Hill
  • Construction Existing
  • Bedrooms 3

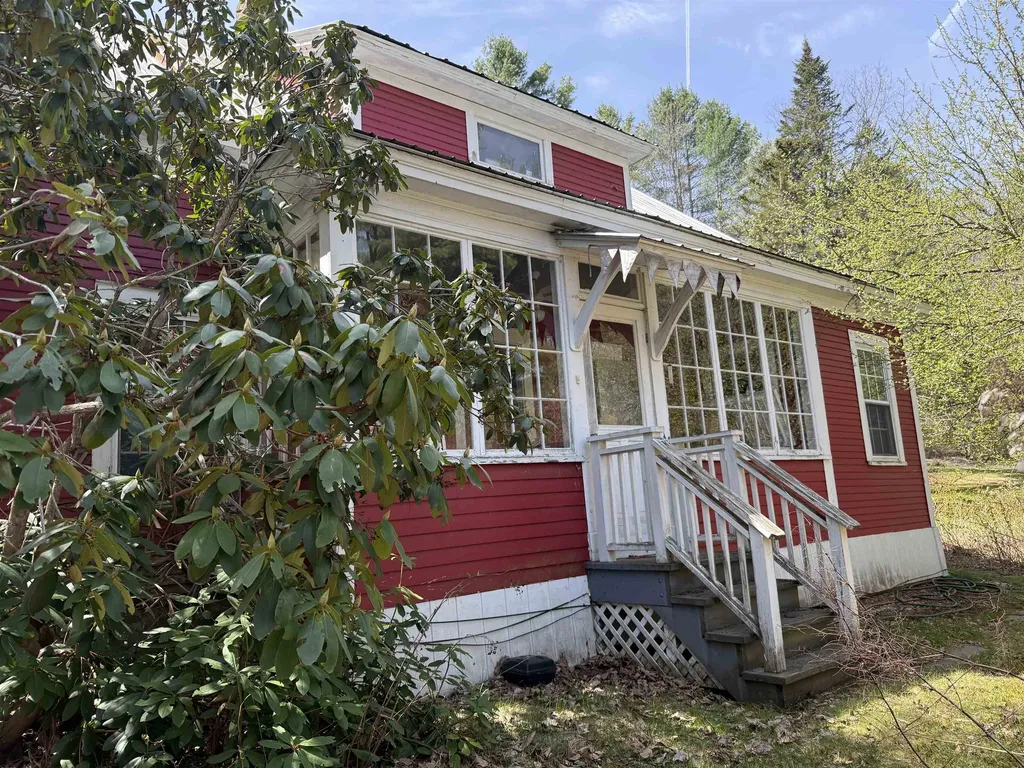
Motivated Seller has reduced the price dramatically, on this 17 acre, property with a pond and 2 houses, just waiting for you to put your special touches on it. the private setting offers plenty of room for trails, gardens and more. Close to schools, shopping, medical services and recreation, this property offers privacy, views and a pond. This property also enjoys a beautiful guest house for visitors or a long-term rental. The main house is a traditional cape style with an abundance of porches for viewing wildlife. The entrance foyer and sitting area leads to the living room and the large dining room featuring built-ins. The oversized kitchen provides space for dining or perhaps an island, as well as family room space in front of the wood stove. The primary bedroom enjoys a private sitting area, office or perhaps your yoga space. With 2 more bedroom and 2 baths it is truly a delight. The detached garage hosts a studio/office space overhead. The second living space is located over the 2-car garage and is stunning with the interior done in wood, stonework, tile and more. The open concept living, dining and kitchen features plenty of cabinets and storage. The generous bedroom and bathroom are roomy and comfortable. The sunporch has room for the hot tub and offers views of the pond and mountains. The property has fruit trees, stone walls and some trails with land to develop more for walking or snowshoeing.

Listed by Carol Cole of BHG Masiello Brattleboro

$
$
%
$/month over payments
Federal 30-year interest rate: 6.67% last updated on Aug 13, 2026
* All Figures are estimates. Check with your bank or proposed mortgage company for actual interest rates.
This product uses the FRED® API but is not endorsed or certified by the Federal Reserve Bank of St. Louis.

Virtual TourSave FavoriteSchedule TourAsk A QuestionMore Details

1537 Lake Dunmore Road Leicester VT 05733

Leicester, VT1537 Lake Dunmore Road

Price$465,000

Est. Mortgage: $/month

Active With Contract

MLS Number 5100106

  • Residential Single Family
  • Full Bath 1
  • Construction Existing
  • Bedrooms 4
  • Bathroom 2

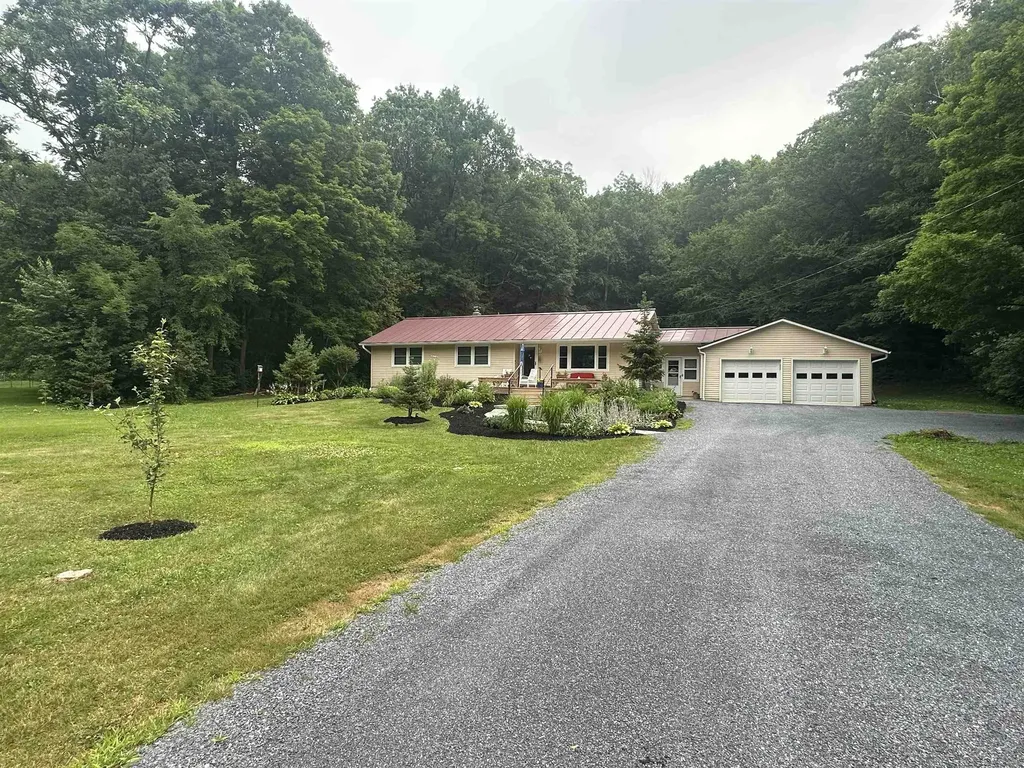
Welcome to Leicester, VT perfectly situated near Fern Lake, Lake Dunmore, Branbury Beach State Park, the Silver Lake Trail, and the Minnie Baker Trailhead. Skiing, hiking, swimming, kayaking and year-round recreation are minutes away. Set back from the road you are welcomed with Spruce, fruit trees and a granite walkway. A new, oversized front deck with fire pit creates a welcoming outdoor gathering space, perfect for sunset dinners. A peaceful, wooded backyard offers both privacy and convenience. You will love this well-maintained 4-bedroom, 2-bath home. Important upgrades include new insulation in both attic and basement, new200-amp electrical service, new heat pump water heater along with perimeter drainage to make this home both energy efficient and weather ready. The spacious mudroom provides easy entry from both the front and back of the house, along with direct access to the attached garage which can accommodate three cars. The garage also includes an insulated room perfect for a workshop, or hobby space. Spacious bedrooms and bathrooms are located on the first floor, offering comfortable, accessible living with newly finished wood floors throughout. The kitchen shines with handcrafted oak cabinets, new stainless-steel appliances and roof prism for natural light. The home is further enhanced by a standing seam metal roof, vinyl siding, and newer windows and doors allowing natural light year-round. With ample dining space off the kitchen and a parlor stove in the living area, this home provides Vermont ambiance at its best. The basement includes a finished family room, exercise area, built-in cabinetry with display shelving, and abundant storage. A whole home generator provides emergency power within seconds when required. The private backyard features room for gardening, a patio for entertaining, and a large open pavilion structure. Heat options include wood, pellet and a new oil furnace. Come live your best Vermont Life!

Listed by Roxanna Emilo of Emilo Real Estate,LLC

$
$
%
$/month over payments
Federal 30-year interest rate: 6.67% last updated on Aug 13, 2026
* All Figures are estimates. Check with your bank or proposed mortgage company for actual interest rates.
This product uses the FRED® API but is not endorsed or certified by the Federal Reserve Bank of St. Louis.

Virtual TourSave FavoriteSchedule TourAsk A QuestionMore Details

1685 Dover Road Epsom NH 03234

Epsom, NH1685 Dover Road

Price$465,000

Est. Mortgage: $/month

Pending

MLS Number 5087957

  • Residential Single Family
  • Full Bath 2
  • Address 1685 Dover Road
  • Construction Existing
  • Bedrooms 4

Imagine owning this home and having over 1/2 your mortgage paid by income earned from the ADU. This property is loaded with both charm and investment potential. A unique, eclectic country home offering a rare blend of serenity and convenience, perfectly situated on Route 4 for an easy commute-just 20 minutes to Concord and easy access to all your shopping needs. Step inside and fall in love with this home's warm character. The main house features 3 cozy bedrooms upstairs, 1 full bathroom, and a bright, open living space. The kitchen boasts a modern yet rustic vibe with butcher block counters, stainless steel appliances, and beautiful hardwood floors. Relax by the wood stove on a cold winter's night, and enjoy the charm of classic radiator heat throughout. The full, unfinished basement adds plenty of space for storage or a workshop. Step outside and immerse yourself in nature. The spacious 2.1-acre lot includes private outdoor space, a backyard perfect for relaxing, and frontage along a serene Little Suncook River where you can sit back and unwind. This property also offers income potential with a thriving Airbnb history in the accessory dwelling unit (ADU). Need more? There's a charming tiny home tucked along the riverbank, perfect for guests or additional short-term rental income. Homes with this much character and versatility don't come along often. Don't miss this one-of-a-kind opportunity!

Listed by Ryan Kaplan of Compass New England,LLC

$
$
%
$/month over payments
Federal 30-year interest rate: 6.67% last updated on Aug 13, 2026
* All Figures are estimates. Check with your bank or proposed mortgage company for actual interest rates.
This product uses the FRED® API but is not endorsed or certified by the Federal Reserve Bank of St. Louis.

Save FavoriteSchedule TourAsk A QuestionMore Details

233 Landgrove Road Weston VT 05161

Weston, VT233 Landgrove Road

Price$465,000

Est. Mortgage: $/month

Active With Contract

MLS Number 5097667

  • Residential Single Family
  • Full Bath 1
  • Address 233 Landgrove Road
  • Construction Existing
  • Bedrooms 2

This Weston gem, expanded and rebuilt by the seller in 2003, has been loved and cared for and is now ready for its next lucky owner. Set on a south facing hill on a quiet country road, it promises sunlight and mountain views all year long. Protected on 10 wooded acres, it borders the National Forest while benefitting from a rolling lawn, small pond and decorative gardens. Designed for one floor living, the home has a surprising amount of space, from the open concept kitchen, dining room and living room with wood burning fireplace to the 2 bedrooms and baths, a year round sunroom with wet bar, and a home office. A welcoming mudroom, a large front deck with a retractable awning, and a lower level garage and abundant basement storage complete the picture. Suitable for year-round living yet easily maintained for seasonal use, the property is convenient to the vibrant village of Weston with its Vermont Country Store, Weston Theater, and fine cafes, and a short drive to Okemo, Bromley, Magic and Stratton. Hike the back roads and hills, enjoy recreation at nearby Hapgood Pond, Lowell Lake, and the Weston Recreation Area, then return to relax in your cozy Green Mountain retreat. The house is empty; select photos have been virtually staged. Property being sold "As Is."

Listed by Steve Stettler of Four Seasons Sotheby's Int'l Realty

$
$
%
$/month over payments
Federal 30-year interest rate: 6.67% last updated on Aug 13, 2026
* All Figures are estimates. Check with your bank or proposed mortgage company for actual interest rates.
This product uses the FRED® API but is not endorsed or certified by the Federal Reserve Bank of St. Louis.

Virtual TourSave FavoriteSchedule TourAsk A QuestionMore Details

136 Morgan Street Manchester NH 03102

Manchester, NH136 Morgan Street

Price$465,000

Est. Mortgage: $/month

MLS Number 5096382

  • Residential Single Family
  • Full Bath 2
  • Address 136 Morgan Street
  • Construction Existing
  • Bedrooms 3

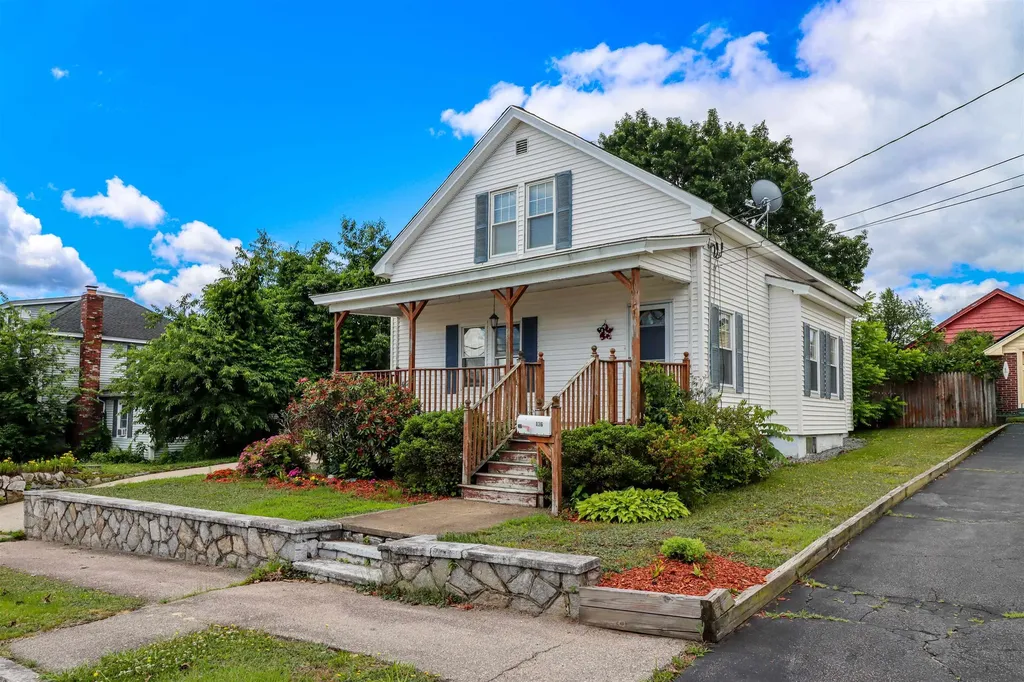
Perfectly maintained 3-bed, 2-bath home move-in ready and ideal for entertaining. This warm, open-concept floor plan features a beautifully updated kitchen flowing into the dining and living rooms, hardwood floors and newer tile, plus quality lighting and custom paint throughout. The first-floor primary suite includes an updated bath for convenient single-level living. A finished side mudroom adds functionality and abundant storage. Upstairs, boast two bright and cozy bedrooms as well as a versatile loft that provides a perfect home office or relaxing retreat. Outdoor living shines with a fenced yard, large deck, above-ground pool, and charming farmer's porch great for summer gatherings. Recent updates include a newer roof, windows, and electrical for added peace of mind. Excellent location close to major highways and shopping centers. Schedule a showing today!

Listed by Jason Bellaud of LAER Realty Partners/Goffstown

$
$
%
$/month over payments
Federal 30-year interest rate: 6.67% last updated on Aug 13, 2026
* All Figures are estimates. Check with your bank or proposed mortgage company for actual interest rates.
This product uses the FRED® API but is not endorsed or certified by the Federal Reserve Bank of St. Louis.

Virtual TourSave FavoriteSchedule TourAsk A QuestionMore Details

6 Fairfield Hill Road St. Albans Town VT 05478

MLS Number 5100103

  • Residential Single Family
  • Full Bath 2
  • Construction Existing
  • Bedrooms 4
  • Bathroom 4

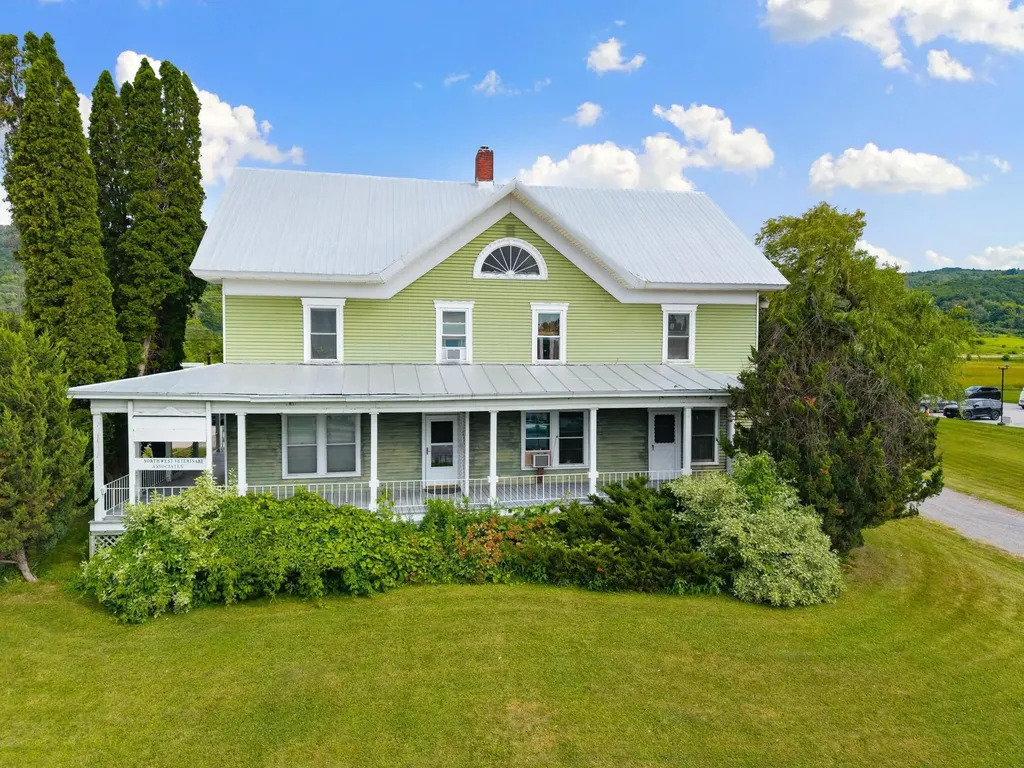
Steeped in history and full of opportunity, this distinctive property offers exceptional versatility in a highly visible location. Originally built around 1900 as the residential estate, the impressive 3,200-square-foot building is currently configured as professional office space and has successfully accommodated a wide variety of commercial uses over the years, including a veterinary office, counseling practices, massage therapy, nonprofit organizations, and other professional services. Situated in the Mixed Residential/Commercial District, the property offers outstanding flexibility for future use. Permitted uses include single-family and two-unit residences, as well as efficiency apartments, while conditional uses encompass a broad range of business opportunities such as professional offices, retail, restaurants, lodging, artist studios, educational facilities, assisted living, business services, recreation centers, social services, and more. Positioned on a spacious corner lot at the intersection of Routes 104 and 36, this property enjoys excellent visibility, high traffic counts, generous parking, and two entrances for convenient access. Municipal water and sewer are available at the street. A detached garage provides valuable additional storage. Conveniently located just minutes from I-89 Exit 19, Northwestern Medical Center, shopping, dining, and other amenities, this property offers easy access to Montreal and Burlington. Whether you're seeking a prime location for your business or an income-producing investment, this one-of-a-kind offering is ready to bring your vision to life.

Listed by Blue Slate Realty- Kevin Holmes and Heather Kelly of Blue Slate Realty

$
$
%
$/month over payments
Federal 30-year interest rate: 6.67% last updated on Aug 13, 2026
* All Figures are estimates. Check with your bank or proposed mortgage company for actual interest rates.
This product uses the FRED® API but is not endorsed or certified by the Federal Reserve Bank of St. Louis.

Save FavoriteSchedule TourAsk A QuestionMore Details

Broker Reciprocity 

Copyright 2026 PrimeMLS, Inc. All rights reserved. This information is deemed reliable, but not guaranteed. The data relating to real estate displayed on this display comes in part from the IDX Program of PrimeMLS. The information being provided is for consumers’ personal, non-commercial use and may not be used for any purpose other than to identify prospective properties consumers may be interested in purchasing. Data last updated August 20, 2026 8:09 AM UTC