SIGN UP or LOG IN 's Account

Log in to see your saved listings or edit your searches:

No account? Sign up now to save searches, listings, and get tailored listing notifications. It's free, opt-out anytime.

Find Your New Home

Sign Up Today!

Get fresh listings via email, save your favorite listings, match with similar properties, and unlock additional property info.

Create Your Account

Do not fill in this field:

Already have an account? Log in

and narrow your search. If you have fewer than 200 results, you can save your search.

Andover VT Single Family Real Estate

r=5545-5556
223 Goudreault Hill Road Concord VT 05824

Concord, VT223 Goudreault Hill Road

Price$465,000

Est. Mortgage: $/month

MLS Number 5089332

  • Residential Single Family
  • Full Bath 2
  • Construction Existing
  • Bedrooms 3
  • Bathroom 2

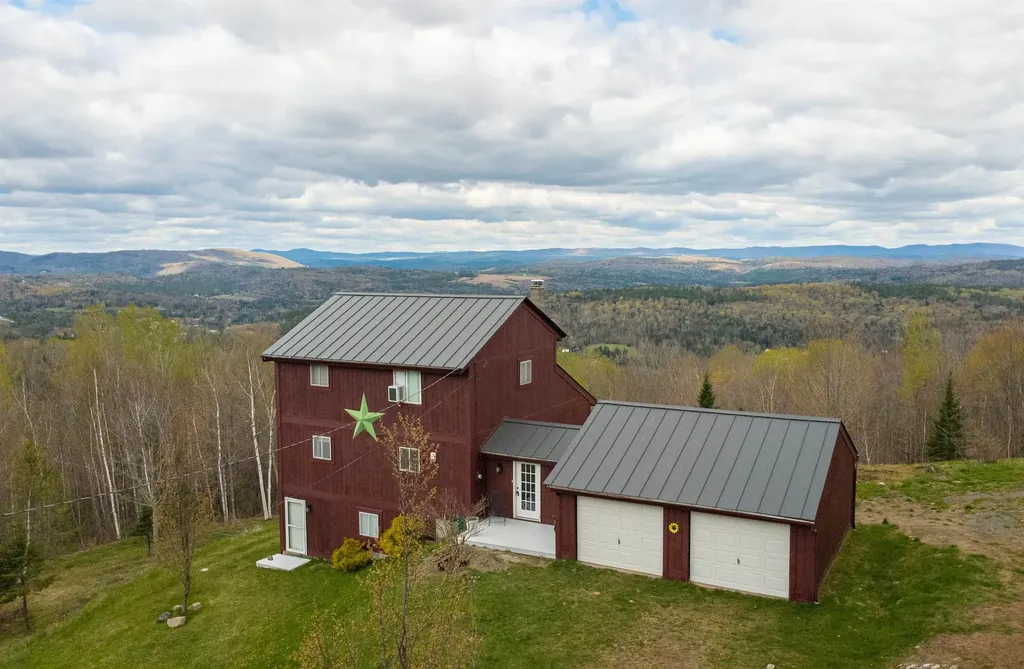
Set on 10.10+/- acres in a peaceful Concord country setting, this property captures some of the Northeast Kingdom's best scenery with sweeping 180-degree mountain views and sunsets that truly steal the show. Thoughtfully designed to take advantage of the landscape, the home offers a comfortable layout filled with natural light and inviting spaces to gather or unwind. The charming entryway/mudroom with brick flooring welcomes you inside and leads to the handy kitchen and spacious living room, where vaulted ceilings and large windows frame the incredible view beyond. Doors open to the deck, complete with both a covered nook and open-air space, making it easy to enjoy the scenery in every season. The main level also includes a bedroom and full bath, while the bedroom opens directly to the covered nook attached to the deck, creating a cozy spot to take in the mountain view. Upstairs, you'll find the primary bedroom suite featuring a private full bath and balcony overlooking the mountains and incredible sunsets, along with a third loft-style bedroom offering additional space for guests, an office, or a cozy retreat. The lower level family room provides even more room to spread out and relax. An attached two-car garage adds convenience, and outdoor enthusiasts will appreciate the close proximity to the VAST Trail system. A lovely blend of comfort, privacy, and unforgettable Vermont views.

Listed by Katy Rossell of Tim Scott Real Estate

$
$
%
$/month over payments
Federal 30-year interest rate: 6.67% last updated on Aug 13, 2026
* All Figures are estimates. Check with your bank or proposed mortgage company for actual interest rates.
This product uses the FRED® API but is not endorsed or certified by the Federal Reserve Bank of St. Louis.

Save FavoriteSchedule TourAsk A QuestionMore Details

3740 Lower Pleasant Valley Road Cambridge VT 05444
Active With Contract

MLS Number 5103121

  • Residential Single Family
  • Full Bath 1
  • Construction Existing
  • Bedrooms 3
  • Bathroom 2

A charming and beautifully updated farmhouse offering timeless character, modern comforts, and breathtaking mountain views. At the heart of the home is a beautifully renovated kitchen, thoughtfully designed and previously used as a commercial kitchen, perfect for the passionate home chef, entertaining, or culinary pursuits. The inviting interior blends classic farmhouse charm with tasteful updates throughout, creating warm and comfortable living spaces. Step outside to enjoy sweeping views of the mountains, mature gardens, and peaceful surroundings. A storage shed provides practical space for equipment, while the delightful "she shed" overlooks the gardens, offering the perfect retreat for a studio, reading room, or quiet escape. Whether you're sipping your morning coffee while taking in the scenery, tending the gardens, or simply enjoying the tranquility of the countryside, this special property offers the ideal blend of Vermont charm, functionality, and natural beauty.

Listed by Lea Van Winkle of Four Seasons Sotheby's Int'l Realty

$
$
%
$/month over payments
Federal 30-year interest rate: 6.67% last updated on Aug 13, 2026
* All Figures are estimates. Check with your bank or proposed mortgage company for actual interest rates.
This product uses the FRED® API but is not endorsed or certified by the Federal Reserve Bank of St. Louis.

Virtual TourSave FavoriteSchedule TourAsk A QuestionMore Details

406 Mt View Loop Rochester VT 05767

Rochester, VT406 Mt View Loop

Price$465,000

Est. Mortgage: $/month

MLS Number 5096369

  • Residential Single Family
  • Full Bath 1
  • Address 406 Mt View Loop
  • Construction Existing
  • Bedrooms 2

Well-built and well-situated home in a family neighborhood. One bedroom and one loft bedroom with open concept living room, dining and kitchen open to a covered deck inviting year-round space for enjoying the well-groomed yard and countryside character. Walking down into the walk out basement you find a finished space to expand living area for entertaining or watching sports. A Tesla battery wall is installed to be sure you don't ever miss the game! This home can be sold furnished for the convenience of moving right in! Property has a detached oversized, heated two car garage for DIY projects without removing vehicles and as a bonus a sugarhouse ready for your sap to syrup production equipment. Located on the back side of a "loop" road with deeded rights to the private community pond and easy access to the Rochester Outdoor Collective Mountain Bike trails. Situated halfway between Killington and Sugarbush ski areas and just a short drive to Middlebury Snow Bowl for half day or night skiing. This property is ready to provide year-round recreation and enjoyment with quiet, dark nights yet only 3 miles to Rochester village.

Listed by Patricia Harvey of Xsell Realty LLC

$
$
%
$/month over payments
Federal 30-year interest rate: 6.67% last updated on Aug 13, 2026
* All Figures are estimates. Check with your bank or proposed mortgage company for actual interest rates.
This product uses the FRED® API but is not endorsed or certified by the Federal Reserve Bank of St. Louis.

Virtual TourSave FavoriteSchedule TourAsk A QuestionMore Details

17 Middle Pines Road Warren VT 05674

Warren, VT17 Middle Pines Road

Price$465,000

Est. Mortgage: $/month

Coming Soon

MLS Number 5105269

  • Residential Single Family
  • Address 17 Middle Pines Road
  • Construction Existing
  • Bedrooms 2
  • Bathroom 1

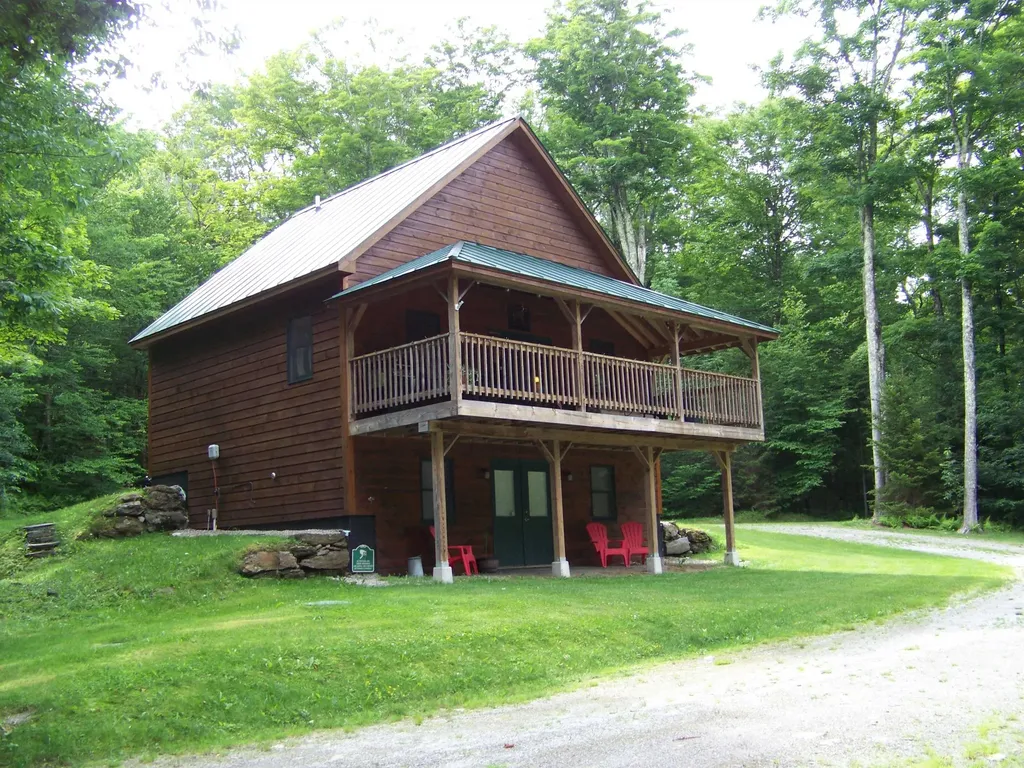
THE GOLDEN AGE RESTORED: A Mid-Century Four-Season Retreat in Warren, VT. Step back into the golden age of Sugarbush and Mascara Mountain. Long before mega-resorts, the Mad River Valley was the capital of authentic mountain living. Perched among towering pines just 3 miles from Sugarbush, this authentic 1960s cabin captures every bit of that storied past, seamlessly updated for modern turnkey comfort. Meticulously renovated in 2022, the home opens with a natural stone entry designed for boots and gear, leading to brand-new oak floors throughout the living spaces. At the heart of the airy Great Room sits a high-end propane Jotul stove, providing cozy firelight and instant warmth at the flip of a switch, no wood chopping required. Reimagined for gathering, the kitchen showcases premium wood cabinets with dovetail construction and soft-close drawers, sleek quartz countertops, and an integrated dining bar accented by a custom butcher-block surround. Two cozy bedrooms serve as quiet sanctuaries with peaceful timbered views. Adjacent, the custom bathroom features a Carrera marble and custom vanity, porcelain tile flooring, and a redesigned shower. Beyond the aesthetic revival, capital improvements offer complete peace of mind, including a new roof with full ice/water shield (2022) and a new water heater (2024). This cabin is a true 365-day retreat, equally vibrant for summer hikes and swimming holes as it is for leaf-peeping or winter ski trips. Offered fully furnished (including custom pieces), it is turnkey from day one for personal use or high-end rental investment. This isn't just a home; it's a portal to a classic Vermont lifestyle. Unpack your bags, turn on the stove, and start living the valley story in every season.

Listed by Erik Reisner of Mad River Valley Real Estate

$
$
%
$/month over payments
Federal 30-year interest rate: 6.67% last updated on Aug 13, 2026
* All Figures are estimates. Check with your bank or proposed mortgage company for actual interest rates.
This product uses the FRED® API but is not endorsed or certified by the Federal Reserve Bank of St. Louis.

Virtual TourSave FavoriteSchedule TourAsk A QuestionMore Details

94 Blackstone Street Manchester NH 03103

Manchester, NH94 Blackstone Street

Price$465,000

Est. Mortgage: $/month

Pending

MLS Number 5104552

  • Residential Single Family
  • Full Bath 2
  • Address 94 Blackstone Street
  • Construction Existing
  • Bedrooms 2

Welcome Home to This Beautifully Updated Manchester Property! This well-maintained Manchester home combines thoughtful updates, quality finishes, and comfortable living spaces in a convenient location close to shopping, restaurants, and everyday amenities. The home was extensively updated in 2017, including a beautiful kitchen featuring granite countertops, Thomasville cabinetry with crown molding, stainless steel appliances, and new tile flooring. Tile floors were also added in the hallway and bathroom. Both bathrooms have been tastefully updated, with the upstairs bath showcasing elegant glass tile in the shower and sink areas. Additional interior highlights include new carpeting in the family room, on the stairs, and in the upstairs bedroom, along with a stylish plank ceiling and crown molding that add warmth and character throughout the home. Pella windows were replaced in spring 2022, providing an additional modern update. Step outside to enjoy the beautifully landscaped yard, complete with an irrigation system and a lovely patio, perfect for relaxing or entertaining. A new vinyl privacy fence surrounds the backyard and extends along the side front yard, creating a private and inviting outdoor space. The front and back lawns were professionally sodded in 2018. Ideally located near shopping and restaurants, this move-in-ready Manchester home offers the perfect blend of updates, comfort, privacy, and convenience. A wonderful opportunity to make this inviting property your new home! Stop by the Open House Sat 8/15 from 10:00-12:00

Listed by Kevin Learnard of Keller Williams Realty-Metropolitan

$
$
%
$/month over payments
Federal 30-year interest rate: 6.67% last updated on Aug 13, 2026
* All Figures are estimates. Check with your bank or proposed mortgage company for actual interest rates.
This product uses the FRED® API but is not endorsed or certified by the Federal Reserve Bank of St. Louis.

Save FavoriteSchedule TourAsk A QuestionMore Details

3 Maxham Avenue Nashua NH 03064-4778

Nashua, NH3 Maxham Avenue

Price$465,000

Est. Mortgage: $/month

Open House

MLS Number 5103429

  • Residential Single Family
  • Next Open House: Sun 08/23 11:00 am. to 1:00 pm.
  • Full Bath 1
  • Address 3 Maxham Avenue
  • Construction Existing

Major Price Reduction! Own your own home and invest in your future. Three bedrooms and a full bath, loads of storage in large closets, plus basement and attic with room to easily expand in both for office and recreation. Primary and full bath on first floor. Newer kitchen with farmer's sink. Hardwood floors. Three season sunroom Workshop ready for the handyman or hobbyist. This lovingly maintained Nashua bungalow is on a dead end street in a great location to walk to downtown for the variety of restaurants and shops or to Amherst St. School and Holman Stadium. Plenty of storage or room to finish in full basement. One car garage and shed. Open House Sunday Aug. 23 11-1

Listed by Maybelle Balsama of BHHS Verani Amherst

$
$
%
$/month over payments
Federal 30-year interest rate: 6.67% last updated on Aug 13, 2026
* All Figures are estimates. Check with your bank or proposed mortgage company for actual interest rates.
This product uses the FRED® API but is not endorsed or certified by the Federal Reserve Bank of St. Louis.

Save FavoriteSchedule TourAsk A QuestionMore Details

19 Depot Road Kingston NH 03848

Kingston, NH19 Depot Road

Price$465,000

Est. Mortgage: $/month

MLS Number 5091463

  • Residential Single Family
  • Full Bath 1
  • Address 19 Depot Road
  • Construction Existing
  • Bedrooms 3

Nicely rehabbed in the historic district of sought after Kingston NH. Home features a brand new kitchen, with new cabinets, stainless steel appliances and quartz counter tops. Fresh paint throughout the entire home, new vinyl planking, new carpets, updated bathroom, new roof and vinyl siding, new well and septic system and much much more. Agent interest in property.

Listed by Jason McMahon of Coldwell Banker Classic Realty

$
$
%
$/month over payments
Federal 30-year interest rate: 6.67% last updated on Aug 13, 2026
* All Figures are estimates. Check with your bank or proposed mortgage company for actual interest rates.
This product uses the FRED® API but is not endorsed or certified by the Federal Reserve Bank of St. Louis.

Save FavoriteSchedule TourAsk A QuestionMore Details

89 Townsend Road Mason NH 03048

Mason, NH89 Townsend Road

Price$464,900

Est. Mortgage: $/month

Pending

MLS Number 5096212

  • Residential Single Family
  • Full Bath 2
  • Address 89 Townsend Road
  • Construction Existing
  • Bedrooms 3

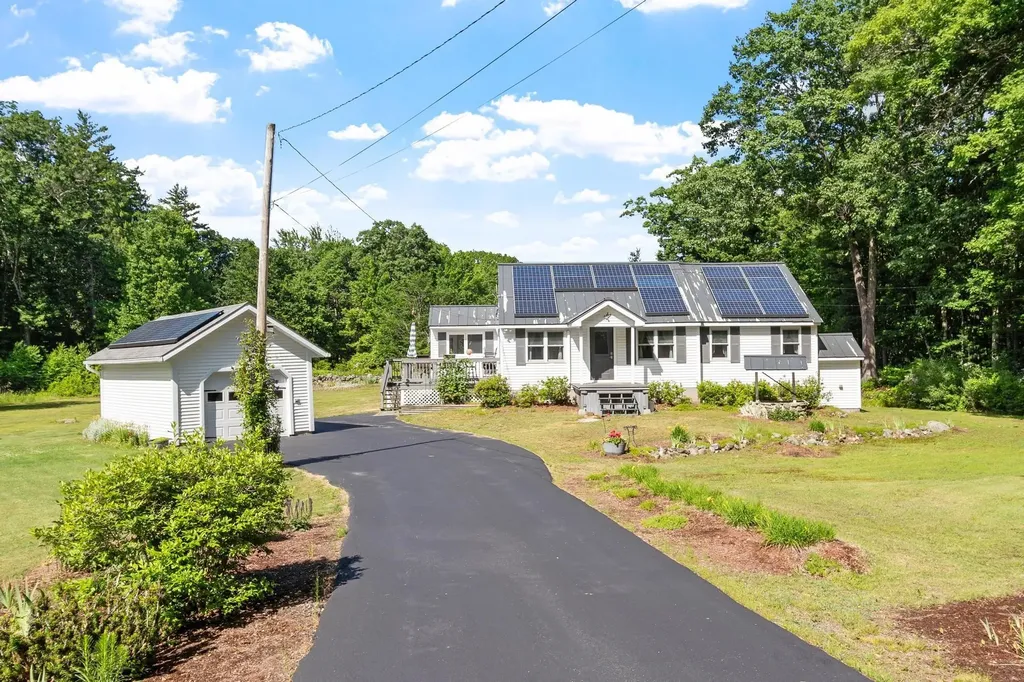
OPEN HOUSE CANCELLED !!! Welcome to 89 Townsend Road, a beautifully maintained home set on a picturesque and private lot in the sought-after town of Mason, NH. Surrounded by mature trees and open yard space, this property offers the perfect blend of comfort, efficiency, and country charm. Inside, you'll find a bright and inviting layout featuring a spacious living room, updated kitchen with stainless steel appliances, tile flooring, stylish backsplash, and ample cabinet space. The adjacent dining area is ideal for everyday living and entertaining. Thoughtfully maintained throughout, the home offers comfortable living spaces filled with natural light. Step outside to enjoy the oversized rear deck overlooking the expansive backyard-perfect for summer gatherings, morning coffee, or simply taking in the peaceful surroundings. The level yard provides plenty of room for recreation, gardening, pets, or future outdoor enhancements. A detached garage offers additional storage, workshop potential, and protection from the New England elements. Energy-conscious buyers will appreciate the extensive solar panel system, helping to offset utility costs while supporting sustainable living. Additional features include a paved driveway, storage shed, mature landscaping, and a serene setting that feels miles away from it all while remaining conveniently located near local amenities and commuter routes. If you've been searching for a move-in-ready property with privacy, outdoor space, and modern efficiency, this is one you won't want to miss!

Listed by Brieyana Santana of Tessa Parziale Real Estate

$
$
%
$/month over payments
Federal 30-year interest rate: 6.67% last updated on Aug 13, 2026
* All Figures are estimates. Check with your bank or proposed mortgage company for actual interest rates.
This product uses the FRED® API but is not endorsed or certified by the Federal Reserve Bank of St. Louis.

Save FavoriteSchedule TourAsk A QuestionMore Details

77 Ridge Avenue Claremont NH 03743-5505

Claremont, NH77 Ridge Avenue

Price$464,900

Est. Mortgage: $/month

Active With Contract

MLS Number 5095698

  • Residential Single Family
  • Full Bath 2
  • Address 77 Ridge Avenue
  • Construction Existing
  • Bedrooms 4

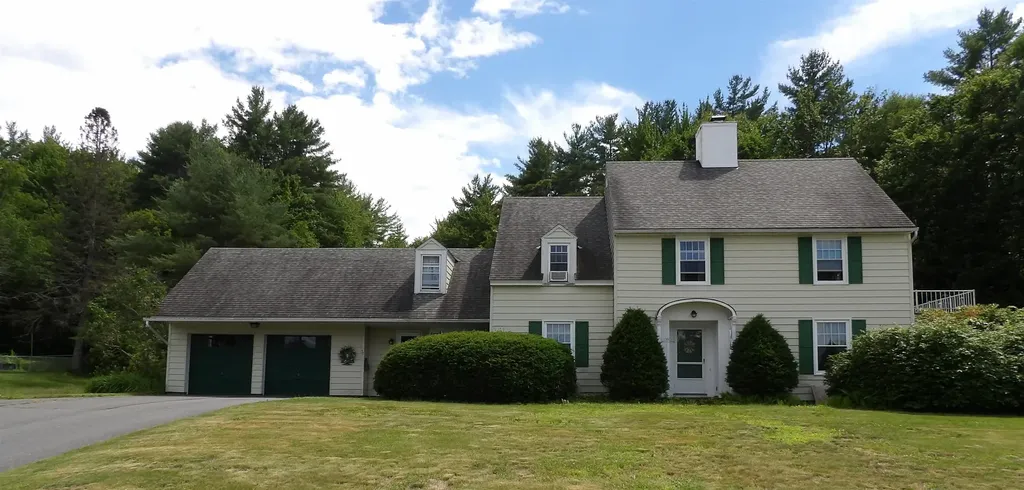
Welcome to this spacious 4-bedroom Colonial set on 4 scenic acres, offering character, and endless potential. This well built home features hardwood floors, a cozy wood-burning fireplace, and thoughtful built-ins throughout that add warmth and functionality. Enjoy the bright all glass sunroom complete with sauna, an ideal space to relax year round. The primary suite includes a full bath, a walk-in closet with built-in drawers, and a private access to a walkout deck with beautiful views. Highlights include Detached 3-bay RV garage for campers, vehicles, hobbies, or equipment. With solid construction, custom details and plenty of opportunity to make it your own this home is truly a must-see.

Listed by Sandy Casey-Emanouil of Coldwell Banker Homes Unlimited

$
$
%
$/month over payments
Federal 30-year interest rate: 6.67% last updated on Aug 13, 2026
* All Figures are estimates. Check with your bank or proposed mortgage company for actual interest rates.
This product uses the FRED® API but is not endorsed or certified by the Federal Reserve Bank of St. Louis.

Save FavoriteSchedule TourAsk A QuestionMore Details

18 Fifield Street Nashua NH 03060

Nashua, NH18 Fifield Street

Price$464,900

Est. Mortgage: $/month

MLS Number 5089765

  • Residential Single Family
  • Full Bath 1
  • Address 18 Fifield Street
  • Construction Existing
  • Bedrooms 4

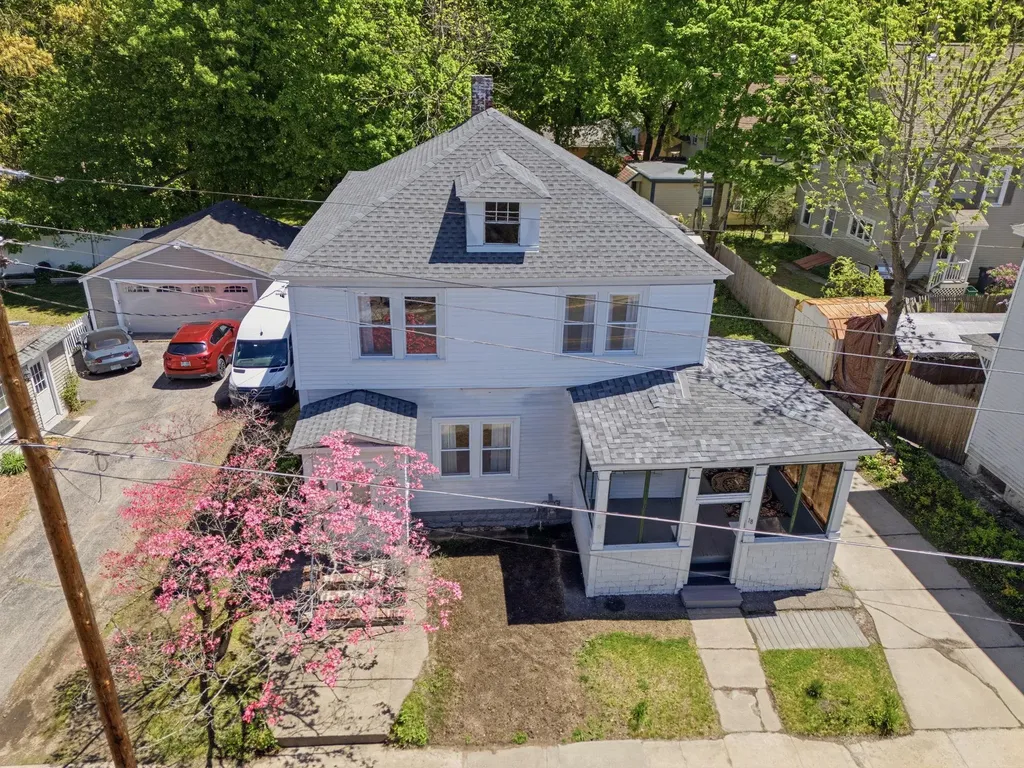
Welcome home to this charming 4-bedroom, 1 full, and 3/4 bathrooms property offering comfort, space, and timeless appeal! The inviting eat-in kitchen features beautiful tile flooring and plenty of room for casual dining. Entertain with ease in the formal dining room with gleaming hardwood floors, while the bright and welcoming living room also showcases hardwood flooring. A convenient 3/4 bath completes the first floor. The second level offers four generously sized bedrooms with ample closet space, along with one full bathroom designed for comfortable everyday living. Enjoy relaxing mornings or peaceful evenings in the sunroom, the perfect retreat for coffee, reading, or unwinding. Additional highlights include a new roof on the main house, a detached 1-car garage, and a spacious yard ideal for family gatherings, outdoor entertaining, or simply enjoying the outdoors. Don't miss this wonderful opportunity to make this lovely home your own. Schedule your private showing today!

Listed by Charlotte Marrocco-Mohler of BHHS Verani Nashua

$
$
%
$/month over payments
Federal 30-year interest rate: 6.67% last updated on Aug 13, 2026
* All Figures are estimates. Check with your bank or proposed mortgage company for actual interest rates.
This product uses the FRED® API but is not endorsed or certified by the Federal Reserve Bank of St. Louis.

Virtual TourSave FavoriteSchedule TourAsk A QuestionMore Details

174 Pelots Point Road North Hero VT 05474

North Hero, VT174 Pelots Point Road

Price$464,550

Est. Mortgage: $/month

MLS Number 5093556

  • Residential Single Family
  • Full Bath 1
  • Construction Existing
  • Bedrooms 3
  • Bathroom 2

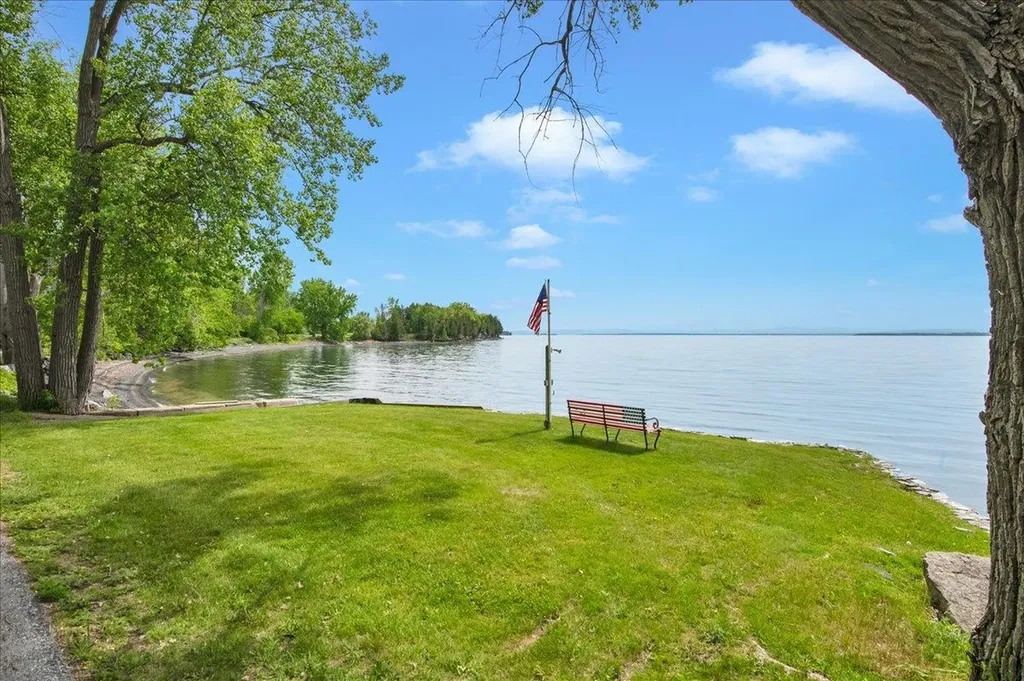
Priced with renovation in mind, this classic Vermont lake house presents an outstanding opportunity for investors, second-home buyers, or anyone seeking to transform it into a premier Lake Champlain retreat with tremendous upside potential. Ideal as a year-round getaway, second home, or income-producing vacation property, the home enjoys desirable west-facing frontage on Lake Champlain where unforgettable sunsets, swimming, boating, paddleboarding, and lakeside relaxation create the kind of experiences visitors return for year after year. The heart of the home features a spacious living and dining area illuminated by large, west-facing windows, offering ample room for a generous sectional or multiple cozy sofas. Nearby, the kitchen boasts abundant cabinetry, a walk-in pantry, and a large picture window with space for a breakfast table, all supported by a convenient three-quarter bathroom on the same level. Off the back of the home, a fantastic three-season porch with a vaulted ceiling provides the perfect setting for gathering with family and friends after a day on the lake. Upstairs, three sunny bedrooms enjoy lake views, complemented by a full bathroom. The exterior is equally impressive and designed for an active outdoor lifestyle. An extra-long two-car garage offers abundant storage and features an additional rear garage door for easy access to kayaks, paddleboards, bicycles, and all your outdoor gear. The level yard is perfect for summertime games and entertaining, framed by mature hedging and trees that provide excellent privacy. Just a short distance away, a grassy peninsula invites you to relax in Adirondack chairs while taking in spectacular sunsets, and a concrete boat launch ensures the lake is always just moments away.

Listed by The Malley Group of KW Vermont

$
$
%
$/month over payments
Federal 30-year interest rate: 6.67% last updated on Aug 13, 2026
* All Figures are estimates. Check with your bank or proposed mortgage company for actual interest rates.
This product uses the FRED® API but is not endorsed or certified by the Federal Reserve Bank of St. Louis.

Save FavoriteSchedule TourAsk A QuestionMore Details

196 Kinsman Road Grafton NH 03240

Grafton, NH196 Kinsman Road

Price$464,000

Est. Mortgage: $/month

MLS Number 5099643

  • Residential Single Family
  • Full Bath 1
  • Address 196 Kinsman Road
  • Construction Existing
  • Bedrooms 3

This beautiful recently renovated home offers charm, character, and space to make it truly your own, all set on over 12 private acres. Well maintained and full of potential, this property is a blank canvas ready for your personal touches, whether that means cozy country decor, modern updates, or something entirely unique. Inside is an open, airy layout It's the kind of space that invites you to take a breath and enjoy the natural light. Outside, you have room to roam, garden, add outbuildings, or simply enjoy the privacy that comes with owning your own slice of rural New Hampshire. Set on a peaceful lot in Grafton, this home offers the quiet and space so many buyers are searching for, without being too far from everyday conveniences. Grafton is a small, close knit town in western New Hampshire known for its rolling hills, forests, and strong sense of community. With access to great hiking, fishing, and outdoor recreation right in your backyard, plus an easygoing rural lifestyle, it's a wonderful spot for anyone looking to get away from the hustle and bustle while still being within a reasonable drive of Lebanon, Hanover, and the Upper Valley.

Listed by Allison Griep of BHHS Verani Upper Valley

$
$
%
$/month over payments
Federal 30-year interest rate: 6.67% last updated on Aug 13, 2026
* All Figures are estimates. Check with your bank or proposed mortgage company for actual interest rates.
This product uses the FRED® API but is not endorsed or certified by the Federal Reserve Bank of St. Louis.

Save FavoriteSchedule TourAsk A QuestionMore Details

Broker Reciprocity 

Copyright 2026 PrimeMLS, Inc. All rights reserved. This information is deemed reliable, but not guaranteed. The data relating to real estate displayed on this display comes in part from the IDX Program of PrimeMLS. The information being provided is for consumers’ personal, non-commercial use and may not be used for any purpose other than to identify prospective properties consumers may be interested in purchasing. Data last updated August 20, 2026 9:57 AM UTC