SIGN UP or LOG IN 's Account

Log in to see your saved listings or edit your searches:

No account? Sign up now to save searches, listings, and get tailored listing notifications. It's free, opt-out anytime.

Find Your New Home

Sign Up Today!

Get fresh listings via email, save your favorite listings, match with similar properties, and unlock additional property info.

Create Your Account

Do not fill in this field:

Already have an account? Log in

and narrow your search. If you have fewer than 200 results, you can save your search.

Andover VT Single Family Real Estate

r=5557-5568
196 Kinsman Road Grafton NH 03240

Grafton, NH196 Kinsman Road

Price$464,000

Est. Mortgage: $/month

MLS Number 5099643

  • Residential Single Family
  • Full Bath 1
  • Address 196 Kinsman Road
  • Construction Existing
  • Bedrooms 3

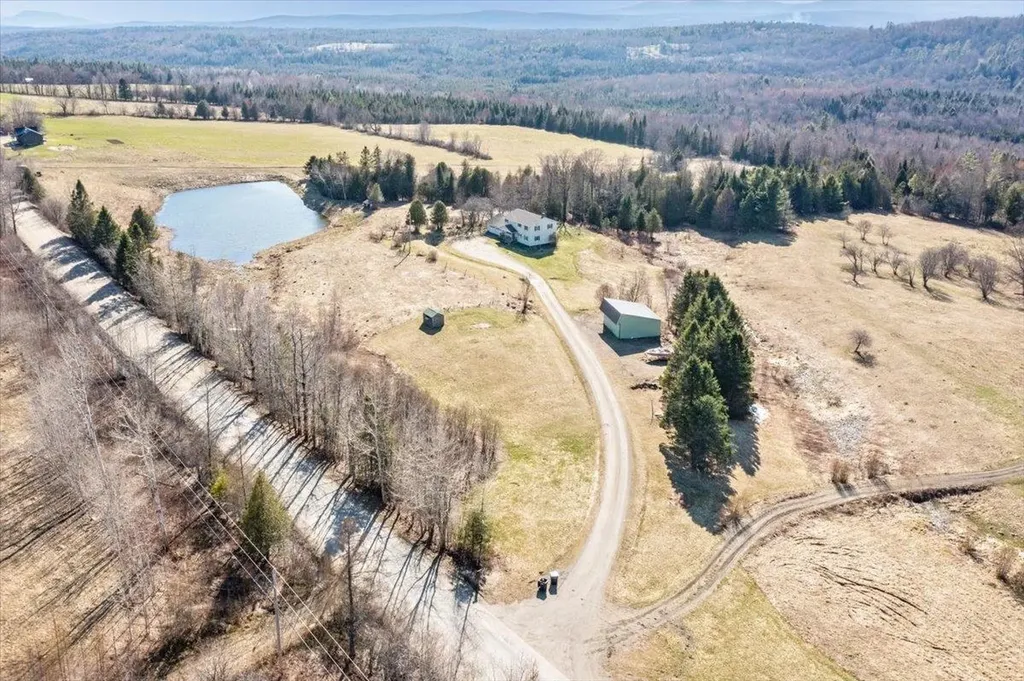
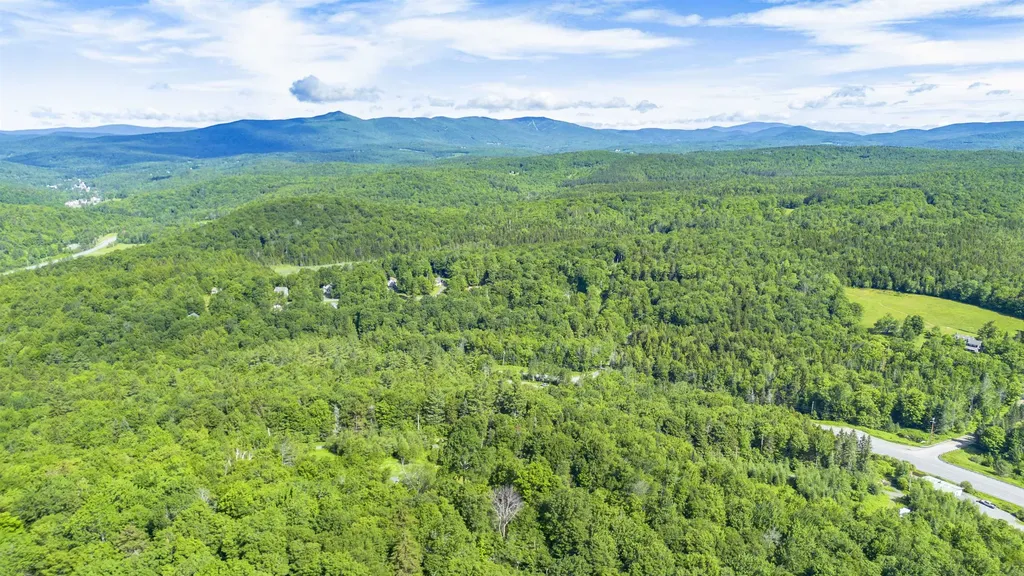
This beautiful recently renovated home offers charm, character, and space to make it truly your own, all set on over 12 private acres. Well maintained and full of potential, this property is a blank canvas ready for your personal touches, whether that means cozy country decor, modern updates, or something entirely unique. Inside is an open, airy layout It's the kind of space that invites you to take a breath and enjoy the natural light. Outside, you have room to roam, garden, add outbuildings, or simply enjoy the privacy that comes with owning your own slice of rural New Hampshire. Set on a peaceful lot in Grafton, this home offers the quiet and space so many buyers are searching for, without being too far from everyday conveniences. Grafton is a small, close knit town in western New Hampshire known for its rolling hills, forests, and strong sense of community. With access to great hiking, fishing, and outdoor recreation right in your backyard, plus an easygoing rural lifestyle, it's a wonderful spot for anyone looking to get away from the hustle and bustle while still being within a reasonable drive of Lebanon, Hanover, and the Upper Valley.

Listed by Allison Griep of BHHS Verani Upper Valley
$
$
%
$/month over payments
Federal 30-year interest rate: 6.67% last updated on Aug 13, 2026
* All Figures are estimates. Check with your bank or proposed mortgage company for actual interest rates.
This product uses the FRED® API but is not endorsed or certified by the Federal Reserve Bank of St. Louis.

Save FavoriteSchedule TourAsk A QuestionMore Details

76 Main Street Charlestown NH 03603

Charlestown, NH76 Main Street

Price$464,000

Est. Mortgage: $/month

Active With Contract

MLS Number 5091543

  • Residential Single Family
  • Full Bath 3
  • Address 76 Main Street
  • Construction Existing
  • Bedrooms 5

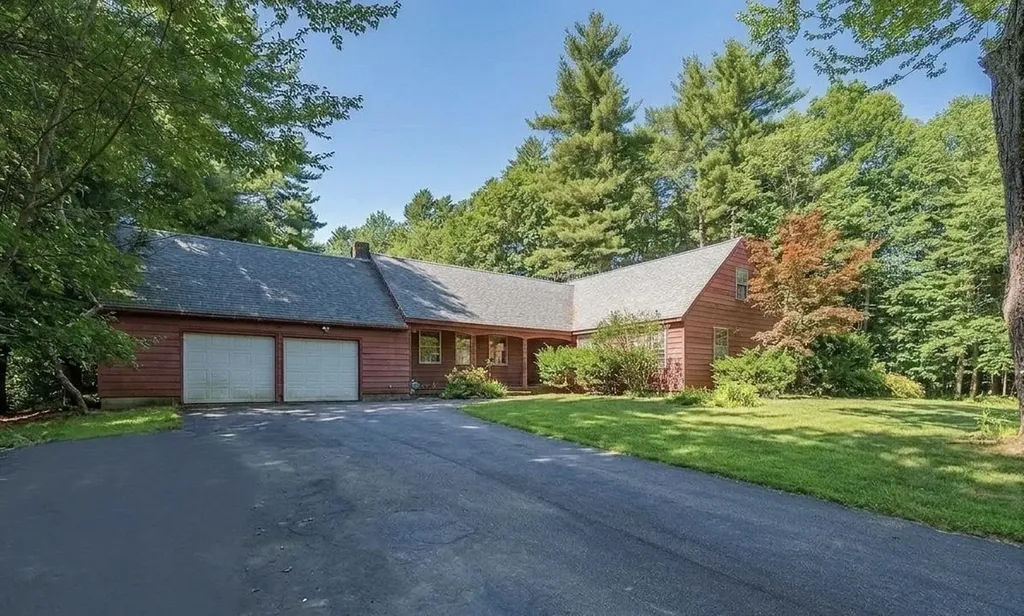
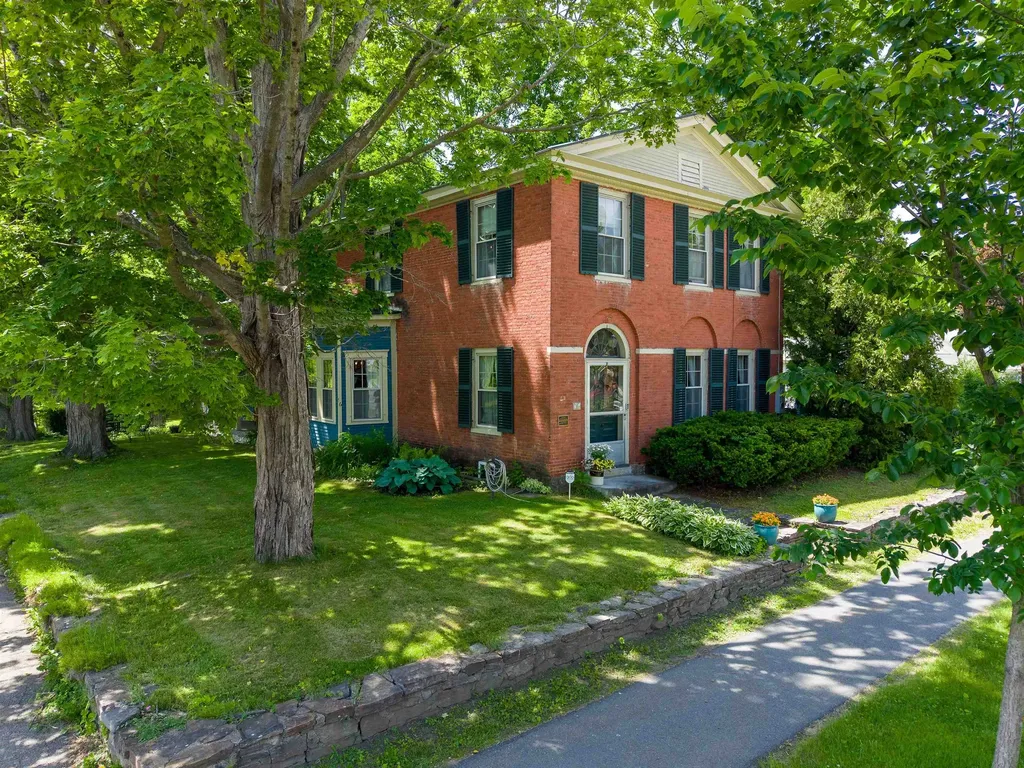
Known locally as the "Simonds House," this 1803 brick Federal offers a rare blend of historic charm, modern upgrades, and incredible versatility. The property sits back from Main Street, giving a wonderful sense of privacy while keeping everything Charlestown has to offer a short distance from the front door. Inside, a welcoming foyer with a sweeping staircase introduces a spacious, flexible layout. The main level features a comfortable living room with a fireplace insert and custom built-in bookcases, a large dining room with a sunny bay alcove, a convenient first-floor bedroom with full bath, large warm and inviting kitchen with exposed beams and brick, and a dedicated laundry room. Upstairs, find the primary suite with double closets and its own fireplace, two additional bedrooms, and a second full bath with double sink vanity. All the heavy lifting has been done here including Rinnai on-demand hot water, a newer roof, vinyl replacement windows, a Thermo Pride furnace, 200-Amp service, and public water/sewer. Beyond the main home exists massive value-add potential. A private 1-bedroom accessory apartment, equipped with its own Rinnai heater, washer/dryer, and screened in porch serves as a major financial asset - perfect for steady rental income, an in-law suite, short-term rental, or guest privacy. Additionally, a ground-level bonus space with its own exterior entrance may be used for a home business, an entertaining hub, or a second efficiency unit. Set on a level lot just under an acre, the grounds feature a private, fenced backyard oasis with a patio and pergola, plus a classic detached barn with upgraded electric, ideal for a workshop, hobbies and extra storage. Don't miss this rare opportunity to own a true piece of history with modern infrastructure and unmatched flexibility.

Listed by Roz Caplan of Century 21 Highview Realty

$
$
%
$/month over payments
Federal 30-year interest rate: 6.67% last updated on Aug 13, 2026
* All Figures are estimates. Check with your bank or proposed mortgage company for actual interest rates.
This product uses the FRED® API but is not endorsed or certified by the Federal Reserve Bank of St. Louis.

Save FavoriteSchedule TourAsk A QuestionMore Details

3614 Creek Road Albany VT 05820

Albany, VT3614 Creek Road

Price$463,000

Est. Mortgage: $/month

MLS Number 5073601

  • Residential Single Family
  • Full Bath 3
  • Address 3614 Creek Road
  • Construction Existing
  • Bedrooms 5

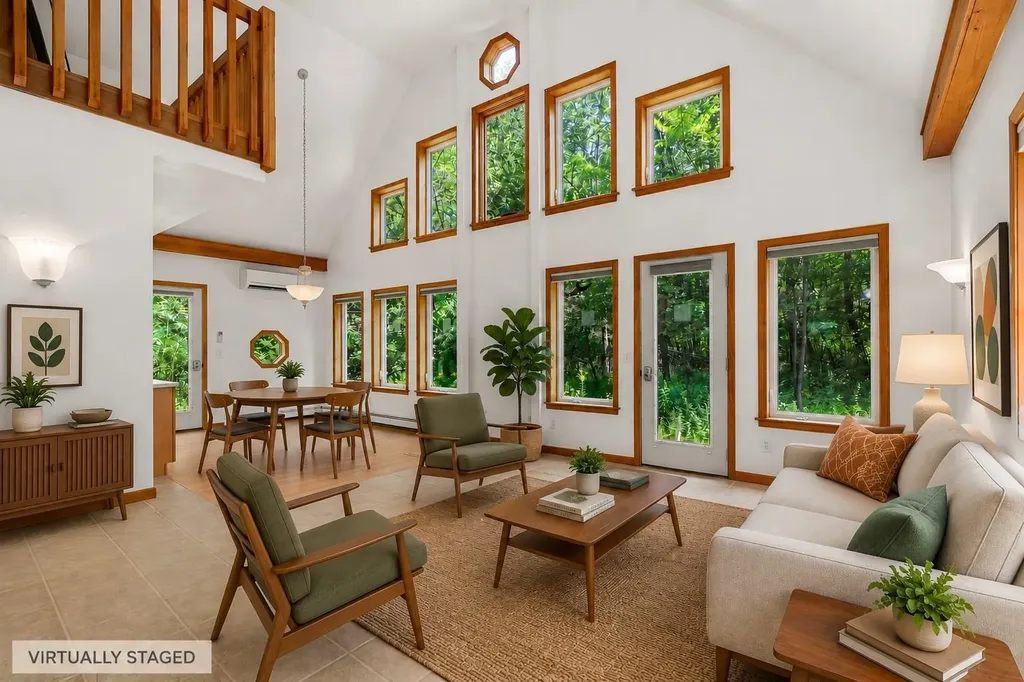
Surrounded by fifth generation farms and acreage this spacious five bedroom home sits perfectly in the picturesque rolling open countryside with its neighbors. It is vacant and ready to move in! The owners added the mudroom, walk-in pantry, and redesigned and updated the kitchen completely to include tiling floors and using laminate vinyl plank flooring for the appropriate spaces. The owners also finished the basement, and recently painted. Building on prior updates like new roof, newer windows, and repairs, it's truly turn-key. As you enter from the heated two-car garage into the welcoming mudroom, showcasing crisp organization, quickly put away and take off your stuff so you can turn the corner and enjoy being able to see the entire valley outside through the large open windows and sliding glass door. The main floor includes a flexible bedroom/office with full bath. The master bedroom is situated off to the left as you enter the second floor which includes a walk-in closet, and Jacuzzi tub and shower; three more bedrooms share another full bath that complete the second floor all of which have great views of the valley and wildlife that saunters through. The finished basement offers recreation/storage space with bulkhead access and plenty of inside wood storage for easy fueling. The laundry, heat pump water heater, boiler, wood stove, and flex space compile much of the basement. Outside, enjoy Vermont serenity: views, nature, and sunsets from the back deck. There's more storage in the barn (w/power), additional outbuilding and shed. Minutes to Craftsbury and Greensboro. Ski and Bike at nearby Jay and Stowe. Education and development is conducted at Albany Community School pre-K through 8, and Lake Region Union High School with pickup and drop off right at the end of the driveway. While in grade 4, a free learn to ski and ride program begins with the instructors at Jay and runs through to grade. Truly a view to take in and not to bypass.

Listed by Shawn Cheney and Mac Broich of EXP Realty

$
$
%
$/month over payments
Federal 30-year interest rate: 6.67% last updated on Aug 13, 2026
* All Figures are estimates. Check with your bank or proposed mortgage company for actual interest rates.
This product uses the FRED® API but is not endorsed or certified by the Federal Reserve Bank of St. Louis.

Virtual TourSave FavoriteSchedule TourAsk A QuestionMore Details

520 First Nh Turnpike Northwood NH 03261

Northwood, NH520 First Nh Turnpike

Price$462,000

Est. Mortgage: $/month

MLS Number 5097211

  • Residential Single Family
  • Full Bath 1
  • Construction Existing
  • Bedrooms 3
  • Bathroom 2

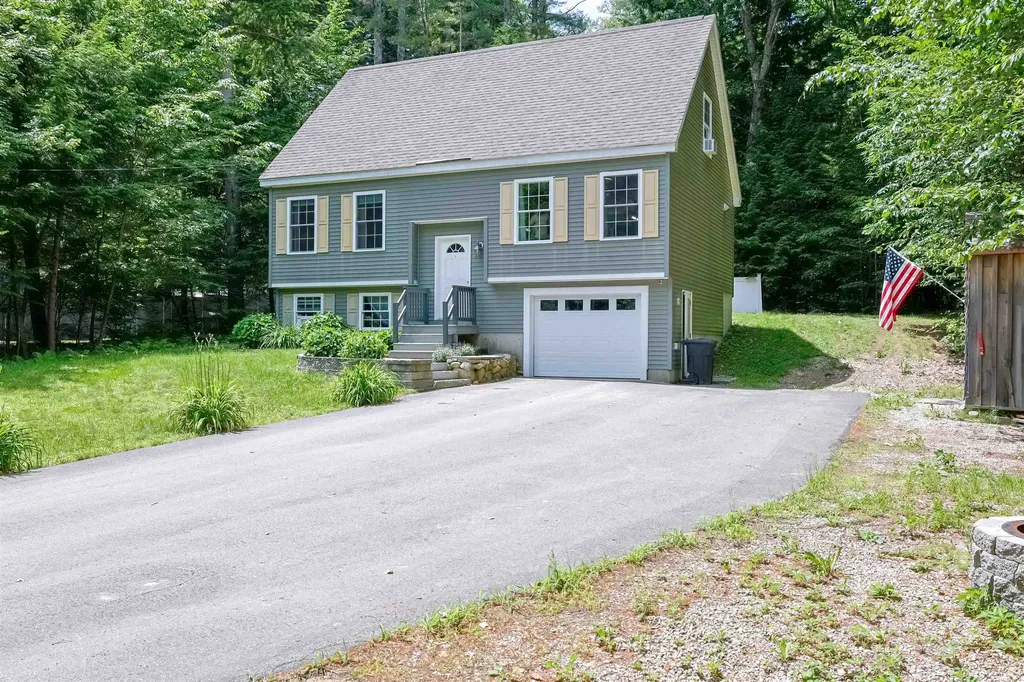
Back on the Market - No Issues with the house! You now have a second chance to call this home! Welcome to Ridge Haven a charming 1880 3 Bedroom New Englander where timeless character blends with modern updates. Thoughtfully renovated, this 3 bedroom home honors its historical roots while offering comforts of today. Whether you enter from the inviting covered wrap around porch into the front entry enter through the side into the mud room this home will invite you in. The mudroom is a place where you can step inside drop your bags and shoes. The sun filled kitchen is designed for both everyday living and entertaining. Through the arched doorway into the dining room where family meals and catching up on your days and telling stories will be a highlight of the day. Entertain in the living room where you can enjoy movies or play games. An office/study off the dining room will be a perfect spot to be read a book or work. Upstairs you will find two bedrooms a full bath plus a spacious primary bedroom. Looking to entertain outdoors? The wrap around covered porch will make you want to sip lemonade on rocking chairs, and the level backyard is perfect for yard games and barbeques, croquet anyone? Conveniently located near schools and commuting routes. Ridge Haven is ready to welcome you home. Come check it out.

Listed by Tina Feegel-Sloan of BHG Masiello Durham

$
$
%
$/month over payments
Federal 30-year interest rate: 6.67% last updated on Aug 13, 2026
* All Figures are estimates. Check with your bank or proposed mortgage company for actual interest rates.
This product uses the FRED® API but is not endorsed or certified by the Federal Reserve Bank of St. Louis.

Virtual TourSave FavoriteSchedule TourAsk A QuestionMore Details

1 Exeter Road Kingston NH 03848

Kingston, NH1 Exeter Road

Price$460,000

Est. Mortgage: $/month

Active With Contract

MLS Number 5070943

  • Residential Single Family
  • Full Bath 2
  • Address 1 Exeter Road
  • Construction Existing
  • Bedrooms 2

NEW PRICE!!! OPEN HOUSE SATURDAY 7/25 10AM-12:00PM. Welcome to 1 Exeter Road! This 2-bedroom, 2-bathroom home offers exceptional storage space and plenty of room to grow. A full basement and large attic space provide flexible options for additional storage, hobbies, or future expansion, while the attached two-car garage adds even more convenience. Set on a generous 1.4-acre lot, the property offers privacy, space to enjoy the outdoors, and the potential to create the home and lifestyle you've been dreaming of. Whether you're looking for a peaceful retreat or a place with room to expand, this property delivers. Don't miss the opportunity to make 1 Exeter Road your own!

Listed by Michael Whitney and Eunsoo Kim of KW Coastal and Lakes & Mountains Realty

$
$
%
$/month over payments
Federal 30-year interest rate: 6.67% last updated on Aug 13, 2026
* All Figures are estimates. Check with your bank or proposed mortgage company for actual interest rates.
This product uses the FRED® API but is not endorsed or certified by the Federal Reserve Bank of St. Louis.

Save FavoriteSchedule TourAsk A QuestionMore Details

44 Spur Road Stratford NH 03590

Stratford, NH44 Spur Road

Price$460,000

Est. Mortgage: $/month

MLS Number 5100977

  • Residential Single Family
  • Full Bath 3
  • Address 44 Spur Road
  • Construction Existing
  • Bedrooms 4

Welcome to a beautifully updated retreat with room for everyone. Lovingly built and thoughtfully maintained, this spacious home offers multiple sleeping areas and comfortable gathering spaces, making it an ideal opportunity for a group getaway, vacation rental, or Airbnb. The home features a welcoming mudroom, a spacious kitchen, a primary ensuite, and an open flow into the large dining and living rooms. A covered porch provides the perfect spot to relax and enjoy the peaceful surroundings. Two additional bedrooms and a full bathroom are located off the living room, while the second floor offers another bedroom with its own ensuite bathroom and additional storage. Set on +/-26.93 private acres, this property is designed for outdoor enjoyment. Guests can take advantage of established 1.7 miles of 8 connecting ATV trails, a large tree stand, hunting opportunities, and trails perfect for winter sliding parties. A heated detached one-car garage and large wraparound driveway provide convenient storage and easy loading and unloading for trailers. With generous sleeping accommodations, abundant privacy, and year-round recreational opportunities, this property offers tremendous potential as a group retreat or vacation rental. A must-see destination for outdoor enthusiasts and investors alike.

Listed by Tanya Roy of A Notch Above Real Estate LLC

$
$
%
$/month over payments
Federal 30-year interest rate: 6.67% last updated on Aug 13, 2026
* All Figures are estimates. Check with your bank or proposed mortgage company for actual interest rates.
This product uses the FRED® API but is not endorsed or certified by the Federal Reserve Bank of St. Louis.

Virtual TourSave FavoriteSchedule TourAsk A QuestionMore Details

33 Mountain View Road Temple NH 03084

Temple, NH33 Mountain View Road

Price$460,000

Est. Mortgage: $/month

Pending

MLS Number 5100241

  • Residential Single Family
  • Full Bath 1
  • Construction Existing
  • Bedrooms 2
  • Bathroom 2

Welcome to your private retreat, nestled on over 3 acres of picturesque land where tranquility, natural beauty, and modern efficiency come together. This thoughtfully maintained home offers the ease of one-floor living with 2 bedrooms plus a versatile bonus room, ideal for a home office, guest room, hobby space, or fitness area. Expansive windows fill the home with abundant natural light while showcasing peaceful views of the surrounding landscape. Outside, enjoy beautifully established perennial gardens, offering colorful blooms throughout the seasons. The property also features a detached garage and storage shed, providing plenty of space for vehicles, tools, and outdoor equipment. Designed for efficiency and peace of mind, the home includes solar panels, a newer furnace, and a whole-house generator for year-round comfort and reliability. Whether you're seeking a full-time residence or a relaxing country escape, this exceptional property offers the perfect blend of privacy, functionality, and the serene lifestyle

Listed by Louise Brochu of Cameron Prestige,LLC

$
$
%
$/month over payments
Federal 30-year interest rate: 6.67% last updated on Aug 13, 2026
* All Figures are estimates. Check with your bank or proposed mortgage company for actual interest rates.
This product uses the FRED® API but is not endorsed or certified by the Federal Reserve Bank of St. Louis.

Virtual TourSave FavoriteSchedule TourAsk A QuestionMore Details

16 Lincoln Lane Barnstead NH 03225

Barnstead, NH16 Lincoln Lane

Price$460,000

Est. Mortgage: $/month

Active With Contract

MLS Number 5096862

  • Residential Single Family
  • Full Bath 2
  • Address 16 Lincoln Lane
  • Construction Existing
  • Bedrooms 3

It's time to create lasting memories and embrace lake life in this move-in ready 3-4 bedroom, 2-bath home with a very flexible floor plan, located within the desirable Locke Lake Colony community. Meticulously maintained and thoughtfully cared for, this home is ready for its next owners to enjoy. The main level features an open-concept kitchen and living room filled with natural light, creating a welcoming space for everyday living and entertaining. A private deck just off the kitchen is perfect for grilling, outdoor dining and relaxation. The first floor also offers a spacious separate dining room, two bedrooms, and a full bathroom. Upstairs, you'll find two generously sized bedrooms, both featuring large walk-in closets with charming barn-style sliding doors, along with a second full bathroom. The lower level provides additional flexible living space and direct access to the attached garage. Set back from the road, the property offers a peaceful setting with added privacy. Recent updates include recessed lighting in the kitchen and living room, complemented by smart switches and lamps for added convenience. Enjoy resort-style living with access to an impressive array of community amenities, including nine beaches on Locke Lake and Halfmoon Lake, two marinas, two swimming pools, a pavilion, golf course, storage yard, tennis and basketball courts, and much more. Conveniently located with quick access to Route 28 for commuting and just a short drive to Alton Bay and Lake Winnipesaukee, this is your opportunity to live where others vacation!

Listed by Julia Martinage of Redfin Corporation

$
$
%
$/month over payments
Federal 30-year interest rate: 6.67% last updated on Aug 13, 2026
* All Figures are estimates. Check with your bank or proposed mortgage company for actual interest rates.
This product uses the FRED® API but is not endorsed or certified by the Federal Reserve Bank of St. Louis.

Virtual TourSave FavoriteSchedule TourAsk A QuestionMore Details

216 Ghastly Job Way Wilmington VT 05363

Wilmington, VT216 Ghastly Job Way

Price$460,000

Est. Mortgage: $/month

MLS Number 5096572

  • Residential Single Family
  • Full Bath 1
  • Address 216 Ghastly Job Way
  • Construction New Construction
  • Bedrooms 3

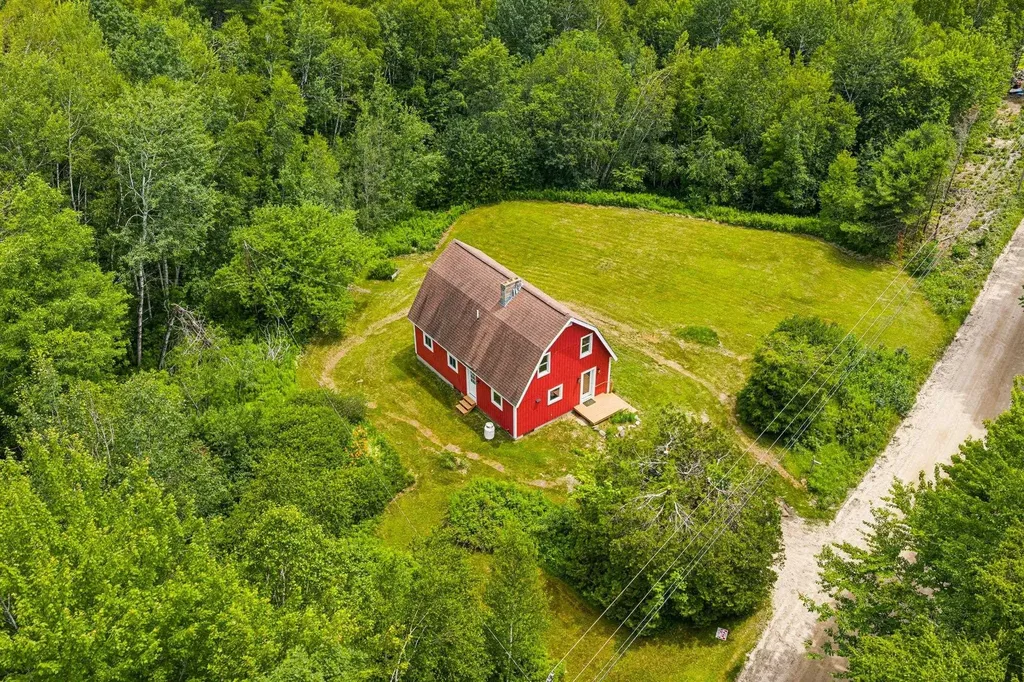
Escape to the beauty of Vermont in this private mountain retreat, ideally situated at the end of a quiet country road. Set on a secluded parcel, this charming getaway boasts sweeping long-range views stretching across the Green Mountains and National Forest to Mount Snow, with easterly vistas toward neighboring Marlboro. Take in spectacular sunsets from the covered front porch or unwind surrounded by nature. Inside, the inviting open-concept living space features a cozy pellet stove with a convenient lift system for easy refilling from the lower level. The main floor offers a primary bedroom, full bath with laundry, and a spacious mudroom designed for four-season living. Upstairs, you'll find two additional bedrooms and a second bath, providing comfortable accommodations for family and guests. The walkout lower level includes utility space and a two-car garage, with excellent potential for a future family room, recreation space, or home gym. Outdoor amenities include a firepit gathering area, perfect for relaxing evenings under the stars while enjoying the peaceful mountain setting. Conveniently located just minutes from Wilmington's shops and restaurants, Lake Raponda, and Molly Stark State Park, this move-in-ready property offers the perfect balance of privacy, recreation, and Vermont charm. Whether you're seeking a year-round residence, vacation home, or mountain escape, this exceptional property is ready to be enjoyed.

Listed by Monique White of Deerfield Valley Real Estate

$
$
%
$/month over payments
Federal 30-year interest rate: 6.67% last updated on Aug 13, 2026
* All Figures are estimates. Check with your bank or proposed mortgage company for actual interest rates.
This product uses the FRED® API but is not endorsed or certified by the Federal Reserve Bank of St. Louis.

Virtual TourSave FavoriteSchedule TourAsk A QuestionMore Details

57 Oak Lane Jamaica VT 05343

Jamaica, VT57 Oak Lane

Price$460,000

Est. Mortgage: $/month

MLS Number 5081124

  • Residential Single Family
  • Full Bath 2
  • Address 57 Oak Lane
  • Construction Existing
  • Bedrooms 3

This charming saltbox home, built in 1980, features three bedrooms and two bathrooms, complemented by a dining room that invites abundant sunlight. The spacious living room and family room, equipped with a wood stove, create a warm and inviting atmosphere. The large kitchen offers ample space for culinary endeavors, while the full unfinished basement presents opportunities for customization. Set on 5.65 acres of bright, sunny land, the property includes a greenhouse and is bordered by a picturesque stone wall along a private road. Nestled in the country village of Jamaica, it is surrounded by wooded areas teeming with wildlife, yet conveniently located just 20 minutes from four major ski resorts and close to Jamaica State Park, which offers excellent hiking and camping options. While the home requires some updating, it provides a perfect blend of rural tranquility and accessibility to Vermont's attractions.

Listed by Michael England of Michael England Real Estate

$
$
%
$/month over payments
Federal 30-year interest rate: 6.67% last updated on Aug 13, 2026
* All Figures are estimates. Check with your bank or proposed mortgage company for actual interest rates.
This product uses the FRED® API but is not endorsed or certified by the Federal Reserve Bank of St. Louis.

Virtual TourSave FavoriteSchedule TourAsk A QuestionMore Details

26 Edgewood Brook Road Barre Town VT 05641
Active With Contract

MLS Number 5103603

  • Residential Single Family
  • Full Bath 2
  • Construction Existing
  • Bedrooms 2
  • Bathroom 3

Welcome to Barre Town and this beautifully crafted, 2 bedroom, 3 bathroom home offers an exceptional blend of modern design, elevated finishes, and cozy comfort all tucked away in a peaceful community. Thoughtfully upgraded during construction, every inch of this home has been designed to maximize both style and functionality, while providing maximum comfort. Mini splits add cooling throughout the house, with room on the condenser to add 2 more if desired. The bright, airy main living space features a seamless flow between the kitchen, dining, and great room, making it ideal for both daily relaxation and effortless entertaining. Outfitted with premium granite countertops, a spacious center island with seating, and sleek stainless steel appliances. The expansive primary bedroom serves as a private retreat, complete with a walk-in closet and a dedicated en-suite bath featuring an integrated laundry area for ultimate convenience. The second bedroom is also very spacious, with wood flooring, and large closet. The basement level features an additional bonus space for guests, or a dedicated home office, as well as a 3/4 bathroom. Additional work and storage space is abundant as well. Harvey windows, with privacy blinds, help keep the house warm in winter and cool in summer. A beautiful, deck with lighting provides the perfect space for outdoor dining and entertaining away from the elements. An attached 2-car garage provides plenty of room for vehicles, gear, and extra storage. Upgraded 200 AMP electrical service makes this home ready for electric vehicle charging. Situated in a friendly neighborhood complete with a community pool, you'll love the balance of neighborhood charm and convenience. Enjoy the tranquility of cul-de-sac living while staying just minutes from vibrant downtown Barre, local dining, shopping, top-rated schools, and key commuter routes. Only 10 minutes to Interstate 89.

Listed by Jake Davignon of Green Light Real Estate

$
$
%
$/month over payments
Federal 30-year interest rate: 6.67% last updated on Aug 13, 2026
* All Figures are estimates. Check with your bank or proposed mortgage company for actual interest rates.
This product uses the FRED® API but is not endorsed or certified by the Federal Reserve Bank of St. Louis.

Save FavoriteSchedule TourAsk A QuestionMore Details

21 Charlotte Avenue Nashua NH 03064

Nashua, NH21 Charlotte Avenue

Price$460,000

Est. Mortgage: $/month

Active With Contract

MLS Number 5098677

  • Residential Single Family
  • Full Bath 1
  • Address 21 Charlotte Avenue
  • Construction Existing
  • Bedrooms 2

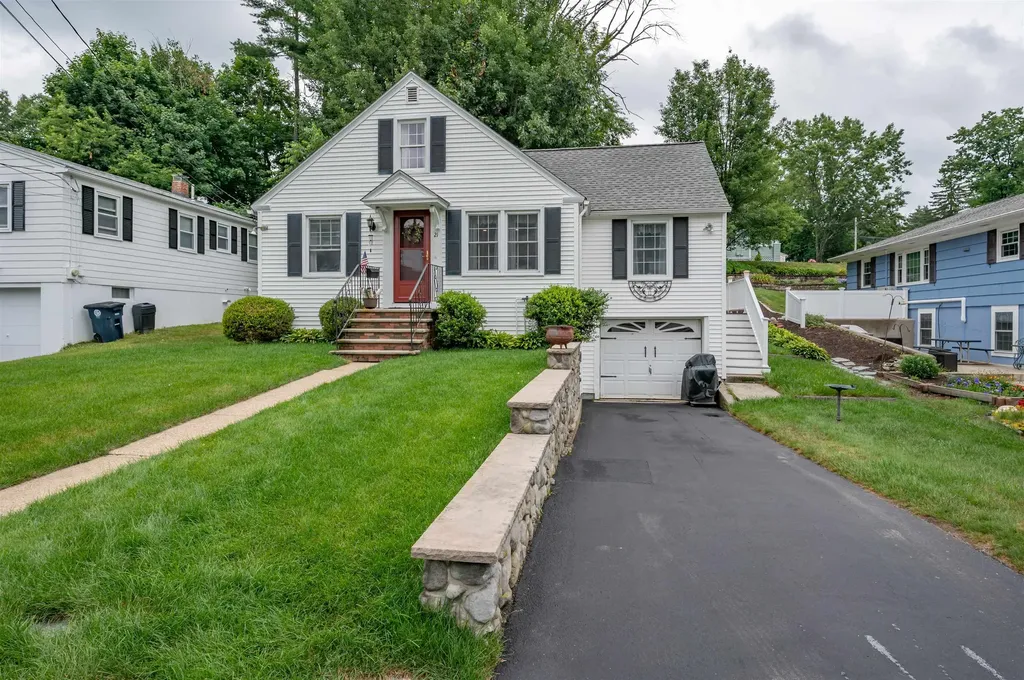
Welcome to 21 Charlotte Avenue, a charming and well-maintained home that's perfect for first-time homebuyers or anyone looking for an affordable alternative to condo living without the condo fees! Pride of ownership shines throughout this lovingly cared-for home, offered for the first time in over 50 years. Featuring 2 bedrooms, 1 full bath, and a 1-car garage, this home offers comfortable living in one of Nashua's most desirable neighborhoods. Enjoy a manageable yard, a convenient location close to shopping, restaurants, schools, parks, and commuter routes, making everyday living easy and enjoyable. Don't miss this wonderful opportunity to own a home in a sought-after neighborhood. Showings begin at the Open House on Sunday, July 12, from 12:00 PM to 2:00 PM.

Listed by Maurice Robichaud of Arris Realty

$
$
%
$/month over payments
Federal 30-year interest rate: 6.67% last updated on Aug 13, 2026
* All Figures are estimates. Check with your bank or proposed mortgage company for actual interest rates.
This product uses the FRED® API but is not endorsed or certified by the Federal Reserve Bank of St. Louis.

Save FavoriteSchedule TourAsk A QuestionMore Details

Broker Reciprocity 

Copyright 2026 PrimeMLS, Inc. All rights reserved. This information is deemed reliable, but not guaranteed. The data relating to real estate displayed on this display comes in part from the IDX Program of PrimeMLS. The information being provided is for consumers’ personal, non-commercial use and may not be used for any purpose other than to identify prospective properties consumers may be interested in purchasing. Data last updated August 20, 2026 10:58 AM UTC