
SIGN UP or LOG IN 's Account

Log in to see your saved listings or edit your searches:

No account? Sign up now to save searches, listings, and get tailored listing notifications. It's free, opt-out anytime.

Find Your New Home

Sign Up Today!

Get fresh listings via email, save your favorite listings, match with similar properties, and unlock additional property info.

Create Your Account

Do not fill in this field:

Already have an account? Log in

and narrow your search. If you have fewer than 200 results, you can save your search.

Andover VT Single Family Real Estate

r=5629-5640
6 Moon Brook Drive Rutland City VT 05701

Rutland City, VT6 Moon Brook Drive

Price$455,000

Est. Mortgage: $/month

MLS Number 5096123

  • Residential Single Family
  • Full Bath 2
  • Address 6 Moon Brook Drive
  • Construction Existing
  • Bedrooms 4

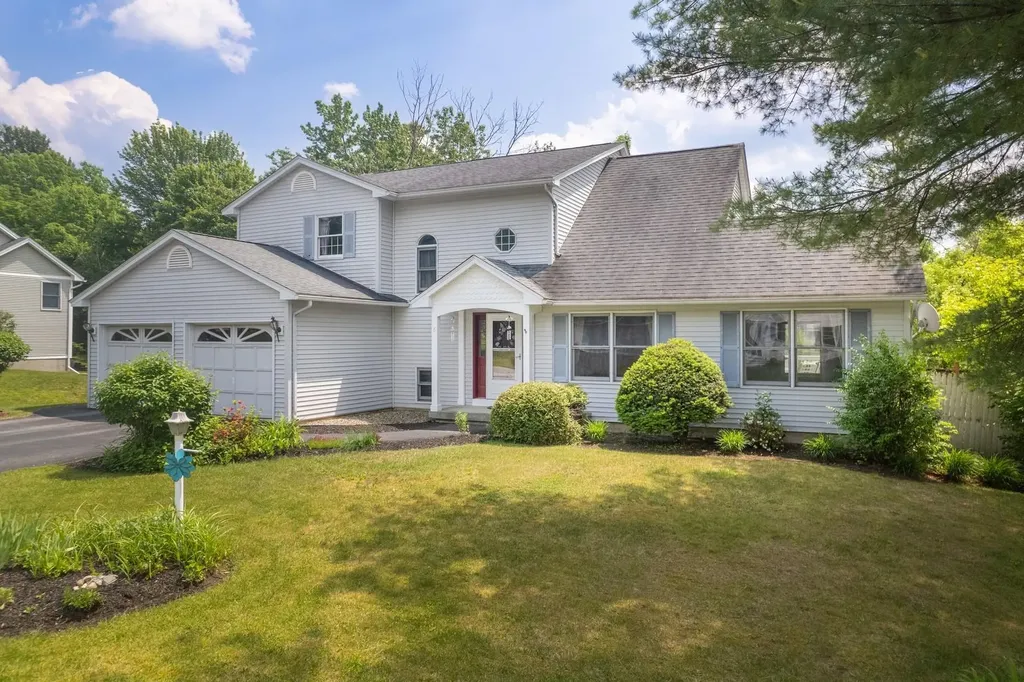
Welcome to this beautifully appointed 4-bedroom, 3-bath contemporary home located at 6 Moon Brook Drive in Rutland City. Designed with both comfort and entertaining in mind, this spacious residence offers an inviting blend of quality finishes including Hubbardton Forge light fixtures, thoughtful updates, and a desirable location. The main level features an impressive eat-in kitchen with rich cherry cabinetry, quartz countertops, and a sliding glass door that opens to the outdoor deck overlooking the yard. The living room offers a warm and inviting atmosphere with a fireplace and soaring cathedral ceilings, while the adjoining formal dining area with parquet floors flows seamlessly into a comfortable den/study. A formal foyer with elegant granite flooring, convenient laundry area, half bath, and private ensuite bedroom complete the first floor. Upstairs, a charming balcony area overlooks the foyer and living room, creating an open and airy feel. Three additional bedrooms and a full bath provide plenty of space for family or guests. The attached two-car garage includes an EV hookup, and the walk-out basement offers partially finished space with excellent potential for additional living, recreation, or storage needs. Set among mature plantings and established landscaping, this attractive home offers a peaceful residential setting while remaining conveniently located near Rutland City amenities, shopping, dining, entertainment, and outdoor recreation. A wonderful opportunity to enjoy contemporary living with space, style, and convenience.

Listed by Leona Minard of Four Seasons Sotheby's Int'l Realty

$
$
%
$/month over payments
Federal 30-year interest rate: 6.67% last updated on Aug 13, 2026
* All Figures are estimates. Check with your bank or proposed mortgage company for actual interest rates.
This product uses the FRED® API but is not endorsed or certified by the Federal Reserve Bank of St. Louis.

Virtual TourSave FavoriteSchedule TourAsk A QuestionMore Details
1648 W Enosburg Road Enosburg VT 05450

Enosburg, VT1648 W Enosburg Road

Price$455,000

Est. Mortgage: $/month

MLS Number 5090517

  • Residential Single Family
  • Full Bath 2
  • Address 1648 W Enosburg Road
  • Construction Existing
  • Bedrooms 2

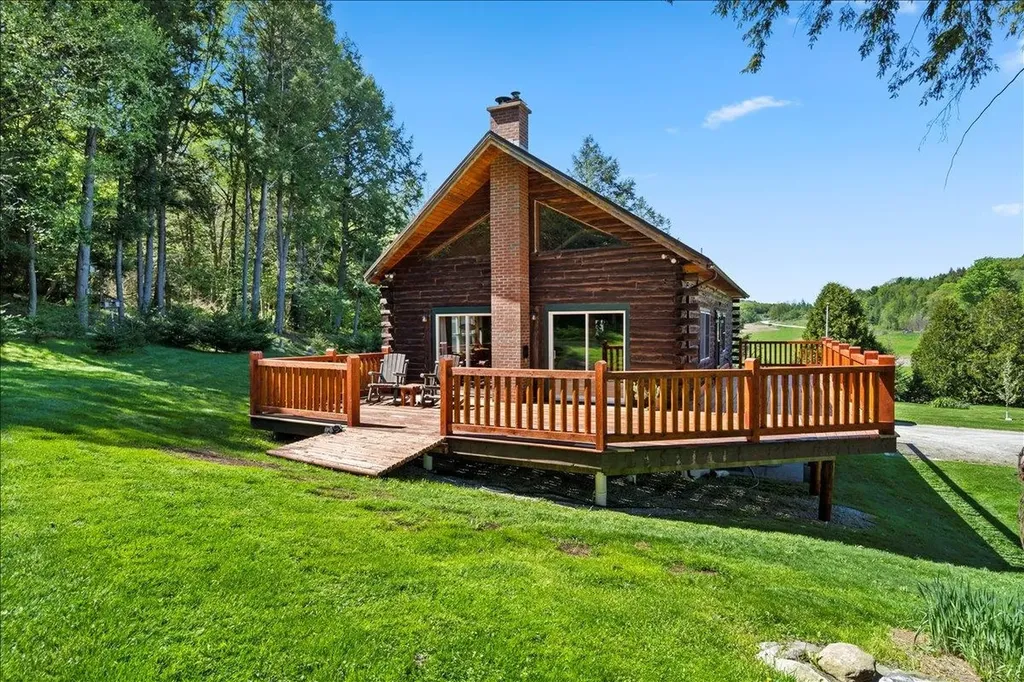
Experience the best of Vermont living in this beautifully updated log home, where privacy, comfort, and year-round recreation come together on a picturesque one-acre lot surrounded by hundreds of acres of open countryside. Whether you're looking for a full-time residence, vacation home, or four-season getaway, this exceptional property offers the perfect blend of rustic charm and modern convenience. The open-concept floor plan features warm wood interiors, soaring ceilings, abundant natural light, and a beautifully updated kitchen that flows seamlessly into the spacious living and dining areas ideal for entertaining or relaxing after a day outdoors. The primary suite provides a peaceful retreat, while the finished walkout lower level offers flexible space for guests, a family room, home office, or fitness area. Radiant heat and an attached heated two-car garage provide year-round comfort and convenience. Step outside to enjoy your own private Vermont oasis. Relax on the deck, gather around the outdoor fireplace, entertain on the patio, or simply enjoy the peaceful surroundings and abundant wildlife. Offering exceptional privacy without sacrificing convenience, this property is just minutes from local amenities. Perfectly located within easy driving distance of Jay Peak, Smugglers' Notch, and Stowe Mountain Resort, you'll enjoy skiing, hiking, mountain biking, golf, snowmobiling, and countless outdoor adventures in every season. If you've been searching for a move in ready Vermont log home with modern updates, flexible living space, stunning natural surroundings, and easy access to some of New England's premier recreation, this is an opportunity you won't want to miss.

Listed by Darcy Handy of RE/MAX North Professionals

$
$
%
$/month over payments
Federal 30-year interest rate: 6.67% last updated on Aug 13, 2026
* All Figures are estimates. Check with your bank or proposed mortgage company for actual interest rates.
This product uses the FRED® API but is not endorsed or certified by the Federal Reserve Bank of St. Louis.

Virtual TourSave FavoriteSchedule TourAsk A QuestionMore Details

33 Stanford Road Nashua NH 03064

Nashua, NH33 Stanford Road

Price$455,000

Est. Mortgage: $/month

Pending

MLS Number 5102517

  • Residential Single Family
  • Full Bath 1
  • Address 33 Stanford Road
  • Construction Existing
  • Bedrooms 3

Welcome to this charming 3-bedroom hip-roof ranch set in a fantastic Nashua neighborhood. The inviting living room has a bright picture window and has newer carpeting. One bedroom also features newer carpeting, while hardwood floors add warmth and character to the two additional bedrooms. The eat-in kitchen offers plenty of cabinet space, making everyday meals and entertaining easy. The walkout lower level provides excellent potential to be finished for additional living space, and the back patio creates a comfortable retreat for relaxing outdoors. An attached garage adds convenience, while public water and public sewer offer peace of mind. Located in a quiet, walkable neighborhood with easy access to major highways, this home combines comfort, potential, and a wonderfully convenient location.

Listed by Kerri Crowley of Keller Williams Realty-Metropolitan

$
$
%
$/month over payments
Federal 30-year interest rate: 6.67% last updated on Aug 13, 2026
* All Figures are estimates. Check with your bank or proposed mortgage company for actual interest rates.
This product uses the FRED® API but is not endorsed or certified by the Federal Reserve Bank of St. Louis.

Virtual TourSave FavoriteSchedule TourAsk A QuestionMore Details
96 Saint Laurent Street Epping NH 03042

Epping, NH96 Saint Laurent Street

Price$455,000

Est. Mortgage: $/month

MLS Number 5098825

  • Residential Single Family
  • Full Bath 1
  • Construction Existing
  • Bedrooms 4
  • Bathroom 2

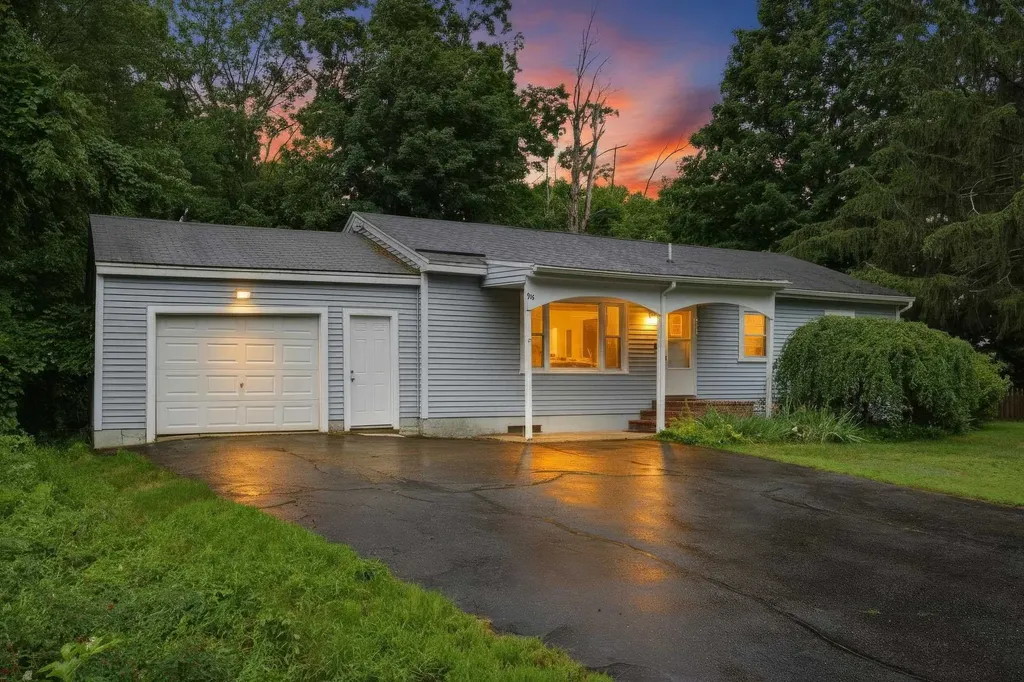
Welcome to this spacious 4-bedroom ranch offering a comfortable layout and plenty of room to make it your own. The open-concept living area features vaulted ceilings, creating a bright and inviting space that's perfect for everyday living. The kitchen flows into the cozy living room with a gas fireplace, making it easy to gather with family and friends. The main level includes a primary bedroom with a half bath, along with two additional bedrooms and a full bathroom. Downstairs, you'll find a large family room, a fitness area, and an oversized fourth bedroom currently being used as a sitting room, providing flexible space for guests, a home office, or hobbies. Outside, enjoy the fully fenced backyard with a spacious deck that's perfect for grilling, relaxing, or entertaining. Conveniently located just minutes from downtown, shopping, restaurants, and local schools, this home also offers quick access to the Rockingham Recreational Trails for walking, biking, snowmobiling, and year-round outdoor recreation. Whether you're looking for your first home, more space, or an opportunity to add your personal touch, this property is full of potential. Showings start at the OPEN HOUSE Saturday the 11th from 11-1pm and Sunday the 12th from 12-2pm!

Listed by Nikki Kalantzis of Realty One Group Next Level

$
$
%
$/month over payments
Federal 30-year interest rate: 6.67% last updated on Aug 13, 2026
* All Figures are estimates. Check with your bank or proposed mortgage company for actual interest rates.
This product uses the FRED® API but is not endorsed or certified by the Federal Reserve Bank of St. Louis.

Save FavoriteSchedule TourAsk A QuestionMore Details
191 Route 100 North Ludlow VT 05149

Ludlow, VT191 Route 100 North

Price$455,000

Est. Mortgage: $/month

Active With Contract

MLS Number 5090515

  • Residential Single Family
  • Full Bath 1
  • Address 191 Route 100 North
  • Construction Existing
  • Bedrooms 5

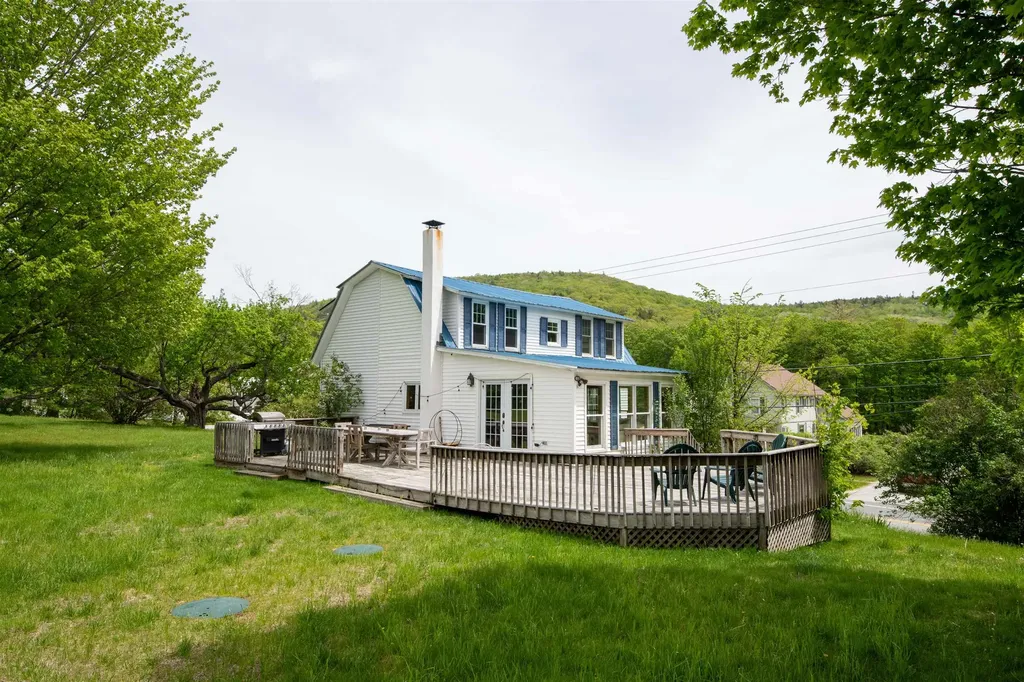
Nestled between Okemo Mountain and the lakes region, this inviting 5-bedroom home sits on 2 peaceful acres framed by mature trees and an expansive open yard. Filled with warmth and character, the home is a charming reminder of simpler times, offering large sun-filled rooms and generous gathering spaces throughout. At the heart of the home is the open kitchen and family room, where a cozy wood stove creates the perfect setting for relaxing with family and friends. French doors lead to a spacious deck overlooking the beautiful backyard, an ideal spot for morning coffee, summer entertaining, or simply enjoying the peaceful surroundings. The home features five bedrooms, beautiful wood floors rich with history and character, and recent improvements including a newly replaced septic tank by the current owner. With its timeless appeal, spacious layout, and wonderful setting, this property presents an exceptional opportunity to restore and elevate a classic Vermont home to its next chapter.

Listed by Suzanne Garvey of Mary W. Davis Realtor & Assoc.,Inc.

$
$
%
$/month over payments
Federal 30-year interest rate: 6.67% last updated on Aug 13, 2026
* All Figures are estimates. Check with your bank or proposed mortgage company for actual interest rates.
This product uses the FRED® API but is not endorsed or certified by the Federal Reserve Bank of St. Louis.

Virtual TourSave FavoriteSchedule TourAsk A QuestionMore Details

21 Hunter Lane Barrington NH 03825

Barrington, NH21 Hunter Lane

Price$455,000

Est. Mortgage: $/month

Active With Contract

MLS Number 5102652

  • Residential Single Family
  • Full Bath 1
  • Address 21 Hunter Lane
  • Construction Existing
  • Bedrooms 4

Charming country home with open concept layout has been recently refreshed. Top level features propane stove on brick hearth for winter warmth with character and a mini split for summer cooling. Open plan with kitchen, dining area, and living room. Large doors to spacious deck which is perfect for entertaining guests. grilling, relaxing, and dining. Deck has stairs to private back yard for outdoor play and gardening. Kitchen has ample counters, cabinets, and window over sink . Also on this level is a full bath and three bedrooms. The small bedroom could be home office. The surprise is the lower level with master bedroom, large closets, half bath, family room and laundry room. Lower level has propane heater and a mini split. Seller offering $5000 concession for closing costs.

Listed by Joan Whitney of The Gove Group Real Estate,LLC

$
$
%
$/month over payments
Federal 30-year interest rate: 6.67% last updated on Aug 13, 2026
* All Figures are estimates. Check with your bank or proposed mortgage company for actual interest rates.
This product uses the FRED® API but is not endorsed or certified by the Federal Reserve Bank of St. Louis.

Virtual TourSave FavoriteSchedule TourAsk A QuestionMore Details
1388 S. Stark Highway Weare NH 03281

Weare, NH1388 S. Stark Highway

Price$455,000

Est. Mortgage: $/month

MLS Number 5096362

  • Residential Single Family
  • Full Bath 1
  • Construction Existing
  • Bedrooms 3
  • Bathroom 3

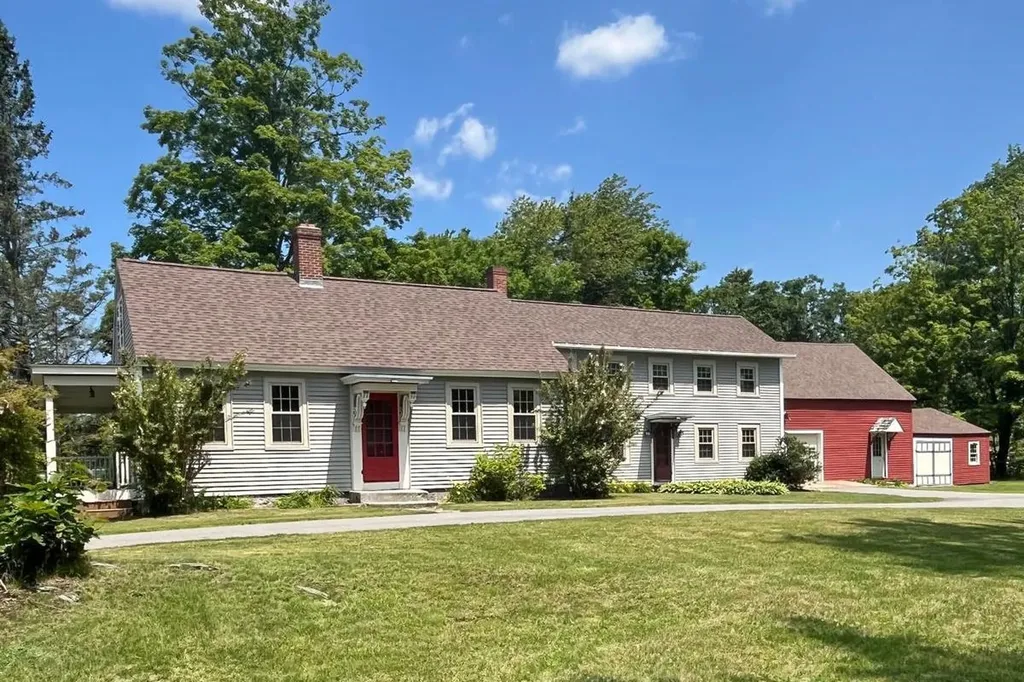
This historic 1820's home, known as The Morgan House, retains much of its original charm, along with notable improvements such as a brand new roof. The 3200+SF of living space includes an impressive 34-ft. family room with distinctive wood finishes, and a hearth with pellet stove. The large eat-in kitchen opens to a formal dining room with fireplace, and provides plenty of room to host memorable gatherings. A front parlor/living room, first floor study, and half bath complete the main level. Upstairs, the central hall doubles as a cozy sitting area. Three spacious bedrooms, a large full bath, and a designated laundry room are also on the second floor. The addition over the garage (with separate entry) offers two finished rooms, cathedral ceilings, a half bath, and two forms of egress for permitted usable living space. With the property being serviced by town sewer, perhaps an accessory use or multi-unit conversion may be explored? Let your imagination take over!

Listed by Linda Manter of Manter Realty,LLC

$
$
%
$/month over payments
Federal 30-year interest rate: 6.67% last updated on Aug 13, 2026
* All Figures are estimates. Check with your bank or proposed mortgage company for actual interest rates.
This product uses the FRED® API but is not endorsed or certified by the Federal Reserve Bank of St. Louis.

Save FavoriteSchedule TourAsk A QuestionMore Details
2 Shorey Lane Ossipee NH 03814

Ossipee, NH2 Shorey Lane

Price$455,000

Est. Mortgage: $/month

Open House

MLS Number 5100575

  • Residential Single Family
  • Next Open House: Sun 08/23 10:00 am. to 12:00 pm.
  • Full Bath 1
  • Address 2 Shorey Lane
  • Construction Existing

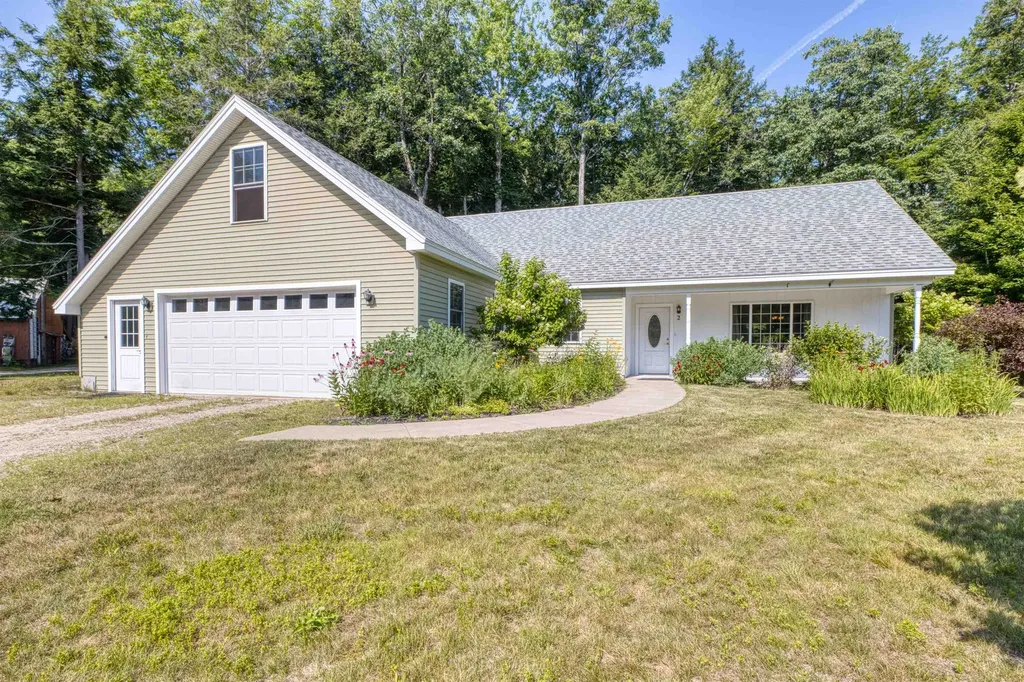
Move-in ready and well maintained, this inviting home is ready for you to enjoy. The main level features open living and dining areas, a dedicated office, convenient laundry area, primary bedroom with walk-in closet and 3/4 bath. A second bedroom and full bath complete the first floor. The unfinished upper level offers great potential. Already insulated, fully framed, and roughed in with plumbing and electrical, it includes a planned bathroom area and provides the opportunity to create a third bedroom, family room, or space to suit your needs. Outside, enjoy a covered front porch, two-car attached garage, nicely landscaped yard, and outdoor spaces perfect for relaxing or entertaining. Ideally located directly across the street from the Pine River boat launch, hook up your boat or kayak trailer and enjoy quick, easy water access to Ossipee Lake. With nearby golf, trails, and outdoor activities, it's a great location for year-round enjoyment. A welcoming home offering comfort, convenience, and easy access to all the area has to offer. **OPEN HOUSE Sunday 8/23 10am-12pm**

Listed by Laurel Caverno of Costantino Real Estate LLC

$
$
%
$/month over payments
Federal 30-year interest rate: 6.67% last updated on Aug 13, 2026
* All Figures are estimates. Check with your bank or proposed mortgage company for actual interest rates.
This product uses the FRED® API but is not endorsed or certified by the Federal Reserve Bank of St. Louis.

Virtual TourSave FavoriteSchedule TourAsk A QuestionMore Details
4 Bartons Ridge Road Greenville NH 03444

Greenville, NH4 Bartons Ridge Road

Price$454,900

Est. Mortgage: $/month

Pending

MLS Number 5101619

  • Residential Single Family
  • Full Bath 1
  • Address 4 Bartons Ridge Road
  • Construction Existing
  • Bedrooms 3

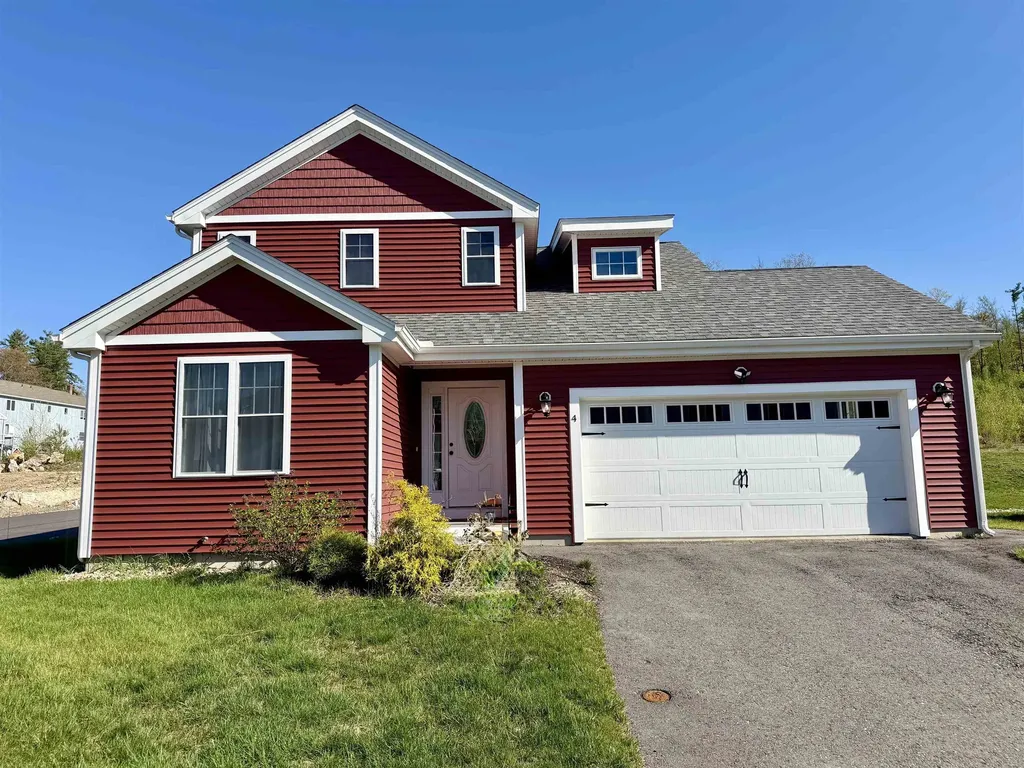
This is the one you've been waiting for! This 1 owner, 3 Year Young, detached condo in the highly sought after Barton's Ridge community, in peaceful Greenville, is now looking for its next owner! With LOW condo fees of $185/mo, and tucked away just 10 minutes from the Mass. border, this expansive home offers much more than you would expect at this price point. With 3 beds, 2.5 baths, PLUS 2 bonus rooms, HUGE basement, and a 2 car garage with NEMA 1450 EV outlet, it's a MUST see! Starting with a first floor Primary Suite with 3/4 bath, first floor laundry/mud room, plus Bonus Room #1 located at the front of the home, that could be used as an office, intimate dining space, or quiet reading area. Even has a french door for total privacy. The gorgeous kitchen with granite counters, loads of storage, gas range, and upgraded stylish refrigerator, enjoys tons of light throughout the day. With the convenience of laundry right off the kitchen, life just got a bit easier! The LVP floors are not only stylish, but extremely durable. There's also a large composite deck off the living area to enjoy the outdoors & fire up the grill! Upstairs, you have your full bath, 2 more bedrooms, plus Bonus Room #2 (FRONT TO BACK) currently being used as an office. Lastly, there is a FULL basement (w/walkup to bulkhead) just crying out to be finished off into a fabulous family room, or game room, or maybe a gym? Don't delay & schedule your tour today!

Listed by Rusty Taylor of LXTN Realty

$
$
%
$/month over payments
Federal 30-year interest rate: 6.67% last updated on Aug 13, 2026
* All Figures are estimates. Check with your bank or proposed mortgage company for actual interest rates.
This product uses the FRED® API but is not endorsed or certified by the Federal Reserve Bank of St. Louis.

Save FavoriteSchedule TourAsk A QuestionMore Details

27 Village Lane Conway NH 03818

Conway, NH27 Village Lane

Price$454,000

Est. Mortgage: $/month

MLS Number 5105161

  • Residential Single Family
  • Full Bath 1
  • Address 27 Village Lane
  • Construction Existing
  • Bedrooms 3

OPEN HOUSE: SUN 08/16 11AM - 1PM. Your Mount Washington Valley getaway awaits! This charming 3-bedroom, 2-bath ranch offers the perfect combination of comfort, convenience, and an unbeatable location for enjoying everything Conway and the White Mountains have to offer. Easy one-level living, hardwood floors, a cozy fireplace, and new stainless steel appliances create a comfortable retreat after a day of adventure. A 2-car garage provides plenty of room for vehicles, skis, bikes, kayaks, and all the gear that comes with four-season fun. The metal roof and public utilities add to the home's easy-care appeal, while the backyard offers a great spot to relax, gather with friends, or enjoy a quiet evening outdoors. Located close to the area's most popular attractions, you'll be just minutes from skiing at Cranmore, Attitash, and King Pine, shopping and dining at Settlers Green, and the countless cafes, restaurants, and local shops throughout the valley. Spend summer days paddling or tubing the Saco River, explore nearby hiking and biking trails, or take a scenic drive through the White Mountains. Winter brings world-class skiing, snowshoeing, and snowmobiling right to your doorstep. Memorial Hospital is nearby for added convenience, while Revo Casino offers another option for evening entertainment. Whether you're looking for a weekend escape, a four-season vacation home, or a place to gather with family and friends, this Conway ranch makes an ideal home base for enjoying the best of the Mount Washington Valley.

Listed by Vicky Galkina of BHHS Verani Wolfeboro

$
$
%
$/month over payments
Federal 30-year interest rate: 6.67% last updated on Aug 13, 2026
* All Figures are estimates. Check with your bank or proposed mortgage company for actual interest rates.
This product uses the FRED® API but is not endorsed or certified by the Federal Reserve Bank of St. Louis.

Virtual TourSave FavoriteSchedule TourAsk A QuestionMore Details
1376 Presidential Highway Jefferson NH 03583

MLS Number 5078329

  • Residential Single Family
  • Full Bath 2
  • Construction Existing
  • Bedrooms 3
  • Bathroom 2

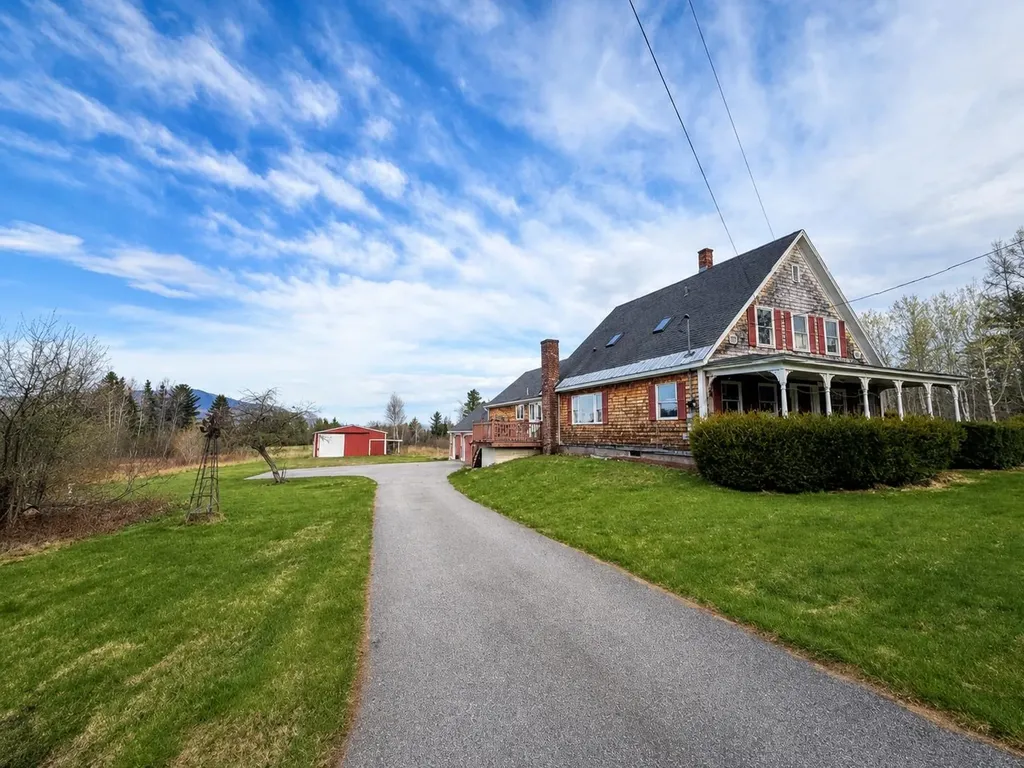
Endless possibilities await at this charming country property set on 5.7 picturesque acres! Offering a 2-bedroom main home with a private second-level 1-bedroom in-law apartment, this property is ideal for multi-generational living, rental income, or hosting extended family and guests. The first floor features a beautifully updated eat-in kitchen, a separate dining room, and a welcoming living room highlighted by a cozy wood stove-perfect for relaxing on chilly New Hampshire evenings. The private upstairs in-law apartment provides excellent flexibility while maintaining its own sense of privacy. Built with quality and character, the home showcases an amazingly well-crafted granite foundation and is served by a spring-fed water supply. Newly installed propane heating system. Outside, the expansive 5.7-acre lot offers endless opportunities for gardening, raising animals, or simply enjoying the peaceful surroundings. A large barn provides exceptional space for livestock, equipment, hobbies, or a workshop, while the attached 3-bay garage offers plenty of room for vehicles, recreational toys, and additional storage. Conveniently located just minutes from Waumbek Golf Club, Santa's Village, 4 ski resorts and the Mt. Washington Auto Road, this property places some of the North Country's most popular attractions right at your fingertips while still offering the tranquility of country living. Whether you're looking for a home with income potential, space for extended family, or simply room to spread out and enjoy the outdoors, this unique property offers the perfect combination of charm, versatility, and location. Don't miss this wonderful opportunity!

Listed by Jennifer Stewart of RE/MAX Northern Edge Realty LLC

$
$
%
$/month over payments
Federal 30-year interest rate: 6.67% last updated on Aug 13, 2026
* All Figures are estimates. Check with your bank or proposed mortgage company for actual interest rates.
This product uses the FRED® API but is not endorsed or certified by the Federal Reserve Bank of St. Louis.

Virtual TourSave FavoriteSchedule TourAsk A QuestionMore Details

100 Sawyer Hill Road Mount Holly VT 05758

Mount Holly, VT100 Sawyer Hill Road

Price$452,000

Est. Mortgage: $/month

MLS Number 5082077

  • Residential Single Family
  • Address 100 Sawyer Hill Road
  • Construction New Construction
  • Bedrooms 4
  • Bathroom 3

Located just minutes from the Jackson Gore base area at Okemo Mountain Resort, this exceptional property offers a rare opportunity to jumpstart your dream mountain home. Things are progressing quickly on the 4-bedroom septic system, and a drilled well has now been installed! This spec home is being offered weather-tight with substantial construction already completed, including a new driveway and a poured concrete foundation with radiant tubing installed in the slab for efficient lower-level heating. Built with quality craftsmanship, the home features professional 2x6 framed construction, ZIP System sheathing, durable architectural shingle roofing, and sleek black Mathews Brothers windows. The home also includes roughed-in MEPs, with gas lines installed for a propane range, boiler, and fireplace, along with electrical service featuring a main 200-amp panel and 100-amp subpanel. Plumbing is in place throughout, including radiant heat infrastructure in the lower level. The house is currently insulated, sheetrocked, and partially painted. This is the perfect opportunity for buyers who want to avoid the hassle, delays, and rising costs of starting a build from the ground up while still having the ability to personalize the final finishes. Come pick your paint colors, flooring, and cabinetry to truly make this home your own. If you are handy, you can control the end costs by jumping in now! Buyers could own a brand-new mountain home for under $600,000 in one of the area's most sought-after locations. The home is ready for your custom finishes, with pricing adjusted as construction progresses. Taxes are based on the current town assessment.

Listed by Joseph Karl of William Raveis Real Estate Vermont Properties

$
$
%
$/month over payments
Federal 30-year interest rate: 6.67% last updated on Aug 13, 2026
* All Figures are estimates. Check with your bank or proposed mortgage company for actual interest rates.
This product uses the FRED® API but is not endorsed or certified by the Federal Reserve Bank of St. Louis.

Save FavoriteSchedule TourAsk A QuestionMore Details

Broker Reciprocity 

Copyright 2026 PrimeMLS, Inc. All rights reserved. This information is deemed reliable, but not guaranteed. The data relating to real estate displayed on this display comes in part from the IDX Program of PrimeMLS. The information being provided is for consumers’ personal, non-commercial use and may not be used for any purpose other than to identify prospective properties consumers may be interested in purchasing. Data last updated August 20, 2026 4:39 PM UTC
