
SIGN UP or LOG IN 's Account

Log in to see your saved listings or edit your searches:

No account? Sign up now to save searches, listings, and get tailored listing notifications. It's free, opt-out anytime.

Find Your New Home

Sign Up Today!

Get fresh listings via email, save your favorite listings, match with similar properties, and unlock additional property info.

Create Your Account

Do not fill in this field:

Already have an account? Log in

and narrow your search. If you have fewer than 200 results, you can save your search.

Andover VT Single Family Real Estate

r=5641-5652
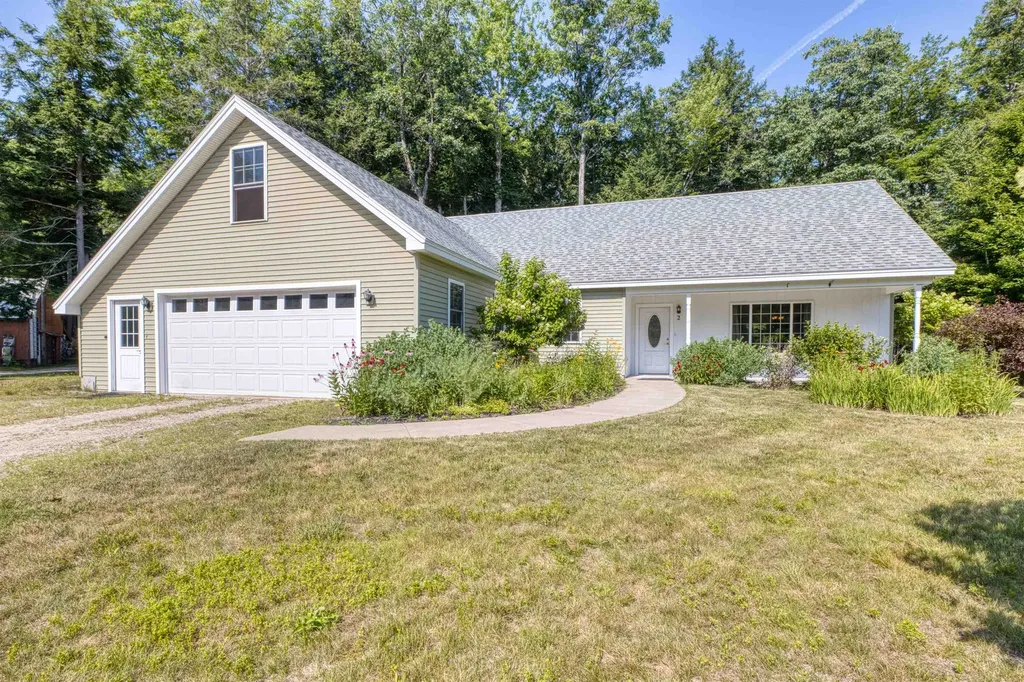
2 Shorey Lane Ossipee NH 03814

Ossipee, NH2 Shorey Lane

Price$455,000

Est. Mortgage: $/month

Open House

MLS Number 5100575

  • Residential Single Family
  • Next Open House: Sun 08/23 10:00 am. to 12:00 pm.
  • Full Bath 1
  • Address 2 Shorey Lane
  • Construction Existing

Move-in ready and well maintained, this inviting home is ready for you to enjoy. The main level features open living and dining areas, a dedicated office, convenient laundry area, primary bedroom with walk-in closet and 3/4 bath. A second bedroom and full bath complete the first floor. The unfinished upper level offers great potential. Already insulated, fully framed, and roughed in with plumbing and electrical, it includes a planned bathroom area and provides the opportunity to create a third bedroom, family room, or space to suit your needs. Outside, enjoy a covered front porch, two-car attached garage, nicely landscaped yard, and outdoor spaces perfect for relaxing or entertaining. Ideally located directly across the street from the Pine River boat launch, hook up your boat or kayak trailer and enjoy quick, easy water access to Ossipee Lake. With nearby golf, trails, and outdoor activities, it's a great location for year-round enjoyment. A welcoming home offering comfort, convenience, and easy access to all the area has to offer. **OPEN HOUSE Sunday 8/23 10am-12pm**

Listed by Laurel Caverno of Costantino Real Estate LLC

$
$
%
$/month over payments
Federal 30-year interest rate: 6.67% last updated on Aug 13, 2026
* All Figures are estimates. Check with your bank or proposed mortgage company for actual interest rates.
This product uses the FRED® API but is not endorsed or certified by the Federal Reserve Bank of St. Louis.

Virtual TourSave FavoriteSchedule TourAsk A QuestionMore Details
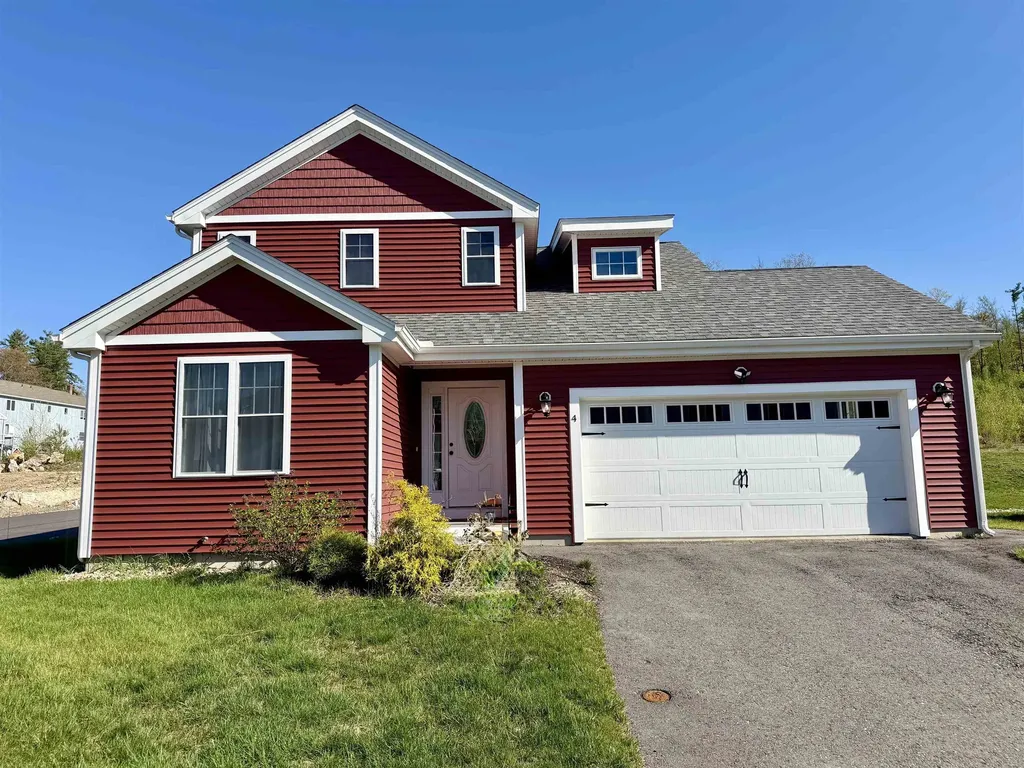
4 Bartons Ridge Road Greenville NH 03444

Greenville, NH4 Bartons Ridge Road

Price$454,900

Est. Mortgage: $/month

Pending

MLS Number 5101619

  • Residential Single Family
  • Full Bath 1
  • Address 4 Bartons Ridge Road
  • Construction Existing
  • Bedrooms 3

This is the one you've been waiting for! This 1 owner, 3 Year Young, detached condo in the highly sought after Barton's Ridge community, in peaceful Greenville, is now looking for its next owner! With LOW condo fees of $185/mo, and tucked away just 10 minutes from the Mass. border, this expansive home offers much more than you would expect at this price point. With 3 beds, 2.5 baths, PLUS 2 bonus rooms, HUGE basement, and a 2 car garage with NEMA 1450 EV outlet, it's a MUST see! Starting with a first floor Primary Suite with 3/4 bath, first floor laundry/mud room, plus Bonus Room #1 located at the front of the home, that could be used as an office, intimate dining space, or quiet reading area. Even has a french door for total privacy. The gorgeous kitchen with granite counters, loads of storage, gas range, and upgraded stylish refrigerator, enjoys tons of light throughout the day. With the convenience of laundry right off the kitchen, life just got a bit easier! The LVP floors are not only stylish, but extremely durable. There's also a large composite deck off the living area to enjoy the outdoors & fire up the grill! Upstairs, you have your full bath, 2 more bedrooms, plus Bonus Room #2 (FRONT TO BACK) currently being used as an office. Lastly, there is a FULL basement (w/walkup to bulkhead) just crying out to be finished off into a fabulous family room, or game room, or maybe a gym? Don't delay & schedule your tour today!

Listed by Rusty Taylor of LXTN Realty

$
$
%
$/month over payments
Federal 30-year interest rate: 6.67% last updated on Aug 13, 2026
* All Figures are estimates. Check with your bank or proposed mortgage company for actual interest rates.
This product uses the FRED® API but is not endorsed or certified by the Federal Reserve Bank of St. Louis.

Save FavoriteSchedule TourAsk A QuestionMore Details

27 Village Lane Conway NH 03818

Conway, NH27 Village Lane

Price$454,000

Est. Mortgage: $/month

MLS Number 5105161

  • Residential Single Family
  • Full Bath 1
  • Address 27 Village Lane
  • Construction Existing
  • Bedrooms 3

OPEN HOUSE: SUN 08/16 11AM - 1PM. Your Mount Washington Valley getaway awaits! This charming 3-bedroom, 2-bath ranch offers the perfect combination of comfort, convenience, and an unbeatable location for enjoying everything Conway and the White Mountains have to offer. Easy one-level living, hardwood floors, a cozy fireplace, and new stainless steel appliances create a comfortable retreat after a day of adventure. A 2-car garage provides plenty of room for vehicles, skis, bikes, kayaks, and all the gear that comes with four-season fun. The metal roof and public utilities add to the home's easy-care appeal, while the backyard offers a great spot to relax, gather with friends, or enjoy a quiet evening outdoors. Located close to the area's most popular attractions, you'll be just minutes from skiing at Cranmore, Attitash, and King Pine, shopping and dining at Settlers Green, and the countless cafes, restaurants, and local shops throughout the valley. Spend summer days paddling or tubing the Saco River, explore nearby hiking and biking trails, or take a scenic drive through the White Mountains. Winter brings world-class skiing, snowshoeing, and snowmobiling right to your doorstep. Memorial Hospital is nearby for added convenience, while Revo Casino offers another option for evening entertainment. Whether you're looking for a weekend escape, a four-season vacation home, or a place to gather with family and friends, this Conway ranch makes an ideal home base for enjoying the best of the Mount Washington Valley.

Listed by Vicky Galkina of BHHS Verani Wolfeboro

$
$
%
$/month over payments
Federal 30-year interest rate: 6.67% last updated on Aug 13, 2026
* All Figures are estimates. Check with your bank or proposed mortgage company for actual interest rates.
This product uses the FRED® API but is not endorsed or certified by the Federal Reserve Bank of St. Louis.

Virtual TourSave FavoriteSchedule TourAsk A QuestionMore Details
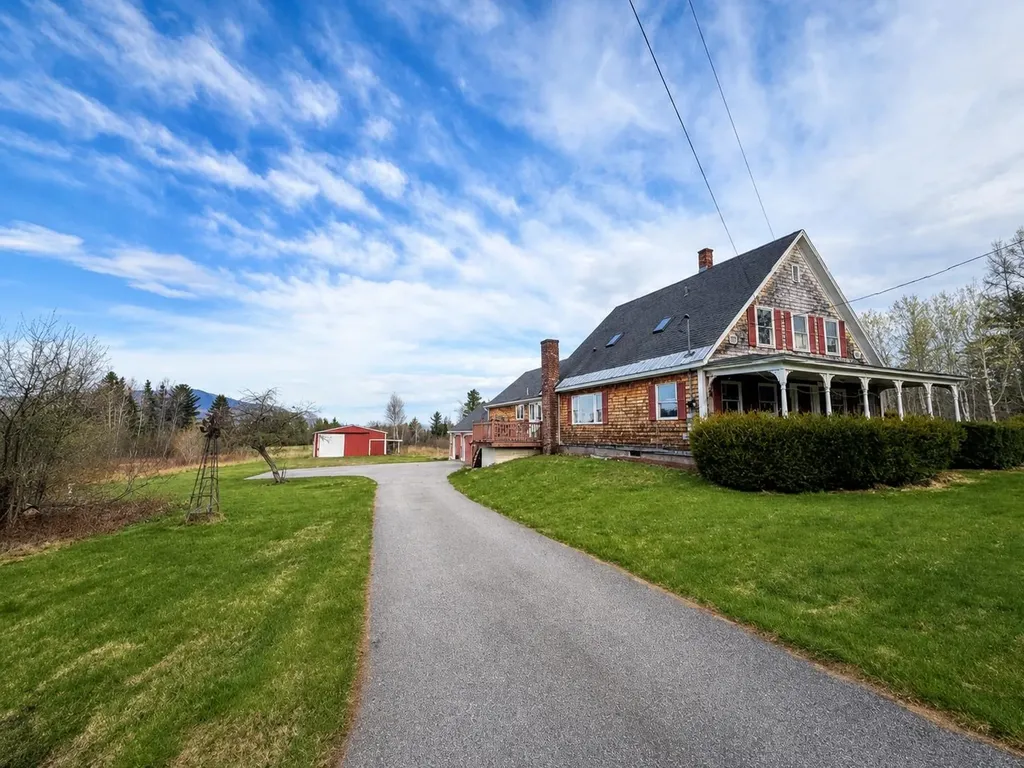
1376 Presidential Highway Jefferson NH 03583

MLS Number 5078329

  • Residential Single Family
  • Full Bath 2
  • Construction Existing
  • Bedrooms 3
  • Bathroom 2

Endless possibilities await at this charming country property set on 5.7 picturesque acres! Offering a 2-bedroom main home with a private second-level 1-bedroom in-law apartment, this property is ideal for multi-generational living, rental income, or hosting extended family and guests. The first floor features a beautifully updated eat-in kitchen, a separate dining room, and a welcoming living room highlighted by a cozy wood stove-perfect for relaxing on chilly New Hampshire evenings. The private upstairs in-law apartment provides excellent flexibility while maintaining its own sense of privacy. Built with quality and character, the home showcases an amazingly well-crafted granite foundation and is served by a spring-fed water supply. Newly installed propane heating system. Outside, the expansive 5.7-acre lot offers endless opportunities for gardening, raising animals, or simply enjoying the peaceful surroundings. A large barn provides exceptional space for livestock, equipment, hobbies, or a workshop, while the attached 3-bay garage offers plenty of room for vehicles, recreational toys, and additional storage. Conveniently located just minutes from Waumbek Golf Club, Santa's Village, 4 ski resorts and the Mt. Washington Auto Road, this property places some of the North Country's most popular attractions right at your fingertips while still offering the tranquility of country living. Whether you're looking for a home with income potential, space for extended family, or simply room to spread out and enjoy the outdoors, this unique property offers the perfect combination of charm, versatility, and location. Don't miss this wonderful opportunity!

Listed by Jennifer Stewart of RE/MAX Northern Edge Realty LLC

$
$
%
$/month over payments
Federal 30-year interest rate: 6.67% last updated on Aug 13, 2026
* All Figures are estimates. Check with your bank or proposed mortgage company for actual interest rates.
This product uses the FRED® API but is not endorsed or certified by the Federal Reserve Bank of St. Louis.

Virtual TourSave FavoriteSchedule TourAsk A QuestionMore Details

100 Sawyer Hill Road Mount Holly VT 05758

Mount Holly, VT100 Sawyer Hill Road

Price$452,000

Est. Mortgage: $/month

MLS Number 5082077

  • Residential Single Family
  • Address 100 Sawyer Hill Road
  • Construction New Construction
  • Bedrooms 4
  • Bathroom 3

Located just minutes from the Jackson Gore base area at Okemo Mountain Resort, this exceptional property offers a rare opportunity to jumpstart your dream mountain home. Things are progressing quickly on the 4-bedroom septic system, and a drilled well has now been installed! This spec home is being offered weather-tight with substantial construction already completed, including a new driveway and a poured concrete foundation with radiant tubing installed in the slab for efficient lower-level heating. Built with quality craftsmanship, the home features professional 2x6 framed construction, ZIP System sheathing, durable architectural shingle roofing, and sleek black Mathews Brothers windows. The home also includes roughed-in MEPs, with gas lines installed for a propane range, boiler, and fireplace, along with electrical service featuring a main 200-amp panel and 100-amp subpanel. Plumbing is in place throughout, including radiant heat infrastructure in the lower level. The house is currently insulated, sheetrocked, and partially painted. This is the perfect opportunity for buyers who want to avoid the hassle, delays, and rising costs of starting a build from the ground up while still having the ability to personalize the final finishes. Come pick your paint colors, flooring, and cabinetry to truly make this home your own. If you are handy, you can control the end costs by jumping in now! Buyers could own a brand-new mountain home for under $600,000 in one of the area's most sought-after locations. The home is ready for your custom finishes, with pricing adjusted as construction progresses. Taxes are based on the current town assessment.

Listed by Joseph Karl of William Raveis Real Estate Vermont Properties

$
$
%
$/month over payments
Federal 30-year interest rate: 6.67% last updated on Aug 13, 2026
* All Figures are estimates. Check with your bank or proposed mortgage company for actual interest rates.
This product uses the FRED® API but is not endorsed or certified by the Federal Reserve Bank of St. Louis.

Save FavoriteSchedule TourAsk A QuestionMore Details
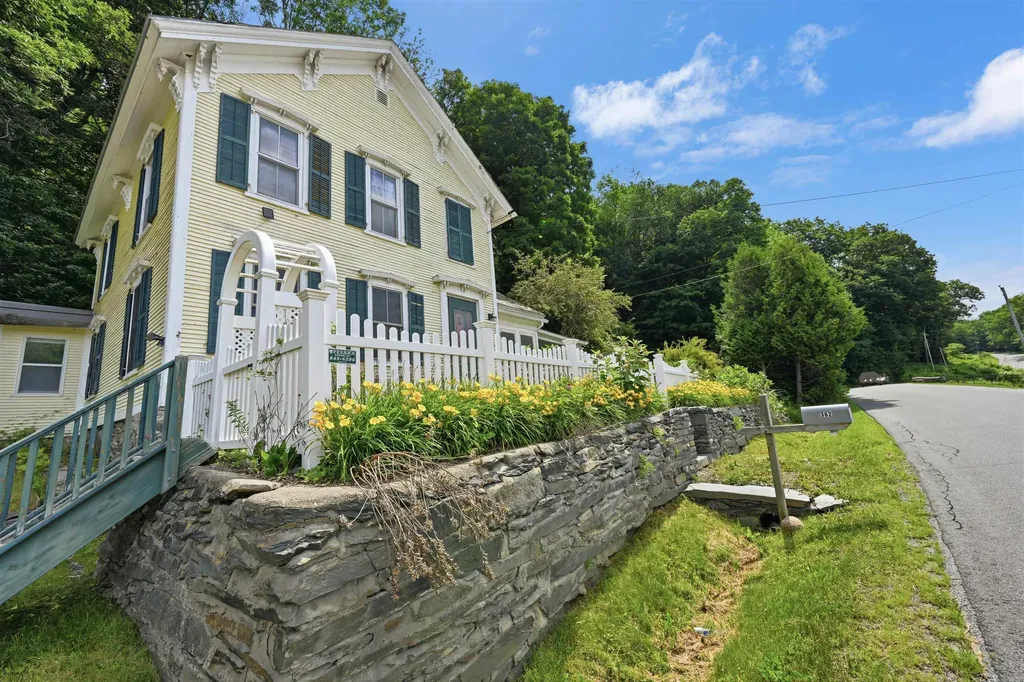
362 River Road Fairfax VT 05454

Fairfax, VT362 River Road

Price$451,000

Est. Mortgage: $/month

MLS Number 5079901

  • Residential Single Family
  • Full Bath 1
  • Address 362 River Road
  • Construction Existing
  • Bedrooms 4

Nestled on 3.5 wooded acres, this charming 1869 Vermont farmhouse sits directly across from the Lamoille River and the Fairfax Hydro Falls, where the soothing rush of water sets the soundtrack to everyday life. Offering nearly 2,665 sq. ft. of living space with four bedrooms and three baths, the home gracefully blends timeless character, wood floors, period trim, slate roof with comfort and versatility. Mornings begin with coffee in a sunny breakfast nook while you watch the river sparkle across the way, the steady voice of the falls drifting through open windows. Sunlight pours across the wood flooring, creating a warm, inviting atmosphere. The flexible layout offers spaces for quiet reading, working from home, formal dining, or gathering in the expansive living room, where a beautiful fireplace anchors the space and adds evening ambiance on cooler nights. Upstairs, the primary suite is a private retreat with walk-in closet, ¾ bath, and windows that primarily overlook the river. Outdoors, a fenced yard provides room to roam beneath shady trees, while a detached two-car garage and workshop/shed supports hobbies and storage. At sunset, sit on the porch as golden light settles over the river, the air filled with the calming rush of the falls and the gentle rhythm of Vermont's seasons.

Listed by Adam Cross of Flex Realty

$
$
%
$/month over payments
Federal 30-year interest rate: 6.67% last updated on Aug 13, 2026
* All Figures are estimates. Check with your bank or proposed mortgage company for actual interest rates.
This product uses the FRED® API but is not endorsed or certified by the Federal Reserve Bank of St. Louis.

Save FavoriteSchedule TourAsk A QuestionMore Details
60 Ledge Farm Road Nottingham NH 03290

Nottingham, NH60 Ledge Farm Road

Price$450,000

Est. Mortgage: $/month

Active With Contract

MLS Number 5080724

  • Residential Single Family
  • Full Bath 1
  • Address 60 Ledge Farm Road
  • Construction Existing
  • Bedrooms 3

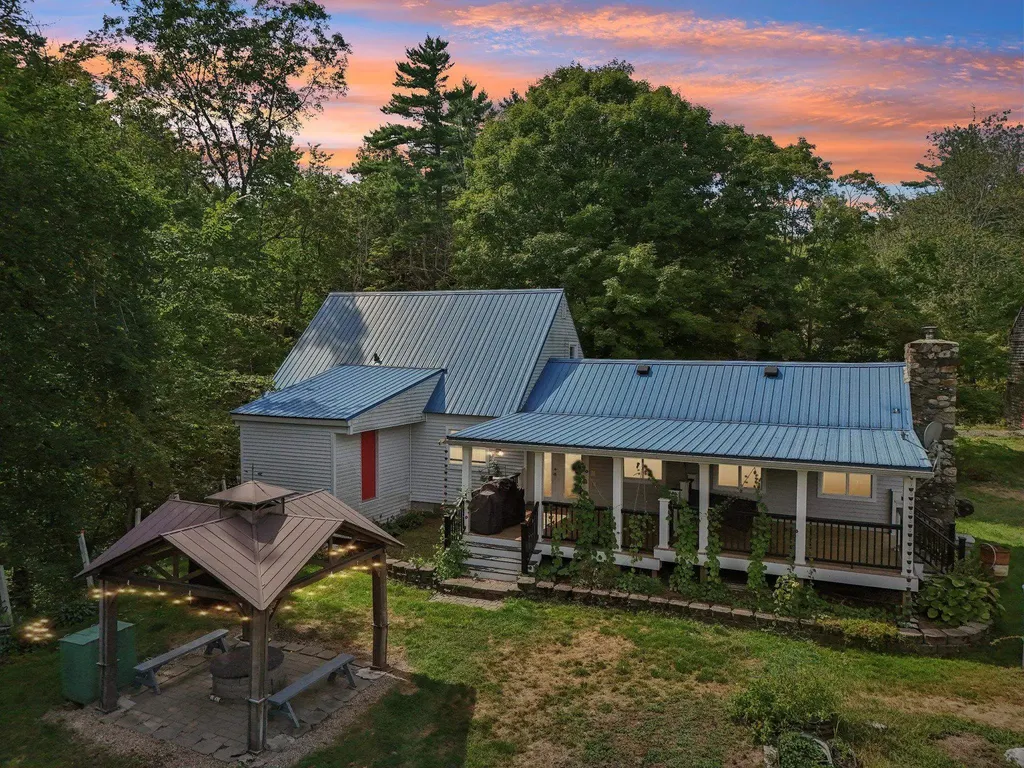
Multiple offer situation. Highest and best due by Sunday 6pm 3/29 Make this home your own! Serenity awaits in this peaceful setting with amazing barn. So many possibilities! This antique style home with beautiful back deck overlooks an amazing landscape. Metal roof, NEW WELL July 2025, newer heating system. NEW water filtration system has been installed (Dec 2025) (Water test available) The living room boasts a showstopper of a fireplace while the wooden ceiling adds character and charm. Kitchen with custom cabinets with sliding storage as well as dining area and laundry on the first floor. The main level finishes off with a FIRST-floor bedroom and a full bath. Upstairs there are two more bedrooms that await your finishing touches. So much possibility to make this home your own while surrounded by magnificent views. So many of the systems have been upgraded for you. Add your finishing touches! Property conveys with approx 3 acres ** Seller reserves the right to accept an offer at any time

Listed by Kathy Johnson of Silver Key Homes Realty

$
$
%
$/month over payments
Federal 30-year interest rate: 6.67% last updated on Aug 13, 2026
* All Figures are estimates. Check with your bank or proposed mortgage company for actual interest rates.
This product uses the FRED® API but is not endorsed or certified by the Federal Reserve Bank of St. Louis.

Save FavoriteSchedule TourAsk A QuestionMore Details
805 Deming Road Enosburg VT 05450

Enosburg, VT805 Deming Road

Price$450,000

Est. Mortgage: $/month

MLS Number 5061411

  • Residential Single Family
  • Address 805 Deming Road
  • Construction Existing
  • Bedrooms 2
  • Bathroom 1

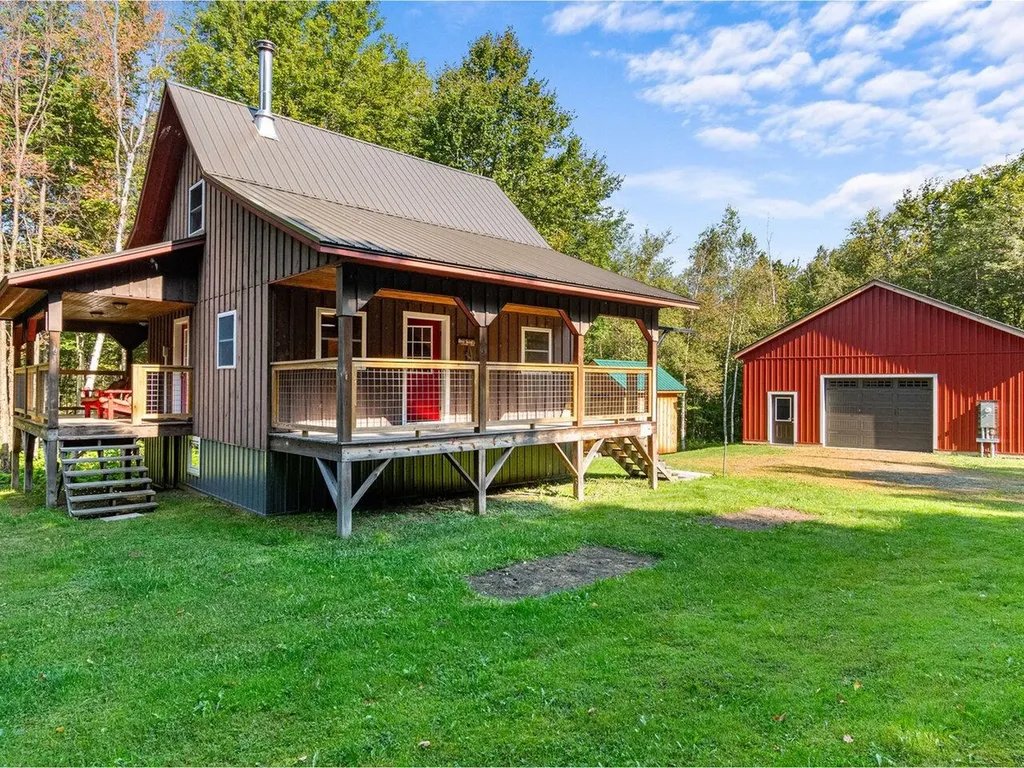
Looking for the perfect, secluded year-round getaway? This beautiful, meticulously-built cabin sits on over 60 acres of peaceful wooded land. It's great for hunting, exploring, or just relaxing in nature. The cabin has a large, covered porch on three sides - a great spot to take in the fresh air and the property's view potential. Inside, the cabin is filled with natural woodwork and has a thoughtful, efficient layout. There is one bedroom and a bathroom downstairs and another bedroom upstairs. Every detail shows quality and care. The hearthstone woodstove will keep you warm all winter long. You can enjoy modern comforts with 200-amp electric servicing the cabin, a 30-gallon hot water tank, and Starlink internet. Generator-ready, and propane plumbing in place for additional convenience. The land offers a mix of hard and soft woods including sugar maples, trails, old stone walls, and a hunting blind already in place for your next season. Perfect for hiking, riding ATVs, spotting wildlife, maple sugaring, and so much more. An insulated oversized garage gives you room for storage or projects, and there's also a shed that could be converted to a bunkhouse for extra guests. Whether you're looking for a hunting camp, weekend retreat, or private escape, this property has it all. Schedule your showing today!

Listed by Margo Casco and Heather Morse of Coldwell Banker Hickok and Boardman

$
$
%
$/month over payments
Federal 30-year interest rate: 6.67% last updated on Aug 13, 2026
* All Figures are estimates. Check with your bank or proposed mortgage company for actual interest rates.
This product uses the FRED® API but is not endorsed or certified by the Federal Reserve Bank of St. Louis.

Virtual TourSave FavoriteSchedule TourAsk A QuestionMore Details
30 Knox Mountain Road Ossipee NH 03814

Ossipee, NH30 Knox Mountain Road

Price$450,000

Est. Mortgage: $/month

MLS Number 5077473

  • Residential Single Family
  • Construction Existing
  • Bedrooms 2
  • Bathroom 1
  • Square Feet 680

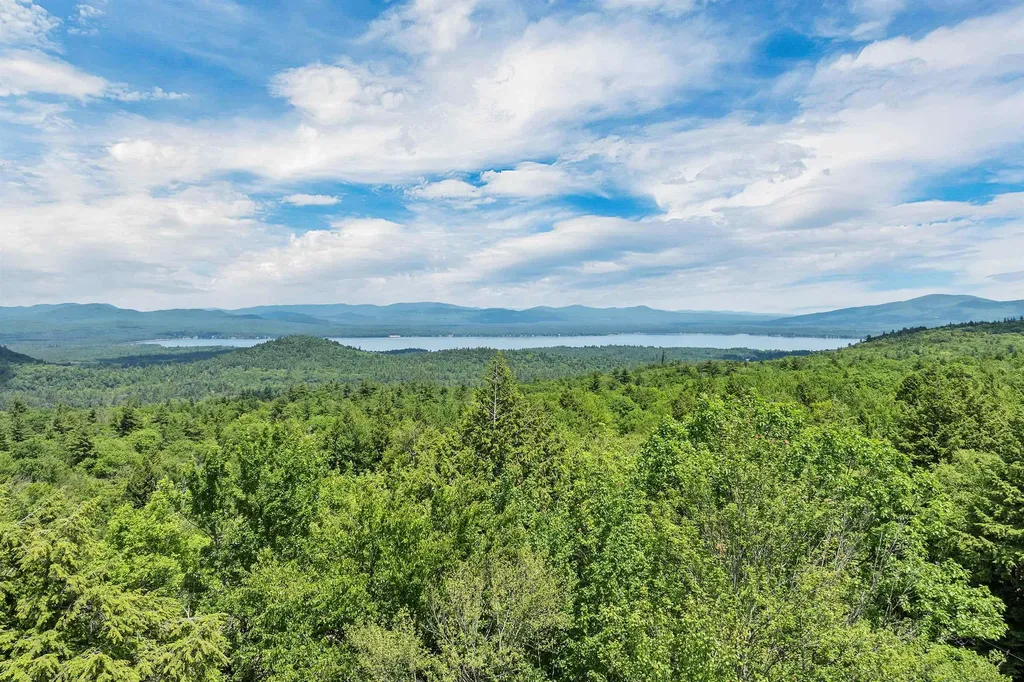
This lovely 2019 log and tongue and groove-sided cabin with metal roof (3bdrm septic) is located on a beautiful mountain property bursting with native plants, surrounded by a buffer of well-maintained woods - a nature-lover's delight. Enjoy small house living, or grow with a detached garage/ADU and lofted addition. Stone parking area, circular firepit patio, and deck offer outdoor living options. Near local shopping and dining in Ossipee as well as close to Wolfeboro, Conway, Portsmouth & Portland for additional dining options. Crystal clear Conner pond is perfect for paddling, Bayle Mt for local hiking, and White Lake State Park for recreation. Well-insulated, quality construction on a clean, dry 4ft basement with ample space for storage (500+sf) accessed by trap door inside, and bulkhead. Large windows across the front of the home showcase amazing year-round views. Vaulted ceilings, all pine interior, pocket doors, and crystal chandeliers and wall sconces brighten the space, and add functionality and a touch of elegance to sleeping and living areas. Oversized stainless kitchen sink, Summit fridge in custom enclosure, and custom pine cabinets complete the kitchen area. Built-in storage cabinets in LR, and a custom wall of closets in BR provide plenty of storage. The bathroom is well-designed with vaulted ceiling, alcoves for shower, toilet, WD and a large porcelain sink on an oversized vanity. Pacific Energy Wood Stove, and electric Gree unit for easy heating and cooling.

Listed by Nicole Shamlian of Maxfield Real Estate/Wolfeboro

$
$
%
$/month over payments
Federal 30-year interest rate: 6.67% last updated on Aug 13, 2026
* All Figures are estimates. Check with your bank or proposed mortgage company for actual interest rates.
This product uses the FRED® API but is not endorsed or certified by the Federal Reserve Bank of St. Louis.

Virtual TourSave FavoriteSchedule TourAsk A QuestionMore Details
47 Little Brook Lane Bristol VT 05443

Bristol, VT47 Little Brook Lane

Price$450,000

Est. Mortgage: $/month

MLS Number 5085698

  • Residential Single Family
  • Full Bath 2
  • Address 47 Little Brook Lane
  • Construction Existing
  • Bedrooms 3

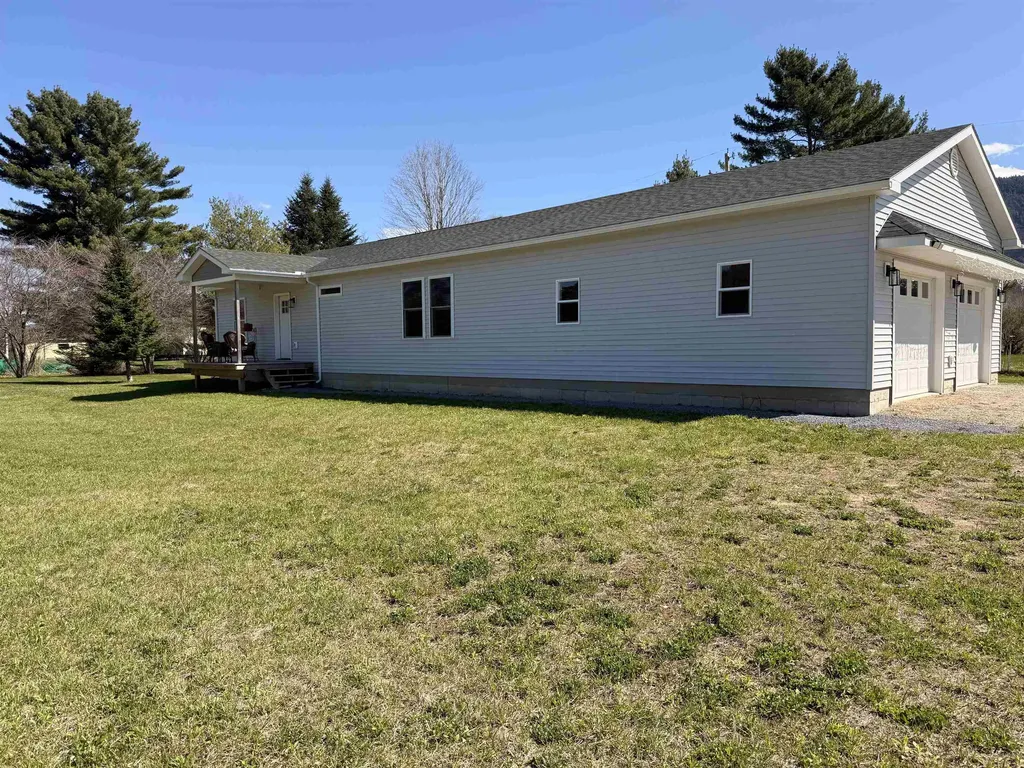
Turn up the excitement-this is the one you've been waiting for! Welcome to a stunning, low-maintenance one year old home on charming Little Brook Lane, where modern design meets peaceful mountain views in a private community setting. From the moment you arrive, you'll love the spacious 2-car garage with extra room for storage-perfect for all your gear and more. Step inside and experience the seamless transition from the garage into a bright, open living space designed for both relaxation and entertaining. The show-stopping kitchen features sleek quartz countertops, a wall oven, and a deep farmhouse sink-equal parts style and function. Down the hall, discover three well-appointed bedrooms, including a sun-filled primary suite at the end of the corridor, complete with a generous en-suite bath. A full main bathroom with tub, dedicated laundry area, and a convenient mudroom entrance add to the home's smart layout. ????: basement access provides even more storage potential! Outside, unwind on your private deck or welcoming porch-ideal for soaking in those serene surroundings. Modern comfort, thoughtful design, and unbeatable charm-this home truly has it all. Don't miss your chance to make it yours!

Listed by Harvey Roettinger of RE/MAX North Professionals

$
$
%
$/month over payments
Federal 30-year interest rate: 6.67% last updated on Aug 13, 2026
* All Figures are estimates. Check with your bank or proposed mortgage company for actual interest rates.
This product uses the FRED® API but is not endorsed or certified by the Federal Reserve Bank of St. Louis.

Save FavoriteSchedule TourAsk A QuestionMore Details
393 Morse Hill Road Dorset VT 05253

Dorset, VT393 Morse Hill Road

Price$450,000

Est. Mortgage: $/month

MLS Number 5084308

  • Residential Single Family
  • Full Bath 2
  • Address 393 Morse Hill Road
  • Construction Existing
  • Bedrooms 3

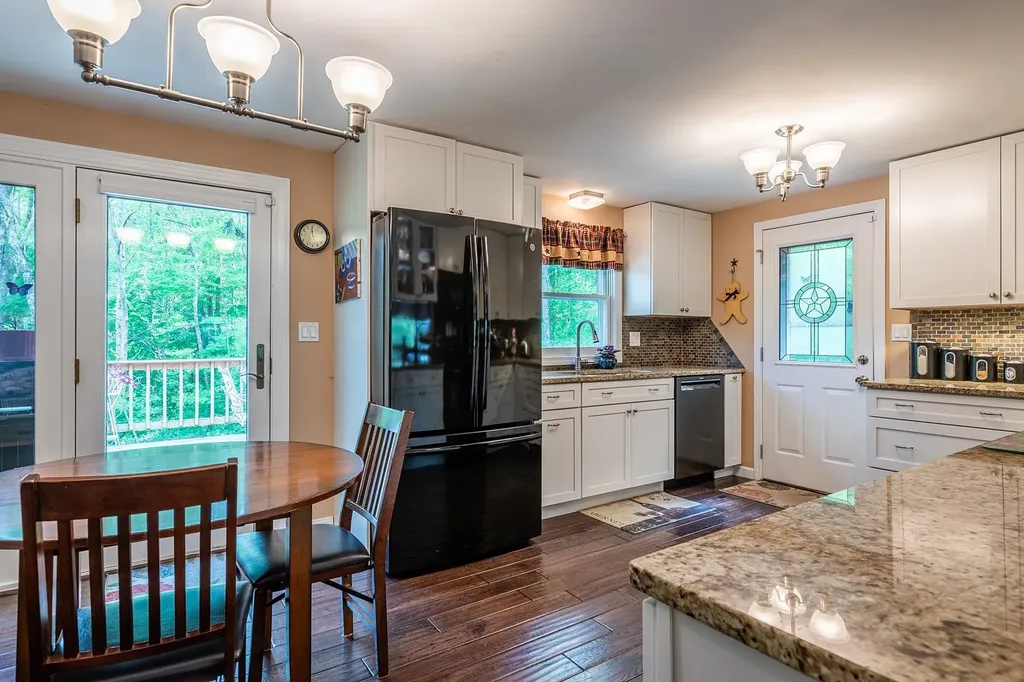
This beautifully maintained Dorset home with views is ready for its new owners. The main level features a generously sized eat-in kitchen with granite countertops that opens into the dining room. This floor also includes a large living room, a bedroom, and French doors that lead to a spacious deck overlooking a private yard. The ground floor offers a primary bedroom, a bathroom, and a laundry area. Access to the property is convenient, with entries available via the driveway to the main floor or through the lower-level garage. Outside, you can enjoy a beautiful wooden gazebo during the warmer months. The property is ideally located just minutes from the center of Dorset Village and ten minutes from Manchester Center. It is perfectly situated for various activities, including biking, skiing, hiking, gardening, or simply relaxing. Please note that all measurements are approximate.

Listed by Tatsiana Clark of Four Seasons Sotheby's Int'l Realty

$
$
%
$/month over payments
Federal 30-year interest rate: 6.67% last updated on Aug 13, 2026
* All Figures are estimates. Check with your bank or proposed mortgage company for actual interest rates.
This product uses the FRED® API but is not endorsed or certified by the Federal Reserve Bank of St. Louis.

Save FavoriteSchedule TourAsk A QuestionMore Details
9 Brooklyn Street Morristown VT 05661

Morristown, VT9 Brooklyn Street

Price$450,000

Est. Mortgage: $/month

MLS Number 5091651

  • Residential Single Family
  • Full Bath 3
  • Address 9 Brooklyn Street
  • Construction Existing
  • Bedrooms 4

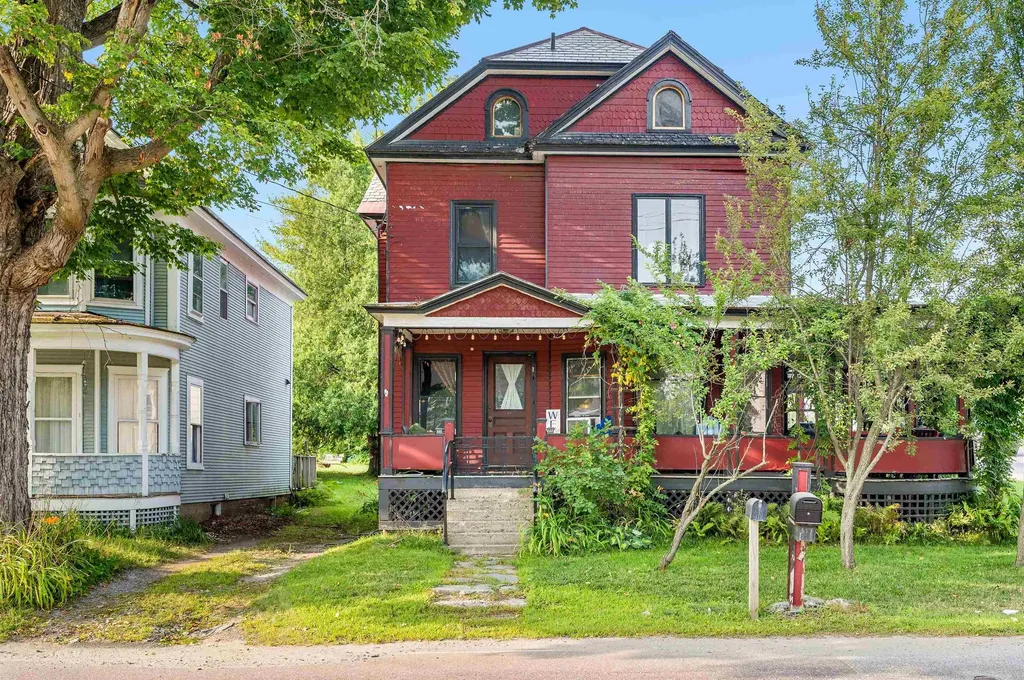
Modern meets classic in this incredible village property! Built in 1890, this 4-BR, 3 1/2-BA home captures attention upon first entry with gorgeous original, untouched woodwork throughout. The impressive foyer and formal living room evoke a nostalgic feeling of yesteryear, while the brand new kitchen, mudroom, and garage account for every contemporary convenience. With the dining room open to the magnificent kitchen, there's no doubt this will be the central gathering spot. And with gorgeous countertops, a center island, plenty of cabinets, and a double-oven, it will be a room where you will want to spend lots of time. An amazing pantry allows for plenty of storage for all of your essentials. A new mudroom and 2 1/2 baths round out the first floor. On the second floor, you will find two BR, a full bath, and a laundry room. Make your way up to the third floor, where you are greeted with a primary suite with bedroom, full bath, and office space. This is truly a spectacular sanctuary right in your own home. Over the new garage is an entire open space just waiting to be finished. It could potentially be converted into an apartment or office space. Explore the possibility of using this property for commercial use or for additional dwelling units. Set in a great, visible location and along the rail trail, accessibility is right outside your front door. Don't miss an opportunity to own a gorgeous home that seamlessly blends timeless quality with modern touches!

Listed by Trombley & Day Group of BHHS Vermont Realty Group/Morrisville-Stowe

$
$
%
$/month over payments
Federal 30-year interest rate: 6.67% last updated on Aug 13, 2026
* All Figures are estimates. Check with your bank or proposed mortgage company for actual interest rates.
This product uses the FRED® API but is not endorsed or certified by the Federal Reserve Bank of St. Louis.

Virtual TourSave FavoriteSchedule TourAsk A QuestionMore Details

Broker Reciprocity 

Copyright 2026 PrimeMLS, Inc. All rights reserved. This information is deemed reliable, but not guaranteed. The data relating to real estate displayed on this display comes in part from the IDX Program of PrimeMLS. The information being provided is for consumers’ personal, non-commercial use and may not be used for any purpose other than to identify prospective properties consumers may be interested in purchasing. Data last updated August 20, 2026 5:53 PM UTC
