
SIGN UP or LOG IN 's Account

Log in to see your saved listings or edit your searches:

No account? Sign up now to save searches, listings, and get tailored listing notifications. It's free, opt-out anytime.

Find Your New Home

Sign Up Today!

Get fresh listings via email, save your favorite listings, match with similar properties, and unlock additional property info.

Create Your Account

Do not fill in this field:

Already have an account? Log in

and narrow your search. If you have fewer than 200 results, you can save your search.

Andover VT Single Family Real Estate

r=5689-5700
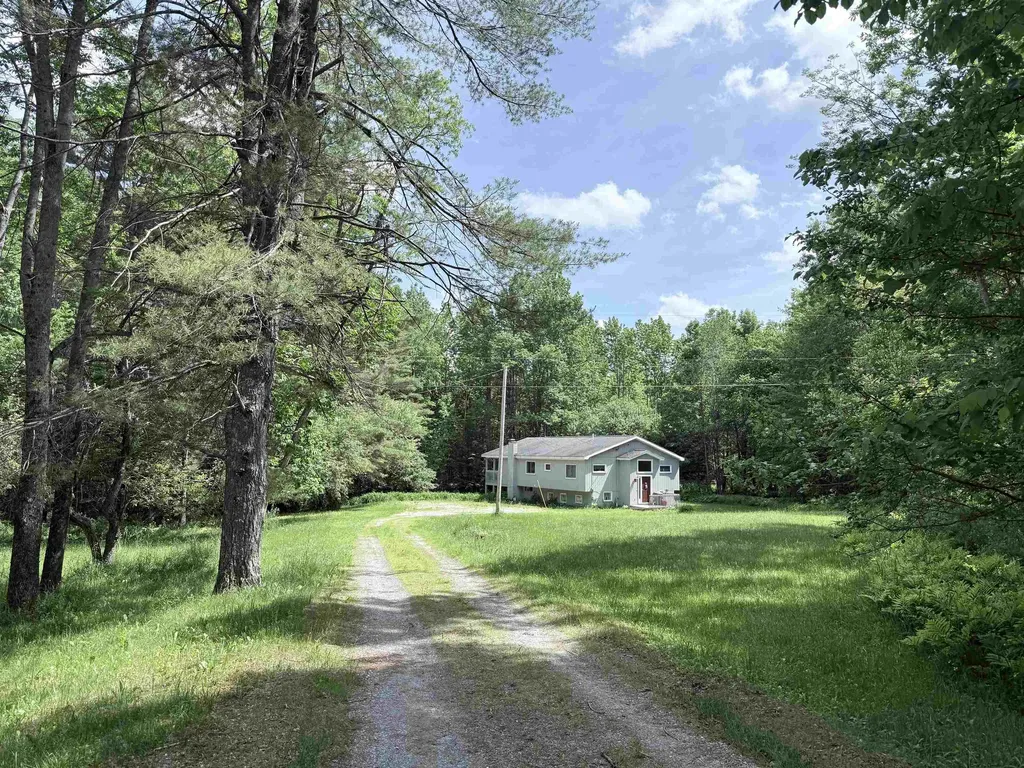
1317 South Hill Road Ludlow VT 05149

Ludlow, VT1317 South Hill Road

Price$450,000

Est. Mortgage: $/month

Active With Contract

MLS Number 5095046

  • Residential Single Family
  • Full Bath 1
  • Address 1317 South Hill Road
  • Construction Existing
  • Bedrooms 3

Private, yet accessible location on South Hill. These are hard to come by! Nicely set back from the road is this two-story contemporary with room for family and guests. Nice lawn area as well as wooded acreage. You will enjoy your peace and quiet as you sit out on your covered porch with a cup of coffee or a cocktail! Enter into a small mudroom and you have a half flight of stairs going either up or down. On the upper level, you have three accessory rooms...den, office, and bonus room that would be a great laundry room. Nice kitchen space with light and it's open to the dining room and living room. Slider out to the huge, covered porch and large open deck. There's a woodstove hookup in the living room. On the lower level, there are three good sized bedrooms and a large family room with a walk out entrance and windows on three walls. This will be a wonderful home for the next owner. The current owner has enjoyed 25 years here. You can be next!

Listed by Betty McEnaney of Diamond Realty

$
$
%
$/month over payments
Federal 30-year interest rate: 6.67% last updated on Aug 13, 2026
* All Figures are estimates. Check with your bank or proposed mortgage company for actual interest rates.
This product uses the FRED® API but is not endorsed or certified by the Federal Reserve Bank of St. Louis.

Virtual TourSave FavoriteSchedule TourAsk A QuestionMore Details
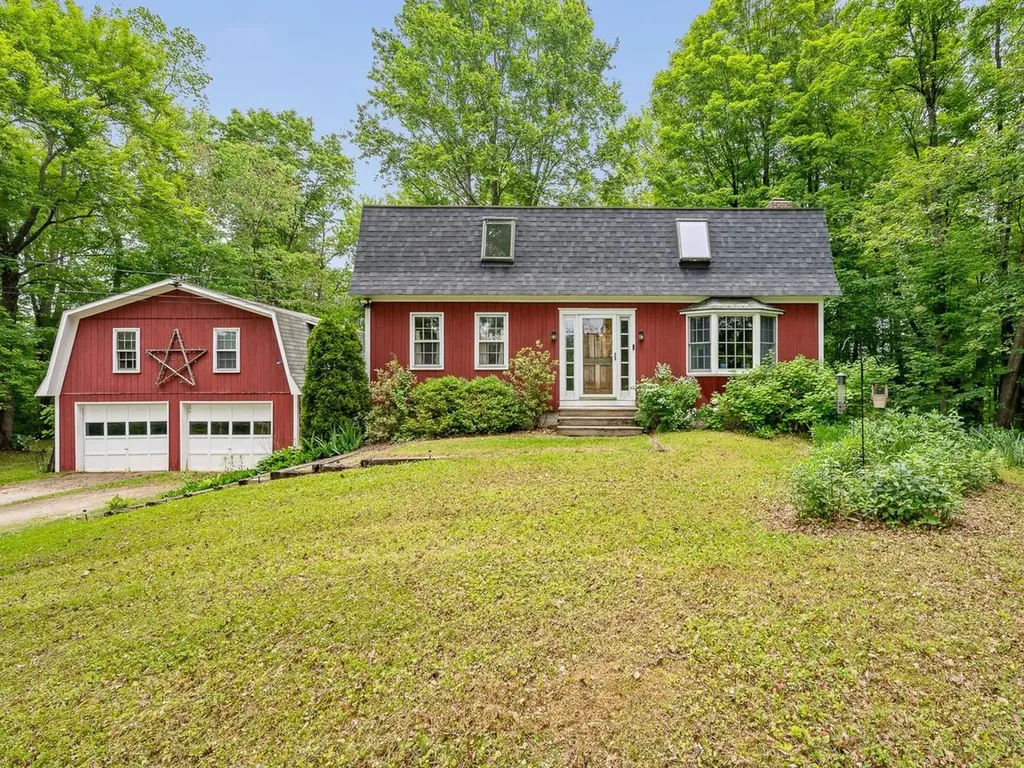
1128 Hardscrabble Road Bristol VT 05443

Bristol, VT1128 Hardscrabble Road

Price$450,000

Est. Mortgage: $/month

MLS Number 5094374

  • Residential Single Family
  • Full Bath 1
  • Construction Existing
  • Bedrooms 3
  • Bathroom 2

Nestled on over two peaceful acres just outside Bristol Village, this classic cape offers a beautiful blend of traditional character and country privacy. The owners have lovingly maintained and refreshed the property, giving it a timeless and clean feel, along with the excellent peace of mind that comes from a newer roof. Located within a short drive of downtown shops and restaurants, this property also offers an effortless, straightforward commute to both Middlebury and Vergennes. Step inside to find a warm layout with distinct, designated rooms that preserve the home's classic New England charm. The main level features a spacious yet cozy living room centered around a beautiful brick fireplace, creating an inviting focal point for gathering. From there, you move into the formal dining area, which sits adjacent to a freshly painted kitchen equipped with a breakfast bar with seating for four stools. Off the kitchen, back door leads out to a back deck that is ideally set up for grilling and outdoor dining. A neat and convenient half bathroom completes the first floor. Upstairs, the second level hosts all three comfortable bedrooms alongside a central full bathroom featuring a classic tiled floor. The living space extends down into the lower level, where a partially finished basement offers a great, separate setup for game nights and extra recreation, while also housing the laundry area. The outdoor amenities are a true highlight of the property. The sprawling, two-plus-acre lot is beautifully landscaped with mature perennials and open lawn space. Car and hobby enthusiasts will love the detached two-car garage, which includes a partially finished bonus space above. This upper level stands ready as a blank canvas, perfectly suited for a private art studio, quiet home office, or workshop. Combining a traditional Vermont layout with everyday convenience, this beautiful country home is a fantastic find.

Listed by Heather Morse of Coldwell Banker Hickok and Boardman

$
$
%
$/month over payments
Federal 30-year interest rate: 6.67% last updated on Aug 13, 2026
* All Figures are estimates. Check with your bank or proposed mortgage company for actual interest rates.
This product uses the FRED® API but is not endorsed or certified by the Federal Reserve Bank of St. Louis.

Save FavoriteSchedule TourAsk A QuestionMore Details
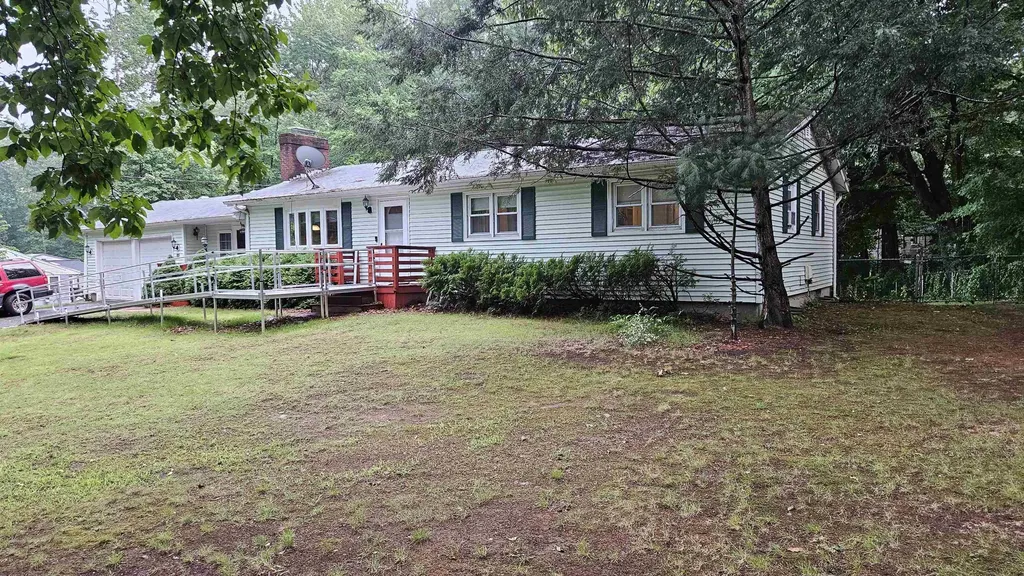
89 Sweet Hill Road Plaistow NH 03865

Plaistow, NH89 Sweet Hill Road

Price$450,000

Est. Mortgage: $/month

Pending

MLS Number 5100360

  • Residential Single Family
  • Full Bath 2
  • Address 89 Sweet Hill Road
  • Construction Existing
  • Bedrooms 2

Single-level home in a peaceful country setting featuring an updated kitchen, hardwood and laminate flooring, two full baths, and an attached two-car garage. Home is in need of deferred maintenance and repairs, offering an excellent opportunity to add value and make it your own.

Listed by Chris Moore of Century 21 North East

$
$
%
$/month over payments
Federal 30-year interest rate: 6.67% last updated on Aug 13, 2026
* All Figures are estimates. Check with your bank or proposed mortgage company for actual interest rates.
This product uses the FRED® API but is not endorsed or certified by the Federal Reserve Bank of St. Louis.

Virtual TourSave FavoriteSchedule TourAsk A QuestionMore Details
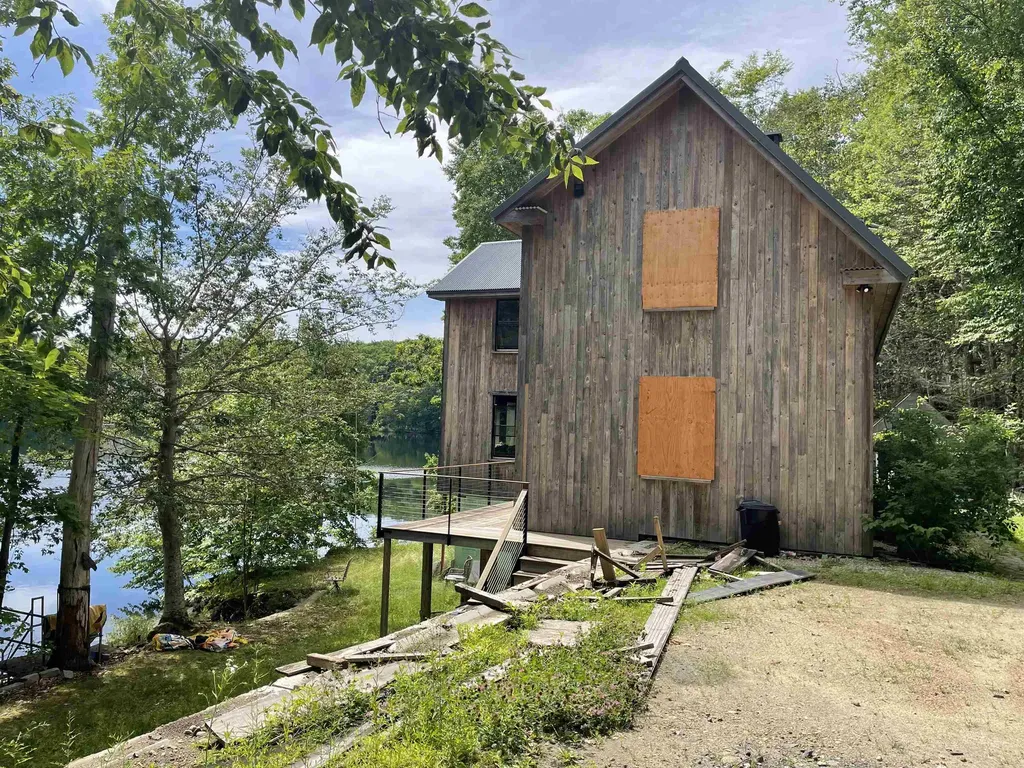
208 Flower Drive Barrington NH 03825

Barrington, NH208 Flower Drive

Price$450,000

Est. Mortgage: $/month

Pending

MLS Number 5097069

  • Residential Single Family
  • Full Bath 2
  • Address 208 Flower Drive
  • Construction Existing
  • Bedrooms 4

Waterfront property with 168' on Nippo Lake in need of rehab,after fire & water damage. Approximately 2,500 sf home had been renovated with 4 bedrooms,2.5 baths,metal roof,deck overlooking the water,partially finished,walkout lower level,dock,newer well and septic. Assisted showings required.

Listed by Ellen Leighton of Central Falls Realty

$
$
%
$/month over payments
Federal 30-year interest rate: 6.67% last updated on Aug 13, 2026
* All Figures are estimates. Check with your bank or proposed mortgage company for actual interest rates.
This product uses the FRED® API but is not endorsed or certified by the Federal Reserve Bank of St. Louis.

Save FavoriteSchedule TourAsk A QuestionMore Details
1457 Ridge Hill Drive Derby VT 05829

Derby, VT1457 Ridge Hill Drive

Price$450,000

Est. Mortgage: $/month

Active With Contract

MLS Number 5100253

  • Residential Single Family
  • Full Bath 1
  • Construction Existing
  • Bedrooms 5
  • Bathroom 4

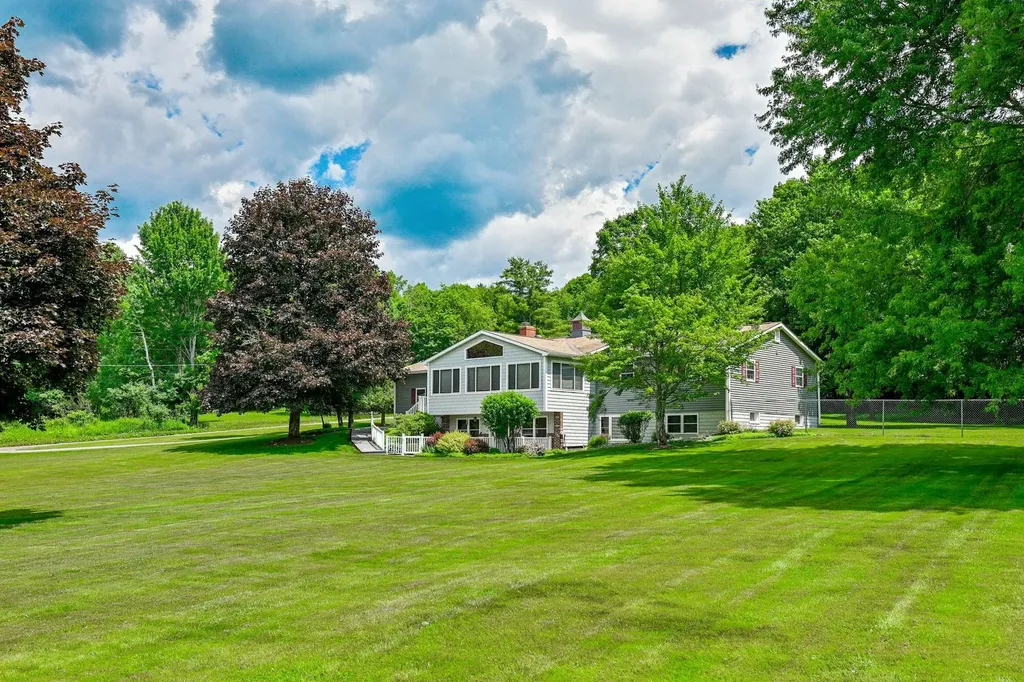
Sprawling ranch home with flexible living on 2.2 acres in Derby, Vermont. Welcome to this spacious and versatile home offering comfort, functionality, and beautiful surroundings. The main level features 3 generously sized bedrooms and 2.5 baths designed for easy one-level living. You will love the large kitchen workspace, dining room and living room with fireplace. The fully finished lower level expands your options with 2 additional bedrooms, a den, living room, dining area, kitchen, bath and a large workshop area-perfect for extended family, guests or potential multi-generational living. Set on 2+acres of level, open lawn, this property provides plenty of room for outdoor enjoyment from picnics to play. Relax year-round in the enclosed glassed porch while taking in scenic views of Lake Memphremagog and Jay Peak. All major systems in the house have been updated within the last 10 years, offering peace of mind and efficiency. Car enthusiasts and hobbyists will appreciate the attached 2 car garage as well as a separate building with space for 2 additional vehicles and storage areas. Whether you are looking for a spacious single family home or the flexibility of 2 living units, this property offers endless possibilities in a picture perfect setting. You are close to biking, ski and walking trails plus the lake.

Listed by Rosemary Lalime of RE/MAX All Seasons Realty

$
$
%
$/month over payments
Federal 30-year interest rate: 6.67% last updated on Aug 13, 2026
* All Figures are estimates. Check with your bank or proposed mortgage company for actual interest rates.
This product uses the FRED® API but is not endorsed or certified by the Federal Reserve Bank of St. Louis.

Virtual TourSave FavoriteSchedule TourAsk A QuestionMore Details
71 James Street Charlestown NH 03603

Charlestown, NH71 James Street

Price$450,000

Est. Mortgage: $/month

Active With Contract

MLS Number 5095827

  • Residential Single Family
  • Full Bath 1
  • Address 71 James Street
  • Construction Existing
  • Bedrooms 2

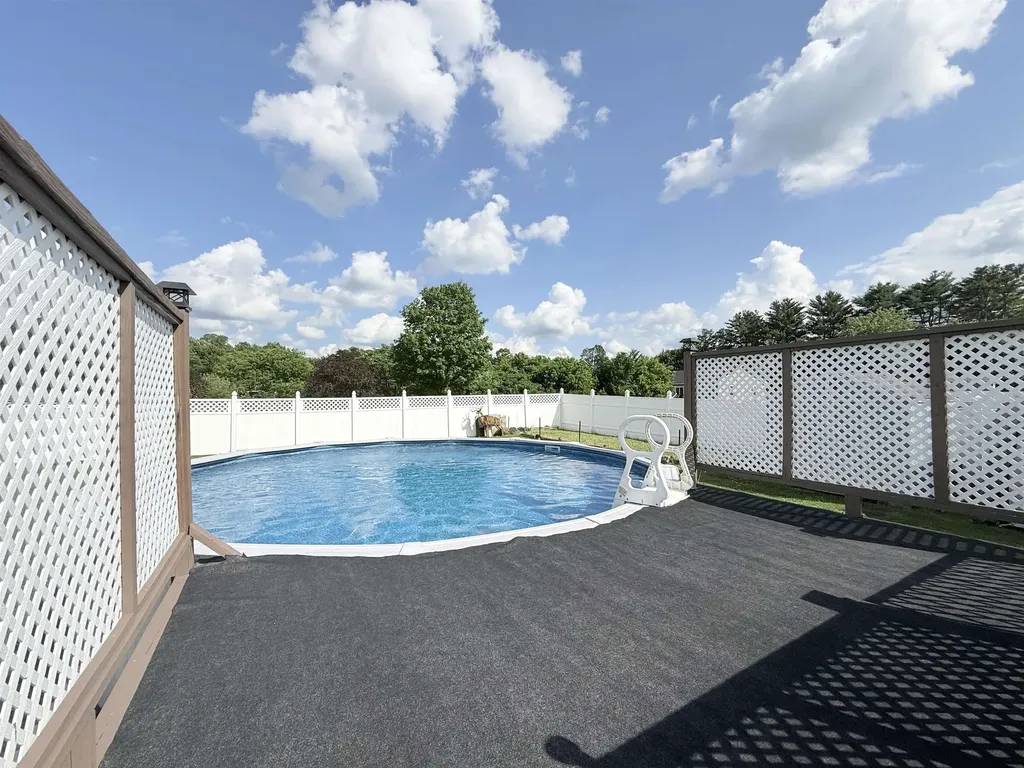
**OPEN HOUSE IS CANCELLED**Beautifully maintained and sizeable 2004 Ranch in a premier Charlestown neighborhood perfect for recreation and socializing! Enjoy easy one-floor living with an open layout between kitchen, dining and living rooms, as well as, 2 bedrooms, 2 bathrooms, and convenient main-level laundry. Features include a ~1,100 sq ft finished basement, with multiple bonus rooms!! The spacious dining room opens through a slider to your private backyard oasis featuring a wood deck, above-ground pool, fire pit, garden patch, and storage sheds. Don't forget the low-maintenance vinyl siding, a brand-new oil tank, and a freshly seal-coated driveway. Plus, the attached 2-car garage has radiant floor heating to make winter tasks warm and easy! Walk to the Connecticut River, Patch Park, and Fort No. 4. Just minutes to I-91, downtown Charlestown and Whelen Engineering. Claremont is just 15 minutes away for shopping and Dartmouth Health's Valley Regional Campus, and you're within a 35+/- minute drive to Keene, Lebanon, and the Upper Valley/Dartmouth areas. All this and situated on over a half acre of land? This home is perfect if your looking for a turn key, peaceful setting while still being centrally located! Call or schedule your private showing today!

Listed by Ross Doody of Century 21 Highview Realty

$
$
%
$/month over payments
Federal 30-year interest rate: 6.67% last updated on Aug 13, 2026
* All Figures are estimates. Check with your bank or proposed mortgage company for actual interest rates.
This product uses the FRED® API but is not endorsed or certified by the Federal Reserve Bank of St. Louis.

Save FavoriteSchedule TourAsk A QuestionMore Details

79 Allen Road Bow NH 03304

Bow, NH79 Allen Road

Price$450,000

Est. Mortgage: $/month

Pending

MLS Number 5103847

  • Residential Single Family
  • Full Bath 2
  • Address 79 Allen Road
  • Construction Existing
  • Bedrooms 3

Welcome to this 4-bedroom, 3-bath Colonial in sought-after Bow, NH, offering great space, potential, and value. The front-to-back great room features a beautiful fireplace and opens to a screened-in porch, creating a wonderful space for entertaining or relaxing. The home also offers a dining room, living room with a charming bow window, and an eat-in kitchen with gas cooking and stainless-steel appliances. Additional features include a garage and plenty of parking. Enjoy the fully functional pool, which has not yet been opened for the season. The property does need some TLC, providing an opportunity to add your own personal touches and build equity in a desirable Bow community known for its sought-after schools. Please note: The septic system is designed for 3 bedrooms.

Listed by Mary Bligh of Keller Williams Realty-Metropolitan

$
$
%
$/month over payments
Federal 30-year interest rate: 6.67% last updated on Aug 13, 2026
* All Figures are estimates. Check with your bank or proposed mortgage company for actual interest rates.
This product uses the FRED® API but is not endorsed or certified by the Federal Reserve Bank of St. Louis.

Save FavoriteSchedule TourAsk A QuestionMore Details

232 Soaring Hawk Road Plymouth VT 05056

Plymouth, VT232 Soaring Hawk Road

Price$450,000

Est. Mortgage: $/month

MLS Number 5102572

  • Residential Single Family
  • Full Bath 2
  • Construction Existing
  • Bedrooms 3
  • Bathroom 2

Tucked away on a quiet road in Hawk Resort, this charming 3-bedroom, 2-bath mountain retreat offers privacy, warmth, and easy access to Vermont's best four-season recreation. Just under 1,300 square feet, the home is thoughtfully designed to make the most of its inviting spaces, with random-width pine floors, a classic fieldstone fireplace, and abundant windows that bring in natural light and views of the surrounding woods. The open living area flows to a spacious deck, creating the perfect setting for morning coffee, evening gatherings, or simply enjoying the peaceful natural surroundings. Ideally located halfway between Killington Resort and Okemo Mountain Resort, you'll enjoy convenient access to skiing, golf, hiking, mountain biking, and endless outdoor adventure. Nearby lakes offer swimming, kayaking, and fishing, while the charming village of Woodstock is just 30 minutes away for shopping, dining, and exploring. Showings start 8/4.

Listed by Debra Staniscia of Four Seasons Sotheby's Int'l Realty

$
$
%
$/month over payments
Federal 30-year interest rate: 6.67% last updated on Aug 13, 2026
* All Figures are estimates. Check with your bank or proposed mortgage company for actual interest rates.
This product uses the FRED® API but is not endorsed or certified by the Federal Reserve Bank of St. Louis.

Virtual TourSave FavoriteSchedule TourAsk A QuestionMore Details

68 Russell Farm Road Woodstock NH 03262

Woodstock, NH68 Russell Farm Road

Price$450,000

Est. Mortgage: $/month

Active With Contract

MLS Number 5102664

  • Residential Single Family
  • Full Bath 2
  • Address 68 Russell Farm Road
  • Construction Existing
  • Bedrooms 3

Enjoy peace, privacy, and endless possibilities on 2 quiet acres, just 3 miles from downtown Woodstock! This adorable ranch-style double-wide offers a bright, open-concept kitchen, dining, and living area perfect for entertaining or relaxing by the wood-burning fireplace. Vaulted ceilings and abundant natural light enhance the spacious feel. The impressive kitchen features solid hickory cabinetry, stainless steel appliances, a tile backsplash, pot filler, apron-front sink, oversized island with extensive storage, and a charming window seat with additional storage. The primary suite includes a spacious bathroom with double sinks, a stand-up shower, soaking tub, and direct access from both the bedroom and bathroom to a large walk-in closet. The property's standout feature is the nearly new, never-used, three-story barn measuring approximately 40' x 28'. With 14-foot ceilings and 13-foot entry doors, it is ideal for RV storage, classic cars, animals, a workshop, or other recreational uses. Above the barn is an additional 20' x 40' open space, accessed by interior stairs, offering approximately 800 square feet of storage or potential finished space. The barn may also offer future residential conversion possibilities, subject to all required permits and approvals. Additional features include a 30-amp electrical hookup in the driveway for an RV or hot tub, a lovely brook that feeds a private pond, and a peaceful mountain setting. Perfect for year-round living, a second-home getaway, or a potential Airbnb opportunity!

Listed by Molly Cottle of Realty One Group Reliant

$
$
%
$/month over payments
Federal 30-year interest rate: 6.67% last updated on Aug 13, 2026
* All Figures are estimates. Check with your bank or proposed mortgage company for actual interest rates.
This product uses the FRED® API but is not endorsed or certified by the Federal Reserve Bank of St. Louis.

Virtual TourSave FavoriteSchedule TourAsk A QuestionMore Details

15 Andre Street Goffstown NH 03045

Goffstown, NH15 Andre Street

Price$450,000

Est. Mortgage: $/month

Active With Contract

MLS Number 5103761

  • Residential Single Family
  • Full Bath 1
  • Address 15 Andre Street
  • Construction Existing
  • Bedrooms 2

Welcome to this charming waterfront retreat along the Piscataquog River in Goffstown! Tucked away on a private road with no HOA fees, this thoughtfully updated home offers the perfect blend of comfort, convenience, and New England charm. Featuring 2 bedrooms plus a flexible office space that can easily serve as an additional bedroom, this home offers versatile living options to fit your needs. The inviting interior showcases beautiful hardwood floors, stone countertops, stainless steel appliances, and a gas range in the well-appointed kitchen. Stay comfortable year-round with five mini-split systems providing efficient heating and cooling, along with a cozy pellet stove for those crisp New England evenings. The bathroom has been tastefully updated with a steel tub, subway tile shower surround, and the convenience of an in-bathroom washer and dryer. Major improvements have already been completed, including a new septic system, windows, siding, and roof approximately five and a half years ago-giving you peace of mind from day one. Step outside and enjoy the peaceful waterfront setting, where you can relax, unwind, and take in the natural beauty surrounding the Piscataquog River. With public water, private septic, and a desirable Goffstown location, this home offers a rare opportunity to own a private riverfront property with modern updates and timeless appeal. Showings begin at the Open House Saturday 8/8 from 10 AM to 12 PM! Additional open house Sunday 8/9 from 10am-12pm

Listed by Tom Bolduc of Keller Williams Realty-Metropolitan

$
$
%
$/month over payments
Federal 30-year interest rate: 6.67% last updated on Aug 13, 2026
* All Figures are estimates. Check with your bank or proposed mortgage company for actual interest rates.
This product uses the FRED® API but is not endorsed or certified by the Federal Reserve Bank of St. Louis.

Save FavoriteSchedule TourAsk A QuestionMore Details
1199 Goss Hill Road Barnet VT 05821

Barnet, VT1199 Goss Hill Road

Price$450,000

Est. Mortgage: $/month

MLS Number 5101061

  • Residential Single Family
  • Full Bath 1
  • Address 1199 Goss Hill Road
  • Construction Existing
  • Bedrooms 5

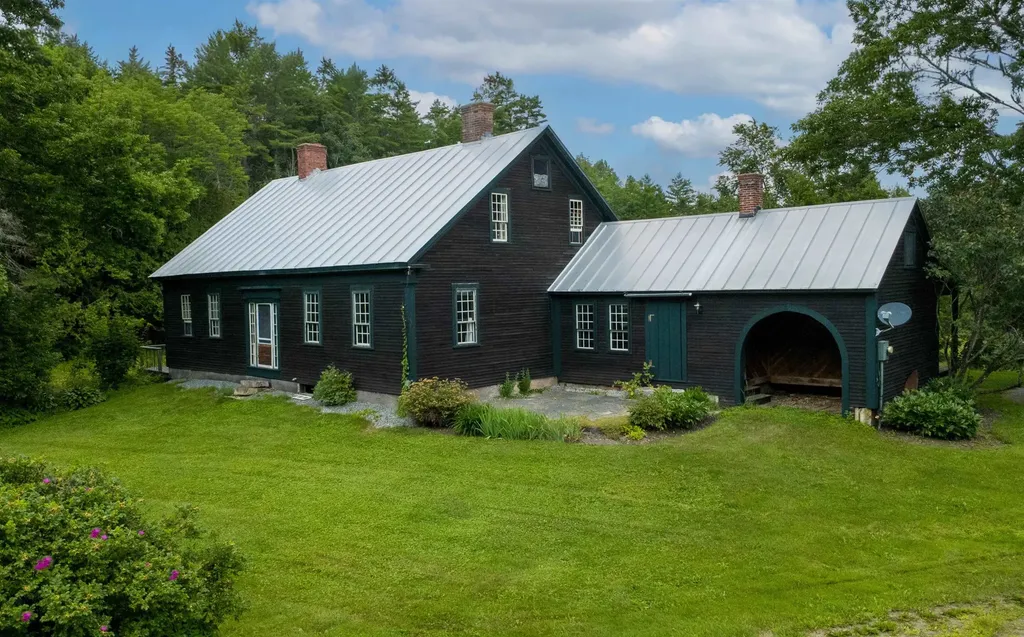
Some homes simply grow more extraordinary with time. This beautifully preserved Vermont farmhouse is a remarkable example, where generations of thoughtful care have safeguarded the craftsmanship and character that make it so special. While its original charm has been carefully preserved, meaningful improvements including spray foam insulation, updated wiring, beautifully refinished original floors, and a freshly painted interior ensure the home is as comfortable to live in today as it is beautiful to admire. The home is filled with hand-hewn beams, wide plank floors, built-in cupboards, paneled fireplaces, and period hardware, creating warmth and character that simply can't be recreated. A spacious entry room welcomes you inside and offers flexibility as a mudroom or sitting room, complete with a generous walk-in closet. Glass-paned doors lead to the inviting living room where a beautifully paneled fireplace wall, built-in storage, and tall ceilings showcase the home's timeless character. Just beyond, the kitchen embraces its farmhouse roots with weathered floors, exposed beams, a vintage cookstove, and an effortless charm that feels collected over centuries rather than designed all at once. The main level also includes two spacious bedrooms, each with its own fireplace and built-in storage, along with a full bath featuring a clawfoot tub, separate walk-in shower, and convenient laundry area. Upstairs, three additional bedrooms and a 3/4 bath provide room for family, guests, or creative space. Outside, a welcoming front patio, covered rear porch, and open deck overlooking a small private pond offer peaceful places to relax. Apple trees, perennial gardens, and open space invite gardening and outdoor enjoyment, while a beautifully crafted workshop offers space for woodworking, hobbies, or a studio. Surrounded by a quintessential Vermont landscape, this special property is where history, nature, and everyday living comes together.

Listed by Timothy Scott of Tim Scott Real Estate

$
$
%
$/month over payments
Federal 30-year interest rate: 6.67% last updated on Aug 13, 2026
* All Figures are estimates. Check with your bank or proposed mortgage company for actual interest rates.
This product uses the FRED® API but is not endorsed or certified by the Federal Reserve Bank of St. Louis.

Save FavoriteSchedule TourAsk A QuestionMore Details

88 Cote Road Montgomery VT 05471

Montgomery, VT88 Cote Road

Price$450,000

Est. Mortgage: $/month

MLS Number 5088699

  • Residential Single Family
  • Full Bath 2
  • Address 88 Cote Road
  • Construction Existing
  • Bedrooms 4

Tucked just off Route 242 on the way to Jay Peak Resort, this fully rebuilt Vermont farmhouse blends modern updates, flexible living space, and a peaceful riverside setting with over 244 feet of frontage along Hanna Clark Brook. Cross the steel bridge over the river and arrive at a home set above the brook with forest views, privacy, and easy access to year-round recreation at Jay Peak. Inside, the home has undergone a total interior rebuild with thoughtful updates throughout, including new siding, all new windows, new insulation, heat pumps providing both heating and air conditioning, and a garage expansion with cement flooring and a new garage door. High-speed internet availability also makes the property well suited for remote work or hybrid living. The kitchen is bright, functional, and designed for gathering, with generous workspace, counter seating, and an easy flow into the main living areas. Just off the living space, the front porch overlooks the brook and woods beyond. The first floor offers a spacious primary bedroom with walk-in closet and ensuite bathroom. Near the entryway, an additional room currently used as a bedroom could also work well as a guest room, office, or den. Upstairs, both bedrooms feature large closets with natural light windows, plus a full bathroom, oversized laundry room with storage and wash sink, and a spacious bonus living area ideal for a second living room, office, or reading space. Above, you'll also find over 650 square feet of attic space with potential for future finished living space or studio space. Outside, mature landscaping, peaceful water views, and the sound of the brook create a classic Vermont setting. The large outdoor space offers excellent soil for gardening, recreation, or simply enjoying the outdoors. A move-in ready Vermont property with farmhouse character, extensive renovations, river frontage, and close proximity to Jay Peak is increasingly hard to find.

Listed by Mary Tryhorne of Ridgeline Real Estate

$
$
%
$/month over payments
Federal 30-year interest rate: 6.67% last updated on Aug 13, 2026
* All Figures are estimates. Check with your bank or proposed mortgage company for actual interest rates.
This product uses the FRED® API but is not endorsed or certified by the Federal Reserve Bank of St. Louis.

Save FavoriteSchedule TourAsk A QuestionMore Details

Broker Reciprocity 

Copyright 2026 PrimeMLS, Inc. All rights reserved. This information is deemed reliable, but not guaranteed. The data relating to real estate displayed on this display comes in part from the IDX Program of PrimeMLS. The information being provided is for consumers’ personal, non-commercial use and may not be used for any purpose other than to identify prospective properties consumers may be interested in purchasing. Data last updated August 20, 2026 10:52 PM UTC
