SIGN UP or LOG IN 's Account

Log in to see your saved listings or edit your searches:

No account? Sign up now to save searches, listings, and get tailored listing notifications. It's free, opt-out anytime.

Find Your New Home

Sign Up Today!

Get fresh listings via email, save your favorite listings, match with similar properties, and unlock additional property info.

Create Your Account

Do not fill in this field:

Already have an account? Log in

and narrow your search. If you have fewer than 200 results, you can save your search.

Andover VT Single Family Real Estate

r=5701-5712
489 Campbell Street Hartford VT 05001

Hartford, VT489 Campbell Street

Price$450,000

Est. Mortgage: $/month

MLS Number 5104121

  • Residential Single Family
  • Full Bath 1
  • Address 489 Campbell Street
  • Construction Existing
  • Bedrooms 3

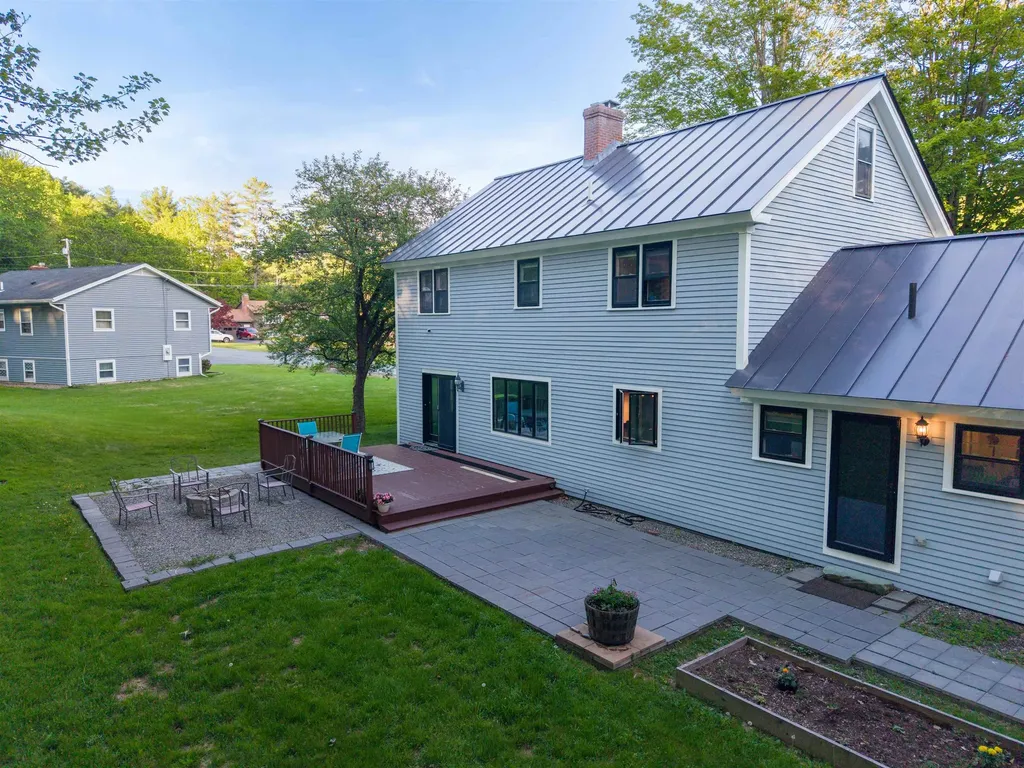
OPEN HOUSE: Saturday 8/15 10-12n Thoughtfully reimagined from the studs out, this beautifully renovated home offers the peace of mind of all-new systems and finishes paired with seasonal views of the Upper Valley. A new, state-approved 3-bedroom septic system, new garage roof and doors, LP SmartSide siding and exterior trim, and new Jeld-Wen fiberglass exterior doors with composite frames set the tone before you even step inside. The interior feels fresh, warm, and move-in ready, with Andersen 100 Series windows, new Roxul insulation in the exterior walls, prefinished 4¼-inch red oak “Empire” hardwood flooring, and primed two-panel shaker interior doors throughout. The inviting new kitchen features Fabuwood birch cabinetry in a rich Mocha stain, quartz countertops, and easy access to the sunroom through a new vinyl sliding door. The renovated bath includes a new 5-foot double vanity and tub/shower combination. Ideally located close to shopping, dining, and everyday amenities, this home offers a rare opportunity to enjoy a complete renovation, thoughtful finishes, structured for easy living. Owner is a licensed real estate agent.

Listed by Katie Ladue Gilbert of BHHS Verani Upper Valley
$
$
%
$/month over payments
Federal 30-year interest rate: 6.67% last updated on Aug 13, 2026
* All Figures are estimates. Check with your bank or proposed mortgage company for actual interest rates.
This product uses the FRED® API but is not endorsed or certified by the Federal Reserve Bank of St. Louis.

Save FavoriteSchedule TourAsk A QuestionMore Details

19 River Run Drive Hyde Park VT 05655

Hyde Park, VT19 River Run Drive

Price$450,000

Est. Mortgage: $/month

MLS Number 5086459

  • Residential Single Family
  • Full Bath 1
  • Address 19 River Run Drive
  • Construction Existing
  • Bedrooms 4

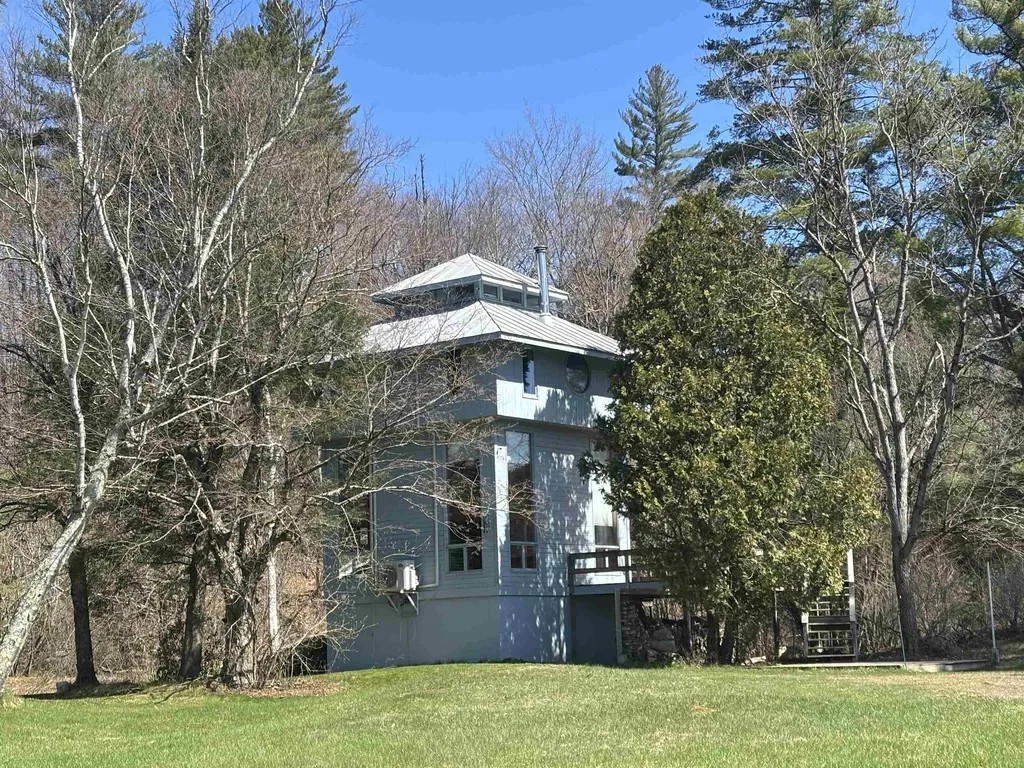
Set on approximately 10 acres in the highly sought-after Ten Bends community, this eclectic four-level contemporary home offers a rare blend of privacy, natural beauty, and architectural character. Tucked into a wooded hillside, the property captures sweeping mountain views and overlooks a serene private pond, creating a peaceful retreat immersed in Vermont's landscape. Cathedral ceiling, a large wrap around deck and abundant natural light create an airy, open feel throughout the space, complemented by efficient split-unit systems for year-round comfort. Perched on the 4th floor, a lookout tower offers sweeping views, making it a perfect Vermont retreat. Originally a fly fishing community with acres of land to enjoy and share, The property offers 300 acres of common land, access to a community pond with a swimming dock for kayaking and canoeing, biking and hiking trails. Please let me know if you would like to schedule a viewing or if you have any questions.

Listed by Nancy Pritchard of Pall Spera Company Realtors-Morrisville

$
$
%
$/month over payments
Federal 30-year interest rate: 6.67% last updated on Aug 13, 2026
* All Figures are estimates. Check with your bank or proposed mortgage company for actual interest rates.
This product uses the FRED® API but is not endorsed or certified by the Federal Reserve Bank of St. Louis.

Virtual TourSave FavoriteSchedule TourAsk A QuestionMore Details

41 Pine Hill Road Ludlow VT 05149

Ludlow, VT41 Pine Hill Road

Price$450,000

Est. Mortgage: $/month

MLS Number 5103984

  • Residential Single Family
  • Full Bath 1
  • Address 41 Pine Hill Road
  • Construction Existing
  • Bedrooms 3

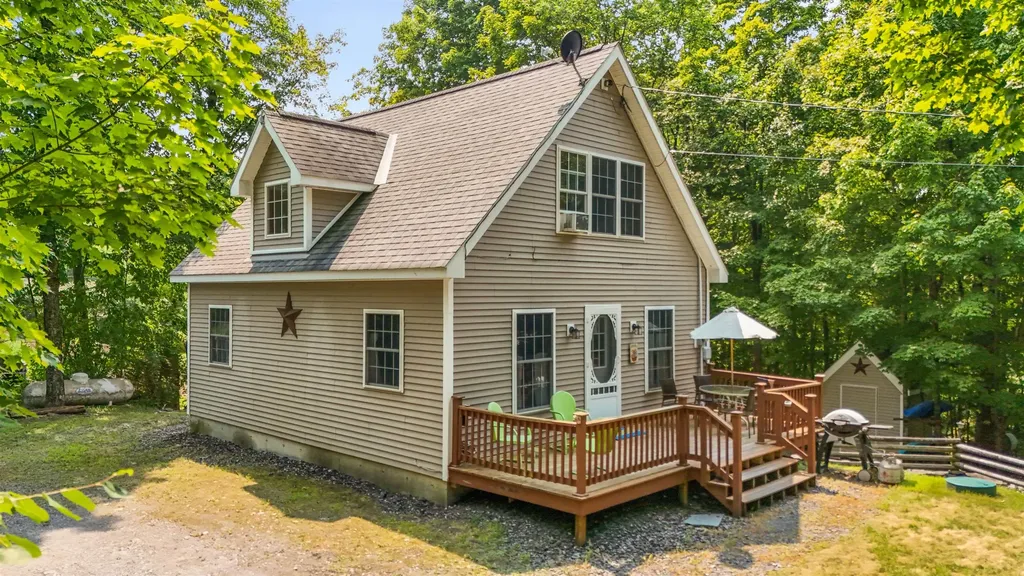
Tucked into a wooded setting just minutes from Okemo Mountain and Ludlow Village, this easy-keeping Saltbox makes a comfortable and uncomplicated Vermont home base. The main level features an open kitchen, dining and living area with vaulted ceilings, hardwood floors and a centrally located wood stove, plus a bedroom and full bath. Upstairs, an open balcony overlooks the living area and leads to two additional bedrooms and a second bath. The walkout lower level offers a den, laundry and generous storage space. A detached two-car garage and woodshed provide plenty of room for vehicles, snowmobiles and outdoor gear. Recent improvements include a new boiler and hot water heater (2025), hardwood flooring (2020) and a standing seam roof (2019). Convenient, comfortable and easy to maintain; just the kind of Vermont getaway that is close to everything be it hiking, biking, snowmobiling, skiing and golf!

Listed by Teresa DiNapoli of Four Seasons Sotheby's Int'l Realty

$
$
%
$/month over payments
Federal 30-year interest rate: 6.67% last updated on Aug 13, 2026
* All Figures are estimates. Check with your bank or proposed mortgage company for actual interest rates.
This product uses the FRED® API but is not endorsed or certified by the Federal Reserve Bank of St. Louis.

Virtual TourSave FavoriteSchedule TourAsk A QuestionMore Details

92 Barbara Boulevard Laconia NH 03246

Laconia, NH92 Barbara Boulevard

Price$450,000

Est. Mortgage: $/month

MLS Number 5102507

  • Residential Single Family
  • Full Bath 2
  • Address 92 Barbara Boulevard
  • Construction Existing
  • Bedrooms 3

Welcome to your Lakes Region retreat! Situated on a peaceful street in a prime Laconia location, this attractive, well-maintained home offers the perfect blend of comfort and convenience. The main level features bright, open-concept living, 3 spacious bedrooms, and 2 full baths, including a primary suite with its own private full bath. Step out onto the huge back deck, ideal for summer BBQs and entertaining, or relax on the classic front farmer's porch. Downstairs, the finished lower level provides fantastic flexible living space, perfect for a family room, home office, or recreation area. This move-in ready home features a paved driveway, large outbuildings for extra storage, and includes the portable generator, washer, and dryer. Enjoy central access to Lakes Region amenities, just 1 minute to the Ridge Golf Course and 10 minutes to Gunstock Mountain Resort! Open House on Sunday, August 16th, 11am to 12:30pm.

Listed by Mike Rennie of Keller Williams Realty Metro-Concord

$
$
%
$/month over payments
Federal 30-year interest rate: 6.67% last updated on Aug 13, 2026
* All Figures are estimates. Check with your bank or proposed mortgage company for actual interest rates.
This product uses the FRED® API but is not endorsed or certified by the Federal Reserve Bank of St. Louis.

Virtual TourSave FavoriteSchedule TourAsk A QuestionMore Details

52 Ledgewood Road Claremont NH 03743

Claremont, NH52 Ledgewood Road

Price$450,000

Est. Mortgage: $/month

MLS Number 5094668

  • Residential Single Family
  • Full Bath 1
  • Address 52 Ledgewood Road
  • Construction Existing
  • Bedrooms 4

Welcome to the highly coveted Ledgewood neighborhood, widely recognized as one of the premier and most desirable residential areas. Nestled in a serene setting just minutes from the largest city in the county, this stately 8-room Colonial offers a flawless blend of timeless sophistication and modern luxury. From the moment you arrive, the home's exceptional quality and curb appeal command attention, anchored by a beautiful, timeless standing seam metal roof and backed by the ultimate peace of mind of a brand-new furnace. Inside, the large footprint boasts gleaming wood floors and graciously proportioned rooms bathed in an abundance of radiant natural light. The flexible floor plan is seamlessly designed for both effortless daily living and entertaining, highlighted by the rich warmth and ambiance of two classic fireplaces. Accommodations include four spacious bedrooms and four bathrooms (one full, one 3/4, and two half baths), featuring a private primary en-suite that serves as a serene personal retreat. Extending the home's versatility is a fantastic semi-finished bonus space on the lower level, the perfect canvas for a high-end home office, private fitness studio, media room, or cozy den. Practicality meets convenience with a direct-entry two-car garage that opens into a dedicated laundry and coat room. Outside, a lovely patio offers a picturesque backdrop for hosting summer gatherings or roasting s'mores under the stars.Ideally situated for an unparalleled lifestyle, you are just minutes from Dartmouth Health's Valley Regional Hospital, the scenic Connecticut River, and the four-season recreation of Lake and Mount Sunapee. This ultra-convenient, central location offers swift access to I-91 (just 10 minutes away) and an easy 30-mile commute to the Dartmouth/Lebanon area. Do not miss this remarkable, move-in-ready opportunity to own a sophisticated home in a premier neighborhood!

Listed by Ross Doody of Century 21 Highview Realty

$
$
%
$/month over payments
Federal 30-year interest rate: 6.67% last updated on Aug 13, 2026
* All Figures are estimates. Check with your bank or proposed mortgage company for actual interest rates.
This product uses the FRED® API but is not endorsed or certified by the Federal Reserve Bank of St. Louis.

Save FavoriteSchedule TourAsk A QuestionMore Details

71 Wansor Road Wakefield NH 03830

Wakefield, NH71 Wansor Road

Price$450,000

Est. Mortgage: $/month

MLS Number 5102469

  • Residential Single Family
  • Full Bath 1
  • Address 71 Wansor Road
  • Construction Existing
  • Bedrooms 4

Welcome to 71 Wansor Rd., a year-round home offering shared private access to beautiful Lake Ivanhoe. Just a short walk away, you'll find a sandy neighborhood beach with a fire pit, boat launch, along with private docks. Situated on a spacious .65-acre lot, this 4-bedroom, 1.5-bath home offers an open living area and a generously sized kitchen featuring a center island, updated stainless-steel appliances and gas range. The main level includes two bedrooms and a full bath, while the second floor offers two additional bedrooms and a half bath. Outside, the large wraparound deck provides plenty of space to relax, entertain, and enjoy the peaceful surroundings. Additional features include a lined chimney with a wood stove insert, forced hot-air heating, a full walkout basement offering plenty of storage and potential for additional living or hangout space, a standby generator, and a newer roof. The property also has its own drilled well and private septic system, two valuable features that are not always commonly found in the area. The home has been enjoyed for many years and is ready for its next owner to bring their own ideas and personal touches. With year-round living, a generous lot, and access to gorgeous Lake Ivanhoe, this property offers a wonderful opportunity to create something truly special. Great commuter location, Plus, downtown Wakefield is just minutes away offering shopping and restaurants. Agents please see private remarks.

Listed by Meaghan DeFreze of KW Coastal and Lakes & Mountains Realty

$
$
%
$/month over payments
Federal 30-year interest rate: 6.67% last updated on Aug 13, 2026
* All Figures are estimates. Check with your bank or proposed mortgage company for actual interest rates.
This product uses the FRED® API but is not endorsed or certified by the Federal Reserve Bank of St. Louis.

Virtual TourSave FavoriteSchedule TourAsk A QuestionMore Details

63 Bent Road Hubbardton VT 05743

Hubbardton, VT63 Bent Road

Price$450,000

Est. Mortgage: $/month

MLS Number 5079230

  • Residential Single Family
  • Full Bath 1
  • Address 63 Bent Road
  • Construction Existing
  • Bedrooms 3

Meticulously Maintained Cape on Lake Hortonia- Tucked at the end of a private road, this 2006 Cape sits on nearly half an acre with direct frontage on Lake Hortonia including its own private dock. Whether you're looking for a peaceful year-round home, a summer retreat, or a proven investment, this property has it all it's also been a successful Airbnb. The main floor offers a bright living room, kitchen, full bath, and one bedroom- great for first floor living. Upstairs are two more bright bedrooms and a ¾ bath. The walkout basement includes laundry, a workshop area, and plenty of space to finish ideal for a game room, guest suite, or second living area. Outside, you'll love the privacy, spacious yard, and easy access to the water. Lake Hortonia is known for its clear water, great fishing, and relaxed vibe perfect for boating, swimming, and quiet weekends on the dock. Lovingly cared for and move-in ready, this is lakeside Vermont living at its best.

Listed by Mandolyn McIntyre Crow of Real Broker LLC

$
$
%
$/month over payments
Federal 30-year interest rate: 6.67% last updated on Aug 13, 2026
* All Figures are estimates. Check with your bank or proposed mortgage company for actual interest rates.
This product uses the FRED® API but is not endorsed or certified by the Federal Reserve Bank of St. Louis.

Virtual TourSave FavoriteSchedule TourAsk A QuestionMore Details

141 Main Street Alton NH 03809

Alton, NH141 Main Street

Price$450,000

Est. Mortgage: $/month

MLS Number 5105468

  • Residential Single Family
  • Address 141 Main Street
  • Construction Existing
  • Bedrooms 1
  • Bathroom 2

This is a unique Mixed Use Residential / Commercial property located in the heart of Alton village, walking distance to shops, restaurants, banks, the library and other local amenities this Lakes Region town has to offer. The current Residential unit is located on the second floor, featuring a spacious 1,700 sq. ft. one-bedroom Apartment with beautiful hardwood floors, barrel ceiling, a 3/4 bathroom and in-unit laundry. The first floor offers approximately 1,700 sq. ft. of adaptable commercial and / or residential space, currently configured with multi-offices, a conference room, kitchenette and half bath, with excellent street-front windows, making it ideal for professional offices, retail, or a variety of business uses as it has been in the past. Looking to maximize your investment? A major advantage of this property is the updated Septic System, that was designed and approved to accommodate a second One-Bedroom Residential Unit, thus providing excellent future potential. You are just one mile from beautiful Lake Winnipesaukee, making this an attractive location for residents, businesses and visitors alike. This versatile Residential / Commercial property is packed with opportunity with the option allowing the new owner looking for a live / work investment. And being offered $67,900 below the current Assessed Property Value!

Listed by Don Roberts of RE/MAX Innovative Bayside

$
$
%
$/month over payments
Federal 30-year interest rate: 6.67% last updated on Aug 13, 2026
* All Figures are estimates. Check with your bank or proposed mortgage company for actual interest rates.
This product uses the FRED® API but is not endorsed or certified by the Federal Reserve Bank of St. Louis.

Virtual TourSave FavoriteSchedule TourAsk A QuestionMore Details

10 Tates Brook Road Somersworth NH 03878

Somersworth, NH10 Tates Brook Road

Price$450,000

Est. Mortgage: $/month

Pending

MLS Number 5104538

  • Residential Single Family
  • Full Bath 1
  • Address 10 Tates Brook Road
  • Construction Existing
  • Bedrooms 3

Offer Deadline Monday 8/17 @2:00pm. Timeless charm meets modern comfort in this beautiful 3 bedroom, 1.5 bath Colonial at 10 Tates Brook Rd! Step through the front door into a welcoming vestibule, the perfect transitional space to greet guests and keep the elements at bay before entering the main home. The first floor boasts warm wood flooring throughout an inviting living room, leading into a formal dining room adorned with beautiful custom millwork. The bright, updated kitchen features durable tile flooring and stainless steel appliances.Walk up the classic hardwood staircase to find a large primary bedroom and two more comfortable bedrooms with easy care flooring and a full bath. Back downstairs, you will fall in love with the 3 season room, providing a serene view of your own private oasis; a large, flat, shaded yard beautifully landscaped with vibrant perennials. The property also includes a spacious, detached 2 stall garage with an excellent bonus storage space above. Perfectly positioned in a highly desirable Somersworth neighborhood, this home is ready for its next chapter. Enjoy the ultimate convenience, located just moments from Noble Pines Park and the local outdoor ice rink! First showing at the Open House 8/13 4pm-6pm, 8/15 11-1pm, 8/16 11-1.

Listed by Gail Fox of BHHS Verani Seacoast

$
$
%
$/month over payments
Federal 30-year interest rate: 6.67% last updated on Aug 13, 2026
* All Figures are estimates. Check with your bank or proposed mortgage company for actual interest rates.
This product uses the FRED® API but is not endorsed or certified by the Federal Reserve Bank of St. Louis.

Virtual TourSave FavoriteSchedule TourAsk A QuestionMore Details

128 Elm Street Cabot VT 05647

Cabot, VT128 Elm Street

Price$450,000

Est. Mortgage: $/month

MLS Number 5099675

  • Residential Single Family
  • Full Bath 3
  • Address 128 Elm Street
  • Construction Existing
  • Bedrooms 8

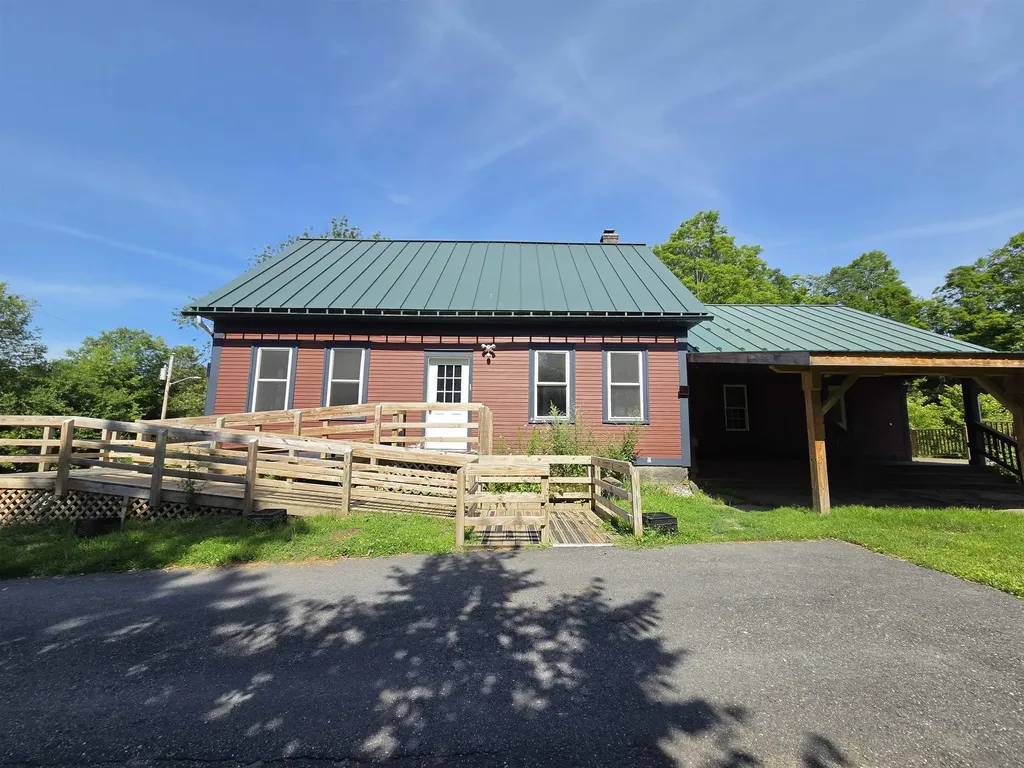
Endless possibilities await in this spacious property, and with the new addition, it now offers over 4,500 square feet of living space. This unique home also features 8 bedrooms, 4 bathrooms, and a separate accessory dwelling unit, making it an excellent opportunity for multigenerational living. The home has an expansive kitchen, complete with an abundance of cabinetry, generous counter space, and a huge walk-in pantry that's sure to impress. The mudroom provides the perfect drop zone for every season, while the bonus room above the kitchen and mudroom offers endless flexibility as a home office, rec room, or guest space. The spacious primary suite serves as a private retreat with its own deck overlooking the back of the property. Outside, you'll love entertaining on the large two-story deck or relaxing in the built-in hot tub after a long day. The front covered porch adds even more outdoor living space, while the standing seam metal roof offers durability and classic Vermont appeal. Situated on a half-acre lot in the charming village of Cabot, with just a short walk to the center of town. Whether you're searching for a large family home, an income-producing opportunity, or a property with room to accommodate changing needs, this home is ready to fit your vision. Don't miss your chance to explore everything this one-of-a-kind property has to offer.

Listed by Cameron North of EXP Realty

$
$
%
$/month over payments
Federal 30-year interest rate: 6.67% last updated on Aug 13, 2026
* All Figures are estimates. Check with your bank or proposed mortgage company for actual interest rates.
This product uses the FRED® API but is not endorsed or certified by the Federal Reserve Bank of St. Louis.

Save FavoriteSchedule TourAsk A QuestionMore Details

1385 Meredith Center Road Laconia NH 03246

MLS Number 5097202

  • Residential Single Family
  • Full Bath 1
  • Construction To Be Built
  • Bedrooms 1
  • Bathroom 1

A rare opportunity to own 14.8 acres in Laconia's desirable Pickerel Pond area & the heart of the Lakes Region. Set along Meredith Center Road in Laconia, this parcel offers over 300' of road frontage and over 300' of pristine frontage on Pickerel Pond, providing the perfect balance of privacy, flexibility, and convenience close to the area's best four-season attractions. Enjoy easy access to Lake Winnipesaukee, downtown Laconia, Meredith, Weirs Beach, local marinas, restaurants, shopping, Gunstock Mountain Resort, Bank NH Pavilion, and year-round recreation. This location offers the best of both worlds: a peaceful waterfront setting with easy access to everything that makes the Lakes Region so desirable. Whether you are looking to create a private retreat, explore future building potential, invest in land, or take advantage of the existing structure on site, this property presents a unique opportunity in a sought-after New Hampshire location.

Listed by Aaron Dore and Reilly Glover of KW Coastal and Lakes & Mountains Realty/Wolfeboro

$
$
%
$/month over payments
Federal 30-year interest rate: 6.67% last updated on Aug 13, 2026
* All Figures are estimates. Check with your bank or proposed mortgage company for actual interest rates.
This product uses the FRED® API but is not endorsed or certified by the Federal Reserve Bank of St. Louis.

Save FavoriteSchedule TourAsk A QuestionMore Details

255 North Street Manchester NH 03104

Manchester, NH255 North Street

Price$450,000

Est. Mortgage: $/month

MLS Number 5101952

  • Residential Single Family
  • Full Bath 1
  • Address 255 North Street
  • Construction Existing
  • Bedrooms 3

Here's a period charmer in a wonderful north end neighborhood. Set on a quarter acre corner lot about halfway between St. Catherine's school and Smyth Road School (and McIntyre Ski Area!), you can enjoy the shaded yard or clear some trees and let your inner landscaper go wild! Inside you'll feel connected to Manchester's history with some nice details, like the curving stair banister, the telephone niche in the hallway, the dining room built-ins, and the built-in breakfast bench in the kitchen. The living room is surprisingly large, with a wood fireplace flanked by built-in bookcases as its focal point. The first floor also features a half bath just off the kitchen, and an office with new carpet that could service as a fourth bedroom if you wish. Upstairs the primary bedroom is almost as big as the living room, with three...yes, count 'em, three...closets (including a cedar closet) and jack-and-jill access to the full bathroom. The other two bedrooms up here are reasonably spacious, and all three bedrooms feature hardwood floors. In addition to the schools, you're within easy walking distance to Livingstone Park (stop at Dunkin's on the way?) as well as that Manchester institution, The Puritan Back Room. This home has been in the same family since it was built, and it has been lived in and loved over those decades. If you're looking to put down roots in Manchester and continue bestowing that love on a home, this one is for you!

Listed by Greg Powers of Keller Williams Realty-Metropolitan

$
$
%
$/month over payments
Federal 30-year interest rate: 6.67% last updated on Aug 13, 2026
* All Figures are estimates. Check with your bank or proposed mortgage company for actual interest rates.
This product uses the FRED® API but is not endorsed or certified by the Federal Reserve Bank of St. Louis.

Virtual TourSave FavoriteSchedule TourAsk A QuestionMore Details

Broker Reciprocity 

Copyright 2026 PrimeMLS, Inc. All rights reserved. This information is deemed reliable, but not guaranteed. The data relating to real estate displayed on this display comes in part from the IDX Program of PrimeMLS. The information being provided is for consumers’ personal, non-commercial use and may not be used for any purpose other than to identify prospective properties consumers may be interested in purchasing. Data last updated August 21, 2026 12:09 AM UTC