SIGN UP or LOG IN 's Account

Log in to see your saved listings or edit your searches:

No account? Sign up now to save searches, listings, and get tailored listing notifications. It's free, opt-out anytime.

Find Your New Home

Sign Up Today!

Get fresh listings via email, save your favorite listings, match with similar properties, and unlock additional property info.

Create Your Account

Do not fill in this field:

Already have an account? Log in

and narrow your search. If you have fewer than 200 results, you can save your search.

Andover VT Single Family Real Estate

r=5881-5892
9 Griswold Street Jericho VT 05465

Jericho, VT9 Griswold Street

Price$439,000

Est. Mortgage: $/month

Open House

MLS Number 5105828

  • Residential Single Family
  • Next Open House: Sat 08/22 11:00 am. to 1:00 pm.
  • Full Bath 1
  • Address 9 Griswold Street
  • Construction Existing

Welcome to 9 Griswold Street, where Jericho charm meets everyday convenience. Set in the established Jericho community, this 3-bedroom, 2-bath split level offers a comfortable living space on a half-acre lot. The neighborhood setting is a standout, offering the appeal of a peaceful residential community while keeping you connected to everything that makes Jericho special. Inside, the practical layout provides comfortable living spaces, while the lower level adds more finished space for recreation, hobbies, or additional living needs. The beautiful kitchen anchors the open living area. With a large center island, the layout makes entertaining a breeze. All three bedrooms are found on the main level along with a full bathroom. A generous enclosed porch extends the living space outdoors and provides a welcoming place to relax and enjoy the setting. The spacious, open, and fenced backyard provides ample space to garden or play. With its classic character, flexible spaces, and desirable Jericho location, this home offers an opportunity to settle into a community you'll be proud to call home.

Listed by Elizabeth Davidson of Ridgeline Real Estate

$
$
%
$/month over payments
Federal 30-year interest rate: 6.67% last updated on Aug 13, 2026
* All Figures are estimates. Check with your bank or proposed mortgage company for actual interest rates.
This product uses the FRED® API but is not endorsed or certified by the Federal Reserve Bank of St. Louis.

Save FavoriteSchedule TourAsk A QuestionMore Details

1137 Upper Dummerston Road Brattleboro VT 05301

MLS Number 5105327

  • Residential Single Family
  • Full Bath 2
  • Construction Existing
  • Bedrooms 3
  • Bathroom 2

Elegant and charming cape with an enchanting, exceptional garden that will impress even the seasoned green thumb. This magnificent home is solar equipped; the owner has had no electric bills for 3 years and the solar agreement may be transferred to the new buyer. Classic Vermont timeless style throughout features gorgeous archways, built-ins, and oak flooring. The kitchen is spacious with a traditional counter and views out to the tranquil gardens. The circular first floor plan graciously leads you into the long living room with a woodstove and pretty mantel. A second dining space, a bedroom, and a full bath complete the circle, allowing for easy single-floor living. Upstairs are two more bedrooms, a full bath, and an impressively large sitting room/den. The two mini-splits provide both heating and air conditioning for year-round comfort. In addition, there is an attached two-car garage and a full basement with space for your workshop. Visit this gem that has beauty and functionality. Showings begin Friday, August 21st by appointment. Sunday showings need to be after 4:30pm

Listed by Kristen Ziter Taylor of Brattleboro Area Realty

$
$
%
$/month over payments
Federal 30-year interest rate: 6.67% last updated on Aug 13, 2026
* All Figures are estimates. Check with your bank or proposed mortgage company for actual interest rates.
This product uses the FRED® API but is not endorsed or certified by the Federal Reserve Bank of St. Louis.

Virtual TourSave FavoriteSchedule TourAsk A QuestionMore Details

44 Brierwood Lane Burlington VT 05408

Burlington, VT44 Brierwood Lane

Price$439,000

Est. Mortgage: $/month

MLS Number 5105865

  • Residential Single Family
  • Full Bath 1
  • Address 44 Brierwood Lane
  • Construction Existing
  • Bedrooms 3

This classic 1947 Burlington ranch offers the ease of single-level living in a convenient neighborhood setting just minutes from everything the city has to offer. Set on a .24-acre lot, the home features 3 bedrooms, 1 full bath, hardwood flooring, and a bright, comfortable layout with plenty of natural light. The spacious living room is anchored by a charming brick fireplace and offers wonderful flexibility for gathering, relaxing, and everyday living. The kitchen provides generous cabinetry and counter space along with stainless steel appliances, while the full bath features an updated tub surround and tile flooring. Outside, the fenced backyard creates a surprisingly private retreat with plenty of room for gardening, entertaining, pets, or play, along with an in-ground pool, storage shed, and mature trees. An attached one-car garage adds everyday convenience and additional storage. With its manageable footprint, established lot, and classic character, this home offers an excellent opportunity to move in and enjoy as-is or make thoughtful updates over time. This home also has the option to become a member of the Cresent Beach Association. Located in Burlington's New North End with easy access to the Burlington Bike Path, Lake Champlain, neighborhood parks, schools, shopping, dining, downtown Burlington, and more.

Listed by Andrea Hossley of Signature Properties of Vermont

$
$
%
$/month over payments
Federal 30-year interest rate: 6.67% last updated on Aug 13, 2026
* All Figures are estimates. Check with your bank or proposed mortgage company for actual interest rates.
This product uses the FRED® API but is not endorsed or certified by the Federal Reserve Bank of St. Louis.

Virtual TourSave FavoriteSchedule TourAsk A QuestionMore Details

100 Currier Road Pelham NH 03076

Pelham, NH100 Currier Road

Price$439,000

Est. Mortgage: $/month

Open House

MLS Number 5105946

  • Residential Single Family
  • Next Open House: Sun 08/23 11:30 am. to 1:00 pm.
  • Full Bath 1
  • Address 100 Currier Road
  • Construction Existing

Come get the most affordable home in Town! This Ranch style home on over an acre with tons of upside has three generous sized bedrooms, one bath and a classic layout with hardwood floors. Garage under with plenty of parking, seven-year-old roof, newer deck and a four-season porch that adds flexible living space. The yard is ideal for gatherings, gardening, or simply spreading out. This is a bit of a cosmetic fixer-upper with solid bones. Bring your hammer and tools, roll up your sleeves, and build sweat equity. Great potential for the right buyer. Sold as-is.

Listed by Timothy Desmarais of Keller Williams Realty Success

$
$
%
$/month over payments
Federal 30-year interest rate: 6.67% last updated on Aug 13, 2026
* All Figures are estimates. Check with your bank or proposed mortgage company for actual interest rates.
This product uses the FRED® API but is not endorsed or certified by the Federal Reserve Bank of St. Louis.

Save FavoriteSchedule TourAsk A QuestionMore Details

Lot 10-48-1 Old Stagecoach Road Bennington NH 03442

MLS Number 5106158

  • Residential Single Family
  • Full Bath 2
  • Construction To Be Built
  • Bedrooms 3
  • Bathroom 3

TO BE BUILT: This charming 3-bedroom Cape offers a comfortable and functional layout with a desirable first-floor primary ensuite bedroom, convenient first-floor laundry, and two additional bedrooms on the second level. The home features stylish vinyl plank flooring and granite countertops, blending modern finishes with everyday practicality. Situated in a quiet residential neighborhood close to town, this property provides easy access to local amenities, golf course, and the popular Crotched Mountain ski area. Conveniently located less than 40 minutes from I-89, I-93, and Concord, this home offers both small-town charm and commuter accessibility.

Listed by Matthew Despres of Keller Williams Realty-Metropolitan

$
$
%
$/month over payments
Federal 30-year interest rate: 6.67% last updated on Aug 13, 2026
* All Figures are estimates. Check with your bank or proposed mortgage company for actual interest rates.
This product uses the FRED® API but is not endorsed or certified by the Federal Reserve Bank of St. Louis.

Virtual TourSave FavoriteSchedule TourAsk A QuestionMore Details

669 Elm Street Montpelier VT 05602

Montpelier, VT669 Elm Street

Price$438,800

Est. Mortgage: $/month

MLS Number 5105088

  • Residential Single Family
  • Full Bath 1
  • Address 669 Elm Street
  • Construction Existing
  • Bedrooms 3

Welcome to 669 Elm Street, where comfortable single level living meets a convenient Montpelier location. Set on .78 acre, this three bedroom, one bath ranch offers an easy flowing floor plan along with a full walkout basement that provides abundant storage and exciting possibilities for additional living, recreation, hobby, or workspace. Tesla solar panels add an energy conscious feature to the property, while the generous lot gives you room to enjoy the outdoors. And when you're ready to venture beyond your own backyard, the Montpelier Recreation Field, community pool, and the ballpark where the Vermont Mountaineers take the field are all close by. Summer afternoons at the pool and evenings catching a baseball game can become part of everyday life here. Whether you're looking for the simplicity of ranch style living, space to grow into, or a home that puts some of Montpelier's favorite recreational amenities practically in your backyard, 669 Elm Street deserves a closer look. Come see what makes this Montpelier property stand out.

Listed by Leslie Drown of Leslie Drown Real Estate LLC

$
$
%
$/month over payments
Federal 30-year interest rate: 6.67% last updated on Aug 13, 2026
* All Figures are estimates. Check with your bank or proposed mortgage company for actual interest rates.
This product uses the FRED® API but is not endorsed or certified by the Federal Reserve Bank of St. Louis.

Virtual TourSave FavoriteSchedule TourAsk A QuestionMore Details

121 Chestnut Street Franklin NH 03235

Franklin, NH121 Chestnut Street

Price$438,000

Est. Mortgage: $/month

MLS Number 5104394

  • Residential Single Family
  • Full Bath 1
  • Address 121 Chestnut Street
  • Construction Updated/Remodeled
  • Bedrooms 3

Welcome home to 121 Chestnut Street, a beautifully updated and remodeled 1920 Old Style home nestled right in the heart of Franklin, NH. From the moment you arrive, you are greeted by a gorgeous, enclosed four-season sun room. The perfect front porch to sip your morning coffee, nurture your favorite plants, or curl up with a good book all year long. Step inside to discover a bright and loving interior that seamlessly blends historic charm with modern comfort. The gorgeous new kitchen serves as the heart of the home, featuring an inviting open concept that spills effortlessly into the spacious living and dining areas. It is an ideal layout for gathering, entertaining, and making memories. This home offers 1,378 square feet of thoughtfully designed above grade living space, featuring three large, comfortable bedrooms and two full bathrooms. Need extra space? The full basement with convenient interior access provides tons of room for all your storage needs. You will also enjoy the modern peace of mind that comes with efficient mini-split heating and cooling, a durable metal and asphalt shingle roof, and public water and sewer connections. Outside, the expansive 0.42-acre lot offers a sprawling, paved driveway and a fantastic backyard. Whether you are hosting summer barbecues, playing yard games, or simply relaxing under the stars, there is more than enough space for all your favorite activities. Perfectly situated in a welcoming neighborhood, you are just moments away from local schools, shopping, and skiing. Plus, you have incredible access to local outdoor adventures at nearby Mill City Park, New England's first whitewater park offering kayaking, hiking, and biking trails. Properties with this level of warmth, character, and move-in-ready convenience do not last long. Come see this beautiful home and feel the love for yourself before it is GONE!

Listed by Dominick Cavaliere of KW Coastal and Lakes & Mountains Realty

$
$
%
$/month over payments
Federal 30-year interest rate: 6.67% last updated on Aug 13, 2026
* All Figures are estimates. Check with your bank or proposed mortgage company for actual interest rates.
This product uses the FRED® API but is not endorsed or certified by the Federal Reserve Bank of St. Louis.

Save FavoriteSchedule TourAsk A QuestionMore Details

6 Allison Street Concord NH 03301

Concord, NH6 Allison Street

Price$437,000

Est. Mortgage: $/month

Pending

MLS Number 5100401

  • Residential Single Family
  • Full Bath 1
  • Address 6 Allison Street
  • Construction Existing
  • Bedrooms 3

Charming conventional-style home filled with character and classic details. A welcoming entry opens to attractive flooring, decorative millwork, and a distinctive staircase. The spacious living areas feature warm wood paneling, abundant natural light, and a wood stove with brick hearth. The dining room offers wainscoting and generous space for gatherings. The eat-in kitchen includes ample cabinetry, granite countertops, tile flooring. first-floor bedroom could be used as a home office. Recent updates include: Heating system 2025, hot water heater installed in April of 2026, washer and dryer new in 2024. Outside, the property offers an enclosed porch, deck, white fencing, paved driveway, level lawn, irrigation system, and detached two-car garage. A distinctive home in a convenient in-town Concord location.

Listed by Donna Marston and Peter Marston of Homequest Real Estate,LLC

$
$
%
$/month over payments
Federal 30-year interest rate: 6.67% last updated on Aug 13, 2026
* All Figures are estimates. Check with your bank or proposed mortgage company for actual interest rates.
This product uses the FRED® API but is not endorsed or certified by the Federal Reserve Bank of St. Louis.

Save FavoriteSchedule TourAsk A QuestionMore Details

66 Langdon Street Plymouth NH 03264

Plymouth, NH66 Langdon Street

Price$435,000

Est. Mortgage: $/month

MLS Number 5087817

  • Residential Single Family
  • Full Bath 1
  • Address 66 Langdon Street
  • Construction Existing
  • Bedrooms 6

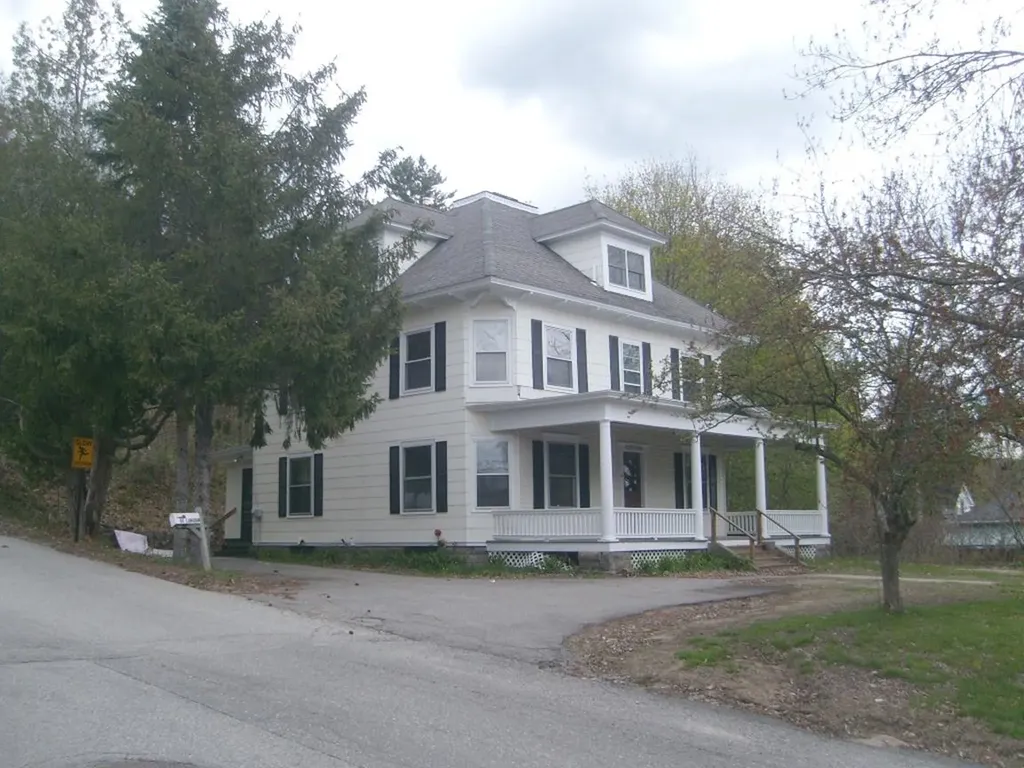
Four Square. Maybe you played this playground game as a kid or maybe you used the location intelligence platform, but we are referring to the popular architectural style of the turn of the century Craftsman style home known as the American Four Square. Characterized by its solid, simplistic, practical design, it's known for the handcrafted natural woodwork, built-in cabinets, buffets, prominent front hall staircase, and wide porches. They don't build like this anymore for sure! Walk to downtown, schools, and all the village conveniences. You'll be hard pressed to find more house for the money.

Listed by Jim Spanos of Coldwell Banker Old Mill Properties/B

$
$
%
$/month over payments
Federal 30-year interest rate: 6.67% last updated on Aug 13, 2026
* All Figures are estimates. Check with your bank or proposed mortgage company for actual interest rates.
This product uses the FRED® API but is not endorsed or certified by the Federal Reserve Bank of St. Louis.

Save FavoriteSchedule TourAsk A QuestionMore Details

27 Country Court Wilmington VT 05363

Wilmington, VT27 Country Court

Price$435,000

Est. Mortgage: $/month

MLS Number 5058910

  • Residential Single Family
  • Full Bath 2
  • Address 27 Country Court
  • Construction Existing
  • Bedrooms 4

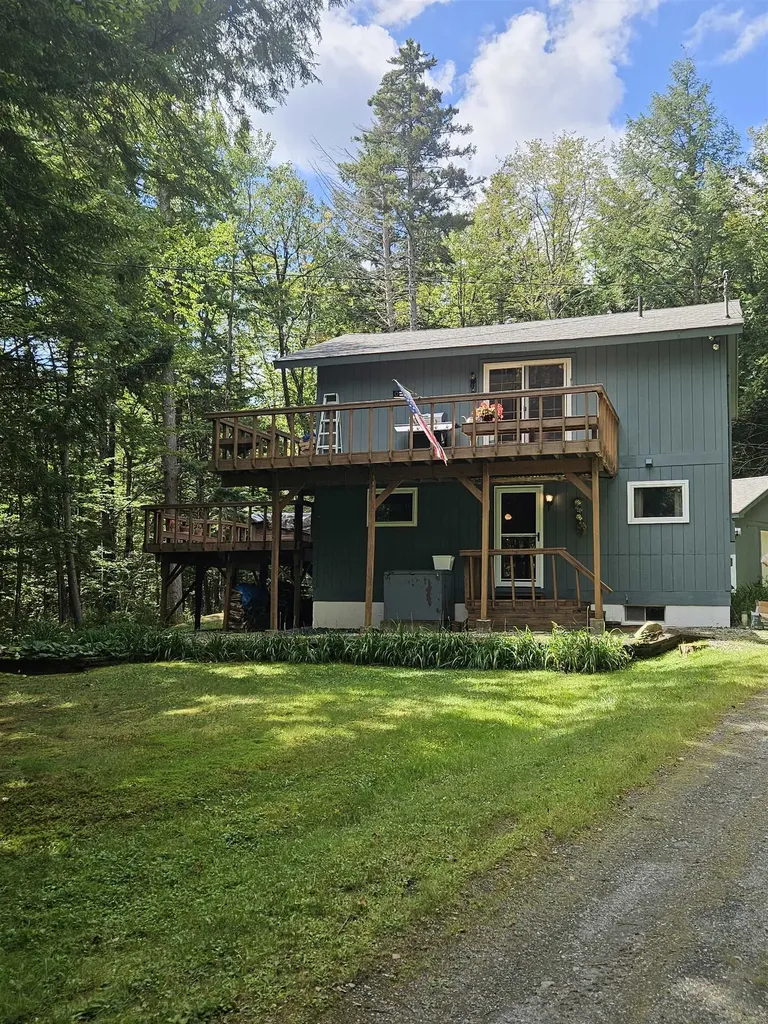
Amazingly private cul-de-sac, the nicest location in Chimney Hill! 4 Bedroom 2 Baths, Livingroom with wood stove and a wall of windows to let the outdoors in! Hot Tub on multi-tiered deck. Beautiful wooded lot to explore, garden shed and garage. Live the Resort lifestyle on Chimney Hill's 1,200-Acre Resort Campus, with 550-Acres owned in common by the Homeowners Association. Numerous multi-use trail system for biking, hiking, snowmobiling, 3 areas with tennis courts, seasonal pickleball and ice skating, year-round swimming at the Exclusive Members-Only Club House , indoor and outdoor in-ground pools, hot tub, fitness room, arcade room, small child playroom, community room, table tennis, basketball, fully-equipped kitchen for HOA members use, outdoor grill by the outdoor pool, along with a playground for young children, and members lounge. Plus, world class skiing and shredding just minutes away, golf, boating, fishing, paddleboarding, unique shops, fine dining, flea markets, festivals, music, and all the Deerfield Valley and Southern Vermont have to offer! Own this winter don't rent!!!

Listed by Janet Boyd of Boyd Real Estate

$
$
%
$/month over payments
Federal 30-year interest rate: 6.67% last updated on Aug 13, 2026
* All Figures are estimates. Check with your bank or proposed mortgage company for actual interest rates.
This product uses the FRED® API but is not endorsed or certified by the Federal Reserve Bank of St. Louis.

Save FavoriteSchedule TourAsk A QuestionMore Details

143 Okemo Acres Ludlow VT 05149

Ludlow, VT143 Okemo Acres

Price$435,000

Est. Mortgage: $/month

Active With Contract

MLS Number 5086472

  • Residential Single Family
  • Full Bath 2
  • Address 143 Okemo Acres
  • Construction Existing
  • Bedrooms 4

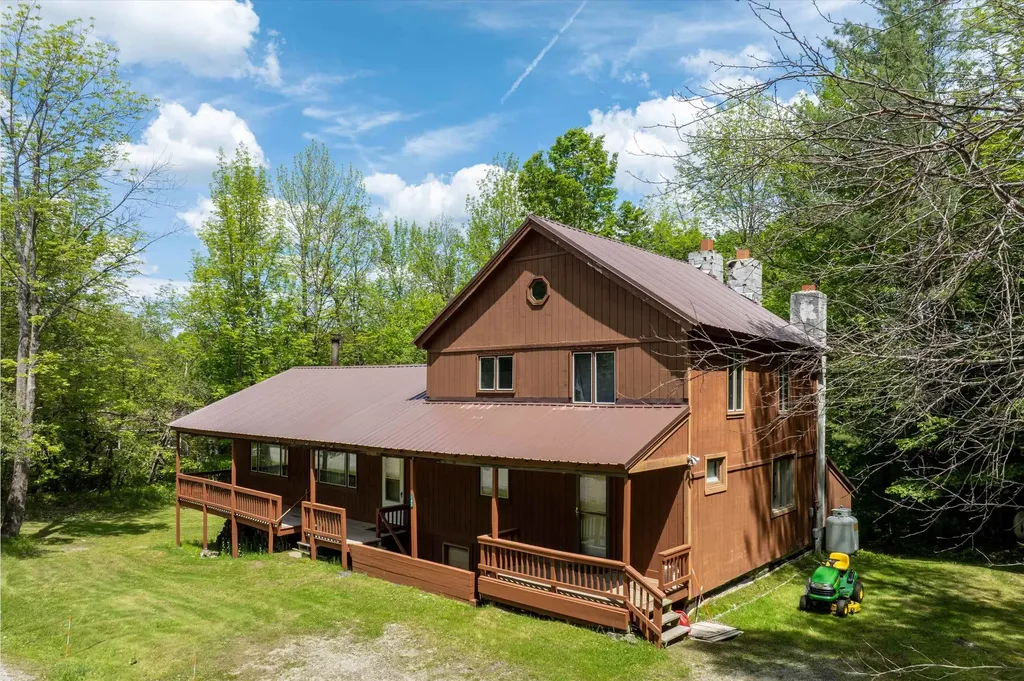
Charming Fixer-Upper in a Dream Location - Your Canvas Awaits! Step into a world of endless possibilities with this house, nestled in the heart of a picturesque neighborhood just a mere 0.8 miles from the magnificent Okemo Mountain. This property is not just a house; it's a golden opportunity for those with a vision, a passion for design, and a desire to create a home that reflects their unique style. There's ample room for family, friends, and guests. Each room is a blank slate, allowing you to infuse your personality and flair into every corner of your new home. A two-car heated garage offers not just parking space, but also potential for a workshop, storage, or a hobby area. Plus, you'll never have to worry about shoveling snow off your car in winter. This property boasts a prime location that combines the tranquility of neighborhood living with the convenience of being close to town. Just minutes away, you'll find delightful shopping options and exquisite restaurants that cater to every palate. And for adventure seekers, Okemo Mountain is your playground - whether you enjoy skiing, hiking, or simply taking in breathtaking views, this location is an outdoor enthusiast's dream come true. While the house requires some rehabilitation, this is where your creativity comes to life. Transform this space into the home you've always envisioned, tailored to your taste and lifestyle. Don't miss out on this exceptional opportunity - Contact us today to schedule a viewing!

Listed by Matthew Bellantoni of Mary W. Davis Realtor & Assoc.,Inc.

$
$
%
$/month over payments
Federal 30-year interest rate: 6.67% last updated on Aug 13, 2026
* All Figures are estimates. Check with your bank or proposed mortgage company for actual interest rates.
This product uses the FRED® API but is not endorsed or certified by the Federal Reserve Bank of St. Louis.

Save FavoriteSchedule TourAsk A QuestionMore Details

126 Pease Road Meredith NH 03253

Meredith, NH126 Pease Road

Price$435,000

Est. Mortgage: $/month

Pending

MLS Number 5098895

  • Residential Single Family
  • Full Bath 1
  • Address 126 Pease Road
  • Construction Existing
  • Bedrooms 3

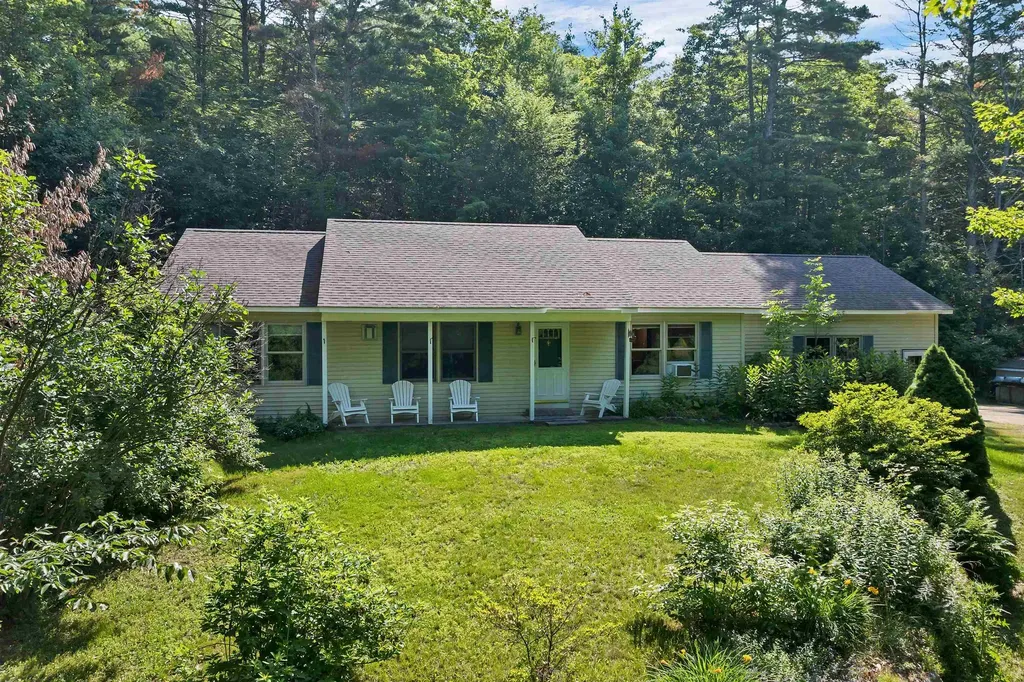
All offers due by Sunday 7/12/26 5pm MEREDITH, NH Well maintained ranch home situated on 1.5 acres, offering the ease and comfort of single level living. This 3 bedroom, 2 bath home features an open concept floor plan ideal for everyday living and entertaining. A convenient laundry/mudroom entrance from the heated two car garage leads directly into the kitchen and dining area. Just off the main living space, the spacious sunroom showcases oversized windows overlooking the backyard and surrounding wood, an ideal spot to relax and enjoy your morning coffee. Two bedrooms share a full bath, while the primary suite offers a private ¾ bath and generous closet space. The full walkout basement includes an additional garage entrance, perfect for storing a motorcycle, golf cart, small vehicle, tractor, or other recreational equipment. Additional features include a propane generator and storage shed. Conveniently located near downtown Meredith, I-93, shopping, dining, and year round recreational opportunities, this comfortable ranch home offers both privacy and accessibility. Open House: Saturday, July 11, from 10:00 AM to 12:00 PM.

Listed by Amy Elfline of Maxfield Real Estate/Center Harbor

$
$
%
$/month over payments
Federal 30-year interest rate: 6.67% last updated on Aug 13, 2026
* All Figures are estimates. Check with your bank or proposed mortgage company for actual interest rates.
This product uses the FRED® API but is not endorsed or certified by the Federal Reserve Bank of St. Louis.

Virtual TourSave FavoriteSchedule TourAsk A QuestionMore Details

Broker Reciprocity 

Copyright 2026 PrimeMLS, Inc. All rights reserved. This information is deemed reliable, but not guaranteed. The data relating to real estate displayed on this display comes in part from the IDX Program of PrimeMLS. The information being provided is for consumers’ personal, non-commercial use and may not be used for any purpose other than to identify prospective properties consumers may be interested in purchasing. Data last updated August 21, 2026 6:38 PM UTC