SIGN UP or LOG IN 's Account

Log in to see your saved listings or edit your searches:

No account? Sign up now to save searches, listings, and get tailored listing notifications. It's free, opt-out anytime.

Find Your New Home

Sign Up Today!

Get fresh listings via email, save your favorite listings, match with similar properties, and unlock additional property info.

Create Your Account

Do not fill in this field:

Already have an account? Log in

and narrow your search. If you have fewer than 200 results, you can save your search.

Andover VT Single Family Real Estate

r=5893-5904
483 North Pleasant Street Bradford VT 05033
Active With Contract

MLS Number 5080106

  • Residential Single Family
  • Full Bath 1
  • Construction Existing
  • Bedrooms 2
  • Bathroom 3

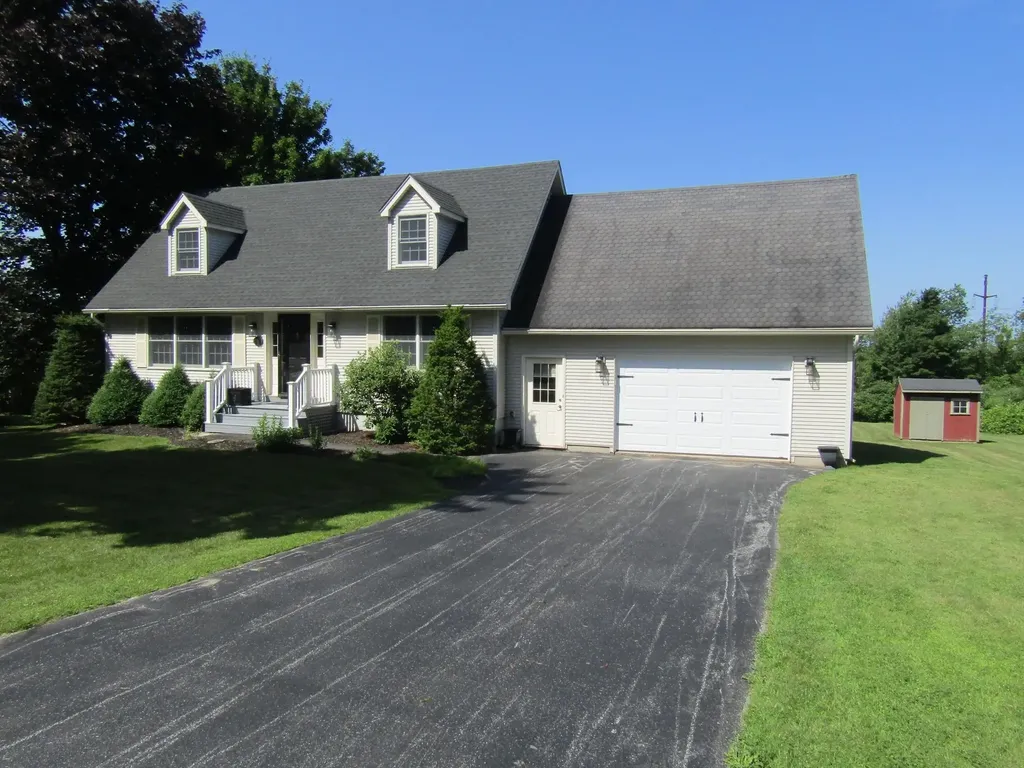
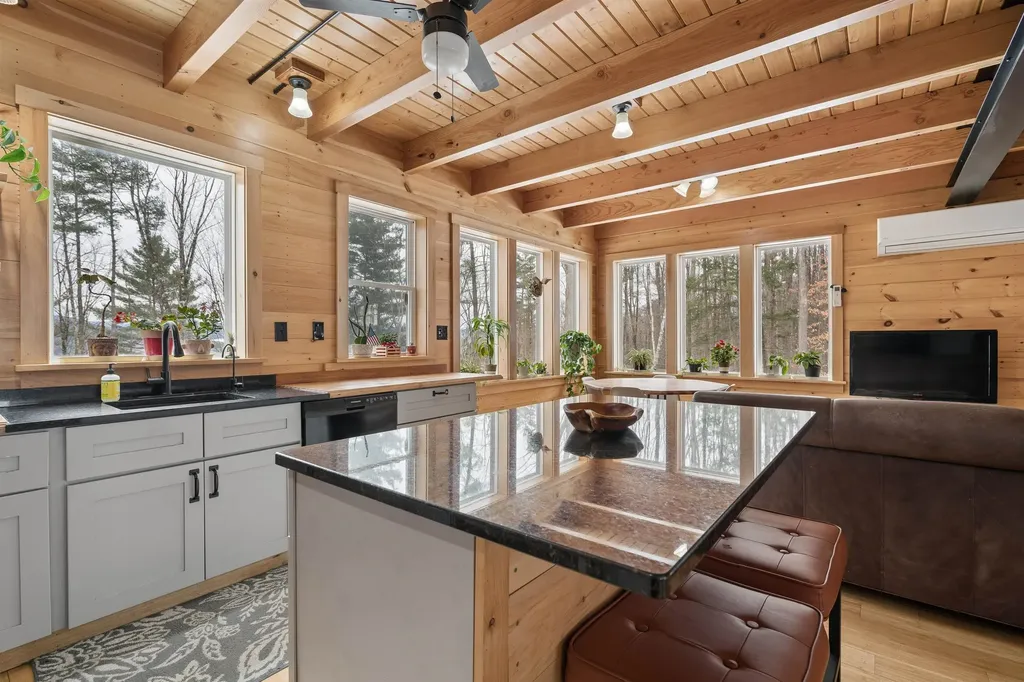
Back on the market due to no fault of the home! This 2017 custom contemporary is perched ~150 feet above Bradford village, offering wonderful privacy and beautiful views of Mt. Moosilauke. The interior features a bright, open floor plan anchored by 8x14-inch steel I-beams, shiplap pine walls, and 18 southeast-facing windows that flood the home with natural light. The kitchen is a standout with maple and cherry butcher-block counters, a pot-filler above the gas range with double ovens, and a granite topped island. The layout currently offers two bedrooms, including a top-floor primary suite with a massive walk-in closet that can act as quite a versatile space (laundry, office, closet, primary bath). The finished walkout basement serves as a great guest suite, featuring a Vermont Castings wood stove and a custom bath with a stone-floor massage section. While currently configured as a two-bedroom, the engineered septic system is designed for three bedrooms, with the permit and design available for future expansion. Set on +-6.3 wooded acres with private trails, beautiful stone walls and space for a garden this energy-efficient home is a must to see. Recent upgrades include a tankless hot water heater, Rinnai propane heater for supplemental heat, carriage shed, and Starlink internet. Starlink equipment included for an easy transition. VA assumable loan at 3.75% for qualified buyers.

Listed by Holly Hall and Franchesca Collins of Hall Collins Real Estate Group

$
$
%
$/month over payments
Federal 30-year interest rate: 6.67% last updated on Aug 13, 2026
* All Figures are estimates. Check with your bank or proposed mortgage company for actual interest rates.
This product uses the FRED® API but is not endorsed or certified by the Federal Reserve Bank of St. Louis.

Save FavoriteSchedule TourAsk A QuestionMore Details

150 Piney Woods Road Monkton VT 05469

Monkton, VT150 Piney Woods Road

Price$435,000

Est. Mortgage: $/month

MLS Number 5103091

  • Residential Single Family
  • Address 150 Piney Woods Road
  • Construction Existing
  • Bedrooms 1
  • Bathroom 1

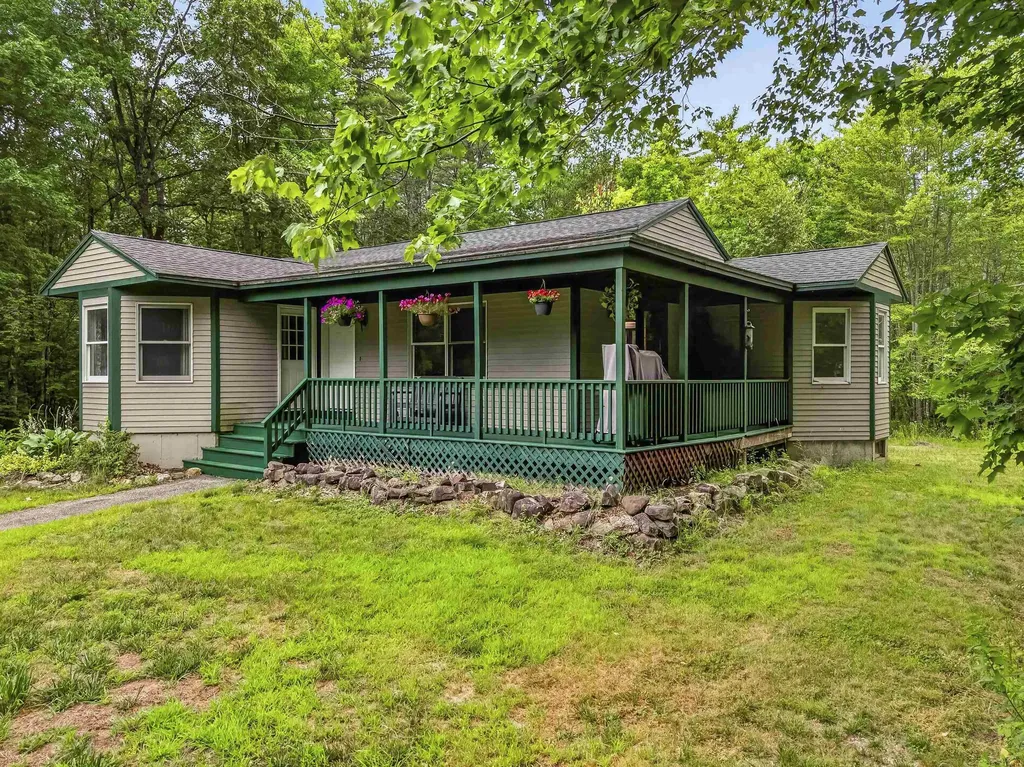
Nestled at the foot of Burrough Hill, this adorable 1-level ranch is ready for you to call it HOME! Built in 2009, this home offers just over 1,000 finished square feet. Enter into to a large mudroom...a must in VT, with convenient laundry and utility sink. Easy maintenance laminate flooring throughout. Only one bedroom, BUT the HUGE walk-in closet could easily be converted to a 2nd bedroom, and the septic is permitted for THREE! Cute galley kitchen with matching white appliances and a great pantry. Full, unfinished, dry basement with egress door, that is also plumbed for a 2nd bath. Amazing 3-car garage (with it's own Loo…that is plumbed for a FULL bath!) means plenty of storage and workshop space! Home sits on a roomy 2-acre lot with berry bushes and incredible views, especially during foliage season! Cute garden shed/chicken coop too!

Listed by Lipkin Audette Team of Coldwell Banker Hickok and Boardman

$
$
%
$/month over payments
Federal 30-year interest rate: 6.67% last updated on Aug 13, 2026
* All Figures are estimates. Check with your bank or proposed mortgage company for actual interest rates.
This product uses the FRED® API but is not endorsed or certified by the Federal Reserve Bank of St. Louis.

Save FavoriteSchedule TourAsk A QuestionMore Details

78 Mountain View Drive Swanton VT 05488

Swanton, VT78 Mountain View Drive

Price$435,000

Est. Mortgage: $/month

Pending

MLS Number 5087624

  • Residential Single Family
  • Full Bath 1
  • Construction Existing
  • Bedrooms 3
  • Bathroom 2

Welcome to 78 Mountain View Drive, a timeless Vermont Saltbox nestled on a picturesque one-acre lot in one of Swanton's most desirable neighborhoods. Set on a quiet, low-traffic street surrounded by mature maple trees, this home offers the perfect balance of privacy, comfort, and convenience, just minutes from I-89 and downtown St. Albans. Inside, you'll find a warm and inviting interior filled with natural light, hardwood floors, fresh paint, and thoughtful updates throughout. The spacious kitchen offers abundant cabinetry and flows effortlessly into the main living spaces, creating an ideal setting for everyday living and entertaining. The flexible floor plan includes a first-floor bedroom and full bath, perfect for guests, a home office, or convenient single-level living. Upstairs, two generously sized bedrooms provide exceptional space, including a walk-in closet, oversized closets, and a mini-split system for year-round comfort. Step outside onto the back deck to enjoy peaceful evenings, spectacular Vermont sunsets, and an expansive backyard framed by mature trees-offering both beauty and privacy. Additional highlights include an attached two-car garage with front and rear access, natural gas heat, a full basement with excellent storage or future finishing potential, new luxury vinyl plank flooring throughout the second floor, and recently newly installed garage door. Whether you're searching for your forever home or simply a peaceful place to enjoy Vermont living, 78 Mountain View Drive delivers classic charm, modern updates, and a location you'll love coming home to. Whether you're searching for your forever home or simply a peaceful place to enjoy Vermont living, 78 Mountain View Drive delivers classic charm, modern updates, and a location you'll love coming home to. Open House scheduled for Saturday, July 11, 2026 from 11:00 AM - 2:00 PM.

Listed by Shawn Cheney of EXP Realty

$
$
%
$/month over payments
Federal 30-year interest rate: 6.67% last updated on Aug 13, 2026
* All Figures are estimates. Check with your bank or proposed mortgage company for actual interest rates.
This product uses the FRED® API but is not endorsed or certified by the Federal Reserve Bank of St. Louis.

Virtual TourSave FavoriteSchedule TourAsk A QuestionMore Details

794 South Main Street Newport NH 03773

Newport, NH794 South Main Street

Price$435,000

Est. Mortgage: $/month

Active With Contract

MLS Number 5085962

  • Residential Single Family
  • Full Bath 1
  • Construction Existing
  • Bedrooms 3
  • Bathroom 2

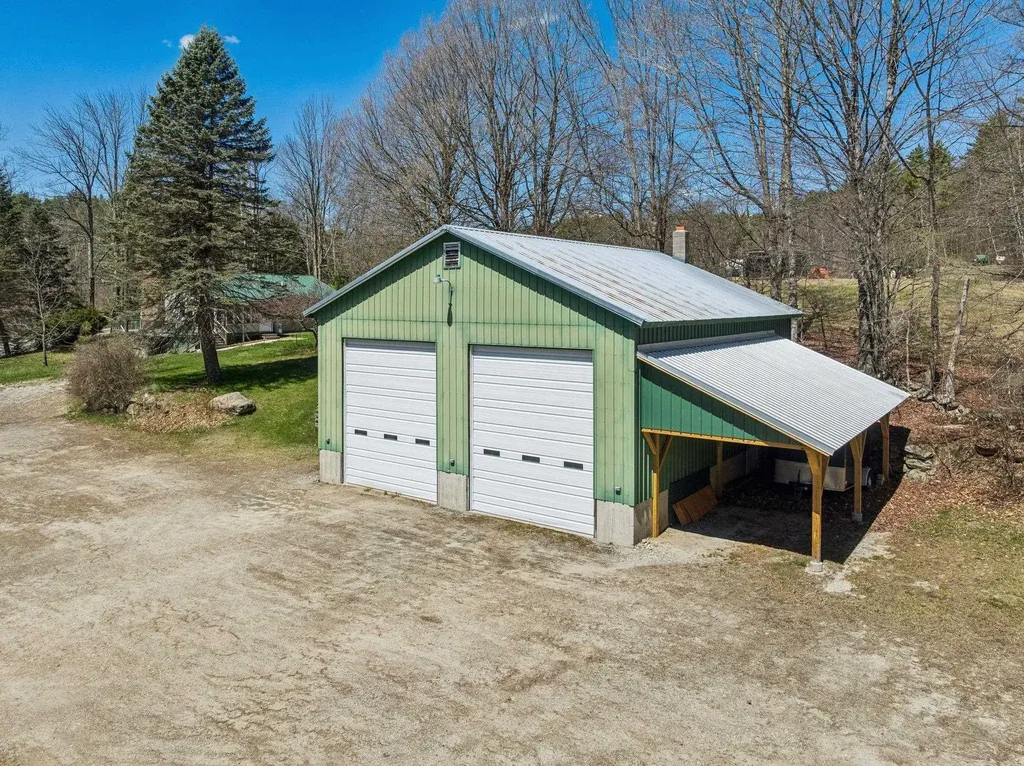
Need a place for your trucks, campers, equipment, business inventory, or large scale hobbies? This rare Newport property offers a heated 34' x 40' garage with 16-foot ceilings and oversized 12' x 14' doors, providing the kind of space that's incredibly difficult to find. Whether you're a contractor, landscaper, excavator, truck owner, RV enthusiast, mechanic, or small business owner, this garage offers the flexibility and functionality to support your needs. Situated on approximately 2 acres, the property also includes a 3-bedroom, 2-bath ranch that can serve as a comfortable primary residence, employee housing, rental property, or investment opportunity. Inside, you'll find an open concept kitchen, dining, and living area with updated cabinetry, ample counter space, durable flooring, a fireplace, flexible bonus rooms, and an enclosed porch. The true value lies in the combination of usable land, exceptional garage space, and the opportunity to own a property that can work as hard as you do. Properties offering this level of commercial style storage and workspace with residential flexibility rarely come to market. Bring your business, your toys, your equipment, or your vision and see the possibilities for yourself.

Listed by Michael Pitkin of Coldwell Banker LIFESTYLES - Sunapee

$
$
%
$/month over payments
Federal 30-year interest rate: 6.67% last updated on Aug 13, 2026
* All Figures are estimates. Check with your bank or proposed mortgage company for actual interest rates.
This product uses the FRED® API but is not endorsed or certified by the Federal Reserve Bank of St. Louis.

Save FavoriteSchedule TourAsk A QuestionMore Details

470 Creek Road Wallingford VT 05773

Wallingford, VT470 Creek Road

Price$435,000

Est. Mortgage: $/month

Active With Contract

MLS Number 5098161

  • Residential Single Family
  • Full Bath 1
  • Address 470 Creek Road
  • Construction Existing
  • Bedrooms 3

Tucked into the rolling Wallingford countryside, this three-bedroom, two-bathroom home proves that spacious living and rural serenity can happily coexist on one generous lot. Inside, the newer kitchen anchors the home with fresh finishes showcasing Quartz countertops. A pellet stove was added in the living room to provide an extra heat source in the winters. Three efficient heat pumps keep every corner comfortable across all four Vermont seasons. One level living, three bedrooms and full bath complete the main flor. The lower level was completed to offer flexible bonus space that adapts to your needs-home office, playroom, studio, a hobby you keep promising to start. Step outside and the real showstopper appears: a sprawling 700-square-foot TimberTech deck built for lazy mornings and lively gatherings envelopes the Craven above-ground pool and a sizable barn wired with fifty-amp electric stands ready for workshops, storage, toys, or big-dream projects. The expansive rolling lawn that leads to the creek in the far back of the property; delivering breathing room that suburban lots simply can't match. Location seals the appeal. Elfin Lake sits just up the road for paddling and picnicking, while the trails of White Rocks National Recreation Area reward every hiker and nature lover nearby. Families appreciate proximity to Mill River Union High School, and powder chasers will love that Killington Ski Area is a scenic drive away.

Listed by Nancy Greenwood of Watson Realty & Associates

$
$
%
$/month over payments
Federal 30-year interest rate: 6.67% last updated on Aug 13, 2026
* All Figures are estimates. Check with your bank or proposed mortgage company for actual interest rates.
This product uses the FRED® API but is not endorsed or certified by the Federal Reserve Bank of St. Louis.

Save FavoriteSchedule TourAsk A QuestionMore Details

45 Tilley Drive Swanton VT 05488

Swanton, VT45 Tilley Drive

Price$435,000

Est. Mortgage: $/month

Pending

MLS Number 5092677

  • Residential Single Family
  • Full Bath 2
  • Address 45 Tilley Drive
  • Construction Existing
  • Bedrooms 3

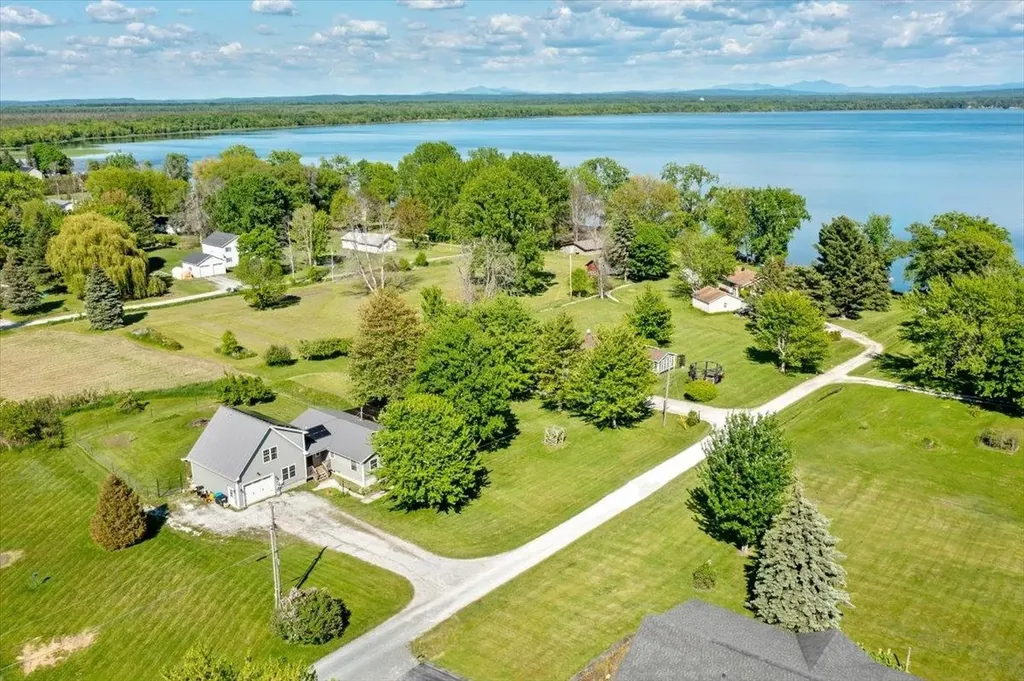
Situated on a well-maintained 0.71-acre lot, this inviting Swanton home offers a great blend of solid construction, functional design, and a highly desirable location near Lake Champlain. It is an ideal find for anyone seeking a move-in-ready home complete with deeded water rights and the added efficiency of owned solar panels to help keep utility costs low. A welcoming covered front porch opens into a bright, sunlit interior that emphasizes durability and easy maintenance, featuring high-quality solid oak, tile, and slate flooring throughout. The comfortable living room boasts beautiful oak flooring and opens directly to a back patio with pleasant lake views, making it a great space for outdoor grilling and entertaining. Adjacent to the living area, the dining room features vaulted ceilings that bring an open, airy feel to the entire space. Designed with a thoughtful layout, the home is also perfectly equipped for remote professionals, offering a dedicated office space positioned next to a separate entryway and mudroom to keep work and daily life independent. The first-floor primary bedroom serves as a comfortable retreat, including functional dual closets with a spacious walk-in. The attached bathroom is well-equipped with twin vanities, a standalone soaking tub, and a separate shower. For added convenience, the bedroom features its own door leading straight out to the back patio. This property offers ample storage solutions throughout, including a 16' x 28' finished and heated garage that provides excellent bonus space for a workshop, hobby area, or secure vehicle and gear storage. Exceptional outdoor recreation is just outside your door. The property includes deeded access to a shared beach located at the end of the road. It is also within easy walking distance of the Missisquoi National Wildlife Refuge, offering a fantastic, accessible location for boating, fishing, and fully enjoying the lakeside lifestyle.

Listed by Kase Long of EXP Realty

$
$
%
$/month over payments
Federal 30-year interest rate: 6.67% last updated on Aug 13, 2026
* All Figures are estimates. Check with your bank or proposed mortgage company for actual interest rates.
This product uses the FRED® API but is not endorsed or certified by the Federal Reserve Bank of St. Louis.

Virtual TourSave FavoriteSchedule TourAsk A QuestionMore Details

76 Maltais Farm Road Lincoln NH 03251

Lincoln, NH76 Maltais Farm Road

Price$435,000

Est. Mortgage: $/month

MLS Number 5094272

  • Residential Single Family
  • Full Bath 1
  • Address 76 Maltais Farm Road
  • Construction Existing
  • Bedrooms 3

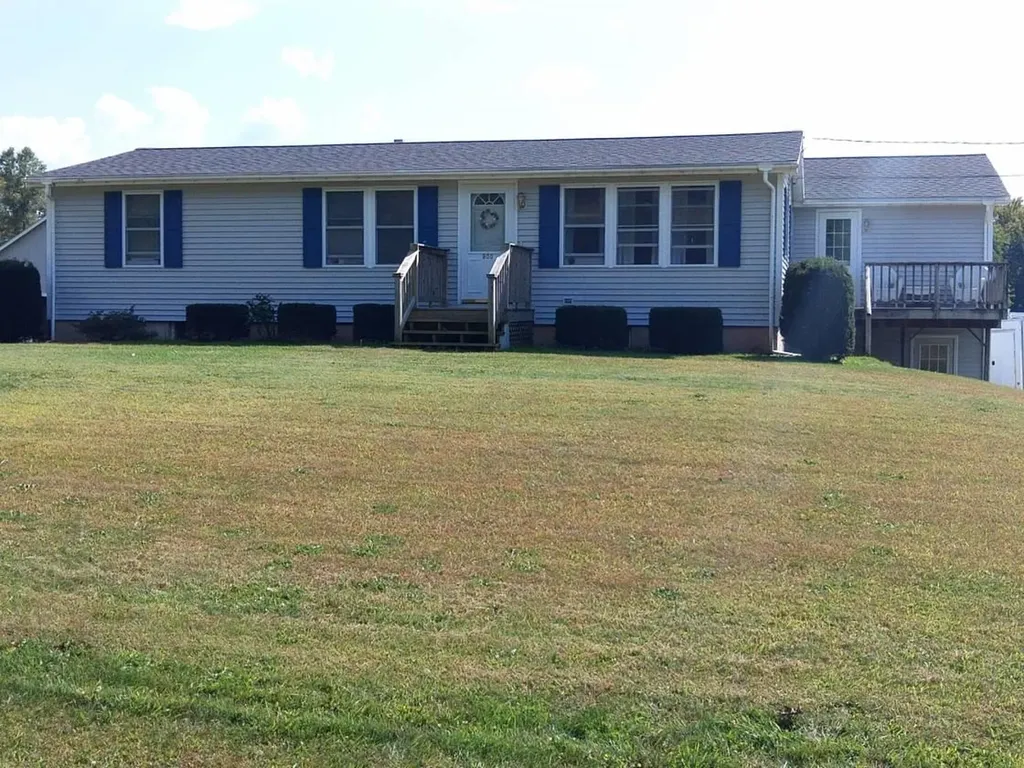
SELLER IS PACKED, READY TO GO AND MOTIVATED! Low monthly costs, no association fees plus water & sewer charges are included in the real estate taxes! Easy to maintain 3-bedroom, 1 bath, one level living makes this ranch style home just the right size! Newly updated kitchen, eat-in dining area and large living room are just a few of the benefits you'll find here. Brand new furnace installed spring of 2026. Located on a dead-end street, enjoy the large back yard deck that gives you even more space in the warmer months. Plenty of windows keep the whole house feeling light and airy. Close to Loon Mountain ski area, golf, shops, restaurants and tons of outdoor fun.

Listed by Debbie Duffy of Coldwell Banker Realty Center Harbor NH

$
$
%
$/month over payments
Federal 30-year interest rate: 6.67% last updated on Aug 13, 2026
* All Figures are estimates. Check with your bank or proposed mortgage company for actual interest rates.
This product uses the FRED® API but is not endorsed or certified by the Federal Reserve Bank of St. Louis.

Save FavoriteSchedule TourAsk A QuestionMore Details

127 Little Falls Road Hollis ME 04042

Hollis, ME127 Little Falls Road

Price$435,000

Est. Mortgage: $/month

Pending

MLS Number 5100767

  • Residential Single Family
  • Full Bath 1
  • Construction Existing
  • Bedrooms 3
  • Bathroom 1

Rural without being remote. That is the best way to describe 127 Little Falls Road, a beautifully renovated ranch tucked into a private, wooded setting on more than three acres, with a commute to Portland or Biddeford that most people only dream about. Inside, the renovation has been done thoughtfully and completely. The kitchen has been fully updated and opens into a bright, recessed dining area, and adjacent living area with sliders to the porch. Natural light pours through, and the open concept layout gives the home a spacious, easy feel that works for everyday living and entertaining alike. Refinished and new flooring runs throughout, fresh paint ties it all together, and the result is a home that feels genuinely new while holding on to the warmth of a well-loved property. The third bedroom offers real flexibility, with a separate entrance that makes it equally well suited as a home office, den, or guest space. It is the kind of detail that gives a home long-term usefulness as needs change over time. Downstairs, the finished basement nearly doubles your livable square footage. A large family room with pellet stove makes it a natural gathering space through the colder months, and two bonus rooms give you space to spread out for a home gym, hobby room, studio, or whatever your life calls for. A separate laundry and utility area keeps everything organized and out of the way. Step outside and the property opens up beautifully. Wooded, cleared, and anchored by a peaceful small pond, the lot delivers the kind of setting you picture when you imagine Maine living at its best. There is space to breathe, space to explore, and the privacy that is increasingly hard to find this close to two of Southern Maine's most active employment and amenity corridors. Low maintenance, move-in ready, and carefully cared for throughout. This one is special! Showings begin at the open house on Saturday July 25 from 10:30-12 noon.

Listed by Porchlight Home Group and Catherine Allen of KW Coastal and Lakes & Mountains Realty

$
$
%
$/month over payments
Federal 30-year interest rate: 6.67% last updated on Aug 13, 2026
* All Figures are estimates. Check with your bank or proposed mortgage company for actual interest rates.
This product uses the FRED® API but is not endorsed or certified by the Federal Reserve Bank of St. Louis.

Virtual TourSave FavoriteSchedule TourAsk A QuestionMore Details

8 Cottage Court Farmington NH 03835

Farmington, NH8 Cottage Court

Price$435,000

Est. Mortgage: $/month

Active With Contract

MLS Number 5096076

  • Residential Single Family
  • Full Bath 1
  • Address 8 Cottage Court
  • Construction Existing
  • Bedrooms 3

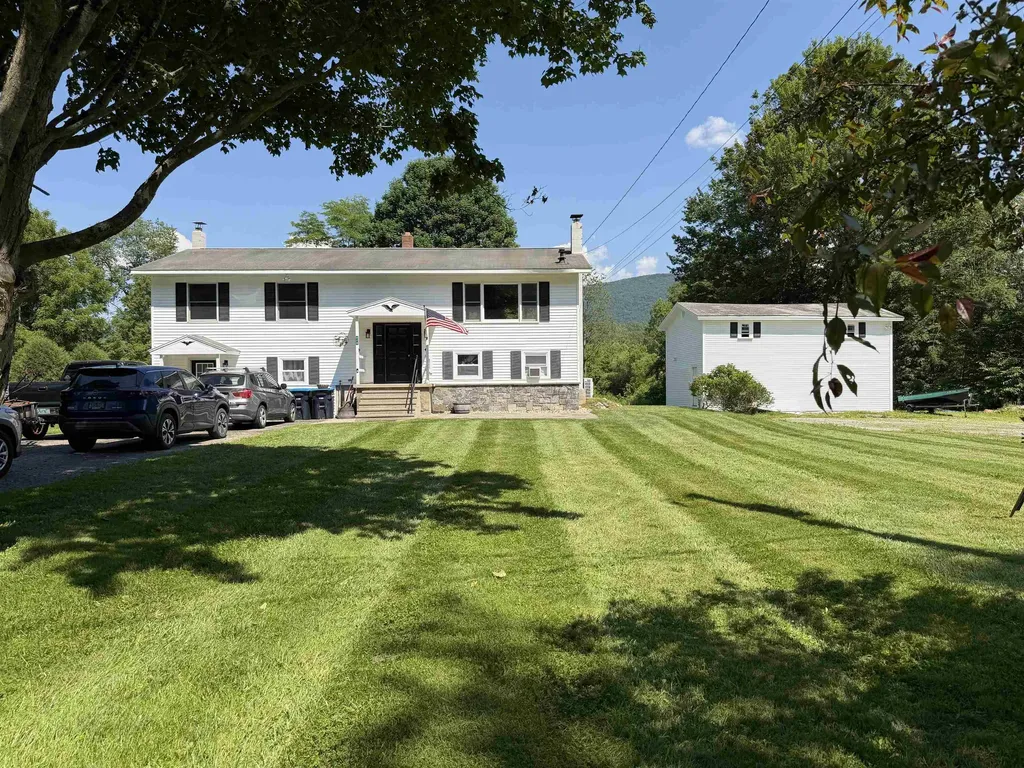
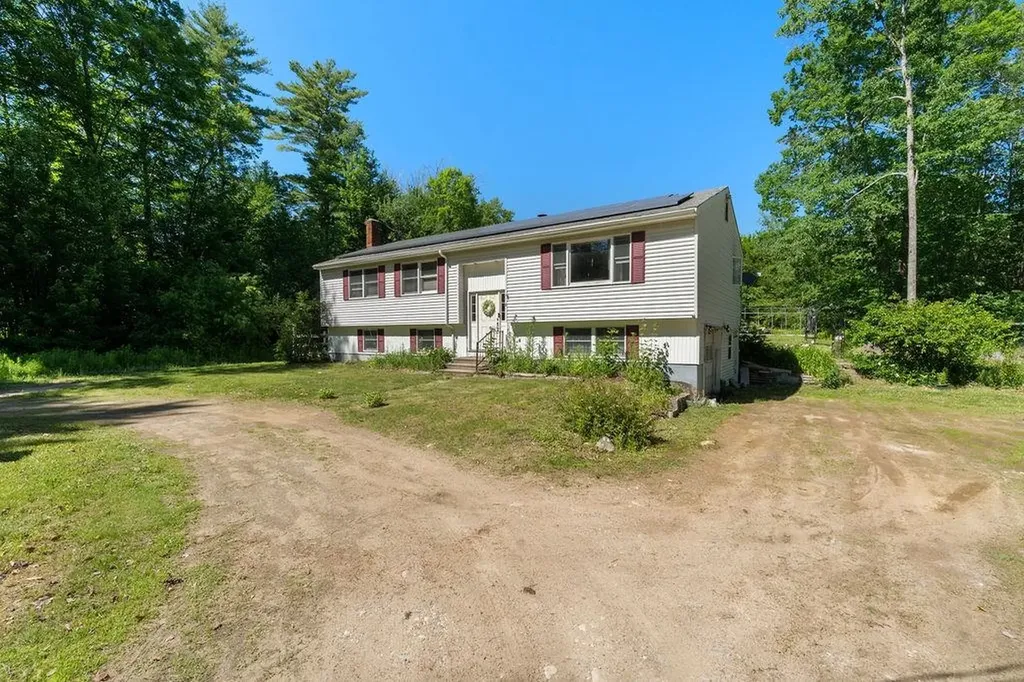
Nestled on a private 5 acre lot, this well maintained 1980's raised ranch offers the perfect blend of space, comfort, and country living. Featuring 3 bedrooms and 1.5 baths, this home provides a functional layout with plenty of room to spread out. The living room with ample natural light flows into a large dining room and a kitchen complete with an island. Enjoy the outdoors from the large screened-in porch overlooking approximately one acre of open, level land, ideal for gardening, recreation, or simply enjoying the peaceful surroundings. The partially finished basement creates additional living space perfect for entertaining, a guest room, home office, or hobby area, with the option to add a stove insert for extra warmth and charm. Additional features include a 1 car garage under, a convenient wraparound driveway, leased solar panels, and central AC infrastructure. Whether you're looking for room to roam, space to entertain, or a quiet retreat to call home, this property is full of potential. Delayed showings begin Friday June 26th from 4-6pm and Saturday June 27th from 11-1pm during Open Houses

Listed by Jennifer Cartier of KW Coastal and Lakes & Mountains Realty

$
$
%
$/month over payments
Federal 30-year interest rate: 6.67% last updated on Aug 13, 2026
* All Figures are estimates. Check with your bank or proposed mortgage company for actual interest rates.
This product uses the FRED® API but is not endorsed or certified by the Federal Reserve Bank of St. Louis.

Save FavoriteSchedule TourAsk A QuestionMore Details

900 Pearl Street Brandon VT 05733

Brandon, VT900 Pearl Street

Price$435,000

Est. Mortgage: $/month

Active With Contract

MLS Number 5058042

  • Residential Single Family
  • Full Bath 2
  • Address 900 Pearl Street
  • Construction Existing
  • Bedrooms 3

UPDATED LISTING with NEW PRICE! This well cared for property is close to downtown on 10.75 acres. Mountain and pasture views are amazing from the many sunny windows in the living room that leads to a private deck. This home offers a large kitchen, separate dining room, a split floor plan with the master bedroom and bath on one side of the home and the other two bedrooms, bathroom, office with private entry and bath on the other side. On the lower level is a family room with dry bar, patio door, an attached two car garage, workshop area, all with full walkout access. There is a 6 stall barn with a hay loft that holds approx 1,000 bales of hay. A back field has been used to produce hay and the back border of this long lot is Otter Creek. Brandon has a quaint downtown with shops and a town hall theater, as well as grocery store and pharmacy just moments away. Nearby are lakes and ski areas, as well as public trails and dirt roads for hiking or horseback riding. You can have a little farm or homestead and lots of outdoor recreation! This property is a one of a kind!

Listed by Dave White of OwnerEntry.com

$
$
%
$/month over payments
Federal 30-year interest rate: 6.67% last updated on Aug 13, 2026
* All Figures are estimates. Check with your bank or proposed mortgage company for actual interest rates.
This product uses the FRED® API but is not endorsed or certified by the Federal Reserve Bank of St. Louis.

Virtual TourSave FavoriteSchedule TourAsk A QuestionMore Details

22 Church Street Farmington NH 03835

Farmington, NH22 Church Street

Price$435,000

Est. Mortgage: $/month

Active With Contract

MLS Number 5104161

  • Residential Single Family
  • Full Bath 1
  • Address 22 Church Street
  • Construction Existing
  • Bedrooms 4

Welcome to 22 Church Street in Farmington. A charming and thoughtfully updated home that is ready for its next owner! Built in 1860, the seller purchased the property in 2011 and spent nearly a year renovating it, followed by continued maintenance and improvements, creating a comfortable, well-maintained, move-in-ready home. The renovation included removal of the interior plaster and trim, and the home was lead tested, with the report available for review. The house was raised approximately 18 inches, creating additional basement height and making the space useful for storage. The sill and top of the foundation have been spray-foam insulated. The home features blown-in cellulose insulation in the walls, plus 2 inches of rigid foam insulation added to the exterior walls for additional efficiency. Plumbing and electrical systems have been replaced, and the boiler was replaced approximately three years ago. Inside, enjoy plenty of natural light, a bright kitchen, and comfortable multi-floor living. Outside, the low-maintenance exterior features vinyl siding, aluminum-wrapped trim, and a durable metal roof. The fully fenced backyard is perfect for pets, children, gardening, entertaining, or relaxing. Two approximately 6-foot gates at the end of the driveway can be opened or removed for vehicle access to the yard. The existing concrete slab offers a great spot for a seasonal vehicle such as a camper or boat, subject to buyer verification. Farmington is ideally located between New Hampshire's Lakes, Mountains, and Seacoast, offering convenient access for commuters while keeping year-round recreation and outdoor adventures close by. Located within the "Tiger path" to schools. With thoughtful renovations, continued care, low maintenance and great location, 22 Church Street is ready for you to move in and make it home!

Listed by Jamie Poulin of KW Coastal and Lakes & Mountains Realty/Meredith

$
$
%
$/month over payments
Federal 30-year interest rate: 6.67% last updated on Aug 13, 2026
* All Figures are estimates. Check with your bank or proposed mortgage company for actual interest rates.
This product uses the FRED® API but is not endorsed or certified by the Federal Reserve Bank of St. Louis.

Virtual TourSave FavoriteSchedule TourAsk A QuestionMore Details

4940 Holland Pond Road Holland VT 05830

Holland, VT4940 Holland Pond Road

Price$435,000

Est. Mortgage: $/month

MLS Number 5101596

  • Residential Single Family
  • Full Bath 2
  • Construction Existing
  • Bedrooms 3
  • Bathroom 2

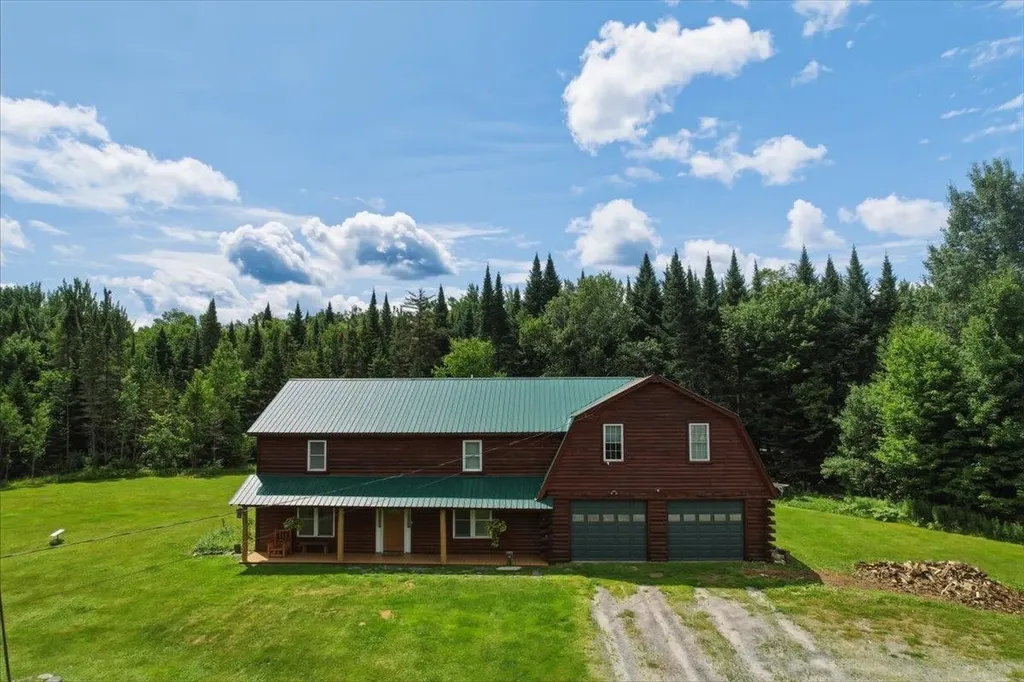
Discover peaceful country living in this beautifully renovated 3-bed, 2-bath home on nearly 5 private acres in Holland. As the last property before the pond, just 0.3 miles away, enjoy exceptional proximity for boating and fishing, plus direct access right out your back door to over 4,500 miles of VAST recreational trails for year-round snowmobiling and ATV adventures! Thoughtfully updated while preserving its rural charm, the home features a brand-new heating system, new kitchen appliances, propane infrastructure, well pump, pressure tank, water softener, and whole-house filtration. Recent 2026 improvements include new flooring throughout, a fully remodeled upper-level bath, a new back deck, fresh exterior staining, and a new front door. A spacious bonus room with direct access to the attached garage and deck offers flexible space for a family room, office, or guest suite. Additional features include a generator hookup, full Starlink wiring (equipment included), and a historic spring. Surrounded by nature with easy routes toward the Canadian border, this is the ultimate turnkey retreat for privacy, recreation, and modern comfort.

Listed by Aaron Rose of KW Vermont

$
$
%
$/month over payments
Federal 30-year interest rate: 6.67% last updated on Aug 13, 2026
* All Figures are estimates. Check with your bank or proposed mortgage company for actual interest rates.
This product uses the FRED® API but is not endorsed or certified by the Federal Reserve Bank of St. Louis.

Save FavoriteSchedule TourAsk A QuestionMore Details

Broker Reciprocity 

Copyright 2026 PrimeMLS, Inc. All rights reserved. This information is deemed reliable, but not guaranteed. The data relating to real estate displayed on this display comes in part from the IDX Program of PrimeMLS. The information being provided is for consumers’ personal, non-commercial use and may not be used for any purpose other than to identify prospective properties consumers may be interested in purchasing. Data last updated August 21, 2026 7:38 PM UTC