SIGN UP or LOG IN 's Account

Log in to see your saved listings or edit your searches:

No account? Sign up now to save searches, listings, and get tailored listing notifications. It's free, opt-out anytime.

Find Your New Home

Sign Up Today!

Get fresh listings via email, save your favorite listings, match with similar properties, and unlock additional property info.

Create Your Account

Do not fill in this field:

Already have an account? Log in

and narrow your search. If you have fewer than 200 results, you can save your search.

Andover VT Single Family Real Estate

r=5905-5916
4940 Holland Pond Road Holland VT 05830

Holland, VT4940 Holland Pond Road

Price$435,000

Est. Mortgage: $/month

MLS Number 5101596

  • Residential Single Family
  • Full Bath 2
  • Construction Existing
  • Bedrooms 3
  • Bathroom 2

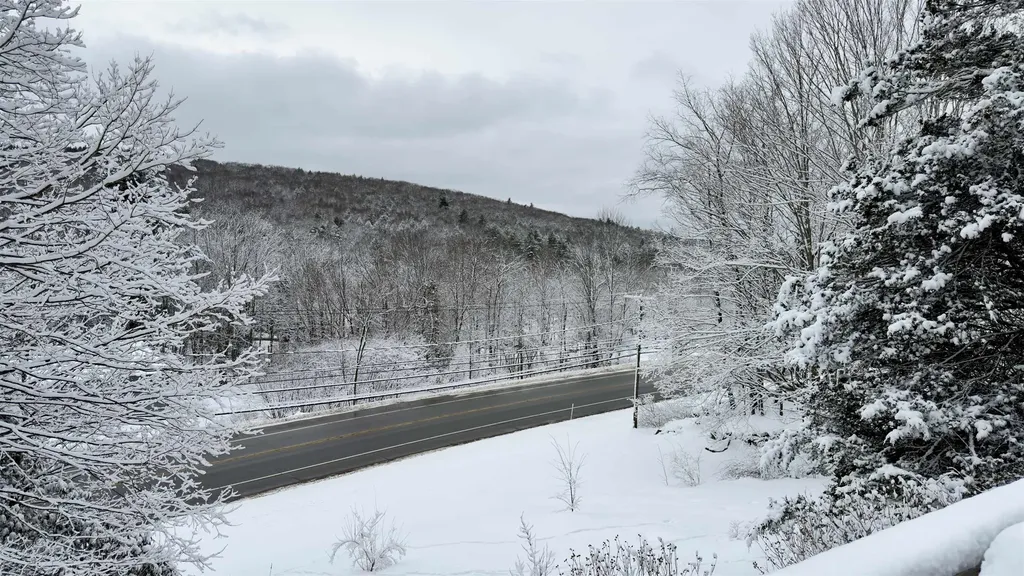
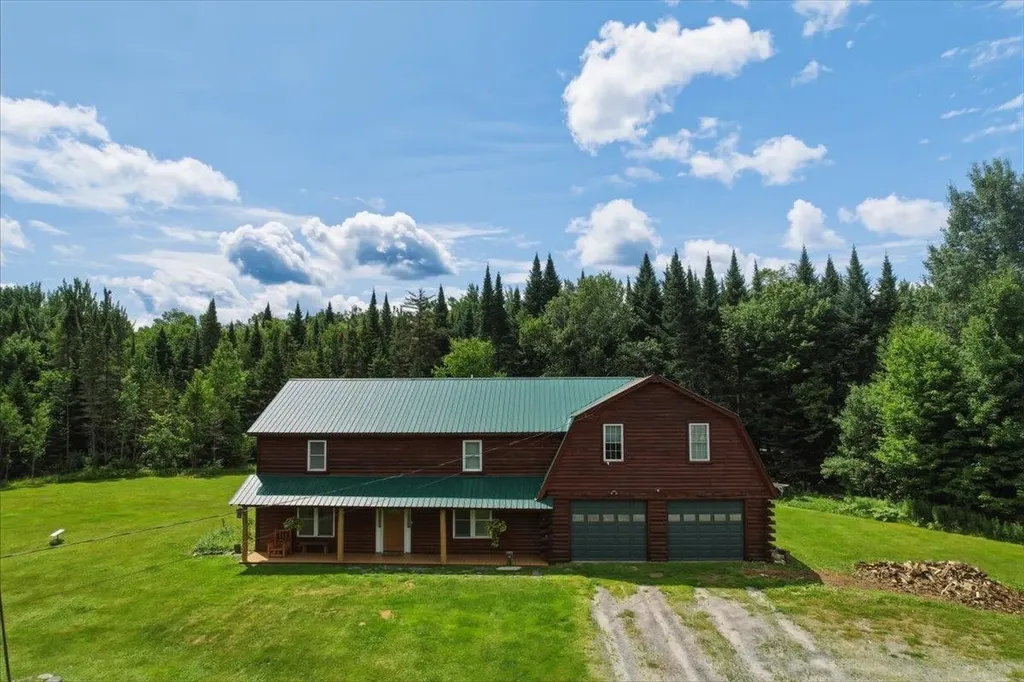
Discover peaceful country living in this beautifully renovated 3-bed, 2-bath home on nearly 5 private acres in Holland. As the last property before the pond, just 0.3 miles away, enjoy exceptional proximity for boating and fishing, plus direct access right out your back door to over 4,500 miles of VAST recreational trails for year-round snowmobiling and ATV adventures! Thoughtfully updated while preserving its rural charm, the home features a brand-new heating system, new kitchen appliances, propane infrastructure, well pump, pressure tank, water softener, and whole-house filtration. Recent 2026 improvements include new flooring throughout, a fully remodeled upper-level bath, a new back deck, fresh exterior staining, and a new front door. A spacious bonus room with direct access to the attached garage and deck offers flexible space for a family room, office, or guest suite. Additional features include a generator hookup, full Starlink wiring (equipment included), and a historic spring. Surrounded by nature with easy routes toward the Canadian border, this is the ultimate turnkey retreat for privacy, recreation, and modern comfort.

Listed by Aaron Rose of KW Vermont

$
$
%
$/month over payments
Federal 30-year interest rate: 6.67% last updated on Aug 13, 2026
* All Figures are estimates. Check with your bank or proposed mortgage company for actual interest rates.
This product uses the FRED® API but is not endorsed or certified by the Federal Reserve Bank of St. Louis.

Save FavoriteSchedule TourAsk A QuestionMore Details

25 Ridge View Road Hartford VT 05001

Hartford, VT25 Ridge View Road

Price$435,000

Est. Mortgage: $/month

MLS Number 5105377

  • Residential Single Family
  • Full Bath 1
  • Village Wilder
  • Address 25 Ridge View Road
  • Construction Existing

Wonderful Ranch style home conveniently located just off Hartford Avenue in the sought after Chandler Road area of Wilder, VT. This three bedroom, two bath home radiates warmth and hospitality and offers way more than meets the eye! This is an opportunity to own a more affordable home on a nicely cared for .30 +/- acre in town lot with very convenient access to schools, public transportation and historic downtown White River Junction, VT and West Lebanon, NH. This unique home features a one car garage with direct entry, handsome hardwood floors, luxury vinyl plank floors, new carpet, remodeled bathrooms and many other updates throughout the home. Other updates include: newer Stainless Steel appliances, mini split heat pump unit, some new roofing, propane heating stove, bathroom vanity, lighting, luxury vinyl plank flooring, hot water heater, washer and dryer. In the kitchen enjoy plenty of cabinets for storage and granite countertops with ample counter space for prep area. A large picture window in the living room allowing for natural light and a cozy propane stove in the newly remodeled family / bonus room. Outside enjoy plenty of lawn space which could be great for gardening, kids and pets to play or family barbeques. Conveniently located with very easy access to both I 89 and I 91. Only minutes to Dartmouth College, Dartmouth Hitchcock Medical Center, VA Hospital, Lebanon Airport technology park, Northern Stage Theatre, restaurants, shopping, schools, golfing, skiing and all that the Upper Valley has to offer. Just a beautiful place to call home!

Listed by Alex DeFelice of The Clerkin Agency,P.C.

$
$
%
$/month over payments
Federal 30-year interest rate: 6.67% last updated on Aug 13, 2026
* All Figures are estimates. Check with your bank or proposed mortgage company for actual interest rates.
This product uses the FRED® API but is not endorsed or certified by the Federal Reserve Bank of St. Louis.

Save FavoriteSchedule TourAsk A QuestionMore Details

123 Raceway Road Jericho VT 05465

Jericho, VT123 Raceway Road

Price$435,000

Est. Mortgage: $/month

Open House

MLS Number 5105782

  • Residential Single Family
  • Next Open House: Sun 08/23 1:00 pm. to 3:00 pm.
  • Address 123 Raceway Road
  • Construction Existing
  • Bedrooms 3

Offering more space than meets the eye, this 3 bedroom, 2.5 bath ranch features approximately 1,700 square feet of finished living space above grade, plus a full basement offering plenty of room for storage and future possibilities. The single-level layout provides a comfortable and functional flow, with multiple living spaces that allow for flexibility in how the home is used. A spacious kitchen offers plenty of cabinetry and counter space, while the adjoining areas provide room for dining, gathering, a home office, or additional sitting space. There are hardwood floors throughout the living room, hallway and all 3 bedrooms. There are exposed ceiling beams in the converted former garage space, which now provides even more usable living area and features an electric fireplace. Outside, enjoy a level yard with room for gardening, recreation, or simply relaxing outdoors, along with a detached two-car garage for vehicles, equipment, and additional storage. With a full basement and a versatile floor plan, there is plenty of opportunity to make this property your own. A great option for those looking for single-level living, generous square footage, and the chance to add their own personal touches over time.

Listed by The Hammond Team of KW Vermont

$
$
%
$/month over payments
Federal 30-year interest rate: 6.67% last updated on Aug 13, 2026
* All Figures are estimates. Check with your bank or proposed mortgage company for actual interest rates.
This product uses the FRED® API but is not endorsed or certified by the Federal Reserve Bank of St. Louis.

Virtual TourSave FavoriteSchedule TourAsk A QuestionMore Details

4112 Georgia Shore Road Georgia VT 05478

Georgia, VT4112 Georgia Shore Road

Price$435,000

Est. Mortgage: $/month

Coming Soon

MLS Number 5105990

  • Residential Single Family
  • Full Bath 1
  • Construction Existing
  • Bedrooms 2
  • Bathroom 2

Welcome to your year-round lake getaway! This beautifully maintained 2-bedroom, 2-bathroom home offers deeded lake access and plenty of space to enjoy the outdoors. The updated kitchen and bathrooms provide modern comfort, while the sunroom offers additional living space and is currently being used by the owners as extra sleeping quarters. An efficient heat pump provides both heating and A/C, with solar helping to offset energy costs. Septic was brand new in 2023. A brand-new propane heating stove adds another cozy and efficient heating option. Outside, the large lot provides plenty of parking, lots of storage in the large shed, a large patio area and ample room for lawn games, gatherings, and enjoying time with family and friends. A boat mooring is included, and with the ability to add your own dock, you can make the most of the waterfront and lake access. West-facing exposure means you can enjoy beautiful sunsets over the lake right from your own getaway. Enjoy lake views from the living room or sunroom windows! Conveniently located near both St. Albans and Georgia with easy access to I-89, this property offers the perfect combination of lake living, recreation, and accessibility. The home has also been successfully rented as an Airbnb, making it an excellent investment opportunity, vacation home, or a primary residence for someone looking to enjoy the benefits of lake access year-round. This is a property where you can relax, entertain, enjoy the lake, and create lasting memories for years to come.

Listed by Renee Rainville of New Leaf Real Estate

$
$
%
$/month over payments
Federal 30-year interest rate: 6.67% last updated on Aug 13, 2026
* All Figures are estimates. Check with your bank or proposed mortgage company for actual interest rates.
This product uses the FRED® API but is not endorsed or certified by the Federal Reserve Bank of St. Louis.

Save FavoriteSchedule TourAsk A QuestionMore Details

55 Raymo Drive Highgate VT 05459

Highgate, VT55 Raymo Drive

Price$435,000

Est. Mortgage: $/month

MLS Number 5104209

  • Residential Single Family
  • Full Bath 2
  • Address 55 Raymo Drive
  • Construction Existing
  • Bedrooms 3

Space, flexibility, and Vermont living come together in this well-maintained 2005 Colonial set on approximately 2 acres in Highgate! Offering 3 bedrooms, 3 bathrooms, an attached 2-car garage, and a partially finished basement, this home delivers the room and versatility buyers are looking for. Inside, the traditional Colonial design provides a comfortable layout with plenty of space for everyday living, entertaining, and relaxing. Three bedrooms offer flexibility for family, guests, or a home office, while three bathrooms help make busy mornings and gatherings easier. The partially finished basement adds valuable bonus space perfect for a recreation room, home gym, office, playroom, or hobby area. The attached 2-car garage provides convenient direct access to the home and plenty of room for vehicles, equipment, and storage. Outside, approximately 2 acres give you room to enjoy the privacy and breathing room of a larger property without sacrificing convenience. Outdoor enthusiasts will love the location, with rail trails nearby offering easy access to biking, walking, snowmobiling, and other four-season recreation. Whether you're looking for space to spread out, room for hobbies and recreation, or a comfortable home in northern Vermont, this property offers an appealing combination of space, functionality, and location. Don't miss the opportunity to make this Highgate Colonial your next home! Seller is a licensed real estae broker

Listed by David Graves of Northern Vermont Realty Group

$
$
%
$/month over payments
Federal 30-year interest rate: 6.67% last updated on Aug 13, 2026
* All Figures are estimates. Check with your bank or proposed mortgage company for actual interest rates.
This product uses the FRED® API but is not endorsed or certified by the Federal Reserve Bank of St. Louis.

Save FavoriteSchedule TourAsk A QuestionMore Details

3954 West Barnet Road Barnet VT 05821

Barnet, VT3954 West Barnet Road

Price$434,950

Est. Mortgage: $/month

MLS Number 5100830

  • Residential Single Family
  • Full Bath 1
  • Construction Existing
  • Bedrooms 3
  • Bathroom 2

Experience the Vermont lifestyle that draws visitors to the Northeast Kingdom year after year. Situated on a picturesque parcel in West Barnet, this property offers sweeping views of Roy Mountain, open meadows, classic stone walls, and the privacy and tranquility that define this special corner of New England. Just minutes from Harvey's Lake, enjoy boating, kayaking, paddleboarding, swimming, fishing, and lakeside recreation. Nearby, Willoughby Lake offers stunning mountain scenery, hiking trails, and crystal-clear waters, while countless ponds, rivers, and forests provide endless opportunities to explore. Outdoor enthusiasts will appreciate easy access to some of Vermont's premier recreational destinations. Spend summers hiking, cycling scenic backroads, paddling pristine waters, or exploring the renowned Kingdom Trails network, consistently ranked among North America's top mountain biking destinations. Winter brings skiing and snowboarding at Burke Mountain, cross-country skiing, snowshoeing, and extensive snowmobile trails. A unique benefit is Vermont's school choice system. High school students residing in Barnet have the opportunity to attend internationally recognized St. Johnsbury Academy, a prestigious independent college-preparatory school known for exceptional academics, arts, athletics, and a diverse student body from across the U.S. and around the world. Recent improvements add significant value: a new 5-bedroom septic system was installed in 2025, and the driveway was completely rebuilt and raised with drainage ditches added along both sides. Despite its peaceful country setting, I-91 is nearby, placing Burlington within approximately 90 minutes and Montreal and Boston within a comfortable drive, making this an attractive option for year-round residents, remote professionals, and second-home buyers alike. Whether seeking a primary residence or Vermont retreat, this property offers the best of Northeast Kingdom living.

Listed by Mathew Ghafoori of RE/Max Heritage

$
$
%
$/month over payments
Federal 30-year interest rate: 6.67% last updated on Aug 13, 2026
* All Figures are estimates. Check with your bank or proposed mortgage company for actual interest rates.
This product uses the FRED® API but is not endorsed or certified by the Federal Reserve Bank of St. Louis.

Virtual TourSave FavoriteSchedule TourAsk A QuestionMore Details

26 Rose Street Burlington VT 05401

Burlington, VT26 Rose Street

Price$434,900

Est. Mortgage: $/month

Pending

MLS Number 5098753

  • Residential Single Family
  • Full Bath 1
  • Address 26 Rose Street
  • Construction Existing
  • Bedrooms 3

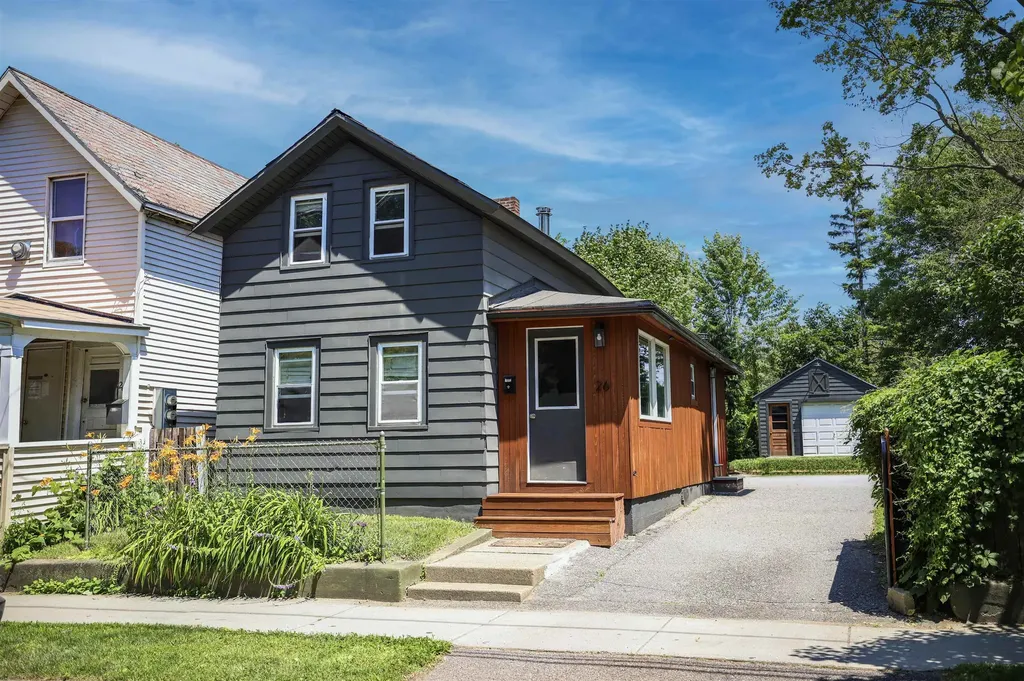
Charming Burlington home with timeless character, thoughtful updates, and a rare oversized city lot! Ideally located just minutes from downtown, the waterfront, UVM Medical Center, schools, restaurants, and local parks, this 3-bedroom home offers the perfect blend of classic charm and modern comfort. Step inside to discover beautiful wide plank wood floors, exposed beams, built-in shelving, and an inviting layout that creates a warm and welcoming atmosphere. The spacious kitchen features stainless steel appliances, amazing copper countertops, a Thermador Professional gas range/ hood combo, ample cabinetry, and flows seamlessly into the living area. Perfect for entertaining or everyday living. A first-floor bedroom offers flexibility for guests, a home office, or convenient single-level living, while the first-floor laundry adds to the home's functionality. Upstairs, you'll find two additional bedrooms filled with natural light and character. Outside, enjoy one of the property's standout features is the surprisingly private backyard with mature trees, established landscaping, a stone patio, and plenty of space to relax, garden, or entertain. The detached garage provides excellent storage, workshop space, or protected parking, while the long driveway offers ample off-street parking. With numerous updates throughout, attractive curb appeal, and an unbeatable Burlington location, this move-in ready home offers a unique opportunity to enjoy city living without sacrificing outdoor space or privacy. Whether you're searching for your first home, downsizing without giving up character, or simply looking for a home close to everything Burlington has to offer, 26 Rose Street is one you won't want to miss.

Listed by Matt Brouillard of Signature Properties of Vermont

$
$
%
$/month over payments
Federal 30-year interest rate: 6.67% last updated on Aug 13, 2026
* All Figures are estimates. Check with your bank or proposed mortgage company for actual interest rates.
This product uses the FRED® API but is not endorsed or certified by the Federal Reserve Bank of St. Louis.

Save FavoriteSchedule TourAsk A QuestionMore Details

857 Union Street Manchester NH 03104

Manchester, NH857 Union Street

Price$434,900

Est. Mortgage: $/month

Pending

MLS Number 5095477

  • Residential Single Family
  • Full Bath 1
  • Address 857 Union Street
  • Construction Existing
  • Bedrooms 2

NEW PRICE!! DON'T MISS THIS OPPORTUNITY!!! Welcome home to this renovated Cape in North Manchester, offering modern updates and a convenient location close to shopping, dining, schools, and everyday amenities. This move in ready home features new flooring throughout, abundant natural light from brand-new windows, and an updated kitchen with granite countertops and new stainless steel appliances, including a refrigerator, range, microwave, and dishwasher. A one car attached garage provides added convenience and direct access to the home. The basement includes a washer and dryer, adding to the home's everyday convenience. Whether you're a first-time buyer or looking to downsize, this home offers a great combination of comfort, style, and functionality. Schedule your showing today!!!

Listed by Julie Cameron of Keller Williams Realty Metro-Londonderry

$
$
%
$/month over payments
Federal 30-year interest rate: 6.67% last updated on Aug 13, 2026
* All Figures are estimates. Check with your bank or proposed mortgage company for actual interest rates.
This product uses the FRED® API but is not endorsed or certified by the Federal Reserve Bank of St. Louis.

Save FavoriteSchedule TourAsk A QuestionMore Details

1301 Pearson Road New Haven VT 05472

New Haven, VT1301 Pearson Road

Price$434,900

Est. Mortgage: $/month

MLS Number 5101747

  • Residential Single Family
  • Full Bath 2
  • Address 1301 Pearson Road
  • Construction Existing
  • Bedrooms 3

Nestled on 5 peaceful acres with a tree lined drive. This charming property offers the perfect blend of privacy and country living with views. The home features 3 bedrooms with two separate living areas, providing plenty of room for relaxing or entertaining. This layout would be perfect to share with a family member that wanted their own space, including a kitchenette and private entrance. Outside, you'll find a deck to relax on listening to the birds, plenty of garden spaces to work in and a detached garage, storage shed, and an additional outbuilding. Combined you have ample space for vehicles, hobbies, animals or maybe a play house. You have the convenience of traveling to Vergennes, Middlebury and Bristol within 10-15 minutes for all of your needs. Enjoy the tranquil setting, scenic surroundings, and the opportunity to make this peaceful home yours. Motivated seller!!

Listed by Nancy Larrow of BHHS Vermont Realty Group/Vergennes

$
$
%
$/month over payments
Federal 30-year interest rate: 6.67% last updated on Aug 13, 2026
* All Figures are estimates. Check with your bank or proposed mortgage company for actual interest rates.
This product uses the FRED® API but is not endorsed or certified by the Federal Reserve Bank of St. Louis.

Virtual TourSave FavoriteSchedule TourAsk A QuestionMore Details

120 Village Street Dorset VT 05253

Dorset, VT120 Village Street

Price$434,500

Est. Mortgage: $/month

MLS Number 5023329

  • Residential Single Family
  • Full Bath 3
  • Address 120 Village Street
  • Construction Existing
  • Bedrooms 4


Antique charmer in the village of East Dorset was originally built in the 1850s by famous lumberman, F.G. Harwood. An addition was added in 1900, followed by several improvements over time the colonial farmhouse boasts approximately 3,861 sq. ft. including an oversized two car garage all on 1.1 acres. With a sprawling footprint that features a primary bedroom suite with oversized closet, 4 additional bedrooms, 3 1/2 baths, a formal dining room, large living room as well as front parlor. The large kitchen with a center island, 6 burner gas range opens to a deck patio on one side and the large garage on the other. Most of the wood floors are Brazilian cherry, combined with antique maple upstairs, and pale bamboo in the primary suite. Newly installed updated septic system with permits for 5 bedrooms July 2026. There is a feel of the rambling farmhouse in this home, artfully combined with the contemporary elements and comforts. Just a short distance to Manchester, this large , yet cozy home would make the perfect place for a growing family, or to develop into multiplex housing with a few units, as there is already the footprint of a duplex here with two kitchen hook-ups, basements, and furnaces. Recent zoning changes will make this home “mixed-use residential”, opening up a host of creative possibilities for small business as well as housing. Great location & excellent school choice.

Listed by Dana Harvey Kingsley of Josiah Allen Real Estate,Inc.

$
$
%
$/month over payments
Federal 30-year interest rate: 6.67% last updated on Aug 13, 2026
* All Figures are estimates. Check with your bank or proposed mortgage company for actual interest rates.
This product uses the FRED® API but is not endorsed or certified by the Federal Reserve Bank of St. Louis.

Save FavoriteSchedule TourAsk A QuestionMore Details

1 Circle Drive Boscawen NH 03303

Boscawen, NH1 Circle Drive

Price$433,000

Est. Mortgage: $/month

MLS Number 5092361

  • Residential Single Family
  • Full Bath 1
  • Address 1 Circle Drive
  • Construction Existing
  • Bedrooms 3

Priced below appraised value. Located on a cul-de-sac in a charming neighborhood, this delightful one-level home is ready to begin its next chapter with new owners. From the moment you arrive, you'll be welcomed by beautifully landscaped grounds that create a warm and inviting first impression, offering a peaceful setting to enjoy morning coffee, evening sunsets, and everything in between. Inside, the thoughtfully designed floor plan flows effortlessly from room to room, creating a comfortable and inviting atmosphere that feels like home. The oversized garage provides abundant space for vehicles, hobbies, treasured belongings, and all the extras that make life easier. Adding to the home's appeal is a durable metal roof installed just a few years ago, offering years of protection and peace of mind. Filled with character and brimming with potential, this property is waiting for someone with vision to make it their own. Whether you're dreaming of a cozy retreat, a place to gather with loved ones, or a home to personalize over time, the possibilities are endless. This is an opportunity to create something truly special in a setting you'll love coming home to every day. QUICK CLOSE POSSIBLE!

Listed by Jeanne Phillips of BHHS Verani Concord

$
$
%
$/month over payments
Federal 30-year interest rate: 6.67% last updated on Aug 13, 2026
* All Figures are estimates. Check with your bank or proposed mortgage company for actual interest rates.
This product uses the FRED® API but is not endorsed or certified by the Federal Reserve Bank of St. Louis.

Virtual TourSave FavoriteSchedule TourAsk A QuestionMore Details

5 Old Turnpike Road Epsom NH 03234

Epsom, NH5 Old Turnpike Road

Price$430,500

Est. Mortgage: $/month

MLS Number 5076418

  • Residential Single Family
  • Full Bath 1
  • Address 5 Old Turnpike Road
  • Construction Existing
  • Bedrooms 3

This inviting split-level home, built in 1993, offers three bedrooms and one and a half baths, with newer kitchen appliances. Inside, you'll find good-sized closets and plenty of storage. The private setting includes a carport and a large shed for recreational vehicles. Located in peaceful Epsom-11 miles east of Concord, 20 miles from Manchester, and 34 miles from Portsmouth-it blends rural charm with convenient access. Enjoy nearby snowmobile trails and a balanced lifestyle-country living with outdoor recreation and modern convenience! Home features owned solar panels (no lease ) that convey with sale and help reduce monthly energy cost!!

Listed by Jeanette Alexandrou of Citylight Homes,LLC

$
$
%
$/month over payments
Federal 30-year interest rate: 6.67% last updated on Aug 13, 2026
* All Figures are estimates. Check with your bank or proposed mortgage company for actual interest rates.
This product uses the FRED® API but is not endorsed or certified by the Federal Reserve Bank of St. Louis.

Save FavoriteSchedule TourAsk A QuestionMore Details

Broker Reciprocity 

Copyright 2026 PrimeMLS, Inc. All rights reserved. This information is deemed reliable, but not guaranteed. The data relating to real estate displayed on this display comes in part from the IDX Program of PrimeMLS. The information being provided is for consumers’ personal, non-commercial use and may not be used for any purpose other than to identify prospective properties consumers may be interested in purchasing. Data last updated August 21, 2026 8:53 PM UTC