SIGN UP or LOG IN 's Account

Log in to see your saved listings or edit your searches:

No account? Sign up now to save searches, listings, and get tailored listing notifications. It's free, opt-out anytime.

Find Your New Home

Sign Up Today!

Get fresh listings via email, save your favorite listings, match with similar properties, and unlock additional property info.

Create Your Account

Do not fill in this field:

Already have an account? Log in

and narrow your search. If you have fewer than 200 results, you can save your search.

Andover VT Single Family Real Estate

r=6001-6012
535 Oxbow Road Newbury VT 05051

Newbury, VT535 Oxbow Road

Price$425,000

Est. Mortgage: $/month

MLS Number 5098005

  • Residential Single Family
  • Full Bath 1
  • Village Newbury
  • Address 535 Oxbow Road
  • Construction Existing

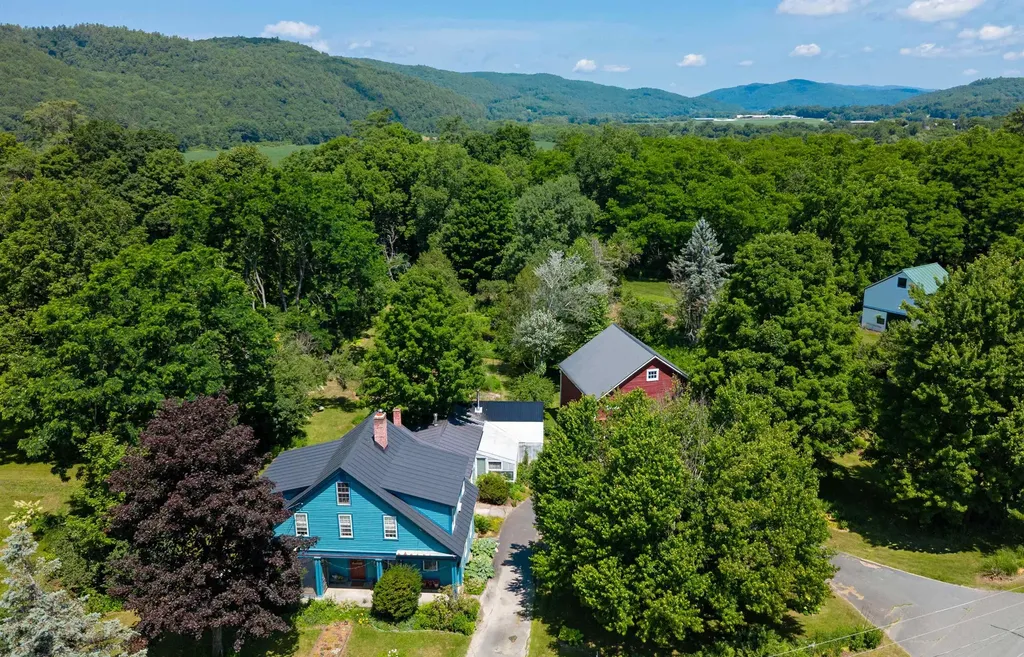
Rich in history and surrounded by beautifully cultivated grounds, this remarkable Newbury property offers the rare opportunity to own a home with roots dating back to the late 1700s. Thoughtfully maintained while preserving its original character, but modern appreciations such as central a/c & new in-ground generator. The home showcases wide pine floors, period details, and timeless New England craftsmanship throughout. An inviting covered front porch welcomes you home and continues to a screened sitting porch, creating wonderful spaces to enjoy warm summer evenings. Inside, the spacious country kitchen features exposed beams and abundant room to gather, while an enclosed porch just beyond provides a seamless transition to the attached greenhouse, making it easy to tend plants year-round. An attached insulated workshop provides exceptional space for woodworking or other hobbies, adding incredible versatility to the home. The living room is centered around a fireplace with a wood stove insert, creating a warm and comfortable gathering space, while an adjoining sitting room opens through a graceful archway to a cozy office lined with built-in bookshelves. The main level includes a convenient half bath, while a separate laundry room features its own shower. A large bathroom is on the 2nd floor. The grounds have been lovingly cultivated over many years and are every bit as captivating as the home itself. Extensive perennial gardens weave throughout the property, connected by meandering paths, rock gardens, stone walls, and thoughtfully curated plantings. A peaceful pond with a waterfall feature creates a beautiful centerpiece, while mature succulents and the attached greenhouse make this an exceptional property for anyone with a passion for gardening. A detached carriage house/barn with loft storage completes the setting. Located on the edge of Newbury Village, this exceptional property blends centuries of Vermont history with the comforts of modern living.

Listed by Katy Rossell of Tim Scott Real Estate

$
$
%
$/month over payments
Federal 30-year interest rate: 6.67% last updated on Aug 13, 2026
* All Figures are estimates. Check with your bank or proposed mortgage company for actual interest rates.
This product uses the FRED® API but is not endorsed or certified by the Federal Reserve Bank of St. Louis.

Save FavoriteSchedule TourAsk A QuestionMore Details

51 Cayuga Court Burlington VT 05408

Burlington, VT51 Cayuga Court

Price$425,000

Est. Mortgage: $/month

Pending

MLS Number 5103399

  • Residential Single Family
  • Full Bath 1
  • Address 51 Cayuga Court
  • Construction Existing
  • Bedrooms 3

Thoughtfully maintained and updated, this light-filled home offers a comfortable, flexible layout in Burlington's New North End. Mini-split systems throughout provide efficient cooling, while beautiful solid wood doors and hardwood flooring add warmth and character. The main level features two bedrooms and a full bathroom, offering convenient single-level living options, and abundant natural light creates a bright and welcoming atmosphere throughout. Upstairs, a third bedroom is complemented by generous storage space, providing room to stay organized and adapt the area to a variety of needs. A two-car garage offers additional parking, storage, and everyday convenience. Outside, the fenced area provides a defined space for outdoor enjoyment, while raised garden boxes are ready for flowers, herbs, or seasonal vegetables. Located on Cayuga Court, the home offers convenient access to shopping, recreation, and Burlington's area beaches. With its practical floor plan, thoughtful updates, hardwood floors, outdoor features, and desirable New North End location, 51 Cayuga Court is ready to welcome its next owner.

Listed by Julie Danaher of Ridgeline Real Estate

$
$
%
$/month over payments
Federal 30-year interest rate: 6.67% last updated on Aug 13, 2026
* All Figures are estimates. Check with your bank or proposed mortgage company for actual interest rates.
This product uses the FRED® API but is not endorsed or certified by the Federal Reserve Bank of St. Louis.

Virtual TourSave FavoriteSchedule TourAsk A QuestionMore Details

244 Tranquility Lane St. Albans Town VT 05478
Pending

MLS Number 5089170

  • Residential Single Family
  • Full Bath 1
  • Address 244 Tranquility Lane
  • Construction Existing
  • Bedrooms 4

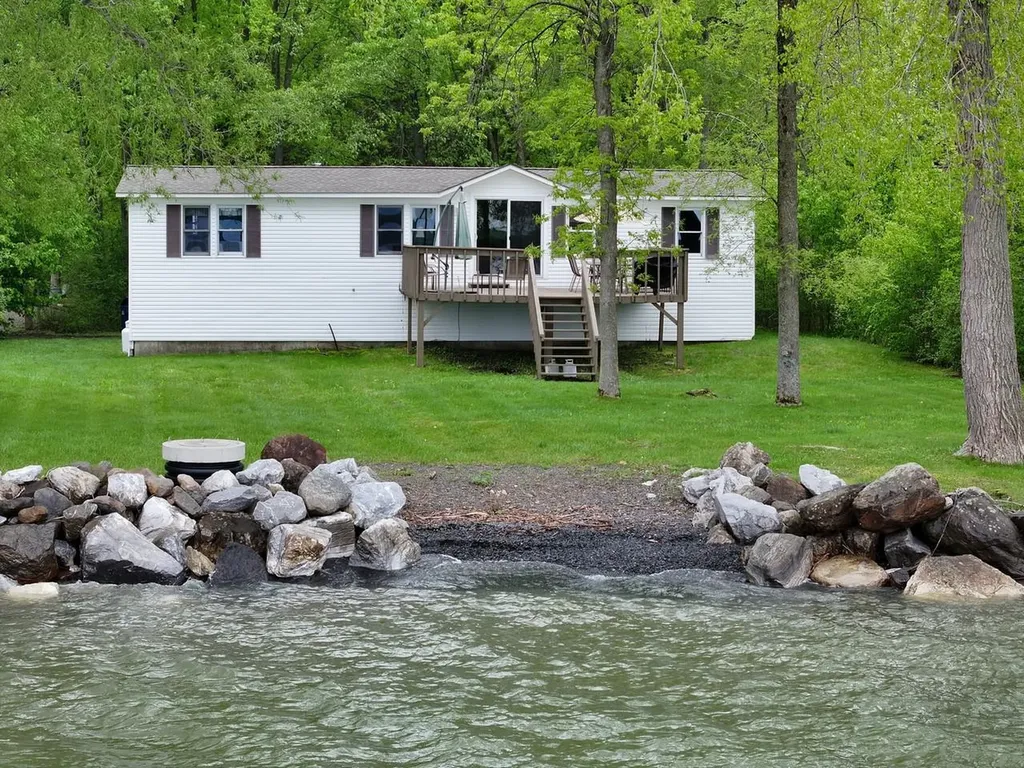
Discover your own slice of paradise on Maquam Shore in St. Albans, nestled at the end of a private road on the sought-after “Gold Coast” of Lake Champlain. This serene lakeshore retreat offers 100 feet of direct frontage, showcasing breathtaking sunsets and panoramic mountain views. A dream for boating and water enthusiasts, enjoy swimming, fishing, sailing, water skiing, paddle boarding, kayaking, and more, right from your backyard. This inviting home features 4 bedrooms, 1.5 baths, an open-concept kitchen and dining area, a cozy living room with fireplace, and an oversized back deck perfect for entertaining or simply soaking in the stunning lake views. Additional highlights include a 1-car garage, a new roof (2018), and easy potential for year-round living. Located on a private road with just 8 homes, this property offers unmatched tranquility and charm. Amazing lakeside living awaits - come jump in the lake! Owner has a septic design all set for new owners. State Permit has been approved by the State for the septic.

Listed by Lipkin Audette Team of Coldwell Banker Hickok and Boardman

$
$
%
$/month over payments
Federal 30-year interest rate: 6.67% last updated on Aug 13, 2026
* All Figures are estimates. Check with your bank or proposed mortgage company for actual interest rates.
This product uses the FRED® API but is not endorsed or certified by the Federal Reserve Bank of St. Louis.

Virtual TourSave FavoriteSchedule TourAsk A QuestionMore Details

252 Spring Road Tunbridge VT 05077

Tunbridge, VT252 Spring Road

Price$425,000

Est. Mortgage: $/month

MLS Number 5094678

  • Residential Single Family
  • Full Bath 3
  • Address 252 Spring Road
  • Construction Existing
  • Bedrooms 5

MUST HAVE LETTER IN HAND OF PRE-APPROVAL FROM LENDER. Home on a Spring Road, 2.5 mile from Tunbridge Village with 5 bedrooms, 3 bathrooms, bonus room with first floor laundry. Beautiful yard with perennials and rose bush plus flowering lilac and dogwood trees. Front and back deck overlooking pastures and woods. Move in ready with no work needed. State of the art 5 zone hot water oil burner, electrical upgrade, new water condition system complete with generator back up. Priced below appraisal.

Listed by Jason Saphire of www.HomeZu.com

$
$
%
$/month over payments
Federal 30-year interest rate: 6.67% last updated on Aug 13, 2026
* All Figures are estimates. Check with your bank or proposed mortgage company for actual interest rates.
This product uses the FRED® API but is not endorsed or certified by the Federal Reserve Bank of St. Louis.

Virtual TourSave FavoriteSchedule TourAsk A QuestionMore Details

30 Summer Street Bradford VT 05033

Bradford, VT30 Summer Street

Price$425,000

Est. Mortgage: $/month

MLS Number 5093351

  • Residential Single Family
  • Full Bath 1
  • Address 30 Summer Street
  • Construction Existing
  • Bedrooms 5

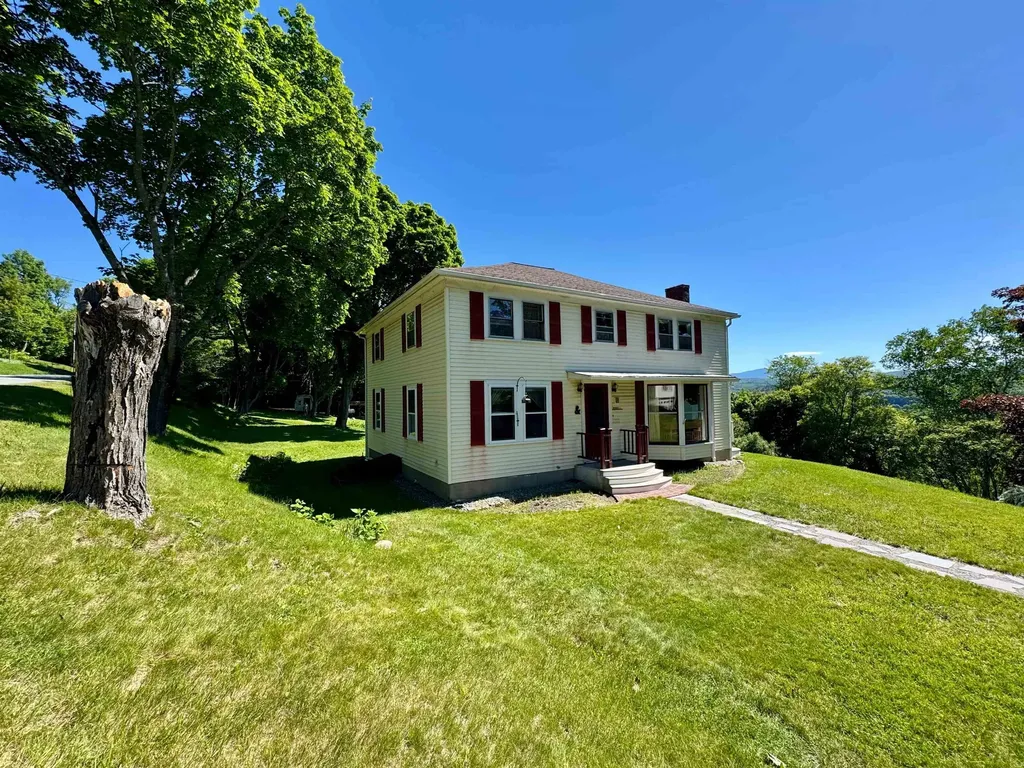
Located on a dead end street just outside of the influence of Main Street Bradford, VT but with proximity to all of the town's offerings, this New England Colonial has been cared for and loved while also demonstrating potential use as a short term or long term rental. The property is comprised of two lots, making up 1.06+/- acres. The home enters into a foyer with access to two downstairs rooms as well as the living room, kitchen, enclosed porch and the full bathroom. Upstairs, there are multiple rooms with differing themes all used for short term rentals or guests staying in the home. A bathroom with stall shower serves these bedrooms. The basement of the home has a bulkhead for ease of access into the side yard for servicing and projects, and has potential for a workshop or more finished space if needed. The yard features multiple outdoor living spaces, from sitting areas overlooking the view into New Hampshire, to garden spaces and natural shade for outdoor recreation. Come and see this magnificent home and the potential that it offers!

Listed by Darren Sherburne and Calef Maccini of Four Seasons Sotheby's Int'l Realty

$
$
%
$/month over payments
Federal 30-year interest rate: 6.67% last updated on Aug 13, 2026
* All Figures are estimates. Check with your bank or proposed mortgage company for actual interest rates.
This product uses the FRED® API but is not endorsed or certified by the Federal Reserve Bank of St. Louis.

Virtual TourSave FavoriteSchedule TourAsk A QuestionMore Details

13 Squire Ridge Road Hampstead NH 03841

Hampstead, NH13 Squire Ridge Road

Price$425,000

Est. Mortgage: $/month

Pending

MLS Number 5100733

  • Residential Single Family
  • Full Bath 2
  • Address 13 Squire Ridge Road
  • Construction Existing
  • Bedrooms 3

You will find a little bit of sweat equity here, in one of Hampstead's most desirable neighborhoods. Single-floor living, three spacious bedrooms, and a primary bedroom with a jet tub. The sunny, cozy living room is equipped with a gas fireplace. Gorgeous Virginia hardwood floors, a slider to a private deck, and a cobblestone patio. This kitchen is finished with newer appliances and granite countertops, as well as an open, spacious dining room. There are additional rooms in the finished lower level. In this home, you can appreciate the central air conditioning during these hot summer days. An oversized two-car garage has space for future expansion. Don't hesitate on this diamond in the rough! Book your showing before it's gone!

Listed by Donald Waldron of Century 21 McLennan & Co

$
$
%
$/month over payments
Federal 30-year interest rate: 6.67% last updated on Aug 13, 2026
* All Figures are estimates. Check with your bank or proposed mortgage company for actual interest rates.
This product uses the FRED® API but is not endorsed or certified by the Federal Reserve Bank of St. Louis.

Save FavoriteSchedule TourAsk A QuestionMore Details

357 Brown Hill Road Belmont NH 03220

Belmont, NH357 Brown Hill Road

Price$425,000

Est. Mortgage: $/month

Active With Contract

MLS Number 5103405

  • Residential Single Family
  • Full Bath 1
  • Address 357 Brown Hill Road
  • Construction Existing
  • Bedrooms 3

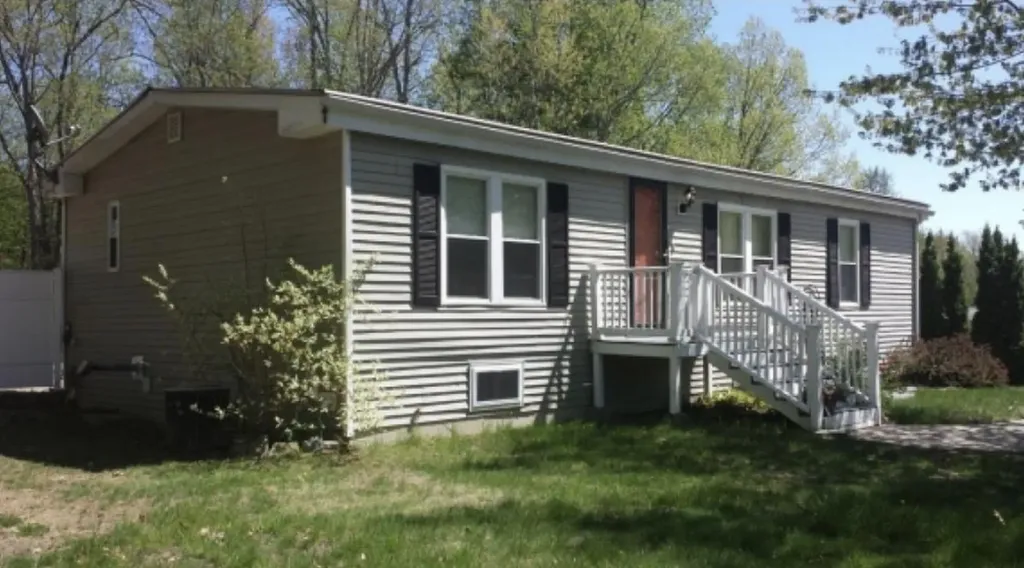
Welcome to easy, worry-free living in the heart of Belmont! Set on a generous 2.29-acre lot, this beautifully renovated 1,008-square-foot ranch offers the perfect blend of modern updates, privacy, and convenience. Whether you're purchasing your first home, looking to simplify with one-level living, or searching for a low-maintenance property, this move-in ready home checks all the boxes. Step inside to discover a bright, refreshed interior featuring new vinyl plank flooring and a clean, inviting layout that's ready to enjoy from day one. The beautifully updated kitchen is equipped with brand-new appliances, making meal preparation a breeze. Even better, many of the home's biggest-ticket items have already been taken care of, including a new roof, siding and windows, giving you peace of mind for years to come. Simply unpack and settle in. Outside, the expansive 2.29-acre lot offers plenty of room to garden, play, entertain, or simply relax and enjoy the peaceful New Hampshire setting. Despite its private feel, the property offers an excellent commuter location with easy access to the Lakes Region, Concord, and the Seacoast. Combining extensive recent upgrades, one-level living, and a desirable location, this home is an exceptional opportunity for first-time buyers, downsizers, or anyone looking for a turnkey property with lasting value.

Listed by Bradley Roberts of REAL Broker NH,LLC

$
$
%
$/month over payments
Federal 30-year interest rate: 6.67% last updated on Aug 13, 2026
* All Figures are estimates. Check with your bank or proposed mortgage company for actual interest rates.
This product uses the FRED® API but is not endorsed or certified by the Federal Reserve Bank of St. Louis.

Virtual TourSave FavoriteSchedule TourAsk A QuestionMore Details

149 West Milton Road Milton VT 05468

Milton, VT149 West Milton Road

Price$425,000

Est. Mortgage: $/month

Pending

MLS Number 5101162

  • Residential Single Family
  • Full Bath 1
  • Address 149 West Milton Road
  • Construction Existing
  • Bedrooms 3

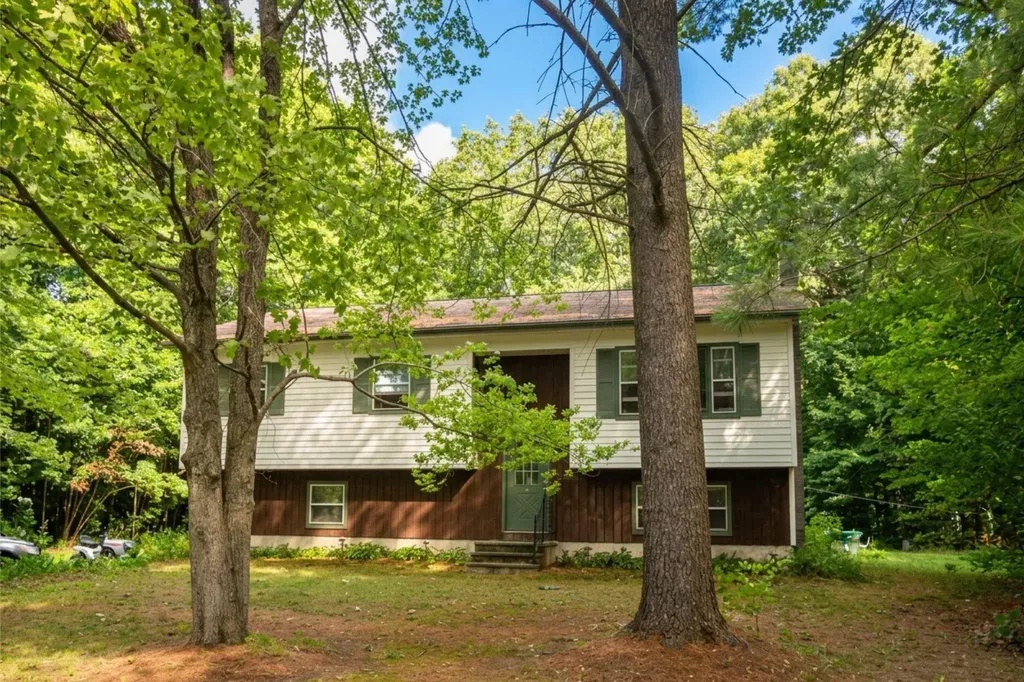
Discover a unique opportunity with this expansive property located just minutes from the Village and Highway. Spanning over an acre of serene, wooded land, this property is a true gem. Enjoy the shade of mature trees, an above-ground pool, and ample flat yard space perfect for gardens or fruit trees. Convenient amenities are just down the road, and I-89 access is only 4 miles away. New floors in the living room, hall and all the upstairs bedrooms. New insulation in the garage and new paint throughout the home. The single-car garage with an automatic opener, located beneath the home, ensures easy access during the winter months. The finished basement includes a half-bath and laundry facilities in one area, complemented by a cozy family room adorned with stained-glass chandeliers and a small wood stove. Don't miss your chance to make this property your own!

Listed by Angel LaRose and Dianna Benoit-Kittell of KW Vermont- Enosburg

$
$
%
$/month over payments
Federal 30-year interest rate: 6.67% last updated on Aug 13, 2026
* All Figures are estimates. Check with your bank or proposed mortgage company for actual interest rates.
This product uses the FRED® API but is not endorsed or certified by the Federal Reserve Bank of St. Louis.

Virtual TourSave FavoriteSchedule TourAsk A QuestionMore Details

181 Maple Street Littleton NH 03561

Littleton, NH181 Maple Street

Price$425,000

Est. Mortgage: $/month

MLS Number 5104914

  • Residential Single Family
  • Full Bath 1
  • Address 181 Maple Street
  • Construction Existing
  • Bedrooms 4

Want the convenience of being close to town without giving up your own private space? This .84 acres property gives you room to spread out, entertain, garden, and enjoy the outdoors while keeping you close to the things that make everyday life fun and convenient. Set back from the road, the home offers a peaceful setting just minutes from downtown, local schools, Remich Park, and the Parker Mountain bike trails. Grab your bike and hit the trails, head to the park, or enjoy everything downtown has to offer & all close to home. Inside, the spacious mudroom provides a great drop zone for bikes, gear, shoes, and everyday essentials, with a convenient half bath nearby. The kitchen features a dining area and pantry, with plenty of room to create a space that works for both weeknight meals and entertaining. The living and family rooms offer flexibility for how you want to live. The oversized family room has plenty of space for a full size ping pong or pool table, a home gym, movie nights, or whatever fits your lifestyle. Upstairs are four bedrooms, a full bath, and a dedicated laundry room, plus additional storage for seasonal items and holiday dcor. Outside, the .84 acres lot gives you plenty of space without the upkeep of a huge property. Grow your own food in the raised garden beds, enjoy established blueberry and raspberry bushes, or simply relax and enjoy the privacy. With trails, parks, schools, and downtown all nearby, this is a home that offers space, flexibility, and an active lifestyle in one convenient location.

Listed by Tiffany Howard of Badger Peabody & Smith Realty/Littleton

$
$
%
$/month over payments
Federal 30-year interest rate: 6.67% last updated on Aug 13, 2026
* All Figures are estimates. Check with your bank or proposed mortgage company for actual interest rates.
This product uses the FRED® API but is not endorsed or certified by the Federal Reserve Bank of St. Louis.

Virtual TourSave FavoriteSchedule TourAsk A QuestionMore Details

9 Pleasant Street Pembroke NH 03275

Pembroke, NH9 Pleasant Street

Price$425,000

Est. Mortgage: $/month

MLS Number 5094333

  • Residential Single Family
  • Full Bath 1
  • Address 9 Pleasant Street
  • Construction Existing
  • Bedrooms 4

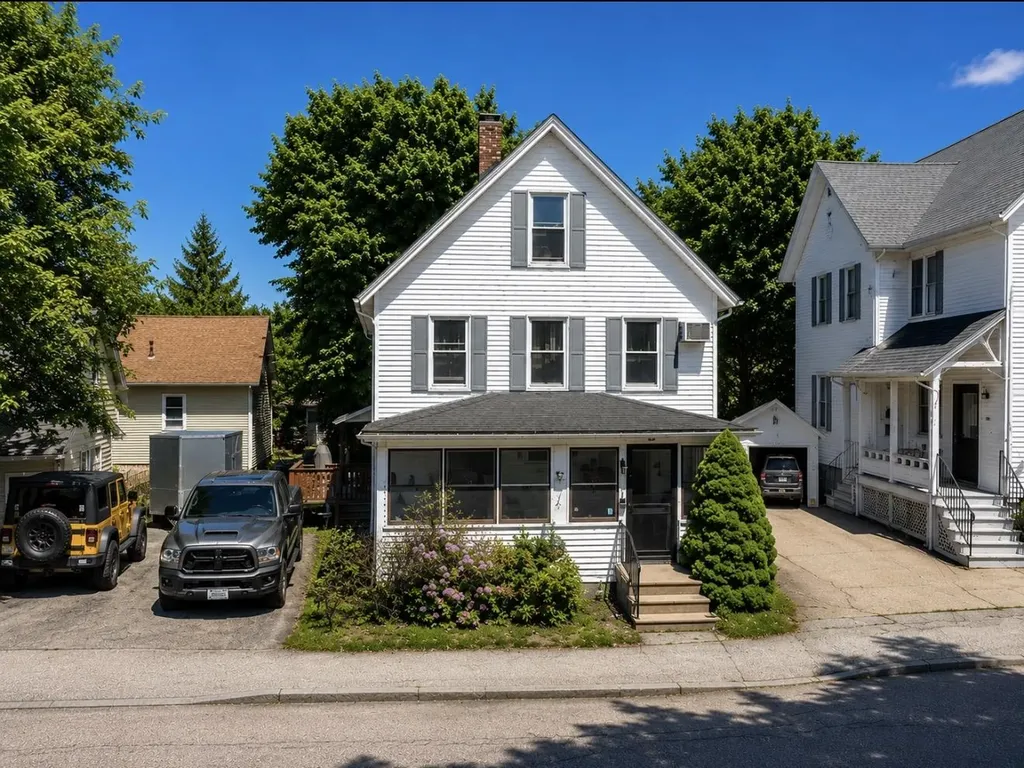
Step into timeless New England charm in this beautifully maintained 1922 New Englander featuring 4 bedrooms and 1¾ baths, including a convenient first-floor laundry area. Rich in character, this home showcases detailed woodwork, gleaming hardwood floors, and stunning period features throughout. The inviting living room and primary suite are accented with distinctive tin ceilings, adding warmth and vintage appeal. An updated bathroom with radiant floor heating adds modern comfort to this classic home. The formal dining room features a classic built-in cabinet, perfect for storage and display. Enjoy gathering in the spacious eat-in kitchen, or unwind in the welcoming 3-season porch, ideal for relaxing mornings or evening entertaining. Ideally located, enjoy an easy walk to downtown amenities or head to the nearby river for fishing and outdoor enjoyment. A wonderful blend of historic character, convenience, and everyday functionality, this home is ready for its next chapter.

Listed by Dawn Desruisseaux of Apex Real Estate

$
$
%
$/month over payments
Federal 30-year interest rate: 6.67% last updated on Aug 13, 2026
* All Figures are estimates. Check with your bank or proposed mortgage company for actual interest rates.
This product uses the FRED® API but is not endorsed or certified by the Federal Reserve Bank of St. Louis.

Virtual TourSave FavoriteSchedule TourAsk A QuestionMore Details

20 Edgewood Drive Rutland City VT 05701

Rutland City, VT20 Edgewood Drive

Price$425,000

Est. Mortgage: $/month

Active With Contract

MLS Number 5103909

  • Residential Single Family
  • Full Bath 2
  • Address 20 Edgewood Drive
  • Construction Existing
  • Bedrooms 3

Welcome to a truly special Rutland City home, lovingly built and meticulously maintained by the same owners since 1984. Set in a sought after neighborhood, this charming 3 bedroom, 2 bath Cape offers the combination of thoughtful craftsmanship, pride of ownership, and a location that puts you close to all that Rutland has to offer. From the moment you arrive, you'll appreciate the care that has gone into maintaining this home over the years. The inviting Cape style design offers comfortable, well-proportioned living spaces, with three bedrooms and two full baths providing flexibility for family, guests, a home office, or whatever your lifestyle requires. The home has been cherished by its original owners for more than four decades, creating an exceptional opportunity for its next chapter. Outside, enjoy the beauty and tranquility of the thoughtfully landscaped grounds from two decks, offering wonderful spaces for morning coffee, entertaining, or simply relaxing and taking in the surroundings. Mature landscaping adds to the charm and privacy of this well-loved property, creating an inviting outdoor setting that is just as special as the home itself.

Listed by Christie Garofano of Four Seasons Sotheby's Int'l Realty

$
$
%
$/month over payments
Federal 30-year interest rate: 6.67% last updated on Aug 13, 2026
* All Figures are estimates. Check with your bank or proposed mortgage company for actual interest rates.
This product uses the FRED® API but is not endorsed or certified by the Federal Reserve Bank of St. Louis.

Virtual TourSave FavoriteSchedule TourAsk A QuestionMore Details

287 Meader Road Ryegate VT 05046

Ryegate, VT287 Meader Road

Price$425,000

Est. Mortgage: $/month

MLS Number 5086810

  • Residential Single Family
  • Full Bath 1
  • Address 287 Meader Road
  • Construction Existing
  • Bedrooms 2

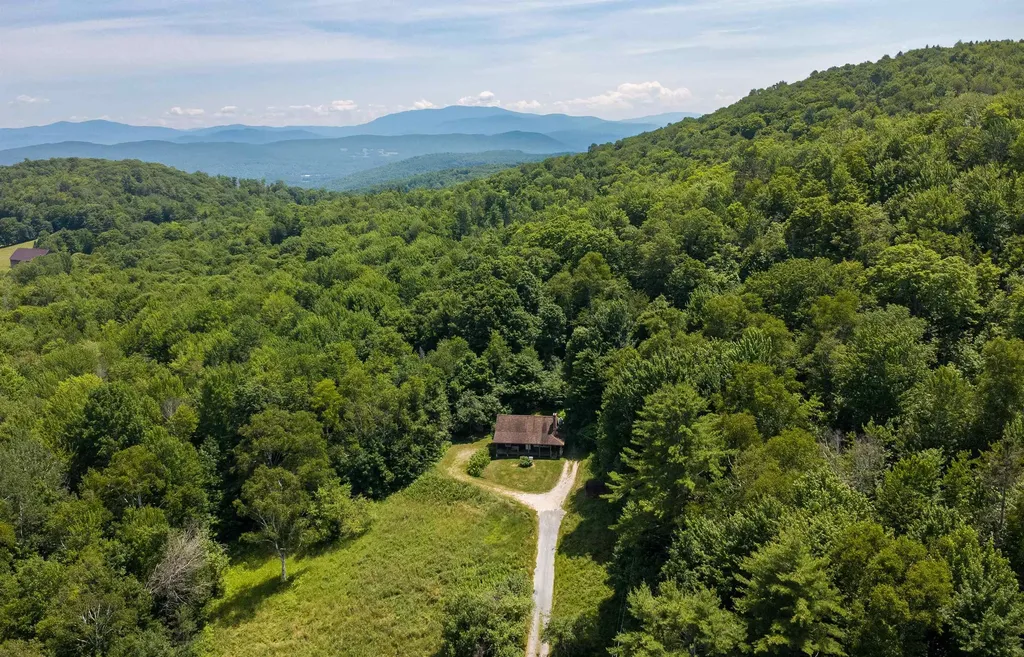
Set on 80+/- acres on the eastern slope of Blue Mountain, this Ryegate property offers the kind of Vermont setting that feels both grounded and quietly special. A 2-bedroom (plus a loft) 1-bath log home with a welcoming front porch serves as the heart of the property, offering a comfortable place to settle in whether you're looking for a full-time residence or a peaceful getaway. The land is a beautiful mix of managed woodland, natural features, and long-term value. Enrolled in Vermont's Current Use program, the acreage has been thoughtfully cared for under a professional forest management plan, offering both stewardship and potential tax advantages. The forest is made up of healthy mixed northern hardwoods, with sugar maple, birch, beech, white ash, and pockets of softwood creating a classic Vermont woodland setting. Intermittent brooks, wetland pockets, ledge outcroppings, and varied terrain add to the natural character and ecological richness of the land. Whether you're drawn to the privacy, the recreational potential, or the opportunity to own a well-cared-for piece of Vermont, this property offers a rare blend of comfort, character, and connection to the land.

Listed by Timothy Scott of Tim Scott Real Estate

$
$
%
$/month over payments
Federal 30-year interest rate: 6.67% last updated on Aug 13, 2026
* All Figures are estimates. Check with your bank or proposed mortgage company for actual interest rates.
This product uses the FRED® API but is not endorsed or certified by the Federal Reserve Bank of St. Louis.

Virtual TourSave FavoriteSchedule TourAsk A QuestionMore Details

Broker Reciprocity 

Copyright 2026 PrimeMLS, Inc. All rights reserved. This information is deemed reliable, but not guaranteed. The data relating to real estate displayed on this display comes in part from the IDX Program of PrimeMLS. The information being provided is for consumers’ personal, non-commercial use and may not be used for any purpose other than to identify prospective properties consumers may be interested in purchasing. Data last updated August 22, 2026 6:38 AM UTC