SIGN UP or LOG IN 's Account

Log in to see your saved listings or edit your searches:

No account? Sign up now to save searches, listings, and get tailored listing notifications. It's free, opt-out anytime.

Find Your New Home

Sign Up Today!

Get fresh listings via email, save your favorite listings, match with similar properties, and unlock additional property info.

Create Your Account

Do not fill in this field:

Already have an account? Log in

and narrow your search. If you have fewer than 200 results, you can save your search.

Andover VT Single Family Real Estate

r=6013-6024
3 Cypress Lane Essex VT 05452

Essex, VT3 Cypress Lane

Price$425,000

Est. Mortgage: $/month

MLS Number 5099947

  • Residential Single Family
  • Address 3 Cypress Lane
  • Construction Existing
  • Bedrooms 3
  • Bathroom 1

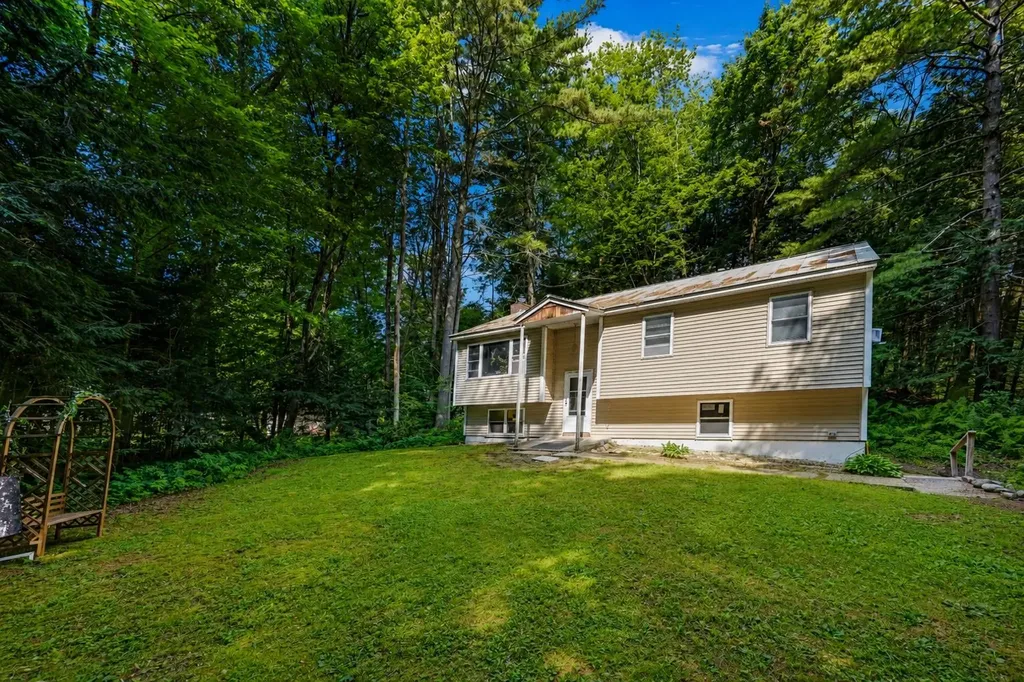
Welcome to this wonderful raised ranch nestled at the end of a quiet, no-through-traffic neighborhood in one of Essex's most desirable locations. Surrounded by woodlands with nearby access to area trail networks & Sand Hill Park and Pools, this home offers the perfect blend of privacy, comfort, and convenience, just minutes from shopping, restaurants, schools, and everyday amenities. Step inside to a bright and inviting main living area featuring vaulted ceilings and hardwood flooring that create an open, airy feel. The spacious living room flows seamlessly into the nicely appointed kitchen, where direct access to the shaded back deck makes entertaining and summertime cookouts a breeze. Three comfortable bedrooms and a beautifully updated 3/4 bath with brand-new flooring complete the main level. The partially finished lower level provides excellent additional living space with a cozy family room centered around a wood-burning fireplace, the perfect spot to unwind on crisp Vermont evenings. A versatile bonus room offers flexibility for a home office, gym, or hobby space, while direct access to the walk-in garage adds everyday convenience. Outside, enjoy a level backyard framed by mature trees, creating a peaceful, private setting ideal for relaxing, gardening, or outdoor play. Significant mechanical and exterior improvements completed within the past decade - including a standing seam metal roof, siding, windows, and deck - provide lasting value and peace of mind. Whether you're looking for a quiet neighborhood, easy access to outdoor recreation, or a home that's close to everything Essex has to offer, this exceptional property checks all the boxes. Priced well below assessed value, don't miss your opportunity to make this wonderful home your own!

Listed by Elliot Rocheleau and Flex Realty Group of Flex Realty

$
$
%
$/month over payments
Federal 30-year interest rate: 6.67% last updated on Aug 13, 2026
* All Figures are estimates. Check with your bank or proposed mortgage company for actual interest rates.
This product uses the FRED® API but is not endorsed or certified by the Federal Reserve Bank of St. Louis.

Save FavoriteSchedule TourAsk A QuestionMore Details

2155 Fellows Road Guildhall VT 05905

Guildhall, VT2155 Fellows Road

Price$425,000

Est. Mortgage: $/month

MLS Number 5104858

  • Residential Single Family
  • Full Bath 1
  • Address 2155 Fellows Road
  • Construction Existing
  • Bedrooms 2

Vermont Country Living at Its Best! Enjoy the peace and privacy of country living on 5.96 acres with direct access to a snowmobile trail. This well-maintained home offers beautiful mountain views and plenty of space both inside and out. Relax on the welcoming farmers porch or enjoy the changing seasons from the 3-season sunroom. The property features two 2-car garages, providing exceptional storage for vehicles, recreational equipment, tools, and more. A wood stove offers a cozy backup heat source or can be used as the primary source of heat. The home is fully furnished, move-in ready, and well cared for, with a beautifully maintained lawn. Whether you're looking for a year-round residence, Vermont getaway, or a property with easy access to snowmobiling and the outdoors, this country home offers the perfect setting to enjoy all that Vermont has to offer. (NO DRIVE BY'S)

Listed by David Stickney of Northwind Realty

$
$
%
$/month over payments
Federal 30-year interest rate: 6.67% last updated on Aug 13, 2026
* All Figures are estimates. Check with your bank or proposed mortgage company for actual interest rates.
This product uses the FRED® API but is not endorsed or certified by the Federal Reserve Bank of St. Louis.

Save FavoriteSchedule TourAsk A QuestionMore Details

303 Weston Road Manchester NH 03103

Manchester, NH303 Weston Road

Price$425,000

Est. Mortgage: $/month

Active With Contract

MLS Number 5104391

  • Residential Single Family
  • Full Bath 1
  • Address 303 Weston Road
  • Construction Existing
  • Bedrooms 3

One-level living at its FINEST...and everything's already been done for you. This charming 3-bedroom, 2-bath Manchester ranch was FULLY REMODELED IN 2018, meaning the roof, siding, and appliances are all just 8 years young. Pride. Of. Ownership. Step inside to gleaming hardwood floors, natural light flooding every room, and a floor plan that just flows. The eat-in kitchen delivers: stainless appliances and a gas range make cooking a pleasure, not a chore. This home is cute as a button with plenty of space to spread out, entertain, or binge-watch all your favorites. The primary bedroom comes with its own en-suite half bath, and two additional bedrooms plus a full hall bath mean everyone gets their own space. Head downstairs to a FULL unfinished basement with 884 square feet of pure potential: storage, workshop, future rec room, you name it, with interior stairs AND walk-up access. Outside is where this one really shines. Deck for morning coffee, garden space for your green thumb, natural shade, a shed, and a LEVEL landscaped lot with carport and paved driveway with room for everyone. Public water, public sewer, and natural gas heat - the big stuff is covered. And the LOCATION? Shopping, schools, and public transit are all right at your fingertips. Won't Last!

Listed by RachNH Realty Group and Rachael Farley of Keller Williams Realty-Metropolitan

$
$
%
$/month over payments
Federal 30-year interest rate: 6.67% last updated on Aug 13, 2026
* All Figures are estimates. Check with your bank or proposed mortgage company for actual interest rates.
This product uses the FRED® API but is not endorsed or certified by the Federal Reserve Bank of St. Louis.

Save FavoriteSchedule TourAsk A QuestionMore Details

87 B Hill Road Pownal VT 05261

Pownal, VT87 B Hill Road

Price$425,000

Est. Mortgage: $/month

MLS Number 5102082

  • Residential Single Family
  • Full Bath 2
  • Address 87 B Hill Road
  • Construction Existing
  • Bedrooms 3

Welcome to your own private Vermont retreat. Nestled on 3.2 acres in the mountains of Pownal, this Adirondack-style home offers the perfect blend of rustic charm, thoughtful craftsmanship, and everyday comfort. Surrounded by walking trails, blueberry and raspberry bushes, fruit trees, and abundant wildlife, the property is designed for those who appreciate the outdoors. Enjoy mountain views throughout the winter and seasonal views from the expansive front deck and scenic trails during the warmer months. Relax on the covered porch off the walkout lower level or unwind on the private deck just outside the upstairs bedroom. Inside, you'll find vaulted ceilings, warm wood finishes, and a cozy wood stove that creates the perfect atmosphere for Vermont winters. The custom kitchen features a stunning live-edge wood slab island, while the lower-level custom bar showcases another beautifully crafted slab, making the home ideal for entertaining family and friends. The thoughtfully designed floor plan includes a spacious first-floor primary suite with a beautifully renovated bathroom, convenient laundry and a mudroom bath with direct access to the outdoors, plus a loft overlooking the great room that's perfect for a home office, reading nook, or creative space. The finished lower level offers exceptional flexibility with a dedicated home gym, generous entertaining space, and walkout access to the covered porch and backyard. Outside, two storage sheds provide ample room for equipment and outdoor gear, while the attached garage has been converted into a workshop for hobbyists, craftsmen, or additional storage. Whether you're searching for a full-time residence or the perfect Vermont getaway, this one-of-a-kind mountain home offers privacy, character, and the peaceful lifestyle you've been dreaming of: all within easy reach of Bennington, Williamstown, and the Berkshires.

Listed by Lillian West of Maple Leaf Real Estate

$
$
%
$/month over payments
Federal 30-year interest rate: 6.67% last updated on Aug 13, 2026
* All Figures are estimates. Check with your bank or proposed mortgage company for actual interest rates.
This product uses the FRED® API but is not endorsed or certified by the Federal Reserve Bank of St. Louis.

Save FavoriteSchedule TourAsk A QuestionMore Details

6 Green Knolls Lane Rutland City VT 05701

Rutland City, VT6 Green Knolls Lane

Price$425,000

Est. Mortgage: $/month

MLS Number 5103612

  • Residential Single Family
  • Full Bath 2
  • Address 6 Green Knolls Lane
  • Construction Existing
  • Bedrooms 4

Offered for the first time in more than 50 years, this spacious raised ranch has been lovingly cared for by the same family and stands as a testament to a home where memories were made. Set on a rare double city lot in one of Rutland's established neighborhoods, this property offers the perfect combination of generous living space, convenience, and a backyard designed for making the most of Vermont's seasons. The thoughtfully designed main level features a spacious living room filled with natural light, a dining area, an inviting kitchen, and a bright four-season sunroom overlooking the backyard. Three comfortable bedrooms are located on this level, including a primary suite with its own private bath, plus an additional full bathroom. Original hardwood flooring lies beneath the carpeting throughout the main level, having been protected and preserved for decades. The walkout lower level expands the home's living space with a large family room centered around a cozy fireplace, a additional bedroom, a convenient half bath, and direct access to the covered patio and level backyard, which is ideal for entertaining, gardening, children at play, or simply enjoying the outdoors. A substantial workshop, originally built as the home's attached two-car garage, provides exceptional space for hobbies, woodworking, storage, or future customization. Adding even more value, a beautifully integrated two-car attached garage was thoughtfully added and blends so seamlessly with the home's original design that it appears to have always been part of the residence. Whether you're searching for room to grow, multi-generational living potential, or simply a well-built home with outstanding bones in a convenient Rutland location close to schools, shopping, dining, healthcare, and recreation, 6 Green Knolls Lane offers an exceptional opportunity. Lovingly maintained, rich in character, and ready for its next chapter, this is a home where another generation can create a lifetime of memories.

Listed by Joshua Lemieux of RE/MAX Summit

$
$
%
$/month over payments
Federal 30-year interest rate: 6.67% last updated on Aug 13, 2026
* All Figures are estimates. Check with your bank or proposed mortgage company for actual interest rates.
This product uses the FRED® API but is not endorsed or certified by the Federal Reserve Bank of St. Louis.

Virtual TourSave FavoriteSchedule TourAsk A QuestionMore Details

251 Macdowell Road Peterborough NH 03458

Peterborough, NH251 Macdowell Road

Price$425,000

Est. Mortgage: $/month

Open House

MLS Number 5105117

  • Residential Single Family
  • Next Open House: Sat 08/22 10:00 am. to 12:00 pm.
  • Full Bath 1
  • Address 251 Macdowell Road
  • Construction Existing

Charming 4-bedroom Cape nestled in desirable West Peterborough. This bright and airy home features a large living room with a cozy fireplace, a welcoming morning kitchen with refrigerator and ample room for a table, and a brand-new kitchen with new appliances. First-floor laundry adds everyday convenience. The property also includes a 1-car attached garage and a portable shelter for extra storage. Ideally located near Adams Playground and scenic MacDowell Reservoir, with easy access to Route 101 for convenient commuting, this home offers a wonderful blend of comfort, convenience, and charm.

Listed by Matthew Despres of Keller Williams Realty-Metropolitan

$
$
%
$/month over payments
Federal 30-year interest rate: 6.67% last updated on Aug 13, 2026
* All Figures are estimates. Check with your bank or proposed mortgage company for actual interest rates.
This product uses the FRED® API but is not endorsed or certified by the Federal Reserve Bank of St. Louis.

Virtual TourSave FavoriteSchedule TourAsk A QuestionMore Details

9 Laurel Street New Ipswich NH 03071

New Ipswich, NH9 Laurel Street

Price$425,000

Est. Mortgage: $/month

Open House

MLS Number 5103493

  • Residential Single Family
  • Next Open House: Sun 08/23 1:00 pm. to 3:00 pm.
  • Full Bath 1
  • Address 9 Laurel Street
  • Construction Existing

Move right into this beautifully updated single level ranch where the major improvements have already been done! Set on a 0.3 acre lot just minutes from the MA/NH line & surrounded by an abundance of nearby nature trails. The kitchen features a spacious center island w/ granite countertops, rich cherry-toned cabinetry, ss appliances, a new fridge (2025), new dishwasher & sink (2022) & an open flow into the dining area. New glass sliding doors (2025) lead directly to the low-maintenance composite deck (2023). Rich HW floors continue into the living room, where a large picture window fills the space w/ natural light w/ a classic brick fireplace w/ a pellet stove insert & built-in shelving accenting the space. Down the hall, find 2 bedrooms & a full bath, while the unfinished lower level offers excellent storage or future expansion potential. The extensive list of recent improvements provides exceptional value, including a new heat pump with central A/C (2025), new side staircase with granite steps (2025), resealed driveway (2025), water treatment system (2022), new washer (2026), new composite deck (2023), new bulkhead (2025), New Outdoor Security Camera System (2026) and a new dry well (2025) with French drains (2015) for improved drainage. Additional major updates include a new septic system (2019), well (2015), approximately 8-year-old furnace, and approximately 10-year-old roof. Simply unpack & enjoy!

Listed by Blood Team and Elizabeth Haskins of Keller Williams Realty/Merrimack Valley

$
$
%
$/month over payments
Federal 30-year interest rate: 6.67% last updated on Aug 13, 2026
* All Figures are estimates. Check with your bank or proposed mortgage company for actual interest rates.
This product uses the FRED® API but is not endorsed or certified by the Federal Reserve Bank of St. Louis.

Virtual TourSave FavoriteSchedule TourAsk A QuestionMore Details

140 Pleasant Street Williamstown VT 05679

Williamstown, VT140 Pleasant Street

Price$425,000

Est. Mortgage: $/month

MLS Number 5105850

  • Residential Single Family
  • Full Bath 2
  • Address 140 Pleasant Street
  • Construction Existing
  • Bedrooms 3

Welcome home to your private Vermont escape, beautifully situated on 6.35 acres of serene, open grounds. Designed for both peaceful everyday living and effortless entertaining, this exceptional property perfectly balances classic country character with modern comfort. At the heart of the home is a fully remodeled kitchen featuring rich granite countertops, ample prep space, and stylish finishes that make cooking a delight. The open layout flows seamlessly into light-filled living spaces, offering 4 comfortable bedrooms and 2 full baths. Unwind at the end of the day in your dedicated soaking tub - a quiet, spa-like retreat right at home. Outside, a spacious wraparound porch invites you to take in sweeping views of your expansive acreage, whether you are sipping morning coffee or hosting evening gatherings. Adding incredible utility and classic regional flair, the attached barn provides fantastic storage, workshop space, or room for hobbies. Conveniently located near Vermont's vibrant local amenities and outdoor recreation, this property offers a rare combination of space, function, and quintessential local charm. Expansion is possible due to wastewater capacity!

Listed by Steven Foster of KW Vermont-Stowe (Cell: 646-841-4747), Kate Flanders of KW Vermont

$
$
%
$/month over payments
Federal 30-year interest rate: 6.67% last updated on Aug 13, 2026
* All Figures are estimates. Check with your bank or proposed mortgage company for actual interest rates.
This product uses the FRED® API but is not endorsed or certified by the Federal Reserve Bank of St. Louis.

Save FavoriteSchedule TourAsk A QuestionMore Details

258 Pine River Road Effingham NH 03882

Effingham, NH258 Pine River Road

Price$425,000

Est. Mortgage: $/month

Active With Contract

MLS Number 5098106

  • Residential Single Family
  • Full Bath 1
  • Address 258 Pine River Road
  • Construction Existing
  • Bedrooms 3

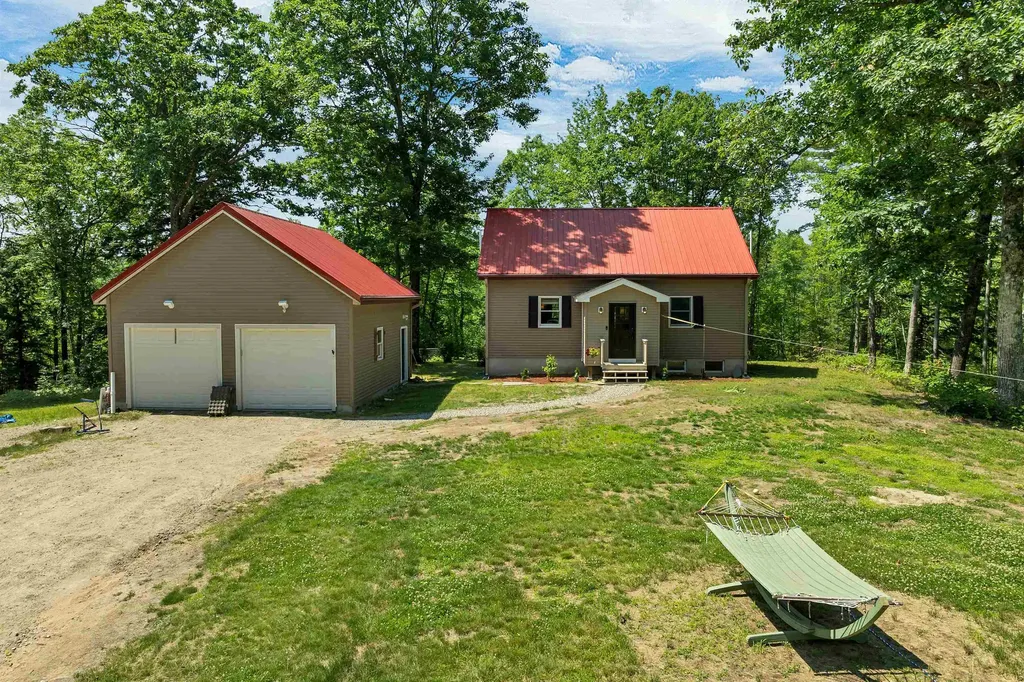
You will love the charm and tranquility of this beautiful Cape-style home, set on a generous 4.36-acre lot and featuring an oversized heated and hard-wired 2-car detached garage with additional space above. Enter through the convenient mudroom into an inviting open-concept kitchen, dining, and living area with wide pine floors, perfect for entertaining and everyday relaxation. French doors open to a large deck, ideal for grilling and overlooking the private backyard. The second level offers a lovely primary suite complete with a private bathroom and office area. The lower level includes 2 bedrooms, a den, a full bath, and French doors leading to a custom 500-square-foot patio with views of the private backyard. This home includes brand new maintenance free gutters, entire house water softener system as well as a reverse osmosis sytem and newly updated bathroom and freshly painted main floor. SELLER IS OFFERING A $10,000 FLOORING CREDIT. Enjoy easy access to shopping and year-round recreation, including being just 20 minutes from King Pine Ski Area for skiing, snowboarding, tubing, ice skating, and cross-country trails. Resident access to nearby Pine River makes kayaking and canoeing easy to enjoy, while Ossipee Lake is only 10 minutes away. Conway and Wolfeboro are only 30 minutes away offering amazing restaurants and quaint shops. This property offers an idyllic blend of country living, privacy, and natural beauty!

Listed by Robin Dionne of Coldwell Banker Realty Gilford NH

$
$
%
$/month over payments
Federal 30-year interest rate: 6.67% last updated on Aug 13, 2026
* All Figures are estimates. Check with your bank or proposed mortgage company for actual interest rates.
This product uses the FRED® API but is not endorsed or certified by the Federal Reserve Bank of St. Louis.

Save FavoriteSchedule TourAsk A QuestionMore Details

325 Sandy Birch Road Georgia VT 05468

Georgia, VT325 Sandy Birch Road

Price$425,000

Est. Mortgage: $/month

Pending

MLS Number 5104791

  • Residential Single Family
  • Full Bath 2
  • Address 325 Sandy Birch Road
  • Construction Existing
  • Bedrooms 3

Set on nearly an acre with a wooded backdrop, 325 Sandy Birch Road offers a comfortable layout, generous room sizes, and plenty of space to settle in and make your own. A large covered front porch creates a welcoming first impression and leads into the dining room, which flows naturally into the eat-in kitchen. From here, a french door opens to the back deck, making it easy to enjoy the outdoor setting. The main level also includes a full bath and a spacious living room with room to gather, relax, or spread out. Upstairs, you'll find three bedrooms, including a roomy primary bedroom with abundant storage, along with a second full bath. The full basement provides excellent storage with potential for future finished space, while the oversized two-car garage offers additional room for hobbies, tools, equipment, or projects. The home also includes a high-efficiency natural-gas boiler with three heating zones, along with several recent system and appliance updates and a generator transfer switch for use with a portable generator with 240VAC output. Outside, the fenced garden area, back deck, and wooded views create a peaceful setting with no direct rear neighbors. Thoughtfully maintained over the years, this home offers a solid foundation and generous spaces, with pricing that reflects the opportunity for cosmetic updates.

Listed by Nicole Bishop of Ridgeline Real Estate

$
$
%
$/month over payments
Federal 30-year interest rate: 6.67% last updated on Aug 13, 2026
* All Figures are estimates. Check with your bank or proposed mortgage company for actual interest rates.
This product uses the FRED® API but is not endorsed or certified by the Federal Reserve Bank of St. Louis.

Virtual TourSave FavoriteSchedule TourAsk A QuestionMore Details

1065 Higgins Hill Road St. Johnsbury VT 05819

MLS Number 5058632

  • Residential Single Family
  • Full Bath 1
  • Construction Existing
  • Bedrooms 4
  • Bathroom 2

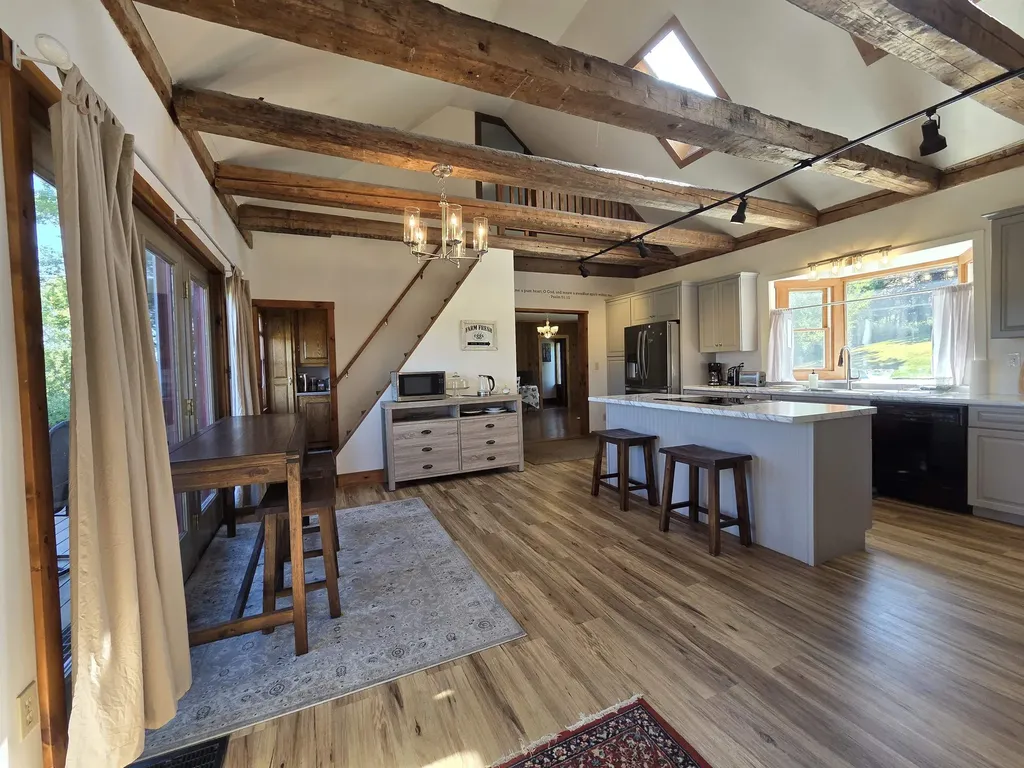
Summer is here! It will go by fast so don't wait to view this home so that you can be in by the time school starts! You can't beat sitting on the private back deck on a sunny day, sipping a glass of Iced Tea, your feet are up with a slight recline in your deck chair....Ahhh! Isn't that nice?! Step inside to a bright beautiful new kitchen w/quiet close cabinets, relax at the large stationary island, there's overhead exposed beams, sliders to that big deck just waiting for you! Off the kitchen is a pantry & laundry rm, a dining room, a full bath, an office or bedroom & the spacious Primary Suite with 3/4 bath & large closet. Upstairs are 2 very lg bedrooms with closets and one has access to the balcony and 2nd stairway to the kitchen. You'll be amazed by the full concrete poured foundation - the house was raised by previous owners which makes for great basement storage space plus a bonus room for your workout space, hobbies, or playroom. Outside, there is a 4 bay garage for storage of vehicles, 4-wheelers, campers, or use as woodworking/workshop space or tinkering on your vehicles. Collect $550/month from one bay that is rented,plus you won't run out of storage space with a 2nd storage building! Solar panels were installed on the garage roof in 2019. You'll love this location being just minutes from downtown St Johnsbury, I-93 & I-91 North & South, 20-30 minutes to Littleton NH, Franconia Notch, Cannon Mtn, & Burke Mtn in East Burke VT for some excellent skiing, hiking & mountain biking adventures. With this new Summer-Move-In-Soon-Price of $425,000, you can be in this home sipping that Iced Tea!! With 1.17 acres, you have great outdoor space for your garden and firepit. Don't hesitate!

Listed by Rosemary Gingue of Begin Realty Associates

$
$
%
$/month over payments
Federal 30-year interest rate: 6.67% last updated on Aug 13, 2026
* All Figures are estimates. Check with your bank or proposed mortgage company for actual interest rates.
This product uses the FRED® API but is not endorsed or certified by the Federal Reserve Bank of St. Louis.

Virtual TourSave FavoriteSchedule TourAsk A QuestionMore Details

806 Maple Hill Road Plainfield VT 05667

Plainfield, VT806 Maple Hill Road

Price$425,000

Est. Mortgage: $/month

MLS Number 5097936

  • Residential Single Family
  • Full Bath 2
  • Address 806 Maple Hill Road
  • Construction Existing
  • Bedrooms 3

The long distance mountain and sunset views from this home are truly extraordinary. Sit on your deck and watch the weather come across the valley as the sun sets over Camel's Hump. 3 bedroom ranch with 2 car attached, insulated garage and walk-out basement with separate exterior entry and partial kitchen that could be rental or in-law apartment. Owned Solar Photovoltaic array brings electric bill down to close to zero. Hardwood floors throughout main floor. Primary bedroom with en-suite bath and walk-in closet. Wood stove in LR serves as supplemental or primary heat source. Paved level driveway and car parking with basketball hoop set up. Oversized insulated 2 car garage was previously used as blacksmith shop with additional car port attached. High speed internet from Spectrum. Lot is very private and on a quiet country road yet located only 2 minutes to Plainfield village and 20 minutes to Montpelier or Barre. Come take a look at this country ranch home with incredible mountain views.

Listed by Soren Pfeffer of Central Vermont Real Estate

$
$
%
$/month over payments
Federal 30-year interest rate: 6.67% last updated on Aug 13, 2026
* All Figures are estimates. Check with your bank or proposed mortgage company for actual interest rates.
This product uses the FRED® API but is not endorsed or certified by the Federal Reserve Bank of St. Louis.

Virtual TourSave FavoriteSchedule TourAsk A QuestionMore Details

Broker Reciprocity 

Copyright 2026 PrimeMLS, Inc. All rights reserved. This information is deemed reliable, but not guaranteed. The data relating to real estate displayed on this display comes in part from the IDX Program of PrimeMLS. The information being provided is for consumers’ personal, non-commercial use and may not be used for any purpose other than to identify prospective properties consumers may be interested in purchasing. Data last updated August 22, 2026 7:53 AM UTC