

SIGN UP or LOG IN 's Account

Log in to see your saved listings or edit your searches:

No account? Sign up now to save searches, listings, and get tailored listing notifications. It's free, opt-out anytime.

Find Your New Home

Sign Up Today!

Get fresh listings via email, save your favorite listings, match with similar properties, and unlock additional property info.

Create Your Account

Do not fill in this field:

Already have an account? Log in

and narrow your search. If you have fewer than 200 results, you can save your search.

Andover VT Single Family Real Estate

r=6025-6036
806 Maple Hill Road Plainfield VT 05667

Plainfield, VT806 Maple Hill Road

Price$425,000

Est. Mortgage: $/month

MLS Number 5097936

  • Residential Single Family
  • Full Bath 2
  • Address 806 Maple Hill Road
  • Construction Existing
  • Bedrooms 3

The long distance mountain and sunset views from this home are truly extraordinary. Sit on your deck and watch the weather come across the valley as the sun sets over Camel's Hump. 3 bedroom ranch with 2 car attached, insulated garage and walk-out basement with separate exterior entry and partial kitchen that could be rental or in-law apartment. Owned Solar Photovoltaic array brings electric bill down to close to zero. Hardwood floors throughout main floor. Primary bedroom with en-suite bath and walk-in closet. Wood stove in LR serves as supplemental or primary heat source. Paved level driveway and car parking with basketball hoop set up. Oversized insulated 2 car garage was previously used as blacksmith shop with additional car port attached. High speed internet from Spectrum. Lot is very private and on a quiet country road yet located only 2 minutes to Plainfield village and 20 minutes to Montpelier or Barre. Come take a look at this country ranch home with incredible mountain views.

Listed by Soren Pfeffer of Central Vermont Real Estate

$
$
%
$/month over payments
Federal 30-year interest rate: 6.67% last updated on Aug 13, 2026
* All Figures are estimates. Check with your bank or proposed mortgage company for actual interest rates.
This product uses the FRED® API but is not endorsed or certified by the Federal Reserve Bank of St. Louis.

Virtual TourSave FavoriteSchedule TourAsk A QuestionMore Details
119 Huntress Street Manchester NH 03102

Manchester, NH119 Huntress Street

Price$425,000

Est. Mortgage: $/month

MLS Number 5095177

  • Residential Single Family
  • Full Bath 1
  • Address 119 Huntress Street
  • Construction Existing
  • Bedrooms 2

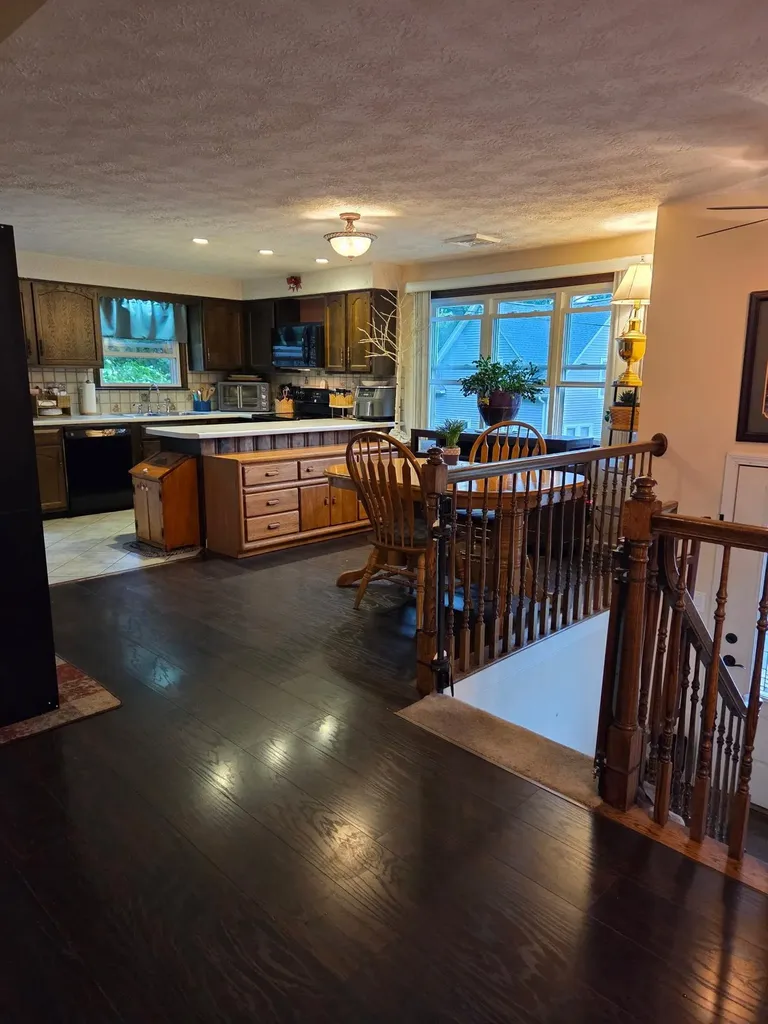
$10,100 price reduction.... Looking for a home that offers comfort, convenience, and incredibly affordable utility costs? This split-level home on a quiet one way street checks all the boxes! Conveniently located just minutes from Interstate 93, shopping, restaurants, entertainment, and sporting venues, you'll enjoy an easy commute while still feeling tucked away from the hustle and bustle. Inside, the main level features a bright, welcoming living room with attractive updated flooring, a functional kitchen with dining area, two bedrooms, and a full bath with laundry. The heated bathroom floor adds a touch of everyday luxury you'll especially appreciate during New England winters. Need more room? The lower level offers flexible living space perfect for a family room, home office, workout area, hobby room, or guest space. An enclosed porch overlooks the backyard, creating the perfect place to relax, while the hot tub, included with the home, offers your own private retreat year round. One of the biggest surprises is the home's outstanding energy efficiency. The solar panel lease is only **$99 per month**, and that payment covers the solar system **and the home's electric usage**, including the electric heat, central air conditioning, household electricity, and even the hot tub. The current owners have typically seen only a small annual reconciliation bill of approximately **$300**, making this an exceptionally affordable home to own. Additional features include a garage, central air conditioning, town water and sewer, and a roof that is only 8.5 years old. If you've been searching for a home that combines commuter convenience, low operating costs, flexible living space, and the opportunity to add your own personal style, this is one you won't want to miss. **Motivated sellers are ready to make a move and will consider all reasonable offers. Schedule your private showing today and discover everything this home has to offer**

Listed by Tammy Dubreuil of Northwind Realty

$
$
%
$/month over payments
Federal 30-year interest rate: 6.67% last updated on Aug 13, 2026
* All Figures are estimates. Check with your bank or proposed mortgage company for actual interest rates.
This product uses the FRED® API but is not endorsed or certified by the Federal Reserve Bank of St. Louis.

Virtual TourSave FavoriteSchedule TourAsk A QuestionMore Details
820 Texas Hill Road Huntington VT 05462

Huntington, VT820 Texas Hill Road

Price$425,000

Est. Mortgage: $/month

MLS Number 5099719

  • Residential Single Family
  • Full Bath 1
  • Address 820 Texas Hill Road
  • Construction Existing
  • Bedrooms 3

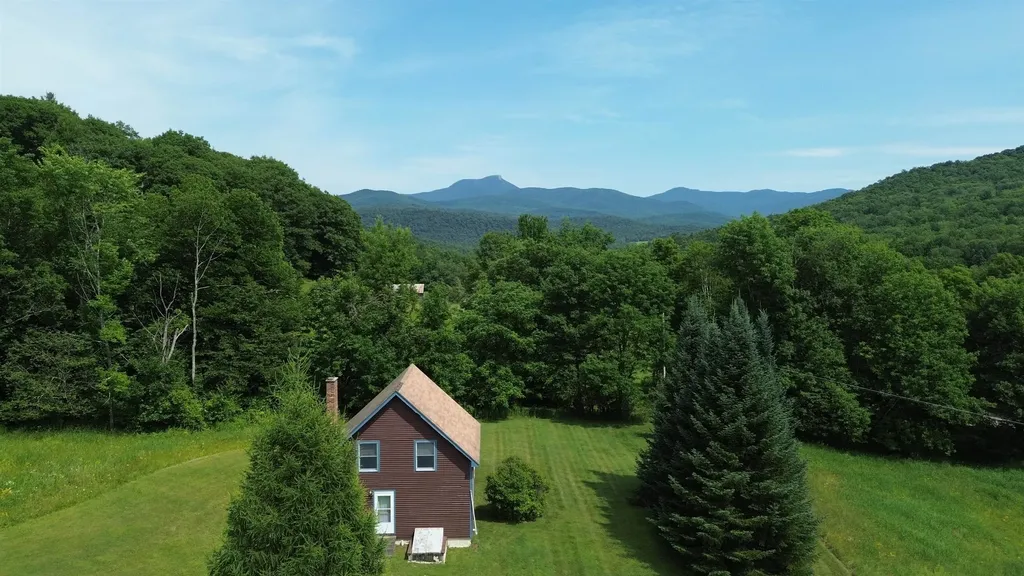
Nestled on over 9 private acres bordering Sleepy Hollow, this exceptional Huntington home offers the perfect blend of rustic charm and modern comfort. Enjoy seasonal views of Camel's Hump, miles of cross-country ski and hiking trails right outside your door, and the peace and beauty of living surrounded by nature. Inside, the open-concept design features soaring ceilings, exposed beams, warm wood finishes, and abundant natural light, creating a welcoming mountain retreat. The thoughtfully designed floor plan includes a spacious primary suite, and two additional bedrooms that capture the home's cozy yet refined character. A massive barn provides endless possibilities for storage, hobbies, recreation, or equipment. Built with the conveniences of newer construction while embracing the timeless appeal of a classic Vermont home, this property offers a rare opportunity to enjoy an active outdoor lifestyle without sacrificing comfort. Whether you're skiing through Sleepy Hollow in the winter, hiking nearby trails, or simply relaxing while taking in the seasonal Camel's Hump views, this is Vermont living at its best.

Listed by The Nancy Jenkins Team of Nancy Jenkins Real Estate

$
$
%
$/month over payments
Federal 30-year interest rate: 6.67% last updated on Aug 13, 2026
* All Figures are estimates. Check with your bank or proposed mortgage company for actual interest rates.
This product uses the FRED® API but is not endorsed or certified by the Federal Reserve Bank of St. Louis.

Virtual TourSave FavoriteSchedule TourAsk A QuestionMore Details

335 Depot Street Belmont NH 03220

Belmont, NH335 Depot Street

Price$425,000

Est. Mortgage: $/month

Active With Contract

MLS Number 5091858

  • Residential Single Family
  • Full Bath 2
  • Address 335 Depot Street
  • Construction Existing
  • Bedrooms 3

Put down the paintbrush, step away from the home improvement aisle, and come take a look at 335 Depot Street. This 3 bedroom, 2 bath home has been completely renovated, which means you can skip the projects, unpack your boxes, and get right to the good part.. making it yours! And there's more here than a fresh new look. Three bedrooms give you the flexibility life demands.. a place for everyone to sleep, work from home, or finally have that room dedicated to something to something you enjoy. Two full bathrooms mean fewer morning traffic jams, and the thoughtfully updated interior gives you a clean slate without the expense and disruption of renovating after you move in. Outside, 0.66 acres gives you room to breathe. Fire up the grill, plant a garden, toss a ball for the dog, set up the patio furniture, or just enjoy having a backyard that belongs to you. It's a blank slate to create the backyard you've been dreaming of, whether that means a beautiful hardscape with a cozy fire pit, a fenced-in space for the dog, a fun play area, or a little bit of everything. Best of all, you don't have to trade convenience for space. Shopping, restaurants, everyday necessities, and Interstate 93 are just minutes away. Dinner out? Easy. Forgot the milk? No big deal. Need to jump on the highway? You're there in minutes. No renovation wish list. No “We'll get to that someday.” Just a fresh start in a house that's ready to become a home. Come see for yourself! Open house this Saturday, August 15th from 9:00 AM- 11:00 AM!

Listed by Christine OBrien of Alton Village Realty/Christine O'Brien Real Estate

$
$
%
$/month over payments
Federal 30-year interest rate: 6.67% last updated on Aug 13, 2026
* All Figures are estimates. Check with your bank or proposed mortgage company for actual interest rates.
This product uses the FRED® API but is not endorsed or certified by the Federal Reserve Bank of St. Louis.

Save FavoriteSchedule TourAsk A QuestionMore Details

33 Pine Notch Circle Laconia NH 03246

Laconia, NH33 Pine Notch Circle

Price$425,000

Est. Mortgage: $/month

MLS Number 5104537

  • Residential Single Family
  • Full Bath 1
  • Address 33 Pine Notch Circle
  • Construction Existing
  • Bedrooms 4

Welcome home to this 4-bedroom, 1.5-bath raised ranch nestled in a desirable neighborhood on a quiet cul-de-sac. Enjoy the best of the Lake Winnipesaukee lifestyle with deeded beach rights and access to a day dock-perfect for launching your kayak or paddleboard, spending the day on the water, or simply relaxing by the lake. The updated, fully equipped kitchen is open to the dining area and steps out to the large deck overlooking the backyard, creating the perfect spot for grilling, entertaining, and enjoying summer evenings with family and friends. The living room features a large picture window that fills the room with natural light and new LVP flooring. The main level offers three bedrooms and a full bath, while the walkout lower level provides a fourth bedroom, laundry area, and convenient half bath. The lower level also offers direct access to the attached two-car garage, making everyday life easy and convenient. A paved driveway provides plenty of parking for guests, while the additional shed offers the perfect spot for storing your lawn mower, snow blower, tools, and outdoor equipment. Located in a wonderful neighborhood and close to all that the Lakes Region has to offer, this home is the perfect place to enjoy year-round living, a vacation getaway, or an investment property. Just a quick drive to Bank of NH Pavilion, Gunstock Ski Area, Grocery stores, Movie Theater, Restaurants, S.S. Mt. Washington, Weirs Beach and so much more... Welcome to the neighborhood-and welcome to the Lake Winnipesaukee lifestyle! OPEN HOUSE SAT. 8/22nd 10-12p

Listed by Shelly Brewer of Coldwell Banker Realty Gilford NH

$
$
%
$/month over payments
Federal 30-year interest rate: 6.67% last updated on Aug 13, 2026
* All Figures are estimates. Check with your bank or proposed mortgage company for actual interest rates.
This product uses the FRED® API but is not endorsed or certified by the Federal Reserve Bank of St. Louis.

Save FavoriteSchedule TourAsk A QuestionMore Details

479 Bingham Shore Road St. Albans Town VT 05478

MLS Number 5105499

  • Residential Single Family
  • Full Bath 1
  • Construction Existing
  • Bedrooms 2
  • Bathroom 1

Wonderful year round lakefront living awaits! This is the perfect cottage retreat, ideal for seasonal escapes, year round living, or festive holiday gatherings. Soak in views of Lake Champlain in every season from this charming 2 bedroom, 1 bath, one level home boasting an open, airy floor plan. A convenient mudroom and laundry sit just off the kitchen, which offers ample cabinetry and generous counter space, flowing effortlessly into the inviting living and dining room. An oversized 2 car garage provides abundant space for a workshop and extra storage. Step outside to the expansive deck, where panoramic views of St. Albans Bay and Grand Isle unfold before you. A private dock makes lake access effortless, allowing you to pull right in and walk up from your boat, while front and back lawns set the stage for memorable outdoor entertaining. Bring your kayaks, paddleboards, jet ski, or boat, there's plenty of room for every water toy. Just minutes to St. Albans Bay, local restaurants, and quick access to I 89 or Georgia, this is affordable lakeside living at its finest.

Listed by Geri Reilly of Geri Reilly Real Estate

$
$
%
$/month over payments
Federal 30-year interest rate: 6.67% last updated on Aug 13, 2026
* All Figures are estimates. Check with your bank or proposed mortgage company for actual interest rates.
This product uses the FRED® API but is not endorsed or certified by the Federal Reserve Bank of St. Louis.

Virtual TourSave FavoriteSchedule TourAsk A QuestionMore Details
2399 Main Street Cabot VT 05647

Cabot, VT2399 Main Street

Price$425,000

Est. Mortgage: $/month

MLS Number 5096667

  • Residential Single Family
  • Full Bath 2
  • Address 2399 Main Street
  • Construction Existing
  • Bedrooms 3

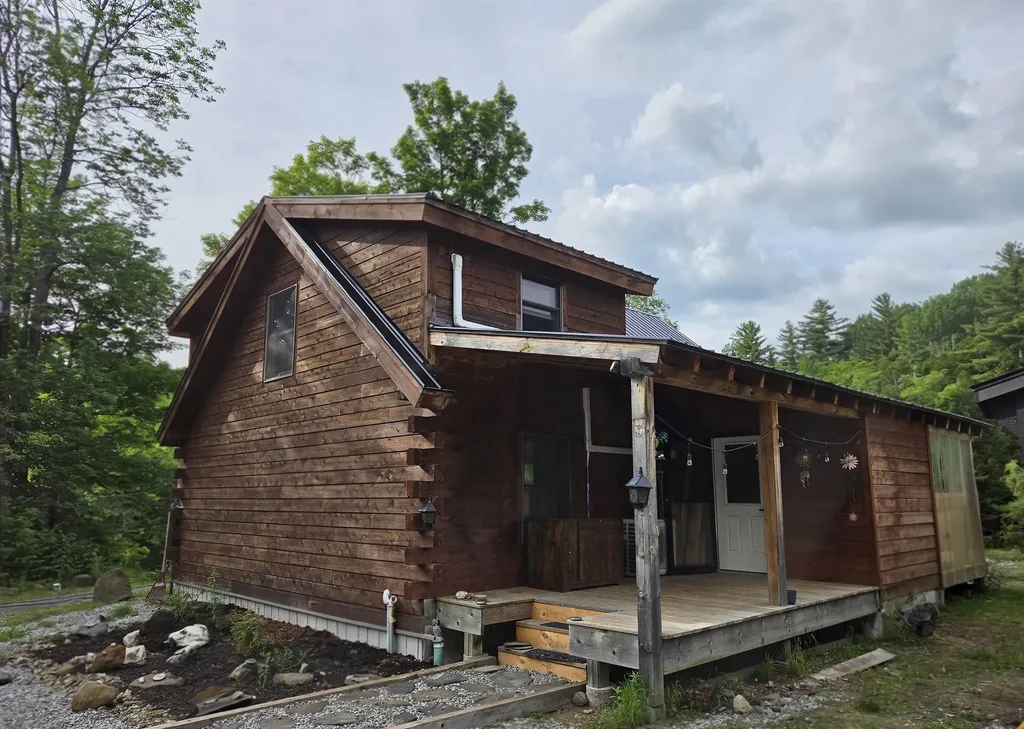
Come check out this private Vermont sanctuary! Set back at the end of a 650 foot driveway, this 3 acre compound is truly one of a kind. The absolute highlight of the property is the approx 1,250 feet of direct frontage right on the Winooski River, featuring a private cascading waterfall. The heart of the estate is the stunning main cabin, which was custom-built in 2022. It features a bright, open concept main floor, a mudroom, and a primary bedroom suite upstairs with its own private bath and balcony overlooking the living room. The bathroom has an oversized custom ADA shower. If a tub would be preferred, it is something that can be changed as the space is large enough. You can enjoy nature by spending time in the 14x8 3-season enclosed sunroom, which looks right out over the river. If you'd prefer to be outside, the sunroom steps straight out onto a large deck. For comfort, you will find Bosch mini-splits for heating and cooling. Next to the cabin is a 2-car "garage" that hides a completely self-contained studio apartment/ADU. It's perfect for hosting family and friends, or bringing in rental income. If you or your guests love camping, there are two RV pedestals ready to be plugged into. A 30-amp hookup in front of the home, and a 50/30/20 amp setup down in the lower field, near the river. Living here, you'd get the best of both worlds: peace and quiet, but also an easy 30-minute drive to Montpelier, or St Johnsbury, and an hour drive to several popular Vermont ski resorts. Come see the beauty that this property has to offer.

Listed by Cameron North of EXP Realty

$
$
%
$/month over payments
Federal 30-year interest rate: 6.67% last updated on Aug 13, 2026
* All Figures are estimates. Check with your bank or proposed mortgage company for actual interest rates.
This product uses the FRED® API but is not endorsed or certified by the Federal Reserve Bank of St. Louis.

Save FavoriteSchedule TourAsk A QuestionMore Details
1763 Main Street Montpelier VT 05602

Montpelier, VT1763 Main Street

Price$425,000

Est. Mortgage: $/month

MLS Number 5090343

  • Residential Single Family
  • Full Bath 1
  • Address 1763 Main Street
  • Construction Existing
  • Bedrooms 3

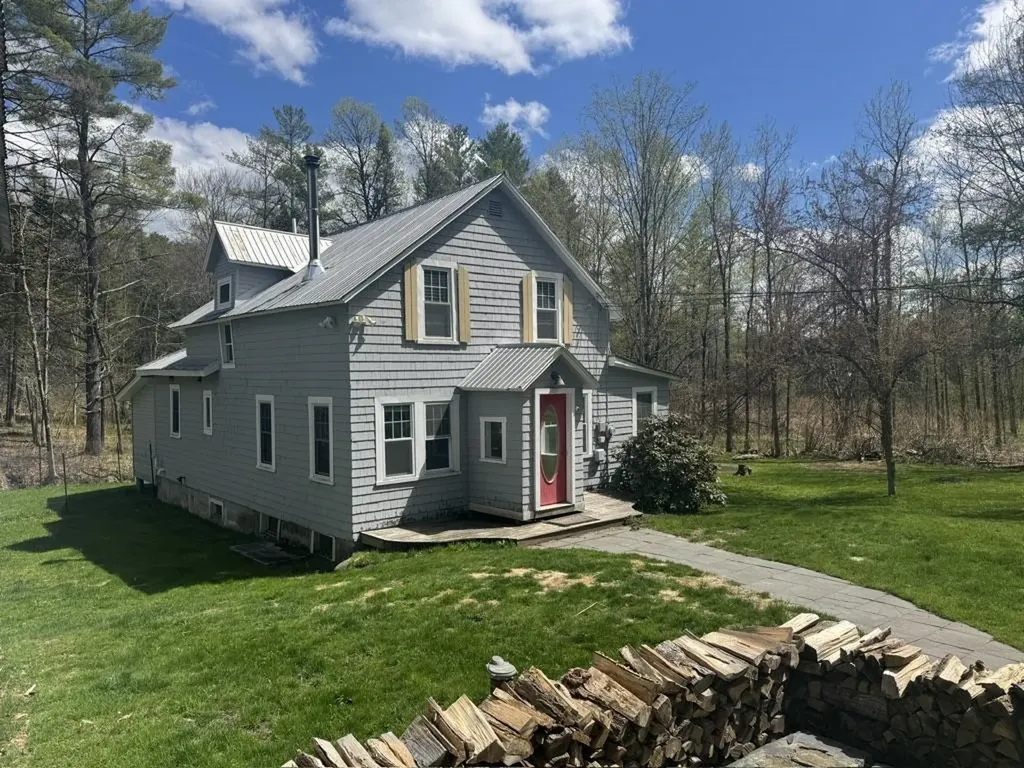
Great family home on the outskirts of Montpelier. House was fully renovated in 2018 with new plumbing, electrical, kitchen, bathrooms, etc. 2 bedrooms upstairs with full bath and 2 BR's down, one currently used as office & laundry. House has a country feel with expansive lawn surrounded by woods and crystal clear babbling brook running along edge, yet located right in the capital, only minutes to downtown. Nice deck overlooks gardens and woods beyond. Open kitchen/dining featuring large kitchen island with breakfast seating and lots of counter and cabinet space. Peaceful 3 season porch in back overlooking the brook ready to serve multiple purposes. Direct access to both deck and 3 season porch from dining. Surrounding woods protected through Vermont Land Trust for forever privacy. Heat with wood or new high efficiency propane boiler. Garage with walk-out basement protects your vehicle and provides storage for lawn & garden equipment. Chicken coop out back ready to help supply your family with fresh eggs. Come take a look at this great home that offers country living right in the Capital City!

Listed by Soren Pfeffer of Central Vermont Real Estate

$
$
%
$/month over payments
Federal 30-year interest rate: 6.67% last updated on Aug 13, 2026
* All Figures are estimates. Check with your bank or proposed mortgage company for actual interest rates.
This product uses the FRED® API but is not endorsed or certified by the Federal Reserve Bank of St. Louis.

Virtual TourSave FavoriteSchedule TourAsk A QuestionMore Details

1 Phoenix Way Seabrook NH 03874

Seabrook, NH1 Phoenix Way

Price$425,000

Est. Mortgage: $/month

Pending

MLS Number 5099650

  • Residential Single Family
  • Full Bath 1
  • Address 1 Phoenix Way
  • Construction Existing
  • Bedrooms 2

Tucked away on a quiet, tree-lined lot, this charming Raised Ranch offers a peaceful, private retreat with unbeatable Seacoast proximity. The standout feature of this property is its detached, partially finished accessory building, which offers incredible potential to shape your lifestyle or generate income. When finished, this versatile structure can easily be transformed into an independent accessory dwelling unit (ADU), a guest apartment, or an ideal in-law suite. Alternatively, it serves as the perfect canvas for a quiet remote workspace, an inspiring art studio, or a dedicated trade workshop. Inside the main home, the bright, inviting living room and functional eat-in kitchen create a warm and effortless flow for daily living. Downstairs, a versatile partial walkout basement provides indoor access to a flexible finished room alongside generous extra storage space, making it easy to keep the main living areas organized and clutter-free. Living here means enjoying the perfect balance of a secluded, wooded neighborhood feel with the stress-free convenience of public town water and sewer. The exterior requires minimal upkeep, leaving you with more free time to explore the area. Best of all, you are just minutes away from local beaches, coastal dining, and major commuter routes, all while benefiting from Seabrook's low town taxes and New Hampshire's lack of sales tax.

Listed by Peter Deely of Coldwell Banker Realty - Portsmouth,NH

$
$
%
$/month over payments
Federal 30-year interest rate: 6.67% last updated on Aug 13, 2026
* All Figures are estimates. Check with your bank or proposed mortgage company for actual interest rates.
This product uses the FRED® API but is not endorsed or certified by the Federal Reserve Bank of St. Louis.

Virtual TourSave FavoriteSchedule TourAsk A QuestionMore Details

115 East Wells Road Wells VT 05774

Wells, VT115 East Wells Road

Price$425,000

Est. Mortgage: $/month

MLS Number 5105964

  • Residential Single Family
  • Full Bath 1
  • Address 115 East Wells Road
  • Construction Existing
  • Bedrooms 3

Welcome to this exceptional Vermont village retreat in the heart of Wells, where timeless New England charm blends with thoughtful updates, modern comfort, and pride of ownership. Beautifully maintained, this inviting home offers rare character, versatility, and effortless village living. Step through the welcoming mudroom into a stunning kitchen featuring butcher-block countertops, vintage slate backsplash, tin ceiling, dual electric ovens and pantry. The bright dining room flows into a warm living room anchored by a cast-iron Quadra-Fire pellet stove. First-floor laundry adds convenience, while a newly added primary suite offers a private retreat with spacious bedroom and ¾ bath. Upstairs, two generous bedrooms, a ¾ bath, and a flexible den provide space for guests, work, or hobbies. Comfort and efficiency are ensured with six heat pumps-four in the home and two in the oversized garage. The fuel tank has passed inspection, and a new tank is ready for future use. A spray-foamed basement and 2nd floor of the garage enhance efficiency, comfort, and storage throughout. Set on 1.58 picturesque acres, the property unfolds as a private Vermont escape. Enjoy a private walking trail, vibrant flower gardens, pear trees, blueberries, raspberries, and a welcoming fire pit for evenings under the stars. A private deck and charming gazebo create ideal spaces for relaxing, entertaining, or simply enjoying the peaceful surroundings. The oversized two-car garage offers abundant storage and finished space above, complemented by an additional shed for even more flexibility and utility. Perfectly positioned for village living, the home is within walking distance to the Wells Country Store, library, post office, and school. Lake St. Catherine is just minutes away, Manchester is approximately 30 minutes, and world-class ski areas are within an hour. A beautifully cared-for home offering the essence of Vermont living-where charm, comfort, nature, and convenience come together seamlessly.

Listed by Heather Martelle of Lakes & Homes Real Estate

$
$
%
$/month over payments
Federal 30-year interest rate: 6.67% last updated on Aug 13, 2026
* All Figures are estimates. Check with your bank or proposed mortgage company for actual interest rates.
This product uses the FRED® API but is not endorsed or certified by the Federal Reserve Bank of St. Louis.

Virtual TourSave FavoriteSchedule TourAsk A QuestionMore Details

140 Mountain View Drive Conway NH 03818

Conway, NH140 Mountain View Drive

Price$425,000

Est. Mortgage: $/month

MLS Number 5105281

  • Residential Single Family
  • Full Bath 1
  • Construction Existing
  • Bedrooms 3
  • Bathroom 2

Escape to your own private retreat, where thoughtful updates, inviting spaces, and a peaceful wooded setting create a place you'll enjoy in every season. Offered fully furnished and move-in ready, this home is well suited for year-round living or a special vacation getaway. From the moment you arrive, you'll appreciate the warmth, character, and care that make this home feel truly welcoming. Step inside to the open living and dining area, spacious with cozy charm. The great room features pine cathedral ceilings, wide pine floors, natural light, and rustic NH decor. Thoughtfully designed and updated, it provides everything you'll need in a warm and inviting space. Three bedrooms, including an upstairs bedroom with its own private ¾ bathroom. A full bathroom on the main level adds convenience, while the flexible bunk room is ideal for kids or guests. An unfinished basement provides excellent storage for outdoor gear and seasonal items. Recent improvements include a brand-new hot water tank and heating system. Outside, this home truly shines. The huge wraparound deck offers plenty of room for dining, entertaining, grilling, or enjoying the peaceful, wooded surroundings. A screened porch is perfect for summer evenings, while the covered porch offers another inviting place to relax. Gather around the fire pit and enjoy the privacy and fresh mountain air that make this feel like a true NH getaway. Owners also enjoy access to a private association beach on Pequawket Pond for swimming, kayaking, and canoeing. Conveniently located near scenic walking trails, Settlers Green, local restaurants, and year-round recreation throughout the Mount Washington Valley, this home offers the perfect blend of privacy, comfort, and classic New Hampshire character.

Listed by Nick Wells of Select Real Estate

$
$
%
$/month over payments
Federal 30-year interest rate: 6.67% last updated on Aug 13, 2026
* All Figures are estimates. Check with your bank or proposed mortgage company for actual interest rates.
This product uses the FRED® API but is not endorsed or certified by the Federal Reserve Bank of St. Louis.

Virtual TourSave FavoriteSchedule TourAsk A QuestionMore Details
53 Sugar House Road Dover VT 05363

Dover, VT53 Sugar House Road

Price$425,000

Est. Mortgage: $/month

MLS Number 5095944

  • Residential Single Family
  • Full Bath 1
  • Address 53 Sugar House Road
  • Construction Existing
  • Bedrooms 4

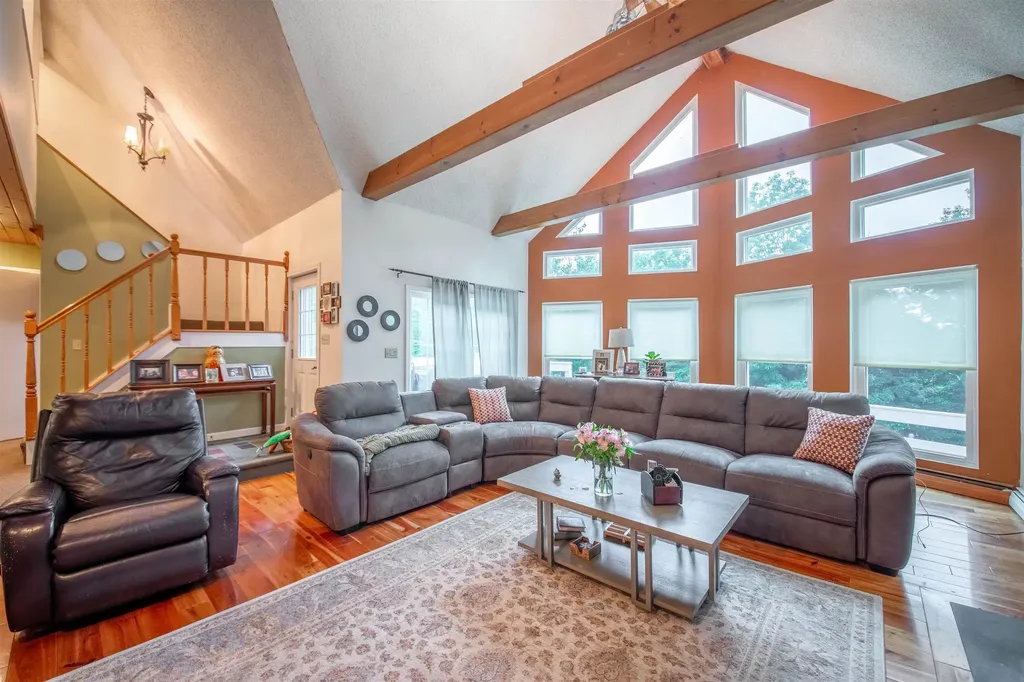
Just minutes from Mount Snow, this contemporary chalet offers approximately 3,000 square feet of finished living space and easy access to Southern Vermont's year-round recreation. A cathedral ceiling, floor-to-ceiling windows, abundant natural light, hardwood floors, and a wood-burning fireplace create a warm and inviting atmosphere. The flexible floor plan offers ample space for entertaining, working from home, hobbies, recreation, or hosting family and friends. The walkout lower level provides additional finished living space with a wood stove, kitchenette, three-quarter bath, and multiple finished rooms, offering a variety of potential uses. Situated on a 1.3-acre lot, the property is conveniently located near skiing, golf, hiking trails, lakes, restaurants, shopping, and VAST snowmobile trail access. Whether you're seeking a primary residence, vacation home, or investment opportunity, this property offers space, versatility, and tremendous potential. Priced to reflect its current condition, this is an excellent opportunity to build equity through future updates while enjoying the home as it is today.

Listed by Melissa Nebelski of Real Broker LLC

$
$
%
$/month over payments
Federal 30-year interest rate: 6.67% last updated on Aug 13, 2026
* All Figures are estimates. Check with your bank or proposed mortgage company for actual interest rates.
This product uses the FRED® API but is not endorsed or certified by the Federal Reserve Bank of St. Louis.

Save FavoriteSchedule TourAsk A QuestionMore Details

Broker Reciprocity 

Copyright 2026 PrimeMLS, Inc. All rights reserved. This information is deemed reliable, but not guaranteed. The data relating to real estate displayed on this display comes in part from the IDX Program of PrimeMLS. The information being provided is for consumers’ personal, non-commercial use and may not be used for any purpose other than to identify prospective properties consumers may be interested in purchasing. Data last updated August 22, 2026 8:54 AM UTC
