
SIGN UP or LOG IN 's Account

Log in to see your saved listings or edit your searches:

No account? Sign up now to save searches, listings, and get tailored listing notifications. It's free, opt-out anytime.

Find Your New Home

Sign Up Today!

Get fresh listings via email, save your favorite listings, match with similar properties, and unlock additional property info.

Create Your Account

Do not fill in this field:

Already have an account? Log in

and narrow your search. If you have fewer than 200 results, you can save your search.

Andover VT Single Family Real Estate

r=6049-6060
18 Pershing Street Nashua NH 03060

Nashua, NH18 Pershing Street

Price$423,000

Est. Mortgage: $/month

MLS Number 5102006

  • Residential Single Family
  • Full Bath 1
  • Address 18 Pershing Street
  • Construction Existing
  • Bedrooms 3

Open House Thursday 8/20 4:30-6:30 ** Back on the market due to buyers financing. ** No home inspections have been done on the property ** Welcome to this charming 3-Bedroom single level home in Nashua. Enjoy this well-maintained 3-bedroom, 1-bath single-family home located in a desirable neighborhood. This property offers convenient sidewalk-lined streets, making it easy to enjoy neighborhood walks, while providing quick access to nearby highways for an easy commute. Step outside to a fully fenced backyard, perfect for pets, gardening, or entertaining. The backyard also features a shed, providing plenty of extra space for storage. Half of the basement is finished for great living space, while the unfinished side offers ample storage & a convenient laundry area. Whether you're a first-time homebuyer, looking to downsize, or searching for a home with a great yard and convenient location, this property is one you won't want to miss!

Listed by Heather Williams of The Aland Realty Group

$
$
%
$/month over payments
Federal 30-year interest rate: 6.67% last updated on Aug 13, 2026
* All Figures are estimates. Check with your bank or proposed mortgage company for actual interest rates.
This product uses the FRED® API but is not endorsed or certified by the Federal Reserve Bank of St. Louis.

Virtual TourSave FavoriteSchedule TourAsk A QuestionMore Details
158 Appletree Road Auburn NH 03032

Auburn, NH158 Appletree Road

Price$422,000

Est. Mortgage: $/month

Pending

MLS Number 5092531

  • Residential Single Family
  • Full Bath 1
  • Address 158 Appletree Road
  • Construction Existing
  • Bedrooms 2

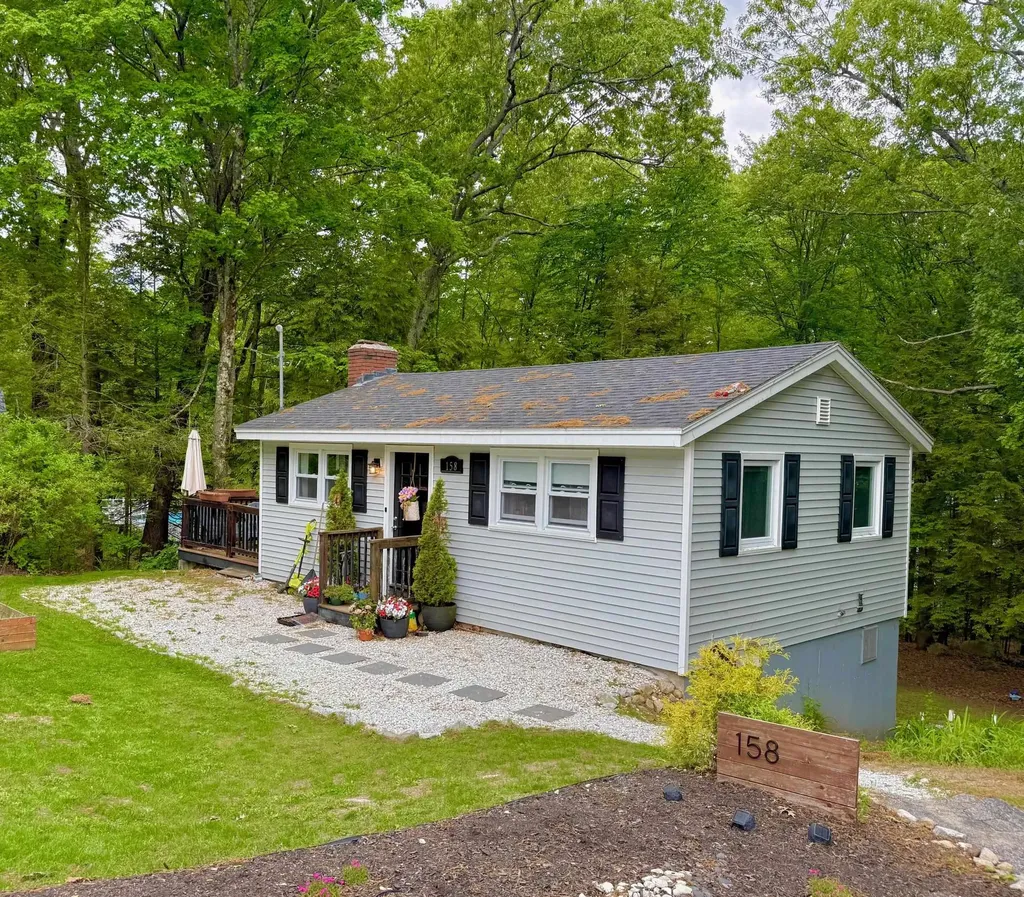
Adorable Auburn Home! Calling all nature lovers! This single family home is nestled on its own private half acre lot abutting a beautiful walking trail leading you all around the gorgeous Lake Massabesic. Looking for privacy and convenience? located in the Sun Valley Estates in Auburn, 10 mins outside of Manchester and to Interstate 93. Not only does this home's location offer convenience but its layout portrays thoughtful living! Enter through the front door and you're met with an open dinning room and kitchen space that makes up the heart of the home. Both private bedrooms and the full bathroom are conveniently located on the 1st level. This move-in ready home comes fully furnished and with all appliances. The homes smart layout offers comfortable one floor living, with an additional finished basement perfect for a family room, an office, a playroom, or home gym! The finished lower level includes a fireplace overlooking your private & wooded lot. Come tour this home and see all it has to offer! OPEN HOUSE: Saturday June 6th, from 1-3pm

Listed by Feenix Birch of StartPoint Realty

$
$
%
$/month over payments
Federal 30-year interest rate: 6.67% last updated on Aug 13, 2026
* All Figures are estimates. Check with your bank or proposed mortgage company for actual interest rates.
This product uses the FRED® API but is not endorsed or certified by the Federal Reserve Bank of St. Louis.

Save FavoriteSchedule TourAsk A QuestionMore Details
2323 Snowbridge Road Williamstown VT 05679

MLS Number 5099762

  • Residential Single Family
  • Full Bath 1
  • Address 2323 Snowbridge Road
  • Construction Existing
  • Bedrooms 2

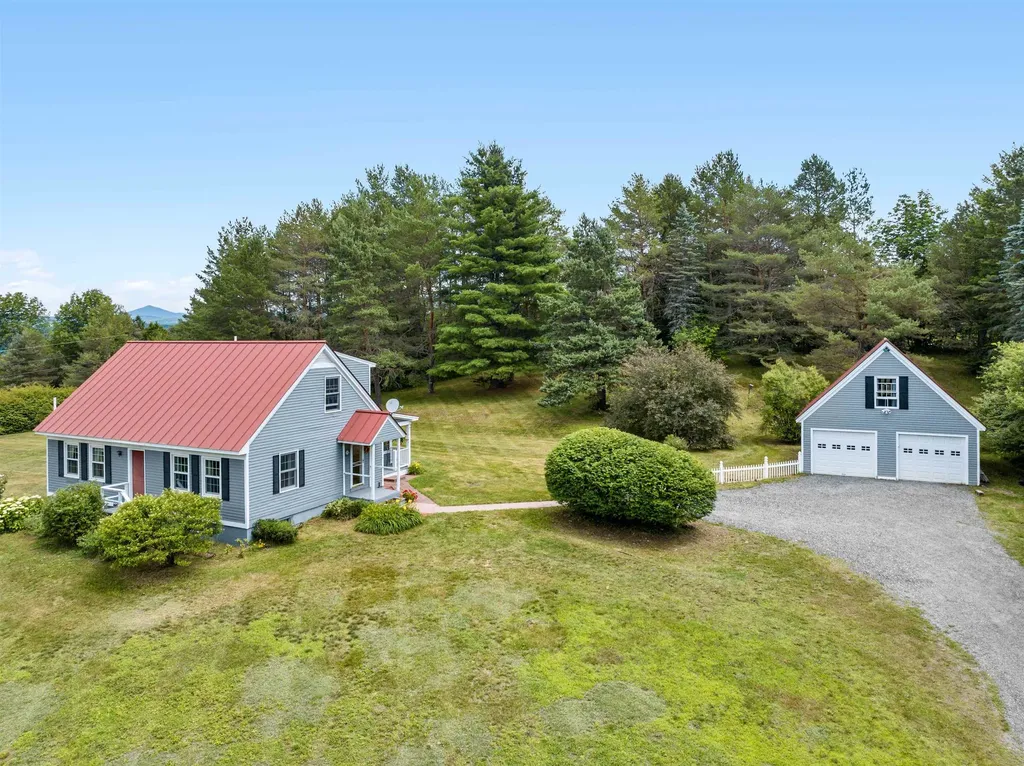
Some homes just feel right from the moment you arrive. Set on 2+ acres along Snowbridge Road, with the property extending to Blue Bird Lane, this classic Cape offers the kind of setting that invites you to slow down and stay awhile. A sweeping lawn, peaceful views, and room to breathe create the backdrop for everything from morning coffee outside to evenings spent watching the seasons change. Lovingly cared for by the same family since it was built in 1988, the home is warm, welcoming, and ready for its next chapter. The spacious eat-in kitchen naturally becomes the heart of the home, while the attached sunroom is sure to be a favorite spot on summer evenings. Sunlight pours into the front living room, creating a comfortable place to relax any time of day. The flexible first floor includes a bedroom, a study or den for working from home or hobbies, and a full bath, making everyday living easy. Upstairs, two generously sized bedrooms each feature expansive walk-in knee wall closets, along with a three-quarter bath. The unfinished basement provides plenty of room for a workshop, studio, fitness space, or storage, giving you space to shape it around your lifestyle. Outside, the oversized two-car garage offers even more possibilities with a full second floor ready for storage, creative projects, or future expansion. A whole-house LP Kohler generator adds peace of mind year-round. Tucked into a scenic setting yet conveniently located with easy access to Exit 6, Barre, Berlin, Montpelier, and the village of Williamstown, this Vermont home offers the best of country living without feeling far from everything you need.

Listed by Timothy Heney of Heney Realtors - Element Real Estate (Montpelier)

$
$
%
$/month over payments
Federal 30-year interest rate: 6.67% last updated on Aug 13, 2026
* All Figures are estimates. Check with your bank or proposed mortgage company for actual interest rates.
This product uses the FRED® API but is not endorsed or certified by the Federal Reserve Bank of St. Louis.

Save FavoriteSchedule TourAsk A QuestionMore Details
27B Woodland Way Plymouth NH 03264

Plymouth, NH27B Woodland Way

Price$421,700

Est. Mortgage: $/month

MLS Number 5071527

  • Residential Single Family
  • Full Bath 2
  • Address 27B Woodland Way
  • Construction New Construction
  • Bedrooms 3

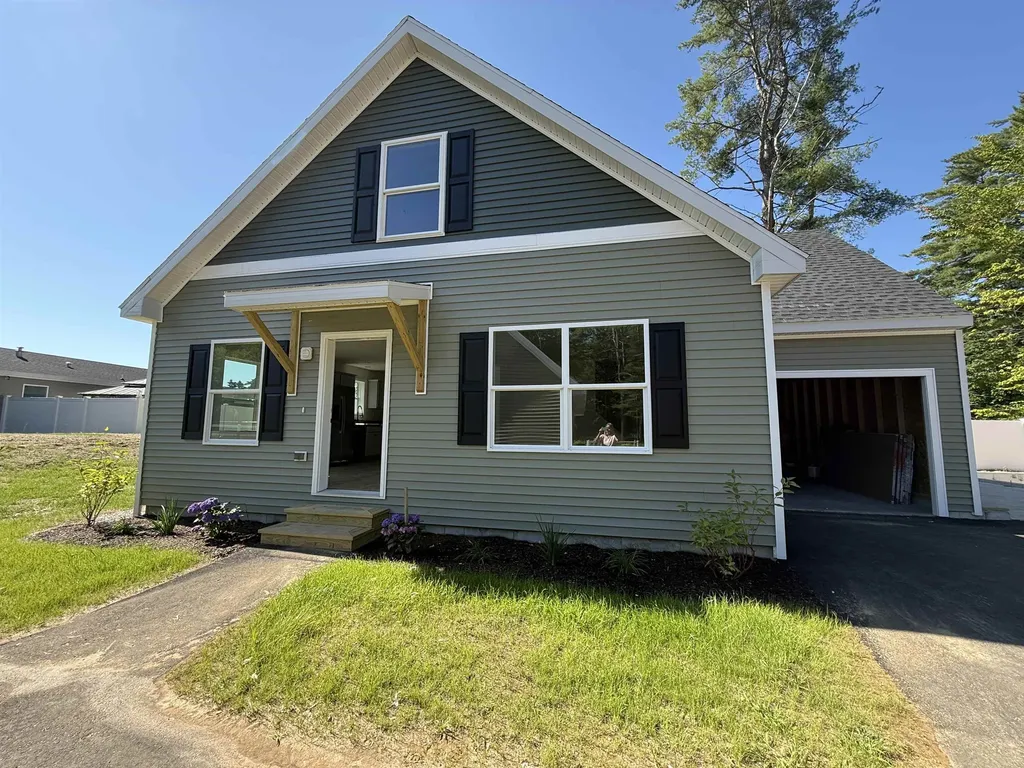
This Cedar Cape is on-site and ready for you to own. Occupancy could occur by the end of August at The Woodlands in Plymouth, on Fairgrounds Road. Tucked along the rear edge of Phase One, this unit is part of a thoughtfully designed setting that includes four homes and four detached garages along a short shared driveway. Offering 1,448 square feet, the Cedar Cape features first-floor living with a spacious living and dining area, a full kitchen, and a flexible rear room ideal for a study, office, or first-floor bedroom; the attached garage enters from the side, leading past the laundry room and a full bath. The main living area includes stairs to the second level, where you'll find two bedrooms and another full bath, with an option to add a third full bath over the garage. Each home sits on leased land with a fenced backyard, attached single-car garage, and the option for a second detached garage, all within a professionally landscaped cul-de-sac community that includes irrigation, full maintenance, a playscape, basketball courts, open green space, and walking trails. The land lease is $519 per month and includes these amenities, and property taxes apply only to the home. Additional floor plans are available, including the 910 sq ft Spruce at $319,300, the Cedar with an unfinished second level at 1,448 sq ft for $338,300, and the larger 1,516 sq ft Cedar Cape with 2-3 bedrooms and an optional third bath priced at $425,300. Approved lenders are available to assist with financing, and the location offers easy access to downtown Plymouth, medical facilities, shopping, Plymouth State University, and I-93. The Woodlands combines comfort, convenience, and community in a place you'll be proud to call home, with no age restrictions.

Listed by Sue Sampson and Raymond Newton of Badger Peabody & Smith Realty/Holderness

$
$
%
$/month over payments
Federal 30-year interest rate: 6.67% last updated on Aug 13, 2026
* All Figures are estimates. Check with your bank or proposed mortgage company for actual interest rates.
This product uses the FRED® API but is not endorsed or certified by the Federal Reserve Bank of St. Louis.

Virtual TourSave FavoriteSchedule TourAsk A QuestionMore Details
154 Woodbine Avenue Manchester NH 03109

Manchester, NH154 Woodbine Avenue

Price$420,000

Est. Mortgage: $/month

Pending

MLS Number 5090471

  • Residential Single Family
  • Full Bath 1
  • Address 154 Woodbine Avenue
  • Construction Existing
  • Bedrooms 4

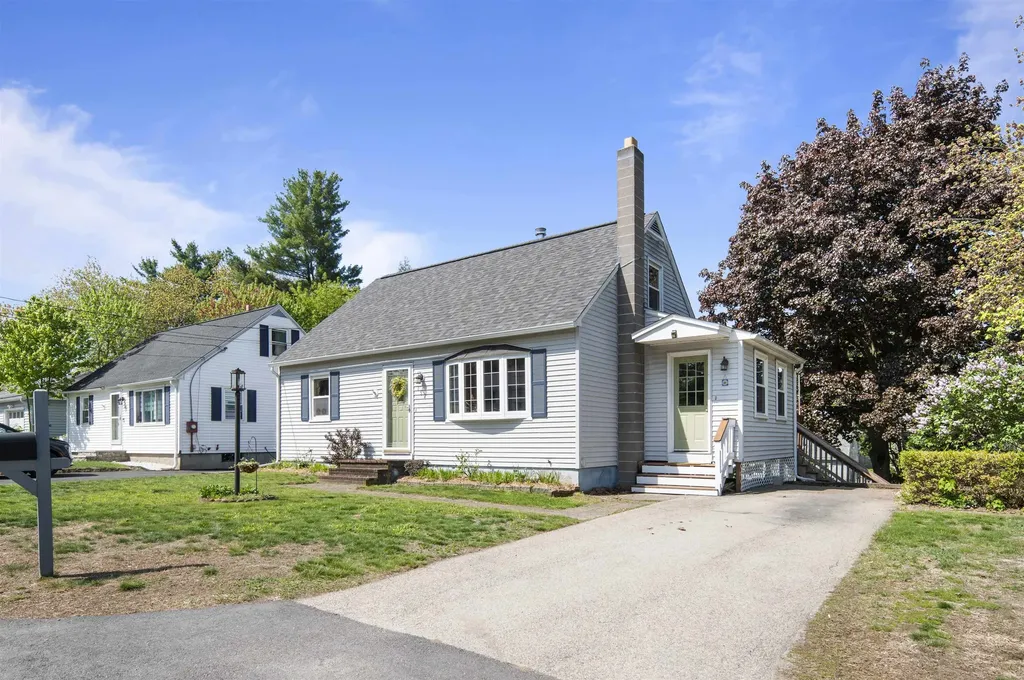
Quaintly nestled in one of Manchester's desirable neighborhoods, this charming and beautifully maintained home offers the perfect blend of comfort, convenience, and curb appeal. From the moment you arrive, you'll appreciate the inviting exterior, thoughtful landscaping, and pride of ownership throughout. The expansive backyard- including the extra half lot-is a true outdoor retreat. Mature plantings, raised garden beds, a storage shed, and a spacious patio make this space ideal for both entertainment and relaxation. Inside and out, the property has been meticulously cared for with numerous recent updates. Updates include but are not limited to a newer roof, back deck and furnace, providing both value and peace of mind for years to come. Conveniently located close to hospitals, Manchester-Boston Regional Airport, and within walking distance to restaurants, shopping, and everyday amenities. This home offers an exceptional lifestyle in a highly accessible location. A rare opportunity to own a move-in ready property with timeless charm and an outstanding outdoor setting.

Listed by Cato Magnon of BHHS Verani Seacoast

$
$
%
$/month over payments
Federal 30-year interest rate: 6.67% last updated on Aug 13, 2026
* All Figures are estimates. Check with your bank or proposed mortgage company for actual interest rates.
This product uses the FRED® API but is not endorsed or certified by the Federal Reserve Bank of St. Louis.

Save FavoriteSchedule TourAsk A QuestionMore Details
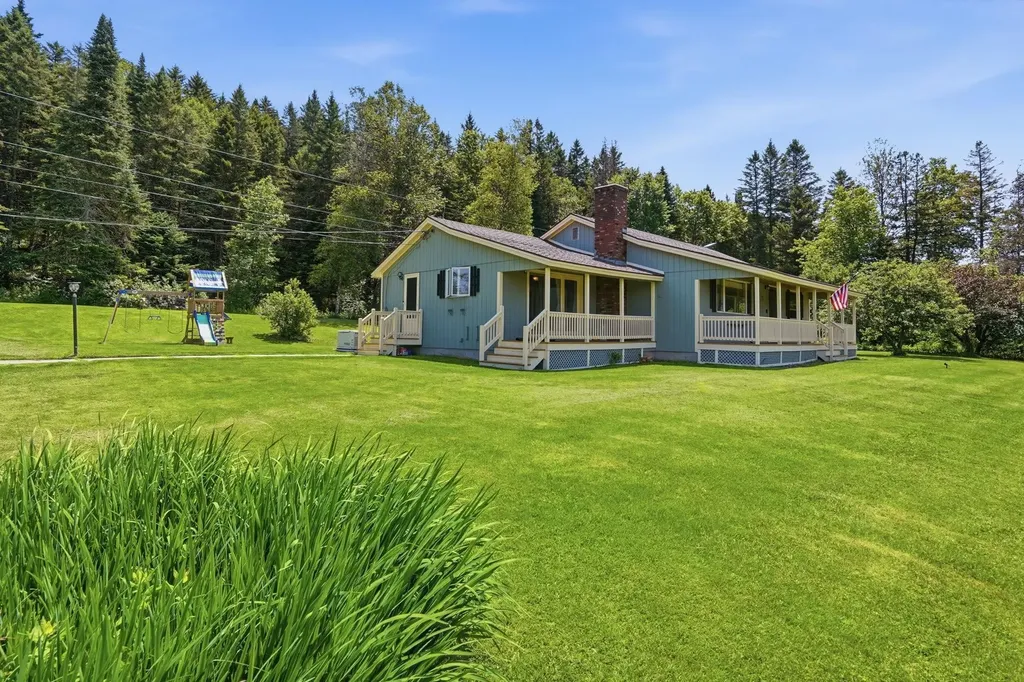
94 Indian Stream Road Pittsburg NH 03592

Pittsburg, NH94 Indian Stream Road

Price$420,000

Est. Mortgage: $/month

MLS Number 5098000

  • Residential Single Family
  • Full Bath 1
  • Construction Existing
  • Bedrooms 3
  • Bathroom 1

Welcome to 94 Indian Stream Road, a peaceful North Country property where mountain views, open space, and the beauty of Indian Stream create a setting that feels private, quiet, and truly special. Set on 5.9 acres just below the village of Pittsburg, this home offers the kind of space and scenery buyers come north to find, while still being close to town, trails, lakes, fishing, hunting, and year-round outdoor adventure. The home is warm, practical, and easy to enjoy, with 3 bedrooms plus a bonus room that can serve as an office, guest space, playroom, or hobby area. The bright kitchen features a gas range and updated fixtures, while the spacious living room provides a comfortable place to gather after a day outside. A mudroom and laundry area add everyday convenience, especially for those coming in from the snow, trails, or acreage. The full walkout basement offers excellent storage and exciting potential for additional finished space, a workshop, recreation area, or future expansion. Thoughtful updates have already been completed, including Andersen replacement windows in the bedrooms, a repaired and updated well system, a new tankless hot water heater, refreshed bathroom finishes, refinished porches, and fresh exterior paint. A whole-house automatic standby generator adds peace of mind through every season. Whether used as a year-round home, vacation retreat, or North Country escape, 94 Indian Stream Road offers privacy, views, acreage, and comfort in one of Pittsburg's most desirable outdoor recreation areas. This is a property where buyers can slow down, spread out, and enjoy the best of northern New Hampshire.

Listed by Amber Anderson of EXP Realty

$
$
%
$/month over payments
Federal 30-year interest rate: 6.67% last updated on Aug 13, 2026
* All Figures are estimates. Check with your bank or proposed mortgage company for actual interest rates.
This product uses the FRED® API but is not endorsed or certified by the Federal Reserve Bank of St. Louis.

Save FavoriteSchedule TourAsk A QuestionMore Details
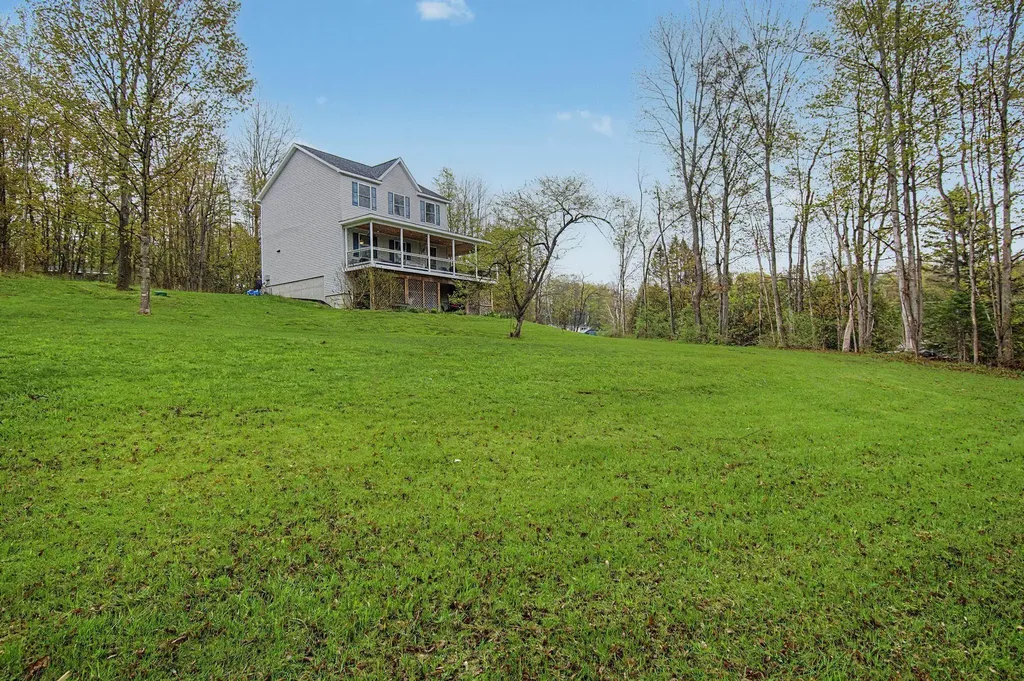
106 Miller Road Extension Barre Town VT 05641
Pending

MLS Number 5098259

  • Residential Single Family
  • Full Bath 2
  • Construction Existing
  • Bedrooms 3
  • Bathroom 3

Imagine pulling into the driveway of 106 Miller Road Extension on a quiet corner lot in Barre Town, where the world feels a little slower. This nearly new home sits on almost 2 acres of beautiful yard - plenty of room to garden, let the kids or dogs run free, or simply sit back and enjoy the peace. Built in 2017 and kept in spotless condition, the house has that warm, welcoming feel that makes you want to stay. Step onto the expansive wrap-around porch - the kind you dream about - complete with a big swing that's perfect for morning coffee, evening conversations, or watching summer thunderstorms roll through the trees. Inside, the home feels warm and thoughtfully put together. The kitchen features a generous butcher-block island and crisp white cabinetry that make the space feel both modern and cozy. In the living room, you'll find handsome built-in shelving (already framed and ready for a fireplace insert whenever you choose). Throughout the home, the owner added personal custom touches like floating shelves and beautiful wood trim that bring warmth and character to every room. Upstairs you'll find flexible bedroom space for family, guests, or a quiet home office. Downstairs, the walkout basement offers a solid workshop area and plenty of storage - the kind of practical space that actually gets used. This is a home for real life: weekend projects, backyard bonfires, lazy afternoons on the porch swing, and coming home to a place that already feels like yours.

Listed by Blue Slate Realty- Kevin Holmes of Blue Slate Realty

$
$
%
$/month over payments
Federal 30-year interest rate: 6.67% last updated on Aug 13, 2026
* All Figures are estimates. Check with your bank or proposed mortgage company for actual interest rates.
This product uses the FRED® API but is not endorsed or certified by the Federal Reserve Bank of St. Louis.

Save FavoriteSchedule TourAsk A QuestionMore Details
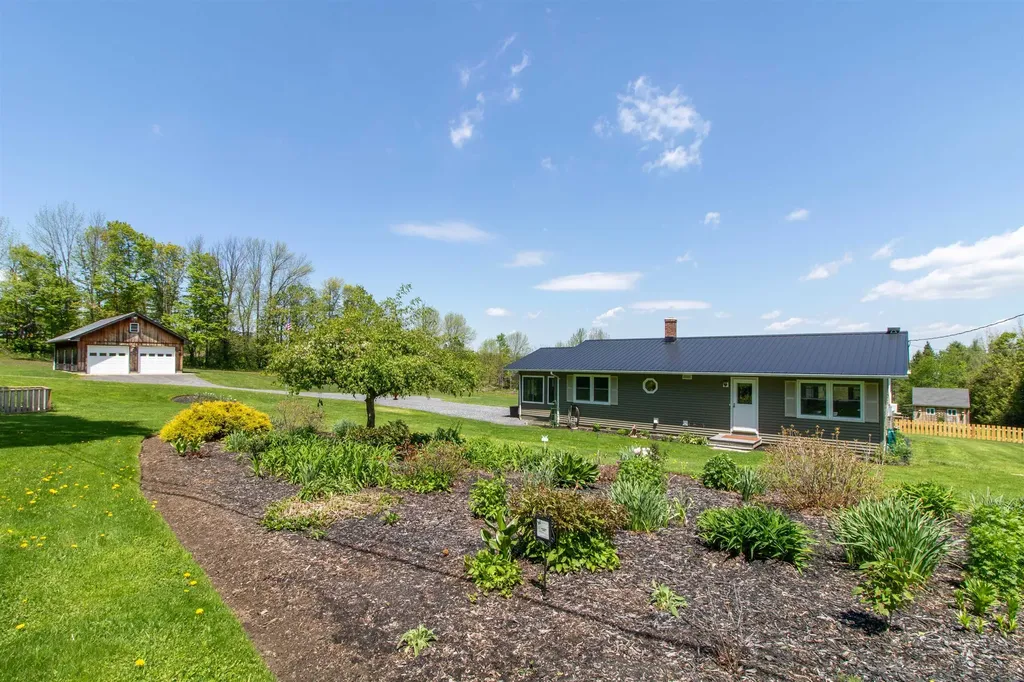
938 Stevens Road Barton VT 05822

Barton, VT938 Stevens Road

Price$420,000

Est. Mortgage: $/month

MLS Number 5091208

  • Residential Single Family
  • Full Bath 1
  • Address 938 Stevens Road
  • Construction Existing
  • Bedrooms 3

Enjoy the perfect blend of comfort, convenience, and Northeast Kingdom charm in this beautifully maintained 3-bedroom, 1¾-bath home overlooking scenic Baker Pond. Set on a beautifully landscaped lot with multiple fruit trees, this property offers a peaceful setting just minutes from Lake Parker and access to nearby VAST trails for year-round recreation. Designed for easy living, the home features low-maintenance vinyl siding, a durable metal roof, and an inviting enclosed heated porch/sunroom ideal for relaxing in every season. A spacious 4-car detached garage provides exceptional room for vehicles, recreational equipment, hobbies, or storage. Whether you're looking for a year-round residence or a getaway close to lakes, trails, and outdoor adventure, this property delivers the best of Vermont living.

Listed by Peter Lanoue of Century 21 Farm & Forest

$
$
%
$/month over payments
Federal 30-year interest rate: 6.67% last updated on Aug 13, 2026
* All Figures are estimates. Check with your bank or proposed mortgage company for actual interest rates.
This product uses the FRED® API but is not endorsed or certified by the Federal Reserve Bank of St. Louis.

Save FavoriteSchedule TourAsk A QuestionMore Details
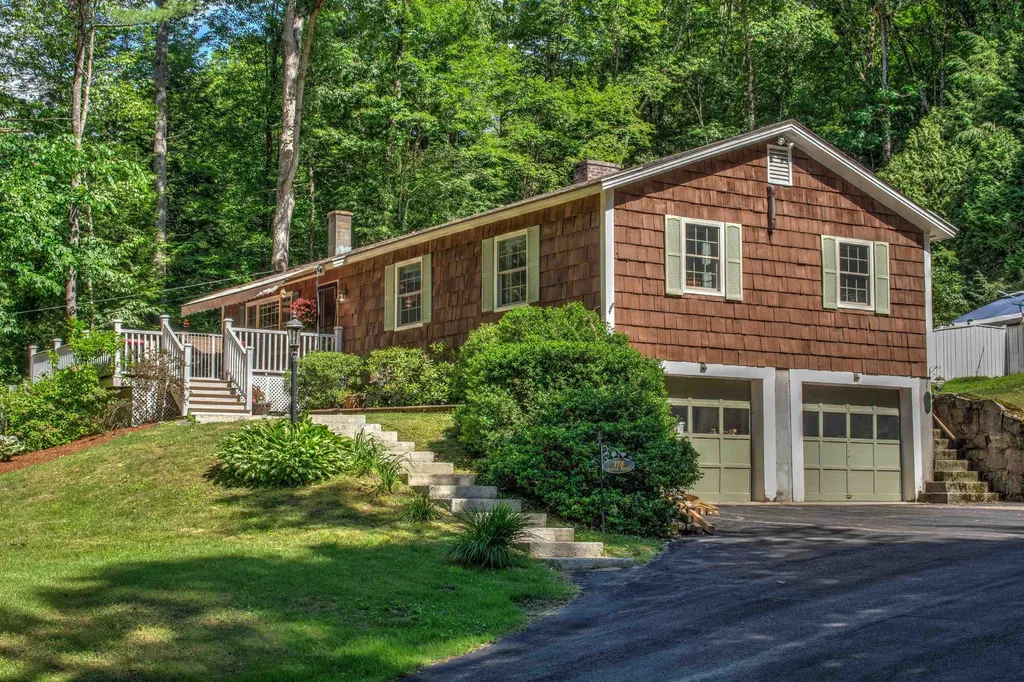
178 Eaton Road Swanzey NH 03446

Swanzey, NH178 Eaton Road

Price$420,000

Est. Mortgage: $/month

Active With Contract

MLS Number 5096375

  • Residential Single Family
  • Full Bath 2
  • Address 178 Eaton Road
  • Construction Existing
  • Bedrooms 2

This is a must see 2-bedroom, 2 full bath home set in a private country setting on 1.1 acres, yet minutes to all local amenities or downtown Keene. The home features a gorgeous custom kitchen with gleaming granite counters and stainless appliances, wood flooring, fireplaced dining area, sunny open living space plus an expanded primary suite with full bath and soaking tub. Add in the partially finished usable lower level, wonderful front porch with retractable awning, landscaped back area with jacuzzi tub, plus the attached 2 car garage and you have the total package! PLEASE, NO SHOWINGS BEFORE 10:30 AM

Listed by Robert Inman of RE/MAX Town & Country

$
$
%
$/month over payments
Federal 30-year interest rate: 6.67% last updated on Aug 13, 2026
* All Figures are estimates. Check with your bank or proposed mortgage company for actual interest rates.
This product uses the FRED® API but is not endorsed or certified by the Federal Reserve Bank of St. Louis.

Save FavoriteSchedule TourAsk A QuestionMore Details
92 West Main Street Hyde Park VT 05655

Hyde Park, VT92 West Main Street

Price$420,000

Est. Mortgage: $/month

Pending

MLS Number 5077099

  • Residential Single Family
  • Address 92 West Main Street
  • Construction Existing
  • Bathroom 4
  • Square Feet 4,131

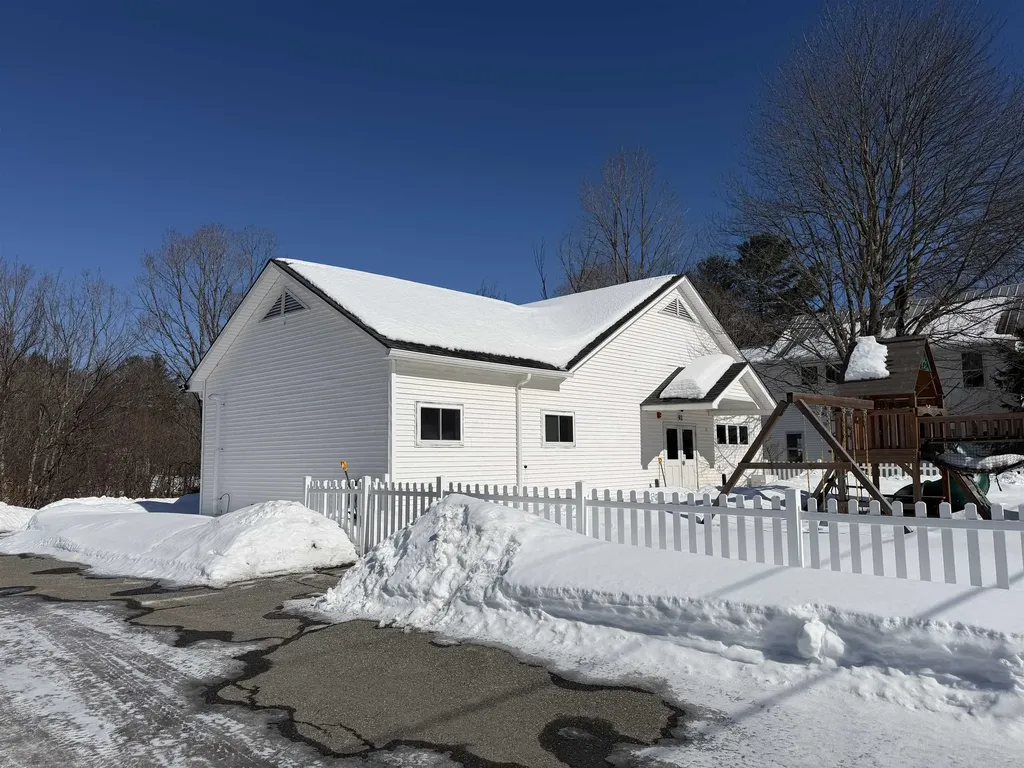
Fantastic opportunity in a great location! This 5000+ sq ft building on 1.48+/- acres has most recently been used as a daycare, with the potential to be converted to a single-family residence, with a required Change of Use from the town of Hyde Park. This open space is a blank canvas in which to bring your vision of a wonderful home! Design a layout, put up walls to create bedrooms, reimagine the floor plan, and this really could be a remarkable place to call home. With a newer roof, new furnace,five new smoke alarms, and maple floors, this building is ready to turn into whatever your imagination holds. The finished lower level adds to the expansiveness of the space and allows for more area for whatever fits your needs. On public water & sewer, this is a low-maintenance property with the potential for endless possibilities. Because this is currently a commercial space, a Change of Use approval from the town of Hyde Park would be required in order to convert this to a wonderful single-family home.

Listed by Trombley & Day Group of BHHS Vermont Realty Group/Morrisville-Stowe

$
$
%
$/month over payments
Federal 30-year interest rate: 6.67% last updated on Aug 13, 2026
* All Figures are estimates. Check with your bank or proposed mortgage company for actual interest rates.
This product uses the FRED® API but is not endorsed or certified by the Federal Reserve Bank of St. Louis.

Virtual TourSave FavoriteSchedule TourAsk A QuestionMore Details

52 School Street Haverhill NH 03765

Haverhill, NH52 School Street

Price$420,000

Est. Mortgage: $/month

MLS Number 5100725

  • Residential Single Family
  • Full Bath 2
  • Address 52 School Street
  • Construction Existing
  • Bedrooms 4

Filled with natural light and designed for both everyday living and entertaining, Sloan House offers an exceptional combination of space, character, and flexibility. Tall windows and high ceilings brighten the interiors, while wide-plank floors, fireplaces, and a woodstove create a welcoming sense of warmth. Formal and informal gathering spaces, along with a spacious second floor featuring gracious bedrooms, provide outstanding flexibility for multigenerational living, guest accommodations, home offices, or creative pursuits. Set on a beautifully landscaped one-acre lot overlooking the Haverhill Common, Sloan House offers the privilege of calling one of New Hampshire's most cherished village greens home. Here, neighbors gather for community celebrations, concerts, and seasonal traditions that have brought people together for generations. Enjoy mornings on the Connecticut River with a kayak or paddleboard, explore nearby hiking and cycling trails, walk to the library, or spend an evening at Alumni Hall's Court Street Arts. Grocery and convenience stores are within 10 minutes, and the "world famous" Farmway is even closer. Dartmouth College, Dartmouth Health, and I-91 are all within easy reach, while Boston and Montreal are close enough for a weekend getaway or business trip. Listed on the National Register of Historic Places, Sloan House has been cared for by only four owners since its construction in 1798. Lovingly maintained, thoughtfully updated for modern living, and recently pre-inspected for buyers' added peace of mind, it is ready to welcome its next stewards. More than a historic home, Sloan House offers the opportunity to become part of a remarkable community and enjoy a way of life that has endured for more than two centuries. Please note: Some rooms have been virtually staged or updated.

Listed by Lori Shipulski and Kristen Culhane of BHHS Verani Upper Valley

$
$
%
$/month over payments
Federal 30-year interest rate: 6.67% last updated on Aug 13, 2026
* All Figures are estimates. Check with your bank or proposed mortgage company for actual interest rates.
This product uses the FRED® API but is not endorsed or certified by the Federal Reserve Bank of St. Louis.

Virtual TourSave FavoriteSchedule TourAsk A QuestionMore Details
83 Lower Deerfield Road Northwood NH 03261
Active With Contract

MLS Number 5099300

  • Residential Single Family
  • Full Bath 1
  • Construction Existing
  • Bedrooms 2
  • Bathroom 1

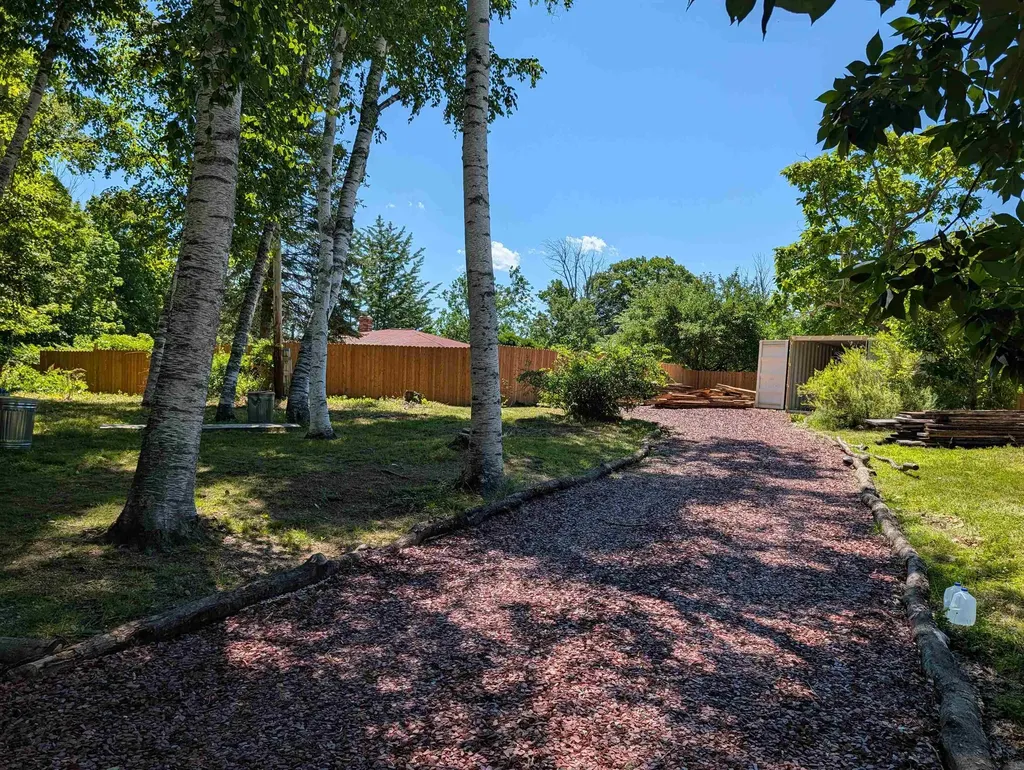
12.03 acres open fields with gardens, walkways, stone and the feel of an oriental garden space. This home offers many different uses depending on your needs. Cash sale or rehab loan required for this 1724 sq ft home. Materials here to finish with the wood interior already started. Lots of glass and windows for light and a beautiful entrance way with birch tree garden, colored slate driveway, completely encased with fencing for privacy and the ability to bring back the lush flowers and gardens. Or... potential yard for gardens/horses, or other animals. Let your imagination go with how you might see this property work for you.

Listed by Tami Mousseau of BHHS Verani Concord

$
$
%
$/month over payments
Federal 30-year interest rate: 6.67% last updated on Aug 13, 2026
* All Figures are estimates. Check with your bank or proposed mortgage company for actual interest rates.
This product uses the FRED® API but is not endorsed or certified by the Federal Reserve Bank of St. Louis.

Virtual TourSave FavoriteSchedule TourAsk A QuestionMore Details

Broker Reciprocity 

Copyright 2026 PrimeMLS, Inc. All rights reserved. This information is deemed reliable, but not guaranteed. The data relating to real estate displayed on this display comes in part from the IDX Program of PrimeMLS. The information being provided is for consumers’ personal, non-commercial use and may not be used for any purpose other than to identify prospective properties consumers may be interested in purchasing. Data last updated August 22, 2026 11:23 AM UTC
