SIGN UP or LOG IN 's Account

Log in to see your saved listings or edit your searches:

No account? Sign up now to save searches, listings, and get tailored listing notifications. It's free, opt-out anytime.

Find Your New Home

Sign Up Today!

Get fresh listings via email, save your favorite listings, match with similar properties, and unlock additional property info.

Create Your Account

Do not fill in this field:

Already have an account? Log in

and narrow your search. If you have fewer than 200 results, you can save your search.

Andover VT Single Family Real Estate

r=6061-6072
343 Haystack Road Wilmington VT 05363

Wilmington, VT343 Haystack Road

Price$420,000

Est. Mortgage: $/month

MLS Number 5033174

  • Residential Single Family
  • Full Bath 4
  • Address 343 Haystack Road
  • Construction Existing
  • Bedrooms 7

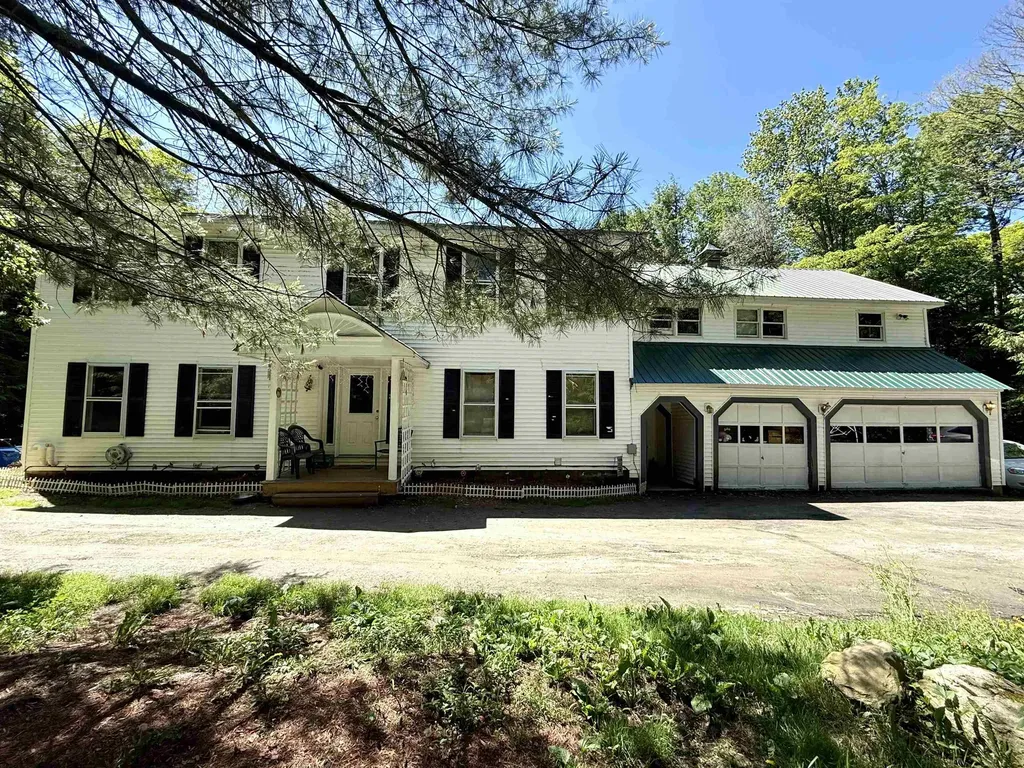
An opportunity for investors or buyers seeking value. Main house offers four bedrooms, four baths; including a large primary suite. The basement has a kitchen, bath and living space with walkout access to the backyard. The three-car garage with a workshop is a great bonus for anyone who loves outdoor activities or needs extra storage space. Plus, the separate two bedroom, one bath apartment above the garage provides extra versatility-whether for guests, family, or potential rental income. Located near outdoor recreation spots like Mount Snow and Haystack Country Club ~ mountain riding, state park hiking across from driveway and snowmobile right from your yard. Sellers is highly motivated and welcomes all reasonable offers. Property being sold AS IS.

Listed by Jessica Citera of Cummings & Co

$
$
%
$/month over payments
Federal 30-year interest rate: 6.67% last updated on Aug 13, 2026
* All Figures are estimates. Check with your bank or proposed mortgage company for actual interest rates.
This product uses the FRED® API but is not endorsed or certified by the Federal Reserve Bank of St. Louis.

Save FavoriteSchedule TourAsk A QuestionMore Details

573 Route 103 E Highway Warner NH 03278

Warner, NH573 Route 103 E Highway

Price$420,000

Est. Mortgage: $/month

MLS Number 5104596

  • Residential Single Family
  • Full Bath 1
  • Construction Existing
  • Bedrooms 1
  • Bathroom 1

Charming 1-Bedroom Home on Nearly an Acre in Warner, NH Looking for space, and a place to call your own? This charming 1-bedroom, 1-bath home offers 1,337 sq. ft. of living space on a generous 0.9-acre lot in beautiful Warner, New Hampshire. With plenty of land to enjoy, this property offers room for gardening, outdoor activities, pets, or simply relaxing and enjoying the surrounding New Hampshire setting. The 1,337 sq. ft. layout provides more space than you might expect from a one-bedroom home, with plenty of potential to make it your own. Property Highlights: o ?? 1 bedroom o ?? 1 full bathroom o ?? 1,337 sq. ft. of living space o ?? 0.9-acre lot o ?? 573 NH Route 103E, Warner, NH o ?? Spacious outdoor setting with plenty of possibilities o ? Great opportunity for a primary residence, getaway, or investment property Come see the possibilities! Whether you're looking for a cozy home with land or a property you can personalize to fit your lifestyle, this Warner property is worth a look. Schedule your showing today!

Listed by Robert Van Laarhoven of BobbyVan Realty

$
$
%
$/month over payments
Federal 30-year interest rate: 6.67% last updated on Aug 13, 2026
* All Figures are estimates. Check with your bank or proposed mortgage company for actual interest rates.
This product uses the FRED® API but is not endorsed or certified by the Federal Reserve Bank of St. Louis.

Virtual TourSave FavoriteSchedule TourAsk A QuestionMore Details

13 East Road Plaistow NH 03865

Plaistow, NH13 East Road

Price$420,000

Est. Mortgage: $/month

Pending

MLS Number 5103534

  • Residential Single Family
  • Full Bath 1
  • Address 13 East Road
  • Construction Existing
  • Bedrooms 2

Great condo alternative! Tucked well back from the road on a sunny, spacious lot, this charming two-bedroom home offers the perfect blend of New England character, modern updates, and low-maintenance living. A welcoming screened farmer's porch provides the perfect place to enjoy your morning coffee or unwind on warm summer evenings. Inside, you'll find bright, sun-filled living and dining areas with hardwood floors that create a warm and inviting atmosphere. The kitchen offers a functional layout with plenty of workspace and storage. Upstairs, both bedrooms feature recessed lighting and walk-in closets, while the full bath includes tile flooring, a tub/shower, and custom built-in storage to maximize space. The walk-out lower level adds valuable flexibility with a half bath, laundry area, and ample storage, making it ideal for hobbies, a workshop, or future expansion. Outside, enjoy summer cookouts on the rear deck overlooking the large backyard, with plenty of room for gardening, pets, or outdoor entertaining. Two detached sheds provide excellent storage for lawn equipment, tools, recreational gear, and more. Additional highlights include a durable metal roof, a brand-new oil tank (2024), and a private setting just minutes from Route 125 for convenient access to shopping, dining, and commuting. Whether you're looking for your first home, downsizing, or seeking an affordable alternative to condo living without sacrificing outdoor space, this move-in ready New Hampshire home is one you won't want to miss.

Listed by Peggy Perkins of Lamacchia Realty,Inc.

$
$
%
$/month over payments
Federal 30-year interest rate: 6.67% last updated on Aug 13, 2026
* All Figures are estimates. Check with your bank or proposed mortgage company for actual interest rates.
This product uses the FRED® API but is not endorsed or certified by the Federal Reserve Bank of St. Louis.

Virtual TourSave FavoriteSchedule TourAsk A QuestionMore Details

95 Poocham Road Chesterfield NH 03466

Chesterfield, NH95 Poocham Road

Price$420,000

Est. Mortgage: $/month

Active With Contract

MLS Number 5101873

  • Residential Single Family
  • Full Bath 1
  • Address 95 Poocham Road
  • Construction Existing
  • Bedrooms 3

Nestled along a quiet country road in desirable Chesterfield, this classic Cape-style home offers the perfect blend of timeless charm and thoughtful updates. Set on 1.4 beautifully landscaped acres, the property overlooks a picturesque pond and open meadow, creating a peaceful setting you'll enjoy year-round. Inside, natural sunlight fills the spacious living areas, highlighting the hardwood floors and warm, inviting character throughout. The flexible floor plan offers 3 bedrooms, a formal dining room, a comfortable living room with a cozy hearth and gas stove, plus a convenient first-floor laundry room and half bath. Classic details preserve the home's original charm while newer windows, vinyl siding, and an architectural shingle roof provide peace of mind. Step outside to enjoy the tranquil surroundings from the deck overlooking the backyard, where mature landscaping, open green space, and scenic views create the perfect backdrop for relaxing or entertaining. An attached one-car garage, drilled well, private septic, and easy access to Keene, Brattleboro, and nearby Spofford Lake make this property as practical as it is beautiful.

Listed by Joshua Benner of RE/MAX Town & Country

$
$
%
$/month over payments
Federal 30-year interest rate: 6.67% last updated on Aug 13, 2026
* All Figures are estimates. Check with your bank or proposed mortgage company for actual interest rates.
This product uses the FRED® API but is not endorsed or certified by the Federal Reserve Bank of St. Louis.

Virtual TourSave FavoriteSchedule TourAsk A QuestionMore Details

91 Oak Hill Road Concord NH 03301

Concord, NH91 Oak Hill Road

Price$420,000

Est. Mortgage: $/month

MLS Number 5103422

  • Residential Single Family
  • Full Bath 1
  • Address 91 Oak Hill Road
  • Construction Existing
  • Bedrooms 2

Water Views & Direct Trail Access in Concord!Set on 3.24 private acres, elevated privately above the road, this charming single-level ranch offers scenic views of Turtle Pond. A standout feature includes an extra 1.4 acres (know as 88 Oak Hill Rd) owned frontage on Turtle Pond (non-buildable) located right next to the state-owned boat launch and parking area. Ideal for kayaking, fishing, or boating enthusiasts. Built in 1973 this 2 Bedroom, 1 bath, partially finished basement with an updated kitchen. Heated by 2 Pellet Stoves, makes for warm cozy nights in the winter. Spend your morning sipping coffee on the screened in porch while deer and wild turkey wander by, then head across the road to launch a kayak, cast a line. A rare recreational opportunity in Concord!

Listed by Purple Acorn and Marc Lesniak of KW Coastal and Lakes & Mountains Realty

$
$
%
$/month over payments
Federal 30-year interest rate: 6.67% last updated on Aug 13, 2026
* All Figures are estimates. Check with your bank or proposed mortgage company for actual interest rates.
This product uses the FRED® API but is not endorsed or certified by the Federal Reserve Bank of St. Louis.

Virtual TourSave FavoriteSchedule TourAsk A QuestionMore Details

244 Bull Run Road Lincoln VT 05443

Lincoln, VT244 Bull Run Road

Price$420,000

Est. Mortgage: $/month

MLS Number 5106065

  • Residential Single Family
  • Full Bath 2
  • Address 244 Bull Run Road
  • Construction Existing
  • Bedrooms 3

Set on a private 3.83-acre lot, this charming 3-bedroom chalet-style home showcases how a well-designed landscape can create a sense of place; drawing you in, and maximizing the views of the pond, Mount Abe, and Lincoln Peak and the enchanting evening alpenglow enjoyed from the house, decks and property. Inside, the living space is anchored by a striking floor-to-ceiling stone fireplace and complemented by natural pine flooring, exposed timber accents, and vaulted ceilings in the sunroom and bedrooms that enhance the home's rustic appeal. The efficient kitchen offers plenty of cabinetry and counter space and flows seamlessly into the dining and living areas, making it convenient for everyday living and entertaining. Just off the living room, a sunken four-season sunroom provides a warm space to relax and take in the surrounding scenery year-round. The main level also includes a small bedroom and a 3/4 bath. Upstairs, you'll find two additional bedrooms and a full bathroom. One bedroom features a private balcony overlooking the pond and mountains, offering a peaceful place to start or end your day. The walk-out basement includes a 100 sqft finished space as well as the home's utilities, laundry area, and space for storage, hobbies, or a workshop. Additional highlights include a detached two-car garage, a standing-seam metal roof, and a backup generator for added peace of mind. Located just 23 minutes to Mad River Glen, 30 minutes to Sugarbush, and 50 minutes to Burlington International Airport.

Listed by Jill Fraga of The Real Estate Company of Vermont,LLC

$
$
%
$/month over payments
Federal 30-year interest rate: 6.67% last updated on Aug 13, 2026
* All Figures are estimates. Check with your bank or proposed mortgage company for actual interest rates.
This product uses the FRED® API but is not endorsed or certified by the Federal Reserve Bank of St. Louis.

Virtual TourSave FavoriteSchedule TourAsk A QuestionMore Details

1891 Coles Pond Road Danville VT 05828

Danville, VT1891 Coles Pond Road

Price$420,000

Est. Mortgage: $/month

MLS Number 5105132

  • Residential Single Family
  • Full Bath 1
  • Address 1891 Coles Pond Road
  • Construction Existing
  • Bedrooms 2

A homesteading opportunity awaits on approximately 36 acres of woodland, wetlands and other diverse natural features. Fruit trees, berry bushes and thoughtfully planted perennials surround the custom-crafted home, while Badger Brook meanders along the property's edge. The land abuts the state-owned, Steam Mill Brook Wildlife Management Area, offering an exceptional natural setting. Much of the wood used in the home was milled directly from the property, adding character and a meaningful connection to the land. The open, light-filled interior includes two bedrooms, two additional bonus rooms and three bathrooms, complemented by decks and covered porches for enjoying the surroundings. A heated greenhouse and root cellar support four-season growing and food storage, while two spacious basement workshops provide room for projects, equipment and creative pursuits. Several outbuildings are in disrepair, including a collapsed barn. The structures and their remaining contents will convey with the property. This distinctive property is being sold as-is and offers an uncommon combination of acreage, craftsmanship and direct access to an expansive state wildlife management area. Come check it out!

Listed by Nikki Peters of StoneCrest Properties,LLC2

$
$
%
$/month over payments
Federal 30-year interest rate: 6.67% last updated on Aug 13, 2026
* All Figures are estimates. Check with your bank or proposed mortgage company for actual interest rates.
This product uses the FRED® API but is not endorsed or certified by the Federal Reserve Bank of St. Louis.

Virtual TourSave FavoriteSchedule TourAsk A QuestionMore Details

46 Elm Street Bethlehem NH 03574

Bethlehem, NH46 Elm Street

Price$420,000

Est. Mortgage: $/month

MLS Number 5105745

  • Residential Single Family
  • Full Bath 2
  • Address 46 Elm Street
  • Construction Existing
  • Bedrooms 3

Welcome to 46 Elm Street, a beautifully renovated home offering the rare combination of in-town convenience and easy access to the White Mountains. Located in the heart of Bethlehem, this inviting three-bedroom residence places the best of the village just outside your door, with shops, restaurants, cafs, theater, library, town pool, golf, and local recreation all within easy walking distance. Inside, the home delivers a comfortable, turnkey experience with a bright mudroom entry, completely renovated kitchen featuring granite countertops, stainless steel appliances, and generous cabinetry, plus adjacent dining space filled with natural light. New hardwood flooring and carpeting add a fresh, polished feel, while a glass French door opens to the front deck an ideal spot for morning coffee or evening relaxation. The thoughtful layout also offers flexibility for single-level living, with a first-floor bedroom and full bathroom, while two additional bedrooms are located upstairs. A detached two-car garage provides valuable storage for vehicles, bikes, skis, and all the equipment needed to enjoy the surrounding mountains. A partially fenced backyard adds useful outdoor space and privacy. Beyond the property, Bethlehem is an exceptional four-season basecamp. Bretton Woods and Crawford Notch, as well as Cannon Mountain and Franconia Notch, are approximately 20 minutes away, while I-93 and Littleton are less than 10 minutes from home. Whether used as a primary residence, second home, or mountain getaway, 46 Elm Street offers the lifestyle many buyers seek but rarely find: walkable village living, a renovated and move-in-ready home, practical garage space, and immediate access to the White Mountains. Established income and rental history, plenty of updates, and a hands-on owner all welcome the next Buyer to start cash flowing on Day 1. New hottb and hottub decking was installed in 2024 but is not photographed.

Listed by Andrew Samonas of Samonas Realty,LLC

$
$
%
$/month over payments
Federal 30-year interest rate: 6.67% last updated on Aug 13, 2026
* All Figures are estimates. Check with your bank or proposed mortgage company for actual interest rates.
This product uses the FRED® API but is not endorsed or certified by the Federal Reserve Bank of St. Louis.

Save FavoriteSchedule TourAsk A QuestionMore Details

453 Fairfield Road Bakersfield VT 05441

Bakersfield, VT453 Fairfield Road

Price$420,000

Est. Mortgage: $/month

Active With Contract

MLS Number 5105192

  • Residential Single Family
  • Full Bath 2
  • Address 453 Fairfield Road
  • Construction Existing
  • Bedrooms 3

Welcome home to 453 Fairfield Road, a beautifully updated property that feels warm and inviting from the moment you arrive. Thoughtfully refreshed throughout, this is the kind of home where the work has been done and all that's left is to settle in, get comfortable, and start making memories. Inside, exposed beams, wood flooring, and character-filled details create a cozy atmosphere throughout. The living room is anchored by a wood stove set against a brick hearth with a shiplap accent wall, the perfect setting for Vermont evenings at home. The spacious kitchen offers plenty of cabinetry and storage, a pantry, and a charming coffee or wine bar, with easy access to the back patio for outdoor dining, entertaining, or simply relaxing. A dedicated dining room provides a welcoming place to gather. The first floor also offers a bedroom, an additional flexible room ideal for a home office, guest space, den, or hobby room, and a full bath featuring a tiled shower. Upstairs, you'll find two additional bedrooms, including one with a generously sized walk-in closet, along with a beautifully updated full bath highlighted by a marble wall. A full-size basement provides even more space for storage and everyday needs. Outside, the property offers plenty of room to enjoy the surroundings, with a detached two-car garage, a separate grill house ready for summer cookouts, and a shed for lawn and garden equipment. The back patio invites you to slow down and enjoy the outdoors, while the home's welcoming character makes staying in just as appealing. Beautifully updated, wonderfully cozy, and ready for its next chapter, 453 Fairfield Road is more than a house... it simply feels like home.

Listed by Leigh Horton of Your Journey Real Estate

$
$
%
$/month over payments
Federal 30-year interest rate: 6.67% last updated on Aug 13, 2026
* All Figures are estimates. Check with your bank or proposed mortgage company for actual interest rates.
This product uses the FRED® API but is not endorsed or certified by the Federal Reserve Bank of St. Louis.

Virtual TourSave FavoriteSchedule TourAsk A QuestionMore Details

27 East Lake Road Fitzwilliam NH 03447

Fitzwilliam, NH27 East Lake Road

Price$420,000

Est. Mortgage: $/month

MLS Number 5106229

  • Residential Single Family
  • Full Bath 1
  • Address 27 East Lake Road
  • Construction New Construction
  • Bedrooms 2

Brand new, all new construction! Your own little piece of sunshine. That is the house vibe with little yard maintenance. Leaving more time to use the pot filler and cook a scrumptious meal on the gas cooktop. Maybe after swimming in Laurel Lake? Or after you've gotten all your Christmas decorations out of the walk-in attic storage. Possibly after reading or office work and then picking your fabulous outfit in your dressing room/flex space. All of that makes you hungry. So, enjoy that home cooked meal in your sunshine filled cozy living area, or do back yard BBQ instead. Close to MA border and Keene. 1 hour to Nashua. ZIP system construction. Agent interest.

Listed by Andrea Heikkinen of Keller Williams Gateway Realty

$
$
%
$/month over payments
Federal 30-year interest rate: 6.67% last updated on Aug 13, 2026
* All Figures are estimates. Check with your bank or proposed mortgage company for actual interest rates.
This product uses the FRED® API but is not endorsed or certified by the Federal Reserve Bank of St. Louis.

Save FavoriteSchedule TourAsk A QuestionMore Details

24 Hanson Street Somersworth NH 03878

Somersworth, NH24 Hanson Street

Price$419,900

Est. Mortgage: $/month

Active With Contract

MLS Number 5102136

  • Residential Single Family
  • Full Bath 1
  • Address 24 Hanson Street
  • Construction Existing
  • Bedrooms 2

*** Offer deadline set for 12pm on Tuesday 8/4/26. Please submit your final, best offer to the listing agent by then to be considered.*** Sitting on nearly 2 lush acres, this charming 2-bedroom, 1.5 bath renovated cape is a rare find in the heart of Somersworth. Featuring original hardwood floors and exposed wood beams, it's beautifully updated with thoughtful details like 1st floor laundry and a bright, open kitchen with premium granite countertops, stainless steel appliances, and plenty of cabinet space. Upstairs, the primary suite with attached full bath includes a bonus room perfect for a large walk-in closet or office or both! Outside is abundant with wildlife and endless possibilities. With dual street frontage, this unique 1.82 acre lot also presents long-term opportunities for expansion or additional residential use, with all future proposals subject to buyer verification and municipal approval. Move-in ready with privacy, convenience, and lots of room to grow! Showings begin at the Open House on Saturday, 8/1 from 11am to 2pm. Additional Open house scheduled for Thursday, 8/6 from 4pm to 6pm.

Listed by Dominic DeMaria of Porcupine Real Estate

$
$
%
$/month over payments
Federal 30-year interest rate: 6.67% last updated on Aug 13, 2026
* All Figures are estimates. Check with your bank or proposed mortgage company for actual interest rates.
This product uses the FRED® API but is not endorsed or certified by the Federal Reserve Bank of St. Louis.

Save FavoriteSchedule TourAsk A QuestionMore Details

74 Myrtle Street Hillsborough NH 03244

Hillsborough, NH74 Myrtle Street

Price$419,900

Est. Mortgage: $/month

Active With Contract

MLS Number 5102039

  • Residential Single Family
  • Full Bath 2
  • Address 74 Myrtle Street
  • Construction Existing
  • Bedrooms 4

Beautifully maintained and move-in ready, this 4 bedroom Cape offers the perfect combination of modern updates, flexible living space, and a convenient location. Situated on a dead-end street just minutes from downtown, schools, and everyday amenities, this home has been thoughtfully updated both inside and out. The open-concept kitchen and dining area is the heart of the home, featuring granite countertops, a spacious center island, soft-close cabinetry, and a full suite of stainless steel appliances that are practically brand new. Gorgeous bamboo hardwood floors flow throughout much of the first floor, while the first-floor bedroom, currently used as a home office with high speed internet offers excellent flexibility for guests, remote work, or single-level living. Upstairs, you'll find a spacious front-to-back primary bedroom with a large closet, along with additional comfortable living space. Two full bathrooms, a finished family room in the lower level and a thoughtfully designed laundry area provide plenty of room for today's lifestyle. Other recent improvements include a new furnace, newly paved driveway, fresh interior paint, carpeting, and new luxury vinyl plank flooring in the first-floor bedroom, making this home truly turnkey. Step outside and enjoy the private yard featuring a new 12' x 12' covered roof over the deck, perfect for relaxing or entertaining in any weather. A storage shed offers space for lawn equipment and outdoor toys, while campfire areas create the ideal setting for evenings with family and friends. With nothing left to do but move in and a quick closing possible, this exceptional home is ready for its next owners. Public water and sewer. Open house Saturday (8/1) from 12p-2pm.

Listed by Josh Judge of BHHS Verani Londonderry

$
$
%
$/month over payments
Federal 30-year interest rate: 6.67% last updated on Aug 13, 2026
* All Figures are estimates. Check with your bank or proposed mortgage company for actual interest rates.
This product uses the FRED® API but is not endorsed or certified by the Federal Reserve Bank of St. Louis.

Virtual TourSave FavoriteSchedule TourAsk A QuestionMore Details

Broker Reciprocity 

Copyright 2026 PrimeMLS, Inc. All rights reserved. This information is deemed reliable, but not guaranteed. The data relating to real estate displayed on this display comes in part from the IDX Program of PrimeMLS. The information being provided is for consumers’ personal, non-commercial use and may not be used for any purpose other than to identify prospective properties consumers may be interested in purchasing. Data last updated August 22, 2026 12:24 PM UTC