
SIGN UP or LOG IN 's Account

Log in to see your saved listings or edit your searches:

No account? Sign up now to save searches, listings, and get tailored listing notifications. It's free, opt-out anytime.

Find Your New Home

Sign Up Today!

Get fresh listings via email, save your favorite listings, match with similar properties, and unlock additional property info.

Create Your Account

Do not fill in this field:

Already have an account? Log in

and narrow your search. If you have fewer than 200 results, you can save your search.

Andover VT Single Family Real Estate

r=6241-6252
310 Hemlock Drive Gilmanton NH 03237

Gilmanton, NH310 Hemlock Drive

Price$399,900

Est. Mortgage: $/month

MLS Number 5103167

  • Residential Single Family
  • Address 310 Hemlock Drive
  • Construction Existing
  • Bedrooms 3
  • Bathroom 1

SHOWINGS BEGIN WITH OPEN HOUSE, Saturday, August 8th at 11am. WELCOME TO COVETED SAWYER LAKE LIVING. This rustic 3 bedroom, 1 bath seasonal cottage delivers true waterfront ownership with all-around lake views in a private, tree-lined setting, and READY FOR YOUR PERSONAL TOUCHES. Perfect for boaters, swimmers, anglers, sun seekers, or nature lovers. INSIDE you'll find an updated kitchen and hardwood accents throughout, blending classic lake-cottage charm with comfortable, move-in-ready appeal. The uncluttered interior leaves room for your personal finishing touches. STEP ONTO THE SCREENED PORCH for stunning lakefront panoramas, your front-row seat to sunrises, sunsets, and everyday lake life. A lower deck extends outdoor living for morning coffee, evening gatherings, or simply watching the water. Lush tree lines on both sides create natural privacy while preserving open water views. Community boat-launch access puts kayaking, paddleboarding, boating, jet skiing, and waterskiing at your fingertips. ADD A SEASONAL DOCK up to 6' x 30' with required notice, no permit required. Enjoy exclusive waterfront rights plus community ACCESS TO SIX BEACHES. Town-maintained roads and no owners association mean low-hassle ownership. Multi-level elevation maximizes privacy and views; the home sits above the shoreline with a short stroll to the water. Street parking for two vehicles. As a seasonal property it offers pure summer enjoyment with minimal year-round maintenance, ideal as a low-overhead retreat or investment. Suited for short-term rental/Airbnb income and may qualify for a DSCR loan. Located in the Lakes Region near Weirs Beach & Pier, minutes from ski resorts, amusement parks, White Mountain hiking, fishing, river recreation, ATV/snowmobile trails, restaurants, and tax-free NH shopping. Close enough for easy weekends yet far enough to feel like a true getaway. Seller is licensed Real Estate Agent. Listing Agent has no personal interest.

Listed by Maria Erna of McGinn & Associates Realty,LLC

$
$
%
$/month over payments
Federal 30-year interest rate: 6.67% last updated on Aug 13, 2026
* All Figures are estimates. Check with your bank or proposed mortgage company for actual interest rates.
This product uses the FRED® API but is not endorsed or certified by the Federal Reserve Bank of St. Louis.

Virtual TourSave FavoriteSchedule TourAsk A QuestionMore Details

119 Old Rochester Road Somersworth NH 03878

MLS Number 5094819

  • Residential Single Family
  • Full Bath 1
  • Construction Existing
  • Bedrooms 3
  • Bathroom 1

A motivated seller, plus a price reduction, equals a great opportunity for you! Located on a 2+ acre lot, this expanded ranch might just be what you have been looking for. 1700+ SQ feet of living space with 3 bedrooms, 1 bathroom, and a huge basement. Oh, let's not forget about the detached 2 car garage with storage above. The property offers plenty of outdoor space for gardens, pets, or play. Bring this beauty back to life. Sold as is.

Listed by William Somerset of Somerset Group Real Estate

$
$
%
$/month over payments
Federal 30-year interest rate: 6.67% last updated on Aug 13, 2026
* All Figures are estimates. Check with your bank or proposed mortgage company for actual interest rates.
This product uses the FRED® API but is not endorsed or certified by the Federal Reserve Bank of St. Louis.

Save FavoriteSchedule TourAsk A QuestionMore Details

916 Deering Center Road Deering NH 03244

Deering, NH916 Deering Center Road

Price$399,900

Est. Mortgage: $/month

MLS Number 5104146

  • Residential Single Family
  • Full Bath 2
  • Construction Existing
  • Bedrooms 3
  • Bathroom 2

Escape to the peace and privacy of rural New Hampshire with this beautifully maintained 3-bedroom, 2-bath manufactured home set on an impressive 5.27-acre wooded lot. Offering over 1,450 square feet of comfortable single-level living, this property combines modern convenience with a tranquil country setting. Step inside to find an inviting open-concept layout featuring cathedral ceilings, a spacious living room with a cozy gas fireplace, and a bright dining area perfect for gatherings. The primary suite includes a private bath and walk-in closet, while first-floor laundry adds everyday convenience. Outside, enjoy your own private retreat with a large deck, charming gazebo, landscaped yard, and wooded surroundings ideal for relaxing, entertaining, or simply enjoying nature. Additional features include a detached garage, paved driveway, and outbuildings providing ample storage for tools, toys, and outdoor equipment. Lage 2 car garage with added workshop. Whether you're looking for a year-round residence or a peaceful getaway, this property offers the perfect blend of comfort, space, and privacy in the desirable town of Deering. Property Highlights: o 3 Bedrooms | 2 Full Bathrooms o Approximately 1,458 sq. ft. of living space o 5.27-acre private lot o Cathedral ceilings & gas fireplace o Primary suite with private bath & walk-in closet o First-floor laundry o Large deck and gazebo o Detached garage and additional outbuildings o Peaceful country setting with easy access to local amenities Schedule your private showing today and discover all that this beautiful Deering property has to offer!

Listed by Robert Van Laarhoven of BobbyVan Realty

$
$
%
$/month over payments
Federal 30-year interest rate: 6.67% last updated on Aug 13, 2026
* All Figures are estimates. Check with your bank or proposed mortgage company for actual interest rates.
This product uses the FRED® API but is not endorsed or certified by the Federal Reserve Bank of St. Louis.

Virtual TourSave FavoriteSchedule TourAsk A QuestionMore Details

3271 Bayley-hazen Road Hardwick VT 05843

Hardwick, VT3271 Bayley-hazen Road

Price$399,900

Est. Mortgage: $/month

Active With Contract

MLS Number 5104022

  • Residential Single Family
  • Village East Hardwick
  • Construction Existing
  • Bedrooms 2
  • Bathroom 2

NOW INCLUDING A COMPLETE SOLAR SYSTEM FOR WHOLE HOUSE AND OFF GRID USE! Solar panels, batteries and inverters are included, allowing the home to operate off grid while remaining connected to the electrical grid for backup. Welcome to 3271 Bayley Hazen Road in Hardwick, Vermont! Set well back from the road on 11.8 private acres, this character filled home offers approximately 2,133 finished square feet with exposed wood beams throughout. The open concept main level includes a spacious living area overlooking the field, kitchen with breakfast bar, farmhouse style sink and walk in pantry, dedicated dining room, bathroom, mudroom and wood stove. Upstairs are a primary bedroom with walk in closet and an oversized second bedroom with built in drawers and a closet. The finished walkout lower level features radiant floor heat, additional living space, a bathroom with shower, washer and dryer. Outside, enjoy a large wraparound porch, patio sitting area, productive apple tree and trails winding throughout the property. A large detached garage with a loft provides ample room for vehicles, equipment, workshop projects and storage. Nearly half the property consists of an old field with areas of light forest, great eastern views and full southern exposure. Mostly level with gently rolling sections, the land offers excellent potential for horses, an orchard, gardens, hobby farming, hunting or recreation. Numerous deer trails cross the property, and a neighboring farmer's cornfield attracts additional wildlife. There is also plenty of room for ATVs, dirt bikes and snowmobiles, including the potential to create a large circular riding course. Located approximately 10 minutes from Caspian Lake, 20 minutes from Crystal Lake and 30 minutes from Lake Willoughby, with Burke Mountain, Kingdom Trails and other recreation destinations within approximately an hour.

Listed by Michael Jones of Coldwell Banker LIFESTYLES- Littleton

$
$
%
$/month over payments
Federal 30-year interest rate: 6.67% last updated on Aug 13, 2026
* All Figures are estimates. Check with your bank or proposed mortgage company for actual interest rates.
This product uses the FRED® API but is not endorsed or certified by the Federal Reserve Bank of St. Louis.

Virtual TourSave FavoriteSchedule TourAsk A QuestionMore Details

145 Province Street Laconia NH 03246

Laconia, NH145 Province Street

Price$399,900

Est. Mortgage: $/month

Pending

MLS Number 5103333

  • Residential Single Family
  • Full Bath 1
  • Address 145 Province Street
  • Construction Existing
  • Bedrooms 3

Welcome home to 145 Province Street! Built in 1983, this charming home is situated on a manageable 0.31-acre lot. This property is ideal for first-time homebuyers or anyone looking for a low-maintenance home base in beautiful Laconia. Inside, you will find a bright and efficient floor plan featuring 3 bedrooms and 1 bathroom on the first floor. The finished basement is open concept with a 3/4 bathroom with washer and dryer. The exterior features durable vinyl siding and a classic asphalt shingle roof which was installed in 2025, keeping your weekend maintenance to a minimum. Many other updates in this house include: windows, doors, new full bath with tile floor, fresh paint, new kitchen cabinets, counter, and sink. Additionally, there are new retaining walls out front and out back, along with new front steps to the entrance. The boiler was just serviced in June 2026. The heating system is forced hot water heating system. Location is everything! You are just minutes away from downtown Laconia's growing selection of local shops, eateries, and entertainment. Best of all, the spectacular recreation of Lake Winnipesaukee, Lake Winnisquam, and Gunstock Mountain Resort are practically in your back yard. Don't miss your chance to own an affordable piece of the Lakes Region! Open House Saturday 8/8/2026 from 11-1pm.

Listed by Nathan Garrity and Travis Cole of RE/MAX Innovative Bayside

$
$
%
$/month over payments
Federal 30-year interest rate: 6.67% last updated on Aug 13, 2026
* All Figures are estimates. Check with your bank or proposed mortgage company for actual interest rates.
This product uses the FRED® API but is not endorsed or certified by the Federal Reserve Bank of St. Louis.

Save FavoriteSchedule TourAsk A QuestionMore Details

537 Memphremagog Views Newport City VT 05855

MLS Number 5101257

  • Residential Single Family
  • Full Bath 1
  • Construction Existing
  • Bedrooms 3
  • Bathroom 2

Located on a quiet dead-end town road, this beautifully updated ranch offers the perfect combination of convenience, comfort, and versatility. Just minutes from Newport and Interstate 91, the property provides a peaceful country setting while remaining close to shopping, dining, and local amenities. The modern eat-in kitchen is designed for both everyday living and entertaining, featuring granite countertops, abundant cabinetry, a spacious breakfast bar, and a Harman direct-vent pellet stove with an attractive enameled finish that adds warmth and charm. The thoughtfully designed open floor plan includes three bedrooms, one full bathroom, and one three-quarter bath. A bright and inviting living room, formal dining room, bonus room, and home office provide flexible living spaces while showcasing the beautiful surrounding scenery. This exceptional home offers breathtaking mountain views along with views of the South Bay of Lake Memphremagog. Outside is a spacious concrete patio overlooking the expansive lawn, perfect for relaxing or entertaining. The fenced backyard offers an ideal space for pets and play, while the attached two-car garage and detached carport provide ample parking and additional storage. Beautifully landscaped grounds complete this exceptional property, creating a tranquil outdoor retreat. With nearby VAST Trail access, minutes to Lake Memphremagog, stunning views, quality updates, and an unbeatable Newport City location, this meticulously maintained home presents a rare opportunity to enjoy the best of Northeast Kingdom living. Along with just 30 minutes to Jay Peak Resort & one hour to Stowe. Don't Miss the Opportunity, would make a great primary residence, secondary residence or investment. Motivated Seller.

Listed by Tyler Dupuis of Great Northern Land Co.,LLC

$
$
%
$/month over payments
Federal 30-year interest rate: 6.67% last updated on Aug 13, 2026
* All Figures are estimates. Check with your bank or proposed mortgage company for actual interest rates.
This product uses the FRED® API but is not endorsed or certified by the Federal Reserve Bank of St. Louis.

Virtual TourSave FavoriteSchedule TourAsk A QuestionMore Details

100 Colonial Circle Harrison ME 04040

Harrison, ME100 Colonial Circle

Price$399,900

Est. Mortgage: $/month

MLS Number 5090997

  • Residential Single Family
  • Full Bath 1
  • Address 100 Colonial Circle
  • Construction Existing
  • Bedrooms 3

Charming 3bedroom, 2 bath home set privately on 1+ acre in desirable Harrison, Maine. Enjoy morning coffee or evening relaxation on one of two covered porches, adding to the home's quaint New England charm. This property offers a warm and inviting feel with beautiful wood floors in the living room, generous closet space throughout, and a functional layout. An oversized detached 2-car garage with storage room above provides ample storage and convenience. Just minutes away, you'll find Long Lake, Crystal Lake, and Lake Pennesseewassee, all offering public beaches, boat launches, and endless summer activities. The adventure continues when the seasons change with skiing at Pleasant Mountain, access to snowmobile trails, and abundant outdoor recreation close to home. Conveniently situated just minutes to Bridgton and with an easy commute to Portland, you'll enjoy both privacy and accessibility.

Listed by Jeana Hale-Dewitt of Badger Peabody & Smith Realty

$
$
%
$/month over payments
Federal 30-year interest rate: 6.67% last updated on Aug 13, 2026
* All Figures are estimates. Check with your bank or proposed mortgage company for actual interest rates.
This product uses the FRED® API but is not endorsed or certified by the Federal Reserve Bank of St. Louis.

Virtual TourSave FavoriteSchedule TourAsk A QuestionMore Details

3 Old Coffeetown Road Deerfield NH 03037

Deerfield, NH3 Old Coffeetown Road

Price$399,900

Est. Mortgage: $/month

MLS Number 5103590

  • Residential Single Family
  • Full Bath 1
  • Construction Existing
  • Bedrooms 3
  • Bathroom 1

Welcome to 3 Old Coffeetown Road in Deerfield. Entering this charming cape, you'll find a flexible enclosed porch area to use as a mudroom or entertaining space with a cozy wood stove. The living area continues with a spacious eat-in kitchen with a convenient peninsula with bar seating for a flexible dining. Follow the hall to your living room with a full bathroom on the main level. You'll find three bedrooms with your choice of a first floor primary or two additional bedrooms upstairs. Laundry is also on the first floor, accessed off the kitchen, providing the opportunity for single level living. Outside you will find a large wood deck overlooking your private above-ground pool. This quiet home in a beautiful field in Deerfield is part of a two-unit condo association with a low annual fee of $500. Deerfield offers High School Choice between Coe-Brown Northwood Academy, Concord High School and Pembroke Academy. Plus resident-only access to the Deerfield Town Beach at Veasey Park. Join us for open houses 4-6 PM Saturday August 8th and 11 AM - 1 PM Sunday August 9th. Close in time for New Hampshire's classic Deerfield Fair!

Listed by Ali Shea of Samonas Realty,LLC

$
$
%
$/month over payments
Federal 30-year interest rate: 6.67% last updated on Aug 13, 2026
* All Figures are estimates. Check with your bank or proposed mortgage company for actual interest rates.
This product uses the FRED® API but is not endorsed or certified by the Federal Reserve Bank of St. Louis.

Virtual TourSave FavoriteSchedule TourAsk A QuestionMore Details

41 Henderson Road Gilford NH 03249

Gilford, NH41 Henderson Road

Price$399,900

Est. Mortgage: $/month

Active With Contract

MLS Number 5102362

  • Residential Single Family
  • Full Bath 2
  • Address 41 Henderson Road
  • Construction Existing
  • Bedrooms 3

Welcome home to this absolutely adorable Gilford Cape, perfectly situated on a beautiful level lot with classic New England stone walls. Offering spacious rooms, warm hardwood floors, and a thoughtfully finished walk-out lower level, this home provides flexible living space for entertaining, working from home, or relaxing with family. Step outside to your own backyard retreat featuring a cozy fire pit perfect for summer evenings under the stars. Whether you're enjoying the peaceful setting or taking advantage of the unbeatable location, you'll love being just minutes from Lake Winnipesaukee beaches, Gunstock Mountain Resort, hiking trails, shopping, and year-round recreation. This charming home combines comfort, character, and convenience, making it an ideal primary residence, vacation getaway, or investment opportunity. Don't miss your chance to enjoy the best of the Lakes Region in this move-in-ready home! Easy to show! Some photos have been digitally enhanced.

Listed by Sophia Weeks of RE/MAX Synergy

$
$
%
$/month over payments
Federal 30-year interest rate: 6.67% last updated on Aug 13, 2026
* All Figures are estimates. Check with your bank or proposed mortgage company for actual interest rates.
This product uses the FRED® API but is not endorsed or certified by the Federal Reserve Bank of St. Louis.

Virtual TourSave FavoriteSchedule TourAsk A QuestionMore Details

43 Seaverns Bridge Road Merrimack NH 03054
Pending

MLS Number 5102280

  • Residential Single Family
  • Full Bath 1
  • Construction Existing
  • Bedrooms 2
  • Bathroom 1

**Offer deadline 11pm 8/3. Welcome home to this charming, turn-key, 2-bedroom ranch nestled on just under an acre in one of Merrimack's most convenient locations! Offering the ease of single-level living, this home is perfectly situated with easy access to local shopping, dining, parks, and major commuting routes. Enter inside to a bright and inviting living room featuring hardwood floors and a large picture window that fills the space with natural light. The kitchen is equipped with modern stainless steel appliances and provides direct access to the deck-ideal for enjoying your morning coffee or entertaining outdoors. Down the hall, you'll find two comfortable bedrooms, each offering closet storage, along with an upgraded full bathroom (2020). Outside, a detached shed with electricity and a mini-split system creates the perfect space for a home office, studio, workshop, or hobby room. Thoughtful improvements provide added peace of mind, including a septic system installed approximately six years ago as well as a roof and furnace replaced approximately seven years ago. Whether you're just starting out, looking to downsize, or seeking the convenience of one-level living, this delightful home is one you won't want to miss! Please park in driveway or on street same side as house. Showings begin at Open house on 8/2 @ 10:00.

Listed by Dianna Larocque-Alcock of Lamacchia Realty,Inc.

$
$
%
$/month over payments
Federal 30-year interest rate: 6.67% last updated on Aug 13, 2026
* All Figures are estimates. Check with your bank or proposed mortgage company for actual interest rates.
This product uses the FRED® API but is not endorsed or certified by the Federal Reserve Bank of St. Louis.

Save FavoriteSchedule TourAsk A QuestionMore Details
13 Tyminski Lane Hubbardton VT 05735

Hubbardton, VT13 Tyminski Lane

Price$399,900

Est. Mortgage: $/month

MLS Number 5078731

  • Residential Single Family
  • Full Bath 1
  • Address 13 Tyminski Lane
  • Construction Existing
  • Bedrooms 3

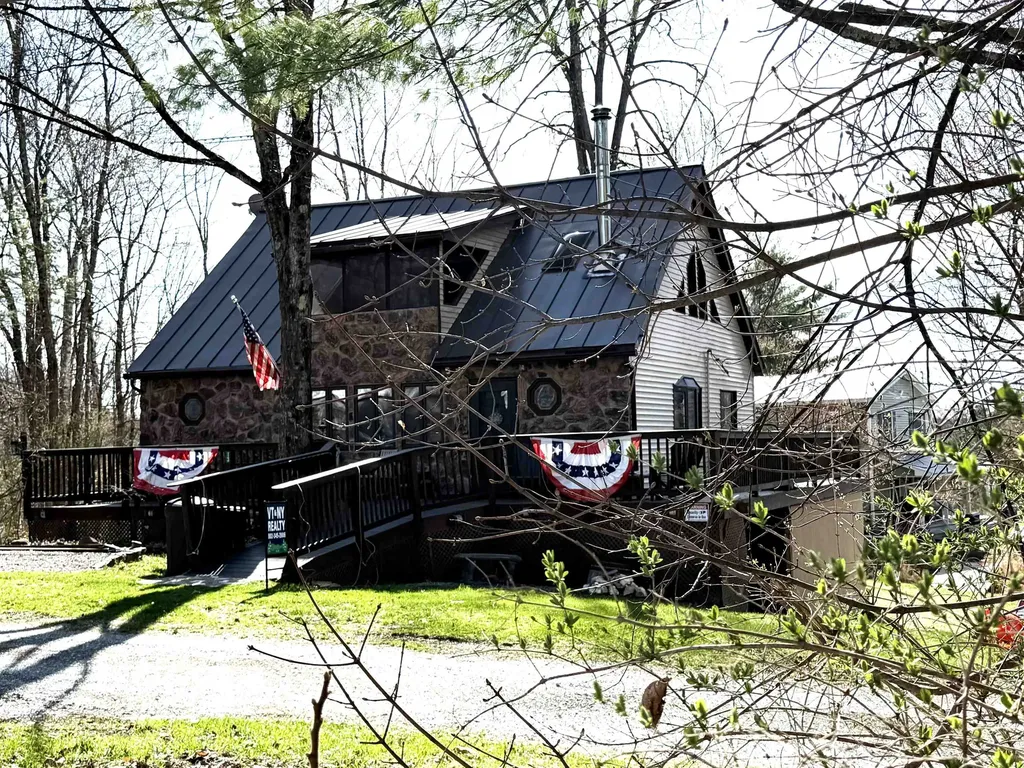
Welcome to Lake Hortonia in Hubbardton, VT. This property is turn key and ready to occupy as soon as you can purchase it. Nothing needs to be done. An opportunity that is scarce to come by. This property consists of .26 acres with lake access, and a dock for a 20 ft plus boat. There are 2 bedrooms on the first floor w/full bath and soaking tub a master room in the loft with a bonus room and the basement has 600 sq ft of finished space for your entertainment or extra guest space and 3/4 bath too. The furnace and pellet stove are Wi-Fi compatible. This 1990 home is for enjoyment year around. Whether you are a boater, fisherman, swimmer, skier, etc. this is your home base. Close to Killington skiing, hiking and mountain biking. Some of the furnishings will be offered as part of the sale. Newer oil tank. Storage shed and under deck storage for your toys. Lake access at an economical price.

Listed by Cynthia Hollister of NY and VT Real Estate Company

$
$
%
$/month over payments
Federal 30-year interest rate: 6.67% last updated on Aug 13, 2026
* All Figures are estimates. Check with your bank or proposed mortgage company for actual interest rates.
This product uses the FRED® API but is not endorsed or certified by the Federal Reserve Bank of St. Louis.

Save FavoriteSchedule TourAsk A QuestionMore Details

3 Snowshoe Hill Road Claremont NH 03743

Claremont, NH3 Snowshoe Hill Road

Price$399,900

Est. Mortgage: $/month

MLS Number 5088210

  • Residential Single Family
  • Full Bath 1
  • Address 3 Snowshoe Hill Road
  • Construction Existing
  • Bedrooms 3

**MOTIVATED SELLER** Lovingly updated home with new flooring and fresh paint on a large percentage of the home as well as a new vanity in the bathroom! Main level is home to 3 bedrooms, 1 and 1/2 baths as well as a great open kitchen, dining and living area perfect for entertaining as it walks out to a great four season porch that over looks the back yard. 2 car heated garage attached with direct access to the home at ground level as well as a newer detached 1.5 story garage! This Ledgewood neighborhood is highly desired and one of the top in the largest cities in the county. You are minutes from downtown Claremont, Dartmouth Health's Valley Regional Hospital, the Connecticut River, & local parks-plus just 10 minutes to I-91 & approximately 30 miles to Dartmouth/Lebanon areas. This is a remarkable opportunity to own a move-in-ready home in a great area! Beyond the main living level, the semi-finished lower level offers excellent flexibility for a den, home office, or gym. The 0.43-acre lot provides a bit of a buffer from neighbors while still keeping the yardwork manageable! The added value of the detached garage cannot be overstated-it is a rare find in this neighborhood and offers incredible potential for a workshop, boat storage, or a car collection. Situated in a quiet, established neighborhood where pride of ownership is evident at every turn. With its functional layout, recent cosmetic refreshments, and premium location, 3 Snowshoe Hill Road is ready for you to simply move in and enjoy. Don't miss your chance to join the coveted Ledgewood community!

Listed by Ross Doody of Century 21 Highview Realty

$
$
%
$/month over payments
Federal 30-year interest rate: 6.67% last updated on Aug 13, 2026
* All Figures are estimates. Check with your bank or proposed mortgage company for actual interest rates.
This product uses the FRED® API but is not endorsed or certified by the Federal Reserve Bank of St. Louis.

Save FavoriteSchedule TourAsk A QuestionMore Details

Broker Reciprocity 

Copyright 2026 PrimeMLS, Inc. All rights reserved. This information is deemed reliable, but not guaranteed. The data relating to real estate displayed on this display comes in part from the IDX Program of PrimeMLS. The information being provided is for consumers’ personal, non-commercial use and may not be used for any purpose other than to identify prospective properties consumers may be interested in purchasing. Data last updated August 23, 2026 7:23 AM UTC
