SIGN UP or LOG IN 's Account

Log in to see your saved listings or edit your searches:

No account? Sign up now to save searches, listings, and get tailored listing notifications. It's free, opt-out anytime.

Find Your New Home

Sign Up Today!

Get fresh listings via email, save your favorite listings, match with similar properties, and unlock additional property info.

Create Your Account

Do not fill in this field:

Already have an account? Log in

and narrow your search. If you have fewer than 200 results, you can save your search.

Andover VT Single Family Real Estate

r=6253-6264
56 Arbutus Lane Manchester NH 03109

Manchester, NH56 Arbutus Lane

Price$399,900

Est. Mortgage: $/month

MLS Number 5102321

  • Residential Single Family
  • Full Bath 1
  • Address 56 Arbutus Lane
  • Construction Existing
  • Bedrooms 2

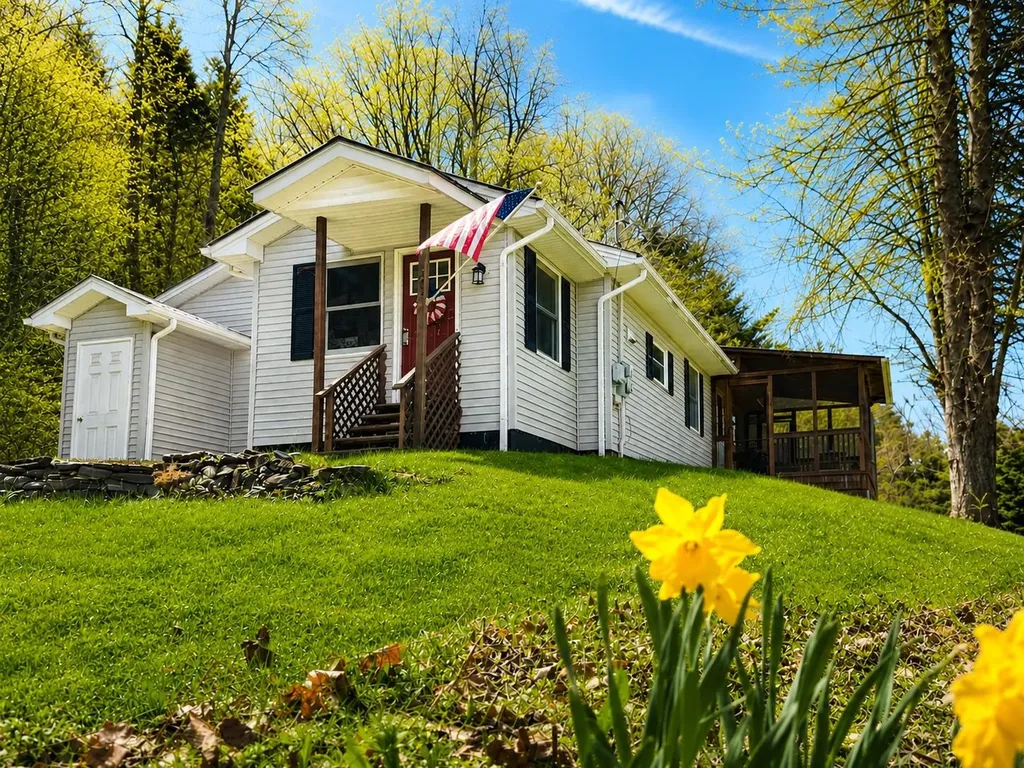
Welcome to this charming 2 bedroom, 1.5 bathroom bungalow set on .47 acres just a short walk from Crystal Lake. This move in ready home offers peaceful seclusion near the end of a quiet dead end street while still being minutes from shopping, dining, and major highways. Inside, you'll find a large kitchen, a comfortable family room, a primary bedroom with its own half bath, a second bedroom, a full bathroom, and an additional room perfect for a home office or optional third bedroom. A dedicated front entryway adds convenience and functionality. Outside, enjoy a beautiful above ground pool, a storage shed for pool and outdoor equipment, and a white fence that creates a welcoming visual boundary along the front and side of the property. Recent upgrades include a metal roof (2020), a whole house generator, and the above ground pool. Open houses Sat 8/1 and Sunday 8/2 from 11:00 - 1:00.

Listed by Chris Rowen of RE/MAX Synergy
$
$
%
$/month over payments
Federal 30-year interest rate: 6.67% last updated on Aug 13, 2026
* All Figures are estimates. Check with your bank or proposed mortgage company for actual interest rates.
This product uses the FRED® API but is not endorsed or certified by the Federal Reserve Bank of St. Louis.

Save FavoriteSchedule TourAsk A QuestionMore Details

591 Sweet Hollow Road Sheldon VT 05483

Sheldon, VT591 Sweet Hollow Road

Price$399,900

Est. Mortgage: $/month

Active With Contract

MLS Number 5089164

  • Residential Single Family
  • Full Bath 1
  • Construction Existing
  • Bedrooms 3
  • Bathroom 1

Just outside the village of Sheldon Springs, tucked away on a beautiful country setting with over 3 acres of land, this thoughtfully updated ranch offers the perfect blend of privacy, comfort, and convenience. Enjoy easy one-level living with a bright and functional layout, spacious bedrooms, and a welcoming atmosphere. A screened porch provides the perfect spot to relax, entertain, or take in the peaceful surroundings during Vermont's warmer months. Outside, the detached 2-car garage/barn offers excellent storage, workshop, or hobby space, while the open yard provides room to garden, play, or simply enjoy the outdoors. Nature lovers will appreciate nearby access to the Missisquoi Valley Rail Trail for walking, biking, and exploring the countryside. Located just a short drive to St. Albans and area amenities, this property also benefits from Sheldon's highly regarded Pre-K through 8th Grade School system and tight-knit community. Students also have High School Choice within the state. Whether you're looking for your first home, a peaceful retreat, or easy country living with modern updates, this property is ready to welcome you home.

Listed by Shayna Sherwood and Margo Sherwood of Sherwood Real Estate

$
$
%
$/month over payments
Federal 30-year interest rate: 6.67% last updated on Aug 13, 2026
* All Figures are estimates. Check with your bank or proposed mortgage company for actual interest rates.
This product uses the FRED® API but is not endorsed or certified by the Federal Reserve Bank of St. Louis.

Virtual TourSave FavoriteSchedule TourAsk A QuestionMore Details

15 Yale Street Rochester NH 03867

Rochester, NH15 Yale Street

Price$399,900

Est. Mortgage: $/month

MLS Number 5104248

  • Residential Single Family
  • Full Bath 1
  • Address 15 Yale Street
  • Construction Existing
  • Bedrooms 4

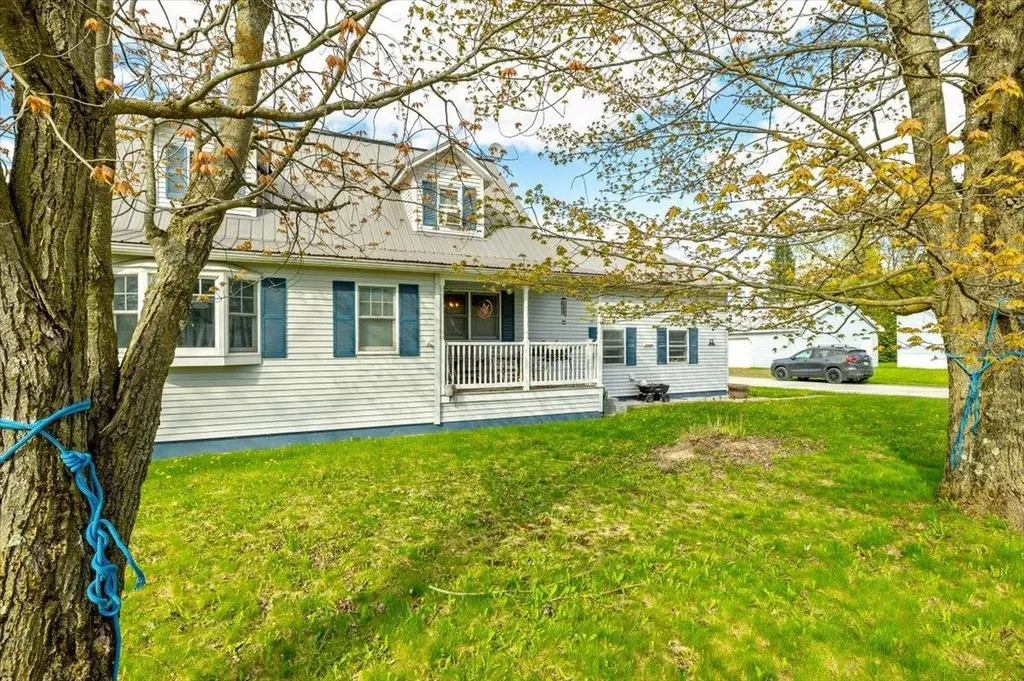
Bring your vision and your toolbelt to this classic 4 bedroom Cape in the heart of Rochester, NH! Perfectly positioned for the ultimate commuter convenience, this home offers unbeatable access to all major routes including the Spaulding Turnpike, Route 125, and Route 11 putting shopping, dining, hospitals, and everyday amenities just minutes from your doorstep. While this property is definitely in need of some major love and is being sold as-is, it presents an incredible opportunity.

Listed by Lynn Sweet of REMAX Home Sweet Home

$
$
%
$/month over payments
Federal 30-year interest rate: 6.67% last updated on Aug 13, 2026
* All Figures are estimates. Check with your bank or proposed mortgage company for actual interest rates.
This product uses the FRED® API but is not endorsed or certified by the Federal Reserve Bank of St. Louis.

Save FavoriteSchedule TourAsk A QuestionMore Details

11 Southwind Drive Enosburg VT 05450

Enosburg, VT11 Southwind Drive

Price$399,900

Est. Mortgage: $/month

MLS Number 5089769

  • Residential Single Family
  • Full Bath 3
  • Address 11 Southwind Drive
  • Construction Existing
  • Bedrooms 4

Welcome to this charming village property offering flexibility, comfort, and income potential! This well-maintained 3-bedroom, 2-bath main home features beautiful hardwood floors and a bright, inviting layout. The spacious kitchen is a standout, offering abundant cabinet and counter space, perfect for cooking, storage, and everyday living. Enjoy relaxing mornings or evenings on the covered front porch, adding to the home's classic curb appeal. Downstairs, a partially finished basement provides extra living space ideal for a family room, home office, or recreation area, with additional room for storage. A major bonus is the 1-bedroom, 1-bath accessory dwelling unit (ADU), perfect for guests, extended family, or rental income. Outside, you'll find a flat, partially fenced backyard offering space for gardening, pets, or outdoor entertaining. The property also includes two storage sheds for tools and equipment, along with a one-car garage for convenience and additional storage. Located in the heart of the village, this property combines versatility, character, and practicality, an excellent opportunity for homeowners and investors alike. Don't miss your chance to own this multi-functional village gem! *APPOINTMENT NEEDED to visit property.

Listed by Tanya Bailey of M Realty

$
$
%
$/month over payments
Federal 30-year interest rate: 6.67% last updated on Aug 13, 2026
* All Figures are estimates. Check with your bank or proposed mortgage company for actual interest rates.
This product uses the FRED® API but is not endorsed or certified by the Federal Reserve Bank of St. Louis.

Save FavoriteSchedule TourAsk A QuestionMore Details

128 East Main Street Richmond VT 05477

Richmond, VT128 East Main Street

Price$399,900

Est. Mortgage: $/month

Active With Contract

MLS Number 5082443

  • Residential Single Family
  • Full Bath 1
  • Address 128 East Main Street
  • Construction Existing
  • Bedrooms 2

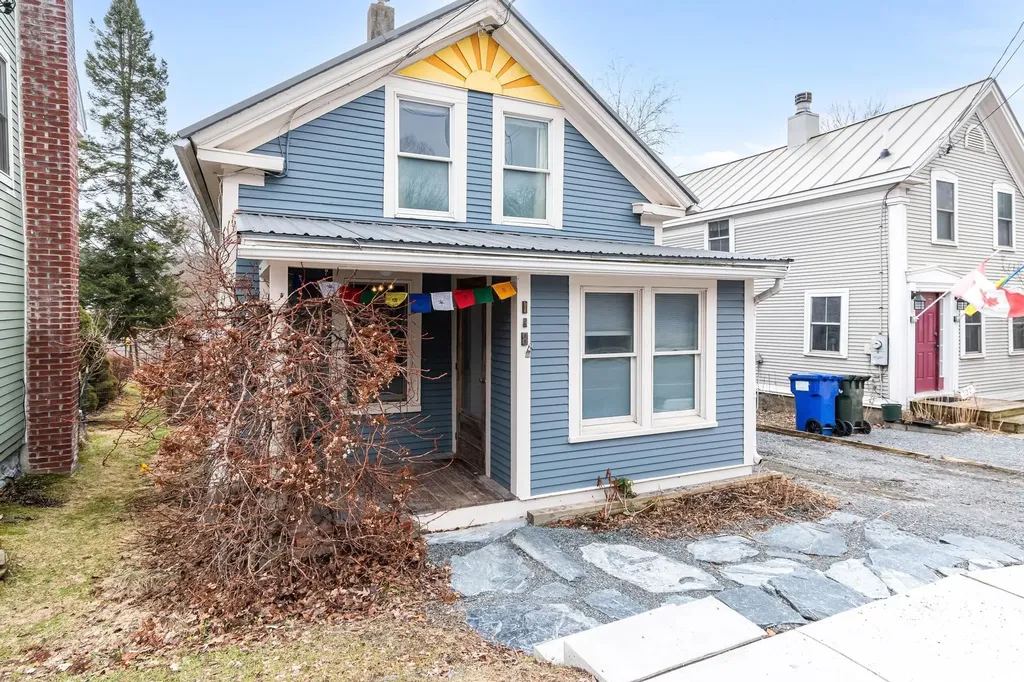
Full of character and recent updates, this charming vintage village home enjoys a prime location just minutes from I-89, with sidewalks connecting you to Richmond's beloved restaurants, local shops and parks. Inside, an inviting open floor plan showcases a beautiful mix of hardwood, softwood, and slate flooring. A central chimney recently lined and ready for a pellet stove adds to the living room's cozy feel. There are thoughtful details throughout like custom built-ins, copper countertops, cedar closets, exposed wood beams, and rich natural woodwork enhance the home's timeless appeal. Step outside to a private, fenced backyard complete with a deck, garden space, and a 86 sq ft finished outbuilding, fully insulated with power and heat - perfect as an office, studio, or bonus living space. Far from the floodplain, this is Richmond village living at it's finest.

Listed by Jess Kerns of KW Vermont

$
$
%
$/month over payments
Federal 30-year interest rate: 6.67% last updated on Aug 13, 2026
* All Figures are estimates. Check with your bank or proposed mortgage company for actual interest rates.
This product uses the FRED® API but is not endorsed or certified by the Federal Reserve Bank of St. Louis.

Save FavoriteSchedule TourAsk A QuestionMore Details

217 Barnard Hill Road Weare NH 03281

Weare, NH217 Barnard Hill Road

Price$399,900

Est. Mortgage: $/month

Active With Contract

MLS Number 5102563

  • Residential Single Family
  • Full Bath 1
  • Construction Existing
  • Bedrooms 2
  • Bathroom 2

If you've been dreaming of a peaceful country property with privacy, charm, and room to grow, this is the one! This inviting 2-bedroom, 1½-bath home with a bonus room offers character throughout, featuring beautiful wide pine floors, a cozy wood stove, updated bathrooms, and mini-split systems for year-round comfort. The kitchen includes stainless steel appliances, a center island, and plenty of workspace for everyday living. Outside is where this property truly shines. Enjoy the privacy and open space along with a large detached two-car garage, barn, and additional storage shed, providing endless opportunities for hobbies, equipment, or recreational vehicles. Where else can you find 3.33 acres, a 2-bedroom, 1½-bath home, a large two-car garage, barn, shed, owned solar panels, and room for animals. All for under $400,000? This is an incredible opportunity to enjoy country living with endless potential. OPEN HOUSE: Saturday, August 1st from 3pm to 4:30 pm and Sunday, August 2nd from 10am to 12pm

Listed by Michelle Barry of EXP Realty

$
$
%
$/month over payments
Federal 30-year interest rate: 6.67% last updated on Aug 13, 2026
* All Figures are estimates. Check with your bank or proposed mortgage company for actual interest rates.
This product uses the FRED® API but is not endorsed or certified by the Federal Reserve Bank of St. Louis.

Virtual TourSave FavoriteSchedule TourAsk A QuestionMore Details

167 Isham Hill Road Danville VT 05873

Danville, VT167 Isham Hill Road

Price$399,900

Est. Mortgage: $/month

MLS Number 5097692

  • Residential Single Family
  • Full Bath 1
  • Address 167 Isham Hill Road
  • Construction Existing
  • Bedrooms 2

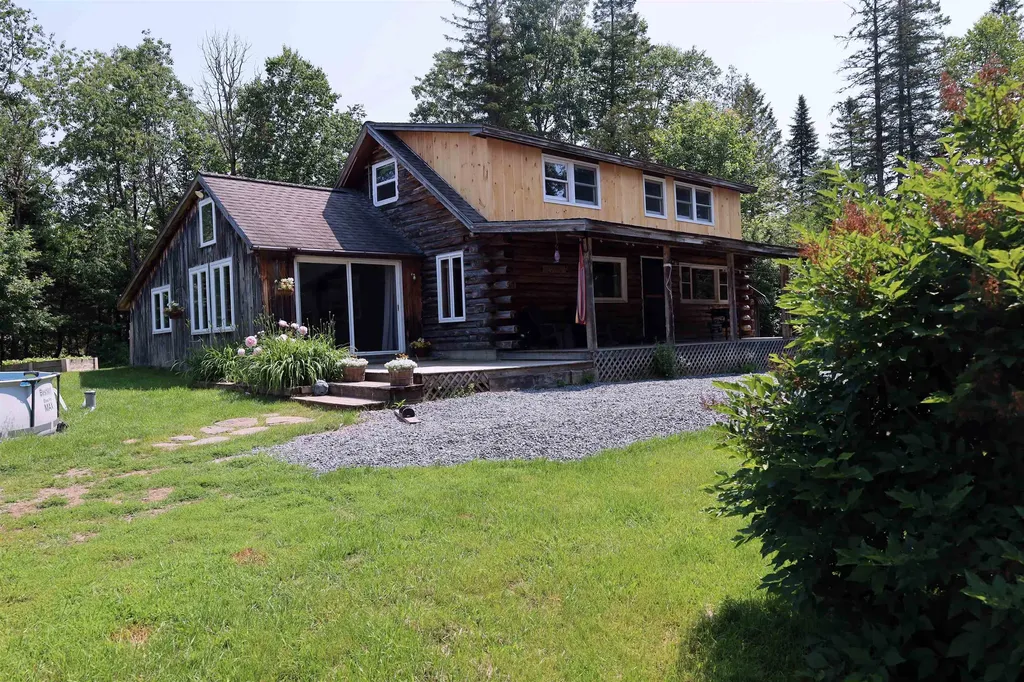
Tucked away on 5.6 private acres and just minutes from Joe's Pond public beach and the Lamoille Valley Rail Trail, this charming 2-bedroom, 1.5-bath log cabin offers the perfect blend of rustic comfort, recreation, and versatility. With selective tree cutting, there is also potential for pond views, adding even more appeal to this special property. The home features a welcoming covered porch, beautiful landscaping with established perennial flower beds, and an attached woodshed with room for approximately 2.5 cords of wood. Two water sources - a drilled well and a spring - provide added practicality and peace of mind. For those needing workspace, storage, or business potential, the impressive 24x28 commercial garage includes an 8x24 office addition, 14-foot ceilings, and a 12x12 overhead door, making it ideal for equipment, vehicles, or a home-based enterprise. Animal lovers and hobby farmers will appreciate the well-equipped 4-stall horse barn featuring a chicken coop, an enclosed workshop with power and water, and second-floor hay storage. A separate 20x25 shed adds even more room for tools, toys, or seasonal storage. With VAST access across Route 15, outstanding outbuildings, and a location close to year-round outdoor recreation, this property offers a rare opportunity to enjoy country living with convenience, privacy, and potential. Road frontage on Route 15 and Isham Hill Rd. Rd frntg is estimated. Garage equipment does not convey with the property.

Listed by Nikki Peters and Kelly Deth of StoneCrest Properties,LLC2

$
$
%
$/month over payments
Federal 30-year interest rate: 6.67% last updated on Aug 13, 2026
* All Figures are estimates. Check with your bank or proposed mortgage company for actual interest rates.
This product uses the FRED® API but is not endorsed or certified by the Federal Reserve Bank of St. Louis.

Virtual TourSave FavoriteSchedule TourAsk A QuestionMore Details

6053 Vt 100 Road Hyde Park VT 05655

Hyde Park, VT6053 Vt 100 Road

Price$399,900

Est. Mortgage: $/month

MLS Number 5099428

  • Residential Single Family
  • Full Bath 2
  • Address 6053 Vt 100 Road
  • Construction Existing
  • Bedrooms 6

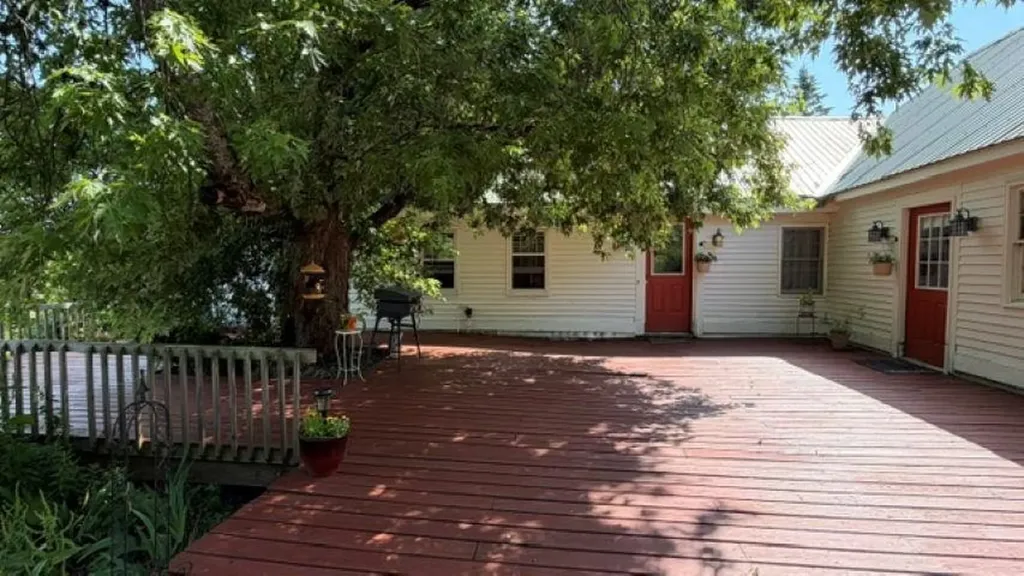
Step back in time with endless possibilities! Welcome to this charming 1823 farmhouse nestled on 5.28 beautiful level acres in Hyde Park, Vermont. Bursting with character and timeless New England charm, the spacious home features 6 bedrooms, 2.5 bathrooms, and stunning exposed Interior beams that showcase its historic craftsmanship. Whether you're dreaming of creating the ultimate family estate, starting a small homestead, or exploring the potential for additional building lots (with appropriate approvals), this property offers incredible flexibility. The flat, square lot provides plenty of room to grow, garden, play, or expand. Step outside onto the large deck, the perfect place to relax, entertain Friends and family, are simply take in the peaceful Vermont countryside. If you've been searching for a property with history, space, and unlimited potential, this is the one you won't want to miss.

Listed by Tammy Thomas of Beeman Real Estate,LLC

$
$
%
$/month over payments
Federal 30-year interest rate: 6.67% last updated on Aug 13, 2026
* All Figures are estimates. Check with your bank or proposed mortgage company for actual interest rates.
This product uses the FRED® API but is not endorsed or certified by the Federal Reserve Bank of St. Louis.

Save FavoriteSchedule TourAsk A QuestionMore Details

1 Twin Brook Drive Derry NH 03038

Derry, NH1 Twin Brook Drive

Price$399,900

Est. Mortgage: $/month

Active With Contract

MLS Number 5103726

  • Residential Single Family
  • Full Bath 1
  • Address 1 Twin Brook Drive
  • Construction Existing
  • Bedrooms 3

Investors, contractors, and ambitious DIYers, this is the opportunity you've been waiting for! Set on 1.61 private acres, this Garrison-style home is ready for its next chapter. Bring your vision, tools, and imagination to transform this property into something truly special. The home is in need of significant updates and repairs but offers generous living space, a functional layout, and the chance to build equity through renovation. Whether you're looking for your next flip, investment property, or a place to customize from the ground up, this is your opportunity. Property is being sold As Is. Cash or Renovation Loan likely needed.

Listed by Sean Delisle of BHHS Verani Londonderry

$
$
%
$/month over payments
Federal 30-year interest rate: 6.67% last updated on Aug 13, 2026
* All Figures are estimates. Check with your bank or proposed mortgage company for actual interest rates.
This product uses the FRED® API but is not endorsed or certified by the Federal Reserve Bank of St. Louis.

Save FavoriteSchedule TourAsk A QuestionMore Details

46 Clough Avenue Manchester NH 03103

Manchester, NH46 Clough Avenue

Price$399,900

Est. Mortgage: $/month

Active With Contract

MLS Number 5098576

  • Residential Single Family
  • Full Bath 1
  • Address 46 Clough Avenue
  • Construction Existing
  • Bedrooms 4

SIGNIFICANT PRICE REDUCTION!!!! Easy to show! The classic New Englander you've been looking for is ready for its next owner at the new reduced price!!! Situated on a charming dead-end street in a convenient Manchester neighborhood, this well-maintained home has been thoughtfully updated over the years, including the furnace and roof. Offering four bedrooms and the timeless character you'd expect in a classic New Englander, this home blends charm with everyday functionality. A welcoming enclosed front porch, festive window boxes, and a front garden create inviting curb appeal. Inside, you'll find a spacious open foyer, generous living and dining rooms, a large kitchen, and a convenient half bath, all on the first floor. Outside, enjoy the spacious fenced backyard featuring beautiful gardens, decks, and tall evergreens that provide shade and added privacy. The partially finished walkout basement offers laundry with a utility sink, natural light from the windows, excellent storage, and flexible space for a home office, hobby area, or additional workspace. Four bedrooms and a full bath complete the second floor. This is a Short Sale, subject to third-party approval, being sold "As-Is". A licensed N.H. Debt Adjuster has been retained by the seller to facilitate short sale and loss mitigation negotiations with lienholders.

Listed by Donna Giniusz of BHHS Verani Nashua

$
$
%
$/month over payments
Federal 30-year interest rate: 6.67% last updated on Aug 13, 2026
* All Figures are estimates. Check with your bank or proposed mortgage company for actual interest rates.
This product uses the FRED® API but is not endorsed or certified by the Federal Reserve Bank of St. Louis.

Save FavoriteSchedule TourAsk A QuestionMore Details

67 Hadley Road South Burlington VT 05403

South Burlington, VT67 Hadley Road

Price$399,900

Est. Mortgage: $/month

MLS Number 5104686

  • Residential Single Family
  • Full Bath 2
  • Address 67 Hadley Road
  • Construction Existing
  • Bedrooms 3

Attention investors, renovators, and buyers looking to build equity: this is an exceptional opportunity in a highly convenient South Burlington location bordering Burlington's desirable South End, with access to the South Burlington School District. Originally constructed as a duplex with two 2-bedroom units, the property has been owned by the same family since 1965. Since 2002, it has been used as a 3-bedroom single-family residence, creating intriguing potential for renovation, reconfiguration, or possible future investment use, subject to applicable permitting and approvals. Much of the original inlaid oak hardwood flooring remains throughout significant portions of the home. Improvements over the years include participation in the Vermont Weatherization Program, conversion to a single 200-AMP electrical service, a modern natural gas heating system that direct-vents to the exterior, and an architectural-shingle roof replaced within the past few years. The concrete-block foundation appears straight and sound. Behind the home, a substantial detached 2-car garage, also constructed of concrete block, provides excellent vehicle, workshop, or storage space, and presents as structurally sound. The deep backyard offers additional possibilities for outdoor living, gardening, and recreation with future improvements. The location is a standout. Groceries, restaurants, retail, services, and everyday conveniences are all within easy walking or biking distance. Enjoy exceptional access to I-89, the Champlain Parkway, Burlington's South End Arts District, downtown Burlington, area parks, the Burlington Bike Path, Lake Champlain, and more. Bring your ideas and unlock the potential of this long-held property in one of the area's most strategically located neighborhoods. Personal property and debris remaining on the interior and exterior on the date of closing shall convey.

Listed by Matt Hurlburt of RE/MAX North Professionals - Burlington

$
$
%
$/month over payments
Federal 30-year interest rate: 6.67% last updated on Aug 13, 2026
* All Figures are estimates. Check with your bank or proposed mortgage company for actual interest rates.
This product uses the FRED® API but is not endorsed or certified by the Federal Reserve Bank of St. Louis.

Virtual TourSave FavoriteSchedule TourAsk A QuestionMore Details

637 Borough Road Pembroke NH 03275

Pembroke, NH637 Borough Road

Price$399,900

Est. Mortgage: $/month

Pending

MLS Number 5104671

  • Residential Single Family
  • Full Bath 2
  • Address 637 Borough Road
  • Construction Existing
  • Bedrooms 3

Contemporary Property with Endless Potential on 5+ Acres Bring your vision, your creativity, and some TLC to this unique contemporary home in Pembroke! Set on 5+ acres, this approximately 2,700+ square foot property offers an exciting opportunity to restore and transform a home with an abundance of space and desirable features. The main home offers three bedrooms and two baths, with an additional one bedroom, one bath potential ADU in the lower level with it's own entrance. Perfect for extended family, guests, a home office, or potential rental income. The property also features a two car garage, providing plenty of room for vehicles, hobbies, storage, or workshop space. Outside, the possibilities continue with existing hardscaping, a spacious patio, and an above the ground pool, creating the framework for an incredible outdoor entertaining area. Solar panels add another appealing feature to the property, while the expansive 5+ acre setting provides privacy, room to roam, and plenty of potential for gardens, recreation, or simply enjoying the peaceful surroundings. This home is a fixer upper and needs significant love, attention, and updating, but for the right buyer, it presents an opportunity to bring a distinctive contemporary property back to life. The bones, acreage, outbuildings, ADU, pool, outdoor spaces, and solar infrastructure provide a foundation that would be difficult to recreate from scratch. Whether you're an investor, contractor, multi generational household, or buyer looking for a property with room to make it truly your own, this Pembroke property is ready for its next chapter. Bring your imagination and your toolbox the potential is here!

Listed by Alison Scott of 603 Birch Realty,LLC

$
$
%
$/month over payments
Federal 30-year interest rate: 6.67% last updated on Aug 13, 2026
* All Figures are estimates. Check with your bank or proposed mortgage company for actual interest rates.
This product uses the FRED® API but is not endorsed or certified by the Federal Reserve Bank of St. Louis.

Save FavoriteSchedule TourAsk A QuestionMore Details

Broker Reciprocity 

Copyright 2026 PrimeMLS, Inc. All rights reserved. This information is deemed reliable, but not guaranteed. The data relating to real estate displayed on this display comes in part from the IDX Program of PrimeMLS. The information being provided is for consumers’ personal, non-commercial use and may not be used for any purpose other than to identify prospective properties consumers may be interested in purchasing. Data last updated August 23, 2026 8:52 AM UTC