
SIGN UP or LOG IN 's Account

Log in to see your saved listings or edit your searches:

No account? Sign up now to save searches, listings, and get tailored listing notifications. It's free, opt-out anytime.

Find Your New Home

Sign Up Today!

Get fresh listings via email, save your favorite listings, match with similar properties, and unlock additional property info.

Create Your Account

Do not fill in this field:

Already have an account? Log in

and narrow your search. If you have fewer than 200 results, you can save your search.

Andover VT Single Family Real Estate

r=6433-6444
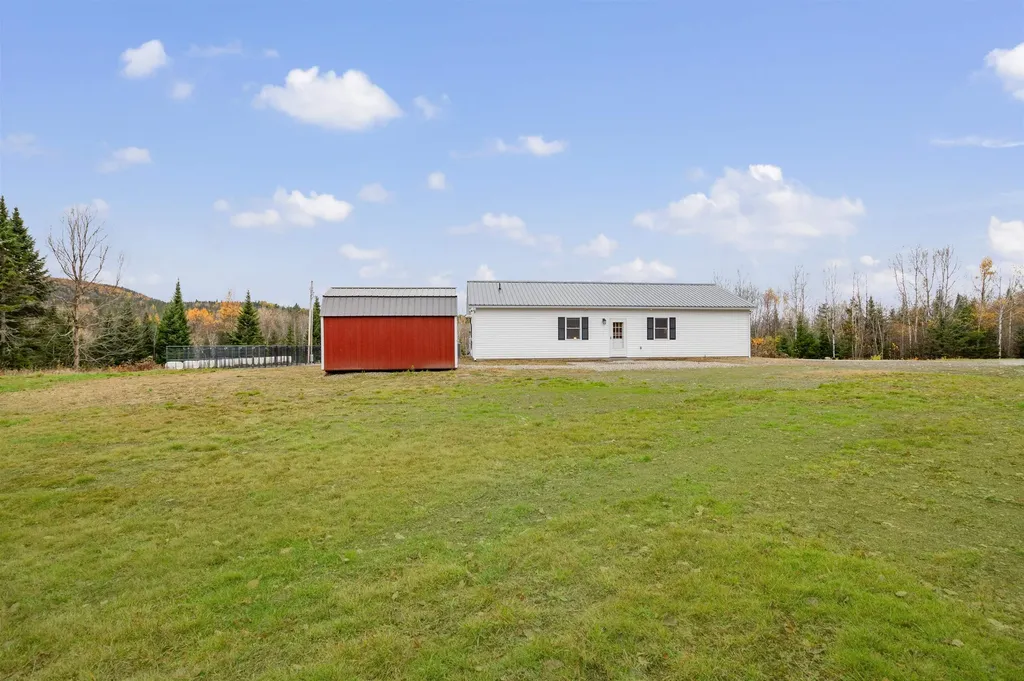
130 Poisson Drive Canaan VT 05903

Canaan, VT130 Poisson Drive

Price$389,900

Est. Mortgage: $/month

Active With Contract

MLS Number 5084150

  • Residential Single Family
  • Full Bath 2
  • Address 130 Poisson Drive
  • Construction Existing
  • Bedrooms 3

Wonderful buy for this new home! Experience the best of Vermont living with this brand-new, fully furnished ranch style home.The home is set on an impressive 62.5 acres of scenic countryside and Clay Brook running through the property.Ideally located on a peaceful country road just 10 minutes from town, this property offers the perfect blend of privacy, convenience, and outdoor adventure.Step outside your front door and enjoy exploring the natural beauty that surrounds you. The property also features private trails perfect for walking and simply enjoying the outdoors. Designed for low-maintenance, single-level living, the home features a vinyl exterior and metal roof for durability and ease of care.Trimmed with tung and groove pine is an open-concept interior connecting the living room, dining area, and kitchen-complete with custom cabinetry, granite countertops, and stainless-steel appliances.The primary en suite offers a spacious retreat with a full bath and walk-in closet.Two bedrooms, another full bath, and a convenient utility room with washer and dryer complete the layout.Hardwired with video surveillance and starlink, this is a great secure location from anywhere.Opportunity as a primary residence or a peaceful vacation getaway, this property delivers unmatched beauty, functionality, and room to roam.Don't miss this opportunity to own your piece of the North East Kingdom.

Listed by Jennifer Rancourt of RE/MAX Northern Edge Realty/Colebrook

$
$
%
$/month over payments
Federal 30-year interest rate: 6.67% last updated on Aug 13, 2026
* All Figures are estimates. Check with your bank or proposed mortgage company for actual interest rates.
This product uses the FRED® API but is not endorsed or certified by the Federal Reserve Bank of St. Louis.

Virtual TourSave FavoriteSchedule TourAsk A QuestionMore Details
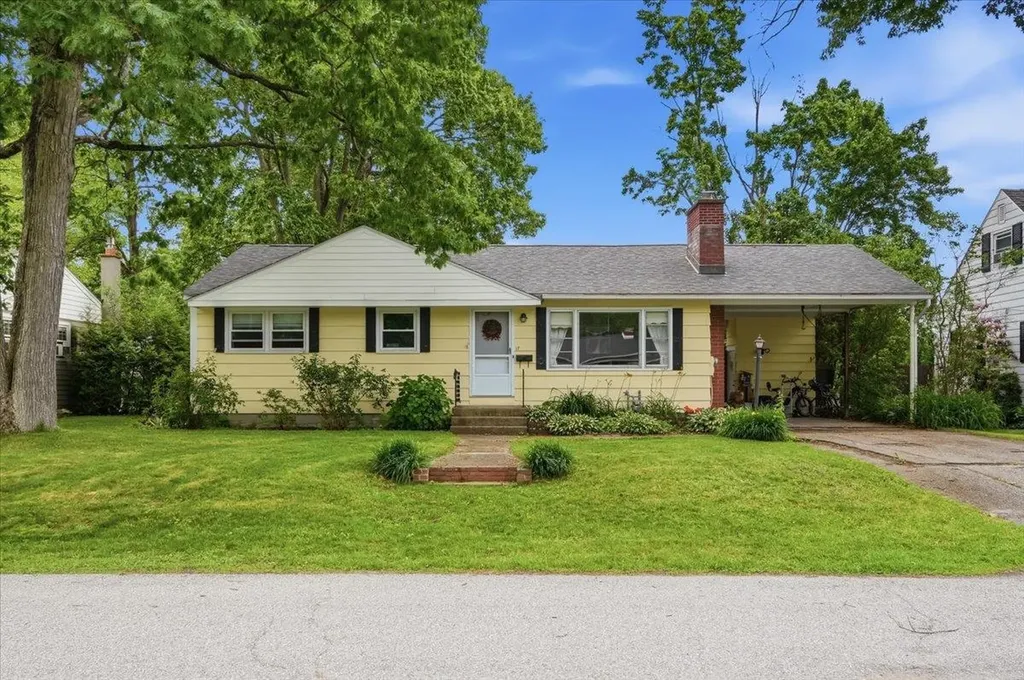
17 Rotunda Avenue Essex Junction VT 05452

Essex Junction, VT17 Rotunda Avenue

Price$389,900

Est. Mortgage: $/month

Pending

MLS Number 5099549

  • Residential Single Family
  • Full Bath 1
  • Address 17 Rotunda Avenue
  • Construction Existing
  • Bedrooms 3

Enjoy easy one-level living in this charming three-bedroom, one-bath ranch. Step into the bright and inviting living room, where beautiful hardwood floors, classic built-ins, and a decorative fireplace - ready for a gas or electric insert - create a warm and welcoming atmosphere. Hardwood flooring continues into the formal dining room, offering an ideal space for everyday meals and special gatherings. The spacious kitchen provides abundant cabinetry and counter space, a cozy eat-in area, and convenient access to the attached carport. Sliding glass doors from the dining room lead to an expansive back deck, perfect for outdoor dining, entertaining, or simply enjoying the peaceful surroundings. Three sun-filled bedrooms offer generous closet space, while the updated full bath adds modern comfort. The lower level provides excellent storage and workshop potential. Outside, the private backyard is beautifully landscaped, fenced, and framed by mature trees, creating a wonderful setting for relaxation, gardening, or play. Conveniently located in the sought-after EJ neighborhood, just minutes from shopping, schools, Five Corners, Maple Street Park, and with easy access to Burlington, UVM Medical Center, and Lake Champlain.

Listed by Geri Reilly of Geri Reilly Real Estate

$
$
%
$/month over payments
Federal 30-year interest rate: 6.67% last updated on Aug 13, 2026
* All Figures are estimates. Check with your bank or proposed mortgage company for actual interest rates.
This product uses the FRED® API but is not endorsed or certified by the Federal Reserve Bank of St. Louis.

Save FavoriteSchedule TourAsk A QuestionMore Details
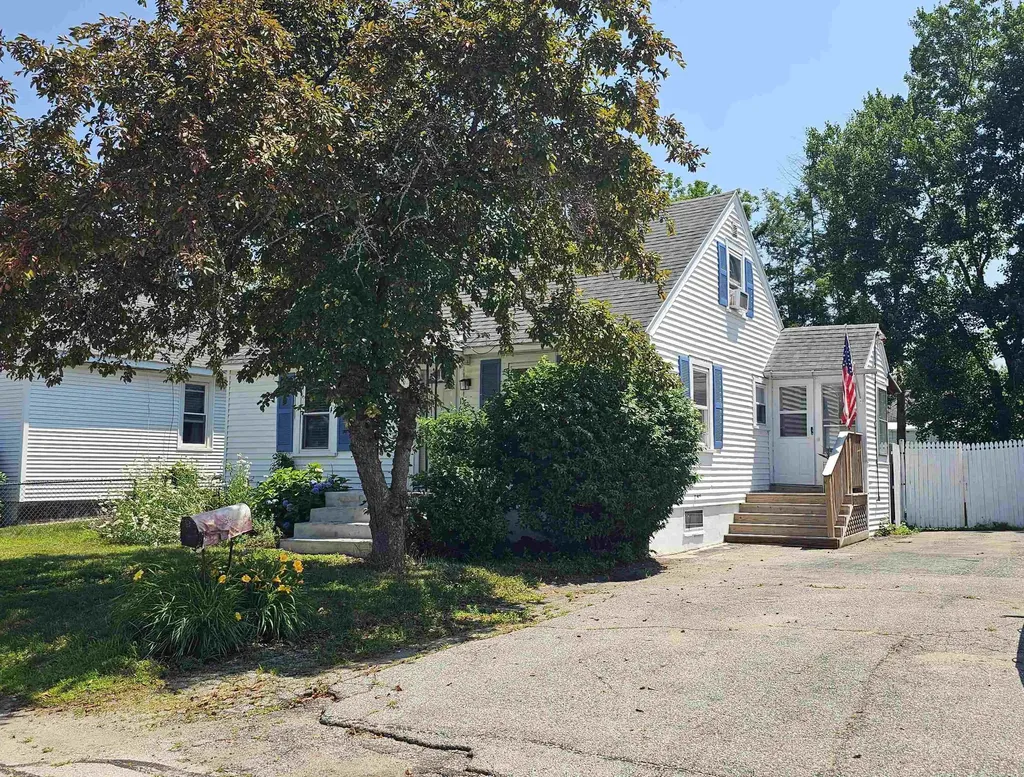
169 Flint Street Manchester NH 03103

Manchester, NH169 Flint Street

Price$389,900

Est. Mortgage: $/month

Active With Contract

MLS Number 5100418

  • Residential Single Family
  • Full Bath 1
  • Address 169 Flint Street
  • Construction Existing
  • Bedrooms 3

It's time to move into this well-maintained three-bedroom home offering comfortable living spaces and a wonderful, private backyard for relaxing, entertaining, and enjoying the outdoors. As you enter through your enclosed porch you will notice many improvements, including an updated spacious kitchen and and full bathroom. The first floor features hardwood floors, a living room, a formal dining room, a generously sized bedroom, a full bath, and a versatile family room or home office. Upstairs, you'll find two additional bedrooms, providing flexible living space for family, guests, or a home office. Full basement with indoor access as well as bulkhead is ready to be finished into additional living space with storage room or workshop. The spacious, fully fenced backyard offers privacy and plenty of room for outdoor activities, gardening, pets, and entertaining. Enjoy summer gatherings, barbecues, and relaxing evenings on the patio, with the added convenience of a storage shed for your outdoor needs. Located in a South Manchester neighborhood, this home offers plenty of parking, convenient access to Exit 2 off I-293, shopping, dining, and everyday conveniences for an easy commute. Quick closing possible. Showings start at the Open House Saturday, July 18, 11:00-1:00, and Sunday, 11:00-1:00.

Listed by Holly Vance-McKellar of BHHS Verani Concord

$
$
%
$/month over payments
Federal 30-year interest rate: 6.67% last updated on Aug 13, 2026
* All Figures are estimates. Check with your bank or proposed mortgage company for actual interest rates.
This product uses the FRED® API but is not endorsed or certified by the Federal Reserve Bank of St. Louis.

Virtual TourSave FavoriteSchedule TourAsk A QuestionMore Details
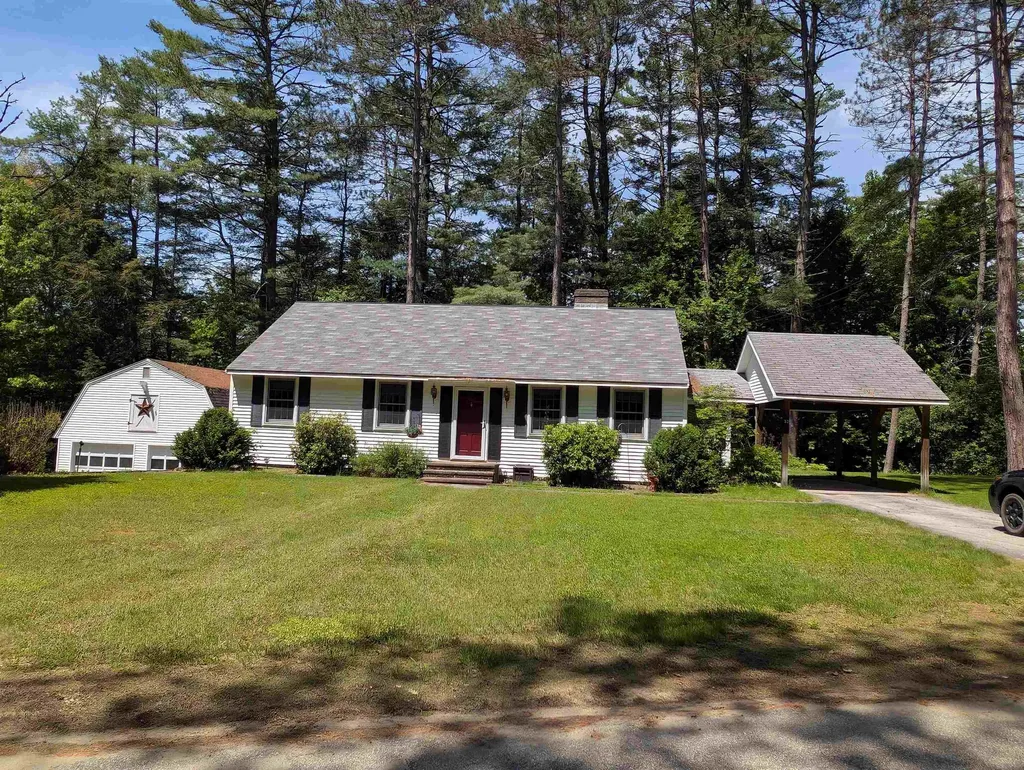
53 Pine Knoll Terrace Lisbon NH 03585

Lisbon, NH53 Pine Knoll Terrace

Price$389,900

Est. Mortgage: $/month

Active With Contract

MLS Number 5093527

  • Residential Single Family
  • Full Bath 1
  • Construction Existing
  • Bedrooms 3
  • Bathroom 1

Welcome home to this well-maintained 3-bedroom, 1-bath ranch situated on a lovely .75 acre corner lot in a desirable neighborhood within walking distance to downtown. Offering the convenience of first-floor laundry and comfortable one-level living, this home also features additional living space in the finished basement family room, complete with a cozy wood stove, perfect for gathering on chilly New England evenings. The inviting living room boasts a fireplace, creating a warm and welcoming atmosphere, while the walk-up attic provides excellent storage or potential for future expansion. Car enthusiasts, hobbyists, and those needing extra storage will appreciate the abundance of garage space, including a 2-car garage under the home, a separate detached two-story 2-car garage, and an additional carport. The level front yard offers great curb appeal, while the secluded backyard holds an on-demand generator and offers a large deck that provides privacy and tranquility, as well as room to entertain. A rare combination of space, functionality, and location-this property offers the best of comfortable living both inside and out. Showings begin with an Open House scheduled for Sunday, June 14th from 10:00 a.m. to 12:00 p.m.

Listed by Linda Larrivee of RE/MAX Northern Edge

$
$
%
$/month over payments
Federal 30-year interest rate: 6.67% last updated on Aug 13, 2026
* All Figures are estimates. Check with your bank or proposed mortgage company for actual interest rates.
This product uses the FRED® API but is not endorsed or certified by the Federal Reserve Bank of St. Louis.

Save FavoriteSchedule TourAsk A QuestionMore Details
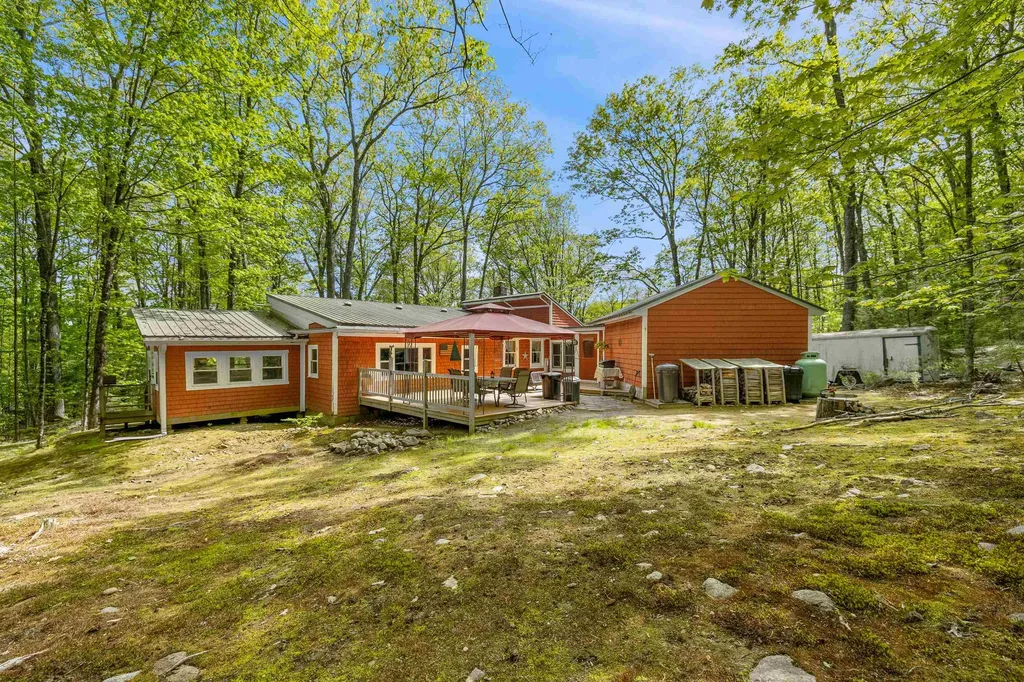
9 Red Oak Road Barnstead NH 03218

Barnstead, NH9 Red Oak Road

Price$389,900

Est. Mortgage: $/month

Pending

MLS Number 5097510

  • Residential Single Family
  • Address 9 Red Oak Road
  • Construction Existing
  • Bedrooms 2
  • Bathroom 2

Additional lots available! Nestled in a peaceful setting just moments from deeded beach on beautiful Huntress Pond, this thoughtfully remodeled and expanded home offers the perfect blend of comfort, charm, and privacy. Originally a one-bedroom cottage, the current owners completely transformed the property by adding an additional bedroom, a 3/4 bathroom with laundry, and beautifully updated living spaces throughout. This one-level home now features 2 bedrooms, 1.5 bathrooms, an office, and an inviting open-concept layout accented by warm natural wood details and custom built-ins. The kitchen is both stylish and functional with stainless steel appliances, leathered granite countertops, and plenty of space for gathering and entertaining. Designed for year-round enjoyment, the home offers central air conditioning for warm summer days, along with both a wood stove and gas stove to keep things cozy during the winter months. Garage is fully insulated and heated, 12X16 storage shed, a storage trailer for additional storage and lot 67 offers a second driveway used as boat storage and a treehouse tucked into the backyard offers potential for restoration and could once again become a fun outdoor retreat. Step outside to your own private retreat featuring a spacious deck and patio overlooking a gorgeous backyard where you can relax, entertain, and enjoy the abundance of local wildlife. Adding to the appeal, the sellers purchased the abutting lots to preserve privacy, and extra parcels could be included in the sale for a combined offering of over an acre. As part of Birchwood Hideaway, you'll enjoy deeded access to the association beach on picture-perfect Huntress Pond, ideal for swimming, kayaking, fishing, and making the most of New Hampshire summers. Conveniently located just off Route 28, this property offers an easy commute while still feeling like a private getaway.

Listed by Jennifer Nolin of Coldwell Banker Realty Gilford NH

$
$
%
$/month over payments
Federal 30-year interest rate: 6.67% last updated on Aug 13, 2026
* All Figures are estimates. Check with your bank or proposed mortgage company for actual interest rates.
This product uses the FRED® API but is not endorsed or certified by the Federal Reserve Bank of St. Louis.

Save FavoriteSchedule TourAsk A QuestionMore Details

2869 Vermont Route 66 Randolph VT 05061

Randolph, VT2869 Vermont Route 66

Price$389,900

Est. Mortgage: $/month

MLS Number 5092903

  • Residential Single Family
  • Full Bath 1
  • Construction Existing
  • Bedrooms 4
  • Bathroom 2

Welcome home to 2869 Vermont Route 66! This well-loved home features 9-foot ceilings throughout the main level giving an airy and spacious feel to all of the rooms. Large, modern windows throughout the home drench every room in the house with natural light all day, while the original 1800s natural wood trim and molding glows warmly. This move-in ready home has benefited from several updates including to the electrical panel, and most notably replacement of the original stone foundation with a full poured concert foundation with ample ceiling height. The open kitchen welcomes you home and has plenty of counter space for prepping or sitting for a quick meal at the breakfast bar. A pellet stove on the main level offers a cozy spot to curl up on cooler days. Four generously sized bedrooms on the upper level provide plenty of space for occupants and visitors alike but alternatively they can function as bonus rooms for a home office, workout room, or hobby room. Outside, the home is skirted by mature trees that provide natural shade and filtered sunlight that reaches the wrap around porch. A detached garage with 120-amp power provides one car parking and possibly the future opportunity for an EV car charger or as seasonal workspace. The property is conveniently located near Vermont State University - Randolph Campus which offers an indoor lap pool, gym, library and other amenities available to the public. Many area walking, mountain biking, cross country skiing, and snowmobile trails make the area an outdoor lover's paradise. Also, in close proximity are accesses to the White River for fishing and tubing, plus the historic Brookfield Floating Bridge, Chandler Music Hall, Gifford Medical Center, and several restaurants and amenities in the village of Randolph. For commuters, the property is minutes from Interstate 89; a half hour drive to both Montpelier, VT and Lebanon, NH; and 2.5 hours to Boston.

Listed by Terry Davis and Rachel Arsenault of Williamson Group Sothebys Intl. Realty

$
$
%
$/month over payments
Federal 30-year interest rate: 6.67% last updated on Aug 13, 2026
* All Figures are estimates. Check with your bank or proposed mortgage company for actual interest rates.
This product uses the FRED® API but is not endorsed or certified by the Federal Reserve Bank of St. Louis.

Save FavoriteSchedule TourAsk A QuestionMore Details
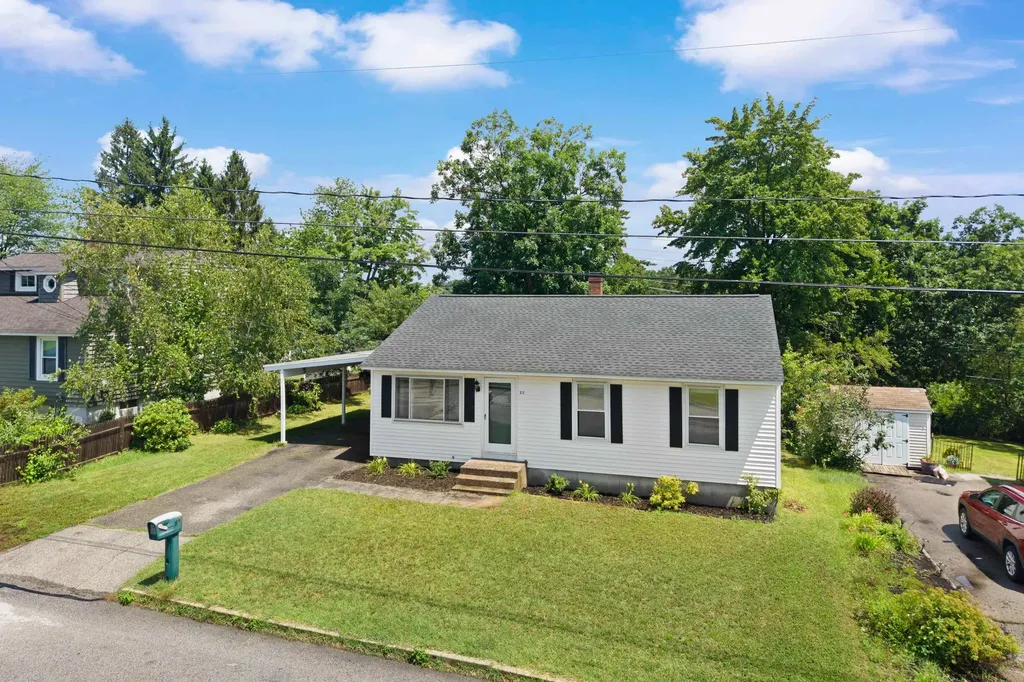
29 Devco Drive Manchester NH 03103

Manchester, NH29 Devco Drive

Price$389,900

Est. Mortgage: $/month

Active With Contract

MLS Number 5101422

  • Residential Single Family
  • Full Bath 1
  • Address 29 Devco Drive
  • Construction Existing
  • Bedrooms 3

Move right in to this beautifully updated 3-bedroom ranch offering the ease of one-level living in a fantastic Manchester location! This well-maintained home features hardwood floors, central air conditioning, vinyl siding, and a bright, inviting layout that's ready for its next owner. Step outside to enjoy the spacious backyard, perfect for entertaining, gardening, relaxing, or giving pets and kids plenty of room to play. Conveniently located close to shopping, restaurants, schools, parks, and major commuting routes, this home combines comfort, convenience, and value. No Open House is scheduled. Private showings by appointment only through ShowingTime. Move-in ready and a must-see! Don't miss your opportunity to make this wonderful home yours!

Listed by Michelle Barry of EXP Realty

$
$
%
$/month over payments
Federal 30-year interest rate: 6.67% last updated on Aug 13, 2026
* All Figures are estimates. Check with your bank or proposed mortgage company for actual interest rates.
This product uses the FRED® API but is not endorsed or certified by the Federal Reserve Bank of St. Louis.

Save FavoriteSchedule TourAsk A QuestionMore Details
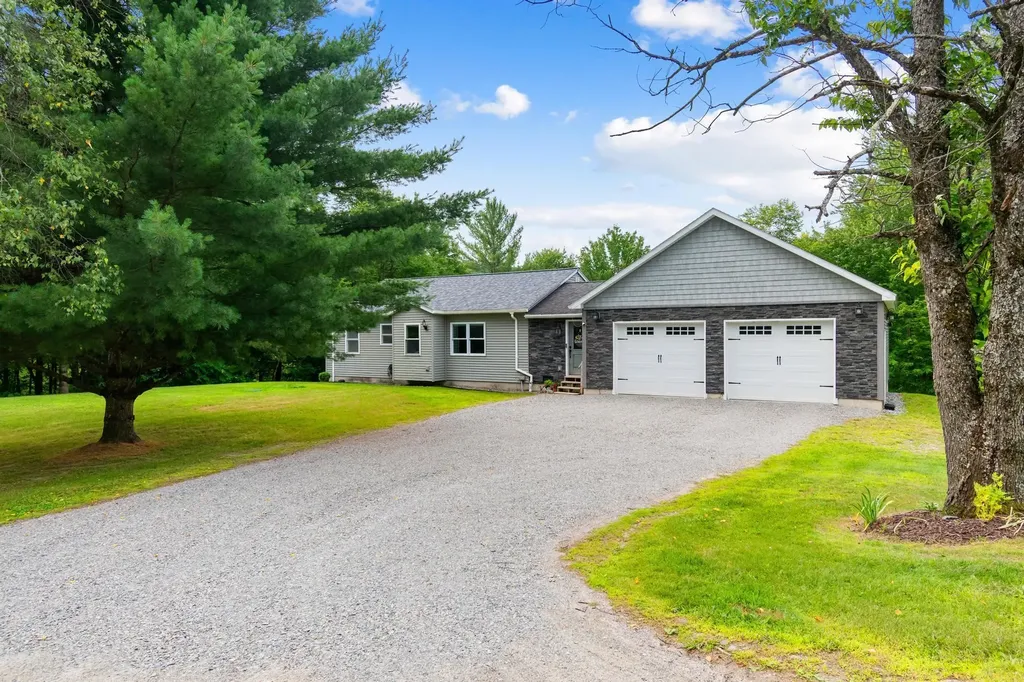
2250 Corliss Road Richford VT 05476

Richford, VT2250 Corliss Road

Price$389,900

Est. Mortgage: $/month

Active With Contract

MLS Number 5101547

  • Residential Single Family
  • Full Bath 1
  • Address 2250 Corliss Road
  • Construction Existing
  • Bedrooms 3

Set on more than 10 picturesque acres in the Vermont countryside, this thoughtfully updated ranch offers the perfect balance of privacy, comfort, and functionality. Since 2023, the home has seen extensive improvements, including a new roof, fresh interior paint, updated flooring throughout, renovated bathrooms, new lighting and fixtures, custom closet storage, and smart home features including a SimpliSafe security system and smart smoke/CO detectors. Inside, the bright, open-concept kitchen and living area create an inviting space for everyday living and entertaining. Just beyond, the expansive covered deck overlooks the beautifully maintained grounds, providing the ideal setting to relax, gather with friends, or simply enjoy the peaceful surroundings. The main level features two comfortable bedrooms, including a primary suite with a private half bath. The partially finished walkout basement expands the living space with a spacious family room and a versatile bonus room perfect for a home office, fitness area, or hobby space. A newly installed egress window enhances the lower level's flexibility, while a new dishwasher, refreshed basement finishes, and numerous additional updates add peace of mind. Outside, the property continues to impress with an attached two-car garage, storage shed, fire pit, fenced no-till garden, landscaped yard, and a custom rabbit run that could easily be converted into a greenhouse. Recent driveway improvements, refreshed landscaping, and a freshly stained deck complete this move-in-ready property. Whether you're looking for room to roam, space to entertain, or simply a quiet place to enjoy Vermont living, this exceptional property is ready to welcome you home.

Listed by Tamithy Howrigan of RE/MAX North Professionals

$
$
%
$/month over payments
Federal 30-year interest rate: 6.67% last updated on Aug 13, 2026
* All Figures are estimates. Check with your bank or proposed mortgage company for actual interest rates.
This product uses the FRED® API but is not endorsed or certified by the Federal Reserve Bank of St. Louis.

Save FavoriteSchedule TourAsk A QuestionMore Details
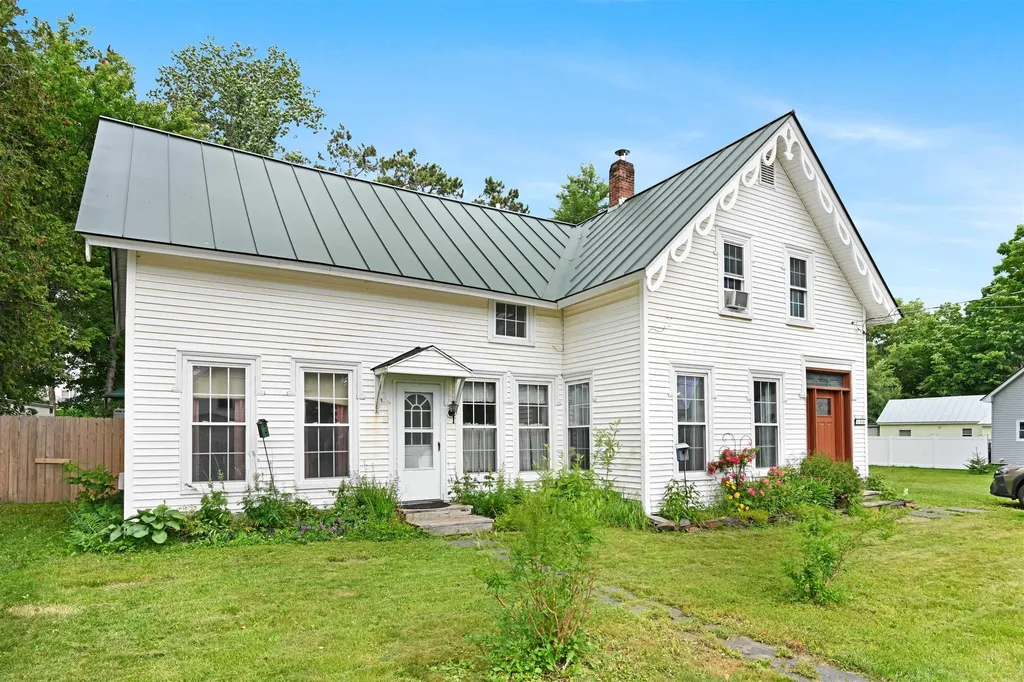
88 School Street Northfield VT 05663

Northfield, VT88 School Street

Price$389,900

Est. Mortgage: $/month

MLS Number 5096370

  • Residential Single Family
  • Full Bath 1
  • Address 88 School Street
  • Construction Existing
  • Bedrooms 5

Welcome to this spacious and versatile 5-bedroom, 3-bathroom home in the heart of beautiful downtown Northfield, Vermont. Conveniently located close to Norwich University, local restaurants, shops, and everyday amenities, this property offers both charm and functionality. Inside, you'll find a large living room perfect for gathering with family and friends, a dedicated dining room for formal meals, and a spacious kitchen featuring a large center island, pantry, and gas range. A bonus room on the first level provides flexible space for a home office, playroom, or guest area. The primary suite includes a private ensuite bathroom and an attached nursery, creating a comfortable retreat. Three renovated bathrooms throughout the home offer modern convenience and style. A large mudroom off the front entrance provides practical everyday storage and organization. Enjoy outdoor living with a newly fenced backyard, offering plenty of space for recreation, gardening, and pets. The property's roofing combines durable metal roofing and asphalt shingles. Additional features include an attached one-car garage and a substantial 25' x 32' barn, providing exceptional storage, workshop, or hobby space. Offering generous living areas, abundant storage, and a prime downtown location, this Northfield home is ready to welcome its next owners.

Listed by Brian Libby of Flex Realty

$
$
%
$/month over payments
Federal 30-year interest rate: 6.67% last updated on Aug 13, 2026
* All Figures are estimates. Check with your bank or proposed mortgage company for actual interest rates.
This product uses the FRED® API but is not endorsed or certified by the Federal Reserve Bank of St. Louis.

Save FavoriteSchedule TourAsk A QuestionMore Details

26 Midway Park Somersworth NH 03878-1005

Somersworth, NH26 Midway Park

Price$389,900

Est. Mortgage: $/month

Pending

MLS Number 5098746

  • Residential Single Family
  • Full Bath 1
  • Address 26 Midway Park
  • Construction Existing
  • Bedrooms 3

Welcome home to 26 Midway Park, a warm and inviting 3+ bedroom, 2-bath Cape nestled in one of Somersworth's most established neighborhoods. With 2,110 square feet of thoughtfully updated living space, this classic home delivers the space and comfort you've been searching for all on a generous 0.24-acre lot with a 1-car garage. Step inside and you'll immediately notice the care that has gone into this property. Fresh paint throughout gives every room a clean, bright feel, while new flooring adds a polished touch underfoot. The updated kitchen brings modern functionality to the heart of the home ...ideal for busy weekday mornings or leisurely weekend cooking. Whether you're hosting family dinners, relaxing in the living room, or enjoying the outdoors, this home is designed for real life and real comfort. Built in 1954 and lovingly maintained, this property carries the kind of character that newer construction simply can't replicate, now paired with the updates today's buyers expect. The neighborhood itself is mature and welcoming... quiet streets, established trees, and a true sense of community that defines what people love most about living in Somersworth. For commuters and convenience seekers alike, the location checks every box...easy access to Route 16, the Seacoast, and the Lakes Region, all without sacrificing the peace and privacy of a residential neighborhood. Open house Saturday from 11am-1pm

Listed by Nicholas Couturier of New Space Real Estate,LLC

$
$
%
$/month over payments
Federal 30-year interest rate: 6.67% last updated on Aug 13, 2026
* All Figures are estimates. Check with your bank or proposed mortgage company for actual interest rates.
This product uses the FRED® API but is not endorsed or certified by the Federal Reserve Bank of St. Louis.

Save FavoriteSchedule TourAsk A QuestionMore Details
1529 Belmont Road Mount Holly VT 05730

Mount Holly, VT1529 Belmont Road

Price$389,900

Est. Mortgage: $/month

MLS Number 5090441

  • Residential Single Family
  • Village Belmont
  • Address 1529 Belmont Road
  • Construction Existing
  • Bedrooms 3

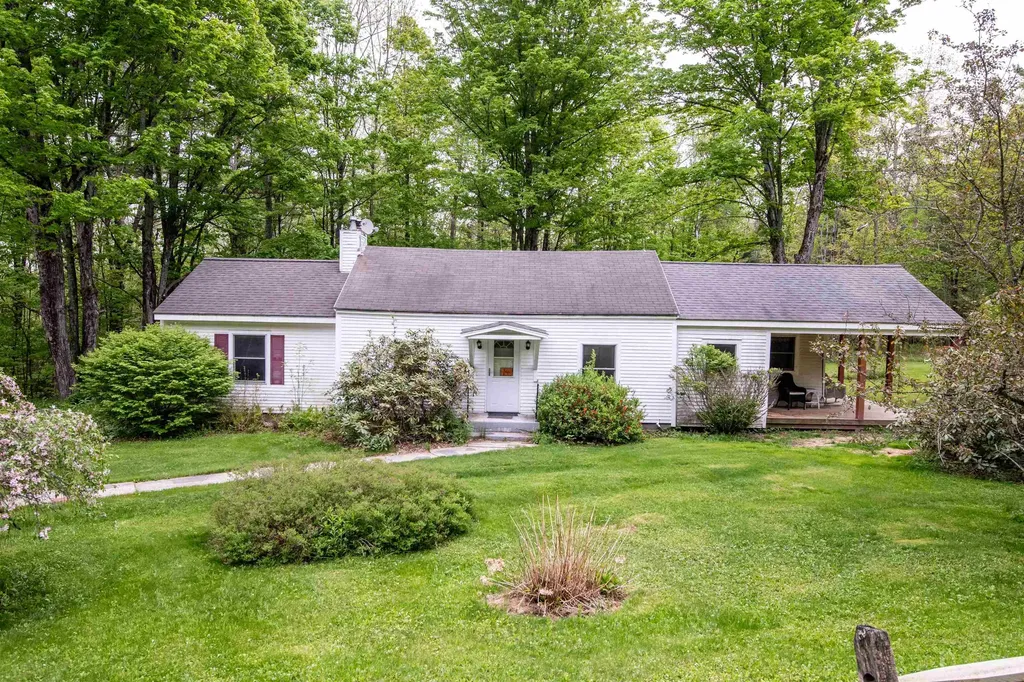
Charming three bedroom, one bath ranch with office offering comfortable one-level living in a convenient and scenic location. Situated on a beautifully landscaped, level two-acre lot with 250+ feet of road frontage, this inviting home provides plenty of outdoor space to relax and enjoy Vermont living. The spacious, private rear deck is perfect for entertaining, dining outdoors, or simply unwinding in a peaceful setting. Ideally located just one minute from Belmont Village Green and Star Lake, with easy access to year-round recreation at Okemo Mountain Resort only ten minutes away. Conveniently positioned just twenty minutes from Rutland shopping, dining, amenities, and regional medical services.

Listed by McLaughlin Team of Mary W. Davis Realtor & Assoc.,Inc.

$
$
%
$/month over payments
Federal 30-year interest rate: 6.67% last updated on Aug 13, 2026
* All Figures are estimates. Check with your bank or proposed mortgage company for actual interest rates.
This product uses the FRED® API but is not endorsed or certified by the Federal Reserve Bank of St. Louis.

Virtual TourSave FavoriteSchedule TourAsk A QuestionMore Details

5 Ledgeview Drive Rochester NH 03839

Rochester, NH5 Ledgeview Drive

Price$389,900

Est. Mortgage: $/month

Active With Contract

MLS Number 5101932

  • Residential Single Family
  • Full Bath 1
  • Address 5 Ledgeview Drive
  • Construction Existing
  • Bedrooms 3

A wonderful opportunity to own a well-appointed 3-bedroom, 1-bathroom split-entry home that is set back on a tree-lined .23 acre lot in a desirable Rochester neighborhood. Freshly painted throughout, this home is truly move-in ready. Gleaming hardwood floors run through the main living areas, adding warmth and charm to the light-filled interior. The eat-in kitchen offers ample cabinet space and opens to a sliding glass door leading out to the deck, perfect for morning coffee or evening dinners overlooking the peaceful, wooded backyard. The updated bathroom features tasteful, modern finishes. The finished area in the basement is a flexible space for family, guests, or a home office. An attached garage adds everyday convenience and extra storage, ideal for New Hampshire's changing seasons. Just minutes from Rochester's shops, restaurants, and commuter routes, this is a perfect place to call home. Showings to start Thursday July 30th 2026.

Listed by Connie Burke of RE/MAX Home Connection

$
$
%
$/month over payments
Federal 30-year interest rate: 6.67% last updated on Aug 13, 2026
* All Figures are estimates. Check with your bank or proposed mortgage company for actual interest rates.
This product uses the FRED® API but is not endorsed or certified by the Federal Reserve Bank of St. Louis.

Virtual TourSave FavoriteSchedule TourAsk A QuestionMore Details

Broker Reciprocity 

Copyright 2026 PrimeMLS, Inc. All rights reserved. This information is deemed reliable, but not guaranteed. The data relating to real estate displayed on this display comes in part from the IDX Program of PrimeMLS. The information being provided is for consumers’ personal, non-commercial use and may not be used for any purpose other than to identify prospective properties consumers may be interested in purchasing. Data last updated August 24, 2026 3:07 AM UTC
