
SIGN UP or LOG IN 's Account

Log in to see your saved listings or edit your searches:

No account? Sign up now to save searches, listings, and get tailored listing notifications. It's free, opt-out anytime.

Find Your New Home

Sign Up Today!

Get fresh listings via email, save your favorite listings, match with similar properties, and unlock additional property info.

Create Your Account

Do not fill in this field:

Already have an account? Log in

and narrow your search. If you have fewer than 200 results, you can save your search.

Andover VT Single Family Real Estate

r=6445-6456
13 Gillis Street Hudson NH 03051

Hudson, NH13 Gillis Street, Unit A

Price$389,900

Est. Mortgage: $/month

Pending

MLS Number 5104589

  • Residential Single Family
  • Full Bath 1
  • Address 13 Gillis Street
  • Construction Existing
  • Bedrooms 2

Tucked away at the end of a quaint cul-de-sac, this charming Condex offers the warm embrace of home ownership with zero HOA fees to weigh you down. Step inside to a inviting layout that balances everyday comfort with effortless living. Located just minutes from vibrant downtown Nashua, you'll enjoy front-row access to local dining, boutique shopping, and city amenities while nestled safely in your own neighborhood. The true magic awaits out back: step into your private, serene backyard retreat where the gentle, soothing sounds of First Brook, winding its way from the Merrimack River, create a tranquil backdrop for morning coffee or relaxing evening sunsets. It's the perfect blend of city convenience and natural serenity. Your personal oasis is ready to welcome you home!

Listed by Jessica Marshall of Redfin Corporation

$
$
%
$/month over payments
Federal 30-year interest rate: 6.67% last updated on Aug 13, 2026
* All Figures are estimates. Check with your bank or proposed mortgage company for actual interest rates.
This product uses the FRED® API but is not endorsed or certified by the Federal Reserve Bank of St. Louis.

Virtual TourSave FavoriteSchedule TourAsk A QuestionMore Details

20 Church Street Gorham NH 03581

Gorham, NH20 Church Street

Price$389,900

Est. Mortgage: $/month

MLS Number 5092420

  • Residential Single Family
  • Full Bath 2
  • Address 20 Church Street
  • Construction Existing
  • Bedrooms 3

Beautiful 3-bedroom, 2-bath home offering comfort, space, and a fantastic location! This well-maintained property features a spacious 3-car attached garage, with one bay heated-perfect for year-round projects, storage, or keeping your vehicle warm during the winter months. Step inside and enjoy the bright year-round bonus room overlooking the backyard, providing the perfect space for a family room, home office, or relaxing retreat. The large deck is ideal for entertaining and overlooks the fenced-in backyard complete with an above-ground pool, creating a wonderful setting for summer gatherings, barbecues, and outdoor fun. The partially finished basement offers additional living space and is perfect for a recreation room, game room, home gym, or hobby area. Additional features include a large attic with separate access that could be finished for additional living space, and a backup generator hookup for added peace of mind. Outdoor enthusiasts will love the direct ATV and snowmobile access from home to the trail systems, allowing you to enjoy year-round recreation right from your doorstep. Conveniently located within walking distance to schools, parks, and the downtown area, this home combines small-town convenience with outstanding recreational opportunities. Don't miss your chance to own this versatile property that truly has something for everyone!

Listed by Jennifer Stewart of RE/MAX Northern Edge Realty LLC

$
$
%
$/month over payments
Federal 30-year interest rate: 6.67% last updated on Aug 13, 2026
* All Figures are estimates. Check with your bank or proposed mortgage company for actual interest rates.
This product uses the FRED® API but is not endorsed or certified by the Federal Reserve Bank of St. Louis.

Virtual TourSave FavoriteSchedule TourAsk A QuestionMore Details
87-89 Sullivan Drive Stewartstown NH 03576

MLS Number 5085496

  • Residential Single Family
  • Full Bath 1
  • Address 87-89 Sullivan Drive
  • Construction Existing
  • Bedrooms 2

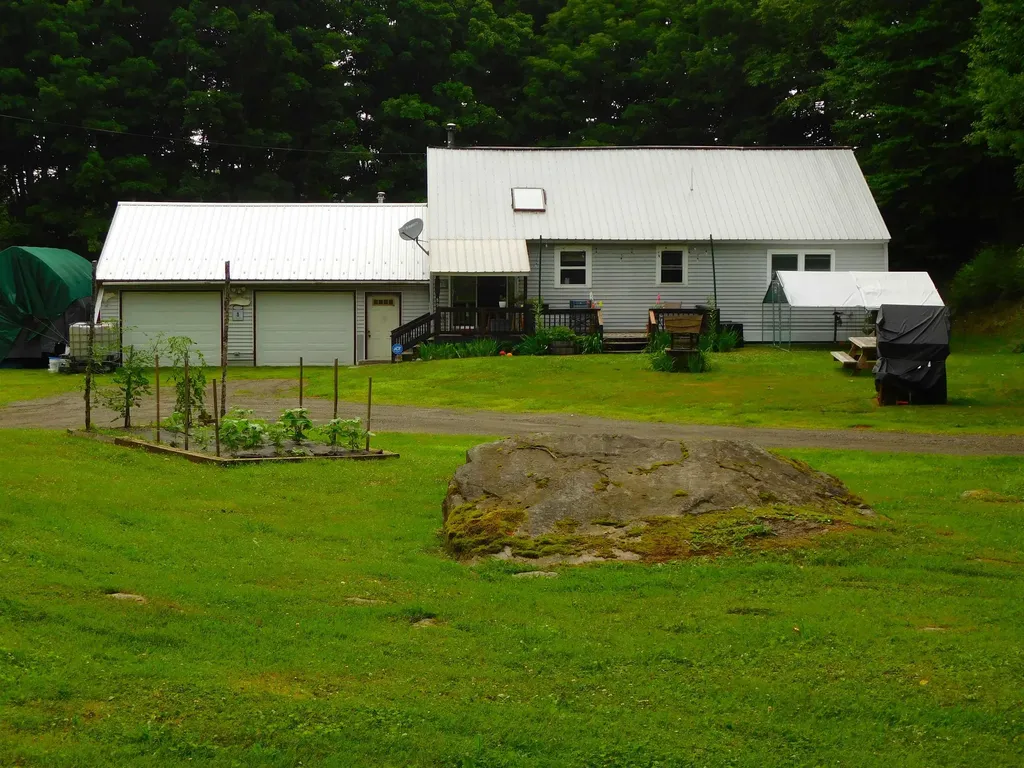
TWO HOMES FOR THE PRICE OF ONE. This unique property features a spacious ranch-style home with vaulted ceilings, a loft and an open-concept living, dining, and kitchen area, perfect for modern living and entertaining. The home offers generously sized bedrooms, along with a large loft that adds flexible space for a home office, guest area, or recreation. To top it off, the garage is heated so your toys will be ready to go when you are. Outside, you'll find a standout “Cadillac” chicken coop, ideal for hobby farming or those seeking a bit of rural charm. The property also includes a separate, handicapped-accessible accessory dwelling unit (ADU) complete with one bedroom, a full bath, front porch and its own septic system-providing excellent flexibility for extended family, guests, or rental income. Set in a very private location, this property offers direct (by permission) access to nearby snowmobile and ATV trails, hunting & fishing making it a great fit for outdoor enthusiasts. The sale of this property also includes 6 cords of wood. Whether you're looking to live in one home and host family in the other, or offset expenses by using the ADU as an Airbnb, this property presents a rare and versatile opportunity.

Listed by Wayne Robinson of KW Coastal and Lakes & Mountains Realty/Wolfeboro

$
$
%
$/month over payments
Federal 30-year interest rate: 6.67% last updated on Aug 13, 2026
* All Figures are estimates. Check with your bank or proposed mortgage company for actual interest rates.
This product uses the FRED® API but is not endorsed or certified by the Federal Reserve Bank of St. Louis.

Virtual TourSave FavoriteSchedule TourAsk A QuestionMore Details
1529 Belmont Road Mount Holly VT 05730

Mount Holly, VT1529 Belmont Road

Price$389,900

Est. Mortgage: $/month

MLS Number 5090441

  • Residential Single Family
  • Village Belmont
  • Address 1529 Belmont Road
  • Construction Existing
  • Bedrooms 3

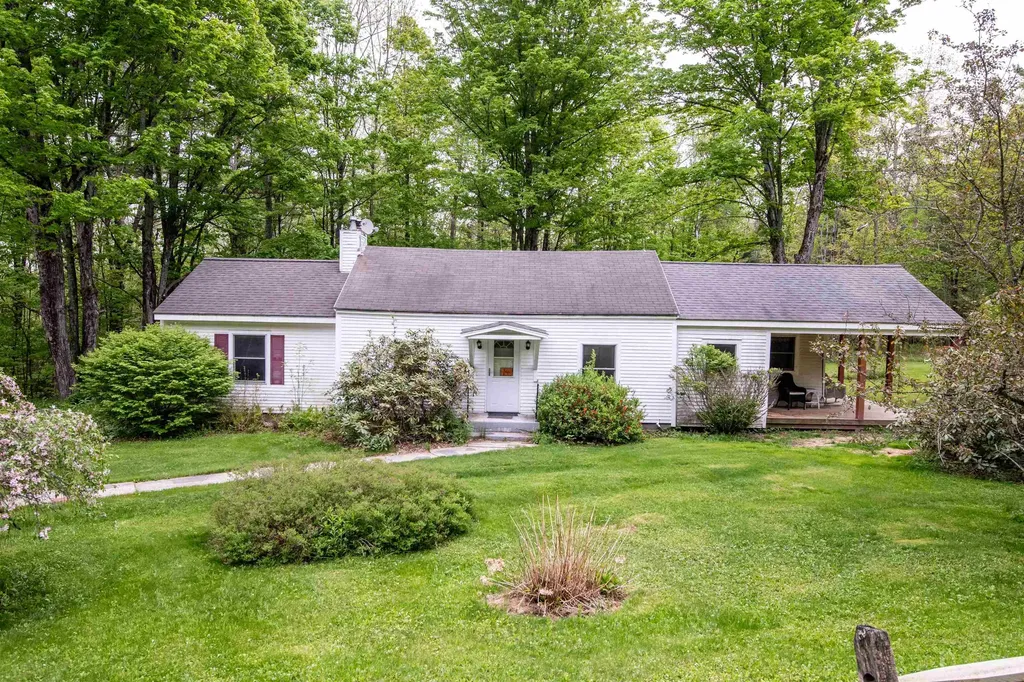
Charming three bedroom, one bath ranch with office offering comfortable one-level living in a convenient and scenic location. Situated on a beautifully landscaped, level two-acre lot with 250+ feet of road frontage, this inviting home provides plenty of outdoor space to relax and enjoy Vermont living. The spacious, private rear deck is perfect for entertaining, dining outdoors, or simply unwinding in a peaceful setting. Ideally located just one minute from Belmont Village Green and Star Lake, with easy access to year-round recreation at Okemo Mountain Resort only ten minutes away. Conveniently positioned just twenty minutes from Rutland shopping, dining, amenities, and regional medical services.

Listed by McLaughlin Team of Mary W. Davis Realtor & Assoc.,Inc.

$
$
%
$/month over payments
Federal 30-year interest rate: 6.67% last updated on Aug 13, 2026
* All Figures are estimates. Check with your bank or proposed mortgage company for actual interest rates.
This product uses the FRED® API but is not endorsed or certified by the Federal Reserve Bank of St. Louis.

Virtual TourSave FavoriteSchedule TourAsk A QuestionMore Details

2004 Hopkinton Road Hopkinton NH 03229

Hopkinton, NH2004 Hopkinton Road

Price$389,900

Est. Mortgage: $/month

Active With Contract

MLS Number 5103117

  • Residential Single Family
  • Full Bath 1
  • Address 2004 Hopkinton Road
  • Construction Existing
  • Bedrooms 2

One of a kind! Step back in time while enjoying the comforts of thoughtful modern updates in this charming 1804 historic home. Offering convenient first-floor living, fully furnished with a sense of simplicity and yet Pottery Barn warmth. This lovingly maintained residence showcases a remodeled white kitchen featuring a custom butcher block island, pantry, and features a woodstove with hearth and mantel. Wide pine floors, exposed beams, and timeless character throughout. Modern updated kitchen w/ first floor laundry. The dining room, living room, and mudroom with custom built-ins are designed to maximize both function and charm, reflecting exceptional pride of ownership in every detail. Recent improvements include new windows, cedar shake siding, a new front door, and a new deck. Outside, you'll find a true backyard oasis, lovingly cultivated with years of perennial gardens, mature landscaping and nature! Ideally located within walking distance to scenic trails and the charming villages of Hopkinton Village and Contoocook, this special property offers the perfect blend of historic character, modern convenience, and small-town New England charm.

Listed by April Dunn of April Dunn & Associates LLC

$
$
%
$/month over payments
Federal 30-year interest rate: 6.67% last updated on Aug 13, 2026
* All Figures are estimates. Check with your bank or proposed mortgage company for actual interest rates.
This product uses the FRED® API but is not endorsed or certified by the Federal Reserve Bank of St. Louis.

Virtual TourSave FavoriteSchedule TourAsk A QuestionMore Details
185 Roxbury Street Keene NH 03431

Keene, NH185 Roxbury Street

Price$389,900

Est. Mortgage: $/month

Active With Contract

MLS Number 5100563

  • Residential Single Family
  • Full Bath 1
  • Address 185 Roxbury Street
  • Construction Existing
  • Bedrooms 3

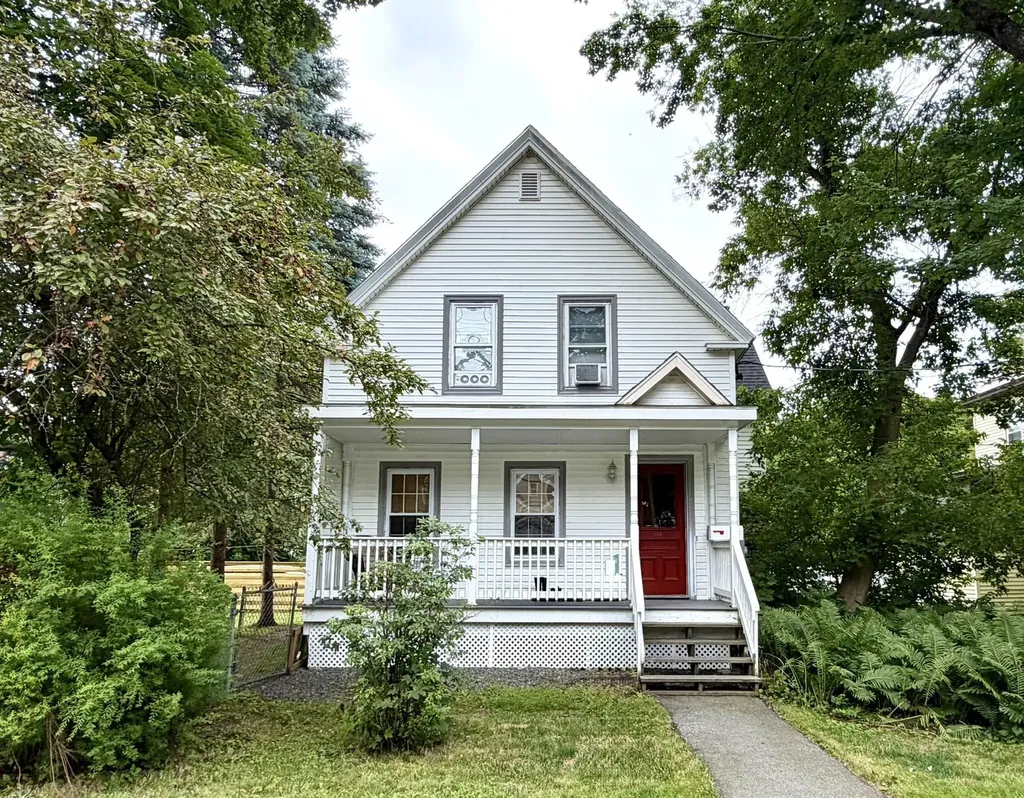
Once home to a former Mayor of Keene, this classic New Englander blends timeless character with thoughtful updates just a five-minute walk to Central Square. Situated on a spacious corner lot of over a quarter acre, this versatile property is ideal as a single-family home, multigenerational residence, or investment opportunity. You'll love the classic charm with two welcoming porches, two entrances, two staircases, a two-car attached garage, and an impressive attached barn. The fenced backyard is perfect for children and pets, while the generous side yard offers space for gardening, entertaining, or relaxing. The custom eat-in kitchen features beautiful blue cabinetry, large subway tile, a deep Ruvati stainless sink, French door refrigerator, and abundant workspace. It flows into a formal dining room, spacious living room, and flexible bonus room ideal as a home office, den, or first-floor bedroom. Refinished original hardwood floors add warmth throughout. Upstairs are three generously sized bedrooms with oversized closets, abundant natural light, fresh neutral paint, and beautiful wide-plank wood floors. Recent improvements include vinyl siding, replacement windows, updated 200-amp electrical service, waterproof flooring in the kitchen and baths, and efficient two-zone heating. The attached barn offers incredible potential for a workshop, studio, home business, gym, or future accessory dwelling unit with applicable approvals. Ample parking accommodates multiple vehicles, recreational equipment, or even a camper. Enjoy the convenience of walking or biking to downtown Keene's restaurants, shopping, parks, entertainment, and the Monadnock Food Co-op while enjoying the privacy and space of a generous in-town lot. A rare opportunity to own a home filled with history, charm, flexibility, and endless possibilities.

Listed by Kirsten Perkins of BHG Masiello Keene

$
$
%
$/month over payments
Federal 30-year interest rate: 6.67% last updated on Aug 13, 2026
* All Figures are estimates. Check with your bank or proposed mortgage company for actual interest rates.
This product uses the FRED® API but is not endorsed or certified by the Federal Reserve Bank of St. Louis.

Virtual TourSave FavoriteSchedule TourAsk A QuestionMore Details
1116 Main Street Fairfax VT 05454

Fairfax, VT1116 Main Street

Price$389,900

Est. Mortgage: $/month

MLS Number 5099718

  • Residential Single Family
  • Full Bath 2
  • Address 1116 Main Street
  • Construction Existing
  • Bedrooms 3

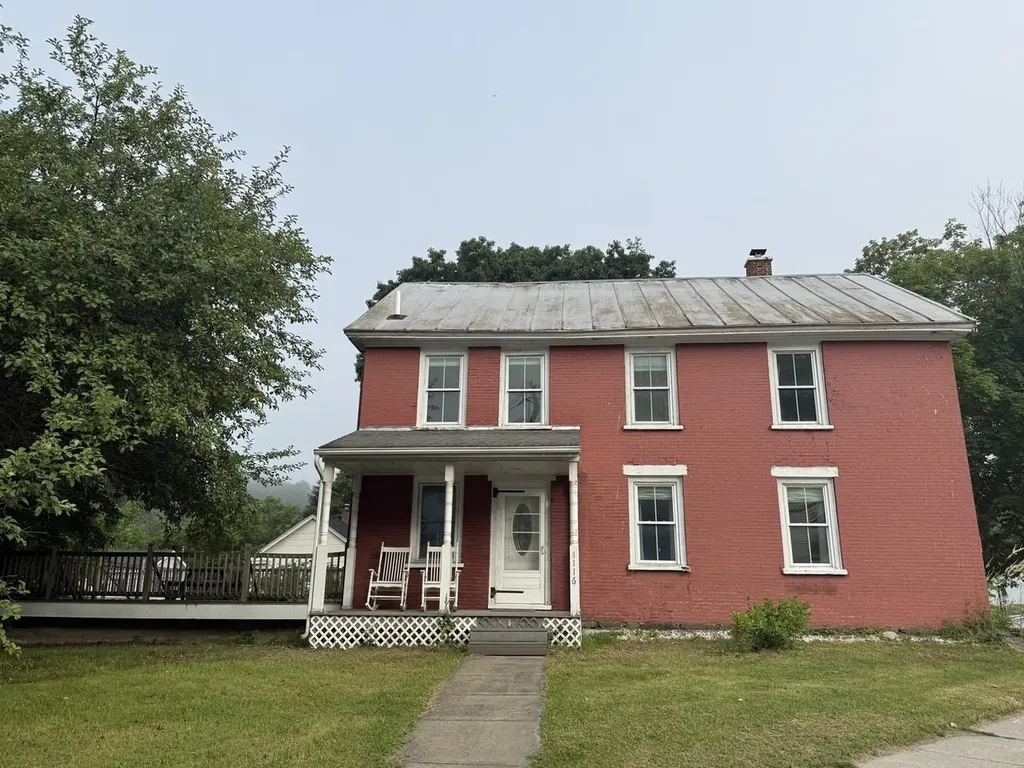
Beautiful & Spacious. Take a closer look at this historic brick home in the heart of Fairfax Village. Featuring 3 bedrooms and 2.5 bathrooms, including a primary suite with walk-in closet. Two-car covered parking. Huge deck off kitchen area is great for entertaining. Large living spaces, lots of windows, and natural light, this home has modern touches throughout. Full walkout basement and unfinished walk-up attic leave room for expansion. Just a stone's throw from a local bakery and corner store, this home is full of charm and convenience.

Listed by Julie Lamoreaux of Coldwell Banker Hickok and Boardman

$
$
%
$/month over payments
Federal 30-year interest rate: 6.67% last updated on Aug 13, 2026
* All Figures are estimates. Check with your bank or proposed mortgage company for actual interest rates.
This product uses the FRED® API but is not endorsed or certified by the Federal Reserve Bank of St. Louis.

Save FavoriteSchedule TourAsk A QuestionMore Details

169 Whitney Hill Road Tunbridge VT 05077

Tunbridge, VT169 Whitney Hill Road

Price$389,900

Est. Mortgage: $/month

MLS Number 5097575

  • Residential Single Family
  • Full Bath 1
  • Construction Existing
  • Bedrooms 3
  • Bathroom 1

This private yet accessible ranch offers low-maintenance living on a generous amount of usable land, highlighted by beautiful mountain views across the meadows. It is clear the current owners have cared for this home with great thoughtfulness and attention to detail. The property is highly efficient, featuring owned solar panels installed in 2022 that covers the electric bill (subject to individual usage!), alongside a durable standing seam metal roof. The outdoor spaces are designed for quiet enjoyment, including a large, private back deck, an upper stone fire pit, a substantial garden area with a cool old run-in barn/shed down by the road, and a charming "bed-in-a-shed" structure. Inside, opening the wall between the kitchen and living room has brought in abundant natural light and created space for a breakfast bar! The property also carries a unique local history, having once been a flower farm known for its lady slippers. The full basement provides excellent storage with the poured concrete foundation, laundry, and a Harman pellet furnace. With a brand-new 3-bedroom septic system being installed actively, this home is entirely turn-key and ready for a quick closing!

Listed by Franchesca Collins and Holly Hall of Hall Collins Real Estate Group

$
$
%
$/month over payments
Federal 30-year interest rate: 6.67% last updated on Aug 13, 2026
* All Figures are estimates. Check with your bank or proposed mortgage company for actual interest rates.
This product uses the FRED® API but is not endorsed or certified by the Federal Reserve Bank of St. Louis.

Save FavoriteSchedule TourAsk A QuestionMore Details

185 Jewett Drive Bennington VT 05201

Bennington, VT185 Jewett Drive

Price$389,900

Est. Mortgage: $/month

Active With Contract

MLS Number 5103003

  • Residential Single Family
  • Full Bath 2
  • Address 185 Jewett Drive
  • Construction Existing
  • Bedrooms 3

Welcome home to this 3-bedroom, 2-bath raised ranch nestled on 1.72 beautifully landscaped acres in a peaceful neighborhood. The picturesque property is adorned with a variety of mature fruit trees and offers stunning mountain views. A spacious back deck overlooks the above-ground pool, making it the perfect setting for relaxing, entertaining, or taking in the scenery. Inside, you'll find an oversized, updated kitchen featuring soft-close cabinetry and plenty of space for gathering. The breakfast nook overlooks the inviting living room, where a cozy pellet stove creates a warm and welcoming atmosphere. A formal dining room provides additional space for hosting family and friends. The mostly finished basement offers endless possibilities, whether you're looking for a recreation room, home office, workout space, or the ultimate man cave, while still providing ample storage. The heated two-car garage is equipped with an electric vehicle charger, adding modern convenience to this thoughtfully cared-for home. Combining comfortable living spaces, beautiful outdoor amenities, and a sought-after location, this home is ready for its next chapter!

Listed by Julie Glover of Mahar McCarthy Real Estate

$
$
%
$/month over payments
Federal 30-year interest rate: 6.67% last updated on Aug 13, 2026
* All Figures are estimates. Check with your bank or proposed mortgage company for actual interest rates.
This product uses the FRED® API but is not endorsed or certified by the Federal Reserve Bank of St. Louis.

Save FavoriteSchedule TourAsk A QuestionMore Details

108 Rockingham Road Londonderry NH 03053

Londonderry, NH108 Rockingham Road

Price$389,900

Est. Mortgage: $/month

MLS Number 5105436

  • Residential Single Family
  • Full Bath 2
  • Address 108 Rockingham Road
  • Construction Existing
  • Bedrooms 3

Excellent opportunity to own 4.2 wooded acres in Londonderry. There is so much possibility for this property! Ideal for investors, contractors, or cash buyers looking for a full rehab project to bring this property to it's next chapter! Tons of Potential! Conveniently located to shopping, schools, highways, dining and even public transportation! This large property goes all the way to the rail trail! Bring your vision! Property will not go FHA or VA due to deferred maintenance. Property to be sold AS-IS.

Listed by Michelle Cooper of BHHS Verani Londonderry

$
$
%
$/month over payments
Federal 30-year interest rate: 6.67% last updated on Aug 13, 2026
* All Figures are estimates. Check with your bank or proposed mortgage company for actual interest rates.
This product uses the FRED® API but is not endorsed or certified by the Federal Reserve Bank of St. Louis.

Save FavoriteSchedule TourAsk A QuestionMore Details

571 Amherst Street Manchester NH 03104

Manchester, NH571 Amherst Street

Price$389,555

Est. Mortgage: $/month

MLS Number 5101444

  • Residential Single Family
  • Full Bath 1
  • Address 571 Amherst Street
  • Construction Existing
  • Bedrooms 3

Welcome home to this charming, move-in-ready property nestled in a very quiet neighborhood. Thoughtfully renovated throughout, this inviting home features a beautifully UPDATED kitchen with NEW cabinetry, Quartz countertops, and a warm, welcoming feel that's perfect for everyday living. New LVT flooring and fresh interior paint throughout create a bright, modern space you'll love coming home to. Additional updates include a newer roof, boiler, and hot water tank, all replaced just two years ago, offering added peace of mind for years to come. The quaint covered porch extends your living space outdoors and offers a cozy place to relax with your morning coffee or unwind at the end of the day. The low-maintenance yard lets you spend more time enjoying your home and less time on upkeep. Whether you're a first-time homebuyer, looking to downsize, or simply searching for a place that feels like home, this one's for you!

Listed by Elizabeth Niemaszyk of Realty One Group Reliant

$
$
%
$/month over payments
Federal 30-year interest rate: 6.67% last updated on Aug 13, 2026
* All Figures are estimates. Check with your bank or proposed mortgage company for actual interest rates.
This product uses the FRED® API but is not endorsed or certified by the Federal Reserve Bank of St. Louis.

Virtual TourSave FavoriteSchedule TourAsk A QuestionMore Details
19 River Street Brandon VT 05733

Brandon, VT19 River Street

Price$389,000

Est. Mortgage: $/month

MLS Number 5067941

  • Residential Single Family
  • Full Bath 1
  • Address 19 River Street
  • Construction Existing
  • Bedrooms 3

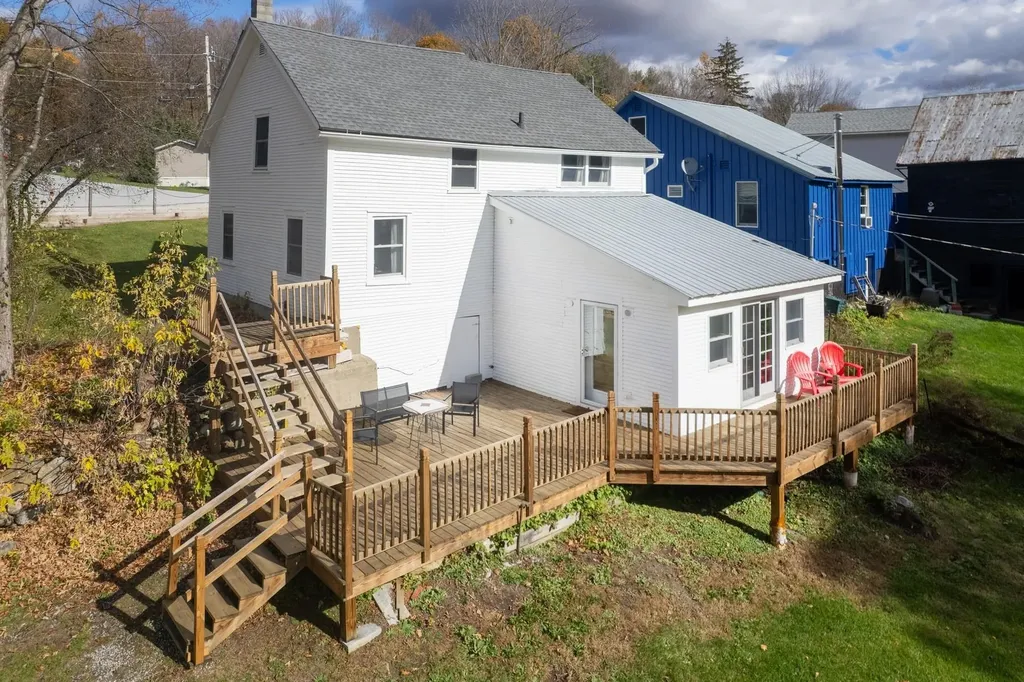
This thoughtfully restored 1880 farmhouse invites you into a home that is anything but ordinary-rich with character, history, and a sense of place you simply can't replicate. Tucked just moments from the heart of Brandon, this home offers a tucked-away setting where the sound of the nearby river and the rhythm of daily life feel just a bit slower. From the moment you arrive, it's clear-this is a property for those who appreciate individuality over uniformity. Inside, the home unfolds with a natural, organic flow-true to its 1880 origins. Wide pine floors have been beautifully refinished, adding warmth and texture, while the updated kitchen and systems bring modern ease to everyday living. Light fills the main living spaces, creating an inviting atmosphere that feels both relaxed and refined. The layout reflects the home's 1880 origins, with subtle level changes and distinct transitions between rooms, and architectural nuances that reflect the home's heritage. Upstairs, three unique bedrooms and a renovated bath offer comfortable accommodations, while the lower level opens to a vaulted great room-an unexpected and versatile space that connects seamlessly to the outdoors. Step outside to a spacious deck overlooking the river, with a private, level backyard that offers a quiet place to gather or unwind. It's an extension of the home's character-uncomplicated, relaxed, and easy to enjoy. With a proven history as a short-term rental and offered fully furnished, the home is ready for its next chapter. Whether that's a continued investment, a personal Vermont retreat, or a full-time residence, the opportunity here is as flexible as the home itself. For those who appreciate homes with personality-where no two spaces are exactly the same and every detail reflects a different time-19 River Street offers something increasingly rare: character, authenticity, and a place that feels distinctly its own.

Listed by Christie Garofano of Four Seasons Sotheby's Int'l Realty

$
$
%
$/month over payments
Federal 30-year interest rate: 6.67% last updated on Aug 13, 2026
* All Figures are estimates. Check with your bank or proposed mortgage company for actual interest rates.
This product uses the FRED® API but is not endorsed or certified by the Federal Reserve Bank of St. Louis.

Virtual TourSave FavoriteSchedule TourAsk A QuestionMore Details

Broker Reciprocity 

Copyright 2026 PrimeMLS, Inc. All rights reserved. This information is deemed reliable, but not guaranteed. The data relating to real estate displayed on this display comes in part from the IDX Program of PrimeMLS. The information being provided is for consumers’ personal, non-commercial use and may not be used for any purpose other than to identify prospective properties consumers may be interested in purchasing. Data last updated August 24, 2026 4:22 AM UTC
