
SIGN UP or LOG IN 's Account

Log in to see your saved listings or edit your searches:

No account? Sign up now to save searches, listings, and get tailored listing notifications. It's free, opt-out anytime.

Find Your New Home

Sign Up Today!

Get fresh listings via email, save your favorite listings, match with similar properties, and unlock additional property info.

Create Your Account

Do not fill in this field:

Already have an account? Log in

and narrow your search. If you have fewer than 200 results, you can save your search.

Andover VT Single Family Real Estate

r=6457-6468
19 River Street Brandon VT 05733

Brandon, VT19 River Street

Price$389,000

Est. Mortgage: $/month

MLS Number 5067941

  • Residential Single Family
  • Full Bath 1
  • Address 19 River Street
  • Construction Existing
  • Bedrooms 3

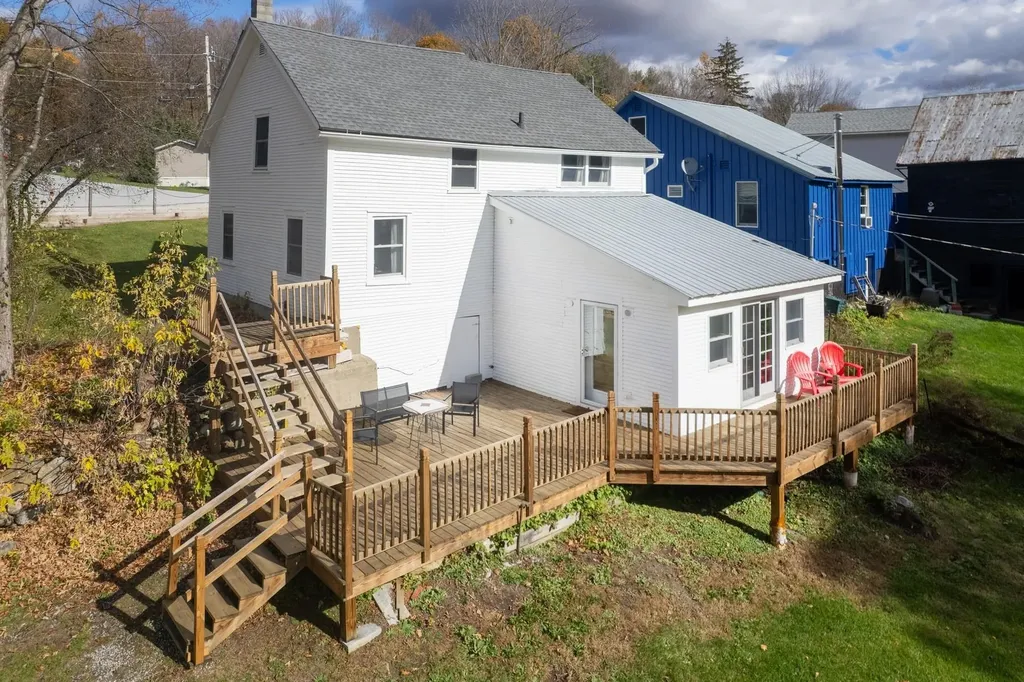
This thoughtfully restored 1880 farmhouse invites you into a home that is anything but ordinary-rich with character, history, and a sense of place you simply can't replicate. Tucked just moments from the heart of Brandon, this home offers a tucked-away setting where the sound of the nearby river and the rhythm of daily life feel just a bit slower. From the moment you arrive, it's clear-this is a property for those who appreciate individuality over uniformity. Inside, the home unfolds with a natural, organic flow-true to its 1880 origins. Wide pine floors have been beautifully refinished, adding warmth and texture, while the updated kitchen and systems bring modern ease to everyday living. Light fills the main living spaces, creating an inviting atmosphere that feels both relaxed and refined. The layout reflects the home's 1880 origins, with subtle level changes and distinct transitions between rooms, and architectural nuances that reflect the home's heritage. Upstairs, three unique bedrooms and a renovated bath offer comfortable accommodations, while the lower level opens to a vaulted great room-an unexpected and versatile space that connects seamlessly to the outdoors. Step outside to a spacious deck overlooking the river, with a private, level backyard that offers a quiet place to gather or unwind. It's an extension of the home's character-uncomplicated, relaxed, and easy to enjoy. With a proven history as a short-term rental and offered fully furnished, the home is ready for its next chapter. Whether that's a continued investment, a personal Vermont retreat, or a full-time residence, the opportunity here is as flexible as the home itself. For those who appreciate homes with personality-where no two spaces are exactly the same and every detail reflects a different time-19 River Street offers something increasingly rare: character, authenticity, and a place that feels distinctly its own.

Listed by Christie Garofano of Four Seasons Sotheby's Int'l Realty

$
$
%
$/month over payments
Federal 30-year interest rate: 6.67% last updated on Aug 13, 2026
* All Figures are estimates. Check with your bank or proposed mortgage company for actual interest rates.
This product uses the FRED® API but is not endorsed or certified by the Federal Reserve Bank of St. Louis.

Virtual TourSave FavoriteSchedule TourAsk A QuestionMore Details
1757 Wildlife Road Hartford VT 05001

Hartford, VT1757 Wildlife Road

Price$389,000

Est. Mortgage: $/month

Active With Contract

MLS Number 5090788

  • Residential Single Family
  • Full Bath 1
  • Address 1757 Wildlife Road
  • Construction Existing
  • Bedrooms 2

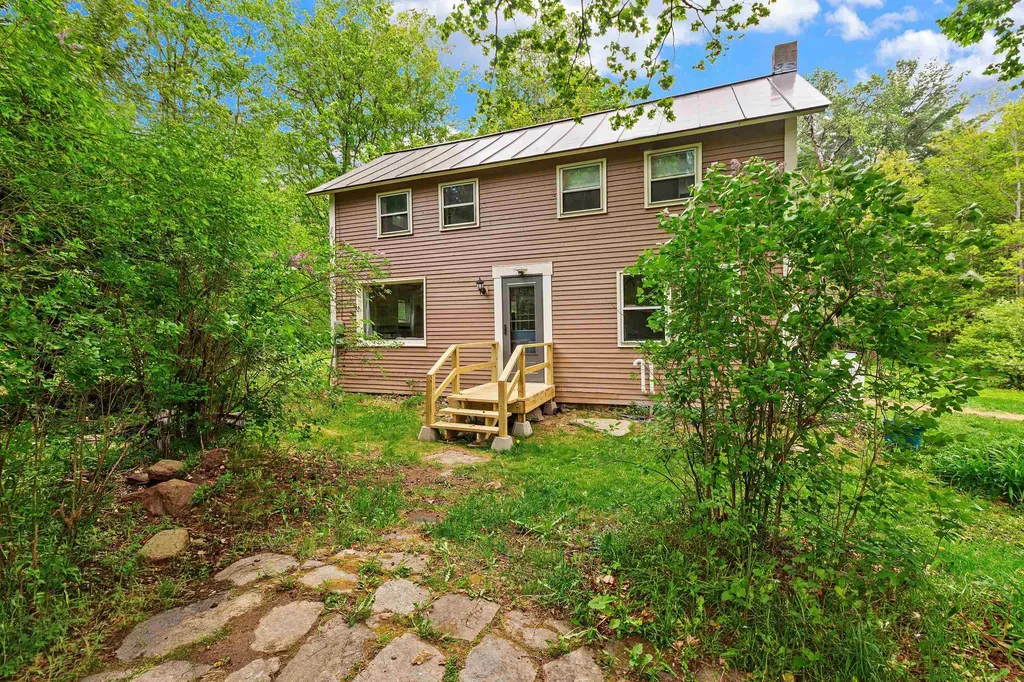
Privately set on 4 peaceful acres well off the road, this inviting home offers comfort, space, and a functional open-concept design. The main living area features a seamless flow between the kitchen, dining, and living spaces, ideal for everyday living and entertaining alike. A spacious mudroom entry provides practical storage and organization, complemented by a convenient laundry room and bath just off the entry area. Upstairs, you'll find two bedrooms and a full bathroom, creating a comfortable retreat from the main living spaces. Enjoy the outdoors from the great screened porch, perfect for relaxing, dining, or taking in the privacy and natural surroundings.

Listed by Jessica & Anthony Dolan and Jessica Dolan of Dolan Real Estate

$
$
%
$/month over payments
Federal 30-year interest rate: 6.67% last updated on Aug 13, 2026
* All Figures are estimates. Check with your bank or proposed mortgage company for actual interest rates.
This product uses the FRED® API but is not endorsed or certified by the Federal Reserve Bank of St. Louis.

Save FavoriteSchedule TourAsk A QuestionMore Details
515 Buck Hill Road Arlington VT 05250

Arlington, VT515 Buck Hill Road

Price$389,000

Est. Mortgage: $/month

MLS Number 5093425

  • Residential Single Family
  • Full Bath 1
  • Address 515 Buck Hill Road
  • Construction Existing
  • Bedrooms 3

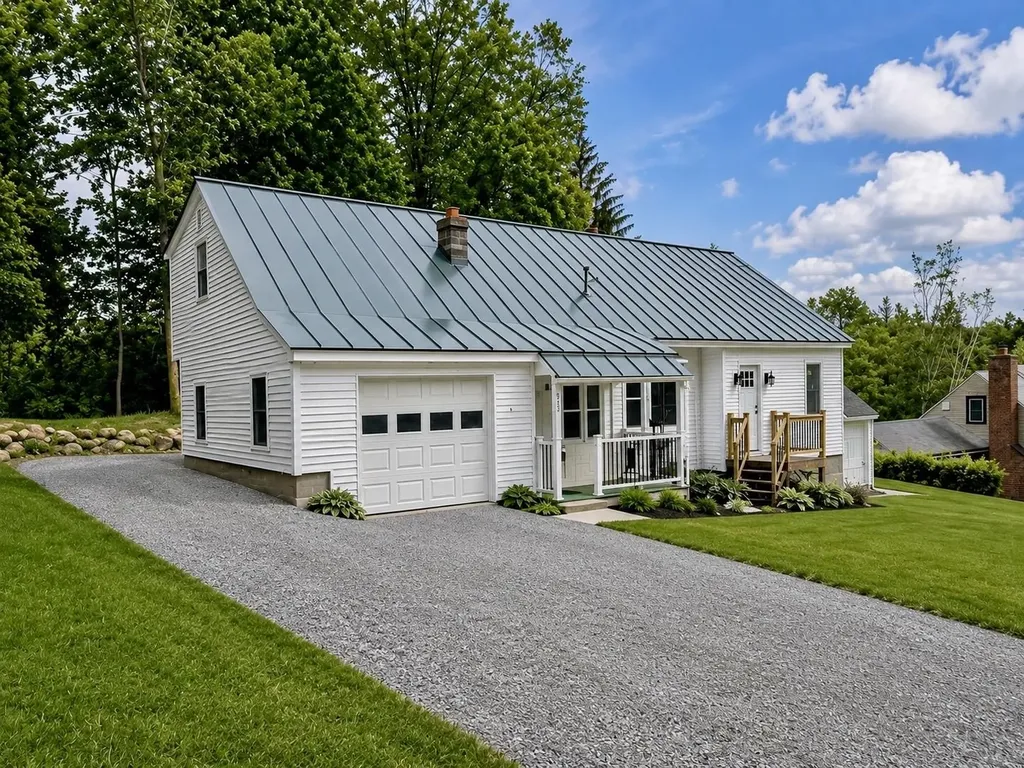
Completely renovated from top to bottom, this move-in-ready home perfectly blends modern updates with classic Vermont charm. 3 bedrooms and 1 bathroom with a layout that includes multiple practical options for adding a second bathroom. The layout also includes a unique, unfinished bonus area off the primary bedroom with its own private staircase to the backyard-a blank canvas ideal for an expanded suite, home office, or studio, and a back enclosed porch continues to present many options to suit your own living needs. Tucked away in a desirable neighborhood setting, the thoughtfully positioned lot offers a surprising level of peace and privacy. Nestled between the Green Mountains and the Taconic Range, Arlington is famed for its scenic beauty, historic covered bridges, and world-class recreation on the Batten Kill River, putting hiking, biking, and fly-fishing right at your doorstep. The location is hard to beat with the quick access to Historic Route 7A and Route 7 to get to several shire towns and ski resorts.

Listed by Lori Hurley of Four Corner Properties LLC

$
$
%
$/month over payments
Federal 30-year interest rate: 6.67% last updated on Aug 13, 2026
* All Figures are estimates. Check with your bank or proposed mortgage company for actual interest rates.
This product uses the FRED® API but is not endorsed or certified by the Federal Reserve Bank of St. Louis.

Virtual TourSave FavoriteSchedule TourAsk A QuestionMore Details
192 Cates Hill Road Berlin NH 03570

Berlin, NH192 Cates Hill Road

Price$389,000

Est. Mortgage: $/month

MLS Number 5097319

  • Residential Single Family
  • Full Bath 2
  • Address 192 Cates Hill Road
  • Construction Existing
  • Bedrooms 3

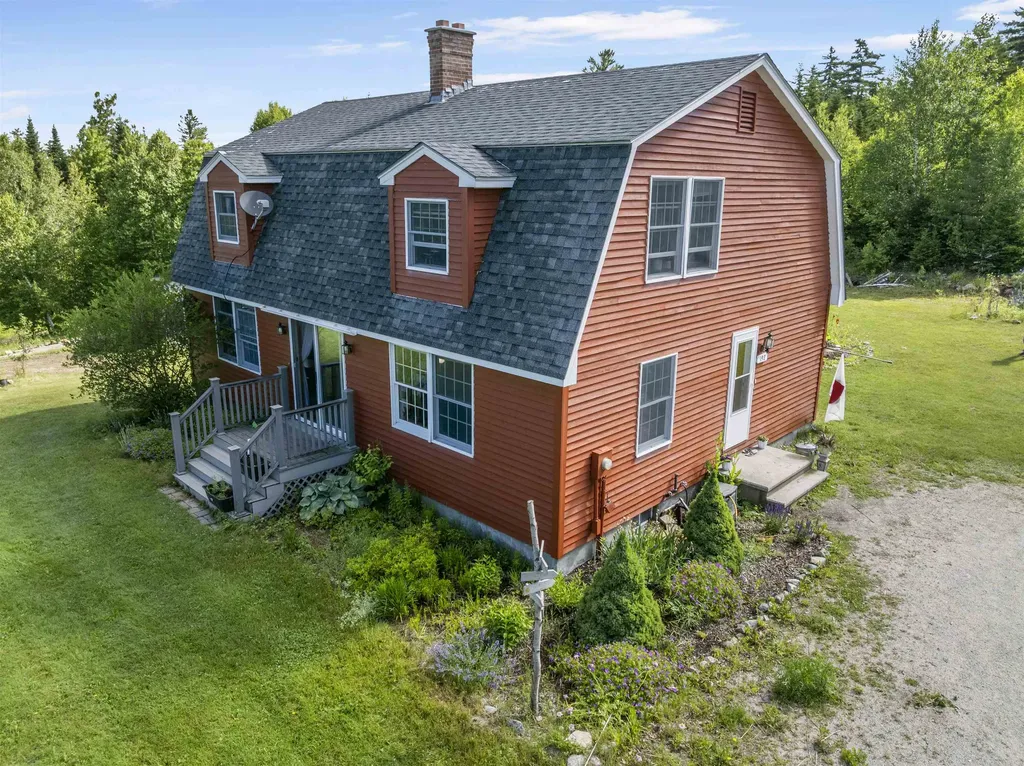
Welcome home to this beautifully maintained 3-bedroom, 2-bath home nestled on 3 private acres. Outdoor enthusiasts will appreciate the convenient access to nearby ATV and snowmobile trails, while those seeking peace and privacy will love relaxing on the spacious back deck overlooking the expansive backyard. Enjoy beautiful mountain views from the primary bedroom and a property that's truly a gardener's paradise. The landscape features an abundance of established perennials, maple trees for sugaring, apple, peach, and walnut trees, along with tomato and pepper gardens. Wild blackberries, raspberries, and strawberries add to the charm and provide fresh seasonal harvests right from your own backyard. Inside, a wood stove helps reduce heating costs during the colder months. This home has been thoughtfully maintained with numerous recent upgrades, including a new well pump, water pressure tank, water softener, filtration system, and reverse osmosis system, all installed in 2024. Whether you're looking for a year-round residence or a recreational retreat, this property offers the best of New Hampshire living.

Listed by Cassie Lambertson of RE/MAX Northern Edge Realty LLC

$
$
%
$/month over payments
Federal 30-year interest rate: 6.67% last updated on Aug 13, 2026
* All Figures are estimates. Check with your bank or proposed mortgage company for actual interest rates.
This product uses the FRED® API but is not endorsed or certified by the Federal Reserve Bank of St. Louis.

Save FavoriteSchedule TourAsk A QuestionMore Details
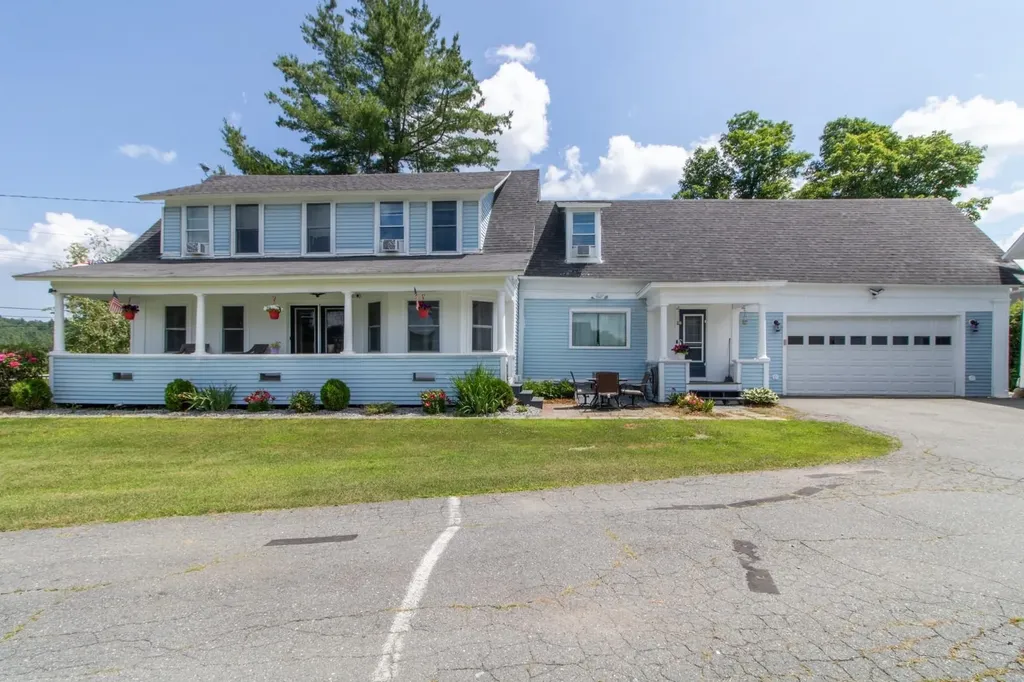
42 East Street Orleans VT 05860

Orleans, VT42 East Street

Price$389,000

Est. Mortgage: $/month

MLS Number 5099724

  • Residential Single Family
  • Full Bath 2
  • Address 42 East Street
  • Construction Existing
  • Bedrooms 4

Completely renovated from top to bottom, this spacious 4-bedroom, 2 full bath farmhouse combines classic charm with the peace of mind of extensive modern updates. Situated on a manageable 0.50-acre lot beside the local school and skating rink, the property is conveniently located just a half mile from Interstate 91 and the Orleans Country Club. The home has been thoughtfully redesigned by removing walls to create a more open and functional floor plan and features a large 21x24 living room, updated insulation, drywall, electrical, heating system, flooring, paint, and new windows throughout. A second full bathroom has been added, along with a large walk-in pantry offering excellent storage off the kitchen. Enjoy relaxing on the covered front porch or the covered back deck located just off the kitchen, perfect for entertaining or everyday living. The attached garage has also been improved with a freshly poured concrete floor, a 16-foot insulated garage door, and built-in stairs leading to the second story for easy access to additional storage or future possibilities. In addition to the attached garage, the property includes a 27x37 barn with power, providing excellent space for storage, parking, hobbies, or workshop use. The home will also convey with a camera security system for added peace of mind. With the major renovations already completed, this move-in-ready farmhouse offers modern comfort, functional living space, and a convenient location close to schools, recreation, golf, and Interstate 91.

Listed by David Kennison of Century 21 Farm & Forest

$
$
%
$/month over payments
Federal 30-year interest rate: 6.67% last updated on Aug 13, 2026
* All Figures are estimates. Check with your bank or proposed mortgage company for actual interest rates.
This product uses the FRED® API but is not endorsed or certified by the Federal Reserve Bank of St. Louis.

Virtual TourSave FavoriteSchedule TourAsk A QuestionMore Details
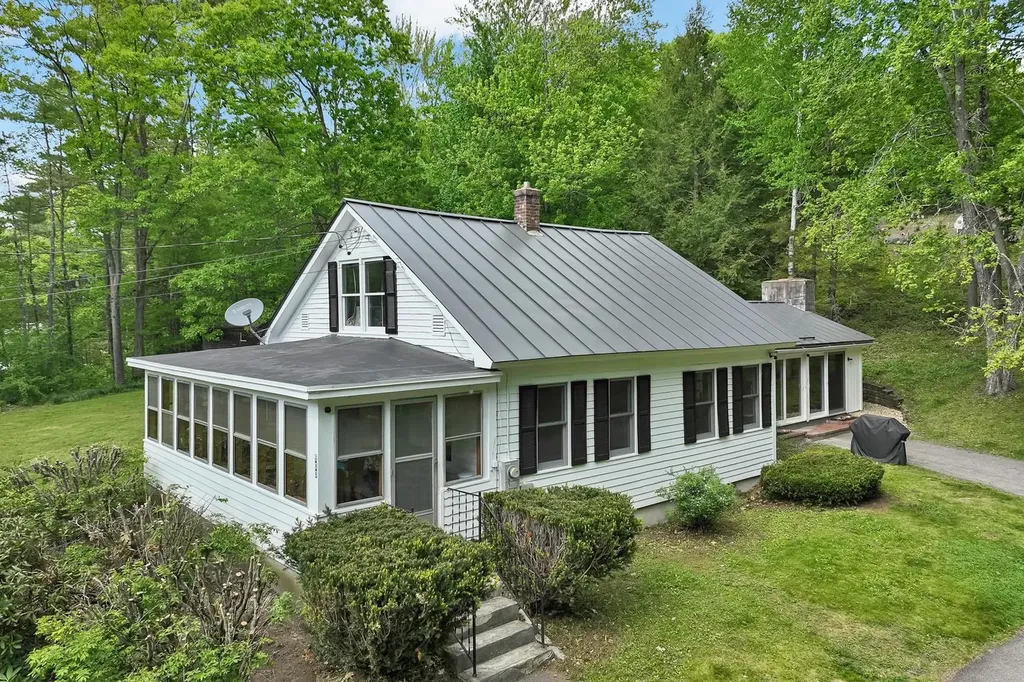
900 Franklin Highway Andover NH 03216

Andover, NH900 Franklin Highway

Price$389,000

Est. Mortgage: $/month

Pending

MLS Number 5090990

  • Residential Single Family
  • Full Bath 1
  • Address 900 Franklin Highway
  • Construction Existing
  • Bedrooms 3

PRICE IMPROVEMENT! Welcome to this classic New Englander style home nestled on 1.9 peaceful acres in the quaint town of Andover, NH. This inviting property blends timeless charm with thoughtful updates, offering comfort in every season. Relax and unwind on the sunporch, perfect for enjoying warm summer evenings with a glass of iced tea or cozy winter mornings with hot cocoa. Inside, you'll find a functional and updated layout featuring first-floor laundry, a beautifully renovated kitchen (less than 3 years old), and a newer 2 yrs young furnace for added efficiency and peace of mind. The pocket doors, hardwood floors, built in iron board all add extra charm. Outdoor enthusiasts will love the location, with public lakes, including Highland Lake, just down the road, as well as nearby rail trails and scenic paths overlooking the White Mountains. Perfect for walking, hiking, and exploring nature year-round. Winter brings even more to enjoy with opportunities for snowmobiling, ice skating, and skiing close by. Whether you're looking for a fulltime residence or a seasonal retreat, this home offers the perfect blend of charm, convenience, and access to all that New Hampshire's natural beauty has to offer. Quick close possible.

Listed by Doreen Berendes of Coldwell Banker Realty Bedford NH

$
$
%
$/month over payments
Federal 30-year interest rate: 6.67% last updated on Aug 13, 2026
* All Figures are estimates. Check with your bank or proposed mortgage company for actual interest rates.
This product uses the FRED® API but is not endorsed or certified by the Federal Reserve Bank of St. Louis.

Virtual TourSave FavoriteSchedule TourAsk A QuestionMore Details

1233 Blockhouse Point Road North Hero VT 05474

MLS Number 5085966

  • Residential Single Family
  • Full Bath 1
  • Construction Existing
  • Bedrooms 1
  • Bathroom 2

If you've been waiting for an Island escape that doesn't need a to-do list and a bucket of money to improve...this is it. Tucked into the trees on a private 1.45-acre lot, this modern, wood-accented seasonal home is all about easy island living, with the updates already done for you. From the moment you pull in on the new driveway, you'll feel the care that's gone into this home. The exterior has been freshly painted, and new Pella windows bring in natural light. Outside there's a brand new deck with awnings - or unwind in newly added screened-in porch, an inviting space for serene mornings, candlelit evenings, and soaking in the rhythm of nature. A brand new septic system approved for 2 bedrooms adds flexibility, with potential for future year-round use, subject to buyer verification. The 1.45-acre lot offers additional space for possible expansion, subject to applicable approvals. Inside, the warm wood interior gives you that classic Vermont cottage feel, paired with thoughtful updates where it matters most. The main full bath has been refreshed, and upstairs you'll find a newly added half bath and closet connected to the primary bedroom-a rare bonus in a home of this size. A wood stove adds just the right touch of warmth for cool evenings, creating a cozy retreat after a day on the lake. Here's the lifestyle piece that truly sets it apart: just a short stroll down the road is shared access to Carry Bay, a serene, protected spot for kayaking, paddle boarding, and casting a line without battling big waves but easy access to the broad lake. Plus, you're right in the heart of North Hero, surrounded by some of the island's favorite spots, with boat launches, state parks, and endless summer fun right at your fingertips. With some furnishings included and updates already checked off, this is your chance to head right into island life - no stress, just sunsets, bonfires, and days on the water. Your summer starts here!

Listed by Susan Kaminski of Coldwell Banker Hickok and Boardman

$
$
%
$/month over payments
Federal 30-year interest rate: 6.67% last updated on Aug 13, 2026
* All Figures are estimates. Check with your bank or proposed mortgage company for actual interest rates.
This product uses the FRED® API but is not endorsed or certified by the Federal Reserve Bank of St. Louis.

Save FavoriteSchedule TourAsk A QuestionMore Details

41 Dale Drive Keene NH 03431

Keene, NH41 Dale Drive

Price$389,000

Est. Mortgage: $/month

MLS Number 5102257

  • Residential Single Family
  • Full Bath 1
  • Address 41 Dale Drive
  • Construction Existing
  • Bedrooms 3

It is all here for you..the right buyer! Such a comfortable easy to live in ONE LEVEL home can be yours. The two car garage is a few steps from the back door of the house and so close to the backyard pergola which is surrounded by the newly painted fence around the backyard.. There is an open lawn area for more plantings, games, toys and fun. It is a private back yard. Come inside and sit at the tall bar table overlooking newer cabinets, appliances and all. The aooms for a den/tv room. The lower level room is heated with a separate zone but so cool on hot days. Ideal for indoor fun, craft projects and a man or woman or kids'cave. Off this room are 2 large separate storage areas neatly enclosed . The driveway is recently paved leading to the garage which is perfect to house your vehicles, boats and cycles. Dale Drive is near the Keene Middle School, Daniels Elementary School, trails, pickleball and not far from 2 golf courses, medical facilities, ice cream , pizza and more. This property is neat as a pin!! Please see for yourself.

Listed by Susan Doyle of BHG Masiello Keene

$
$
%
$/month over payments
Federal 30-year interest rate: 6.67% last updated on Aug 13, 2026
* All Figures are estimates. Check with your bank or proposed mortgage company for actual interest rates.
This product uses the FRED® API but is not endorsed or certified by the Federal Reserve Bank of St. Louis.

Save FavoriteSchedule TourAsk A QuestionMore Details
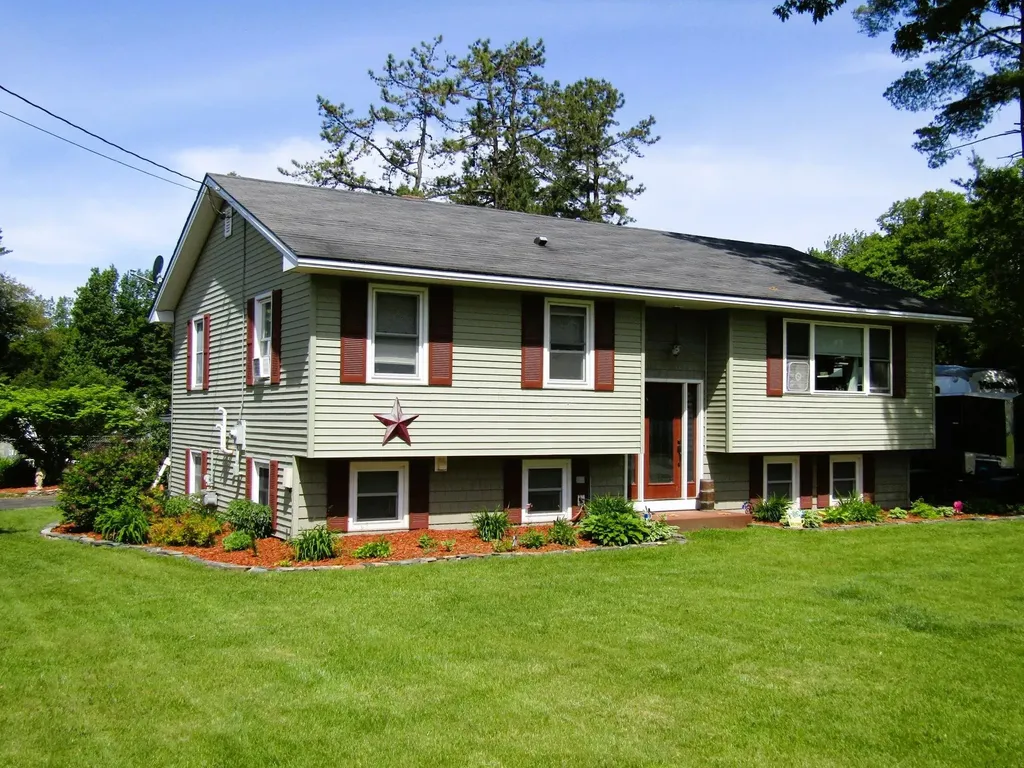
31 Stearns Court Swanton VT 05488

Swanton, VT31 Stearns Court

Price$389,000

Est. Mortgage: $/month

Pending

MLS Number 5092382

  • Residential Single Family
  • Full Bath 1
  • Address 31 Stearns Court
  • Construction Existing
  • Bedrooms 3

This home has ample square footage an inground pool 2 car garage and is located on the edge of town. This home is in a sought after area of Northern Swanton that is host to modern construction in the area. The house has two floors of living space and the main level has a kitchen dining area, a living area 3 bedrooms and a full bath. The main living area has had extensive upgrades to include new LVP flooring, updated lighting, a custom staircase, and full bathroom with tile floors. The kitchen has tile backsplash and the stainless appliances are all 2 yrs old. The lower level has a large family room and an additional den/office area in addition to a 1/2 bath with laundry room. A storage room leads to a utility area containing a natural gas combination heat and hot water unit that is less than a year old. The back deck has composite decking and vinyl raining in addition to an awning. This raised deck overlooks an inground pool that had a new liner and new pump just two years ago. The property has 2 driveways. Come enjoy some time by the pool and enjoy. Located just 15 minutes drive to St. Albans and 45 minutes to Burlington.

Listed by Shawn Cheney of EXP Realty

$
$
%
$/month over payments
Federal 30-year interest rate: 6.67% last updated on Aug 13, 2026
* All Figures are estimates. Check with your bank or proposed mortgage company for actual interest rates.
This product uses the FRED® API but is not endorsed or certified by the Federal Reserve Bank of St. Louis.

Virtual TourSave FavoriteSchedule TourAsk A QuestionMore Details

1114 Sand Hill Road Wolcott VT 05680

Wolcott, VT1114 Sand Hill Road

Price$389,000

Est. Mortgage: $/month

MLS Number 5105535

  • Residential Single Family
  • Full Bath 1
  • Address 1114 Sand Hill Road
  • Construction Existing
  • Bedrooms 3

Beautifully maintained 3-bedroom Cape nestled on over 6 acres in a peaceful, picturesque countryside setting. Built in 1980 with reclaimed beams from the mid-1800s, this home offers timeless character, warmth and a cozy Vermont feel. Recent upgrades include a brand-new metal roof, newer furnace and oil tank. A sunny enclosed porch doubles as a convenient mudroom and laundry area, leading into the spacious open living, dining and kitchen areas featuring exposed historic beams and hardwood floors. The kitchen offers butcher block counters, a generous center island and plenty of cabinet space. A full bath and charming den/office complete the main level. Upstairs you'll find three bedrooms, a generous landing area, and a unique original painting of the home that once stood on the property; a special piece that will convey with the property. The level acreage offers plenty of room for children, pets, gardening and exploring, with trails throughout. The wooded portion is primarily hardwood, including a substantial maple stand, and approximately 400 taps are already installed for those interested in maple sugaring as a hobby or potential supplemental income. A locally crafted 14' x 20' Town & Country shed provides excellent storage. Drilled well, private septic and fiber optic internet available. Outdoor enthusiasts will love the location, with Zach Woods Pond and Catamount Trails about a mile away, the Lamoille Valley Rail Trail just a few miles away, and Green River Reservoir approximately 8 miles away. VAST trails are nearby, while Stowe, Morrisville, Smugglers' Notch, Vail, Bolton Valley and Jay Peak offer convenient access to shopping, dining and year-round recreation. A wonderful opportunity to enjoy the character of this classic Vermont home, the freedom of acreage, and everything the outdoors has to offer.

Listed by Tara Cote of Jim Campbell Real Estate

$
$
%
$/month over payments
Federal 30-year interest rate: 6.67% last updated on Aug 13, 2026
* All Figures are estimates. Check with your bank or proposed mortgage company for actual interest rates.
This product uses the FRED® API but is not endorsed or certified by the Federal Reserve Bank of St. Louis.

Virtual TourSave FavoriteSchedule TourAsk A QuestionMore Details
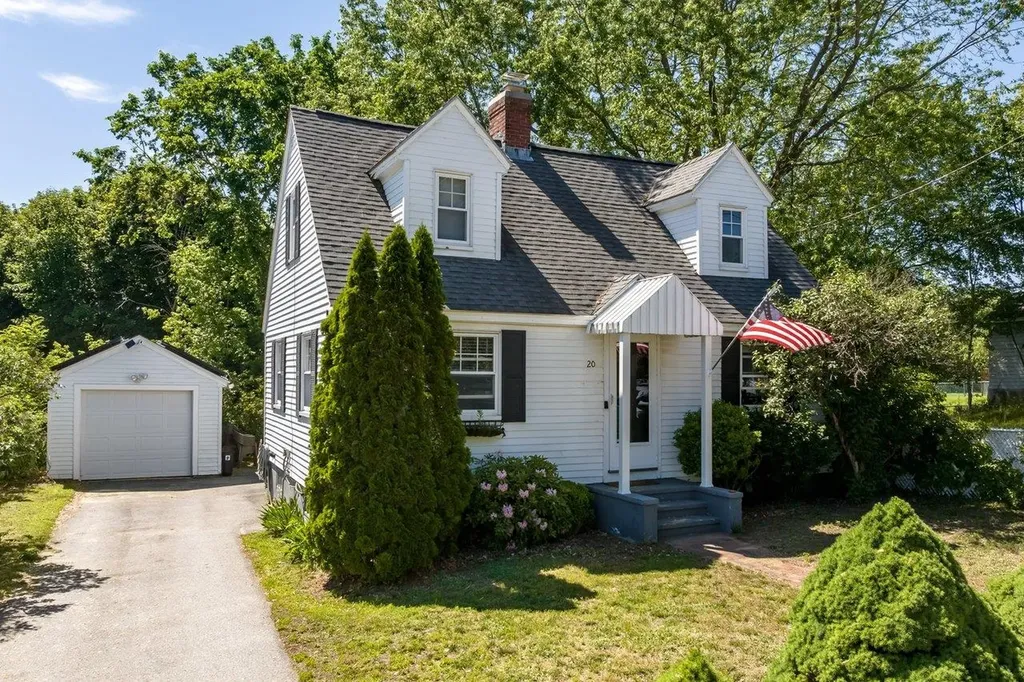
20 Upland Street Manchester NH 03102

Manchester, NH20 Upland Street

Price$389,000

Est. Mortgage: $/month

Active With Contract

MLS Number 5093862

  • Residential Single Family
  • Full Bath 1
  • Address 20 Upland Street
  • Construction Existing
  • Bedrooms 2

Welcome home to this charming Cape Cod-style home nestled in the desirable Rimmon Heights neighborhood on Manchester's sought-after West Side. Offering timeless character and thoughtful updates throughout, this home combines classic New England charm with modern conveniences. Known for its tree-lined streets, established homes, convenient location, and strong sense of community, Rimmon Heights provides easy access to parks, schools, shopping, dining, and major commuting routes. You'll appreciate the gleaming hardwood floors, abundant natural light, and tasteful updates throughout. The kitchen features stainless steel appliances, quartz countertops, a classic subway tile backsplash, updated cabinetry, and an open-concept layout that flows seamlessly into the dining area, for everyday living and entertaining. You will enjoy the delightful three-season porch that overlooks the backyard, creating the perfect spot to relax. Spacious front-to-back living room is highlighted by a cozy wood-burning fireplace, offering warmth & comfort during New England winters. Adding to the home's distinctive character, the turned staircase showcases a beautiful arched opening, enhancing the home's architectural charm. Upstairs, you'll find two comfortable bedrooms, including a generous front-to-back primary bedroom. Lower level potential for future finishing and includes a laundry area, utility sink, and a bonus three-quarter bath being conveyed as-is. Existing plumbing remains in place and functional, providing an opportunity for future updates. Highlights include energy-efficient solar panels that help offset utility costs and support sustainable living. Enjoy a private backyard retreat complete with a patio area ideal for entertaining, gardening, or relaxing, along with a detached one-car garage for added convenience and storage. Don't miss your opportunity to own this special Rimmon Heights home. Showings begin at Open House on Friday, June 12th at 4:30pm.

Listed by Melissa Lesniak of KW Coastal and Lakes & Mountains Realty

$
$
%
$/month over payments
Federal 30-year interest rate: 6.67% last updated on Aug 13, 2026
* All Figures are estimates. Check with your bank or proposed mortgage company for actual interest rates.
This product uses the FRED® API but is not endorsed or certified by the Federal Reserve Bank of St. Louis.

Virtual TourSave FavoriteSchedule TourAsk A QuestionMore Details
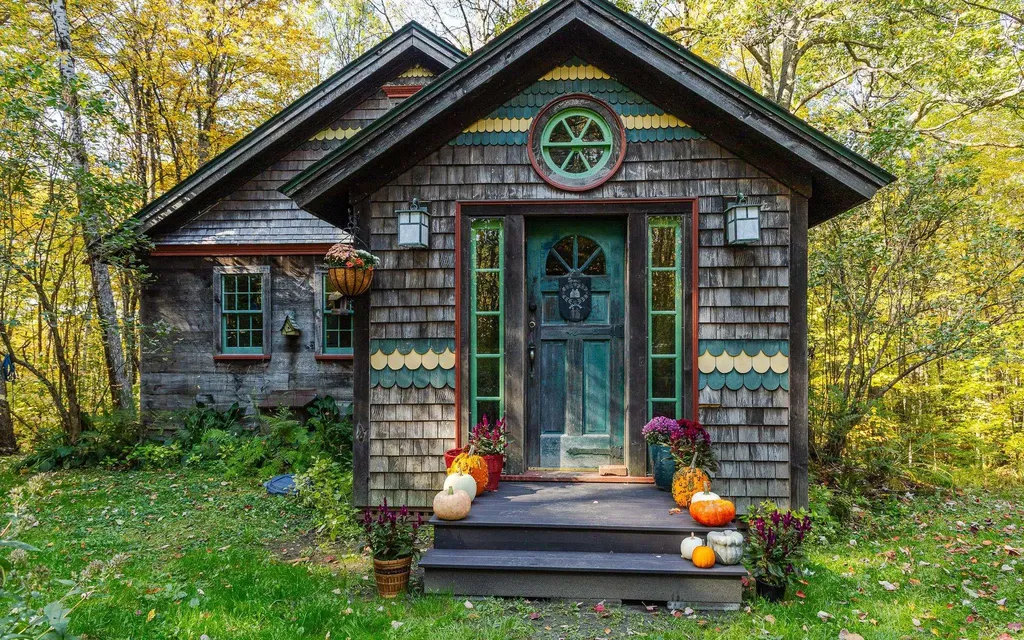
94 Cold Pond Road Acworth NH 03601

Acworth, NH94 Cold Pond Road

Price$389,000

Est. Mortgage: $/month

MLS Number 5066960

  • Residential Single Family
  • Address 94 Cold Pond Road
  • Construction Existing
  • Bedrooms 3
  • Bathroom 1

Set on 8 private acres, this thoughtfully built home offers the kind of quiet, grounded living that's getting harder to find and impossible to replicate at this price point. Built with intention and lasting craftsmanship, the home reflects the work of its owner-a master builder whose hands have touched nearly every home in the town of Acworth. There's a real sense of pride here, not just in the home but in the community itself. From pizza nights to the charming general store to the annual fireworks, Acworth may be small but it has a mighty sense of community. Inside, clean Scandinavian-inspired design meets the warmth of natural wood and timber framing. The main living space is open, bright and easy, equally suited for slow mornings or hosting a full house. Two bedrooms on the main floor keep everyday living simple while the upstairs loft creates a flexible, light-filled space for a home office, studio or extra bedroom. Downstairs the partially finished basement already adds bonus rooms, laundry and plumbing in place for a second bath-offering a real, usable upside without needing to start from scratch. Step outside and take in the quiet. A spacious back porch looks out over your own stretch of trees and sky-no neighbors in sight, just the kind of stillness people move here for. Whether you envision gardens, animals, a future garage or simply space to breathe this property gives you the freedom to grow into it over time. A rare combination of thoughtful construction, privacy and potential-all within reach.

Listed by Kathryn Beam of Galloway Real Estate LLC

$
$
%
$/month over payments
Federal 30-year interest rate: 6.67% last updated on Aug 13, 2026
* All Figures are estimates. Check with your bank or proposed mortgage company for actual interest rates.
This product uses the FRED® API but is not endorsed or certified by the Federal Reserve Bank of St. Louis.

Virtual TourSave FavoriteSchedule TourAsk A QuestionMore Details

Broker Reciprocity 

Copyright 2026 PrimeMLS, Inc. All rights reserved. This information is deemed reliable, but not guaranteed. The data relating to real estate displayed on this display comes in part from the IDX Program of PrimeMLS. The information being provided is for consumers’ personal, non-commercial use and may not be used for any purpose other than to identify prospective properties consumers may be interested in purchasing. Data last updated August 24, 2026 5:49 AM UTC
