
SIGN UP or LOG IN 's Account

Log in to see your saved listings or edit your searches:

No account? Sign up now to save searches, listings, and get tailored listing notifications. It's free, opt-out anytime.

Find Your New Home

Sign Up Today!

Get fresh listings via email, save your favorite listings, match with similar properties, and unlock additional property info.

Create Your Account

Do not fill in this field:

Already have an account? Log in

and narrow your search. If you have fewer than 200 results, you can save your search.

Andover VT Single Family Real Estate

r=6469-6480
11 Massachusetts Avenue Meredith NH 03253

Meredith, NH11 Massachusetts Avenue

Price$389,000

Est. Mortgage: $/month

Pending

MLS Number 5105044

  • Residential Single Family
  • Full Bath 1
  • Construction Existing
  • Bedrooms 3
  • Bathroom 1

MEREDITH, NH - Opportunity awaits with this 3-bedroom ranch in a convenient in-town Meredith location. Owned and cared for by the same owner for 50 years, this modest home is ready for its next chapter. The interior will benefit from updating and improvements, offering a great opportunity for a buyer looking to make a home their own. The single-level floor plan includes three bedrooms and one full bath, with a manageable footprint that provides a solid starting point for modernization. The walk-out lower level provides additional storage and potential living space to expand your possibilities. Whether updating gradually or undertaking a more extensive renovation, there is plenty of potential to add value and create a comfortable year-round home in a great Meredith location. Conveniently located close to downtown Meredith, shopping, restaurants, schools, and all area amenities, with Lake Waukewan and Lake Winnipesaukee nearby. A wonderful opportunity to invest in a Meredith property and enjoy all that the Lakes Region has to offer. Open House Saturday, August 15, 2026 from 10-12pm.

Listed by Rebecca Whitcher of Maxfield Real Estate/Center Harbor

$
$
%
$/month over payments
Federal 30-year interest rate: 6.67% last updated on Aug 13, 2026
* All Figures are estimates. Check with your bank or proposed mortgage company for actual interest rates.
This product uses the FRED® API but is not endorsed or certified by the Federal Reserve Bank of St. Louis.

Virtual TourSave FavoriteSchedule TourAsk A QuestionMore Details

2678 South Road Fairfield VT 05455

Fairfield, VT2678 South Road

Price$389,000

Est. Mortgage: $/month

MLS Number 5105889

  • Residential Single Family
  • Address 2678 South Road
  • Construction Existing
  • Bedrooms 1
  • Bathroom 2

A piece of Vermont history! Originally the one-room brick Soule School of Fairfield, this charming property has been thoughtfully transformed into a unique home on 3 tranquil acres. A newer two-story addition welcomes you with a timber-frame-style covered porch leading to a spacious mudroom, modern ¾ bath with laundry, bonus room, and abundant storage. The sunny kitchen with a walk-in pantry opens to a covered grilling porch and dining area with access to a second porch overlooking the expansive lawn and large apple tree. The impressive 25' x 25' former schoolroom features plentiful windows, the original front entry and closets, plus a Vermont Iron Stove Works "Elm" wood stove complemented by a monitor heater. Upstairs, the spacious primary bedroom stretches across the entire second floor, highlighted by a striking arched window with treetop views. Two custom walk-in closets, a bonus room, and a second ¾ bath complete the upstairs space. An insulated walkout crawl space provides easy access below for storage and utilities. Outside, established perennial flower gardens, fruit trees, and nature paths twist through the yard. Enjoy a chicken coop with two resident hens, a woodshed, and three entries to the large driveway surrounding the hilltop setting on a corner lot. Conveniently located just 10 minutes to St. Albans, 15 minutes to Cambridge and the mountain recreation beyond, with the beloved East Fairfield Meeting House on the Green nearby for concerts and community dinners. A truly one-of-a-kind Vermont home where history, character, and comfort come together!

Listed by Sandi Kenyon of Coldwell Banker Hickok and Boardman

$
$
%
$/month over payments
Federal 30-year interest rate: 6.67% last updated on Aug 13, 2026
* All Figures are estimates. Check with your bank or proposed mortgage company for actual interest rates.
This product uses the FRED® API but is not endorsed or certified by the Federal Reserve Bank of St. Louis.

Save FavoriteSchedule TourAsk A QuestionMore Details
31 Stearns Court Swanton VT 05488

Swanton, VT31 Stearns Court

Price$389,000

Est. Mortgage: $/month

Pending

MLS Number 5092382

  • Residential Single Family
  • Full Bath 1
  • Address 31 Stearns Court
  • Construction Existing
  • Bedrooms 3

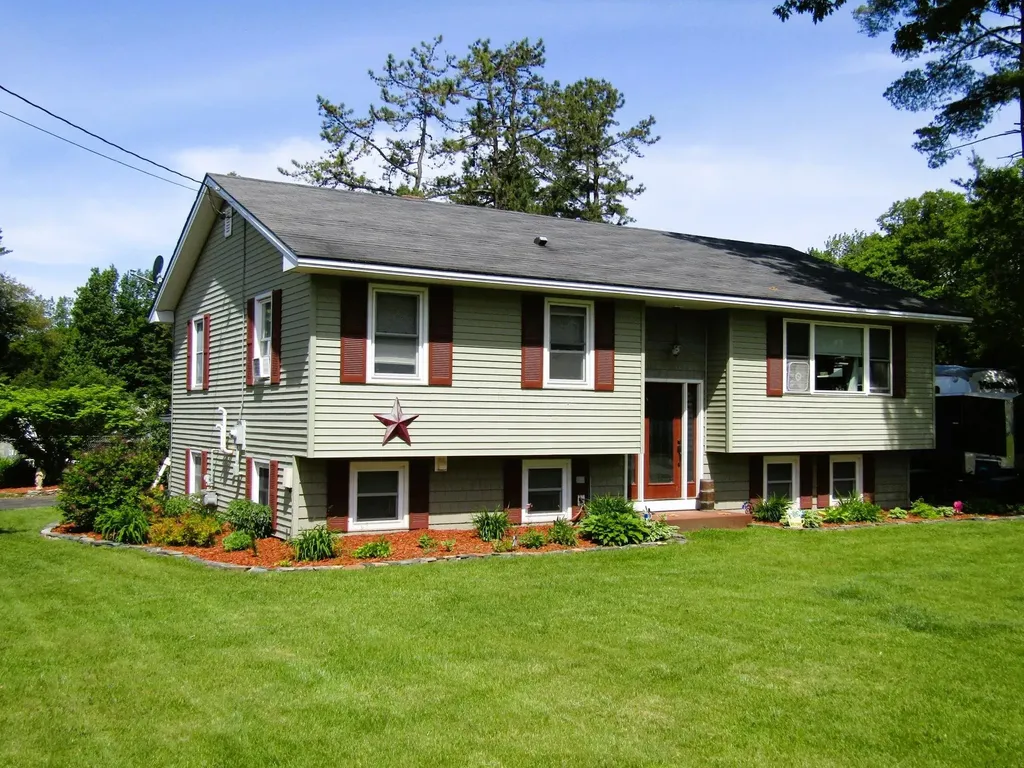
This home has ample square footage an inground pool 2 car garage and is located on the edge of town. This home is in a sought after area of Northern Swanton that is host to modern construction in the area. The house has two floors of living space and the main level has a kitchen dining area, a living area 3 bedrooms and a full bath. The main living area has had extensive upgrades to include new LVP flooring, updated lighting, a custom staircase, and full bathroom with tile floors. The kitchen has tile backsplash and the stainless appliances are all 2 yrs old. The lower level has a large family room and an additional den/office area in addition to a 1/2 bath with laundry room. A storage room leads to a utility area containing a natural gas combination heat and hot water unit that is less than a year old. The back deck has composite decking and vinyl raining in addition to an awning. This raised deck overlooks an inground pool that had a new liner and new pump just two years ago. The property has 2 driveways. Come enjoy some time by the pool and enjoy. Located just 15 minutes drive to St. Albans and 45 minutes to Burlington.

Listed by Shawn Cheney of EXP Realty

$
$
%
$/month over payments
Federal 30-year interest rate: 6.67% last updated on Aug 13, 2026
* All Figures are estimates. Check with your bank or proposed mortgage company for actual interest rates.
This product uses the FRED® API but is not endorsed or certified by the Federal Reserve Bank of St. Louis.

Virtual TourSave FavoriteSchedule TourAsk A QuestionMore Details

41 Dale Drive Keene NH 03431

Keene, NH41 Dale Drive

Price$389,000

Est. Mortgage: $/month

MLS Number 5102257

  • Residential Single Family
  • Full Bath 1
  • Address 41 Dale Drive
  • Construction Existing
  • Bedrooms 3

It is all here for you..the right buyer! Such a comfortable easy to live in ONE LEVEL home can be yours. The two car garage is a few steps from the back door of the house and so close to the backyard pergola which is surrounded by the newly painted fence around the backyard.. There is an open lawn area for more plantings, games, toys and fun. It is a private back yard. Come inside and sit at the tall bar table overlooking newer cabinets, appliances and all. The aooms for a den/tv room. The lower level room is heated with a separate zone but so cool on hot days. Ideal for indoor fun, craft projects and a man or woman or kids'cave. Off this room are 2 large separate storage areas neatly enclosed . The driveway is recently paved leading to the garage which is perfect to house your vehicles, boats and cycles. Dale Drive is near the Keene Middle School, Daniels Elementary School, trails, pickleball and not far from 2 golf courses, medical facilities, ice cream , pizza and more. This property is neat as a pin!! Please see for yourself.

Listed by Susan Doyle of BHG Masiello Keene

$
$
%
$/month over payments
Federal 30-year interest rate: 6.67% last updated on Aug 13, 2026
* All Figures are estimates. Check with your bank or proposed mortgage company for actual interest rates.
This product uses the FRED® API but is not endorsed or certified by the Federal Reserve Bank of St. Louis.

Save FavoriteSchedule TourAsk A QuestionMore Details

104 Kinsley Street Nashua NH 03060

Nashua, NH104 Kinsley Street

Price$389,000

Est. Mortgage: $/month

Active With Contract

MLS Number 5102608

  • Residential Single Family
  • Full Bath 2
  • Address 104 Kinsley Street
  • Construction Existing
  • Bedrooms 4

Don't miss the opportunity to own this well-maintained four-bedroom, two-bathroom home in the heart of Nashua. With a flexible floor plan and plenty of living space, this unique property offers a variety of possibilities to suit your needs. Step through the front door into a spacious living room featuring a bay window that fills the space with natural light. Beautiful French doors lead to a generous eat-in kitchen with granite countertops around the sink area and a convenient cook's pantry offering additional storage. Looking for first-floor living? A bedroom and full bathroom are located just off the kitchen. The bright sunroom provides another inviting space to relax, enjoy your morning coffee, or take in the changing seasons. Upstairs, the home's versatile layout continues with a large bonus area that could serve as a second living room, home office, playroom, or entertainment space. A wet bar area makes it easy to keep drinks and snacks nearby without having to head downstairs. Three additional bedrooms and another full bathroom complete the second floor. While this home features a distinctive layout, it also provides countless opportunities to create spaces that work for you. Bring your imagination and make this wonderful Nashua home your own! Book your showing today!

Listed by Jayme Arevalo of RE/MAX Synergy

$
$
%
$/month over payments
Federal 30-year interest rate: 6.67% last updated on Aug 13, 2026
* All Figures are estimates. Check with your bank or proposed mortgage company for actual interest rates.
This product uses the FRED® API but is not endorsed or certified by the Federal Reserve Bank of St. Louis.

Save FavoriteSchedule TourAsk A QuestionMore Details

652 Route 118 Canaan NH 03741

Canaan, NH652 Route 118

Price$389,000

Est. Mortgage: $/month

Active With Contract

MLS Number 5099814

  • Residential Single Family
  • Full Bath 1
  • Address 652 Route 118
  • Construction Existing
  • Bedrooms 3

Amazing Opportunity to purchase a 3 bedroom, 2 bath 2022 manufactured home offering one level living. Detached 2 car garage (2025). Are you looking for a new home, but don't know where to start? No need to look further as this home is ready to move into. Open area kitchen/dining/living, primary bedroom and bath, 2 bedrooms and a second full bath. Energy Star upgrade with R38 Roof insulation, and other extras include recessed can lights, loads of kitchen cabinets and counter space, entertainment center, 60" sit down shower with door, porcelain bathroom sinks, sliding glass door to a rear deck, architectural shingles, Low E windows and aluminum clad vented skirting with 2" foam insulation. 2 car garage with pulldown to storage area above. State approved 3 bedroom septic, drilled well, underground dog fencing, underground power, generator hook up, 2.37 acres+- and paved state road frontage on Route 118 makes for easy access to the Upper Valley or the Plymouth area.

Listed by Doreen Wyman of Granite Northland Associates

$
$
%
$/month over payments
Federal 30-year interest rate: 6.67% last updated on Aug 13, 2026
* All Figures are estimates. Check with your bank or proposed mortgage company for actual interest rates.
This product uses the FRED® API but is not endorsed or certified by the Federal Reserve Bank of St. Louis.

Virtual TourSave FavoriteSchedule TourAsk A QuestionMore Details
20 Upland Street Manchester NH 03102

Manchester, NH20 Upland Street

Price$389,000

Est. Mortgage: $/month

Active With Contract

MLS Number 5093862

  • Residential Single Family
  • Full Bath 1
  • Address 20 Upland Street
  • Construction Existing
  • Bedrooms 2

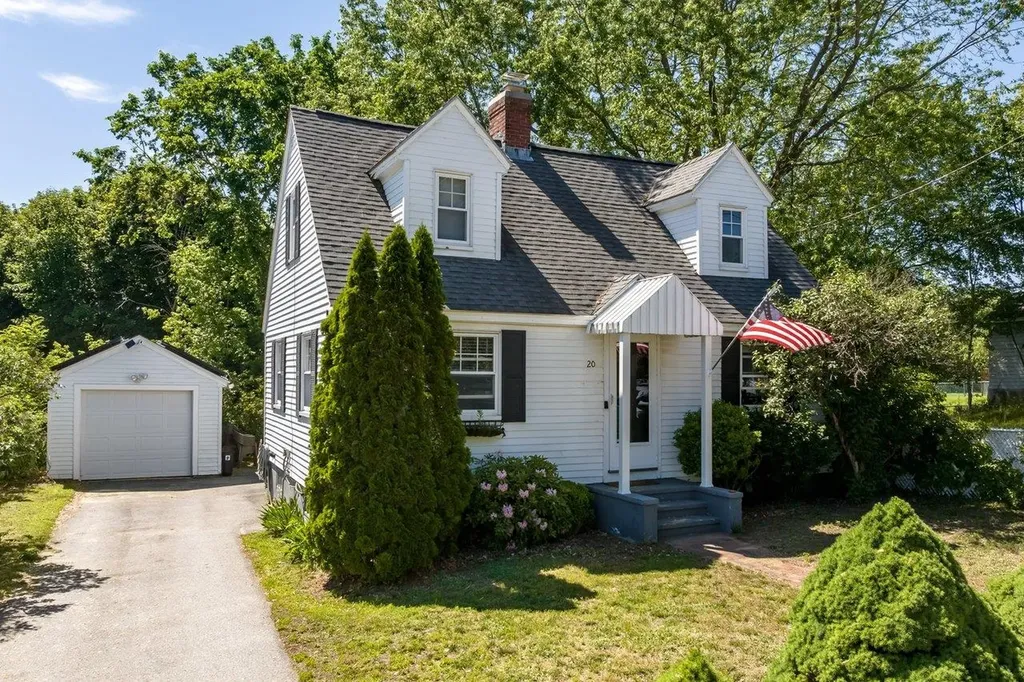
Welcome home to this charming Cape Cod-style home nestled in the desirable Rimmon Heights neighborhood on Manchester's sought-after West Side. Offering timeless character and thoughtful updates throughout, this home combines classic New England charm with modern conveniences. Known for its tree-lined streets, established homes, convenient location, and strong sense of community, Rimmon Heights provides easy access to parks, schools, shopping, dining, and major commuting routes. You'll appreciate the gleaming hardwood floors, abundant natural light, and tasteful updates throughout. The kitchen features stainless steel appliances, quartz countertops, a classic subway tile backsplash, updated cabinetry, and an open-concept layout that flows seamlessly into the dining area, for everyday living and entertaining. You will enjoy the delightful three-season porch that overlooks the backyard, creating the perfect spot to relax. Spacious front-to-back living room is highlighted by a cozy wood-burning fireplace, offering warmth & comfort during New England winters. Adding to the home's distinctive character, the turned staircase showcases a beautiful arched opening, enhancing the home's architectural charm. Upstairs, you'll find two comfortable bedrooms, including a generous front-to-back primary bedroom. Lower level potential for future finishing and includes a laundry area, utility sink, and a bonus three-quarter bath being conveyed as-is. Existing plumbing remains in place and functional, providing an opportunity for future updates. Highlights include energy-efficient solar panels that help offset utility costs and support sustainable living. Enjoy a private backyard retreat complete with a patio area ideal for entertaining, gardening, or relaxing, along with a detached one-car garage for added convenience and storage. Don't miss your opportunity to own this special Rimmon Heights home. Showings begin at Open House on Friday, June 12th at 4:30pm.

Listed by Melissa Lesniak of KW Coastal and Lakes & Mountains Realty

$
$
%
$/month over payments
Federal 30-year interest rate: 6.67% last updated on Aug 13, 2026
* All Figures are estimates. Check with your bank or proposed mortgage company for actual interest rates.
This product uses the FRED® API but is not endorsed or certified by the Federal Reserve Bank of St. Louis.

Virtual TourSave FavoriteSchedule TourAsk A QuestionMore Details

3156 Keiser Pond Road Danville VT 05873

Danville, VT3156 Keiser Pond Road

Price$389,000

Est. Mortgage: $/month

MLS Number 5088209

  • Residential Single Family
  • Construction Existing
  • Bedrooms 1
  • Bathroom 1
  • Square Feet 1,296

Exquisitely built one story energy efficient home in secluded, private surroundings buffered from development by wetlands, meadows and woodlands, yet minutes away from all nearby towns have to offer. Currently a solo, this would be a cinch to convert into a two bedroom (already permitted as a two). House completed in 2022 by Sticks and Stones Construction with golden birch floor and handsome wood trim throughout. Built to last with radiant heat, super insulated walls and roof, and ERV ventilation. Beautiful kitchen, spacious living room and sunroom with views, bedroom, and warm oversized bathroom with laundry. Insulated 36 foot long garage to potentially convert into living space. Full heated basement for abundant storage and potential finishing. Solar ready battery storage seamlessly powers the house during an outage. Hiking, snowshoeing, and ponds nearby for boating. A birder's paradise, berries and flowers. If you're looking for the most modern comfort and peaceful surroundings, here's an exceptional value as the project cost $670,154. Super satisfying for the connoisseur and a must-see.

Listed by Clayton-Paul Cormier of Maple Sweet Real Estate

$
$
%
$/month over payments
Federal 30-year interest rate: 6.67% last updated on Aug 13, 2026
* All Figures are estimates. Check with your bank or proposed mortgage company for actual interest rates.
This product uses the FRED® API but is not endorsed or certified by the Federal Reserve Bank of St. Louis.

Save FavoriteSchedule TourAsk A QuestionMore Details

94 Brainerd Street Danville VT 05828

Danville, VT94 Brainerd Street

Price$389,000

Est. Mortgage: $/month

MLS Number 5085959

  • Residential Single Family
  • Full Bath 2
  • Address 94 Brainerd Street
  • Construction Existing
  • Bedrooms 3

Beautifully renovated from top to bottom, this classic plank house in the heart of Danville, VT combines timeless character with modern comfort. Just steps from the village green and close to all the summer festivities, this home offers the perfect blend of small-town charm and everyday convenience. Thoughtfully rebuilt down to the studs, the home features all-new systems, finishes, and fixtures. The first floor welcomes you with a spacious mudroom entry, a bright kitchen that opens to a dining area, a generous living room area, and a half bath with laundry. The primary suite is also on the main floor, complete with a full private bath. Upstairs, you'll find two comfortable bedrooms and another full bath. The mudroom is directly attached to a cold storage space great for storing lawn mowers, bikes etc with direct access to the basement. Outside, enjoy a large backyard perfect for gardening, gatherings, and summer evenings. Move right in and be part of Danville's vibrant village life...renovated, ready, and close to it all.

Listed by Nikki Peters and Kelly Deth of StoneCrest Properties,LLC2

$
$
%
$/month over payments
Federal 30-year interest rate: 6.67% last updated on Aug 13, 2026
* All Figures are estimates. Check with your bank or proposed mortgage company for actual interest rates.
This product uses the FRED® API but is not endorsed or certified by the Federal Reserve Bank of St. Louis.

Virtual TourSave FavoriteSchedule TourAsk A QuestionMore Details
94 Cold Pond Road Acworth NH 03601

Acworth, NH94 Cold Pond Road

Price$389,000

Est. Mortgage: $/month

MLS Number 5066960

  • Residential Single Family
  • Address 94 Cold Pond Road
  • Construction Existing
  • Bedrooms 3
  • Bathroom 1

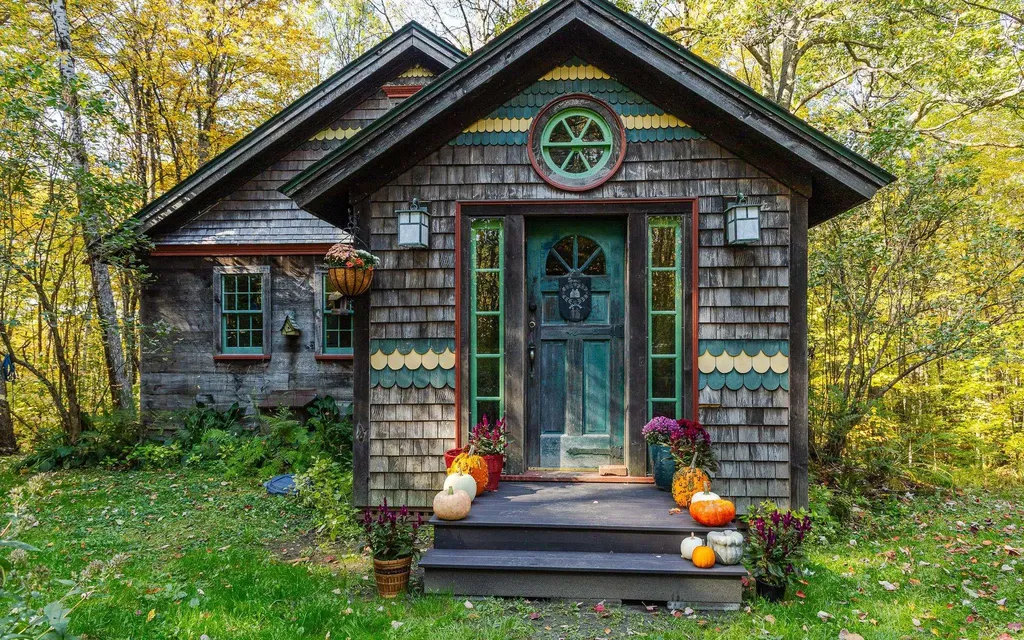
Set on 8 private acres, this thoughtfully built home offers the kind of quiet, grounded living that's getting harder to find and impossible to replicate at this price point. Built with intention and lasting craftsmanship, the home reflects the work of its owner-a master builder whose hands have touched nearly every home in the town of Acworth. There's a real sense of pride here, not just in the home but in the community itself. From pizza nights to the charming general store to the annual fireworks, Acworth may be small but it has a mighty sense of community. Inside, clean Scandinavian-inspired design meets the warmth of natural wood and timber framing. The main living space is open, bright and easy, equally suited for slow mornings or hosting a full house. Two bedrooms on the main floor keep everyday living simple while the upstairs loft creates a flexible, light-filled space for a home office, studio or extra bedroom. Downstairs the partially finished basement already adds bonus rooms, laundry and plumbing in place for a second bath-offering a real, usable upside without needing to start from scratch. Step outside and take in the quiet. A spacious back porch looks out over your own stretch of trees and sky-no neighbors in sight, just the kind of stillness people move here for. Whether you envision gardens, animals, a future garage or simply space to breathe this property gives you the freedom to grow into it over time. A rare combination of thoughtful construction, privacy and potential-all within reach.

Listed by Kathryn Beam of Galloway Real Estate LLC

$
$
%
$/month over payments
Federal 30-year interest rate: 6.67% last updated on Aug 13, 2026
* All Figures are estimates. Check with your bank or proposed mortgage company for actual interest rates.
This product uses the FRED® API but is not endorsed or certified by the Federal Reserve Bank of St. Louis.

Virtual TourSave FavoriteSchedule TourAsk A QuestionMore Details

881 South Hill Road Stewartstown NH 03576

Stewartstown, NH881 South Hill Road

Price$389,000

Est. Mortgage: $/month

MLS Number 5078752

  • Residential Single Family
  • Full Bath 1
  • Address 881 South Hill Road
  • Construction Existing
  • Bedrooms 3

5.70 +/- Acre Homestead with Mountain Views, Gardens & Direct Trail access. Welcome to your own North Country homestead set on 5.70 +/- beautiful acres with mountain views and direct access to the outdoors. This unique property offers the perfect blend of comfortable living and self-sufficient country lifestyle. Looking for an income opportunity? This property also offers exciting potential as a bed & breakfast, vacation rental, or four-season getaway. The home features a spacious kitchen ideal for cooking and gathering. Convenient single-level living is possible with a first-floor bedroom, while the newly renovated full bath includes a walk-in shower. Additional first floor features include laundry, pantry space, and a dedicated office area, providing functionality for everyday living or working from home. A Fisher wood stove adds both charm and efficient supplemental heat during the colder months. The second-floor features 2 bedrooms, a large area that could be made into another bedroom or an in-law area, and a three-quarter bath. Outside, the property is well suited for those looking to garden, homestead, or simply enjoy the land. You'll find two greenhouses, two fenced in chicken houses, and three active vegetable gardens ready for continued use. Established plantings include raspberries, blueberries (39), and Concord Grapes, along with beautiful perennial gardens that return year after year. Additional features include a two car-detached garage, a fenced dog pen off the back deck, and access to outdoor recreation. Snowmobile Trail 21 is nearby. and the property also offers direct ATV access on South Hill Road making this an excellent location for year-round adventure. Whether you're searching for a year-round home, a recreational escape, or an investment with possibilities, this one deserves a look.

Listed by Kristie Champagne and Wayne Frizzell of Raymond E. Davis Real Estate

$
$
%
$/month over payments
Federal 30-year interest rate: 6.67% last updated on Aug 13, 2026
* All Figures are estimates. Check with your bank or proposed mortgage company for actual interest rates.
This product uses the FRED® API but is not endorsed or certified by the Federal Reserve Bank of St. Louis.

Virtual TourSave FavoriteSchedule TourAsk A QuestionMore Details

196 North Road Lancaster NH 03584

Lancaster, NH196 North Road

Price$389,000

Est. Mortgage: $/month

MLS Number 5106101

  • Residential Single Family
  • Full Bath 1
  • Address 196 North Road
  • Construction Existing
  • Bedrooms 4

Charming Cape set on 2.10 acres in a great Lancaster location, offering a lovely country setting while still being just minutes from downtown. Set back off the road for privacy, the property features a large open yard and a detached one-bay garage. Step inside through the welcoming mudroom with double closets, one of which conveniently houses the laundry for easy first-floor access. The spacious eat-in kitchen offers ample cabinet and counter space, a kitchen island, and a large bay window overlooking the front yard that fills the room with natural light. The living room features hardwood floors and a fireplace, creating a warm and inviting space. Two bedrooms and a full bath complete the first floor. Upstairs, you'll find two additional spacious bedrooms and a half bath. The large full basement provides plenty of room for storage and additional possibilities. Recent improvements include upgraded electrical throughout the home and a newer roof. With four bedrooms, 1.5 baths, a spacious yard, and a convenient location close to downtown Lancaster, this classic Cape has so much to offer. Call today to schedule your showing!

Listed by Jennifer Allen of Lisa Hampton Real Estate

$
$
%
$/month over payments
Federal 30-year interest rate: 6.67% last updated on Aug 13, 2026
* All Figures are estimates. Check with your bank or proposed mortgage company for actual interest rates.
This product uses the FRED® API but is not endorsed or certified by the Federal Reserve Bank of St. Louis.

Virtual TourSave FavoriteSchedule TourAsk A QuestionMore Details

Broker Reciprocity 

Copyright 2026 PrimeMLS, Inc. All rights reserved. This information is deemed reliable, but not guaranteed. The data relating to real estate displayed on this display comes in part from the IDX Program of PrimeMLS. The information being provided is for consumers’ personal, non-commercial use and may not be used for any purpose other than to identify prospective properties consumers may be interested in purchasing. Data last updated August 24, 2026 7:08 AM UTC
