
SIGN UP or LOG IN 's Account

Log in to see your saved listings or edit your searches:

No account? Sign up now to save searches, listings, and get tailored listing notifications. It's free, opt-out anytime.

Find Your New Home

Sign Up Today!

Get fresh listings via email, save your favorite listings, match with similar properties, and unlock additional property info.

Create Your Account

Do not fill in this field:

Already have an account? Log in

and narrow your search. If you have fewer than 200 results, you can save your search.

Andover VT Single Family Real Estate

r=6481-6492
881 South Hill Road Stewartstown NH 03576

Stewartstown, NH881 South Hill Road

Price$389,000

Est. Mortgage: $/month

MLS Number 5078752

  • Residential Single Family
  • Full Bath 1
  • Address 881 South Hill Road
  • Construction Existing
  • Bedrooms 3

5.70 +/- Acre Homestead with Mountain Views, Gardens & Direct Trail access. Welcome to your own North Country homestead set on 5.70 +/- beautiful acres with mountain views and direct access to the outdoors. This unique property offers the perfect blend of comfortable living and self-sufficient country lifestyle. Looking for an income opportunity? This property also offers exciting potential as a bed & breakfast, vacation rental, or four-season getaway. The home features a spacious kitchen ideal for cooking and gathering. Convenient single-level living is possible with a first-floor bedroom, while the newly renovated full bath includes a walk-in shower. Additional first floor features include laundry, pantry space, and a dedicated office area, providing functionality for everyday living or working from home. A Fisher wood stove adds both charm and efficient supplemental heat during the colder months. The second-floor features 2 bedrooms, a large area that could be made into another bedroom or an in-law area, and a three-quarter bath. Outside, the property is well suited for those looking to garden, homestead, or simply enjoy the land. You'll find two greenhouses, two fenced in chicken houses, and three active vegetable gardens ready for continued use. Established plantings include raspberries, blueberries (39), and Concord Grapes, along with beautiful perennial gardens that return year after year. Additional features include a two car-detached garage, a fenced dog pen off the back deck, and access to outdoor recreation. Snowmobile Trail 21 is nearby. and the property also offers direct ATV access on South Hill Road making this an excellent location for year-round adventure. Whether you're searching for a year-round home, a recreational escape, or an investment with possibilities, this one deserves a look.

Listed by Kristie Champagne and Wayne Frizzell of Raymond E. Davis Real Estate

$
$
%
$/month over payments
Federal 30-year interest rate: 6.67% last updated on Aug 13, 2026
* All Figures are estimates. Check with your bank or proposed mortgage company for actual interest rates.
This product uses the FRED® API but is not endorsed or certified by the Federal Reserve Bank of St. Louis.

Virtual TourSave FavoriteSchedule TourAsk A QuestionMore Details

196 North Road Lancaster NH 03584

Lancaster, NH196 North Road

Price$389,000

Est. Mortgage: $/month

MLS Number 5106101

  • Residential Single Family
  • Full Bath 1
  • Address 196 North Road
  • Construction Existing
  • Bedrooms 4

Charming Cape set on 2.10 acres in a great Lancaster location, offering a lovely country setting while still being just minutes from downtown. Set back off the road for privacy, the property features a large open yard and a detached one-bay garage. Step inside through the welcoming mudroom with double closets, one of which conveniently houses the laundry for easy first-floor access. The spacious eat-in kitchen offers ample cabinet and counter space, a kitchen island, and a large bay window overlooking the front yard that fills the room with natural light. The living room features hardwood floors and a fireplace, creating a warm and inviting space. Two bedrooms and a full bath complete the first floor. Upstairs, you'll find two additional spacious bedrooms and a half bath. The large full basement provides plenty of room for storage and additional possibilities. Recent improvements include upgraded electrical throughout the home and a newer roof. With four bedrooms, 1.5 baths, a spacious yard, and a convenient location close to downtown Lancaster, this classic Cape has so much to offer. Call today to schedule your showing!

Listed by Jennifer Allen of Lisa Hampton Real Estate

$
$
%
$/month over payments
Federal 30-year interest rate: 6.67% last updated on Aug 13, 2026
* All Figures are estimates. Check with your bank or proposed mortgage company for actual interest rates.
This product uses the FRED® API but is not endorsed or certified by the Federal Reserve Bank of St. Louis.

Virtual TourSave FavoriteSchedule TourAsk A QuestionMore Details

3 Hanover Street Concord NH 03301

Concord, NH3 Hanover Street

Price$389,000

Est. Mortgage: $/month

MLS Number 5104425

  • Residential Single Family
  • Full Bath 1
  • Address 3 Hanover Street
  • Construction Existing
  • Bedrooms 2

Welcome to 3 Hanover Street, where classic New England charm meets the convenience of downtown Concord living. This well-maintained 2 bedroom home also features a dedicated office, with picturesque views of the State House, offering the flexibility to work from home, create a hobby space, or accommodate guests. Inside, you'll find a spacious living room with a cozy wood fireplace, a formal dining room, and an updated functional kitchen ready for everyday living and entertaining. A welcoming front mudroom provides the perfect drop zone for New England's changing seasons, while the home's abundant storage is a rare find for a property of this era. Step outside to enjoy a private outdoor entertaining area, ideal for summer barbeques, morning coffee, or relaxing evenings. The detached one car garage adds additional storage and convenience. Located in the heart of downtown Concord, you'll love being in walking distance from local restaurants, shopping, schools, parks, Concord Hospital and all the amenities the Capital City has to offer. A park and playground steps away provide even more outdoor enjoyment right outside your door. 3 Hanover Street is ready to welcome you home.

Listed by Julianne Black of BHHS Verani Concord

$
$
%
$/month over payments
Federal 30-year interest rate: 6.67% last updated on Aug 13, 2026
* All Figures are estimates. Check with your bank or proposed mortgage company for actual interest rates.
This product uses the FRED® API but is not endorsed or certified by the Federal Reserve Bank of St. Louis.

Virtual TourSave FavoriteSchedule TourAsk A QuestionMore Details
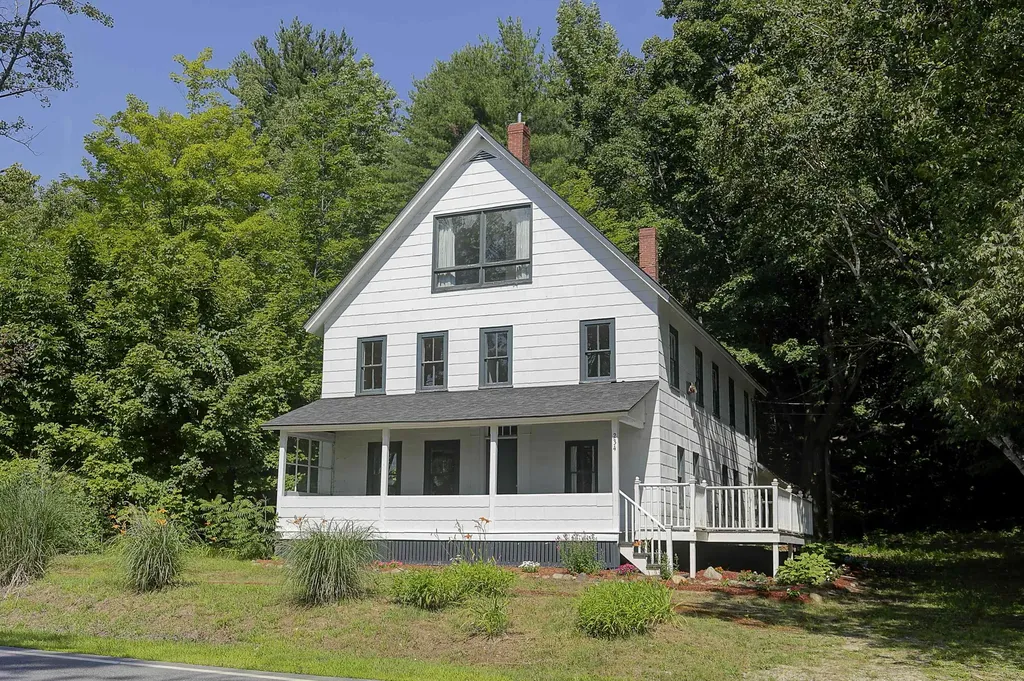
234 New Hampshire Route 16a Avenue Bartlett NH 03845

MLS Number 5097022

  • Residential Single Family
  • Full Bath 1
  • Construction Existing
  • Bedrooms 4
  • Bathroom 3

Location, location, location! Full of character and timeless New England charm, this turn-of-the-century 1900s farmhouse offers endless possibilities in a prime location on NH RT16A, just minutes from skiing, hiking, shopping, dining, and all the Mt. Washington Valley has to offer. Relax on the beautiful covered front porch while taking in mountain views, then step inside to discover a home rich with history and warmth. The main living area showcases original wooden ceiling beams, beautifully aged wide pine floors, and an abundance of natural light that fills every room with a welcoming glow. With its spacious layout, this home offers room to spread out while preserving the charm that only a classic farmhouse can provide. Adding to its versatility is a studio apartment upstairs with its own private entrance - ideal for rental income, extended family, or guests. Whether you're looking for a primary residence with supplemental income, a ski club retreat, a vacation rental, or another unique investment opportunity, this property offers limitless potential to make your vision a reality.

Listed by Wendey St Onge of KW Coastal and Lakes & Mountains Realty/N Conway

$
$
%
$/month over payments
Federal 30-year interest rate: 6.67% last updated on Aug 13, 2026
* All Figures are estimates. Check with your bank or proposed mortgage company for actual interest rates.
This product uses the FRED® API but is not endorsed or certified by the Federal Reserve Bank of St. Louis.

Save FavoriteSchedule TourAsk A QuestionMore Details

90 Green Woods Road Richmond NH 03470

Richmond, NH90 Green Woods Road

Price$389,000

Est. Mortgage: $/month

MLS Number 5105880

  • Residential Single Family
  • Full Bath 1
  • Address 90 Green Woods Road
  • Construction Existing
  • Bedrooms 2

Rustic charm, self-sufficiency, and plenty of room to live the homestead lifestyle! Set on 12.5 acres, this unique 2-bedroom, 2-bath property is ideal for anyone looking for privacy, outdoor adventure, hunting, gardening, raising animals, or simply a place to become more self-reliant. This home offers plenty of practical features for those who like to grow, preserve, store, and prepare their own food. There is abundant storage space for canned goods and provisions, the home is wired for a generator, and the well includes a backup hand pump for added peace of mind during emergencies. A spring-fed pond and natural marshland add to the property's appeal and provide habitat for abundant wildlife. The property is set up with a variety of outbuildings and features, including a small additional cabin that was once used as a camp and could be brought back to life. There is also a small barn suitable for animals, chicken coops, a smokehouse, beehives, and a shooting range. A tractor on the property is included as well, making it easier to put the land to work from day one. This property offers a rare combination of acreage, character, and established features. Come explore the possibilities and imagine what you could create here. *Some interior images have been virtually staged to show furniture placement layout. **Offer deadline Monday 8/24 at 9am

Listed by Kellie Williams of Keller Williams Realty Metro-Keene

$
$
%
$/month over payments
Federal 30-year interest rate: 6.67% last updated on Aug 13, 2026
* All Figures are estimates. Check with your bank or proposed mortgage company for actual interest rates.
This product uses the FRED® API but is not endorsed or certified by the Federal Reserve Bank of St. Louis.

Save FavoriteSchedule TourAsk A QuestionMore Details
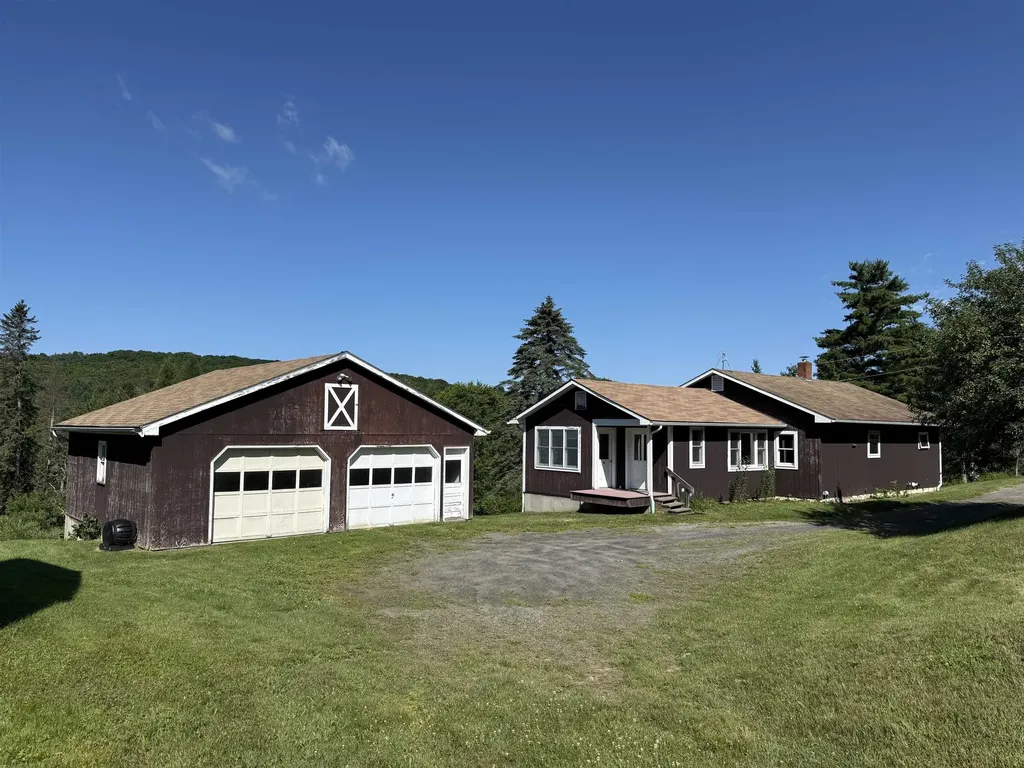
246 Gray Road Plainfield VT 05667

Plainfield, VT246 Gray Road

Price$389,000

Est. Mortgage: $/month

Active With Contract

MLS Number 5086400

  • Residential Single Family
  • Full Bath 1
  • Address 246 Gray Road
  • Construction Existing
  • Bedrooms 2

Special opportunity for a simpler, more peaceful life. No matter what's happening in the world, you're going to be ok in this solid ranch home on 6+ nice acres in Plainfield. The lister card says 2 bedrooms, and you can do with that what you will. First floor has a super convenient mudroom, large dining room and living room, and an eat-in kitchen. There's also a bonus sunroom / office on the first floor, along with two rooms with beds and a full bathroom. The walkout lower level features a kitchenette, another living room, ¾ bathroom, and another room with a closet and an egress window. Flexible layout allows for a wide variety of uses, including single level, first floor living. Lovely deck overlooking the side yard, with distant views. 246 Gray Road has a detached 2 car garage that's in good shape. And, since this was once part of a dairy farm, there's a separate 2 story barn with power (and dairy stanchions, of course). Tons of storage for equipment, or maybe you can find different uses for 2 floors of a solid building. The land is largely open, although there are woods toward the back of the property. Current owners mow the yard area around the home, and brushhog some more just to keep it nice and open. So many opportunities here! Homesteading, low impact living, or just living a good life. Sounds kind of lovely…

Listed by Ray Mikus of Green Light Real Estate

$
$
%
$/month over payments
Federal 30-year interest rate: 6.67% last updated on Aug 13, 2026
* All Figures are estimates. Check with your bank or proposed mortgage company for actual interest rates.
This product uses the FRED® API but is not endorsed or certified by the Federal Reserve Bank of St. Louis.

Virtual TourSave FavoriteSchedule TourAsk A QuestionMore Details
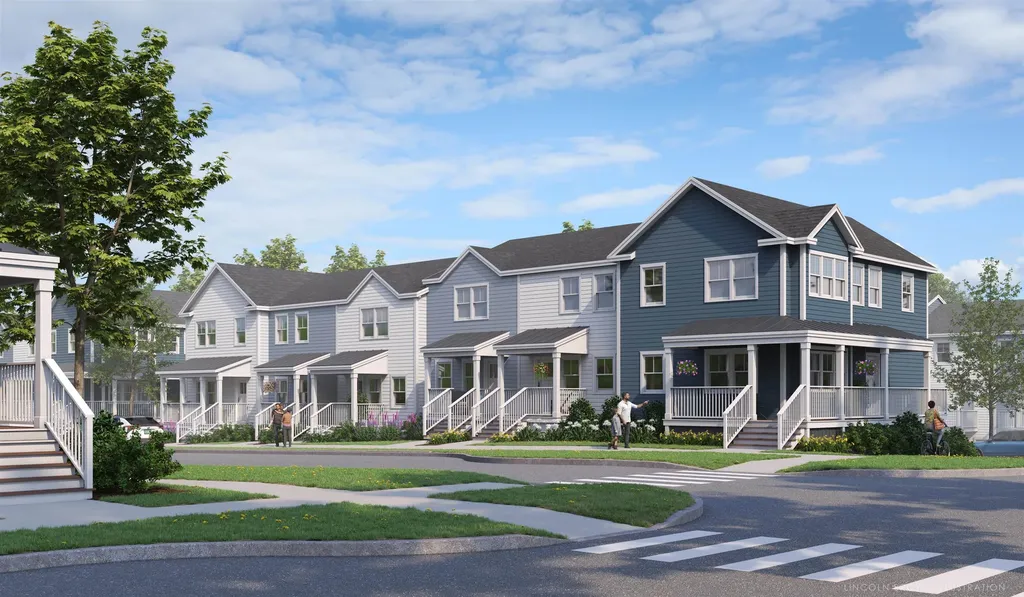
41 Barnes Brook Road Middlebury VT 05753

MLS Number 5088391

  • Residential Single Family
  • Full Bath 1
  • Address 41 Barnes Brook Road
  • Construction New Construction
  • Bedrooms 2

Welcome to Stonecrop Meadows, Middlebury's newest neighborhood! Located just 1/2 mile from downtown Middlebury, where restaurants, shopping, theater, and more will be at your fingertips. This two-bedroom townhome will be ready for occupancy in May 2026. To be built with energy efficiency at the forefront, each unit will be heated and cooled with mini split technology, with a whole-house ventilation system. Step inside the open concept first-floor living area, with a generous kitchen featuring an island with seating, Energy Star appliances, and direct access to a private deck, perfect for morning coffee or evening relaxation. The kitchen transitions seamlessly into spacious dining and living areas, making entertaining a breeze. A powder room on this level is great for guests. Upstairs, you will find 2 spacious bedrooms and a full bath. The lower level provides private garage parking, laundry room with utility space, and a handy bonus room- perfect as a mudroom, storage, or exercise room. Future community amenities will include green space, a community garden, access to trails, and more. Special pricing for qualified buyers! Inquire with your agent to see if you qualify. Inquire for more details! Photos are "Likeness Only"

Listed by Sarah Peluso of IPJ Real Estate

$
$
%
$/month over payments
Federal 30-year interest rate: 6.67% last updated on Aug 13, 2026
* All Figures are estimates. Check with your bank or proposed mortgage company for actual interest rates.
This product uses the FRED® API but is not endorsed or certified by the Federal Reserve Bank of St. Louis.

Save FavoriteSchedule TourAsk A QuestionMore Details
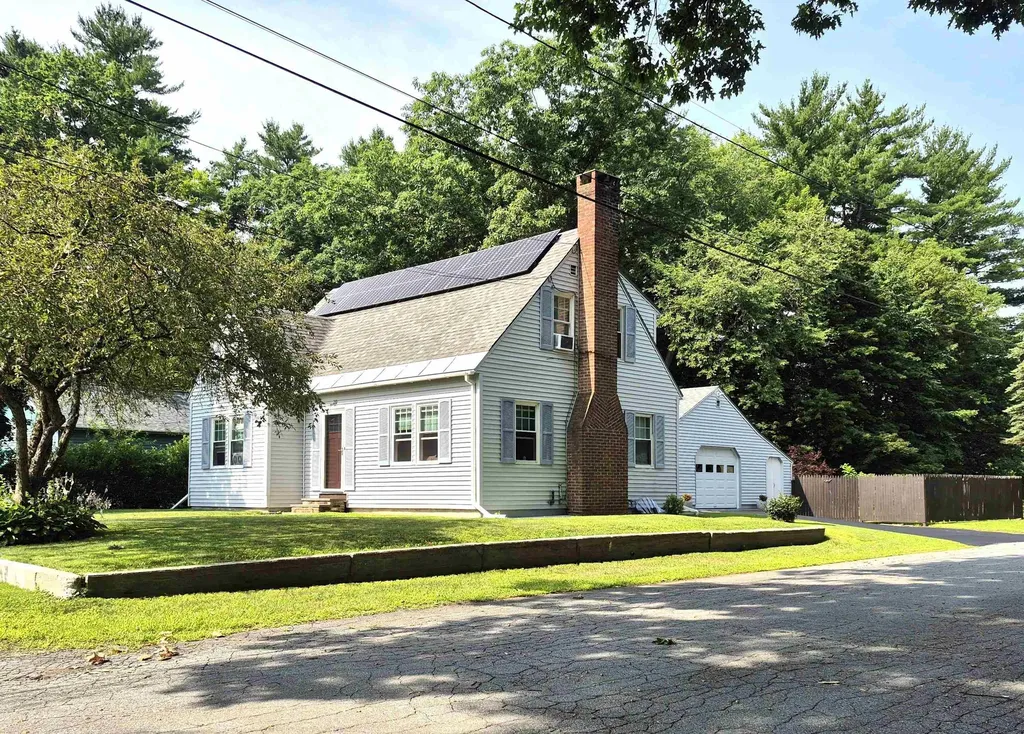
20 Bay Street Claremont NH 03743

Claremont, NH20 Bay Street

Price$387,000

Est. Mortgage: $/month

MLS Number 5100862

  • Residential Single Family
  • Full Bath 1
  • Address 20 Bay Street
  • Construction Existing
  • Bedrooms 2

Prepare to fall in love! Meticulously maintained and thoughtfully updated, this is not your ordinary classic cape. Come home every day entering the cleanest garage you may ever set your eyes on or have an extra indoor party space complete with heat and large screen TV...it's that good! Although the garage is detached, the connecting covered porch means unloading your car, protected, in any weather. Step inside to a bright kitchen with a massive granite topped island and matching countertops. Newer appliances add worry-free activity here. A convenient half bath at entry is a great place to clean up before entering the home from yardwork or getting that last look in before leaving the house. Dine close by in the birdsong heard through the windows or alfresco on the refreshed porch you used on the way in. The living room is primed for entertainment, cozy evenings, or making memories for any occasion providing a warm backdrop and plenty of room. Two spacious, natural light filled bedrooms and tastefully modern full bathroom fill the second floor. Bonus space in the basement can accommodate many uses with carpet tiled flooring, gentle heat and privacy if needed. This is a must see to experience the spaces to call home. Sale is subject to seller securing replacement housing.

Listed by Barbara Cleveland of Century 21 Highview Realty

$
$
%
$/month over payments
Federal 30-year interest rate: 6.67% last updated on Aug 13, 2026
* All Figures are estimates. Check with your bank or proposed mortgage company for actual interest rates.
This product uses the FRED® API but is not endorsed or certified by the Federal Reserve Bank of St. Louis.

Save FavoriteSchedule TourAsk A QuestionMore Details

14 Panton Road Vergennes VT 05491

Vergennes, VT14 Panton Road

Price$387,000

Est. Mortgage: $/month

Active With Contract

MLS Number 5094153

  • Residential Single Family
  • Full Bath 2
  • Address 14 Panton Road
  • Construction Existing
  • Bedrooms 2

Step into the charm of Vermont farmhouse living in this inviting 2-bedroom, 2-bath home nestled in the heart of the Vergennes countryside. Combining timeless character with thoughtful updates, this home offers a warm and welcoming lifestyle just minutes from the vibrant downtown of historic Vergennes, known for its strong sense of community, local shops, and picturesque setting along Otter Creek. Inside, rich hardwood floors flow throughout the living spaces, creating a cozy atmosphere filled with farmhouse charm. The country-style eat-in kitchen is the heart of the home, offering the perfect gathering space for casual meals, morning coffee, and conversations with family and friends. Both bathrooms have been tastefully updated, blending modern comfort with classic appeal. Outside, enjoy your own private backyard retreat with plenty of room for gardening, entertaining, or simply relaxing and taking in the peaceful surroundings. A detached barn provides convenient storage for vehicles, outdoor gear, and hobbies. Whether you're looking for a full-time residence or a charming Vermont getaway, this farmhouse offers the perfect balance of character, comfort, and country living in one of Addison County's most desirable communities.

Listed by The Nancy Jenkins Team of Nancy Jenkins Real Estate

$
$
%
$/month over payments
Federal 30-year interest rate: 6.67% last updated on Aug 13, 2026
* All Figures are estimates. Check with your bank or proposed mortgage company for actual interest rates.
This product uses the FRED® API but is not endorsed or certified by the Federal Reserve Bank of St. Louis.

Virtual TourSave FavoriteSchedule TourAsk A QuestionMore Details
6 Friar Tuck Road Canterbury NH 03224

Canterbury, NH6 Friar Tuck Road

Price$386,000

Est. Mortgage: $/month

Pending

MLS Number 5089814

  • Residential Single Family
  • Full Bath 2
  • Address 6 Friar Tuck Road
  • Construction Existing
  • Bedrooms 3

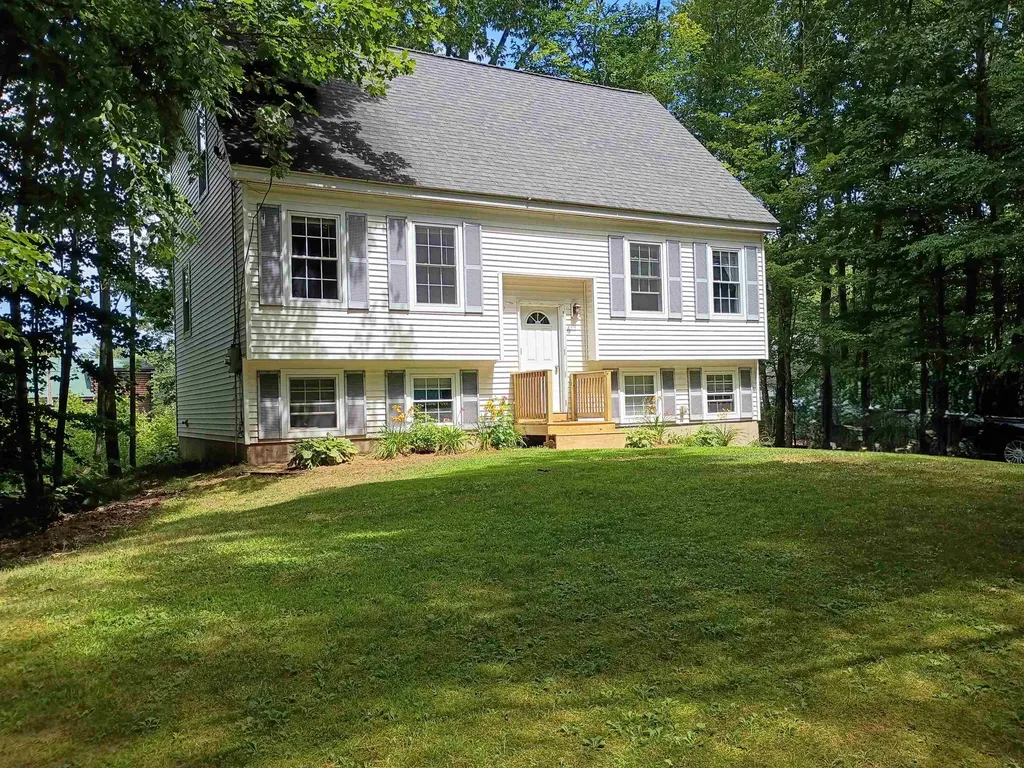
Tucked into the Sherwood Forest Shores community, 6 Friar Tuck Road provides a water access lifestyle- beach rights to both Lyford Pond and New Pond for swimming, fishing, and paddling walking distance from your front door. This 3-bedroom, 2-bath home offers an open-concept kitchen and living area, oversized rooms, and a deck perfect for morning coffee or evening cookouts. Recent updates take the guesswork out: new front steps, recessed dimmable lighting throughout, vinyl plank flooring in the kitchen and living room, and updated pellet stove piping for cozy, low-cost heat all winter. This home is ready for fresh paint and flooring updates in the remaining rooms- an opportunity to add your own style and finish it exactly to your taste. Made easier with a seller credit of up to $5,000! The walkout basement adds flexible space- home gym, workshop, or future finished living area, your call. With two rooms and a bathroom on each level, the layout adapts easily to guests, a home office, or multi-generational living. Whether it's summer evenings on the water or fall nights by the pellet stove, this is a home built for year-round enjoyment with waterfront community living.

Listed by Casey DeStefano of Century 21 Circa 72 Inc.

$
$
%
$/month over payments
Federal 30-year interest rate: 6.67% last updated on Aug 13, 2026
* All Figures are estimates. Check with your bank or proposed mortgage company for actual interest rates.
This product uses the FRED® API but is not endorsed or certified by the Federal Reserve Bank of St. Louis.

Virtual TourSave FavoriteSchedule TourAsk A QuestionMore Details

64 Emile Avenue Charlestown NH 03603

Charlestown, NH64 Emile Avenue

Price$386,000

Est. Mortgage: $/month

Active With Contract

MLS Number 5104434

  • Residential Single Family
  • Full Bath 1
  • Address 64 Emile Avenue
  • Construction Existing
  • Bedrooms 3

A must to see is this 3 Bedroom, 3 bathroom Ranch on 1.02 Acres nestled into a quiet neighborhood in the quaint town of Charlestown. The attached two car garage has a accessible ramp leading you into first floor living. The layout of rooms provide flexibility for you to choose what works for you. There are two large rooms on either side of the kitchen that could be used as a dining room, living room, sitting area, office or playroom. Lots of large windows that give natural light throughout the house. Gleaming hardwood floors, a three season sunroom overlooking the back yard, a perfect place to sit and relax and provides access to a nice deck. Property provides a Mini Split and a generator with an automatic start. There is a primary bedroom suite with a full bath, One bedroom has a double closet that houses a washer & dryer. A full basement, partially finished and includes a high ceiling, a cedar closet, a half bath and a walk out access. Outside you will fall in love with a well landscaped home with peace and quite that this neighborhood provides along with a shed and a partially fenced in yard. Close to Rte 12 and I91. Open House on Saturday 8/15, 11:00 to 1:00 and Sunday 8/16, 1:00 to 3:00. See you there.

Listed by Joanna Lapine of Century 21 Highview Realty

$
$
%
$/month over payments
Federal 30-year interest rate: 6.67% last updated on Aug 13, 2026
* All Figures are estimates. Check with your bank or proposed mortgage company for actual interest rates.
This product uses the FRED® API but is not endorsed or certified by the Federal Reserve Bank of St. Louis.

Save FavoriteSchedule TourAsk A QuestionMore Details
160 Heritage Lane Lyndon VT 05851

Lyndon, VT160 Heritage Lane

Price$385,000

Est. Mortgage: $/month

MLS Number 5090526

  • Residential Single Family
  • Full Bath 1
  • Address 160 Heritage Lane
  • Construction Existing
  • Bedrooms 3

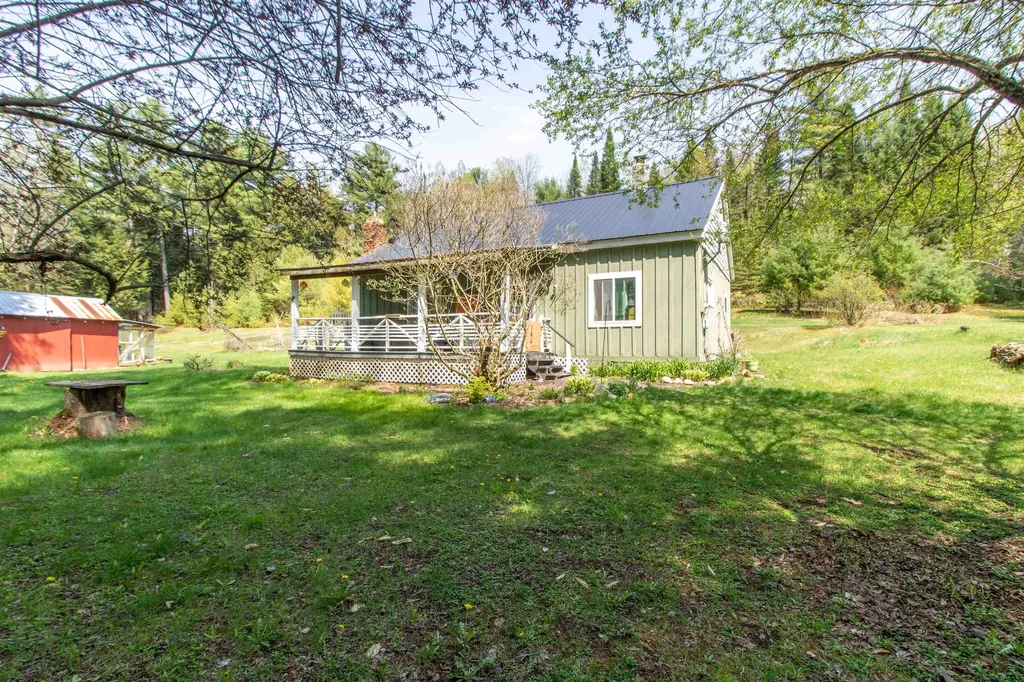
Tucked away at the end of a private dead-end road, this charming 3-bedroom, 1-bath home offers the perfect Northeast Kingdom retreat at the base of Burke Mountain and Darling Hill. Situated on 2.3 acres surrounded by woods with an open yard area, the property provides a peaceful setting while still offering easy access to East Burke Village, Kingdom Trails, Burke Mountain skiing and biking, local restaurants, and more. Located just outside the East Burke Village line, you'll enjoy both privacy and convenience in one of the area's most sought-after recreational locations. The home features a warm and inviting interior with wood floors, natural light, and cozy living spaces throughout. The kitchen includes a built-in hutch and newer flooring, while the flexible living room or dining area creates a cozy gathering space centered around the wood stove. A main-level bedroom offers added convenience and flexibility, while upstairs you'll find two additional bedrooms and a landing area that could serve as a reading nook, office space, or sitting area. The full bathroom also includes laundry. Outside, enjoy the covered porch overlooking the peaceful setting, along with a large organic vegetable garden, established perennial beds, and a barn/shed ideal for storage, animals, or recreational toys. Additional features include a metal roof, drilled well, and a newer septic system installed in 2016. Conveniently located just minutes to Lyndonville, I-91, and endless year-round recreation, this property offers the ideal blend of privacy, convenience, and Vermont lifestyle. Occupied, please no drive-by and shown by appointment only.

Listed by Emma Gunn of Century 21 Farm & Forest/Burke

$
$
%
$/month over payments
Federal 30-year interest rate: 6.67% last updated on Aug 13, 2026
* All Figures are estimates. Check with your bank or proposed mortgage company for actual interest rates.
This product uses the FRED® API but is not endorsed or certified by the Federal Reserve Bank of St. Louis.

Save FavoriteSchedule TourAsk A QuestionMore Details

Broker Reciprocity 

Copyright 2026 PrimeMLS, Inc. All rights reserved. This information is deemed reliable, but not guaranteed. The data relating to real estate displayed on this display comes in part from the IDX Program of PrimeMLS. The information being provided is for consumers’ personal, non-commercial use and may not be used for any purpose other than to identify prospective properties consumers may be interested in purchasing. Data last updated August 24, 2026 8:09 AM UTC
