
SIGN UP or LOG IN 's Account

Log in to see your saved listings or edit your searches:

No account? Sign up now to save searches, listings, and get tailored listing notifications. It's free, opt-out anytime.

Find Your New Home

Sign Up Today!

Get fresh listings via email, save your favorite listings, match with similar properties, and unlock additional property info.

Create Your Account

Do not fill in this field:

Already have an account? Log in

and narrow your search. If you have fewer than 200 results, you can save your search.

Andover VT Single Family Real Estate

r=6493-6504
14 Panton Road Vergennes VT 05491

Vergennes, VT14 Panton Road

Price$387,000

Est. Mortgage: $/month

Active With Contract

MLS Number 5094153

  • Residential Single Family
  • Full Bath 2
  • Address 14 Panton Road
  • Construction Existing
  • Bedrooms 2

Step into the charm of Vermont farmhouse living in this inviting 2-bedroom, 2-bath home nestled in the heart of the Vergennes countryside. Combining timeless character with thoughtful updates, this home offers a warm and welcoming lifestyle just minutes from the vibrant downtown of historic Vergennes, known for its strong sense of community, local shops, and picturesque setting along Otter Creek. Inside, rich hardwood floors flow throughout the living spaces, creating a cozy atmosphere filled with farmhouse charm. The country-style eat-in kitchen is the heart of the home, offering the perfect gathering space for casual meals, morning coffee, and conversations with family and friends. Both bathrooms have been tastefully updated, blending modern comfort with classic appeal. Outside, enjoy your own private backyard retreat with plenty of room for gardening, entertaining, or simply relaxing and taking in the peaceful surroundings. A detached barn provides convenient storage for vehicles, outdoor gear, and hobbies. Whether you're looking for a full-time residence or a charming Vermont getaway, this farmhouse offers the perfect balance of character, comfort, and country living in one of Addison County's most desirable communities.

Listed by The Nancy Jenkins Team of Nancy Jenkins Real Estate

$
$
%
$/month over payments
Federal 30-year interest rate: 6.67% last updated on Aug 13, 2026
* All Figures are estimates. Check with your bank or proposed mortgage company for actual interest rates.
This product uses the FRED® API but is not endorsed or certified by the Federal Reserve Bank of St. Louis.

Virtual TourSave FavoriteSchedule TourAsk A QuestionMore Details
6 Friar Tuck Road Canterbury NH 03224

Canterbury, NH6 Friar Tuck Road

Price$386,000

Est. Mortgage: $/month

Pending

MLS Number 5089814

  • Residential Single Family
  • Full Bath 2
  • Address 6 Friar Tuck Road
  • Construction Existing
  • Bedrooms 3

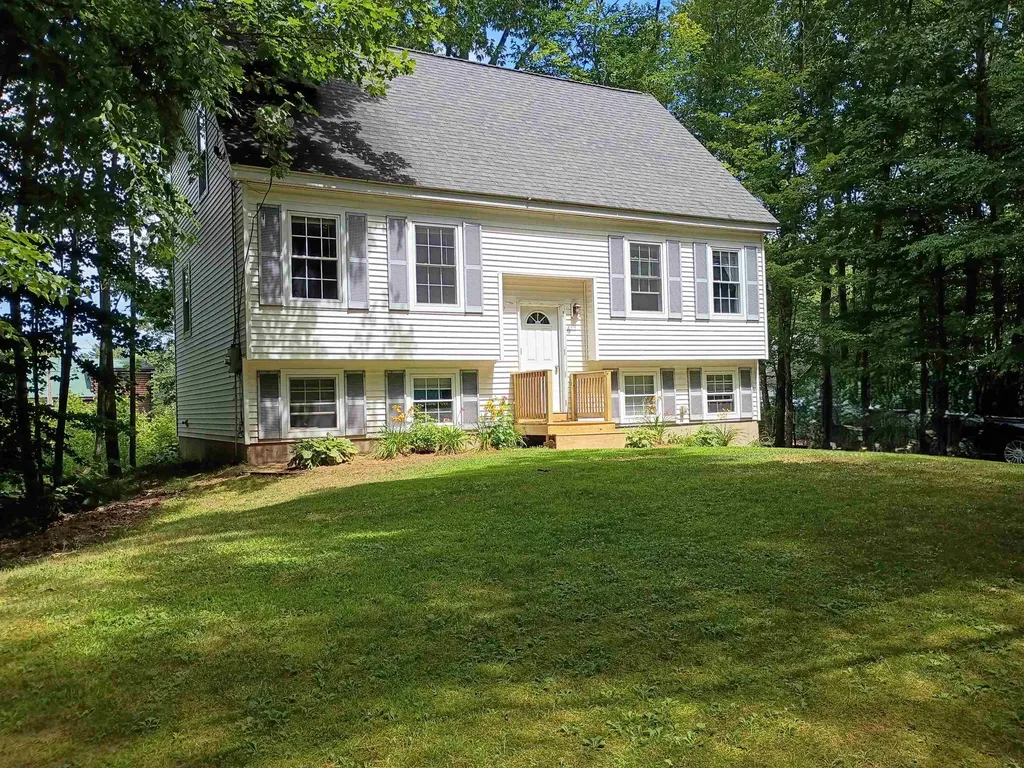
Tucked into the Sherwood Forest Shores community, 6 Friar Tuck Road provides a water access lifestyle- beach rights to both Lyford Pond and New Pond for swimming, fishing, and paddling walking distance from your front door. This 3-bedroom, 2-bath home offers an open-concept kitchen and living area, oversized rooms, and a deck perfect for morning coffee or evening cookouts. Recent updates take the guesswork out: new front steps, recessed dimmable lighting throughout, vinyl plank flooring in the kitchen and living room, and updated pellet stove piping for cozy, low-cost heat all winter. This home is ready for fresh paint and flooring updates in the remaining rooms- an opportunity to add your own style and finish it exactly to your taste. Made easier with a seller credit of up to $5,000! The walkout basement adds flexible space- home gym, workshop, or future finished living area, your call. With two rooms and a bathroom on each level, the layout adapts easily to guests, a home office, or multi-generational living. Whether it's summer evenings on the water or fall nights by the pellet stove, this is a home built for year-round enjoyment with waterfront community living.

Listed by Casey DeStefano of Century 21 Circa 72 Inc.

$
$
%
$/month over payments
Federal 30-year interest rate: 6.67% last updated on Aug 13, 2026
* All Figures are estimates. Check with your bank or proposed mortgage company for actual interest rates.
This product uses the FRED® API but is not endorsed or certified by the Federal Reserve Bank of St. Louis.

Virtual TourSave FavoriteSchedule TourAsk A QuestionMore Details

64 Emile Avenue Charlestown NH 03603

Charlestown, NH64 Emile Avenue

Price$386,000

Est. Mortgage: $/month

Active With Contract

MLS Number 5104434

  • Residential Single Family
  • Full Bath 1
  • Address 64 Emile Avenue
  • Construction Existing
  • Bedrooms 3

A must to see is this 3 Bedroom, 3 bathroom Ranch on 1.02 Acres nestled into a quiet neighborhood in the quaint town of Charlestown. The attached two car garage has a accessible ramp leading you into first floor living. The layout of rooms provide flexibility for you to choose what works for you. There are two large rooms on either side of the kitchen that could be used as a dining room, living room, sitting area, office or playroom. Lots of large windows that give natural light throughout the house. Gleaming hardwood floors, a three season sunroom overlooking the back yard, a perfect place to sit and relax and provides access to a nice deck. Property provides a Mini Split and a generator with an automatic start. There is a primary bedroom suite with a full bath, One bedroom has a double closet that houses a washer & dryer. A full basement, partially finished and includes a high ceiling, a cedar closet, a half bath and a walk out access. Outside you will fall in love with a well landscaped home with peace and quite that this neighborhood provides along with a shed and a partially fenced in yard. Close to Rte 12 and I91. Open House on Saturday 8/15, 11:00 to 1:00 and Sunday 8/16, 1:00 to 3:00. See you there.

Listed by Joanna Lapine of Century 21 Highview Realty

$
$
%
$/month over payments
Federal 30-year interest rate: 6.67% last updated on Aug 13, 2026
* All Figures are estimates. Check with your bank or proposed mortgage company for actual interest rates.
This product uses the FRED® API but is not endorsed or certified by the Federal Reserve Bank of St. Louis.

Save FavoriteSchedule TourAsk A QuestionMore Details
160 Heritage Lane Lyndon VT 05851

Lyndon, VT160 Heritage Lane

Price$385,000

Est. Mortgage: $/month

MLS Number 5090526

  • Residential Single Family
  • Full Bath 1
  • Address 160 Heritage Lane
  • Construction Existing
  • Bedrooms 3

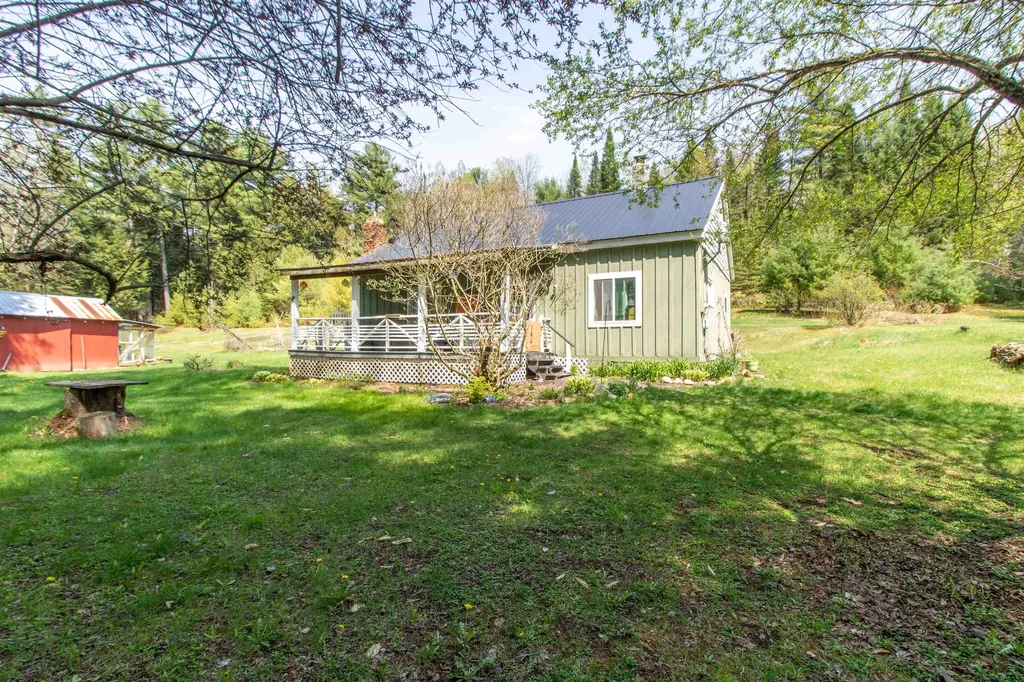
Tucked away at the end of a private dead-end road, this charming 3-bedroom, 1-bath home offers the perfect Northeast Kingdom retreat at the base of Burke Mountain and Darling Hill. Situated on 2.3 acres surrounded by woods with an open yard area, the property provides a peaceful setting while still offering easy access to East Burke Village, Kingdom Trails, Burke Mountain skiing and biking, local restaurants, and more. Located just outside the East Burke Village line, you'll enjoy both privacy and convenience in one of the area's most sought-after recreational locations. The home features a warm and inviting interior with wood floors, natural light, and cozy living spaces throughout. The kitchen includes a built-in hutch and newer flooring, while the flexible living room or dining area creates a cozy gathering space centered around the wood stove. A main-level bedroom offers added convenience and flexibility, while upstairs you'll find two additional bedrooms and a landing area that could serve as a reading nook, office space, or sitting area. The full bathroom also includes laundry. Outside, enjoy the covered porch overlooking the peaceful setting, along with a large organic vegetable garden, established perennial beds, and a barn/shed ideal for storage, animals, or recreational toys. Additional features include a metal roof, drilled well, and a newer septic system installed in 2016. Conveniently located just minutes to Lyndonville, I-91, and endless year-round recreation, this property offers the ideal blend of privacy, convenience, and Vermont lifestyle. Occupied, please no drive-by and shown by appointment only.

Listed by Emma Gunn of Century 21 Farm & Forest/Burke

$
$
%
$/month over payments
Federal 30-year interest rate: 6.67% last updated on Aug 13, 2026
* All Figures are estimates. Check with your bank or proposed mortgage company for actual interest rates.
This product uses the FRED® API but is not endorsed or certified by the Federal Reserve Bank of St. Louis.

Save FavoriteSchedule TourAsk A QuestionMore Details
261 Vt Route 15e Hyde Park VT 05655

Hyde Park, VT261 Vt Route 15e

Price$385,000

Est. Mortgage: $/month

Pending

MLS Number 5095449

  • Residential Single Family
  • Full Bath 1
  • Address 261 Vt Route 15e
  • Construction Existing
  • Bedrooms 2

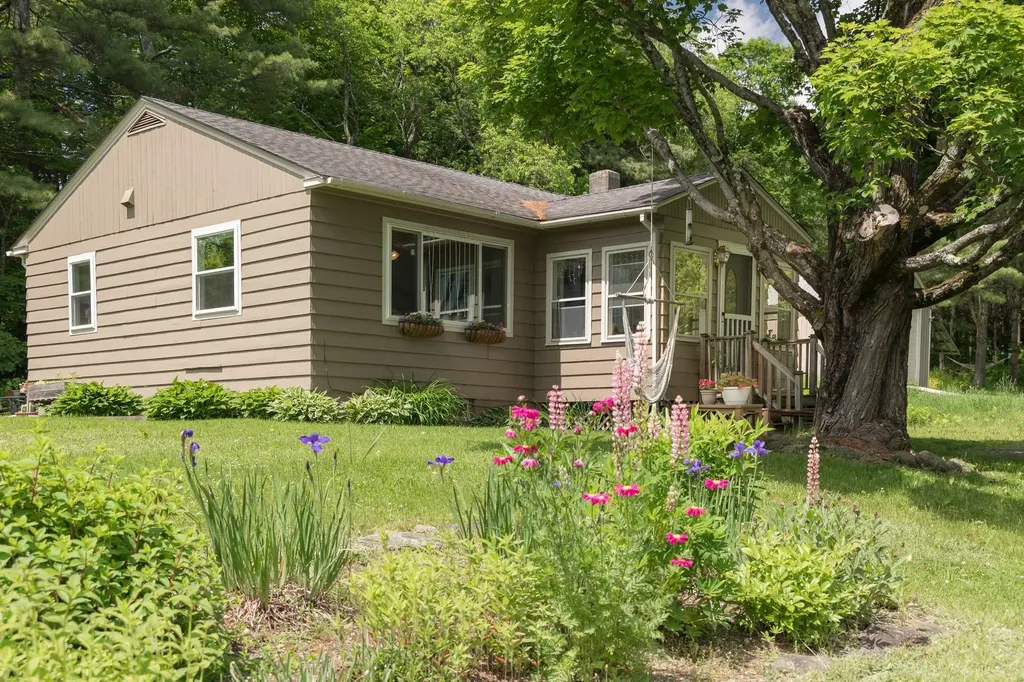
Nestled in the heart of scenic Hyde Park, this enchanting 2-bedroom, 2-bath home on 1.8 pristine acres offers the perfect blend of Vermont charm and modern convenience. Step inside to find a warm, light-filled interior featuring beautiful hardwood floors in the kitchen that set an inviting tone for daily living. The thoughtful layout extends downstairs to a versatile basement boasting a fully finished bathroom and a spacious bonus room, perfect for a home office, gym, or cozy media retreat. Outside, a private oasis awaits. The generous acreage provides plenty of room to entertain or relax within the comfort of a dedicated privacy fence, while an invisible pet fence ensures peace of mind for your four-legged companions. A functional outbuilding provides exceptional storage and workspace, complete with water access, electricity, and heating capability from an existing wood furnace. Location is everything, and this property puts the ultimate Vermont lifestyle right at your doorstep. Outdoor enthusiasts will love having direct access to the 93-mile Lamoille Valley Rail Trail for year-round recreation, alongside close proximity to the tranquil waters of the Green River Reservoir. Rich in local culture, the surrounding community boasts the historic Lanpher Memorial Library and a vibrant performing arts scene at the Hyde Park Opera House. This home is a short walk to local favorites, including Two Sons Bakehouse, village amenities, and the elementary school. This upcoming listing represents a rare opportunity to own a piece of Hyde Park's unique heritage. Please note the washer and dryer are excluded. To respect the privacy of the occupants, strictly no drive-bys are permitted. Open House Sunday 6/21 11am - 1pm

Listed by Kate Flanders of KW Vermont

$
$
%
$/month over payments
Federal 30-year interest rate: 6.67% last updated on Aug 13, 2026
* All Figures are estimates. Check with your bank or proposed mortgage company for actual interest rates.
This product uses the FRED® API but is not endorsed or certified by the Federal Reserve Bank of St. Louis.

Save FavoriteSchedule TourAsk A QuestionMore Details
3051 Vt Route 107 Stockbridge VT 05772

Stockbridge, VT3051 Vt Route 107

Price$385,000

Est. Mortgage: $/month

Active With Contract

MLS Number 5099792

  • Residential Single Family
  • Full Bath 1
  • Address 3051 Vt Route 107
  • Construction Existing
  • Bedrooms 3

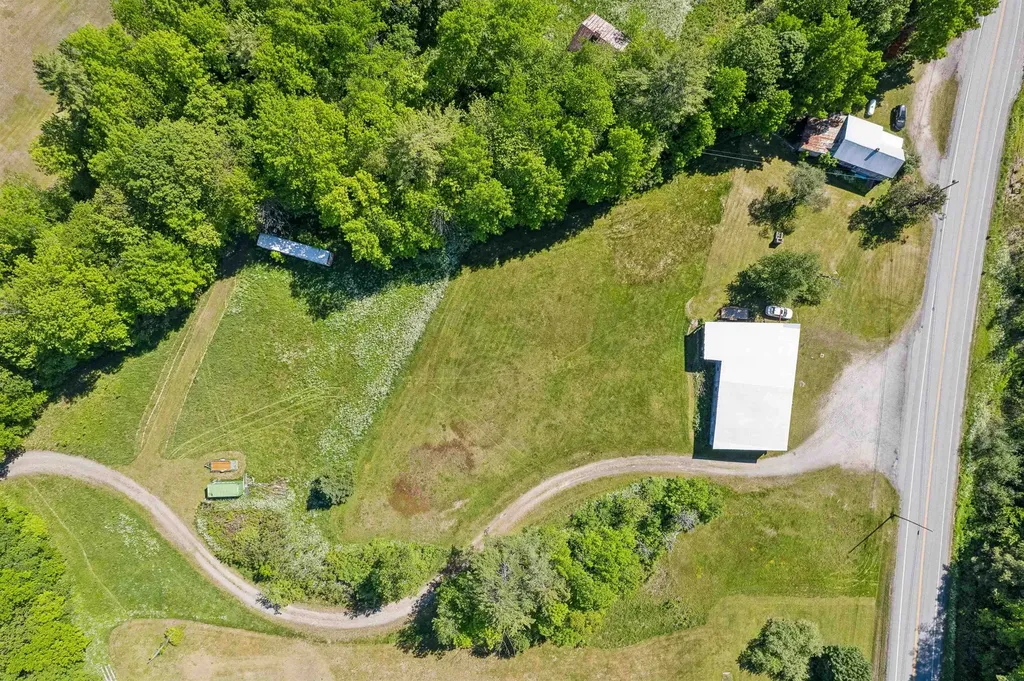
A rare chance to own a substantial slice of Vermont's countryside, with commercial upside built in. This 62-acre property spans both sides of VT Route 107, offering a diverse landscape along with the flexibility of a commercial zoning designation, opening the door to a range of business and development possibilities. On the south side, mature forested acreage includes a former sugarbush offering privacy, recreational potential, and timber value. On the north side, you'll find stunning riverfront acreage where the property abuts both the White River and Stony Brook, offering exceptional access to fishing, swimming, and peaceful water views that are hard to come by. The property includes an existing house in need of rehab, a blank canvas ready for your vision, and made all the more appealing by a drilled well and up-to-date septic system already in place. Plenty of locations on the property to build away from the road. A large 4-bay equipment garage adds valuable storage and workspace,ideal for tractors, toys, vehicles, or a commercial operation. Whether you're envisioning a commercial venture, a working sugarbush, a renovation project with income potential, or a long-term investment in Vermont land, this property offers the space, natural beauty, water frontage, and zoning flexibility to make it happen. With Route 107 frontage for easy access and two distinct landscapes to explore, the possibilities here are as varied as the terrain itself. This property has been in the same family for generations, and the heirs have retained a section of the riverfront for family get-togethers and summertime camping. Don't miss your chance to own this exceptional piece of the Green Mountains, zoned for opportunity, ready for your ideas. Also being marketed as MLS #5099811 and #5099827.

Listed by Susan Hickey of Snyder Donegan Real Estate Group

$
$
%
$/month over payments
Federal 30-year interest rate: 6.67% last updated on Aug 13, 2026
* All Figures are estimates. Check with your bank or proposed mortgage company for actual interest rates.
This product uses the FRED® API but is not endorsed or certified by the Federal Reserve Bank of St. Louis.

Virtual TourSave FavoriteSchedule TourAsk A QuestionMore Details
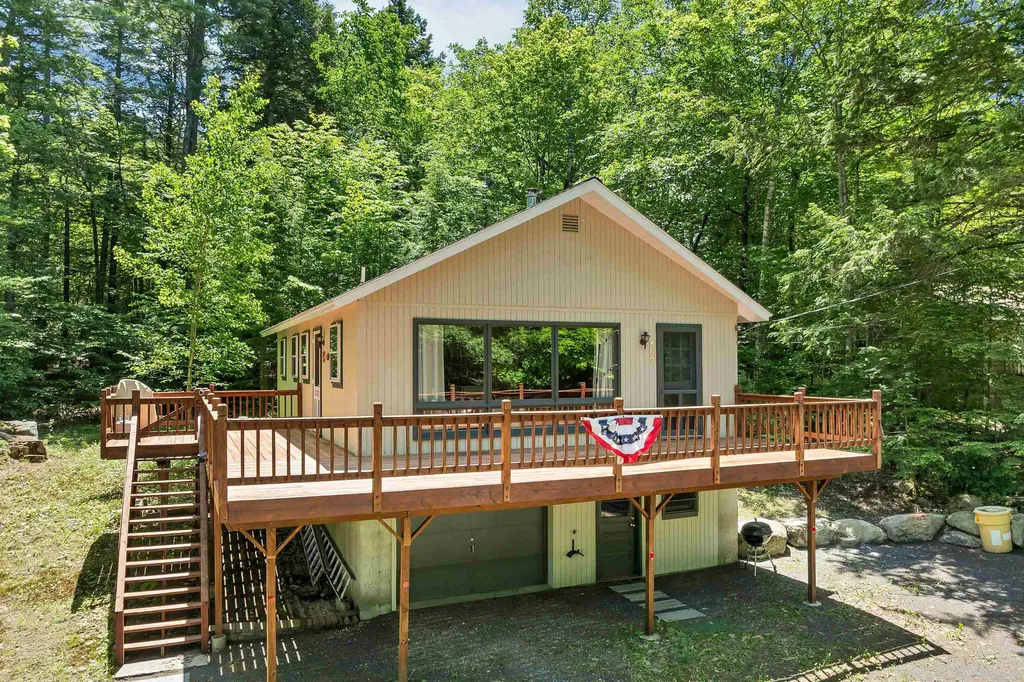
177 Alton Shores Road Alton NH 03810

Alton, NH177 Alton Shores Road

Price$385,000

Est. Mortgage: $/month

MLS Number 5094256

  • Residential Single Family
  • Full Bath 1
  • Construction Existing
  • Bedrooms 3
  • Bathroom 1

Own your Lakes Region getaway without waterfront taxes! Available for the first time in nearly 40 years, this 3-bedroom, 1-bath chalet offers an affordable opportunity to enjoy the Alton lifestyle year-round or seasonally. Situated on its own .28-acre lot along a publicly maintained paved road, this home combines low-maintenance living with access to some of the area's most desirable recreational amenities. The drive-under garage and concrete basement provide excellent storage for vehicles, tools, kayaks, and outdoor gear. Inside, you'll find a spacious kitchen with ample counter space, an updated full bath, and an inviting living and dining area filled with natural light. A cozy wood stove and oversized picture windows create the warm chalet feel buyers love. Step outside to the expansive wraparound deck-perfect for morning coffee, summer cookouts, or relaxing after a day on the water. As a member of Alton Shores, you'll enjoy private access to beaches, picnic areas, and recreation on both Hills Pond and Sunset Lake. Swim, kayak, fish, paddleboard, or simply unwind just minutes from your door. Conveniently located near Alton Bay, Lake Winnipesaukee and Gunstock Mountain Resort, this property offers four-season enjoyment at a price that's increasingly hard to find in the Lakes Region. Whether you're looking for a year-round home, vacation retreat, or an investment opportunity, this property delivers the Lakes Region lifestyle at a price that's becoming increasingly hard to find. Schedule your showing today!

Listed by Terry Small of Maxfield Real Estate/ Alton

$
$
%
$/month over payments
Federal 30-year interest rate: 6.67% last updated on Aug 13, 2026
* All Figures are estimates. Check with your bank or proposed mortgage company for actual interest rates.
This product uses the FRED® API but is not endorsed or certified by the Federal Reserve Bank of St. Louis.

Virtual TourSave FavoriteSchedule TourAsk A QuestionMore Details
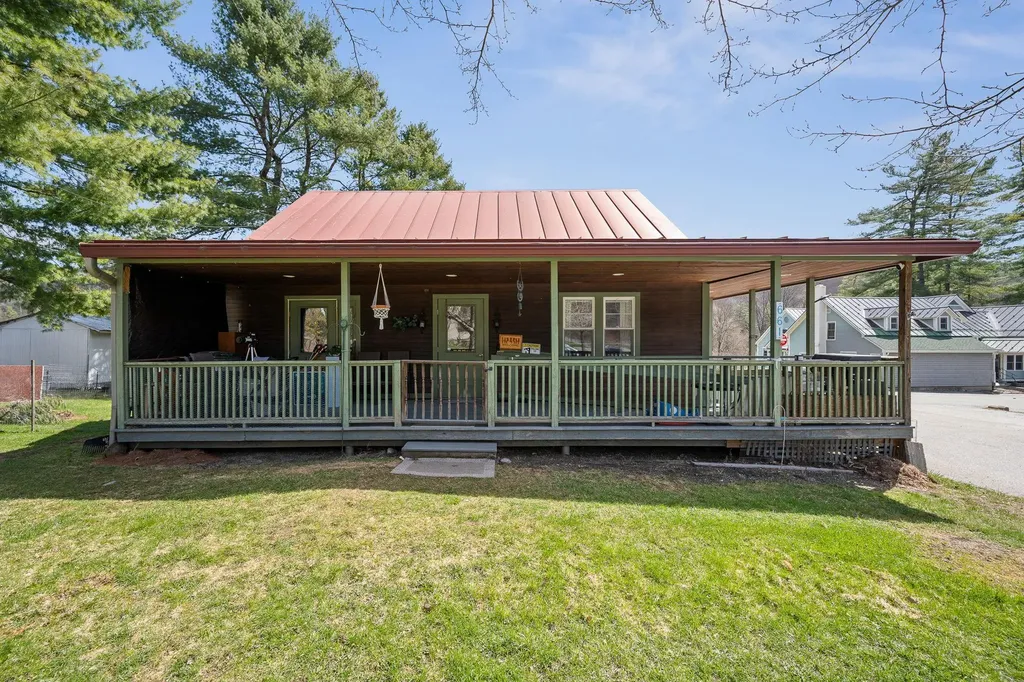
661 Elm Street Montpelier VT 05602

Montpelier, VT661 Elm Street

Price$385,000

Est. Mortgage: $/month

MLS Number 5085878

  • Residential Single Family
  • Address 661 Elm Street
  • Construction Existing
  • Bedrooms 3
  • Bathroom 3

Welcome to a rare and versatile opportunity on beloved Elm Street! Nestled on an impressive, expansive lot of over an acre, this charm-filled 3-bedroom home offers the best of both worlds: a tranquil, nature-filled retreat with the convenience of continuous sidewalk access right into vibrant downtown Montpelier. Step onto the welcoming covered front porch the perfect spot for your morning coffee and enter a flexible layout designed for easy living. The main floor features a convenient primary or guest bedroom, while the upper level hosts two additional bright and airy bedrooms. Downstairs, you'll find a spacious finished basement complete with a half bath, offering an ideal canvas to customize into a cozy family room, home office, workshop, or recreation space. The outdoor space is where this property truly shines. Garden enthusiasts will fall in love with the established garden beds and the picturesque backyard gazebo, offering endless possibilities for urban homesteading, entertaining, or simply unwinding outdoors. Complete with ample off-street parking, this home places you steps away from local favorites. Take a short, leisurely stroll to the North Branch Nature Center, the Montpelier City Pool, local recreation fields, and all the dining and shopping downtown Montpelier has to offer. Opportunities with this much land so close to town don't come around often! Featuring an updated boiler, water heater, and electrical work .This home is the perfect place to create new memories in the Capital City. Home is located outside the flood zone, and has had no issues with water.

Listed by Jake Davignon of Green Light Real Estate

$
$
%
$/month over payments
Federal 30-year interest rate: 6.67% last updated on Aug 13, 2026
* All Figures are estimates. Check with your bank or proposed mortgage company for actual interest rates.
This product uses the FRED® API but is not endorsed or certified by the Federal Reserve Bank of St. Louis.

Save FavoriteSchedule TourAsk A QuestionMore Details

471 Lower Jaffrey Road Dublin NH 03444

Dublin, NH471 Lower Jaffrey Road

Price$385,000

Est. Mortgage: $/month

Pending

MLS Number 5102470

  • Residential Single Family
  • Full Bath 1
  • Construction Existing
  • Bedrooms 3
  • Bathroom 2

Charming New England Bungalow style home for sale in Dublin NH. Very tidy, well kept & maintained. This country charmer has an expansive yard that allows space for gardening, roaming, relaxing and play. Fruit trees, fire-pit sitting area, above ground pool and covered outdoor pergola dining area add a tremendous sense of living in nature. Nicely done upgrades with thoughtful intention making the most of the space. Lovely, enchanting home, ready to be yours. Perfect property for small farm living. Subject to finding suitable housing. Showings begin on Friday 3:00p - 6:00p Open house with a second Open House on Saturday 10:00a - 2:00p

Listed by Penelope Seaver of Coldwell Banker Realty Nashua

$
$
%
$/month over payments
Federal 30-year interest rate: 6.67% last updated on Aug 13, 2026
* All Figures are estimates. Check with your bank or proposed mortgage company for actual interest rates.
This product uses the FRED® API but is not endorsed or certified by the Federal Reserve Bank of St. Louis.

Save FavoriteSchedule TourAsk A QuestionMore Details
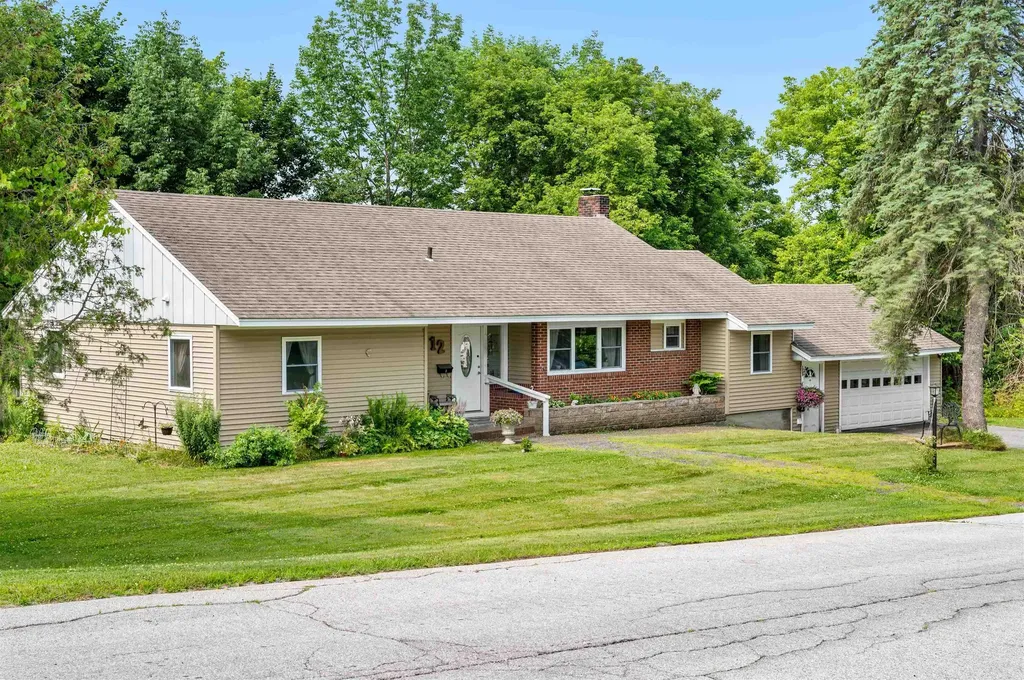
12 Veeder Avenue Barre City VT 05641

Barre City, VT12 Veeder Avenue

Price$385,000

Est. Mortgage: $/month

Active With Contract

MLS Number 5101557

  • Residential Single Family
  • Full Bath 2
  • Address 12 Veeder Avenue
  • Construction Existing
  • Bedrooms 5

Tucked just off Camp Street, this spacious 5-bedroom, 2-bath home offers the flexibility to grow, gather, and spread out, all with the privacy of a generous backyard setting. Whether you're hosting friends around the fireplace, enjoying a quiet morning coffee overlooking the lawn, or taking advantage of the home's versatile layout, there's room here for every season of life. The main level is bright and welcoming, featuring an open flow between the living room, dining area, and kitchen. A striking stone fireplace creates a warm focal point, while granite countertops, updated appliances, and first-floor laundry add everyday convenience. Two bedrooms and a spacious full bath complete the upper level. Downstairs expands your living options with three additional bedrooms, a large full bath, and a comfortable family room centered around a classic brick hearth. Sliding outside is easy with the walkout access to the backyard, creating a natural connection between indoor and outdoor living. Thoughtful updates, including replacement windows, fresh paint, updated flooring, and an efficient Buderus furnace, mean you can spend less time on projects and more time enjoying your new home. An attached two-car garage adds extra convenience, storage, and Vermont-ready practicality. If you've been searching for a home with generous living space, flexible rooms, and a peaceful setting that's still close to local amenities, this one is ready to welcome your next chapter.

Listed by Michelle Gosselin of Heney Realtors - Element Real Estate (Barre)

$
$
%
$/month over payments
Federal 30-year interest rate: 6.67% last updated on Aug 13, 2026
* All Figures are estimates. Check with your bank or proposed mortgage company for actual interest rates.
This product uses the FRED® API but is not endorsed or certified by the Federal Reserve Bank of St. Louis.

Save FavoriteSchedule TourAsk A QuestionMore Details
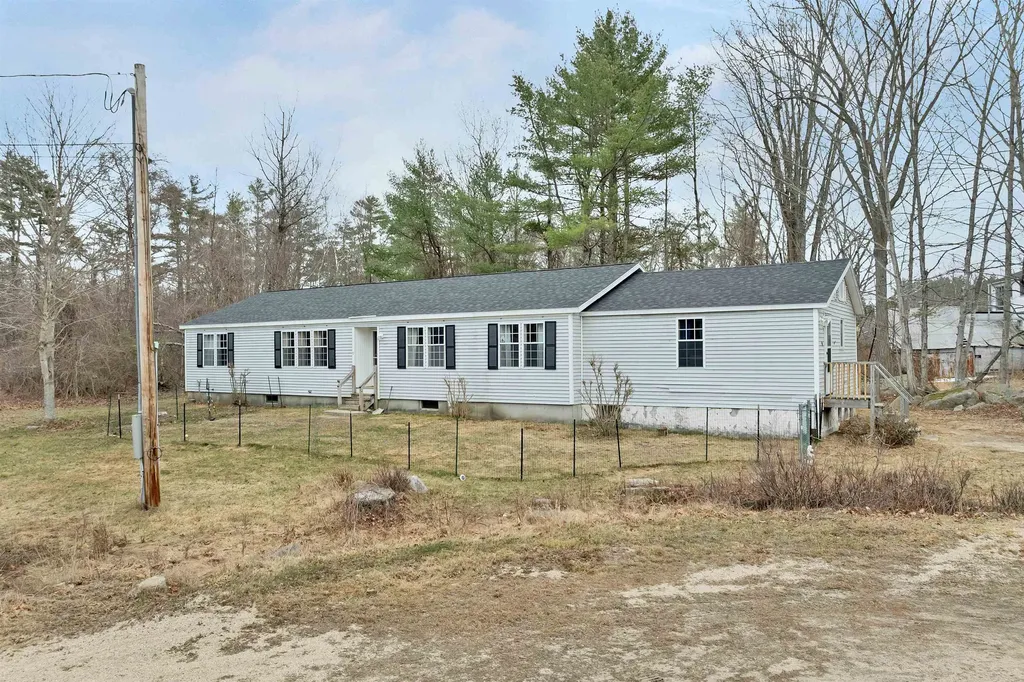
9 Hemlock Drive Wolfeboro NH 03894

Wolfeboro, NH9 Hemlock Drive

Price$385,000

Est. Mortgage: $/month

Active With Contract

MLS Number 5082831

  • Residential Single Family
  • Full Bath 2
  • Address 9 Hemlock Drive
  • Construction Existing
  • Bedrooms 3

Welcome to 9 Hemlock Drive in Wolfeboro, NH...an inviting opportunity to own a spacious home in one of the Lakes Region's most desirable towns. Offering over 2,700 square feet of living space, this 3-bedroom, 2-bathroom property is set on a generous 1.93 lot, providing both privacy and room to enjoy the outdoors. The property also offers a 2 year old roof and generator hook up for peace of mind. Designed for convenient one-level living, the home features a functional layout ideal for a variety of lifestyles. The bright and airy sunroom is a standout space, perfect for relaxing with a morning coffee or enjoying the natural surroundings year-round. The living room has been updated with brand new carpeting, adding comfort and a fresh touch. This home also presents a great opportunity for a new owner to add new updates over time and truly make it their own. A large basement offers excellent storage or the potential to be finished for additional living space, home office, or recreation area. Whether you're looking to expand or simply need extra room, the possibilities are there. Located less than 2 miles from historic downtown Wolfeboro, you'll have easy access to charming shops, local restaurants, grocery stores, and the beautiful shores of Lake Winnipesaukee. Affordably priced for Wolfeboro, this property presents a fantastic opportunity for first-time homebuyers, those seeking to downsize with the ease of one-level living, or investors looking for value in a prime location. Don't miss your chance to make this versatile home your own!

Listed by Adam Dow of KW Coastal and Lakes & Mountains Realty/Wolfeboro

$
$
%
$/month over payments
Federal 30-year interest rate: 6.67% last updated on Aug 13, 2026
* All Figures are estimates. Check with your bank or proposed mortgage company for actual interest rates.
This product uses the FRED® API but is not endorsed or certified by the Federal Reserve Bank of St. Louis.

Virtual TourSave FavoriteSchedule TourAsk A QuestionMore Details
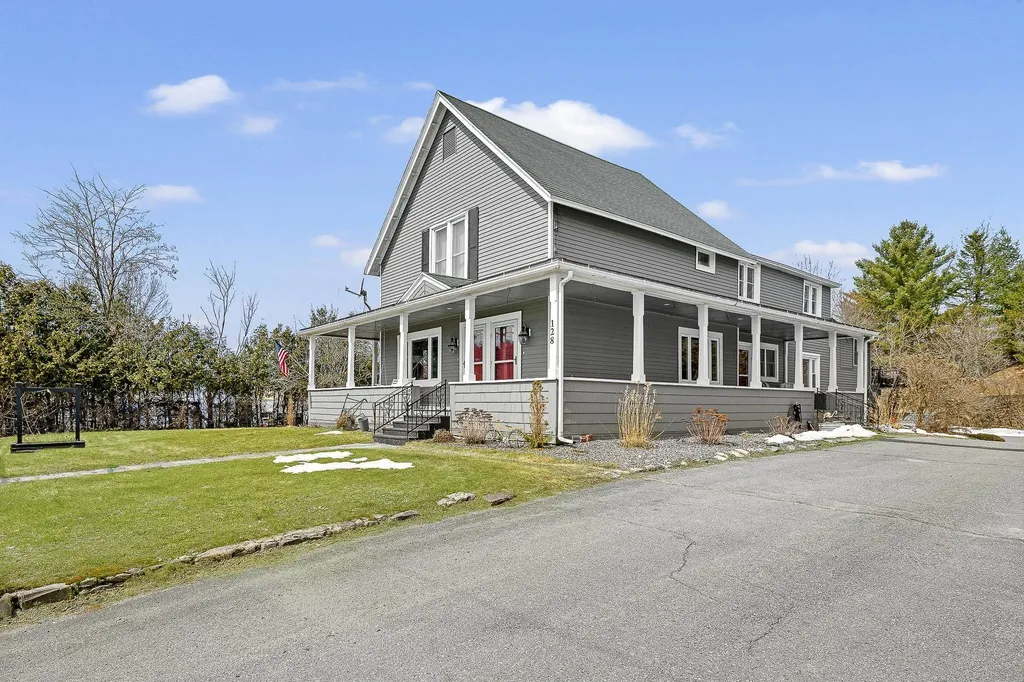
128 Gale Street Canaan VT 05903

Canaan, VT128 Gale Street

Price$385,000

Est. Mortgage: $/month

MLS Number 5082858

  • Residential Single Family
  • Full Bath 1
  • Address 128 Gale Street
  • Construction Existing
  • Bedrooms 4

Amazing value with this 2 family! This beautifully updated property offers incredible flexibility, whether you're seeking rental income, multi-generational living, or the option to convert it into a spacious single-family home. The main residence has been thoughtfully renovated and features a bright living room with a cozy fireplace, a refined dining area, and a stunning kitchen complete with a large quartz island perfect for entertaining. The primary suite provides a relaxing retreat with its own private balcony, walk-in closet, and spa-inspired bathroom. Two additional bedrooms offer plenty of space for family or guests. The finished lower level expands the living area with a generous recreation room and custom wet bar ideal for hosting gatherings or unwinding. There is a spacious entry off of the garage, great for a mudroom, art studio, guest quarters and so much more with plumbing already in place. The second unit features a comfortable open-concept layout, a spacious bedroom, walk-in closet, a full bathroom with in-unit laundry, and a private balcony making it an excellent rental or guest space. Outside, you'll find a two-car garage, a fenced dog run, a welcoming wrap-around covered porch, and ample paved parking. Conveniently located near local schools, parks, dining, and shopping, direct access to snowmobile and ATV trails, this property combines modern comfort with classic Vermont charm. Whether you're looking to generate income or enjoy flexible living arrangements, this unique property offers endless potential in a prime location. Don't miss your chance to own a standout home in Canaan!

Listed by Jennifer Rancourt of RE/MAX Northern Edge Realty/Colebrook

$
$
%
$/month over payments
Federal 30-year interest rate: 6.67% last updated on Aug 13, 2026
* All Figures are estimates. Check with your bank or proposed mortgage company for actual interest rates.
This product uses the FRED® API but is not endorsed or certified by the Federal Reserve Bank of St. Louis.

Virtual TourSave FavoriteSchedule TourAsk A QuestionMore Details

Broker Reciprocity 

Copyright 2026 PrimeMLS, Inc. All rights reserved. This information is deemed reliable, but not guaranteed. The data relating to real estate displayed on this display comes in part from the IDX Program of PrimeMLS. The information being provided is for consumers’ personal, non-commercial use and may not be used for any purpose other than to identify prospective properties consumers may be interested in purchasing. Data last updated August 24, 2026 9:25 AM UTC
