
SIGN UP or LOG IN 's Account

Log in to see your saved listings or edit your searches:

No account? Sign up now to save searches, listings, and get tailored listing notifications. It's free, opt-out anytime.

Find Your New Home

Sign Up Today!

Get fresh listings via email, save your favorite listings, match with similar properties, and unlock additional property info.

Create Your Account

Do not fill in this field:

Already have an account? Log in

and narrow your search. If you have fewer than 200 results, you can save your search.

Andover VT Single Family Real Estate

r=6529-6540
167 Kapitan Road Sudbury VT 05733

Sudbury, VT167 Kapitan Road

Price$380,000

Est. Mortgage: $/month

Active With Contract

MLS Number 5103143

  • Residential Single Family
  • Address 167 Kapitan Road
  • Construction Existing
  • Bedrooms 2
  • Bathroom 1

Set on a secluded .3-acre lot wrapped in mature trees, this seasonal 2-bedroom Lake Hortonia cottage offers exceptional privacy with no neighbors in sight. Nearly 200 feet of south facing lake frontage with private dock from which you can enjoy the clear water for swimming, boating and fishing and just relaxing while enjoying the beautiful natural lake views. The exterior of the home is designed for care-free living with vinyl siding, a durable metal roof, and modern double-pane windows for comfort, while the interior retains its classic Vermont camp charm through original woodwork. An enclosed porch and lakeside deck extend your living space outdoors, creating the perfect setting to enjoy peaceful views and long summer days on the water. A rare opportunity to own a low-maintenance lakeside retreat in one of Vermont's most beloved lake communities. Offered with most furnishings including canoe and small aluminum boat with 5 h.p. Mercury engine.

Listed by Dave Carlson of Lake Homes Realty,LLC

$
$
%
$/month over payments
Federal 30-year interest rate: 6.67% last updated on Aug 13, 2026
* All Figures are estimates. Check with your bank or proposed mortgage company for actual interest rates.
This product uses the FRED® API but is not endorsed or certified by the Federal Reserve Bank of St. Louis.

Virtual TourSave FavoriteSchedule TourAsk A QuestionMore Details
271 Us Route 2 Grand Isle VT 05458

Grand Isle, VT271 Us Route 2

Price$380,000

Est. Mortgage: $/month

MLS Number 5101127

  • Residential Single Family
  • Full Bath 1
  • Address 271 Us Route 2
  • Construction Existing
  • Bedrooms 4

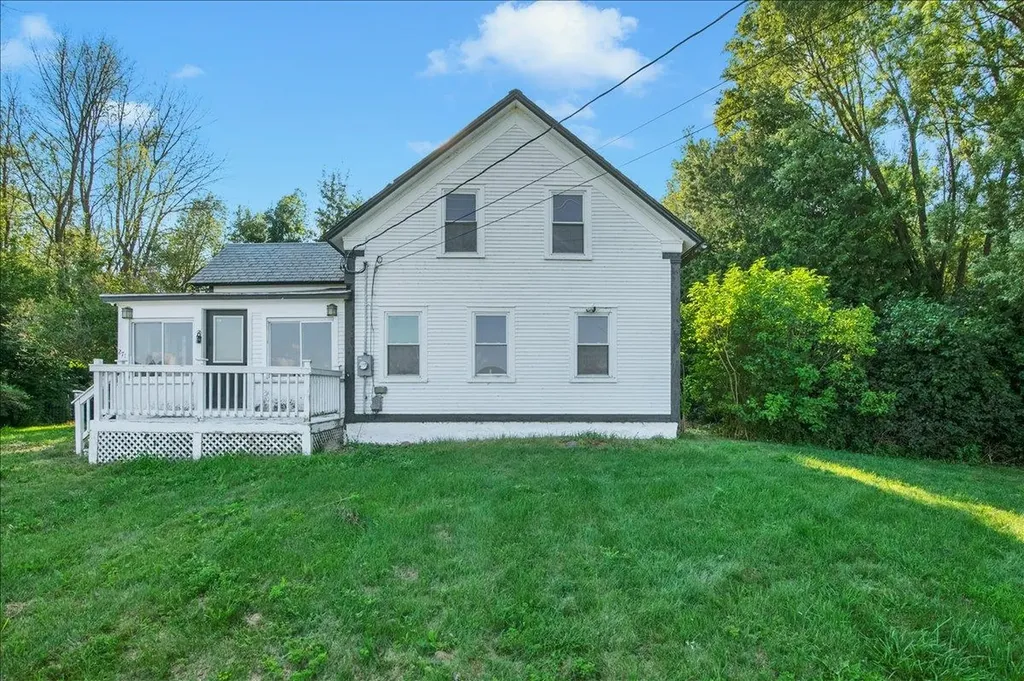
Welcome to the Islands! This charming and spacious Grand Isle farmhouse sits on US Route 2 and delivers the kind of character, space, and craftsmanship all with meaningful modern updates already done for you. Step through the mudroom with its generous coat closet and into a sizable kitchen with updated appliances that flows seamlessly into one of the home's true standout spaces, a sun-filled Florida room with tile floors and a beautiful tongue and groove wooden ceiling. From there, the family room opens up with an abundance of windows and gorgeous solid hard maple flooring that carries through into the large dining room, anchored by a classic built-in hutch. A first-floor bedroom with large closet, a full tiled bath with sunny skylight, and a sliding glass door to the rear deck and private wooded backyard round out the main level perfectly. Upstairs, the grand primary bedroom impresses with large windows and a walk-in closet, 2 bedrooms overlooking the backyard and a large bonus room, giving you flexibility for guests or hobbies. Beneath all the charm lies a home that's been recently updated, newer plumbing, electrical, insulation, drywall, and septic. All this while preserving gorgeous glimpses of original post and beam construction, historic flooring, and a stunning solid slate roof that tells the story of this home's well-built past. Island living with farmhouse soul and modern peace of mind. This one is a must see. Open House Saturday 7/25, 12-2

Listed by Cole Elwood and Heather Call of KW Vermont

$
$
%
$/month over payments
Federal 30-year interest rate: 6.67% last updated on Aug 13, 2026
* All Figures are estimates. Check with your bank or proposed mortgage company for actual interest rates.
This product uses the FRED® API but is not endorsed or certified by the Federal Reserve Bank of St. Louis.

Virtual TourSave FavoriteSchedule TourAsk A QuestionMore Details

100 S Lincoln Street Manchester NH 03103

Manchester, NH100 S Lincoln Street

Price$380,000

Est. Mortgage: $/month

MLS Number 5105820

  • Residential Single Family
  • Full Bath 1
  • Address 100 S Lincoln Street
  • Construction Existing
  • Bedrooms 3

*ALL OFFERS DUE MONDAY, AUGUST 24th at 9 AM. OFFERS ARE PRESENTED AS THEY ARE RECEIVED.* Welcome to the home you've been waiting for! This 3-bedroom, 2-bath Cape offers the space, flexibility, and backyard retreat you've been searching for. Thoughtfully maintained by responsible owners, this home features major updates, including a conversion to natural gas heating and electrical updates completed to meet City of Manchester code requirements. Inside, the flexible floor plan offers room for everyone. The first floor includes a bedroom, an eat in kitchen, open concept livingroom, full bathroom and an additional versatile room perfect for a dining room, home office, playroom, or whatever fits your lifestyle. The second floor you'll find two additional bedrooms and a bathroom. The partially finished basement adds even more possibilities; create the ultimate game room, home gym, or additional living area. And then there's the backyard! Step outside into your private, fenced-in oasis, perfect for summer gatherings, morning coffee, gardening, or simply unwinding at the end of the day. With plenty of space and important updates this is more than just a house, it's a place to create memories. Don't miss your chance to make this Manchester Cape yours! Showings begin immediately, OPEN HOUSE Saturday August 22, 2026- 11 am-12:30 pm Sunday August 23, 2026 12pm-2pm.

Listed by Vivian Cora of Realty One Group Next Level - Nashua

$
$
%
$/month over payments
Federal 30-year interest rate: 6.67% last updated on Aug 13, 2026
* All Figures are estimates. Check with your bank or proposed mortgage company for actual interest rates.
This product uses the FRED® API but is not endorsed or certified by the Federal Reserve Bank of St. Louis.

Save FavoriteSchedule TourAsk A QuestionMore Details
91 Tremont Street Barre City VT 05641

Barre City, VT91 Tremont Street

Price$379,999

Est. Mortgage: $/month

MLS Number 5064939

  • Residential Single Family
  • Full Bath 1
  • Address 91 Tremont Street
  • Construction Existing
  • Bedrooms 3

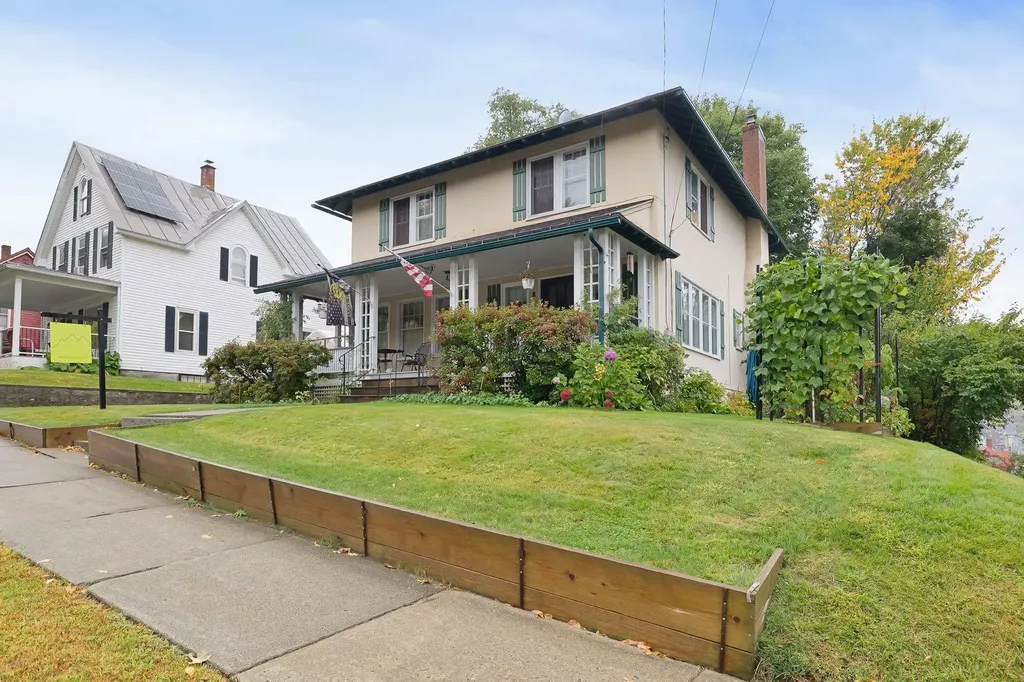
Step into classic elegance at 91 Tremont Street, a well-loved 1938 stucco colonial nestled in vibrant Barre City. This home is a true testament to timeless design, boasting a strikingly symmetrical faade and the inviting warmth of colonial architecture. The functional layout is perfect for modern living, while retaining its historic character throughout. Experience the charm of period details with spacious, sunlit rooms that flow seamlessly throughout. The French doors open to flexible living spaces, while built-in cabinetry adds both style and storage. The dual three-season porches offer tranquil spaces to savor Vermont’s natural beauty and ensure year-round enjoyment. Located in the heart of Vermont, this home places you just moments away from the best of Barre and the region’s top attractions. Enjoy world-class performances at the historic Barre Opera House, the excitement of Thunder Road Speedbowl, outdoor adventures at Millstone Hill Touring Center, and a deep dive into local heritage at the Vermont Granite Museum. The state’s capital, Montpelier, is only a short drive away, offering vibrant dining, shopping, and cultural experiences. For winter enthusiasts, many of Vermont’s major ski resorts are within easy reach, making weekend getaways effortlessly accessible. 91 Tremont Street is more than just a house, it’s an invitation to live surrounded by classic beauty, comfort, and the best that Vermont has to offer.

Listed by Christopher Preston of Notch Group Real Estate

$
$
%
$/month over payments
Federal 30-year interest rate: 6.67% last updated on Aug 13, 2026
* All Figures are estimates. Check with your bank or proposed mortgage company for actual interest rates.
This product uses the FRED® API but is not endorsed or certified by the Federal Reserve Bank of St. Louis.

Virtual TourSave FavoriteSchedule TourAsk A QuestionMore Details

55 Charles Street Milton NH 03851

Milton, NH55 Charles Street

Price$379,995

Est. Mortgage: $/month

Active With Contract

MLS Number 5099206

  • Residential Single Family
  • Full Bath 1
  • Address 55 Charles Street
  • Construction Existing
  • Bedrooms 3

Affordable, charming and move-in ready?? This updated 1905 New Englander offers the perfect blend of character and modern convenience. Featuring 3 bedrooms, 1.5 baths, beautiful hardwood floors, and an inviting antique wood cook stove, this home is full of warmth and charm. Recent updates include new doors, new appliances, and improvements throughout with plenty of closets for storage space. Enjoy relaxing on the farmer's porch lined with mature privacy bushes, entertaining on the large back deck, or gathering around the fire pit. A spacious driveway and desirable small-town location complete this classic New England home.

Listed by Amber McKay of Profound New England Real Estate

$
$
%
$/month over payments
Federal 30-year interest rate: 6.67% last updated on Aug 13, 2026
* All Figures are estimates. Check with your bank or proposed mortgage company for actual interest rates.
This product uses the FRED® API but is not endorsed or certified by the Federal Reserve Bank of St. Louis.

Save FavoriteSchedule TourAsk A QuestionMore Details
1573 Us Route 5 South Barnet VT 05821

Barnet, VT1573 Us Route 5 South

Price$379,950

Est. Mortgage: $/month

Pending

MLS Number 5047289

  • Residential Single Family
  • Full Bath 1
  • Construction Existing
  • Bedrooms 6
  • Bathroom 5

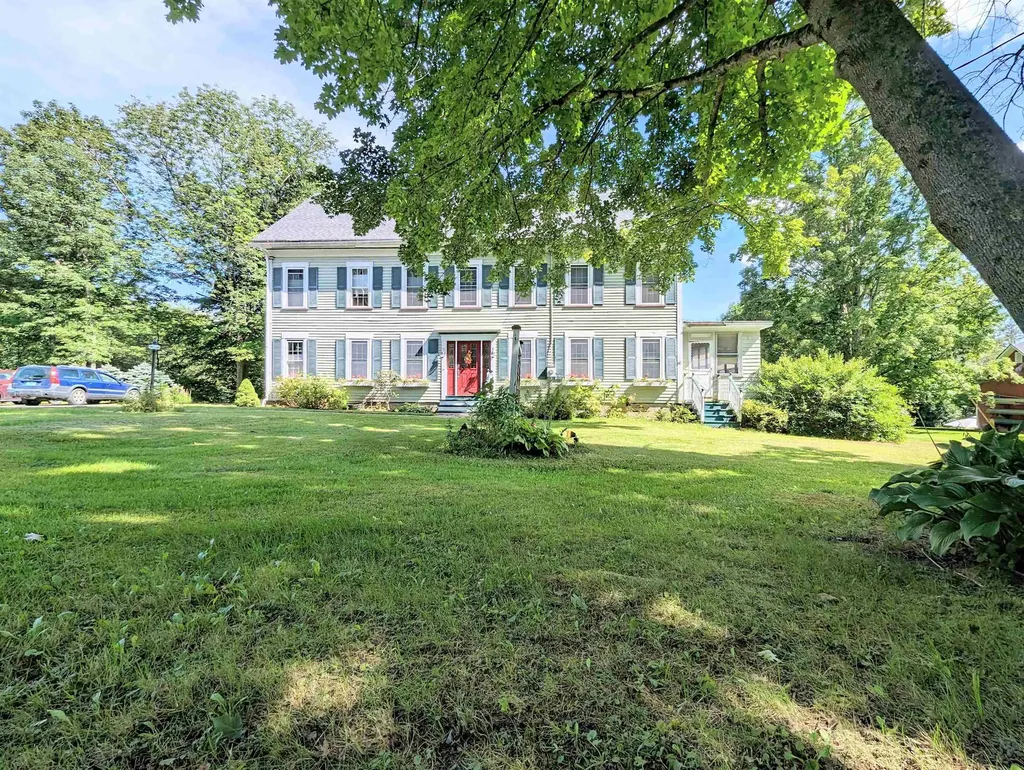
This Historic Estate, formerly The Old Homestead Inn, is situated on 24+ wooded acres the heart of Barnet Village. Estates of this size are not common in the village, so this is a very rare opportunity to obtain a prime piece of Barnet Village. This home would be an ideal vacation property, family home or retreat for family and friends. Boasting 6+ bedrooms, 5+ bathrooms, a beautifully landscaped lot with a large expanse of woods, a deck overlooking the back greenspace and four porches, this makes for the ideal opportunity to enjoy all that Vermont has to offer. There is room to expand into the attic space as well as the lower level of the former barn that is prepped for radiant heat and awaiting the new owner's finishing touches. On the main floor you will find the laundry facilities, a large office, two kitchens, a bedroom with bathroom, a sunroom, living room and so much more. The second floor houses several more bedrooms, bathrooms and porches elevated to capture the expansive rear greenspace. The attic level has one bedroom and could easily house a large great-room. The property is well situated for solar, and the grounds would be ideal for equestrian activities, gardening or a gentleman's farm. Conveniently located less than 15 minutes from St. Johnsbury, and the world renowned St. Johnsbury Academy. An hour's drive will bring you to Dartmouth College or hospital, the Canadian border, Montpelier, many ski, cycling, and hiking trails, countless lakes and waterways.

Listed by Mathew Ghafoori of RE/Max Heritage

$
$
%
$/month over payments
Federal 30-year interest rate: 6.67% last updated on Aug 13, 2026
* All Figures are estimates. Check with your bank or proposed mortgage company for actual interest rates.
This product uses the FRED® API but is not endorsed or certified by the Federal Reserve Bank of St. Louis.

Virtual TourSave FavoriteSchedule TourAsk A QuestionMore Details
6 Femia Drive Stewartstown NH 03576

Stewartstown, NH6 Femia Drive

Price$379,900

Est. Mortgage: $/month

MLS Number 5091935

  • Residential Single Family
  • Full Bath 1
  • Address 6 Femia Drive
  • Construction Existing
  • Bedrooms 3

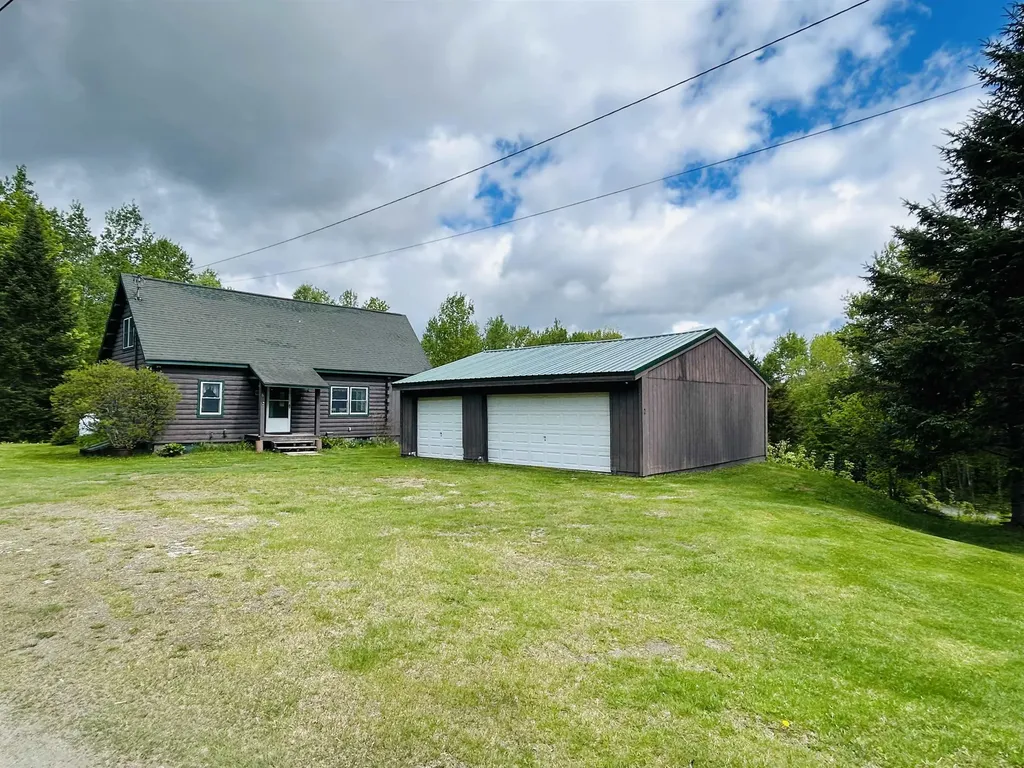
Tucked away on 5+/- acres in a lovely Stewartstown setting, this charming log cabin offers the perfect getaway or year-round home. Featuring 3 bedrooms and 1 full bath, this warm and inviting property has been lovingly used as a second home and is ready for its next chapter. The rustic interior showcases exposed beams, a nice-sized kitchen, and a cozy propane heat stove that adds to the cabin's charm. A spacious oversized loft offers excellent additional living space with room for expansion, while the enclosed porch area provides the perfect spot to relax and enjoy the peaceful surroundings. The full basement offers great storage and utility space. Outside, you'll find an oversized detached 2-car garage with ample room for vehicles, recreational equipment, and workshop space. Located close to snowmachine trails and all the outdoor recreation the North Country is known for, this property is ideal for those seeking adventure, relaxation, or both. A wonderful opportunity to own your own New Hampshire cabin retreat!

Listed by Kimberlie Hamel of RE/MAX Northern Edge Realty/Colebrook

$
$
%
$/month over payments
Federal 30-year interest rate: 6.67% last updated on Aug 13, 2026
* All Figures are estimates. Check with your bank or proposed mortgage company for actual interest rates.
This product uses the FRED® API but is not endorsed or certified by the Federal Reserve Bank of St. Louis.

Virtual TourSave FavoriteSchedule TourAsk A QuestionMore Details
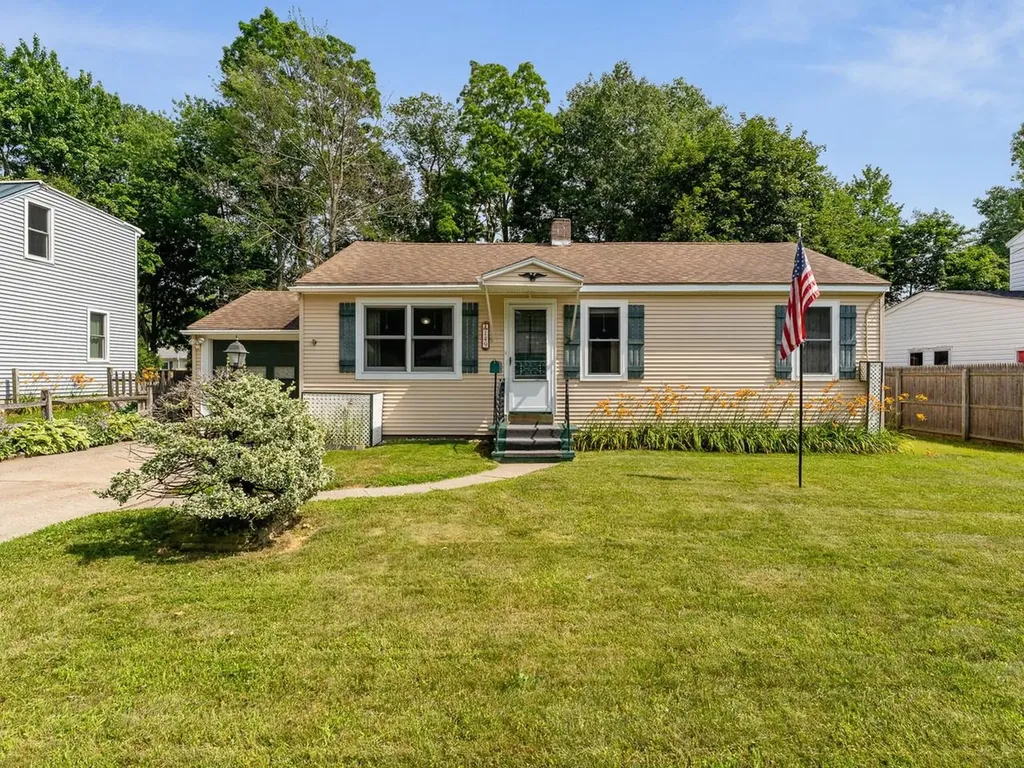
149 Woodlawn Road Burlington VT 05408

Burlington, VT149 Woodlawn Road

Price$379,900

Est. Mortgage: $/month

Pending

MLS Number 5100691

  • Residential Single Family
  • Full Bath 1
  • Address 149 Woodlawn Road
  • Construction Existing
  • Bedrooms 3

Rare opportunity in Burlington's New North End. Set back from the road with a spacious backyard, this well-maintained, 3-bedroom, 1-bath home is ready for the next generation. One-car garage, shed, and full unfinished basement. This straight-forward ranch offers clean spaces with updated windows, siding, and furnace. Close to the bike path, Leddy Park, beaches, shopping, post office, and dining. With easy access to downtown Burlington and I-89.

Listed by Julie Lamoreaux of Coldwell Banker Hickok and Boardman

$
$
%
$/month over payments
Federal 30-year interest rate: 6.67% last updated on Aug 13, 2026
* All Figures are estimates. Check with your bank or proposed mortgage company for actual interest rates.
This product uses the FRED® API but is not endorsed or certified by the Federal Reserve Bank of St. Louis.

Save FavoriteSchedule TourAsk A QuestionMore Details
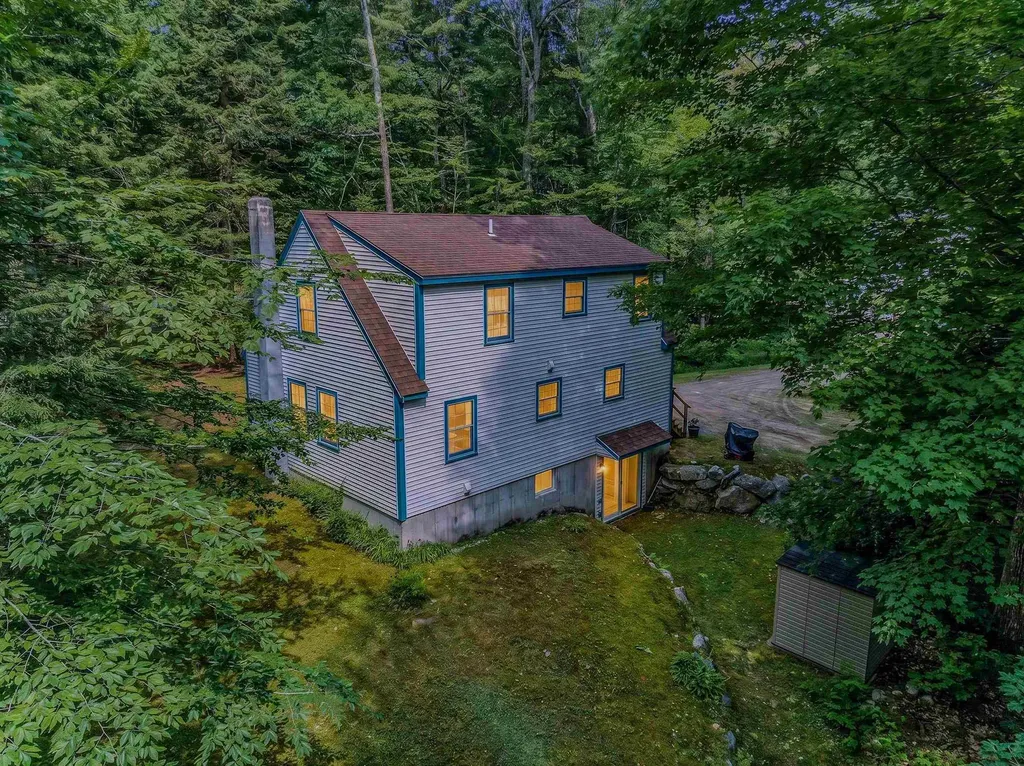
22 Wildwood Drive Campton NH 03223

Campton, NH22 Wildwood Drive

Price$379,900

Est. Mortgage: $/month

Pending

MLS Number 5101250

  • Residential Single Family
  • Full Bath 1
  • Address 22 Wildwood Drive
  • Construction Existing
  • Bedrooms 3

Tucked on a 1.29-acre corner lot in an established Campton neighborhood, this lovingly maintained Cape offers a rare combination: move-in-ready comfort today with genuine room to grow tomorrow. Built in 1989 and thoughtfully upgraded and improved over the years by its current owner, the home shows the kind of pride and attention to detail you rarely find. The main level lives efficiently and comfortably: two bedrooms, a full bath, an inviting living room, and an open kitchen/dining area that keeps daily life flowing naturally from cooking to conversation. Step out to the deck for morning coffee or long summer evenings surrounded by the trees. Upstairs, the more recently finished second floor delivers a sprawling primary suite with a 3/4 bath, a generous bedroom, and a massive walk-in closet; a space large enough to serve double duty as a bonus room, home office, or additional bedroom if your needs change down the road. The walkout basement adds 816 square feet of flexible, expandable space with laundry already in place, ready to become a future family room, gym, or workshop when you want it, and offering excellent dry storage until then. Between the 1,428 finished square feet and the lower level, the footprint totals 2,244 square feet of usable area, giving you flexibility few homes at this price point can match. In the Campton Elementary and Plymouth Regional school district. Minutes to I-93, Waterville Valley, and the White Mountain National Forest, this is an excellent low-maintenance primary residence or second home for buyers who would rather move right in and start enjoying the mountains than take on a project.

Listed by Keegan Rice of Badger Peabody & Smith Realty

$
$
%
$/month over payments
Federal 30-year interest rate: 6.67% last updated on Aug 13, 2026
* All Figures are estimates. Check with your bank or proposed mortgage company for actual interest rates.
This product uses the FRED® API but is not endorsed or certified by the Federal Reserve Bank of St. Louis.

Virtual TourSave FavoriteSchedule TourAsk A QuestionMore Details
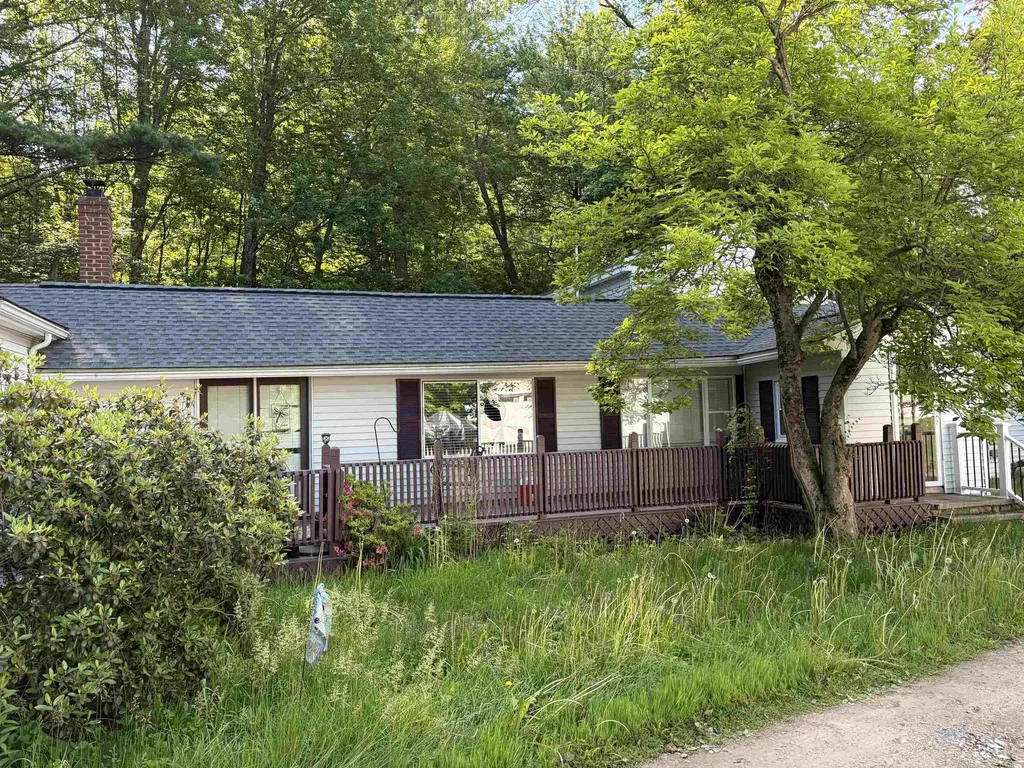
29 Cove Road East Kingston NH 03827

East Kingston, NH29 Cove Road

Price$379,900

Est. Mortgage: $/month

Active With Contract

MLS Number 5093007

  • Residential Single Family
  • Full Bath 1
  • Address 29 Cove Road
  • Construction Existing
  • Bedrooms 3

Ranch-style home offers 3 bedrooms and 1 bathroom in a peaceful setting. The home needs some serious renovations but has enormous potential. Open floor plan invites natural light and easy living. The kitchen, living, and dining areas flow seamlessly, providing the perfect space for everyday life or entertaining. Deeded access to Powwow Pond, offering opportunities for fishing, boating, or simply enjoying the serene waterfront lifestyle. Whether you're looking for a peaceful retreat or a year-round residence, this home is the perfect place to call your own!

Listed by Jeremiah Gordon of KW Coastal and Lakes & Mountains Realty

$
$
%
$/month over payments
Federal 30-year interest rate: 6.67% last updated on Aug 13, 2026
* All Figures are estimates. Check with your bank or proposed mortgage company for actual interest rates.
This product uses the FRED® API but is not endorsed or certified by the Federal Reserve Bank of St. Louis.

Save FavoriteSchedule TourAsk A QuestionMore Details

27 Ainsworth Road Claremont NH 03743

Claremont, NH27 Ainsworth Road

Price$379,900

Est. Mortgage: $/month

MLS Number 5096395

  • Residential Single Family
  • Full Bath 1
  • Address 27 Ainsworth Road
  • Construction Existing
  • Bedrooms 3

Charming Cape on 2 + Acres in a Peaceful Country Setting, this classic home offers the perfect blend of rural charm and convenience. The property provides comfortable living space with 3 bedrooms , 1 bath, and Large Master bedroom on the first floor. Two additional bedrooms on second floor. Featuring a metal roof, abundance of outbuildings with storage, Barn with fenced pen, workshop 500 sq ft with power. Detached one-car garage . Enjoy the privacy and open space of the large level lot, ideal for gardening, or simply relaxing and taking in the natural surroundings. Located just minutes from downtown Claremont, shopping, dining, schools, and local amenities, this property offers a wonderful opportunity for homeowners, investors, or those seeking a country retreat with easy access to town. Located about 5 mins from I 91.

Listed by April Shepard of Twin State Realty LLC

$
$
%
$/month over payments
Federal 30-year interest rate: 6.67% last updated on Aug 13, 2026
* All Figures are estimates. Check with your bank or proposed mortgage company for actual interest rates.
This product uses the FRED® API but is not endorsed or certified by the Federal Reserve Bank of St. Louis.

Virtual TourSave FavoriteSchedule TourAsk A QuestionMore Details

653 Frank C. Gilman Highway Alton NH 03809
Active With Contract

MLS Number 5101957

  • Residential Single Family
  • Full Bath 1
  • Construction Existing
  • Bedrooms 2
  • Bathroom 1

Experience the best of Lakes Region living in this exceptional post-and-beam home! Located in a peaceful country setting just 7 minutes from Lake Winnipesaukee and the shopping, restaurants, and conveniences of downtown Alton, this one-of-a-kind property blends timeless craftsmanship with modern comfort. Exposed timber beams, warm wood accents, and an inviting floor plan create a home filled with character. The thoughtfully designed kitchen features granite countertops, stainless steel appliances, and durable vinyl plank flooring, while the spacious living room is centered around a cozy wood stove, perfect for relaxing or entertaining with family and friends. The separate dining area includes a charming nook, overlooking the wraparound front porch, complete with a beautiful tin ceiling and stained-glass window. A convenient first-floor bedroom, oversized mudroom, and efficient mini-split system add everyday comfort, while the spray foam insulated basement with a moisture barrier enhances energy efficiency and peace of mind. Step outside to your own private oasis featuring a great porch, tranquil pond with a cascading waterfall, fire pit, storage shed, and a chicken coop with bunny enclosure all surrounded by the beauty of nature. A durable metal roof provides lasting value, while the unbeatable location puts boating, beaches, hiking, skiing, and all the year-round recreation of the Lakes Region just minutes away. Whether you're searching for a full-time residence or the perfect New Hampshire getaway, this remarkable property offers the lifestyle you've been dreaming of.

Listed by Jeremy White of BHHS Verani Concord

$
$
%
$/month over payments
Federal 30-year interest rate: 6.67% last updated on Aug 13, 2026
* All Figures are estimates. Check with your bank or proposed mortgage company for actual interest rates.
This product uses the FRED® API but is not endorsed or certified by the Federal Reserve Bank of St. Louis.

Virtual TourSave FavoriteSchedule TourAsk A QuestionMore Details

Broker Reciprocity 

Copyright 2026 PrimeMLS, Inc. All rights reserved. This information is deemed reliable, but not guaranteed. The data relating to real estate displayed on this display comes in part from the IDX Program of PrimeMLS. The information being provided is for consumers’ personal, non-commercial use and may not be used for any purpose other than to identify prospective properties consumers may be interested in purchasing. Data last updated August 24, 2026 1:55 PM UTC
