SIGN UP or LOG IN 's Account

Log in to see your saved listings or edit your searches:

No account? Sign up now to save searches, listings, and get tailored listing notifications. It's free, opt-out anytime.

Find Your New Home

Sign Up Today!

Get fresh listings via email, save your favorite listings, match with similar properties, and unlock additional property info.

Create Your Account

Do not fill in this field:

Already have an account? Log in

and narrow your search. If you have fewer than 200 results, you can save your search.

Andover VT Single Family Real Estate

r=6541-6552
118 Three Mile Bridge Road Middlebury VT 05753

MLS Number 5102314

  • Residential Single Family
  • Full Bath 1
  • Construction Existing
  • Bedrooms 3
  • Bathroom 2

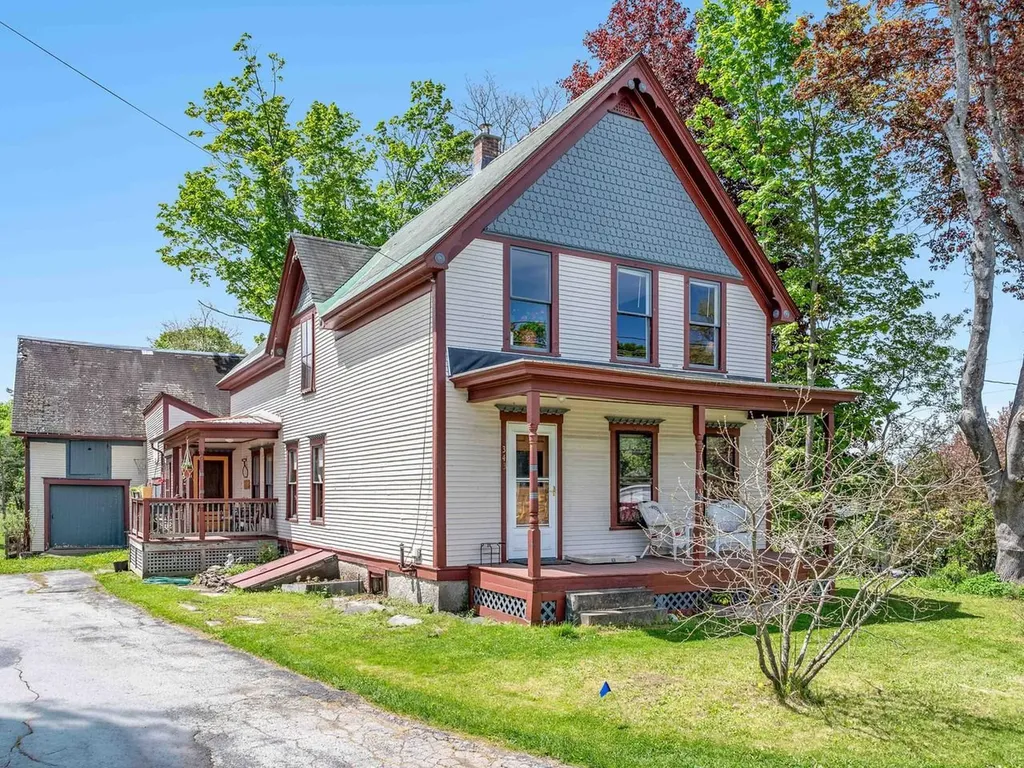
Set on a picturesque 1.1-acre corner lot with a country feel, this beautifully maintained 1800s home offers the perfect blend of historic character, thoughtful updates, and exceptional versatility. The spacious, renovated eat-in kitchen serves as the heart of the home, featuring custom cabinetry, stainless-steel appliances, and plenty of room for gathering. The first floor also offers a generous living room with a wood stove and direct access to the backyard. A full bathroom with laundry hookups and a den with a fireplace complete the main level. Recently remodeled, the den could easily serve as a home office, formal sitting room, or playroom. Upstairs, you'll find three bedrooms, including a spacious primary bedroom with an adjoining bonus room already equipped with plumbing beneath the floor. This flexible space offers the opportunity to create a dream walk-in closet, private nursery, home office, or future en suite bathroom. A second laundry area and three-quarter bathroom complete the upper level. Major improvements completed within the past eight years include a new roof, water heater, front deck, and extensive landscaping that has transformed the yard into a more functional outdoor space. The possibilities continue with an impressive collection of outbuildings. The attached garage offers space for three or more vehicles while still leaving room for storage or a workshop. A detached one-car garage and an additional barn with room for two more vehicles, multiple storage areas, hobby space, or potential home-business use provide incredible flexibility. Enjoy a country setting while remaining only 10 minutes from Middlebury College, Porter Medical Center, downtown Middlebury, local restaurants, shops, schools, and everyday amenities. Whether you're looking for room to grow, space to work from home, extensive garage and workshop space, or a historic Middlebury property with endless potential, this one-of-a-kind home is ready to welcome its next owners.

Listed by Brittany Comeau of Coldwell Banker Hickok and Boardman
$
$
%
$/month over payments
Federal 30-year interest rate: 6.67% last updated on Aug 13, 2026
* All Figures are estimates. Check with your bank or proposed mortgage company for actual interest rates.
This product uses the FRED® API but is not endorsed or certified by the Federal Reserve Bank of St. Louis.

Save FavoriteSchedule TourAsk A QuestionMore Details

326 Glen Road Newport City VT 05855

Newport City, VT326 Glen Road

Price$379,000

Est. Mortgage: $/month

MLS Number 5085014

  • Residential Single Family
  • Address 326 Glen Road
  • Construction Existing
  • Bedrooms 3
  • Bathroom 3

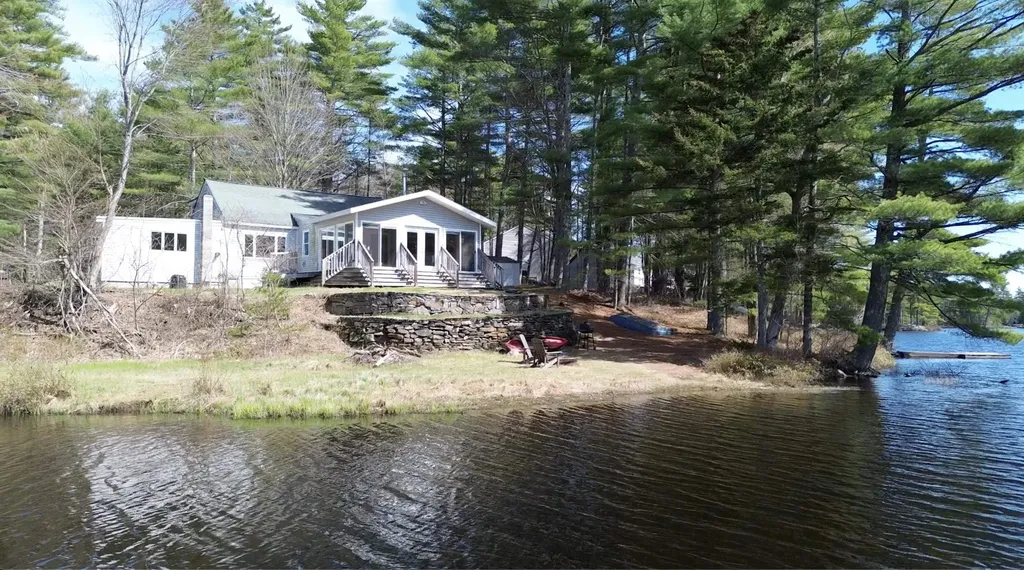
Welcome to the lakeside lifestyle with this beautifully renovated, year-round home featuring prime frontage on Lake Memphremagog. Rarely do you find a property that perfectly balances a serene waterfront setting with convenient proximity to downtown amenities. This 3-bedroom, 3-bathroom home has been thoughtfully updated to offer a bright and inviting atmosphere. The heart of the home is an open-concept living space that flows seamlessly into a formal dining room overlooking the lake, perfect for hosting. Culinary enthusiasts will appreciate the spacious kitchen, which offers ample workspace and direct access to a generous deck ideal for summer BBQs and taking in the scenic views. The walkout basement provides an easy transition to the lakeside grounds and offers excellent potential for additional storage or utility space. Step outside to your own backyard to enjoy boating and fishing right from your shoreline. Whether you are seeking a primary residence or a peaceful getaway, this move-in-ready home delivers the quintessential Vermont waterfront experience. Don't miss your chance to own a piece of the lake!

Listed by Michelle Hebert of KW Vermont - Montpelier

$
$
%
$/month over payments
Federal 30-year interest rate: 6.67% last updated on Aug 13, 2026
* All Figures are estimates. Check with your bank or proposed mortgage company for actual interest rates.
This product uses the FRED® API but is not endorsed or certified by the Federal Reserve Bank of St. Louis.

Save FavoriteSchedule TourAsk A QuestionMore Details

7 Newell Road Newbury NH 03255

Newbury, NH7 Newell Road

Price$379,000

Est. Mortgage: $/month

MLS Number 5082159

  • Residential Single Family
  • Full Bath 1
  • Address 7 Newell Road
  • Construction Existing
  • Bedrooms 2

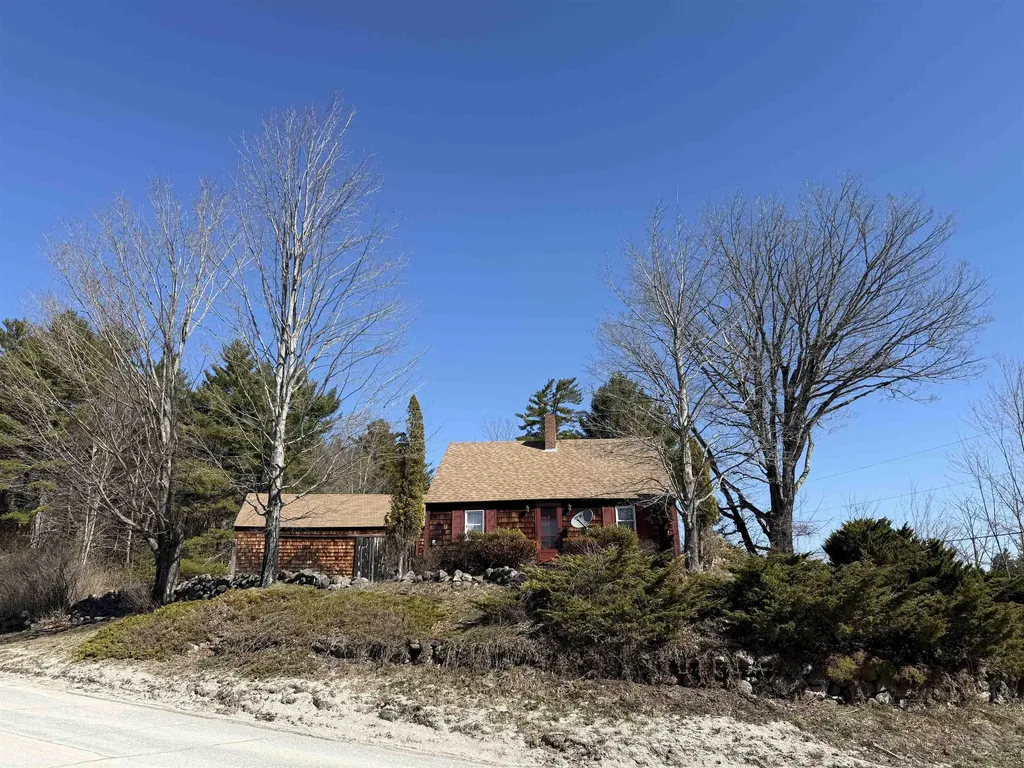
Charming 1842 Cape set on 2.65 picturesque acres in desirable Newbury, NH. This inviting 2-bedroom, 1-bath home beautifully blends historic character with modern updates. The recently renovated kitchen features a clean design while complementing the home's timeless appeal. Throughout the property, you'll find an abundance of original wood details that add warmth and authenticity. The warm and cozy layout offers comfortable living with plenty of natural light and views of the surrounding land. Outside, the expansive lot provides room for gardening, recreation, or simply enjoying the peaceful setting. A standout feature is the large two-story barn, perfect for storage, a workshop, or potential creative use. Ideally located minutes from Mount Sunapee and Newbury Harbor, this property offers easy access to year-round outdoor activities, including skiing, boating, hiking, and more. A rare opportunity to own a piece of New England history with modern conveniences in a prime location.

Listed by Kate Andrewski of The Mullen Realty Group,LLC

$
$
%
$/month over payments
Federal 30-year interest rate: 6.67% last updated on Aug 13, 2026
* All Figures are estimates. Check with your bank or proposed mortgage company for actual interest rates.
This product uses the FRED® API but is not endorsed or certified by the Federal Reserve Bank of St. Louis.

Save FavoriteSchedule TourAsk A QuestionMore Details

515 Washington Highway Morristown VT 05661

MLS Number 5101238

  • Residential Single Family
  • Full Bath 1
  • Construction Existing
  • Bedrooms 3
  • Bathroom 2

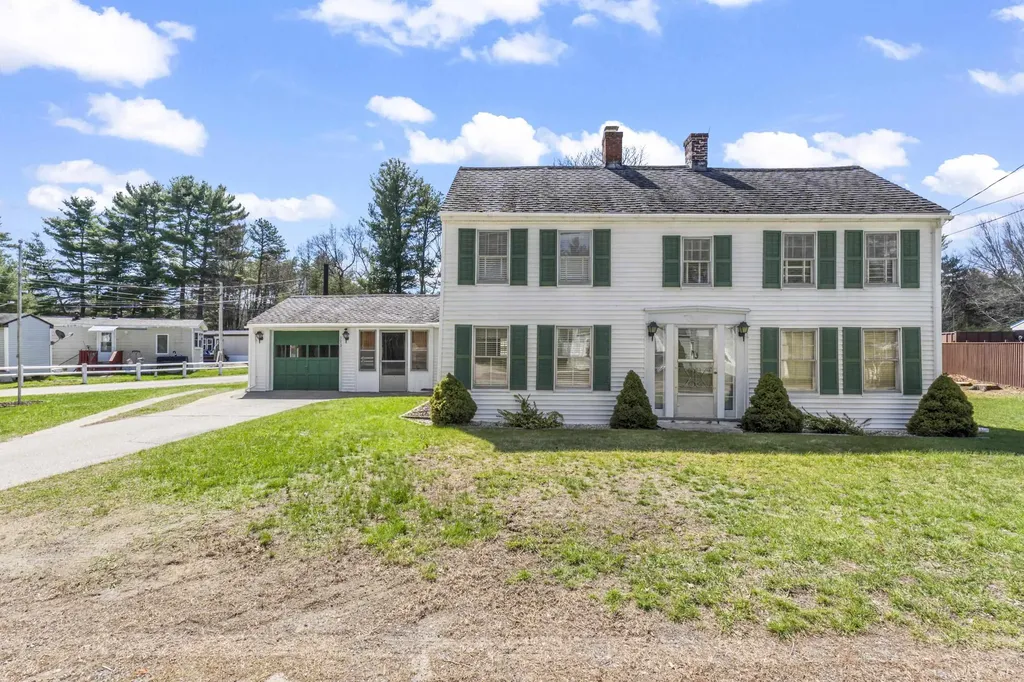
Take a look at this charming family home with some potential for commercial use. It features inviting covered porches at the front and rear, great for casual gatherings and outdoor enjoyment. The property also includes a one-car garage and a nicely maintained yard. Inside, you'll find a practical mudroom that leads to a spacious kitchen and dining room perfect for family meals. There are beautiful, newly refinished hardwood floors throughout the home and vintage craftsman-style cabinets, giving it a warm feel. The main level includes a comfortable living room and a flexible office or den, along with a convenient half bath. With some commercial options available, this home could suit a variety of needs. Upstairs, there are three roomy bedrooms and a full bath. Additionally, the attic is accessible via stairs, offering potential for future expansion, and the partially finished basement provides extra space. This home could be a great fit for many!

Listed by Jill Anne of Four Seasons Sotheby's Int'l Realty

$
$
%
$/month over payments
Federal 30-year interest rate: 6.67% last updated on Aug 13, 2026
* All Figures are estimates. Check with your bank or proposed mortgage company for actual interest rates.
This product uses the FRED® API but is not endorsed or certified by the Federal Reserve Bank of St. Louis.

Save FavoriteSchedule TourAsk A QuestionMore Details

48 Covered Bridge Lane Bartlett NH 03812

Bartlett, NH48 Covered Bridge Lane

Price$379,000

Est. Mortgage: $/month

Pending

MLS Number 5093950

  • Residential Single Family
  • Construction Existing
  • Bedrooms 2
  • Bathroom 1
  • Square Feet 724

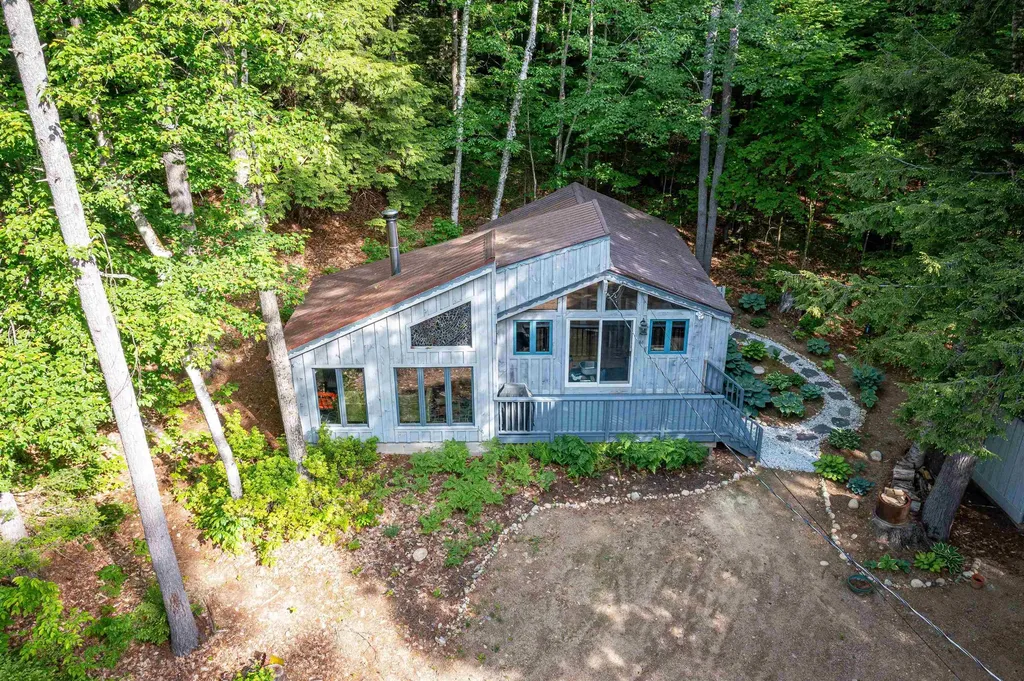
Don't miss out on this contemporary chalet being offered, a Mid-Century Modern vibe, located in Glen Village within low-taxed desirable Birchview neighborhood. Even though this house is under 1,000 square feet, this home makes excellent use of its space. The bright great room features expansive windows, a central conversation fireplace, and a custom stained-glass window. The kitchen offers stainless steel appliances, new granite countertops and cathedral ceilings that continue into both bedrooms, creating an open feel. Birchview residents enjoy access to association-owned land, including a private Saco River beach right in the neighborhood. The neighborhood also borders the White Mountain National Forest, with the Mount Stanton trailhead conveniently located right on Covered Bridge Lane. (Association fees are optional at $50 for the year). Surrounded by trees, you'll enjoy a peaceful setting where you can hear the Saco River from the front deck and spot eagles, Luna moths, and other local wildlife. Hiking, swimming, and snowshoeing opportunities are right outside your door, with several ski areas and attractions just minutes away. Ideally situated for year-round recreation: 3 minutes to Attitash Mountain Resort, 12 minutes to Black Mountain, 14 minutes to Cranmore Mountain Resort, 4 minutes to Story Land, 12 minutes to North Conway Village and 7 minutes to Jackson Village. The home is being offered mostly furnished, excluding a few wall-mounted pieces of artwork. Additional features include a Bosch stackable washer and dryer, a beautifully landscaped outdoor shower, town water, and a two year old 3 bedroom septic system. Agent is related to the sellers. Buyers/Buyers Agent due diligence.

Listed by Dianne Turner of HomeSmart Success Realty LLC

$
$
%
$/month over payments
Federal 30-year interest rate: 6.67% last updated on Aug 13, 2026
* All Figures are estimates. Check with your bank or proposed mortgage company for actual interest rates.
This product uses the FRED® API but is not endorsed or certified by the Federal Reserve Bank of St. Louis.

Save FavoriteSchedule TourAsk A QuestionMore Details

222 South Main Street Barre City VT 05641

Barre City, VT222 South Main Street

Price$379,000

Est. Mortgage: $/month

Active With Contract

MLS Number 5084476

  • Residential Single Family
  • Full Bath 2
  • Construction Existing
  • Bedrooms 5
  • Bathroom 3

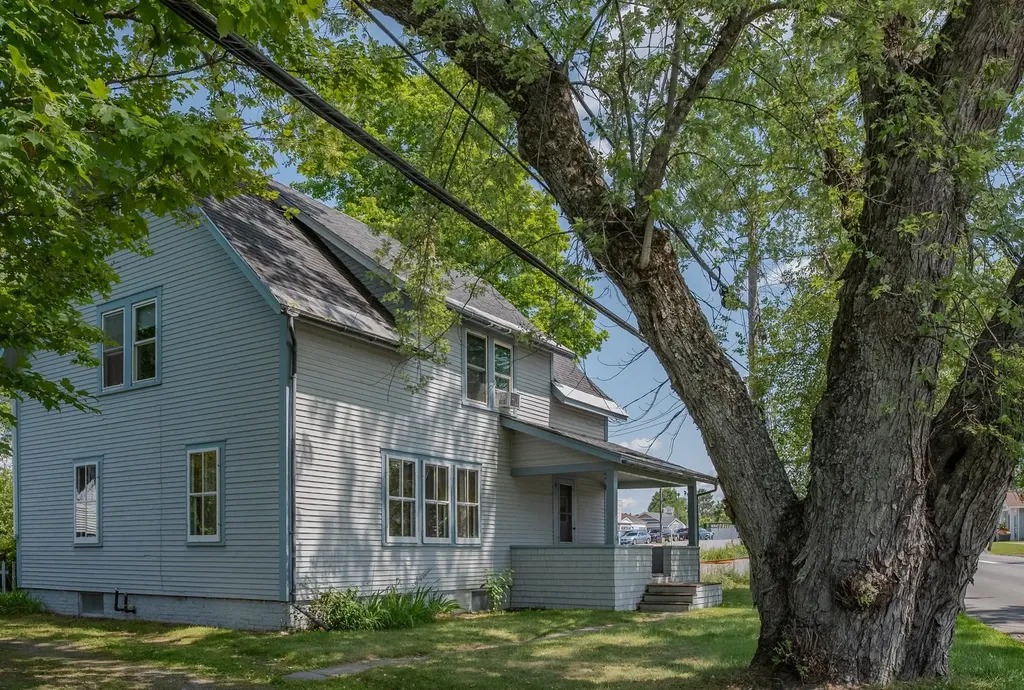
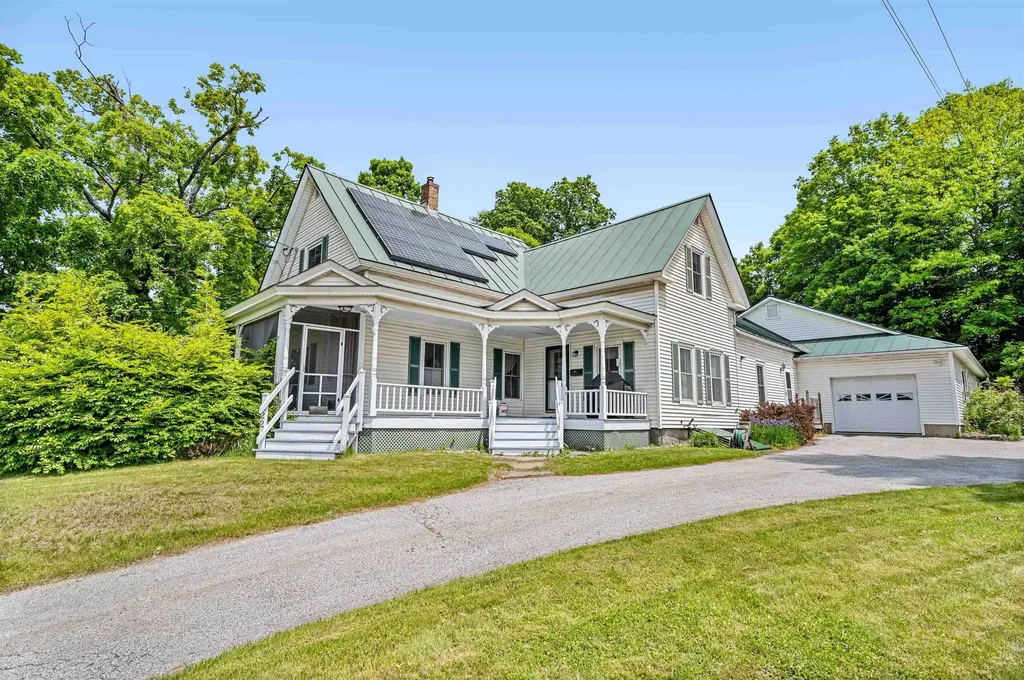
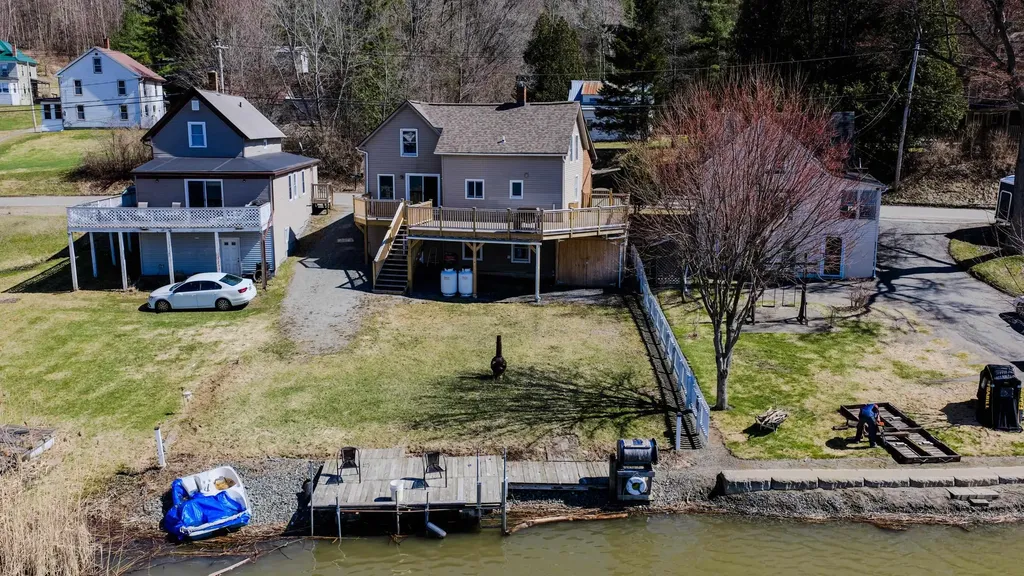
Classic New England charm meets thoughtful updates in this spacious single-family home with an accessory dwelling unit (ADU). Set on over half an acre and commercially zoned for many possibilities, the property features generous parking, inviting outdoor spaces, and a flexible layout ideal for multi-generational living or future rental potential. The main home offers a blend of character and convenience, including a beautifully updated kitchen, a large pantry, and breakfast bar that overlooks the covered front porch. A formal dining room, living room, full bath, laundry area, and a first-floor den or bedroom create the option for convenient one-level living. Upstairs, you'll find three additional well-sized bedrooms and storage. Added in 2004, the one-bedroom ADU is privately situated with its own entrance, plumbing for a kitchen, living and dining areas, full bath, and a cozy screened-in porch. With modern systems, including a leased solar array, and so much space both inside and out. This Lovely Home is just waiting for the right qualified buyer. A Private back yard space you would never even know is there. Showings start Saturday 4/25/26 at 10:00 with appointment

Listed by Michelle Gosselin of Heney Realtors - Element Real Estate (Barre)

$
$
%
$/month over payments
Federal 30-year interest rate: 6.67% last updated on Aug 13, 2026
* All Figures are estimates. Check with your bank or proposed mortgage company for actual interest rates.
This product uses the FRED® API but is not endorsed or certified by the Federal Reserve Bank of St. Louis.

Save FavoriteSchedule TourAsk A QuestionMore Details

786 Dutton Brook Lane Brownington VT 05860

MLS Number 5097152

  • Residential Single Family
  • Full Bath 2
  • Construction Existing
  • Bedrooms 6
  • Bathroom 5

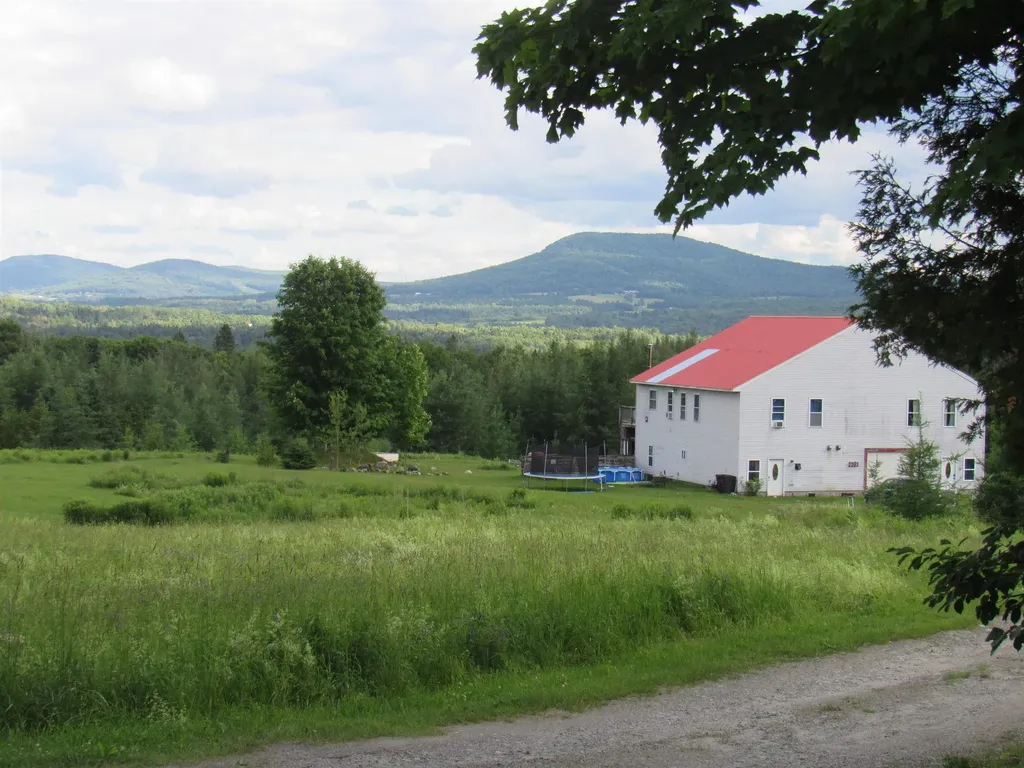
Country setting, small town charm, and just 3 miles to Orleans and I 91. Become part of this sweet historic town while enjoying the privacy of a beautifully set-back 10 acre parcel with views of Willoughby Gap. With no zoning, the possibilities here are wide open. Use it as a single-family home or take advantage of its current two-unit setup. The land offers room for gardening, animals, and outdoor living, this property would make a wonderful homestead, multi-generational retreat, or owner-occupied investment. This two-unit property could be perfect for extended family or live in one unit and rent the other. With a little TLC, Unit 1 can be updated to match your personal style and living preferences, while Unit 2 is ready to go. Each unit offers 3 bedrooms and 2 baths, along with mountain views and access to a shared deck that could use some attention. The property is served by two sceptic and a spring-fed water source. Outdoor enthusiasts will love the location close to VAST and ATV trails, hiking and biking, and surrounded by lakes, ponds, and rivers for boating, swimming, and fishing. Located between two ski areas, you can even snowshoe right from your front or back door. With some TLC, and your personal touch, you could be living the country life. Book to Look!

Listed by Sharon Faust of Big Bear Real Estate

$
$
%
$/month over payments
Federal 30-year interest rate: 6.67% last updated on Aug 13, 2026
* All Figures are estimates. Check with your bank or proposed mortgage company for actual interest rates.
This product uses the FRED® API but is not endorsed or certified by the Federal Reserve Bank of St. Louis.

Virtual TourSave FavoriteSchedule TourAsk A QuestionMore Details

526 Heineberg Drive Colchester VT 05446

Colchester, VT526 Heineberg Drive

Price$379,000

Est. Mortgage: $/month

Active With Contract

MLS Number 5067028

  • Residential Single Family
  • Full Bath 1
  • Address 526 Heineberg Drive
  • Construction Existing
  • Bedrooms 3

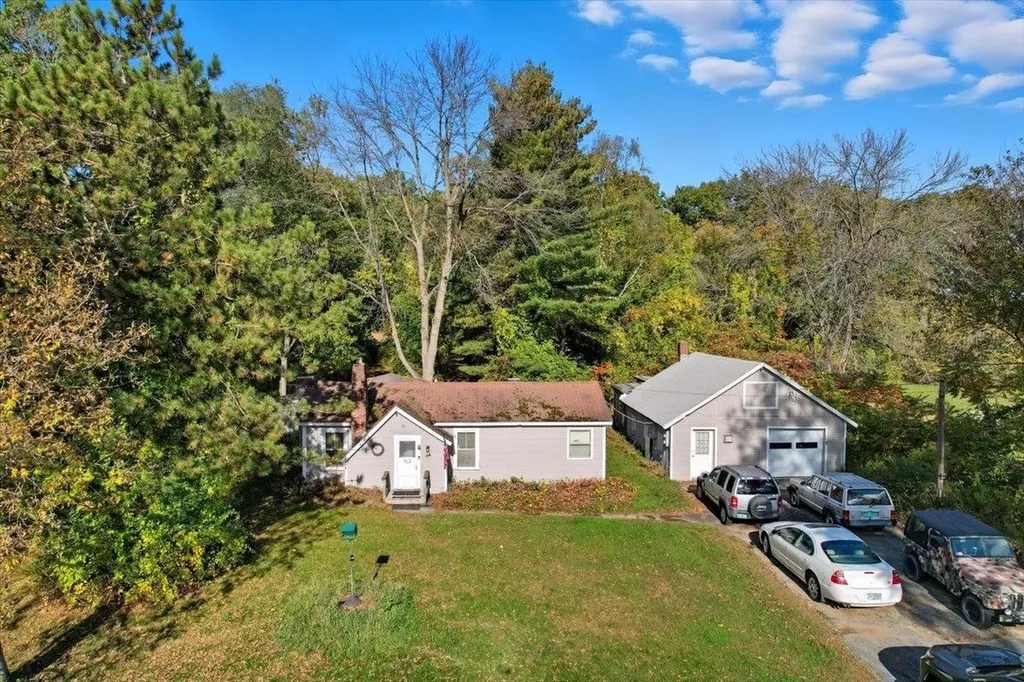
Great investment opportunity in the heart of Colchester! This 3-bedroom, 1-bath home sits on a rare and expansive 1.41-acre mostly wooded lot offering incredible potential for future use, expansion, or development. The property backs up to peaceful Halfmoon Cove, providing a private natural water setting while still being moments from everything. A large detached garage/workshop offers excellent storage or hobby space with plenty of additional parking. Centrally located with quick access to the Beltline for an easy commute into Burlington, this property is ideal for investors, builders, or anyone looking to add serious value. A unique chance to own acreage in a desirable, convenient Colchester location - bring your vision and unlock the possibilities!

Listed by Robert Johnson and Kassian Prior of KW Vermont

$
$
%
$/month over payments
Federal 30-year interest rate: 6.67% last updated on Aug 13, 2026
* All Figures are estimates. Check with your bank or proposed mortgage company for actual interest rates.
This product uses the FRED® API but is not endorsed or certified by the Federal Reserve Bank of St. Louis.

Save FavoriteSchedule TourAsk A QuestionMore Details

575 Somers Road Peacham VT 05862

Peacham, VT575 Somers Road

Price$379,000

Est. Mortgage: $/month

MLS Number 5097997

  • Residential Single Family
  • Full Bath 1
  • Address 575 Somers Road
  • Construction Existing
  • Bedrooms 3

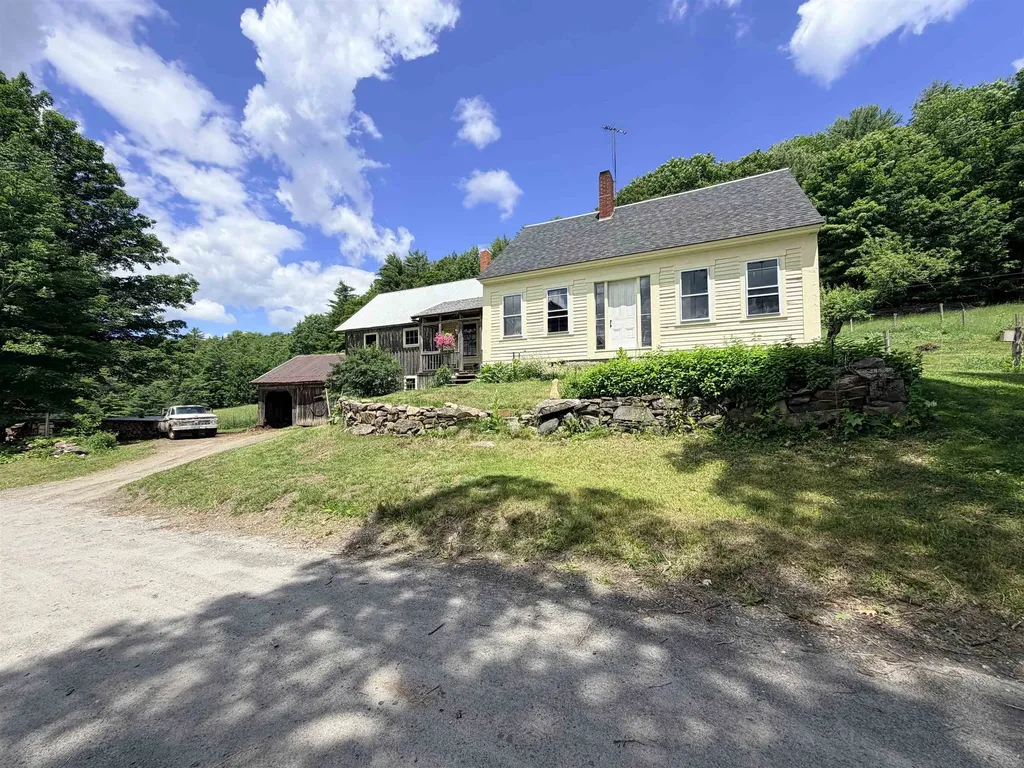
Welcome to your own private Vermont retreat! in a peaceful country setting, this charming 3-bedroom, 1-bath farmhouse offers a blend of rural living, beautiful scenery, and everyday comfort. With one bedroom conveniently located on the main level featuring a spacious walk-in closet, this home provides flexibility for a variety of living arrangements. As you make your way down the pine-lined drive, you'll immediately appreciate the privacy and tranquility this property offers. Surrounded by rolling pasture, breathtaking mountain views, and very few neighboring homes, it's the perfect place to enjoy the beauty of Vermont in every season. Outside, you'll find endless opportunities to embrace country living. The two-car garage includes a separate entrance leading to an excellent storage area with stairs, making it ideal for equipment, hobbies, or workshop space. There is also room for small animals or hobby farming, adding even more versatility to the property. Garden enthusiasts will fall in love with the expansive garden area, featuring rich, well-fertilized soil that's ready for your next harvest. Mature apple trees provide both beauty and fresh fruit, creating the perfect homestead setting. Conveniently located just minutes from Peacham School, within close proximity to the Caledonia Central Supervisory Union school district, and only a short drive to Joe's Pond, this home offers the best of country living with easy access to recreation, schools, and nearby amenities. Please note: The barn located across the road is not included in the sale.

Listed by Sage Abbott-Machia and Tami Lantz of Sherwood Real Estate

$
$
%
$/month over payments
Federal 30-year interest rate: 6.67% last updated on Aug 13, 2026
* All Figures are estimates. Check with your bank or proposed mortgage company for actual interest rates.
This product uses the FRED® API but is not endorsed or certified by the Federal Reserve Bank of St. Louis.

Virtual TourSave FavoriteSchedule TourAsk A QuestionMore Details

393 Wadleigh Falls Road Newmarket NH 03857
Pending

MLS Number 5085737

  • Residential Single Family
  • Full Bath 1
  • Construction Existing
  • Bedrooms 3
  • Bathroom 1

PRE-INSPECTED! Just two miles from downtown Newmarket, 393 Wadleigh Falls Road offers something increasingly rare: room to breathe. Set on nearly ¾ of an acre with roots as a generational farm, the property stretches beyond the barn. Your flat, open land is ready for gardens, chickens, or simply an afternoon in the grass. Picnic beneath the shade of the horse chestnut tree. Pick fresh blueberries steps from your back door. Built in 1790, this Early American antique wears its age beautifully. Original hardware, wooden windows, wide-plank floors, and the characteristically low 6'7" ceilings that define the period. This is the real thing, not a reproduction. The main level offers an eat-in kitchen, living room, foyer, full bath, and a den that opens to the backyard. Upstairs, three bedrooms and walk-up attic access invite your imagination... Finish the space, or expose those old wooden beams by vaulting the ceiling. Lovingly cared for by the same family since 1951, this home is ready to begin its next chapter. The question is: who gets to write it?

Listed by Porchlight Home Group of KW Coastal and Lakes & Mountains Realty

$
$
%
$/month over payments
Federal 30-year interest rate: 6.67% last updated on Aug 13, 2026
* All Figures are estimates. Check with your bank or proposed mortgage company for actual interest rates.
This product uses the FRED® API but is not endorsed or certified by the Federal Reserve Bank of St. Louis.

Virtual TourSave FavoriteSchedule TourAsk A QuestionMore Details

343 Sierra Lavin Road Barre Town VT 05641

Barre Town, VT343 Sierra Lavin Road

Price$379,000

Est. Mortgage: $/month

MLS Number 5093832

  • Residential Single Family
  • Full Bath 1
  • Construction Existing
  • Bedrooms 3
  • Bathroom 1

Situated on a 2.7-acre lot, this charming two-story home features three bedrooms and one bathroom, with a blend of hardwood and softwood flooring throughout. The home offers a comfortable and inviting interior with a centrally located wood stove for cozy winter nights and as an alternate heat source. While the property includes a barn currently used for storage and gardening projects - it would be fun to have chickens, goats, or other animals inhabiting the barn! The four-bay garage is another big space with tons of possible uses. You could store a boat and snowmobile plus two cars or take one bay and have a workshop area. The sunny lot boasts a small orchard and ample space for expanding flower beds, vegetable gardens, or other outdoor projects. As well as open space there is a mix of stately trees such as a black locust, a willow and, naturally, a maple, just to name a few. Conveniently located just over one mile from downtown Barre, this property combines rural charm with easy access to local amenities. Added bonus! A full, underground invisible dog fence is in place and this makes sitting out on your covered porch even more relaxing because you won't have to worry about your pup getting into traffic!

Listed by Sue Aldrich of Coldwell Banker Hickok & Boardman / E. Montpelier

$
$
%
$/month over payments
Federal 30-year interest rate: 6.67% last updated on Aug 13, 2026
* All Figures are estimates. Check with your bank or proposed mortgage company for actual interest rates.
This product uses the FRED® API but is not endorsed or certified by the Federal Reserve Bank of St. Louis.

Save FavoriteSchedule TourAsk A QuestionMore Details

120 Canterbury Shore Drive Canterbury NH 03224
Active With Contract

MLS Number 5089961

  • Residential Single Family
  • Full Bath 1
  • Construction Existing
  • Bedrooms 2
  • Bathroom 1

Reduced and PRICED TO SELL - Year Round Waterfront Living!!!!! Welcome to 120 Canterbury Shore Drive - a hidden gem set along the shores of New Pond, one of New Hampshire's best-kept secrets. Privately positioned on over half an acre at the end of a quiet dead-end street, this waterfront property offers a rare combination of seclusion, natural beauty, and year-round enjoyment. Wake up to sweeping water views, unwind in complete privacy, and experience the kind of peaceful setting that's increasingly hard to find. Whether you're looking for a primary residence, a second home, or a smart investment opportunity, this property delivers. Conveniently located within easy reach of Manchester & Boston Logan Airports, and the Seacoast, you'll enjoy the perfect balance of accessibility and escape. A truly special offering. Needs work & priced accordingly - Waterfront Living at a very affordable price point! Agents please see remarks

Listed by Kevin Gettings of Keller Williams Gateway Realty/Salem

$
$
%
$/month over payments
Federal 30-year interest rate: 6.67% last updated on Aug 13, 2026
* All Figures are estimates. Check with your bank or proposed mortgage company for actual interest rates.
This product uses the FRED® API but is not endorsed or certified by the Federal Reserve Bank of St. Louis.

Virtual TourSave FavoriteSchedule TourAsk A QuestionMore Details

Broker Reciprocity 

Copyright 2026 PrimeMLS, Inc. All rights reserved. This information is deemed reliable, but not guaranteed. The data relating to real estate displayed on this display comes in part from the IDX Program of PrimeMLS. The information being provided is for consumers’ personal, non-commercial use and may not be used for any purpose other than to identify prospective properties consumers may be interested in purchasing. Data last updated August 24, 2026 3:09 PM UTC