SIGN UP or LOG IN 's Account

Log in to see your saved listings or edit your searches:

No account? Sign up now to save searches, listings, and get tailored listing notifications. It's free, opt-out anytime.

Find Your New Home

Sign Up Today!

Get fresh listings via email, save your favorite listings, match with similar properties, and unlock additional property info.

Create Your Account

Do not fill in this field:

Already have an account? Log in

and narrow your search. If you have fewer than 200 results, you can save your search.

Andover VT Single Family Real Estate

r=6577-6588
942 Deer Run Lane Enosburg VT 05450

Enosburg, VT942 Deer Run Lane

Price$375,000

Est. Mortgage: $/month

MLS Number 5085504

  • Residential Single Family
  • Full Bath 1
  • Address 942 Deer Run Lane
  • Construction Existing
  • Bedrooms 2

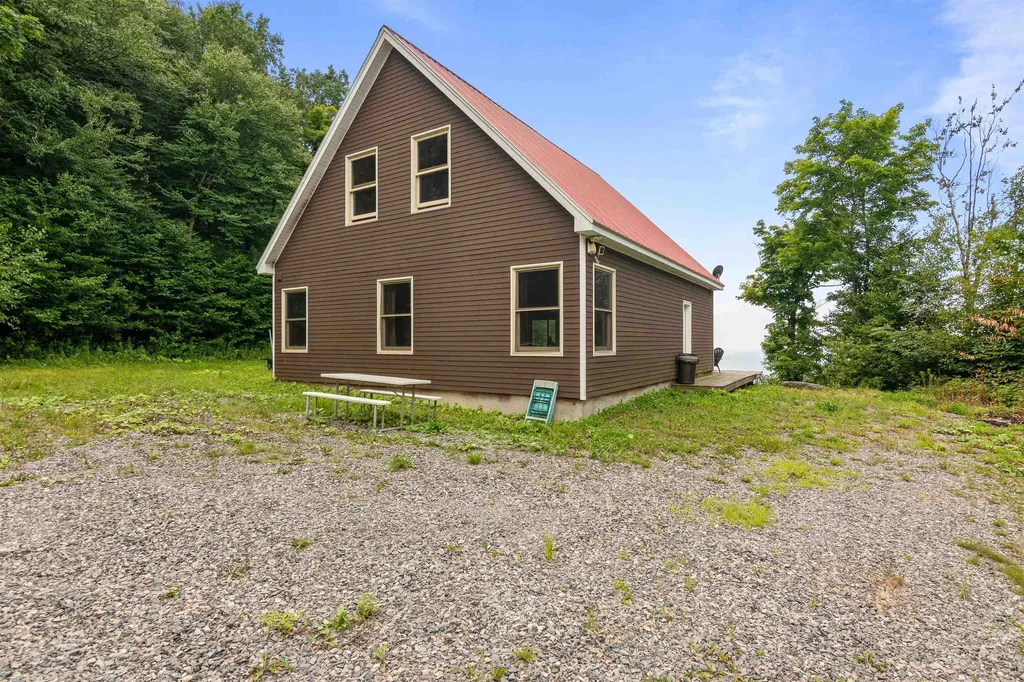
Tucked away on 49.30 private acres, this charming 3-bedroom, 1-bath home at 942 Deer Run Lane in Enosburg offers the perfect blend of seclusion, natural beauty, and comfort. With 1,476 square feet of living space, the home provides a warm and inviting atmosphere ideal for 3 Season living or a peaceful retreat. Step outside onto the expansive deck, perfectly positioned to take in the truly spectacular mountain views-an ideal spot for morning coffee, evening sunsets, or simply soaking in the tranquility of your surroundings. The property's generous acreage offers endless possibilities, from recreation and gardening to exploring your own slice of Vermont wilderness. As a bonus, the property has maple trees ready to be tapped. If you're looking for privacy, scenic beauty, and a place to unwind, this hidden gem delivers a rare opportunity to enjoy country living at its finest.

Listed by Michael Preseau of CENTURY 21 North East
$
$
%
$/month over payments
Federal 30-year interest rate: 6.67% last updated on Aug 13, 2026
* All Figures are estimates. Check with your bank or proposed mortgage company for actual interest rates.
This product uses the FRED® API but is not endorsed or certified by the Federal Reserve Bank of St. Louis.

Save FavoriteSchedule TourAsk A QuestionMore Details

266 Thompson Road Conway NH 03860

Conway, NH266 Thompson Road

Price$375,000

Est. Mortgage: $/month

MLS Number 5086933

  • Residential Single Family
  • Full Bath 1
  • Address 266 Thompson Road
  • Construction Existing
  • Bedrooms 4

Here's your chance to create something special just minutes from North Conway Village. Tucked off Thompson Road, this property was purchased by the State of New Hampshire years ago for a road project that never came to fruition, and now it's ready for a new chapter. Set on a serene, level lot with brook frontage in a sought-after neighborhood, the possibilities are endless with a structure that may be rebuilt or replaced to suit your vision. The newly completed recreational path runs behind the property, offering easy access to Cranmore Mountain, mountain biking trails, and hiking adventures to Black Cap. The home has been unoccupied for an extended period, and interior access is strictly prohibited. The sale is subject to Governor and Executive Council approval, along with additional state requirements.

Listed by Grace Mark and Jeana Hale-Dewitt of Badger Peabody & Smith Realty

$
$
%
$/month over payments
Federal 30-year interest rate: 6.67% last updated on Aug 13, 2026
* All Figures are estimates. Check with your bank or proposed mortgage company for actual interest rates.
This product uses the FRED® API but is not endorsed or certified by the Federal Reserve Bank of St. Louis.

Save FavoriteSchedule TourAsk A QuestionMore Details

290 Thompson Road Conway NH 03860

Conway, NH290 Thompson Road

Price$375,000

Est. Mortgage: $/month

MLS Number 5086934

  • Residential Single Family
  • Full Bath 1
  • Address 290 Thompson Road
  • Construction Existing
  • Bedrooms 3

An exciting opportunity for those looking to create something new in the heart of the Mount Washington Valley. Located off Thompson Road, this state-owned property was originally taken for a road project that never came to fruition and is now ready for redevelopment. Positioned on a level lot in a highly desirable area, the existing structure may be replaced or reimagined to suit your plans. Outdoor enthusiasts will appreciate the direct access to the newly completed recreational path just behind the property, with connections to mountain biking trails, scenic walking routes, and quick access to Cranmore, Whitaker Woods, and the Saco River. The home has been unoccupied for some time, and interior access is strictly prohibited. Sale is contingent upon Governor and Executive Council approval, along with additional state requirements.

Listed by Grace Mark and Jeana Hale-Dewitt of Badger Peabody & Smith Realty

$
$
%
$/month over payments
Federal 30-year interest rate: 6.67% last updated on Aug 13, 2026
* All Figures are estimates. Check with your bank or proposed mortgage company for actual interest rates.
This product uses the FRED® API but is not endorsed or certified by the Federal Reserve Bank of St. Louis.

Save FavoriteSchedule TourAsk A QuestionMore Details

27 Patten Hill Road Hillsborough NH 03244

Hillsborough, NH27 Patten Hill Road

Price$375,000

Est. Mortgage: $/month

MLS Number 5094948

  • Residential Single Family
  • Full Bath 1
  • Address 27 Patten Hill Road
  • Construction Pre-Construction
  • Bedrooms 2

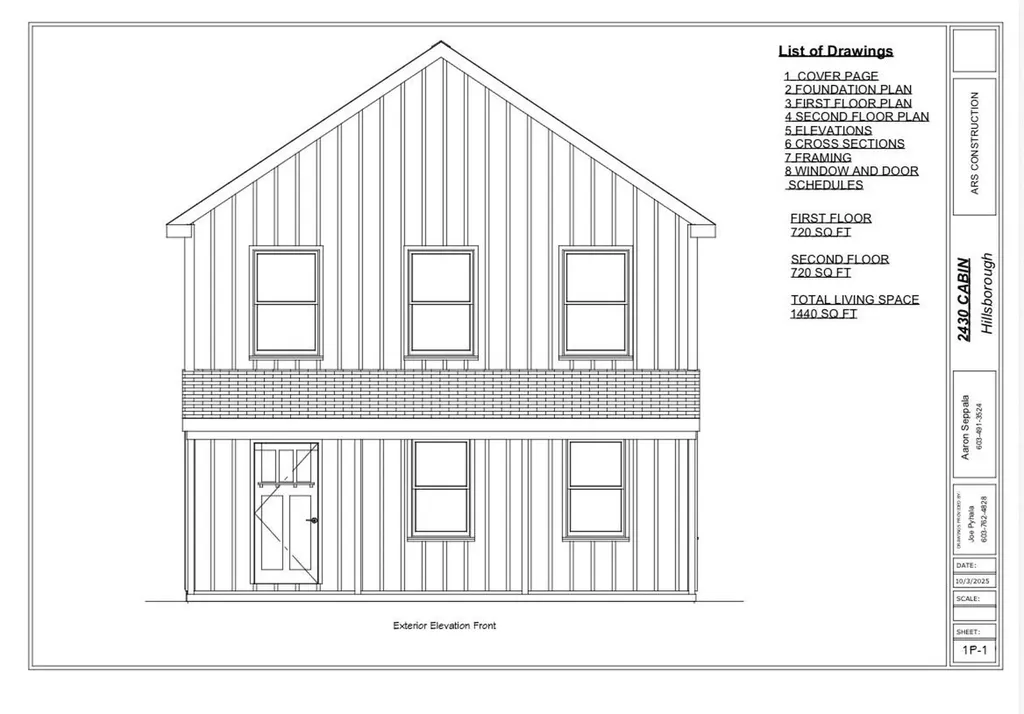
TO BE BUILT. This 2-bed 2-bath brand new construction home is located in the Emerald Lake village district with deeded water rights to the lake. With an open-concept feel and LVP flooring. This has a state-approved septic plan in hand.

Listed by Eric Aho of EXP Realty

$
$
%
$/month over payments
Federal 30-year interest rate: 6.67% last updated on Aug 13, 2026
* All Figures are estimates. Check with your bank or proposed mortgage company for actual interest rates.
This product uses the FRED® API but is not endorsed or certified by the Federal Reserve Bank of St. Louis.

Save FavoriteSchedule TourAsk A QuestionMore Details

1098 Creamery Road Ryegate VT 05069

Ryegate, VT1098 Creamery Road

Price$375,000

Est. Mortgage: $/month

MLS Number 5097380

  • Residential Single Family
  • Full Bath 1
  • Address 1098 Creamery Road
  • Construction Existing
  • Bedrooms 3

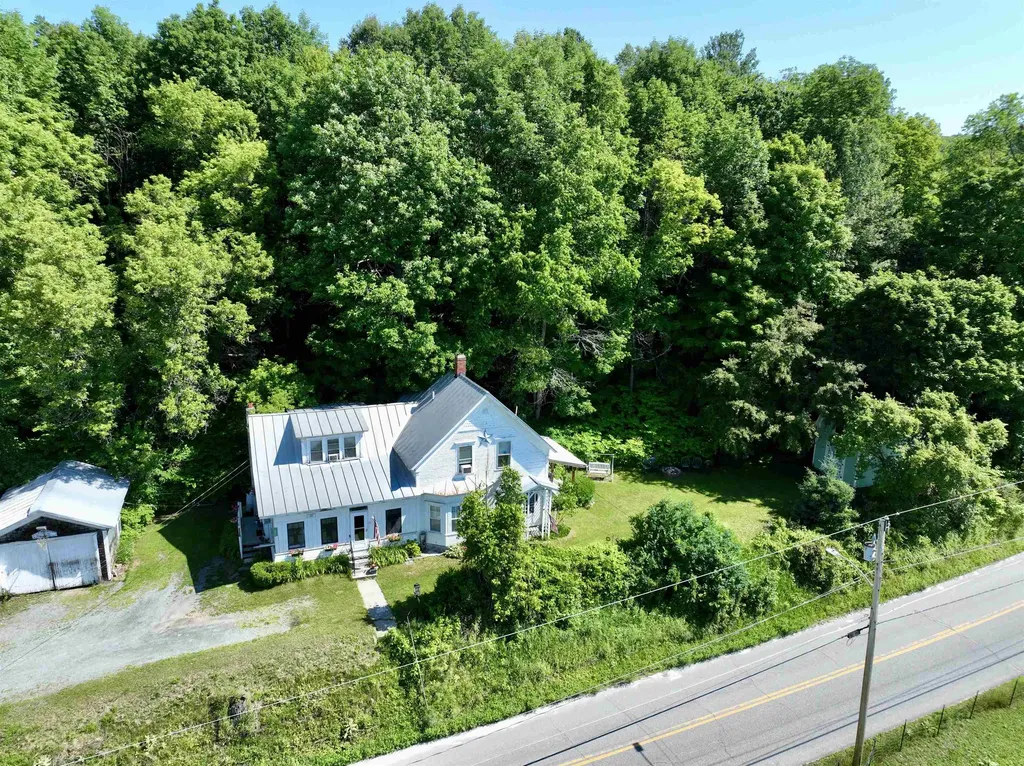
Situated to gaze across the Wells River at South Ryegate, VT, this 1901 New England Cape offers 1 acre with deeded well and septic, as well as a single car garage and a shed structure in the landscaped back yard that allows for "he shed or she shed" occupation. South Ryegate, VT is a quiet community with proximity to all modern offerings. Commuting on I91, Routes 302, 25, 10 and 5 are all highly possible, as well as working either up north in the NEK or down in the Hanover/Lebanon region with differing driving options. The dwelling opens into the entryway with laundry and can proceed directly up to a closet adjacent the primary bedroom or into the spacious kitchen. The kitchen offers a bar with seating on either side, as well as ample cabinet and countertop space. The adjacent sitting area provides a more intimate dining space, adjacent to an office space with a large pellet stove as well as access to the front yard of the home. A formal dining room sits adjacent to the living room of the home, and a first floor bedroom shares "Jack and Jill" access to a 3/4 bathroom with tub with the entryway to the upstairs off the living room with exterior access as well. The second floor of the home has three rooms, all with closets, and access to the full bathroom on this floor. These rooms all have high ceilings and ample space for work or play. There is a secret space only accessed from one of the halls which provides for extra storage or for a fun recreational space. This property has been lived in and loved and is ready for a new chapter. Great bones, historic charm, and a ton of potential.

Listed by Darren Sherburne and Calef Maccini of Four Seasons Sotheby's Int'l Realty

$
$
%
$/month over payments
Federal 30-year interest rate: 6.67% last updated on Aug 13, 2026
* All Figures are estimates. Check with your bank or proposed mortgage company for actual interest rates.
This product uses the FRED® API but is not endorsed or certified by the Federal Reserve Bank of St. Louis.

Virtual TourSave FavoriteSchedule TourAsk A QuestionMore Details

2 Arlington Street Essex Junction VT 05452
Pending

MLS Number 5082072

  • Residential Single Family
  • Full Bath 2
  • Address 2 Arlington Street
  • Construction Existing
  • Bedrooms 4

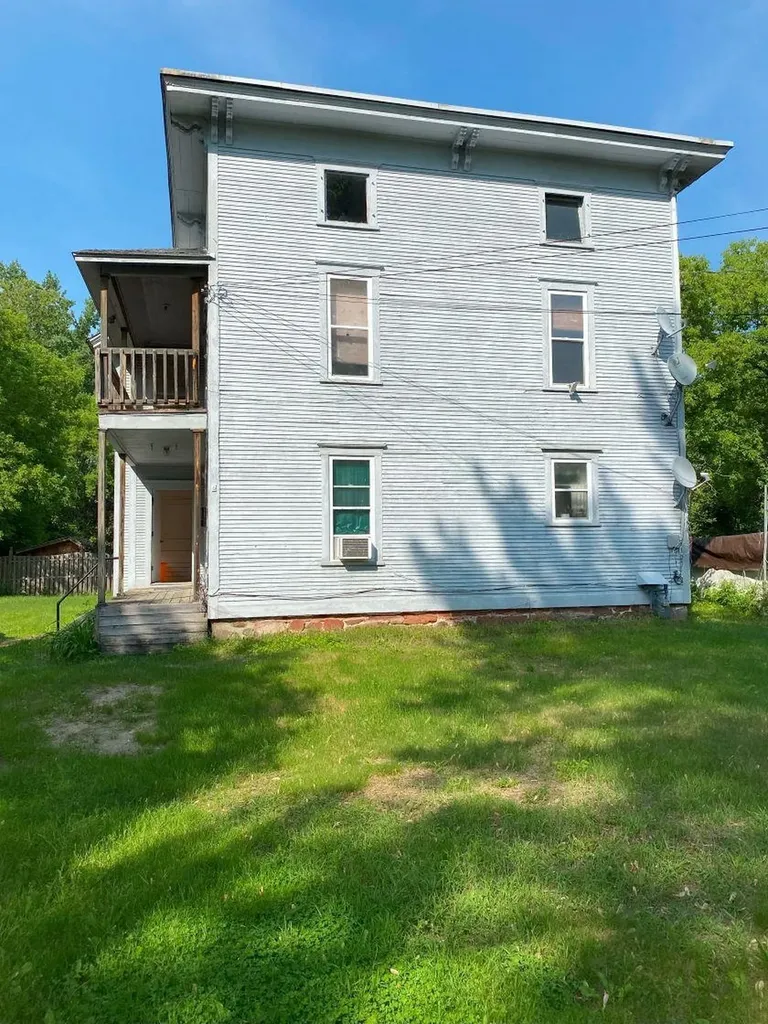
This well-built and solid duplex offers a fantastic investment or owner-occupant opportunity. The first-floor unit features 2 bedrooms, while the second-floor unit includes 3 bedrooms, providing flexible living arrangements. Each level enjoys its own covered porch/deck-perfect for relaxing or entertaining. The property includes a full basement with secure, locked storage for tenants, along with ample additional space. A walk-up attic adds even more storage potential. Originally designed as a single-family home, the layout also offers the option to convert it back if desired. Situated on a nice level lot at the end of a quiet road, the property provides plenty of off-street parking and a peaceful setting. With low operating costs and room to increase rents to market rates, this is a strong investment opportunity. The second-floor unit is currently vacant, while the first-floor unit is occupied-ideal for immediate rental income or owner occupancy. Don't miss your chance to own one of the oldest homes in Essex Junction-schedule your showing today! Also listed as Multi Family MLS #5082084

Listed by Lori Dykema of Brian French Real Estate

$
$
%
$/month over payments
Federal 30-year interest rate: 6.67% last updated on Aug 13, 2026
* All Figures are estimates. Check with your bank or proposed mortgage company for actual interest rates.
This product uses the FRED® API but is not endorsed or certified by the Federal Reserve Bank of St. Louis.

Save FavoriteSchedule TourAsk A QuestionMore Details

23 Boynton Road Meredith NH 03253

Meredith, NH23 Boynton Road

Price$375,000

Est. Mortgage: $/month

MLS Number 5096589

  • Residential Single Family
  • Full Bath 1
  • Address 23 Boynton Road
  • Construction Existing
  • Bedrooms 3

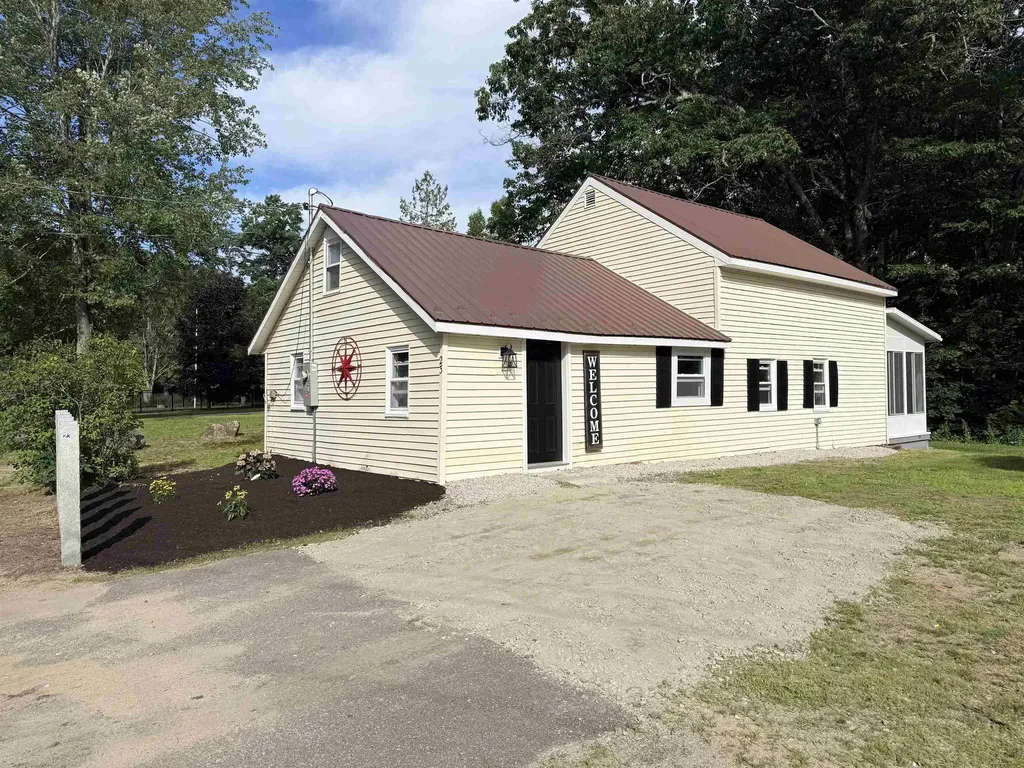
Nicely rehabbed 3 bedroom home in sought after lakes region neighborhood. Features include a brand new kitchen, with new cabinets, quartz counter tops and stainless steel appliances. Fresh paint throughout the entire home, new vinyl planking, new carpets, updated bathroom, some new windows, first floor laundry room, new lighting, sunroom, storage shed and more. A short walk to Prescott Park and the Meredith Community Center and a short drive or 15 min walk to all the shopping and dining options of downtown Meredith and the Meredith town docks. Great place to call home or to use as a lakes region rental. Agent interest in property.

Listed by Jason McMahon of Coldwell Banker Classic Realty

$
$
%
$/month over payments
Federal 30-year interest rate: 6.67% last updated on Aug 13, 2026
* All Figures are estimates. Check with your bank or proposed mortgage company for actual interest rates.
This product uses the FRED® API but is not endorsed or certified by the Federal Reserve Bank of St. Louis.

Save FavoriteSchedule TourAsk A QuestionMore Details

141 Donald Street Manchester NH 03102

Manchester, NH141 Donald Street

Price$375,000

Est. Mortgage: $/month

Active With Contract

MLS Number 5099749

  • Residential Single Family
  • Full Bath 1
  • Address 141 Donald Street
  • Construction Existing
  • Bedrooms 3

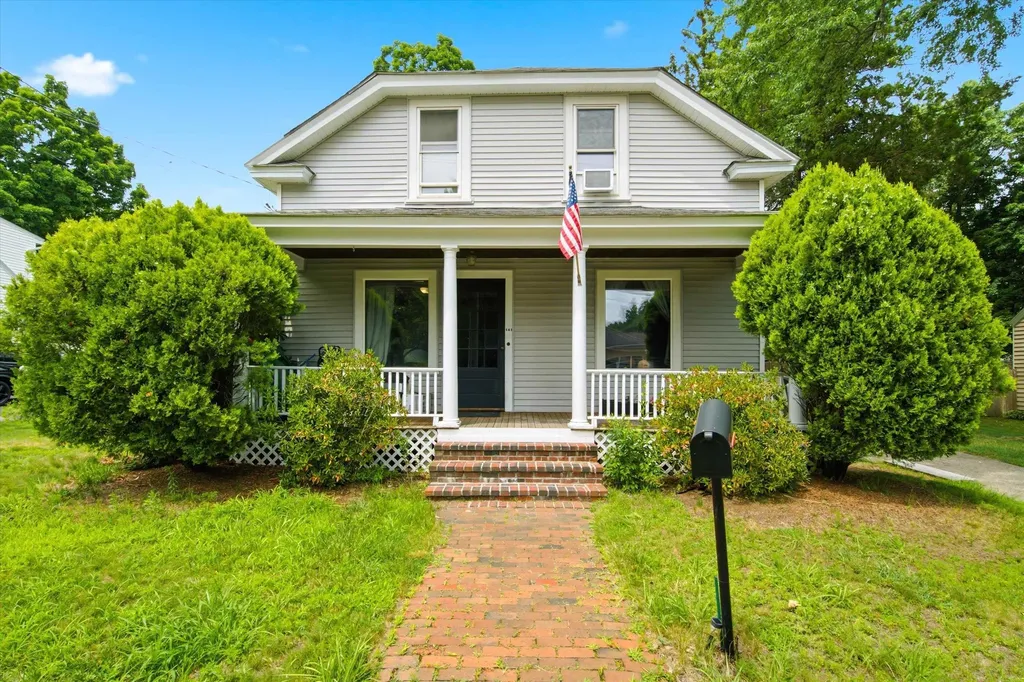
Enter through the welcoming farmer's porch and discover the timeless character and exceptional craftsmanship that make this home truly one of a kind. Rich hardwood floors, stunning natural woodwork, and beautifully preserved trim reflect an era when homes were built to last. A true centerpiece of the home is the stunning architectural room divider featuring elegant wood columns with integrated glass-front display cabinets. This remarkable original feature beautifully defines the living and sitting rooms while maintaining an open, airy feel, showcasing the quality and thoughtful design rarely found in today's homes. Oversized windows fill the rooms with natural light, enhancing the warmth and charm found throughout. The spacious front living rooms flows effortlessly into the formal dining room is perfect for everyday meals and special gatherings, with easy access to the enclosed back porch overlooking the backyard. Just off the dining room, the kitchen and a full main-level bathroom offer everyday convenience. Upstairs, you'll find three spacious bedrooms filled with natural light, including a primary bedroom with its own three-quarter bath. Built-in cabinetry and abundant storage add both charm and functionality throughout the second floor. The basement offers excellent ceiling height, making it ideal for storage, a workshop, hobby space and future possibilities. Ready for its next chapter, this home offer the perfect opportunity to make it your own while preserving its timeless character.Conveniently located near the Manchester/Bedford line, you'll enjoy easy access to shopping, dining, parks, major highways, downtown Manchester, Elliot Hospital, Saint Anselm College, and Manchester-Boston Regional Airport.

Listed by Angie Martinez-Rubio of Keller Williams Realty-Metropolitan

$
$
%
$/month over payments
Federal 30-year interest rate: 6.67% last updated on Aug 13, 2026
* All Figures are estimates. Check with your bank or proposed mortgage company for actual interest rates.
This product uses the FRED® API but is not endorsed or certified by the Federal Reserve Bank of St. Louis.

Save FavoriteSchedule TourAsk A QuestionMore Details

2659 Nh Route 16 Albany NH 03818

Albany, NH2659 Nh Route 16

Price$375,000

Est. Mortgage: $/month

MLS Number 5085412

  • Residential Single Family
  • Full Bath 1
  • Address 2659 Nh Route 16
  • Construction Existing
  • Bedrooms 1

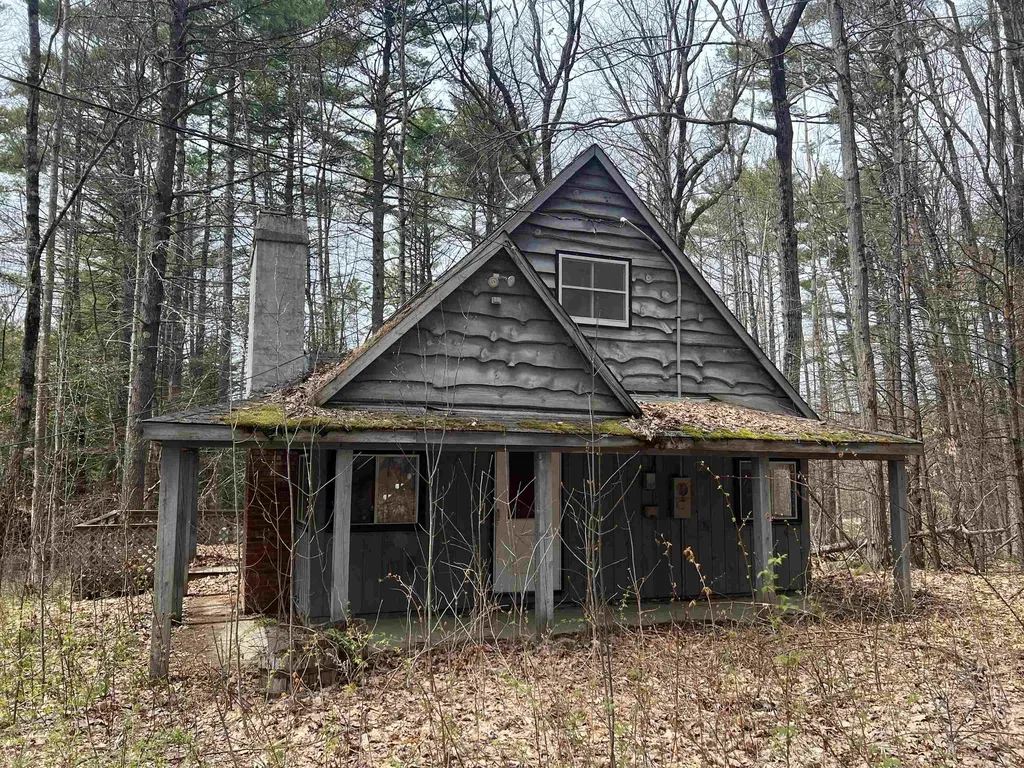
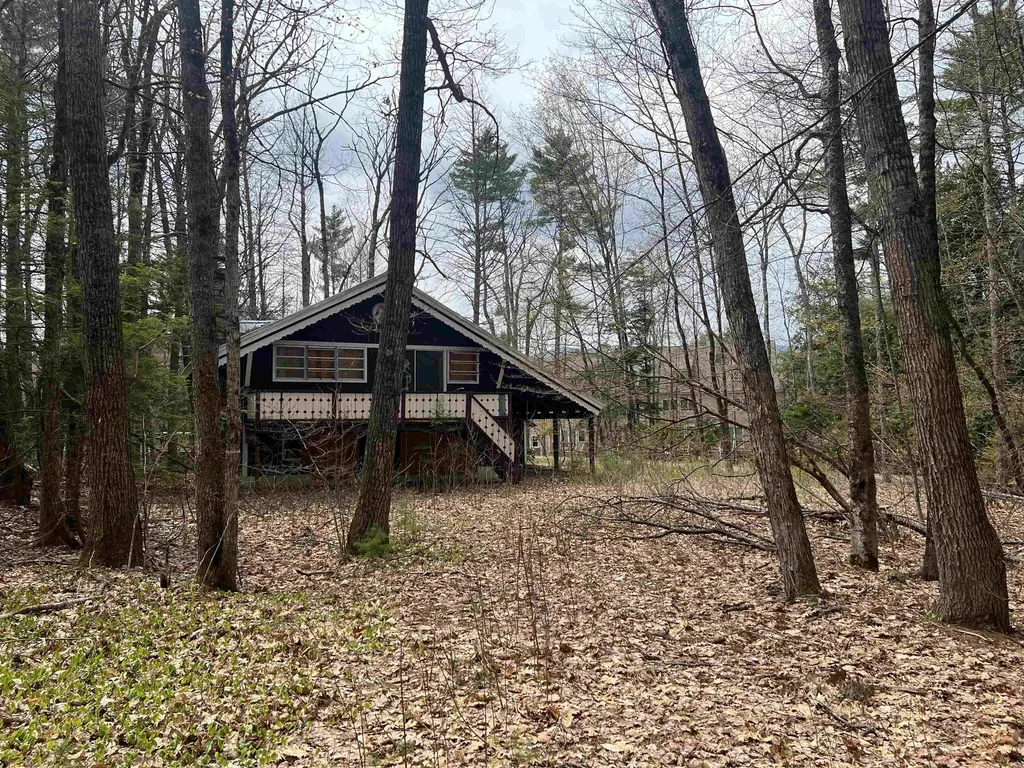
AUTHENTIC NEW HAMPSHIRE LOG CABIN with spacious addition is an exciting opportunity between the lakes and mountain regions of NH, right at the gateway to the Mt Washington Valley. The inviting farmers' porch will welcomes you inside to its beautiful beams, cathedral ceiling and a newly open floorplan that meanders into multiple open rooms. A former kitchen (when this cabin was used as a home/business) was capped off during present ownership, but a buyer could choose to restore. A full bathroom exists and room partitions could be added to create the floorplan that works best for your ideas. Plenty of windows capture the afternoon sunlight and the serene backyard views of a woodsy 6 acres that includes a stream, meadows, woods & wetlands, creating a natural and scenic habitat for wildlife. Ready for your residential use and/or your business venture (or a bit of both). Loveable rustic charm and excellent highway exposure make this a unique offering. Cleaned up with a facelift this property is currently operated as a year-round antiques & collectibles store. The interior space has been transformed into a welcoming year round experience. A beautiful stone hearth with a new pellet stove add ambiance and warmth to its open and flexible rooms, ready for your ideas. A heated detached workshop has a spacious pull down attic and there are additional showrooms & storage onsite. This charming log home, commercially zoned to welcomes your creative ideas; maybe a great space for art studio, lunch spot or ice cream store, a yoga studio, professional office, fishing and tackle shop, bookstore or other fun business ideas yet to be determined. Located 2.4 miles to Chocorua Lake and 1 mile to the Piper Trail to Mt Chocorua, just 8 miles south of Conway Village. PRICED to SELL with our without the business.

Listed by Bernadette Donohue of Badger Peabody & Smith Realty

$
$
%
$/month over payments
Federal 30-year interest rate: 6.67% last updated on Aug 13, 2026
* All Figures are estimates. Check with your bank or proposed mortgage company for actual interest rates.
This product uses the FRED® API but is not endorsed or certified by the Federal Reserve Bank of St. Louis.

Save FavoriteSchedule TourAsk A QuestionMore Details

52 Pine Grove Lane Lebanon ME 04027-3204

Lebanon, ME52 Pine Grove Lane

Price$375,000

Est. Mortgage: $/month

Active With Contract

MLS Number 5100809

  • Residential Single Family
  • Full Bath 1
  • Address 52 Pine Grove Lane
  • Construction Existing
  • Bedrooms 3

Welcome to this well-maintained home offering a versatile floor plan, 3 bedrooms, and a bonus room that can easily serve as a home office, playroom, guest space, or hobby room to fit your needs. With a few simple changes you could enjoy single floor living. Enjoy the bright and inviting sunroom overlooking the nearly one-acre lot, offering plenty of space for outdoor entertaining, gardening, recreation, or simply relaxing in your own backyard. Tucked away on a quiet cul-de-sac, this property offers a peaceful setting while remaining just minutes from shopping, restaurants, schools, and everyday amenities. Commuters will appreciate the convenient location with easy access to the New Hampshire border, making travel to the Seacoast and surrounding areas a breeze. Additional highlights include a two-car garage and a brand-new furnace, providing comfort and peace of mind for years to come. Whether you're looking for flexible living space, a generous lot, or an ideal location close to everything, this home offers the perfect combination of comfort and convenience. Professional photos will be available Wednesday. Subject to sellers securing suitable housing.

Listed by Christina LaRoche-Barrows and Stacy Barrows of KW Coastal and Lakes & Mountains Realty

$
$
%
$/month over payments
Federal 30-year interest rate: 6.67% last updated on Aug 13, 2026
* All Figures are estimates. Check with your bank or proposed mortgage company for actual interest rates.
This product uses the FRED® API but is not endorsed or certified by the Federal Reserve Bank of St. Louis.

Virtual TourSave FavoriteSchedule TourAsk A QuestionMore Details

170 Jefferson Drive Hillsborough NH 03244

Hillsborough, NH170 Jefferson Drive

Price$375,000

Est. Mortgage: $/month

Pending

MLS Number 5101634

  • Residential Single Family
  • Full Bath 1
  • Address 170 Jefferson Drive
  • Construction Existing
  • Bedrooms 2

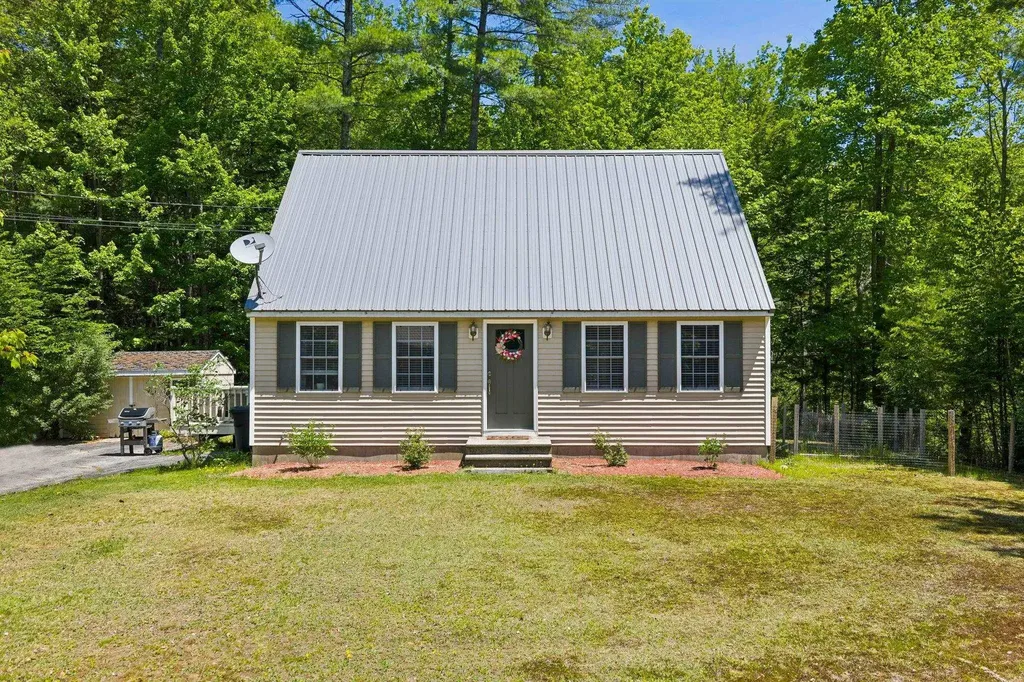
Located in the desirable Colonial Heights neighborhood, this charming 2-bedroom, 2-bath Cape offers a warm and inviting layout, comfortable living spaces, and plenty of room to relax or entertain. Enjoy a bright, open yard framed by mature trees that provide a peaceful neighborhood setting. The side deck is the perfect spot for morning coffee, summer cookouts, or simply unwinding at the end of the day. Just minutes from downtown Hillsborough, schools, shopping, dining, and Route 202, this well-maintained Cape blends the tranquility of neighborhood living with everyday convenience.

Listed by Maggie DuMars of Coldwell Banker Realty Bedford NH

$
$
%
$/month over payments
Federal 30-year interest rate: 6.67% last updated on Aug 13, 2026
* All Figures are estimates. Check with your bank or proposed mortgage company for actual interest rates.
This product uses the FRED® API but is not endorsed or certified by the Federal Reserve Bank of St. Louis.

Virtual TourSave FavoriteSchedule TourAsk A QuestionMore Details

194 Melrose Street Manchester NH 03109

Manchester, NH194 Melrose Street

Price$375,000

Est. Mortgage: $/month

Active With Contract

MLS Number 5099252

  • Residential Single Family
  • Full Bath 1
  • Address 194 Melrose Street
  • Construction Existing
  • Bedrooms 3

Charming & Low-Maintenance Single-Level Home! Welcome to this delightful, easy-living gem nestled in a highly desirable, walkable neighborhood! Designed for comfort and convenience, this home offers the ultimate ease of one-level living paired with fantastic outdoor spaces. Experience turn-key piece of mind. Enjoy the durability of low-maintenance vinyl siding and a brand-new, top-of-the-line heating system just installed. All this and a new wood stove. The fully fenced-in backyard provides a private and secure haven perfect for kids and pets to play safely. Plus, there is an additional side yard offering extra space for gardening, play, or storage. Retreat to the primary bedroom featuring sliding doors that open directly onto the deck-the perfect spot for your morning coffee or evening relaxation. This home has three bedrooms and a flexible bonus room! Need a home office, playroom, gym, or cozy den? The versatile bonus room easily adapts to fit your lifestyle needs. Plus, if you ever need more square footage, there is fantastic expansion potential-several neighbors have successfully finished their attics for additional living space. Don't miss out on this perfect blend of indoor comfort, outdoor freedom, and unbeatable neighborhood convenience.

Listed by Elizabeth Furbush of Keller Williams Realty-Metropolitan

$
$
%
$/month over payments
Federal 30-year interest rate: 6.67% last updated on Aug 13, 2026
* All Figures are estimates. Check with your bank or proposed mortgage company for actual interest rates.
This product uses the FRED® API but is not endorsed or certified by the Federal Reserve Bank of St. Louis.

Virtual TourSave FavoriteSchedule TourAsk A QuestionMore Details

Broker Reciprocity 

Copyright 2026 PrimeMLS, Inc. All rights reserved. This information is deemed reliable, but not guaranteed. The data relating to real estate displayed on this display comes in part from the IDX Program of PrimeMLS. The information being provided is for consumers’ personal, non-commercial use and may not be used for any purpose other than to identify prospective properties consumers may be interested in purchasing. Data last updated August 24, 2026 6:54 PM UTC