
SIGN UP or LOG IN 's Account

Log in to see your saved listings or edit your searches:

No account? Sign up now to save searches, listings, and get tailored listing notifications. It's free, opt-out anytime.

Find Your New Home

Sign Up Today!

Get fresh listings via email, save your favorite listings, match with similar properties, and unlock additional property info.

Create Your Account

Do not fill in this field:

Already have an account? Log in

and narrow your search. If you have fewer than 200 results, you can save your search.

Andover VT Single Family Real Estate

r=6589-6600
194 Melrose Street Manchester NH 03109

Manchester, NH194 Melrose Street

Price$375,000

Est. Mortgage: $/month

Active With Contract

MLS Number 5099252

  • Residential Single Family
  • Full Bath 1
  • Address 194 Melrose Street
  • Construction Existing
  • Bedrooms 3

Charming & Low-Maintenance Single-Level Home! Welcome to this delightful, easy-living gem nestled in a highly desirable, walkable neighborhood! Designed for comfort and convenience, this home offers the ultimate ease of one-level living paired with fantastic outdoor spaces. Experience turn-key piece of mind. Enjoy the durability of low-maintenance vinyl siding and a brand-new, top-of-the-line heating system just installed. All this and a new wood stove. The fully fenced-in backyard provides a private and secure haven perfect for kids and pets to play safely. Plus, there is an additional side yard offering extra space for gardening, play, or storage. Retreat to the primary bedroom featuring sliding doors that open directly onto the deck-the perfect spot for your morning coffee or evening relaxation. This home has three bedrooms and a flexible bonus room! Need a home office, playroom, gym, or cozy den? The versatile bonus room easily adapts to fit your lifestyle needs. Plus, if you ever need more square footage, there is fantastic expansion potential-several neighbors have successfully finished their attics for additional living space. Don't miss out on this perfect blend of indoor comfort, outdoor freedom, and unbeatable neighborhood convenience.

Listed by Elizabeth Furbush of Keller Williams Realty-Metropolitan

$
$
%
$/month over payments
Federal 30-year interest rate: 6.67% last updated on Aug 13, 2026
* All Figures are estimates. Check with your bank or proposed mortgage company for actual interest rates.
This product uses the FRED® API but is not endorsed or certified by the Federal Reserve Bank of St. Louis.

Virtual TourSave FavoriteSchedule TourAsk A QuestionMore Details
616 Deer Meadow Road Webster NH 03303

Webster, NH616 Deer Meadow Road

Price$375,000

Est. Mortgage: $/month

Pending

MLS Number 5098230

  • Residential Single Family
  • Full Bath 1
  • Address 616 Deer Meadow Road
  • Construction Existing
  • Bedrooms 2

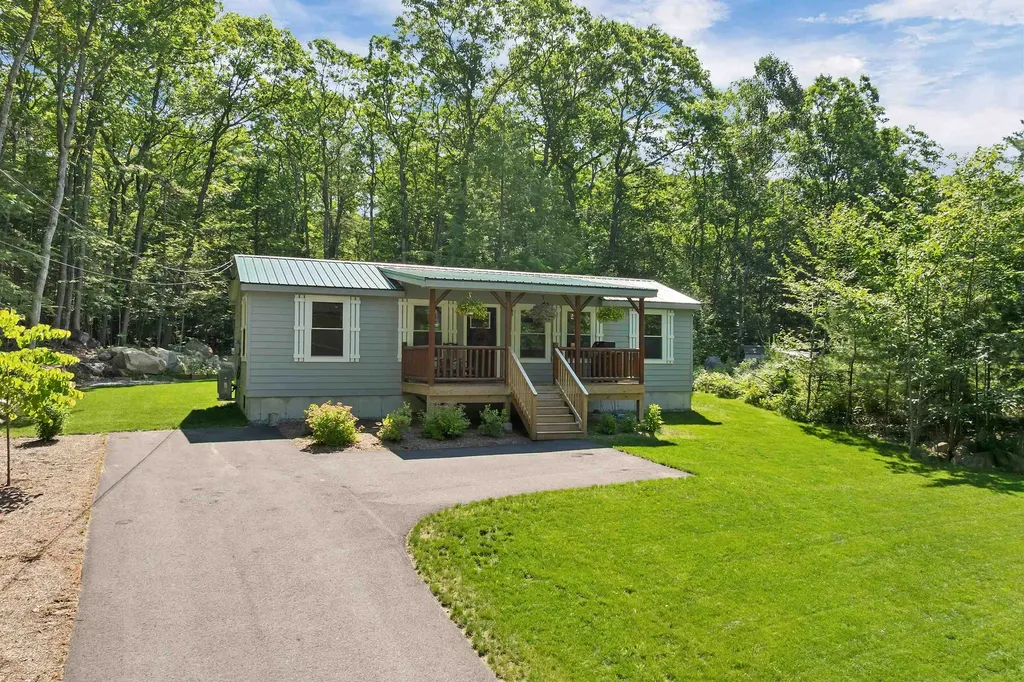
Crafted by the renowned Leland Homes, this beautifully designed modular home showcases the exceptional quality and craftsmanship that has made them a trusted name in homebuilding. Less than two years old, this home blends rustic charm with modern comfort, featuring vaulted ceilings and warm tongue-and-groove walls throughout the main living area, creating an inviting atmosphere you'll love coming home to. The open-concept floor plan is perfect for both everyday living and entertaining, while the stylish kitchen offers stainless steel appliances, ample workspace, and seamless flow into the dining and living areas. First-floor laundry and durable hard-surface flooring throughout provide convenience and easy maintenance. This home also has a whole-house surge protector in your circuit breaker box which stops sudden, dangerous spikes in electrical voltage before they enter your home. It redirects the excess power safely into the ground, protecting expensive appliances and electronics. Situated on a thoughtfully designed lot in the Pillsbury Lake Community, the property has been carefully landscaped to maximize the backyard, offering lush green grass and a beautiful outdoor space for relaxing, gardening, or gathering with family and friends. Life here extends well beyond your front door. Spend peaceful mornings kayaking or canoeing on the lake, watch for your chance to see the majestic eagles soar overhead, and end your evenings with breathtaking sunsets reflected across the water. The community also offers a playground, a spacious common area for neighborhood gatherings, and a clubhouse available to rent for celebrations and special occasions. Whether you're looking for a year-round residence or a tranquil retreat, this home offers the perfect combination of quality craftsmanship, natural beauty, and an exceptional lifestyle in one of the area's most welcoming lake communities.

Listed by Jeanne Phillips of BHHS Verani Concord

$
$
%
$/month over payments
Federal 30-year interest rate: 6.67% last updated on Aug 13, 2026
* All Figures are estimates. Check with your bank or proposed mortgage company for actual interest rates.
This product uses the FRED® API but is not endorsed or certified by the Federal Reserve Bank of St. Louis.

Virtual TourSave FavoriteSchedule TourAsk A QuestionMore Details
702 Route 30 North Castleton VT 05735

Castleton, VT702 Route 30 North

Price$375,000

Est. Mortgage: $/month

MLS Number 5093292

  • Residential Single Family
  • Full Bath 2
  • Address 702 Route 30 North
  • Construction New Construction
  • Bedrooms 3

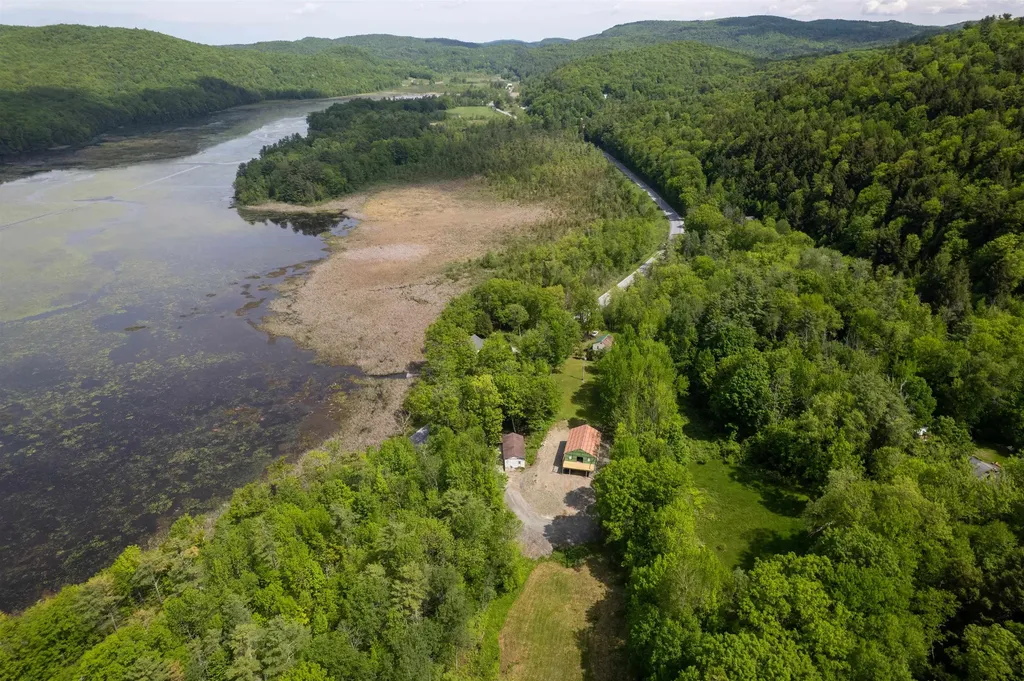
Unfinished Diamond on Route 30 across from Lake Bomoseen's Northern Tip - Finish It Your Way! Rare opportunity to put your personal stamp on a thoughtfully designed home in the heart of Vermont's premier four-season playground. This framed shell on 1.5 acres is your blank canvas - the structure is up, the vision is clear, and the finishing touches are yours to choose. Nestled at the very northern tip of Lake Bomoseen, the property sits across from a peaceful wetland marsh, offering a serene, nature-immersed setting distinct from the open lake, with wildlife, stillness, and natural beauty right outside your door. And you're just minutes from everything the lake area has to offer: boating, fishing, skiing, mountain biking, hiking, hunting, and more. This is true four-season Vermont living. The home is designed as a three-bedroom, two-bath residence with a ground-level one-bedroom in-law suite, ideal as a private space for family, guests, or as a rental income stream. Infrastructure essentials are already in place, including a drilled well and private septic system, and a 20' x 40' three bay garage, meaning the heavy lifting has been done and you can focus on making this home truly your own. Whether you're searching for a primary residence, a personal retreat, or a vacation property with income potential, this project checks every box. Sweat equity goes a long way here - bring your contractor and your vision, and walk away with exactly the home you've always wanted. Opportunities like this, on over 1.5 acres in one of Vermont's most beloved lake communities, don't come along often. Call today for a private showing.

Listed by Mark Triller of Real Broker LLC

$
$
%
$/month over payments
Federal 30-year interest rate: 6.67% last updated on Aug 13, 2026
* All Figures are estimates. Check with your bank or proposed mortgage company for actual interest rates.
This product uses the FRED® API but is not endorsed or certified by the Federal Reserve Bank of St. Louis.

Virtual TourSave FavoriteSchedule TourAsk A QuestionMore Details
356 Pearl Street Manchester NH 03104

Manchester, NH356 Pearl Street

Price$375,000

Est. Mortgage: $/month

Pending

MLS Number 5100167

  • Residential Single Family
  • Full Bath 1
  • Address 356 Pearl Street
  • Construction Existing
  • Bedrooms 3

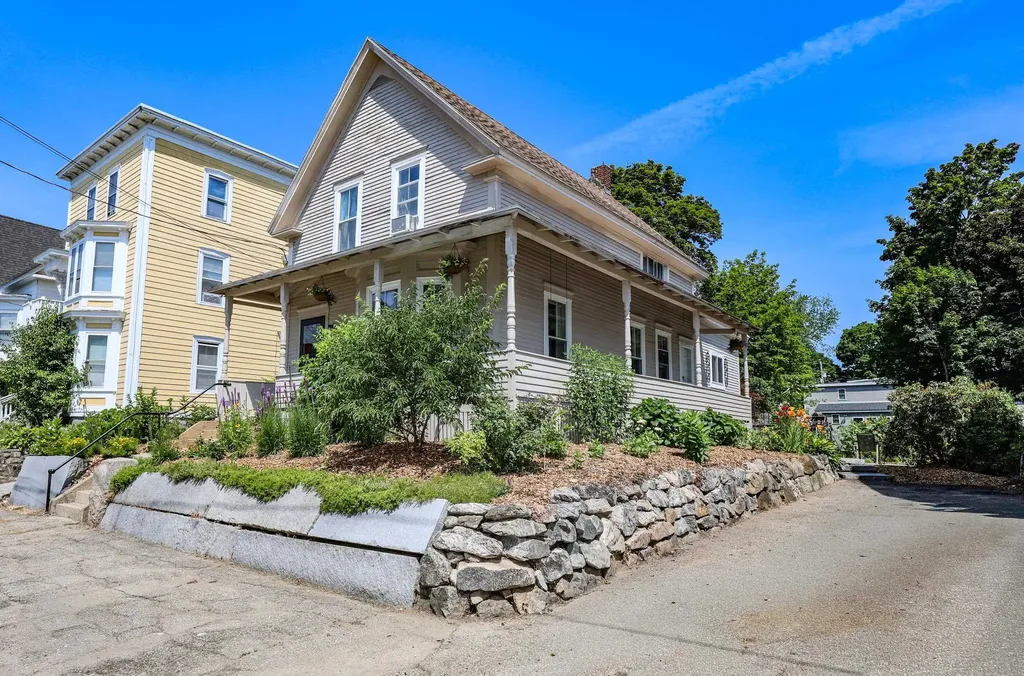
Welcome home! This beautifully maintained classic New Englander home is nestled at the top of a quiet hill with minimal traffic just a short walking distance to schools and shops. Conveniently located just minutes from downtown Manchester and major highways! Step inside the home where you'll find beautifully refinished pine floors and a well-thought-out and spacious floor plan. The large living room flows into the generously sized dining area found in the heart of the home. Just off here you have a half bath, a first floor bedroom which can also serve as a “flex space” making a great spot for an office, playroom, den, or whatever may suit your needs! Also off of the main dining area is a beautifully updated kitchen. The kitchen boasts vinyl plank flooring, granite countertops, stainless steel appliances, a laundry room, and direct access to the lower level. Heading back towards the front of the home towards the main foyer is a gorgeous staircase leading to the upper level where you'll find a full bathroom, and two generously sized bedrooms. The primary bedroom includes a large closet connected to eave storage as well as a bonus room off of it which is currently being used as a home office. Also included with the home is a large wrap-around porch, a basement great for storage, a shed, and a BACKYARD OASIS. You will be wow'd by the gorgeous grounds out back filled with lush grass, various gardens, fruit trees, a pond, a shed, and a granite patio! NEW Updated electric 2021, New upstairs flooring 2022, New Dishwasher 2022, Refinished floors 2026, New Storm Door 2026, New Landscaping & fruit trees 2022-2026 and more updates included in listing docs! Don't miss this opportunity and schedule your showing today! Kindly requesting all offers be submitted by Monday, 7/20 at 7pm.

Listed by Molleigh McGovern of Keller Williams Realty-Metropolitan

$
$
%
$/month over payments
Federal 30-year interest rate: 6.67% last updated on Aug 13, 2026
* All Figures are estimates. Check with your bank or proposed mortgage company for actual interest rates.
This product uses the FRED® API but is not endorsed or certified by the Federal Reserve Bank of St. Louis.

Save FavoriteSchedule TourAsk A QuestionMore Details
306 Turnpike Road New Ipswich NH 03071

New Ipswich, NH306 Turnpike Road

Price$375,000

Est. Mortgage: $/month

MLS Number 5068795

  • Residential Single Family
  • Full Bath 1
  • Address 306 Turnpike Road
  • Construction Existing
  • Bedrooms 4

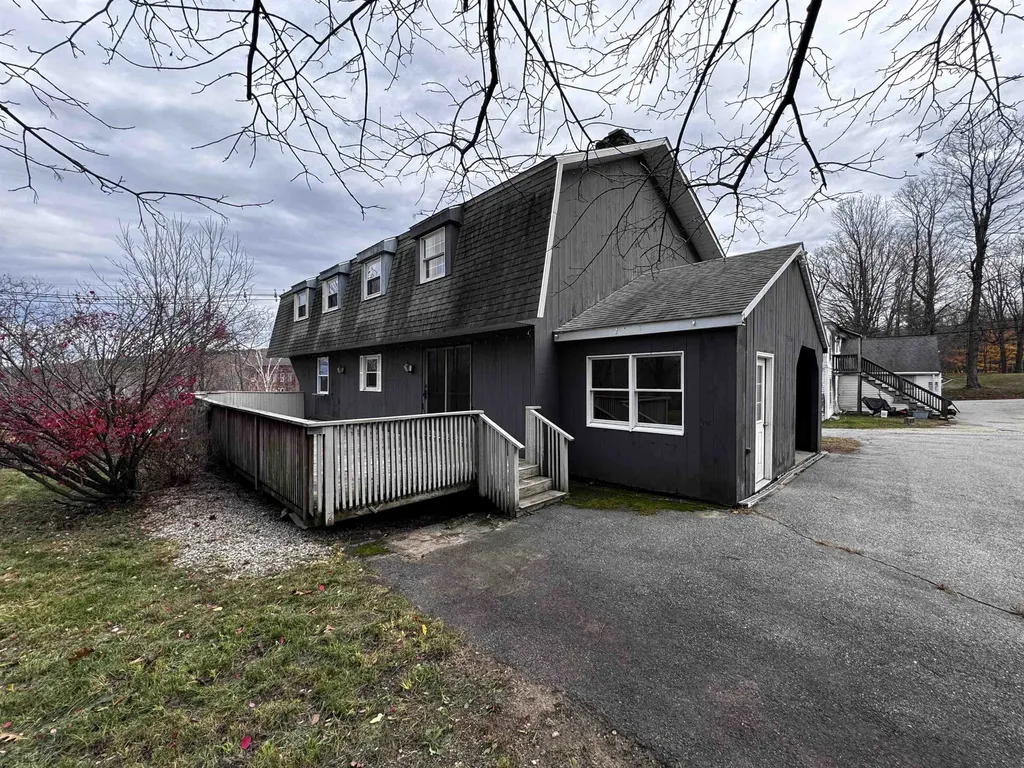
Custom 4 BR, 1.5 Bath Gambrel with oversized 2 car garage below. NEW BOILER! Cathedral ceiling living room has a stone fireplace with pellet stove insert and a sliding door to the large deck. Plenty of storage and workspace in the tiled kitchen and adjoining dining room. French doors lead to the large family room with a wide bow window. A half bath and first floor laundry finish the main level. Hardwood floors throughout. 4 bedrooms upstairs, a full bath with double vanity. Mechanics and hobbyists will love the enormous garage under, with room to work on large vehicles, storage space and oversized doors. The possibility of Commercial use exists-buyers to do all due diligence with town regarding use. Paved, shared driveway accessing the main entry, and paved parking in front of the garage. Pretty and level yard with gardens and play space. The entry way mudroom has a slate floor and the covered outdoor porch is great for storage or a place to relax out of the weather. Convenient to downtown, schools and commuter routes. Don't miss this single owner home, ready for the updates of today's homeowner!

Listed by Melissa Somero-DiGeronimo of Garrison Realty

$
$
%
$/month over payments
Federal 30-year interest rate: 6.67% last updated on Aug 13, 2026
* All Figures are estimates. Check with your bank or proposed mortgage company for actual interest rates.
This product uses the FRED® API but is not endorsed or certified by the Federal Reserve Bank of St. Louis.

Save FavoriteSchedule TourAsk A QuestionMore Details
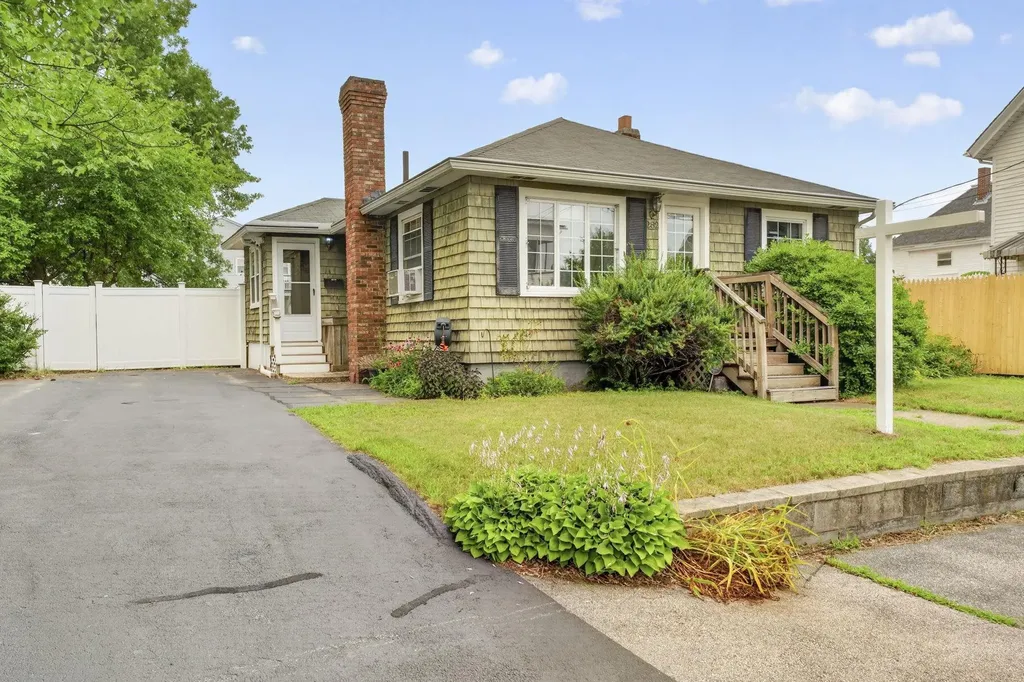
282 Jewett Street Manchester NH 03103

Manchester, NH282 Jewett Street

Price$375,000

Est. Mortgage: $/month

Active With Contract

MLS Number 5100244

  • Residential Single Family
  • Full Bath 1
  • Address 282 Jewett Street
  • Construction Existing
  • Bedrooms 2

Whether you're just starting out or searching for the ease of single level living, this beautifully maintained ranch offers comfort, functionality and space to enjoy both inside and out. A welcoming mudroom provides the perfect everyday entry before leading into a bright and inviting interior. At the heart of the home is a spacious eat in kitchen featuring an abundance of cabinetry and plenty of room for casual dining or entertaining guests. Need extra space? The finished lower level offers endless possibilities and is ideal for a family room, game room, home office or workout area. Thoughtfully maintained, the home also features newer major systems, offering added peace of mind for years to come. Outside, you'll find a fully fenced backyard complete with an irrigation system and a private hot tub creating a great space to relax, entertain, or enjoy the outdoors. Conveniently located just minutes from highways, shopping and dining. Don't delay, schedule your SHOWING today!

Listed by Shannon Stone and Kris Stone of Keller Williams Realty-Metropolitan

$
$
%
$/month over payments
Federal 30-year interest rate: 6.67% last updated on Aug 13, 2026
* All Figures are estimates. Check with your bank or proposed mortgage company for actual interest rates.
This product uses the FRED® API but is not endorsed or certified by the Federal Reserve Bank of St. Louis.

Virtual TourSave FavoriteSchedule TourAsk A QuestionMore Details
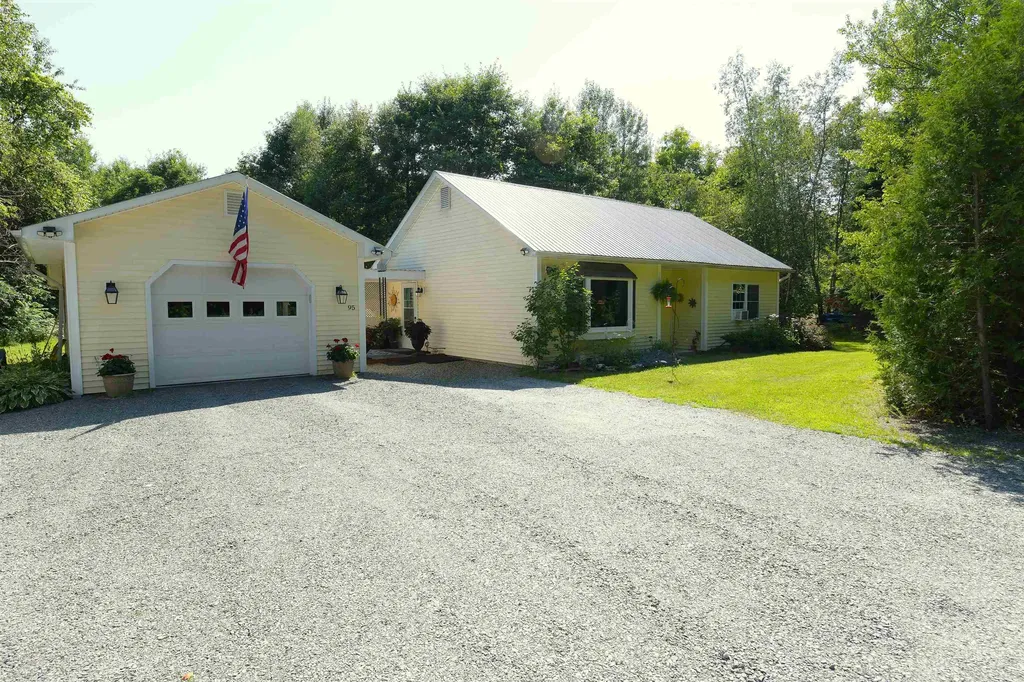
95 Gilly Drive Colchester VT 05446

Colchester, VT95 Gilly Drive

Price$375,000

Est. Mortgage: $/month

Pending

MLS Number 5098852

  • Residential Single Family
  • Address 95 Gilly Drive
  • Construction Existing
  • Bedrooms 2
  • Bathroom 1

A sweet home and a nature lover's location await you with this special property offering an open floor plan and short walk to Niquette Bay State Park, which provides walking/biking trails, swimming, and scenic rock cliffs with Lake view vistas! This home has been lovingly cared for and you'll note the many recent updates during your tour. You'll appreciate the radiant heat during the winter and the private rear yard with fire pit and plenty of room for veggies in the summer. The bonus finished room in the garage offers many potential fun uses. This country setting is only 7 minutes to Sandbar State or 10 miles to UMV Medical Center. Come check it out, you won't be disappointed!

Listed by David Chenette of Chenette Real Estate

$
$
%
$/month over payments
Federal 30-year interest rate: 6.67% last updated on Aug 13, 2026
* All Figures are estimates. Check with your bank or proposed mortgage company for actual interest rates.
This product uses the FRED® API but is not endorsed or certified by the Federal Reserve Bank of St. Louis.

Save FavoriteSchedule TourAsk A QuestionMore Details

111 Fontaine Drive Georgia VT 05468

Georgia, VT111 Fontaine Drive

Price$375,000

Est. Mortgage: $/month

Pending

MLS Number 5102445

  • Residential Single Family
  • Full Bath 1
  • Address 111 Fontaine Drive
  • Construction Existing
  • Bedrooms 3

Enjoy the ease and convenience of one-level living in this updated three-bedroom hillside ranch set on one acre in Georgia, Vermont. The efficient floor plan keeps the kitchen, living spaces, bedrooms, and full bath all on the main level, creating a comfortable and practical layout. The remodeled kitchen features newer appliances and updated finishes, while the refreshed full bath adds a clean, modern feel. Newer windows and siding are among the additional improvements found throughout the home. Owned solar panels provide an added energy benefit, and the woodstove offers a warm supplemental heat source that can help offset heating costs. The home is also served by natural gas. Outside, the one-acre property offers space to relax, garden, and enjoy the hillside setting. Raised garden beds are already in place for growing vegetables, herbs, or seasonal flowers. Conveniently located in Georgia, the home provides easy access to Milton, Georgia Market, and nearby services. With single-level living, thoughtful updates, energy-conscious features, and manageable outdoor space, this property offers a practical Vermont lifestyle.

Listed by Julie Danaher of Ridgeline Real Estate

$
$
%
$/month over payments
Federal 30-year interest rate: 6.67% last updated on Aug 13, 2026
* All Figures are estimates. Check with your bank or proposed mortgage company for actual interest rates.
This product uses the FRED® API but is not endorsed or certified by the Federal Reserve Bank of St. Louis.

Virtual TourSave FavoriteSchedule TourAsk A QuestionMore Details
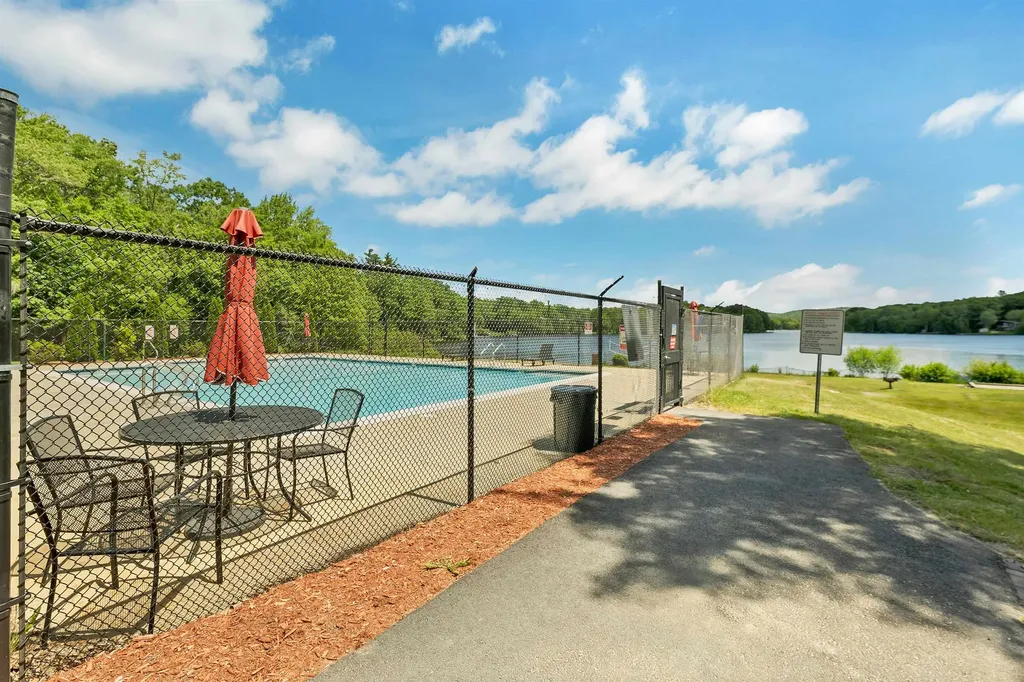
8 New London Drive Barnstead NH 03225

Barnstead, NH8 New London Drive

Price$375,000

Est. Mortgage: $/month

Active With Contract

MLS Number 5096578

  • Residential Single Family
  • Full Bath 2
  • Address 8 New London Drive
  • Construction Existing
  • Bedrooms 2

Welcome to 8 New London Road, a home in the private Locke Lake Colony Association - where community charm and lakeside recreation converge in the heart of the Lakes Region. This thoughtfully maintained home offers comfortable, versatile living spaces ideal for year-round enjoyment or memorable family getaways. Light-filled interiors flow seamlessly to outdoor areas, providing an inviting backdrop for relaxation and entertaining amid the serene, wooded setting. Spacious rooms, and flexible layouts create a home that balances everyday comfort with the freedom of association living. As part of the Locke Lake Colony, residents enjoy exclusive access to an impressive array of amenities: multiple beaches on Locke Lake and Half Moon Lake, outdoor pools, a boat launch and marinas, tennis courts, a six-hole golf course, playgrounds, pavilions, and a community lodge. Locke Lake itself delivers peaceful waters perfect for swimming, boating, fishing, kayaking, and winter activities, all within a private, well-maintained enclave that fosters a strong sense of community while preserving natural tranquility. Nestled in Barnstead's scenic countryside, the property provides easy access to the broader Lakes Region's attractions - including hiking trails, nearby Winnipesaukee adventures, and the conveniences of surrounding towns. Whether seeking a full-time residence, vacation home, or investment in this sought-after association, 8 New London Road delivers exceptional lifestyle value in a private, amenity-rich setting.

Listed by Adam Dow of KW Coastal and Lakes & Mountains Realty/Wolfeboro

$
$
%
$/month over payments
Federal 30-year interest rate: 6.67% last updated on Aug 13, 2026
* All Figures are estimates. Check with your bank or proposed mortgage company for actual interest rates.
This product uses the FRED® API but is not endorsed or certified by the Federal Reserve Bank of St. Louis.

Virtual TourSave FavoriteSchedule TourAsk A QuestionMore Details
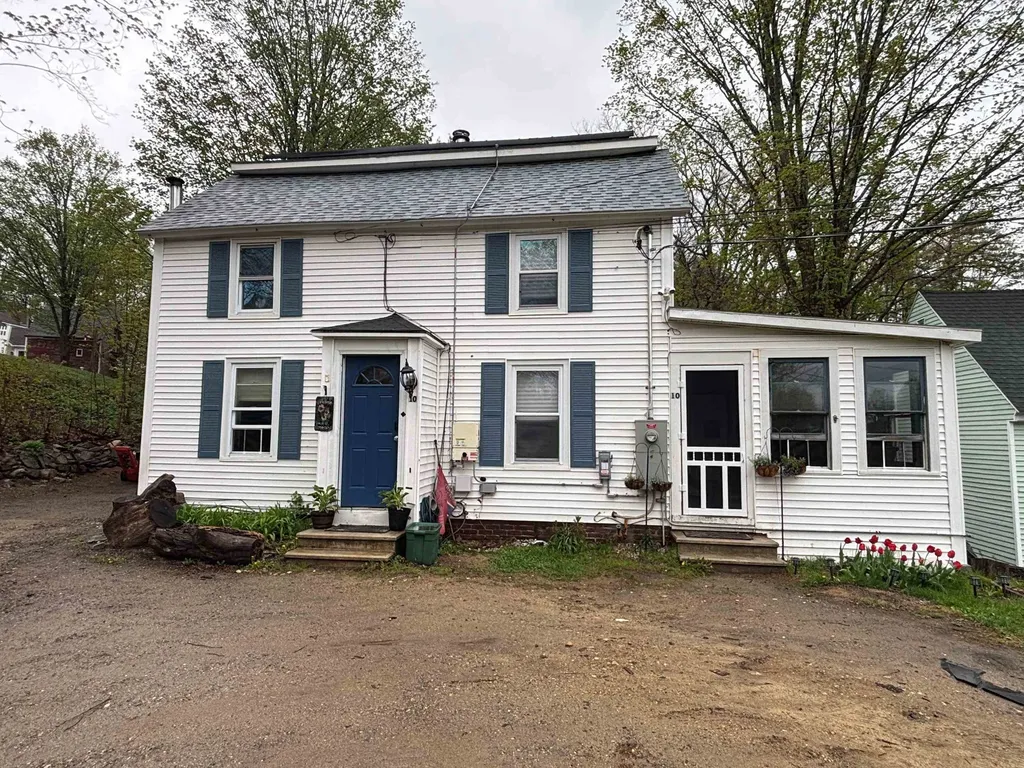
10 Marlboro Road Troy NH 03465-2633

Troy, NH10 Marlboro Road

Price$375,000

Est. Mortgage: $/month

MLS Number 5087481

  • Residential Single Family
  • Full Bath 3
  • Address 10 Marlboro Road
  • Construction Existing
  • Bedrooms 4

Welcome to 10 Marlboro Rd, a captivating single-family residence in the heart of Troy, where classic charm meets unexpected architectural flair. Spanning an impressive 2,288sqft, this expanded two-story home is designed for those who appreciate both space and personality. The journey begins on the main level, which serves as the hub for daily life and entertaining. You'll find a large eat-in kitchen ready for morning coffee and conversation, a formal dining room for holiday gatherings, and an oversized family room that offers plenty of space. There is also a bonus room on the first floor that could be used as an additional bedroom or office. Venturing upstairs, the accommodations are generous, featuring three bedrooms and a primary suite that truly steals the show. This isn't your standard bedroom; it's a sanctuary complete with soaring vaulted ceilings, an expansive closet, and a soaking tub for unwinding after a long day. There is also a unique spiral staircase that adds character and connects the primary suite to the laundry room. With a total of 4 bedrooms and 3 bathrooms, this home ensures everyone has ample space to call their own. Practicality is also front and center, as the property is connected to public water and sewer systems. Location is the final piece of the puzzle. Conveniently located to downtown Troy, you are moments away from local shopping and dining. Please join us for open houses this Mother's Day weekend: 5/9/26 12pm-2pm and 5/10/26 1pm-3pm.

Listed by Breandan Garland of Logic Realty,LLC

$
$
%
$/month over payments
Federal 30-year interest rate: 6.67% last updated on Aug 13, 2026
* All Figures are estimates. Check with your bank or proposed mortgage company for actual interest rates.
This product uses the FRED® API but is not endorsed or certified by the Federal Reserve Bank of St. Louis.

Save FavoriteSchedule TourAsk A QuestionMore Details
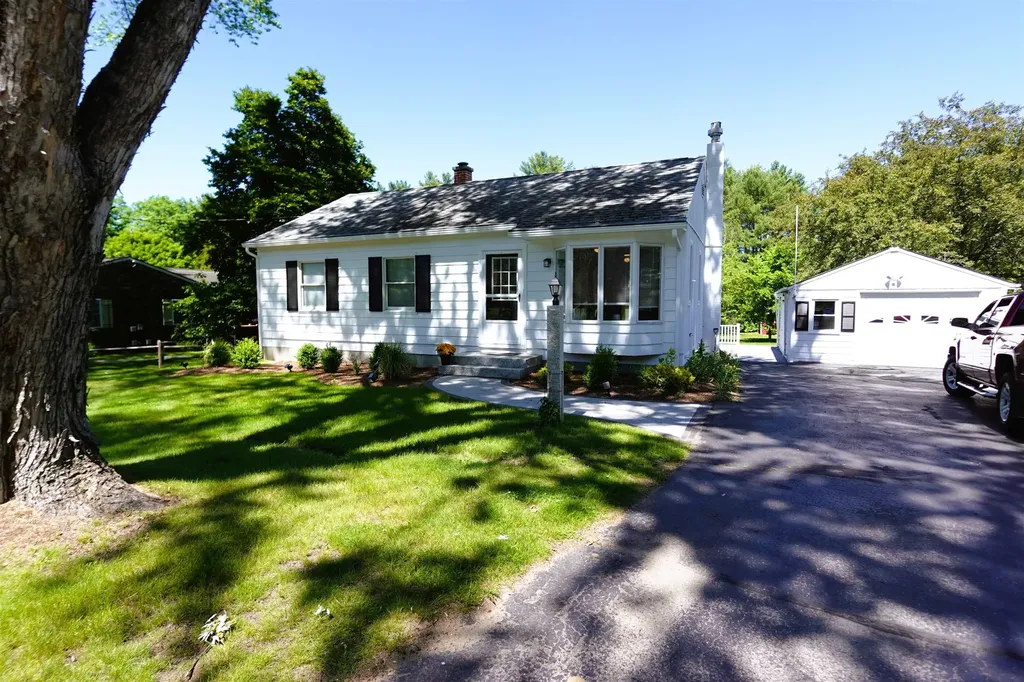
323 Matthews Road Swanzey NH 03446

Swanzey, NH323 Matthews Road

Price$375,000

Est. Mortgage: $/month

MLS Number 5092771

  • Residential Single Family
  • Full Bath 1
  • Address 323 Matthews Road
  • Construction Existing
  • Bedrooms 2

NEW REDUCED PRICE Charming and move-in ready, this beautifully updated 2 bedroom, 1 bath ranch offers comfort, convenience, and easy access to everything Keene and Swanzey has to offer. Recent improvements include fresh interior paint throughout, all new flooring, attractive new landscaping, and a welcoming new front walkway that enhances the home's curb appeal. Inside, you'll find bright and inviting living spaces, including a partially finished basement, with a large sunny window that provides abundant natural light-perfect for potential 3rd bedroom, family room, home office, or hobby space. An enclosed porch off the back of the home overlooks the backyard, creating a peaceful spot to relax and enjoy the outdoors year-round. The backyard offers direct access to the Rail Trail, making walking, running, and biking right from your doorstep a breeze. Additional features include a one-car garage and an attached deck ideal for entertaining guests or enjoying quiet evenings outdoors.

Listed by Alex Lesser of Monadnock Realty Group LLC

$
$
%
$/month over payments
Federal 30-year interest rate: 6.67% last updated on Aug 13, 2026
* All Figures are estimates. Check with your bank or proposed mortgage company for actual interest rates.
This product uses the FRED® API but is not endorsed or certified by the Federal Reserve Bank of St. Louis.

Virtual TourSave FavoriteSchedule TourAsk A QuestionMore Details
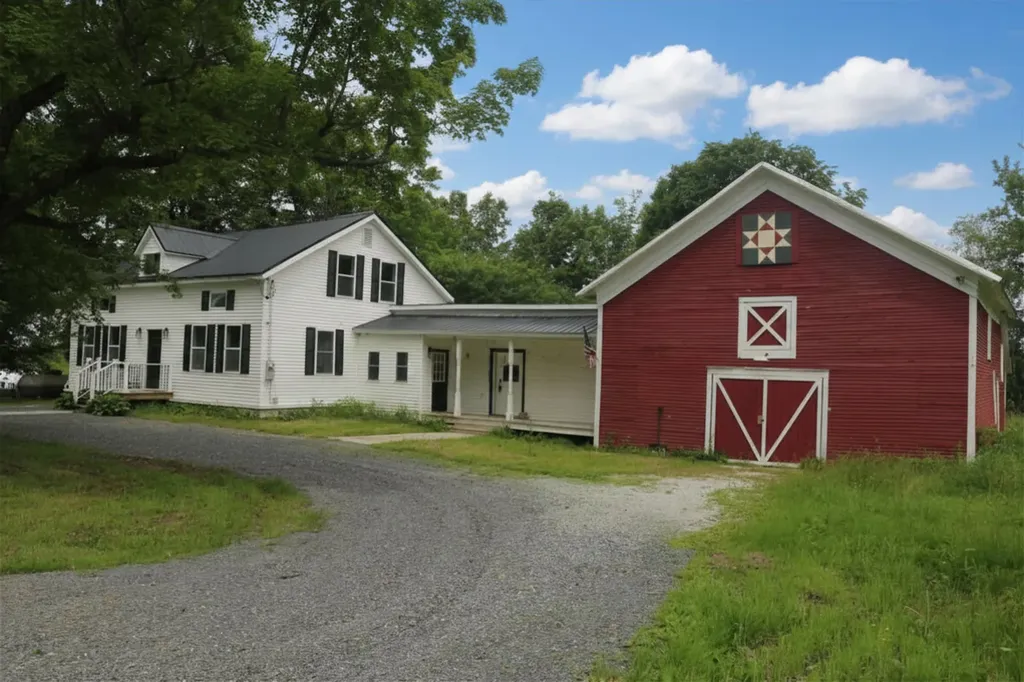
115 Nichols Road Enosburg VT 05450

Enosburg, VT115 Nichols Road

Price$375,000

Est. Mortgage: $/month

MLS Number 5079963

  • Residential Single Family
  • Full Bath 1
  • Address 115 Nichols Road
  • Construction Existing
  • Bedrooms 3

Stunning, fully renovated farmhouse on large level lot in country setting! Step inside this modern home filled with rustic finishes. Large open concept floor plan offers tons of natural light and space to gather. Second level offers 3 bedrooms, full bath and bonus room for office, library, home gym or storage! Attached barn offers plenty of space for parking, storage or workshop. Large back deck makes a great spot for watching the wildlife that wanders into the open backyard. Mature shade trees offer relief from the summer sun.

Listed by Dianna Benoit-Kittell and Angel LaRose of KW Vermont- Enosburg

$
$
%
$/month over payments
Federal 30-year interest rate: 6.67% last updated on Aug 13, 2026
* All Figures are estimates. Check with your bank or proposed mortgage company for actual interest rates.
This product uses the FRED® API but is not endorsed or certified by the Federal Reserve Bank of St. Louis.

Virtual TourSave FavoriteSchedule TourAsk A QuestionMore Details

Broker Reciprocity 

Copyright 2026 PrimeMLS, Inc. All rights reserved. This information is deemed reliable, but not guaranteed. The data relating to real estate displayed on this display comes in part from the IDX Program of PrimeMLS. The information being provided is for consumers’ personal, non-commercial use and may not be used for any purpose other than to identify prospective properties consumers may be interested in purchasing. Data last updated August 24, 2026 8:09 PM UTC
