SIGN UP or LOG IN 's Account

Log in to see your saved listings or edit your searches:

No account? Sign up now to save searches, listings, and get tailored listing notifications. It's free, opt-out anytime.

Find Your New Home

Sign Up Today!

Get fresh listings via email, save your favorite listings, match with similar properties, and unlock additional property info.

Create Your Account

Do not fill in this field:

Already have an account? Log in

and narrow your search. If you have fewer than 200 results, you can save your search.

Andover VT Single Family Real Estate

r=6601-6612
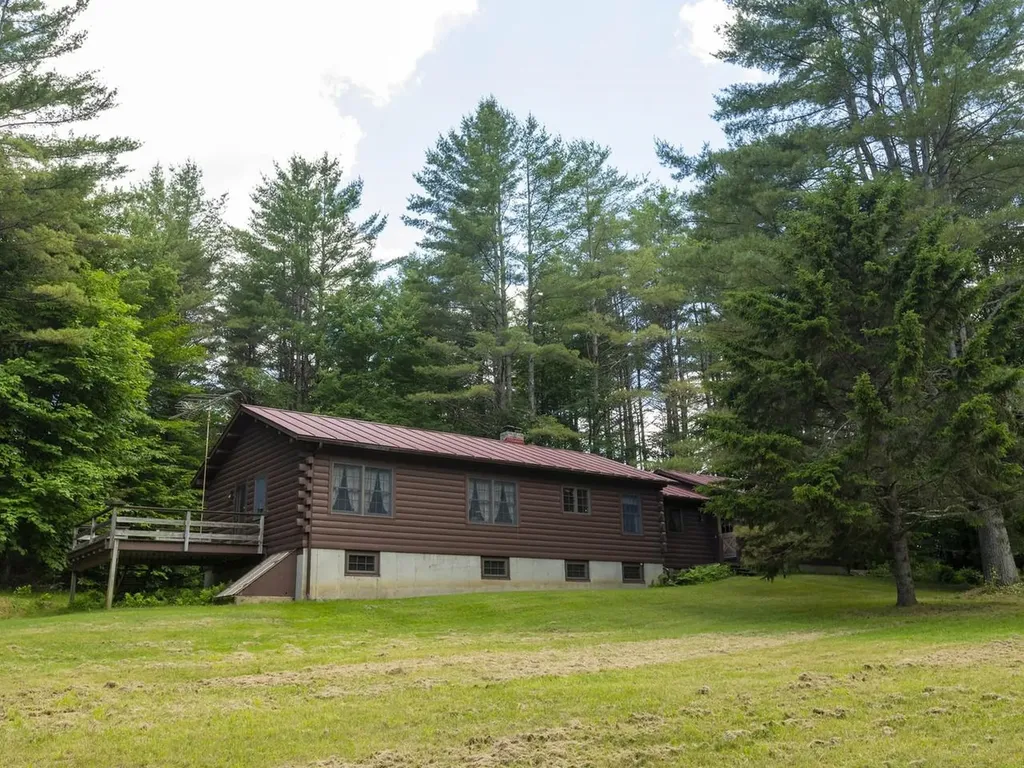
152 Wood Road Middlesex VT 05682

Middlesex, VT152 Wood Road

Price$375,000

Est. Mortgage: $/month

Pending

MLS Number 5098455

  • Residential Single Family
  • Full Bath 1
  • Address 152 Wood Road
  • Construction Existing
  • Bedrooms 2

Escape to the comfort and charm of this cozy log cabin set on 13 peaceful acres in a prime Middlesex location. Warm wood interiors and an inviting open floor plan combine to provide a wonderful place to come home to. The kitchen, dining, and living areas flow together to form the heart of the home. A comfortable den provides flexible space for a home office or reading room. The home features two bedrooms, a full bath, convenient first-floor laundry, and hardwood flooring throughout. Standing seam roof for lasting durability. An attached two-car garage offers direct access and plenty of room for vehicles, storage, or hobbies. The basement offers additional storage and workshop space as does a detached shed. Enjoy the beauty of Vermont's outdoors right from your doorstep. With 13 acres to explore and both Wrightsville Reservoir and Shady Rill just minutes away for swimming, paddling, and recreation, this property is ideal for those who appreciate nature. The location is also close to Rumney Elementary School and an easy commute to Montpelier, making it a fantastic year-round residence or peaceful country retreat.

Listed by Janel Johnson of Coldwell Banker Hickok & Boardman / E. Montpelier
$
$
%
$/month over payments
Federal 30-year interest rate: 6.67% last updated on Aug 13, 2026
* All Figures are estimates. Check with your bank or proposed mortgage company for actual interest rates.
This product uses the FRED® API but is not endorsed or certified by the Federal Reserve Bank of St. Louis.

Save FavoriteSchedule TourAsk A QuestionMore Details

105 Lafountain Street Burlington VT 05401

Burlington, VT105 Lafountain Street

Price$375,000

Est. Mortgage: $/month

MLS Number 5091485

  • Residential Single Family
  • Full Bath 1
  • Construction Existing
  • Bedrooms 3
  • Bathroom 1

This darling Old North End bungalow blends historic character with thoughtful modern updates, creating a home that feels both timeless and turnkey. Lovingly improved over the years, this property offers low-maintenance living in one of Burlington's most convenient and vibrant neighborhoods. Enter into a stylish and efficient kitchen. Warm natural light pours through large living room windows, highlighting the new hardwood floors and inviting living space. Three connected rooms on the second floor offer flexibility of use. Winter days are especially cozy while summer evenings are best enjoyed outside on the sunny back deck surrounded by magical perennial gardens and mature raspberry bushes - with last year's harvest yielding more than 12 pints! Urban gardening at its finest! Most recent updates include hardwood floors in the living room, exposed hard wood in bedroom and a new furnace adding comfort and functionality to the home's classic appeal. Full of charm, warmth, and comfortable spaces this delightful cape-style home is an incredible opportunity to own an affordable move-in ready property in Burlington.

Listed by Angie Coyne of New England Landmark Realty LTD

$
$
%
$/month over payments
Federal 30-year interest rate: 6.67% last updated on Aug 13, 2026
* All Figures are estimates. Check with your bank or proposed mortgage company for actual interest rates.
This product uses the FRED® API but is not endorsed or certified by the Federal Reserve Bank of St. Louis.

Save FavoriteSchedule TourAsk A QuestionMore Details

289 West Road Clarksville NH 03592

Clarksville, NH289 West Road

Price$375,000

Est. Mortgage: $/month

MLS Number 5099070

  • Residential Single Family
  • Full Bath 1
  • Address 289 West Road
  • Construction Existing
  • Bedrooms 2

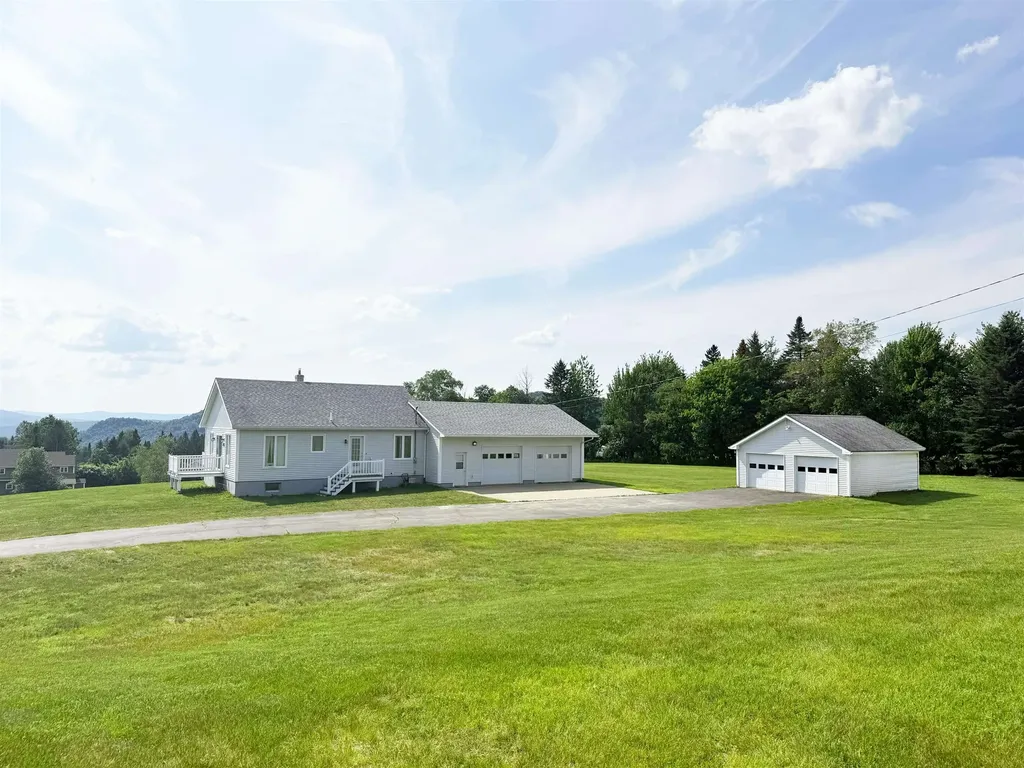
Welcome to this well-maintained 2-bedroom, 1-bath home offering convenient one-level living in the peaceful town of Clarksville, NH. Featuring an open-concept kitchen, dining, and living area, this home provides a comfortable layout that's perfect for everyday living and entertaining. The living room showcases recently refinished hardwood floors, while the kitchen is equipped with updated appliances, making it truly move-in ready. The full basement offers excellent potential for additional living space, a family room, home office, workshop, or storage. Ready to be finished to the new owner's taste, it provides endless possibilities to expand and customize the home. Enjoy beautiful mountain views from the newly painted decks, the perfect place to relax with your morning coffee or unwind after a day of exploring the North Country. Situated on a large lot with a paved driveway, the property offers plenty of outdoor space for gardening, recreation, or simply enjoying the peaceful surroundings. Car enthusiasts, hobbyists, or anyone needing extra storage will appreciate the attached heated two-bay garage complete with water hookups, along with the additional detached garage for even more storage or workspace. Whether you're looking for a year-round residence, a retirement home, or a North Country getaway, this property combines comfort, convenience, and future potential in a beautiful setting.

Listed by Heather Little of A Notch Above Real Estate LLC

$
$
%
$/month over payments
Federal 30-year interest rate: 6.67% last updated on Aug 13, 2026
* All Figures are estimates. Check with your bank or proposed mortgage company for actual interest rates.
This product uses the FRED® API but is not endorsed or certified by the Federal Reserve Bank of St. Louis.

Virtual TourSave FavoriteSchedule TourAsk A QuestionMore Details

32 South Main Street Lebanon NH 03784

Lebanon, NH32 South Main Street

Price$375,000

Est. Mortgage: $/month

MLS Number 5093614

  • Residential Single Family
  • Full Bath 1
  • Address 32 South Main Street
  • Construction Existing
  • Bedrooms 3

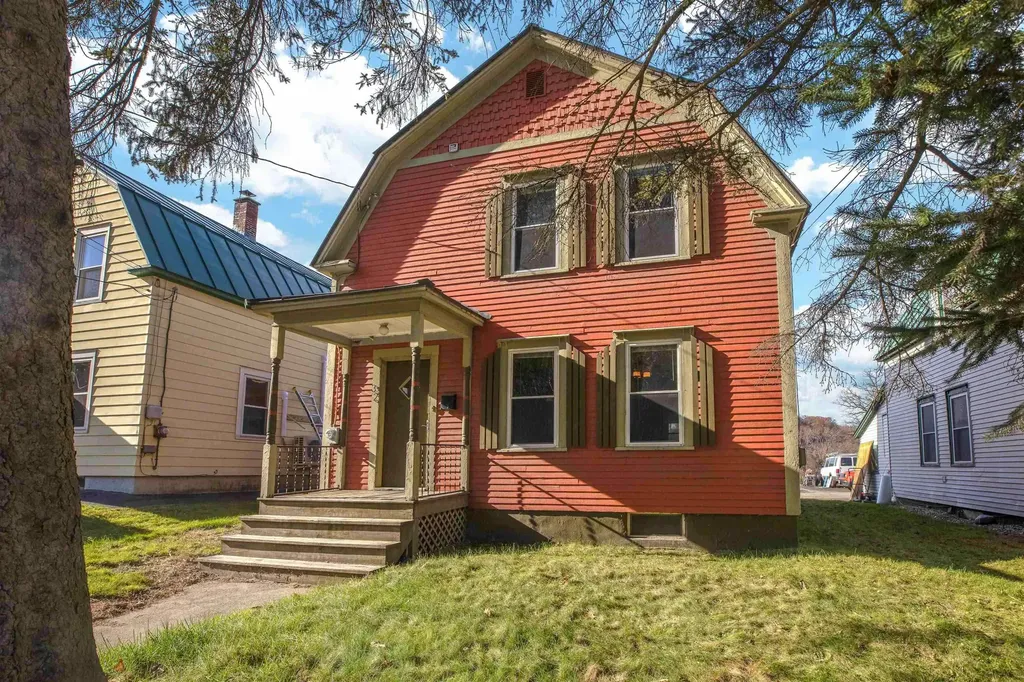
Welcome to 32 S Main Street, a thoughtfully renovated residence situated in the heart of West Lebanon, NH. This distinctive property offers a refined blend of modern updates and classic New England character. The interior features generous, well-appointed living spaces designed to accommodate both everyday living and entertaining with ease. The sizable bedrooms offer views of the Connecticut River and the Vermont countryside - a serene and picturesque outlook to greet each morning. The bathrooms have been tastefully updated throughout, with the ensuite showcasing custom tile work that reflects a true attention to detail. Recent updates extend to the kitchen appliances as well, and a brand-new propane furnace, installed in December 2025, ensures peace of mind heading into the years ahead. The property's location is among its finest attributes. Situated within close proximity to West Lebanon's shops, restaurants, and cultural amenities, residents enjoy the full convenience of in-town living without sacrificing comfort or quality. For those seeking a well-maintained, move-in-ready home with character and convenience in the heart of the Upper Valley, 32 S Main Street is a property worthy of your consideration. Showings start at the open house on Saturday, July 18th, from 1:30 PM - 3:30 PM.

Listed by Carter Auch of BHHS Verani Upper Valley

$
$
%
$/month over payments
Federal 30-year interest rate: 6.67% last updated on Aug 13, 2026
* All Figures are estimates. Check with your bank or proposed mortgage company for actual interest rates.
This product uses the FRED® API but is not endorsed or certified by the Federal Reserve Bank of St. Louis.

Save FavoriteSchedule TourAsk A QuestionMore Details

1316 Kittredge Road Danville VT 05828

Danville, VT1316 Kittredge Road

Price$375,000

Est. Mortgage: $/month

Pending

MLS Number 5098339

  • Residential Single Family
  • Full Bath 1
  • Address 1316 Kittredge Road
  • Construction Existing
  • Bedrooms 3

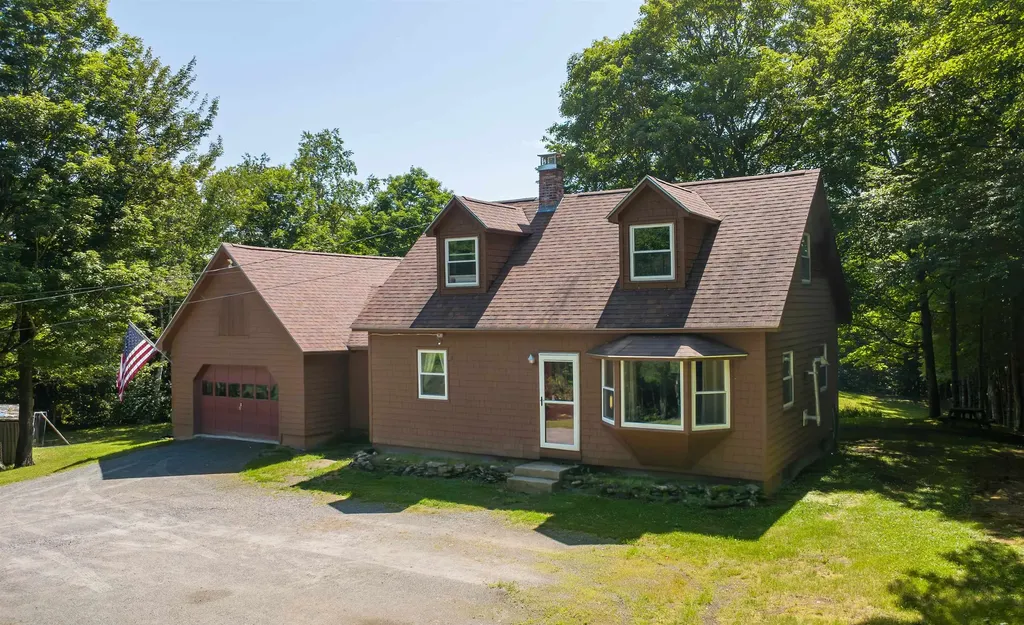
Surrounded by the rolling countryside that makes Danville such a wonderful place to call home, this well-maintained Cape offers a peaceful setting with the convenience of being just a short drive from Route 2. Whether you're heading into Danville Village, commuting to St. Johnsbury, or exploring all that the Northeast Kingdom has to offer, you'll appreciate the balance of privacy and accessibility. Inside, the home features a comfortable floor plan designed for everyday living. The handy U-shaped kitchen offers an efficient workspace and opens to the dining area, while the bright living room is highlighted by a large bay window that fills the space with natural light. A recently updated full bathroom and a first-floor bedroom provide the option for one-level living, with two additional bedrooms located upstairs. The lower level adds valuable living space with a family room, office, laundry room, and plenty of storage. Bulkhead stairs provide convenient access to the attached garage, which has been insulated and features a second overhead door, along with direct entry into the home through the kitchen. Over the years, the property has benefited from numerous improvements, including replacement windows, an insulated garage, updated well pump, chimney liner and cap, oil tank, and a new septic system installed in 2025. Outside, the level lawn offers plenty of room for gardens, games, or simply enjoying the outdoors. Mature woods create a natural backdrop, while stone walls add timeless Vermont character. A detached barn/outbuilding provides excellent storage for lawn equipment, outdoor gear, or hobby space, while the spacious yard offers room to garden, play, or simply enjoy the quiet surroundings that make country living so appealing.

Listed by Timothy Scott of Tim Scott Real Estate

$
$
%
$/month over payments
Federal 30-year interest rate: 6.67% last updated on Aug 13, 2026
* All Figures are estimates. Check with your bank or proposed mortgage company for actual interest rates.
This product uses the FRED® API but is not endorsed or certified by the Federal Reserve Bank of St. Louis.

Save FavoriteSchedule TourAsk A QuestionMore Details

90 Reardon Road Bethlehem NH 03574

Bethlehem, NH90 Reardon Road

Price$375,000

Est. Mortgage: $/month

Active With Contract

MLS Number 5099603

  • Residential Single Family
  • Full Bath 2
  • Address 90 Reardon Road
  • Construction Existing
  • Bedrooms 3

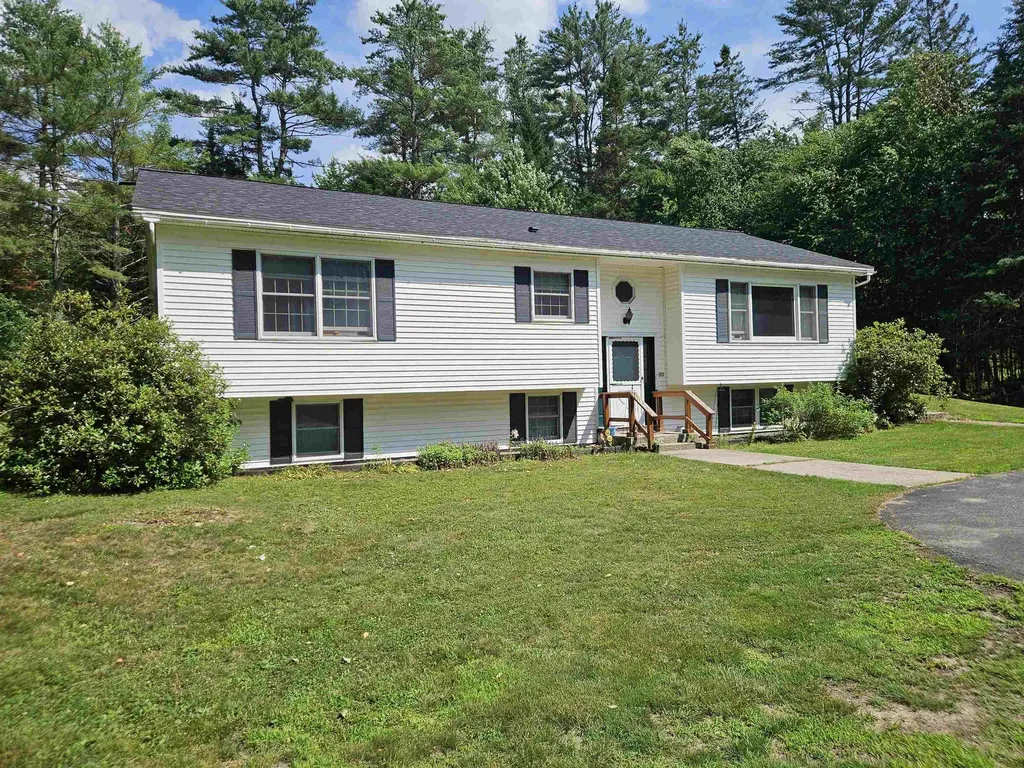
Nestled on 3.2± acres at the end of a quiet dead-end road, this well-maintained 3-bedroom, 2-bath home offers privacy, comfort, and a convenient White Mountains location. With over 1,400 square feet of finished living space, the home provides a functional layout with additional potential in the full basement, offering an opportunity to create even more finished living area to suit your needs. Recent updates include a roof that is just two years old on both the home and detached garage, a new water heater, and upgraded water filtration and water softening systems, providing added peace of mind. The expansive, level yard is ideal for recreation, gardening, pets, or simply enjoying the outdoors in a peaceful setting. Conveniently located just minutes from Interstate 93, commuting is easy while downtown Littleton's restaurants, shopping, breweries, and community events are only a short drive away. You'll also be within easy reach of the White Mountains' renowned ski resorts, hiking trails, golf courses, and countless year-round recreational opportunities. Whether you're looking for a full-time residence or a mountain retreat, this property offers the perfect blend of space, updates, and location.

Listed by Ben Wilson of RE/MAX in the Mountains

$
$
%
$/month over payments
Federal 30-year interest rate: 6.67% last updated on Aug 13, 2026
* All Figures are estimates. Check with your bank or proposed mortgage company for actual interest rates.
This product uses the FRED® API but is not endorsed or certified by the Federal Reserve Bank of St. Louis.

Virtual TourSave FavoriteSchedule TourAsk A QuestionMore Details

11 Snowshoe Hill Road Claremont NH 03743

Claremont, NH11 Snowshoe Hill Road

Price$375,000

Est. Mortgage: $/month

Active With Contract

MLS Number 5098033

  • Residential Single Family
  • Full Bath 2
  • Construction Existing
  • Bedrooms 3
  • Bathroom 2

Welcome to 11 Snowshoe Hill Road - a classic A-frame chalet tucked into the woods of Claremont, NH, where character, charm, and nature meet in a truly one-of-a-kind home. Set on a wooded, hilly lot bursting with perennials, mature trees, and beautifully crafted stacked stone garden walls, this 3-bedroom, 2-bath home offers three levels of living space with soaring vaulted ceilings, knotty pine tongue-and-groove, hardwood floors, and dramatic floor-to-ceiling windows throughout. The main level features a mudroom entry with slate steppingstone path, kitchen with built-in cabinetry, and a stunning living room with vaulted ceiling, hardwood floors, ceiling fan, exposed brick fireplace, and a wall of windows and French doors opening to the spacious deck - where the tree canopy becomes your backdrop. The primary bedroom includes a mini split, vaulted ceiling, and walk-through closet to the full bath. Up the wrought-iron spiral staircase, the loft offers skylights, built-in bookcases, and an open railing overlooking the main level below - perfect as a loft, home office, studio, or bonus sleeping space. The finished lower-level walks out to a sheltered patio and include a spacious living room with decorative tin ceilings, two additional bedrooms (one with mini split), and a full bath with laundry. The utility room features a high-efficiency Buderus 4-zone oil furnace and dedicated workshop space with pegboard walls. Outside this property features perennial gardens, stacked stone walls, fire pit, hammock grove, white picket garden fence with arbor, woodshed, and a detached 2-car garage with auto openers, electricity, and walk-up storage. Public water and sewer. Minutes to Lake Sunapee, Mount Sunapee, Killington, the Connecticut River, Vermont, and Amtrack train. Open House July 11th 10am-11:30am.

Listed by Chris Grant of Keller Williams Realty Metro-Londonderry

$
$
%
$/month over payments
Federal 30-year interest rate: 6.67% last updated on Aug 13, 2026
* All Figures are estimates. Check with your bank or proposed mortgage company for actual interest rates.
This product uses the FRED® API but is not endorsed or certified by the Federal Reserve Bank of St. Louis.

Virtual TourSave FavoriteSchedule TourAsk A QuestionMore Details

228 Cavendish Gulf Road Cavendish VT 05495

MLS Number 5069622

  • Residential Single Family
  • Full Bath 2
  • Construction Existing
  • Bedrooms 3
  • Bathroom 2

Brand new custom renovated 3bedroom/2bath home in the charming and desirable town of Cavendish, close to Okemo and four-season recreation. From the outside, this home exudes classic New England charm, but step inside through the mudroom to witness a breathtaking, top-to-bottom modern renovation. Inside, discover a bright, open floor plan with gleaming variegated hardwood floors, and recessed lighting throughout. Stunning kitchen has been thoughtfully designed with white shaker cabinets, black concrete countertops, stylish backsplash and new stainless-steel appliances The "wow-factor" continues with modern fixtures, recessed lighting, custom trim and two-tone pain. Upstairs you will find the master bedroom and bathroom with striking double vanity, intricate tile work, and elegant gold-tone fixtures. Enjoy year-round climate-controlled comfort with energy efficient electric ductless mini splits on each level. The home is located in a quite idyllic country setting, overlooking the historic Black River from your elevated deck. The property is connected to town water/sewer, saving long term expense and headaches. This stunning modern home is 100% move-in ready and waiting for its next owner. Listing broker is a member of the LLC selling the property. Property can be purchased via the existing LLC with existing 80% financing in place to obtain over ~$200K of year 1 depreciation to offset buyer tax liability from any income source. Please reach out for explanatory offering memo for more information.

Listed by Michael Gilman of Sugarhouse Real Estate

$
$
%
$/month over payments
Federal 30-year interest rate: 6.67% last updated on Aug 13, 2026
* All Figures are estimates. Check with your bank or proposed mortgage company for actual interest rates.
This product uses the FRED® API but is not endorsed or certified by the Federal Reserve Bank of St. Louis.

Virtual TourSave FavoriteSchedule TourAsk A QuestionMore Details

86 Bearcamp Highway Tamworth NH 03883

Tamworth, NH86 Bearcamp Highway

Price$375,000

Est. Mortgage: $/month

MLS Number 5102590

  • Residential Single Family
  • Full Bath 1
  • Address 86 Bearcamp Highway
  • Construction Existing
  • Bedrooms 3

Step back in time while enjoying the comforts of today in this charming three bedroom antique home, complete with a classic New England barn and rich historic character. Thoughtfully preserved, this inviting residence has the feel of a farm house offering 300" of frontage on the Bearcamp River. The attached barn offers exceptional versatility with ample room for vehicle storage, hobbies, workshop space, equipment or future expansion. Set on a picturesque lot with mature landscaping and room to enjoy the outdoors on the large deck. Conveniently located near local amenities while surrounded by the beauty and character that make Tamworth so desirable, this unique property is ready to welcome its next owners. Don't miss your chance to own a timeless New England treasure! List agent related to Seller.

Listed by April Surrette of Coldwell Banker Realty Gilford NH

$
$
%
$/month over payments
Federal 30-year interest rate: 6.67% last updated on Aug 13, 2026
* All Figures are estimates. Check with your bank or proposed mortgage company for actual interest rates.
This product uses the FRED® API but is not endorsed or certified by the Federal Reserve Bank of St. Louis.

Save FavoriteSchedule TourAsk A QuestionMore Details

10 Hunter Drive Raymond NH 03077

Raymond, NH10 Hunter Drive

Price$375,000

Est. Mortgage: $/month

MLS Number 5104990

  • Residential Single Family
  • Full Bath 1
  • Address 10 Hunter Drive
  • Construction Existing
  • Bedrooms 3

Opportunity awaits at 10 Hunter Dr! Set on a large corner lot, this property offers plenty of potential for a buyer ready to bring their vision and finishing touches. While the home needs updating, some important improvements have already been completed, including a new well, newer hot water heater, updated plumbing, and mini-split systems. Outside is where this property really shines. The expansive yard offers wonderful space for gatherings, pets, gardening, or future outdoor projects, along with a storage shed for added convenience. One of the property's standout features is the large, heated workshop an incredible bonus for projects, hobbies, equipment, storage, or workspace. An additional shed provides even more convenient storage. With valuable updates already in place, a versatile, heated workshop, and a great corner-lot setting, this property offers a wonderful opportunity to build equity and create a home that truly feels like your own. Bring your ideas and come see the possibilities at 10 Hunter Dr!

Listed by Heather Otto of BHG Masiello Portsmouth

$
$
%
$/month over payments
Federal 30-year interest rate: 6.67% last updated on Aug 13, 2026
* All Figures are estimates. Check with your bank or proposed mortgage company for actual interest rates.
This product uses the FRED® API but is not endorsed or certified by the Federal Reserve Bank of St. Louis.

Save FavoriteSchedule TourAsk A QuestionMore Details

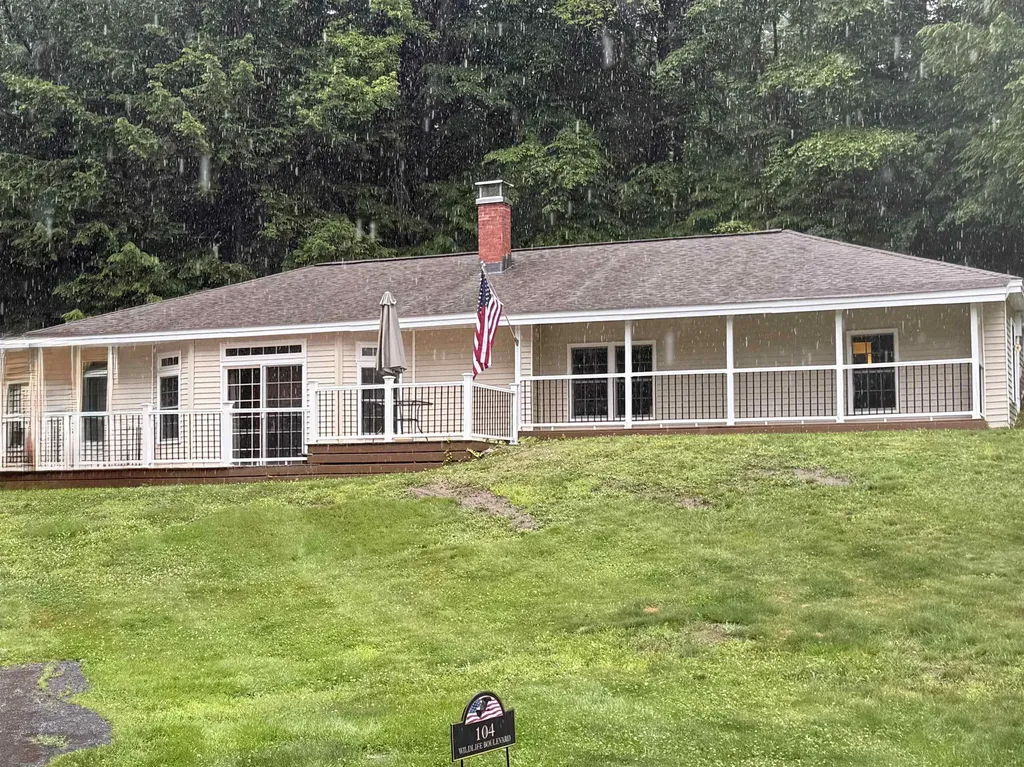
104 Wildlife Boulevard Belmont NH 03220

Belmont, NH104 Wildlife Boulevard

Price$375,000

Est. Mortgage: $/month

MLS Number 5096915

  • Residential Single Family
  • Full Bath 1
  • Construction Existing
  • Bedrooms 3
  • Bathroom 2

Priced to Sell! Nestled on a private 3.11-acre lot in one of Belmont's most sought-after locations, this beautifully maintained 3-bedroom home offers the perfect combination of comfort, convenience, and year-round recreation. Enjoy the ease of single-level living with a thoughtful floor plan that includes an attached breezeway leading to a spacious dining room. The updated kitchen features granite countertops, tile flooring, abundant cabinetry, and a walk-in pantry, providing exceptional storage and functionality. The sunken living room is filled with natural light from newer windows and a sliding glass door that opens to a large Trex deck, ideal for entertaining or simply relaxing in the peaceful surroundings. A charming mantel with a wood/pellet stove hookup adds warmth and character. Recent upgrades include an on-demand hot water system, updated water treatment system, and a dedicated laundry room. Multiple closets throughout the home provide additional storage. Outside, you'll find a new roof, paved parking for five or more vehicles, and plenty of room to enjoy the privacy of your acreage. As an added bonus, the seller is offering $5,000 toward a new storage shed. Nature enthusiasts will love the direct access to Belmont Town Forest, while the property's prime location places you less than two miles from all three Belmont public schools and just minutes from tax-free shopping, skiing, beaches, boating, and all the attractions of New Hampshire's Lakes Region. Don't miss this exceptional opportunity to make this home your own!

Listed by Brenda Rowan of Coldwell Banker Realty Gilford NH

$
$
%
$/month over payments
Federal 30-year interest rate: 6.67% last updated on Aug 13, 2026
* All Figures are estimates. Check with your bank or proposed mortgage company for actual interest rates.
This product uses the FRED® API but is not endorsed or certified by the Federal Reserve Bank of St. Louis.

Save FavoriteSchedule TourAsk A QuestionMore Details

57 Concord Street Concord NH 03301

Concord, NH57 Concord Street

Price$375,000

Est. Mortgage: $/month

Pending

MLS Number 5103980

  • Residential Single Family
  • Full Bath 1
  • Address 57 Concord Street
  • Construction Existing
  • Bedrooms 3

Enjoy all Concord has to offer. Move right into this charming, light filled 3-bedroom, 1.5-bath home ideally located in one of Concord's most convenient neighborhoods. Filled with natural sunlight, the welcoming interior offers comfortable living spaces perfect for everyday life. A one-car garage and attached storage shed provide excellent space for vehicles, tools, lawn equipment, and seasonal storage. Unwind in the lovely three-season room overlooking a private backyard that's just the right size, plenty of room for gardening, entertaining, or relaxing without the burden of extensive maintenance. Enjoy the convenience of being just a short stroll from Concord's vibrant Main Street, where you'll find local restaurants, shops, seasonal events, and community activities throughout the year. Rundlett Middle School is also nearby, making this location as practical as it is desirable. Whether you're purchasing your first home, downsizing, or simply looking for a move-in ready property in the Capital City, this home is one you won't want to miss. Join us for an Open House on Sunday, August 16, from 10:00 AM to 12:00 PM.

Listed by Denise Rice of BHHS Verani Bedford

$
$
%
$/month over payments
Federal 30-year interest rate: 6.67% last updated on Aug 13, 2026
* All Figures are estimates. Check with your bank or proposed mortgage company for actual interest rates.
This product uses the FRED® API but is not endorsed or certified by the Federal Reserve Bank of St. Louis.

Virtual TourSave FavoriteSchedule TourAsk A QuestionMore Details

Broker Reciprocity 

Copyright 2026 PrimeMLS, Inc. All rights reserved. This information is deemed reliable, but not guaranteed. The data relating to real estate displayed on this display comes in part from the IDX Program of PrimeMLS. The information being provided is for consumers’ personal, non-commercial use and may not be used for any purpose other than to identify prospective properties consumers may be interested in purchasing. Data last updated August 24, 2026 9:24 PM UTC