
SIGN UP or LOG IN 's Account

Log in to see your saved listings or edit your searches:

No account? Sign up now to save searches, listings, and get tailored listing notifications. It's free, opt-out anytime.

Find Your New Home

Sign Up Today!

Get fresh listings via email, save your favorite listings, match with similar properties, and unlock additional property info.

Create Your Account

Do not fill in this field:

Already have an account? Log in

and narrow your search. If you have fewer than 200 results, you can save your search.

Andover VT Single Family Real Estate

r=6613-6624
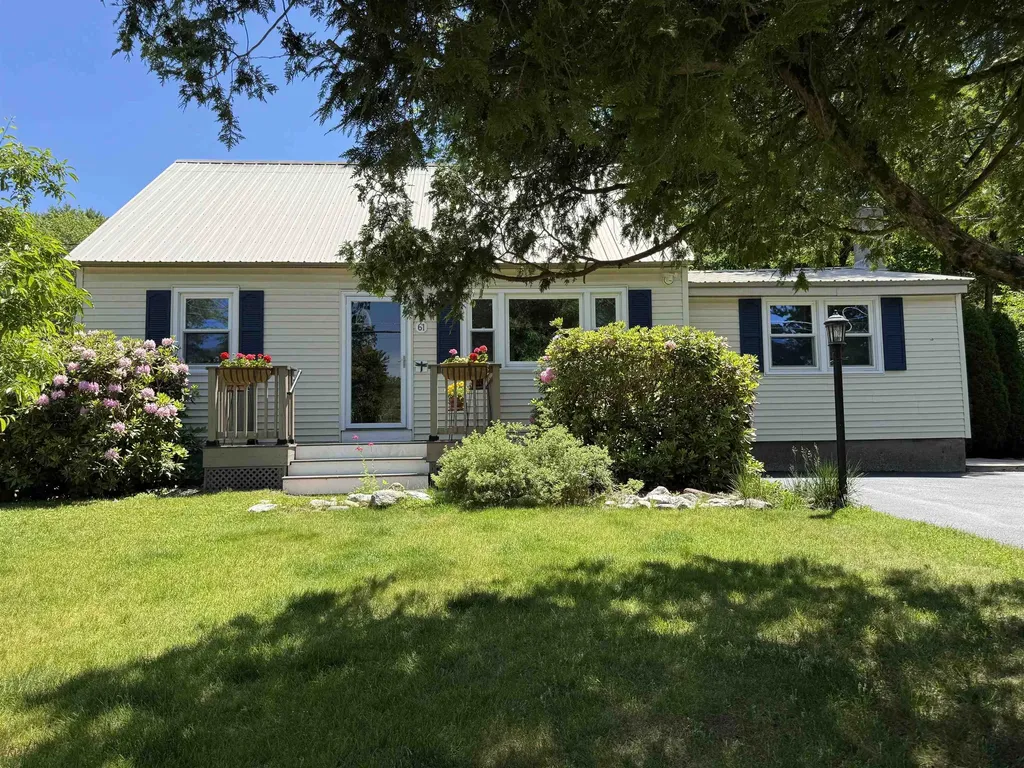
61 Dale Drive Keene NH 03431

Keene, NH61 Dale Drive

Price$375,000

Est. Mortgage: $/month

MLS Number 5101464

  • Residential Single Family
  • Full Bath 1
  • Address 61 Dale Drive
  • Construction Existing
  • Bedrooms 4

.This talented owner and family have been involved in updating most of this lovely home for you to enjoy and appreciate. It is an oversized cape. Most of the friendly neighbors have been in this area for many years as has these owners. The pretty landscaping and special private areas where you can sit and relax have been structured to work with this home and the garage. Enter from the garage area into the house mudroom which is so important for hanging coats, leaving boots and school books keeping the rest of the house neat. Most everyone wants a spacious room for their dining room table and a living area and here it is. There is also a den and two other first floor rooms which could be bedrooms. LIVING on the FIRST FLOOR is possible here. There are also 2 bedrooms upstairs and some plumbing has been extended to the second floor so that a half bath could be added. The boiler and the oil tank are nearly new.. There are 3 caefully planned sheds. So convenient to medical facilities, schools, the YMCA, pickleball, trails and just a few miles to shopping and downtown Keene. What a pleasure!

Listed by Susan Doyle of BHG Masiello Keene

$
$
%
$/month over payments
Federal 30-year interest rate: 6.65% last updated on Aug 20, 2026
* All Figures are estimates. Check with your bank or proposed mortgage company for actual interest rates.
This product uses the FRED® API but is not endorsed or certified by the Federal Reserve Bank of St. Louis.

Virtual TourSave FavoriteSchedule TourAsk A QuestionMore Details

57 Tewksbury Pond Landing Grafton NH 03240

MLS Number 5100250

  • Residential Single Family
  • Construction Existing
  • Bedrooms 1
  • Bathroom 1
  • Square Feet 750

Escape to the peaceful shores of Tewksbury Pond with this charming seasonal camp, offering a truly stunning waterfront setting. This rare property features direct access to the serene pond, known for its excellent fishing, kayaking, and quiet natural beauty. Great location adjacent to the public boat launch and parking area, the camp provides easy access while maintaining a peaceful, rustic atmosphere. Perfect for those seeking a simple seasonal retreat, this camp has no septic system - there is a composting toilet, no plumbing or running water, allowing you to enjoy nature in its purest form. Whether you're looking for a weekend getaway, a fishing camp, or a place to unplug and relax, this unique waterfront property offers an exceptional opportunity to own a slice of New Hampshire's natural beauty. OPEN HOUSE: Saturday 7/18/26 10AM-12PM

Listed by Vanessa Stone and Frederick Lane of Vanessa Stone Real Estate

$
$
%
$/month over payments
Federal 30-year interest rate: 6.65% last updated on Aug 20, 2026
* All Figures are estimates. Check with your bank or proposed mortgage company for actual interest rates.
This product uses the FRED® API but is not endorsed or certified by the Federal Reserve Bank of St. Louis.

Virtual TourSave FavoriteSchedule TourAsk A QuestionMore Details
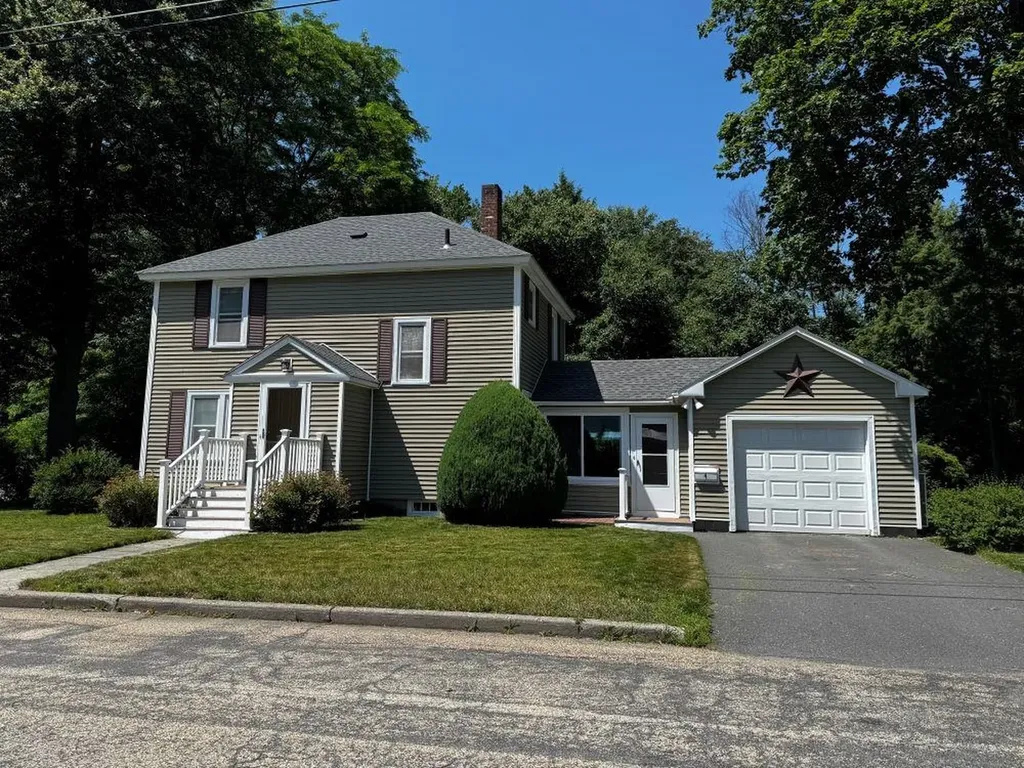
4 Wayne Avenue Claremont NH 03743

Claremont, NH4 Wayne Avenue

Price$375,000

Est. Mortgage: $/month

Active With Contract

MLS Number 5099256

  • Residential Single Family
  • Full Bath 1
  • Address 4 Wayne Avenue
  • Construction Existing
  • Bedrooms 3

Welcome to this well-maintained home offering space, charm, and thoughtful updates throughout. A standout feature is the beautiful three-season breezeway finished with warm pine tongue and groove paneling, new flooring and storm doors providing a comfortable and inviting connection between the home and attached garage with auto opener. Inside you will find a spacious open concept dining and living area highlighted by a full wall of built-in glass cabinetry and a large window overlooking a private tree-lined back yard. Hardwood floors run throughout complimented by new flooring at the front entry. The generously sized kitchen features updated fixtures, a pantry for extra storage and a convenient half bath on the main level. Upstairs includes three bedrooms and an updated full bath.The basement has a large finished area for an home office, playroom or for crafts and a cedar closet, laundry, workshop with ample shelves for storage. Additional updates and features include energy efficient windows, new bulkhead door, new basement windows, four zone heating with new thermostat and hardwired smoke detectors. Major exterior improvements provide peace of mind including a new main house roof (2023)and garage roof (2019).

Listed by Ellen Usery of Century 21 Highview Realty

$
$
%
$/month over payments
Federal 30-year interest rate: 6.65% last updated on Aug 20, 2026
* All Figures are estimates. Check with your bank or proposed mortgage company for actual interest rates.
This product uses the FRED® API but is not endorsed or certified by the Federal Reserve Bank of St. Louis.

Virtual TourSave FavoriteSchedule TourAsk A QuestionMore Details

228 Cavendish Gulf Road Cavendish VT 05495

MLS Number 5069622

  • Residential Single Family
  • Full Bath 2
  • Construction Existing
  • Bedrooms 3
  • Bathroom 2

Brand new custom renovated 3bedroom/2bath home in the charming and desirable town of Cavendish, close to Okemo and four-season recreation. From the outside, this home exudes classic New England charm, but step inside through the mudroom to witness a breathtaking, top-to-bottom modern renovation. Inside, discover a bright, open floor plan with gleaming variegated hardwood floors, and recessed lighting throughout. Stunning kitchen has been thoughtfully designed with white shaker cabinets, black concrete countertops, stylish backsplash and new stainless-steel appliances The "wow-factor" continues with modern fixtures, recessed lighting, custom trim and two-tone pain. Upstairs you will find the master bedroom and bathroom with striking double vanity, intricate tile work, and elegant gold-tone fixtures. Enjoy year-round climate-controlled comfort with energy efficient electric ductless mini splits on each level. The home is located in a quite idyllic country setting, overlooking the historic Black River from your elevated deck. The property is connected to town water/sewer, saving long term expense and headaches. This stunning modern home is 100% move-in ready and waiting for its next owner. Listing broker is a member of the LLC selling the property. Property can be purchased via the existing LLC with existing 80% financing in place to obtain over ~$200K of year 1 depreciation to offset buyer tax liability from any income source. Please reach out for explanatory offering memo for more information.

Listed by Michael Gilman of Sugarhouse Real Estate

$
$
%
$/month over payments
Federal 30-year interest rate: 6.65% last updated on Aug 20, 2026
* All Figures are estimates. Check with your bank or proposed mortgage company for actual interest rates.
This product uses the FRED® API but is not endorsed or certified by the Federal Reserve Bank of St. Louis.

Virtual TourSave FavoriteSchedule TourAsk A QuestionMore Details
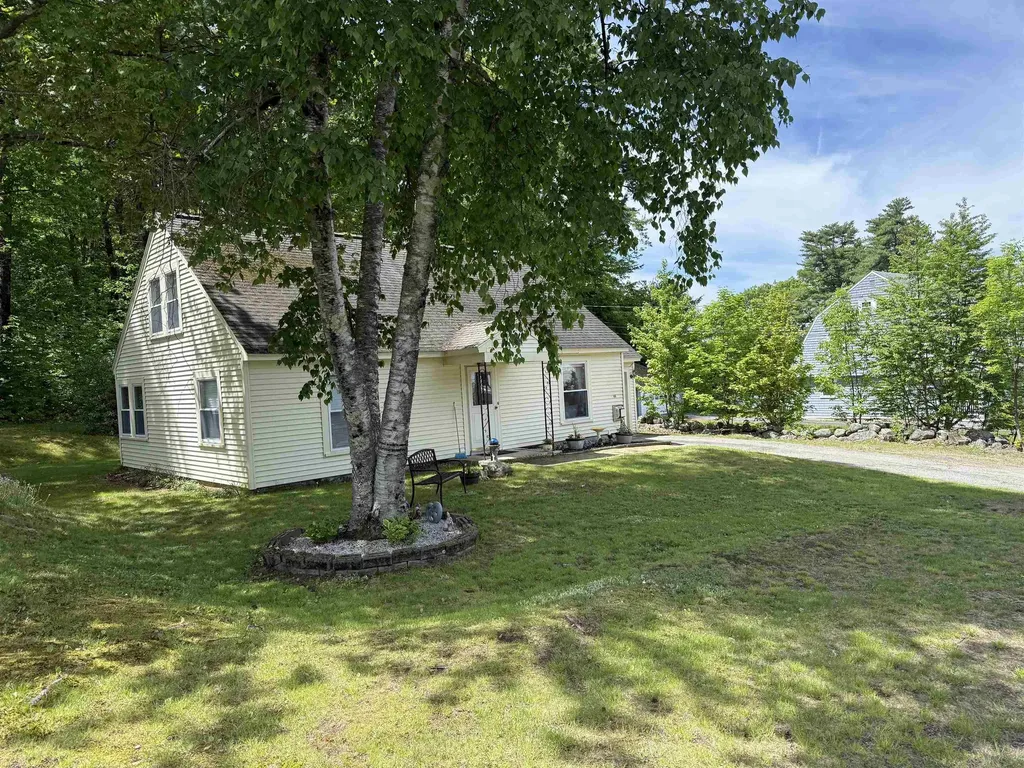
43 Clark Avenue Laconia NH 03246

Laconia, NH43 Clark Avenue

Price$375,000

Est. Mortgage: $/month

Active With Contract

MLS Number 5091215

  • Residential Single Family
  • Full Bath 1
  • Address 43 Clark Avenue
  • Construction Existing
  • Bedrooms 4

Move-In Ready Home in a Quiet Lakes Region Neighborhood. This charming move-in-ready home offers 4 bedrooms, with 2 conveniently located on the main level and 2 additional bedrooms upstairs. The home features 1 full bathroom and a spacious living room complete with a cozy propane stove, perfect for relaxing year-round. Enjoy the bright and airy 3-season porch/sunroom, where you'll catch a peek-a-boo view of the lake. Outside, you'll find a large workshop with electricity and a wood stove, ideal for hobbies, storage, or projects. Large yard for entertaining, playing, or gardening. Additional highlights include a 1-car garage and two paved driveways providing additional parking for your Boat, RV, and trailers. Enjoy the peaceful setting on a paved dead-end road. Located in a desirable neighborhood, this property is just minutes from shopping, restaurants, beaches, skiing, and all the incredible amenities the Lakes Region has to offer.

Listed by Brenda Rowan of Coldwell Banker Realty Gilford NH

$
$
%
$/month over payments
Federal 30-year interest rate: 6.65% last updated on Aug 20, 2026
* All Figures are estimates. Check with your bank or proposed mortgage company for actual interest rates.
This product uses the FRED® API but is not endorsed or certified by the Federal Reserve Bank of St. Louis.

Save FavoriteSchedule TourAsk A QuestionMore Details

86 Bearcamp Highway Tamworth NH 03883

Tamworth, NH86 Bearcamp Highway

Price$375,000

Est. Mortgage: $/month

MLS Number 5102590

  • Residential Single Family
  • Full Bath 1
  • Address 86 Bearcamp Highway
  • Construction Existing
  • Bedrooms 3

Step back in time while enjoying the comforts of today in this charming three bedroom antique home, complete with a classic New England barn and rich historic character. Thoughtfully preserved, this inviting residence has the feel of a farm house offering 300" of frontage on the Bearcamp River. The attached barn offers exceptional versatility with ample room for vehicle storage, hobbies, workshop space, equipment or future expansion. Set on a picturesque lot with mature landscaping and room to enjoy the outdoors on the large deck. Conveniently located near local amenities while surrounded by the beauty and character that make Tamworth so desirable, this unique property is ready to welcome its next owners. Don't miss your chance to own a timeless New England treasure! List agent related to Seller.

Listed by April Surrette of Coldwell Banker Realty Gilford NH

$
$
%
$/month over payments
Federal 30-year interest rate: 6.65% last updated on Aug 20, 2026
* All Figures are estimates. Check with your bank or proposed mortgage company for actual interest rates.
This product uses the FRED® API but is not endorsed or certified by the Federal Reserve Bank of St. Louis.

Save FavoriteSchedule TourAsk A QuestionMore Details

10 Hunter Drive Raymond NH 03077

Raymond, NH10 Hunter Drive

Price$375,000

Est. Mortgage: $/month

MLS Number 5104990

  • Residential Single Family
  • Full Bath 1
  • Address 10 Hunter Drive
  • Construction Existing
  • Bedrooms 3

Opportunity awaits at 10 Hunter Dr! Set on a large corner lot, this property offers plenty of potential for a buyer ready to bring their vision and finishing touches. While the home needs updating, some important improvements have already been completed, including a new well, newer hot water heater, updated plumbing, and mini-split systems. Outside is where this property really shines. The expansive yard offers wonderful space for gatherings, pets, gardening, or future outdoor projects, along with a storage shed for added convenience. One of the property's standout features is the large, heated workshop an incredible bonus for projects, hobbies, equipment, storage, or workspace. An additional shed provides even more convenient storage. With valuable updates already in place, a versatile, heated workshop, and a great corner-lot setting, this property offers a wonderful opportunity to build equity and create a home that truly feels like your own. Bring your ideas and come see the possibilities at 10 Hunter Dr!

Listed by Heather Otto of BHG Masiello Portsmouth

$
$
%
$/month over payments
Federal 30-year interest rate: 6.65% last updated on Aug 20, 2026
* All Figures are estimates. Check with your bank or proposed mortgage company for actual interest rates.
This product uses the FRED® API but is not endorsed or certified by the Federal Reserve Bank of St. Louis.

Save FavoriteSchedule TourAsk A QuestionMore Details
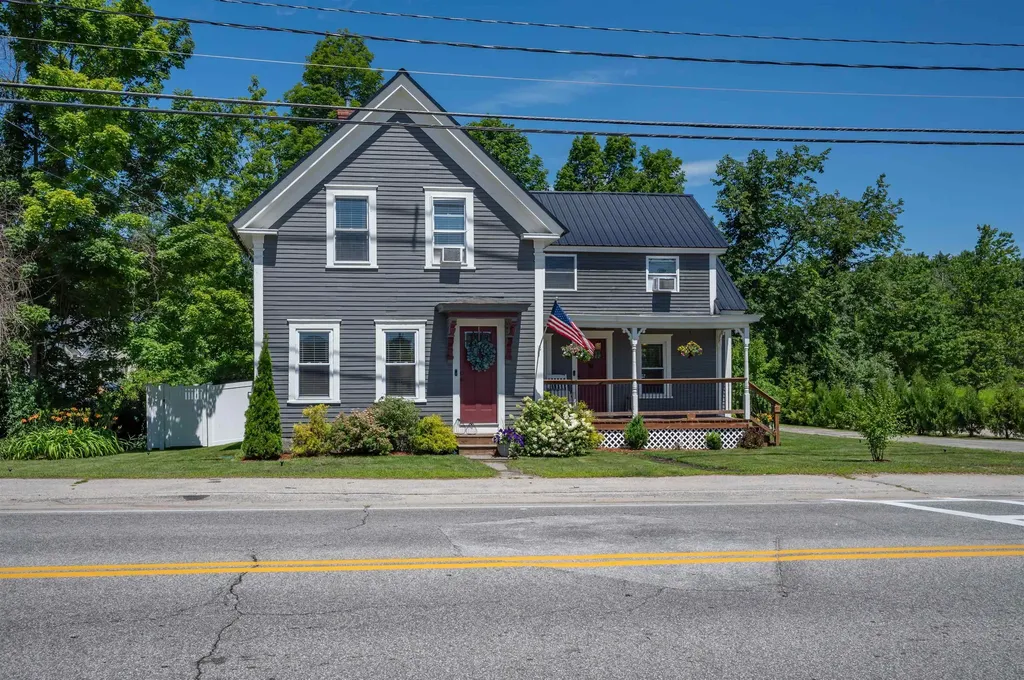
64 Henniker Street Hillsborough NH 03244

Hillsborough, NH64 Henniker Street

Price$375,000

Est. Mortgage: $/month

Active With Contract

MLS Number 5100973

  • Residential Single Family
  • Full Bath 1
  • Address 64 Henniker Street
  • Construction Existing
  • Bedrooms 3

Beautifully renovated approximately four years ago, this move-in-ready home has been further enhanced by the current owners with a fenced backyard, irrigation system, and other thoughtful updates. Features include a metal roof, painted clapboard siding, vinyl replacement windows, inviting front porch, spacious rear deck, level yard with a peaceful brook, and mature landscaping. Inside, enjoy a stunning kitchen with granite countertops, stainless steel appliances, center island, and eat-in area. The dining room features refinished hardwood floors, crown molding, and built-ins, opening to a spacious living room. Upstairs offers three generously sized bedrooms, including a primary bedroom with a walk-in closet and direct access to the full bath. Convenient downtown location within walking distance to restaurants, shopping, and recreation. Commercial zoning offers potential for a home business or office (with town approvals). Easy access to Routes 9 and 202 for commuting to Concord, Keene, and Manchester.

Listed by Maurice Robichaud of Arris Realty

$
$
%
$/month over payments
Federal 30-year interest rate: 6.65% last updated on Aug 20, 2026
* All Figures are estimates. Check with your bank or proposed mortgage company for actual interest rates.
This product uses the FRED® API but is not endorsed or certified by the Federal Reserve Bank of St. Louis.

Save FavoriteSchedule TourAsk A QuestionMore Details

57 Concord Street Concord NH 03301

Concord, NH57 Concord Street

Price$375,000

Est. Mortgage: $/month

Pending

MLS Number 5103980

  • Residential Single Family
  • Full Bath 1
  • Address 57 Concord Street
  • Construction Existing
  • Bedrooms 3

Enjoy all Concord has to offer. Move right into this charming, light filled 3-bedroom, 1.5-bath home ideally located in one of Concord's most convenient neighborhoods. Filled with natural sunlight, the welcoming interior offers comfortable living spaces perfect for everyday life. A one-car garage and attached storage shed provide excellent space for vehicles, tools, lawn equipment, and seasonal storage. Unwind in the lovely three-season room overlooking a private backyard that's just the right size, plenty of room for gardening, entertaining, or relaxing without the burden of extensive maintenance. Enjoy the convenience of being just a short stroll from Concord's vibrant Main Street, where you'll find local restaurants, shops, seasonal events, and community activities throughout the year. Rundlett Middle School is also nearby, making this location as practical as it is desirable. Whether you're purchasing your first home, downsizing, or simply looking for a move-in ready property in the Capital City, this home is one you won't want to miss. Join us for an Open House on Sunday, August 16, from 10:00 AM to 12:00 PM.

Listed by Denise Rice of BHHS Verani Bedford

$
$
%
$/month over payments
Federal 30-year interest rate: 6.65% last updated on Aug 20, 2026
* All Figures are estimates. Check with your bank or proposed mortgage company for actual interest rates.
This product uses the FRED® API but is not endorsed or certified by the Federal Reserve Bank of St. Louis.

Virtual TourSave FavoriteSchedule TourAsk A QuestionMore Details

86 Deane Road Underhill VT 05489

Underhill, VT86 Deane Road

Price$375,000

Est. Mortgage: $/month

Active With Contract

MLS Number 5103846

  • Residential Single Family
  • Address 86 Deane Road
  • Construction Existing
  • Bedrooms 1
  • Bathroom 1

An entirely unique and rare opportunity to own a charming Vermont camp nestled along the tranquil banks of The Waugh Brook. The soothing sound of flowing water creates the perfect backdrop for this peaceful retreat, where nature takes center stage and every season offers its own beauty. Whether you're enjoying your morning coffee overlooking the brook, spending afternoons exploring the surrounding woods, or relaxing beside a campfire under the stars, this special property invites you to slow down and embrace Vermont's outdoor lifestyle. Ideal as a seasonal getaway or a place to create generations of cherished memories, this enchanting camp offers privacy, serenity, and a setting that is increasingly difficult to find. A true hidden gem, where the beauty of Waugh Brook and the surrounding landscape combine to create an unforgettable escape from the everyday.

Listed by Lea Van Winkle of Four Seasons Sotheby's Int'l Realty

$
$
%
$/month over payments
Federal 30-year interest rate: 6.65% last updated on Aug 20, 2026
* All Figures are estimates. Check with your bank or proposed mortgage company for actual interest rates.
This product uses the FRED® API but is not endorsed or certified by the Federal Reserve Bank of St. Louis.

Virtual TourSave FavoriteSchedule TourAsk A QuestionMore Details

2735 Green Hill Road Chatham NH 03813

Chatham, NH2735 Green Hill Road

Price$375,000

Est. Mortgage: $/month

Active With Contract

MLS Number 5105231

  • Residential Single Family
  • Full Bath 2
  • Address 2735 Green Hill Road
  • Construction Existing
  • Bedrooms 3

Space, privacy, and possibility await in low-tax Chatham, NH, set in the sought-after Fryeburg Academy school district. This home sits on 1.3 acres with room for multiple gardens. A large two-plus-car garage and shop offer space for vehicles, projects, and all the gear that comes with mountain living, with additional ADU space above that could serve as a studio, guest quarters, or home office. Step inside through the mudroom, with plenty of storage to catch boots, coats, and everything the season brings, and into a main living area that feels open, airy, and nicely sized. Vinyl plank floors run throughout, paired with charming light fixtures and warm wood details, and plenty of natural light. The kitchen is the heart of the home: warm and welcoming, with generous storage, a center island for gathering, and a walk-in pantry. On cold nights, the stone hearth and pellet stove keep the space cozy while the snow falls outside. A full bathroom and a dedicated office round out the main floor, giving you a comfortable place to work from home. Upstairs, multiple rooms offer rest and retreat. The primary has its own en suite, convenient laundry, and access to a three-season porch that would make a lovely sitting room, a morning coffee spot, or a sunlit workout studio, complete with sliders to the outdoors. Two more good-sized rooms complete the second floor, leaving room for family, guests, or whatever life calls for. Ten minutes from Fryeburg, twenty-five from the shops and slopes of North Conway, and surrounded by the White Mountain National Forest, with hiking, skiing, and water in nearly every direction.

Listed by Emily Kubichko of Pinkham Real Estate

$
$
%
$/month over payments
Federal 30-year interest rate: 6.65% last updated on Aug 20, 2026
* All Figures are estimates. Check with your bank or proposed mortgage company for actual interest rates.
This product uses the FRED® API but is not endorsed or certified by the Federal Reserve Bank of St. Louis.

Virtual TourSave FavoriteSchedule TourAsk A QuestionMore Details

369 High Street Somersworth NH 03878

Somersworth, NH369 High Street

Price$375,000

Est. Mortgage: $/month

MLS Number 5102967

  • Residential Single Family
  • Full Bath 1
  • Address 369 High Street
  • Construction Existing
  • Bedrooms 3

Residential/Office zoning in Somersworth opens the door to flexible use. Live in it, work from it, or explore an office or professional use subject to City approval. Three bedrooms and one bath in 1,190 square feet, with a first-floor bedroom offering single-level living potential. The updated kitchen is the standout: crisp white shaker cabinetry, butcher block counters, stainless appliances including a gas range, microwave, dishwasher, and refrigerator, with a sunny eat-in area and direct access to the back deck. Hardwood floors run through the main level. Upstairs, two bedrooms sit under the eaves with multiple skylights, wood-trimmed and framed, with generous built-in closet storage. Ductless mini-split on first floor adds cooling and efficient year-round comfort. Outside, a level lot with mature pines, a rear deck, a storage shed, and off-street parking for several vehicles. Quick access to Route 108, minutes to Dover and Berwick. Pre-Listing Inspection Completed and Available.

Listed by Elizabeth Moreau of REAL Broker NH,LLC

$
$
%
$/month over payments
Federal 30-year interest rate: 6.65% last updated on Aug 20, 2026
* All Figures are estimates. Check with your bank or proposed mortgage company for actual interest rates.
This product uses the FRED® API but is not endorsed or certified by the Federal Reserve Bank of St. Louis.

Save FavoriteSchedule TourAsk A QuestionMore Details

Broker Reciprocity 

Copyright 2026 PrimeMLS, Inc. All rights reserved. This information is deemed reliable, but not guaranteed. The data relating to real estate displayed on this display comes in part from the IDX Program of PrimeMLS. The information being provided is for consumers’ personal, non-commercial use and may not be used for any purpose other than to identify prospective properties consumers may be interested in purchasing. Data last updated August 24, 2026 10:39 PM UTC
