SIGN UP or LOG IN 's Account

Log in to see your saved listings or edit your searches:

No account? Sign up now to save searches, listings, and get tailored listing notifications. It's free, opt-out anytime.

Find Your New Home

Sign Up Today!

Get fresh listings via email, save your favorite listings, match with similar properties, and unlock additional property info.

Create Your Account

Do not fill in this field:

Already have an account? Log in

and narrow your search. If you have fewer than 200 results, you can save your search.

Andover VT Single Family Real Estate

r=6625-6636
1930 U.s. 302 Lisbon NH 03585

Lisbon, NH1930 U.s. 302

Price$375,000

Est. Mortgage: $/month

MLS Number 5105122

  • Residential Single Family
  • Full Bath 2
  • Address 1930 U.s. 302
  • Construction Existing
  • Bedrooms 3

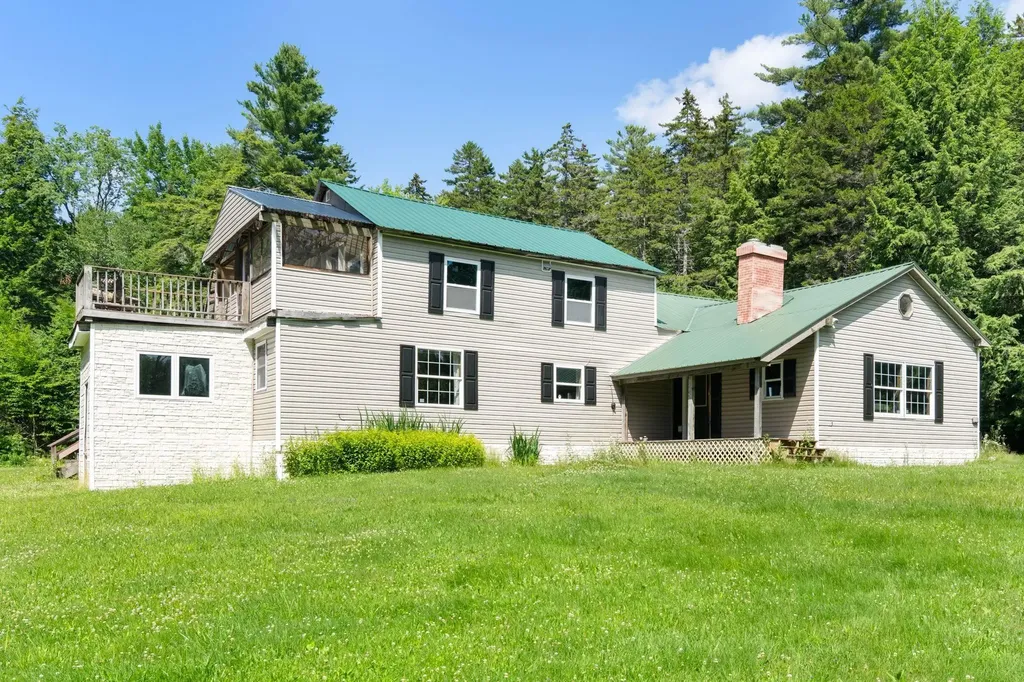
Unique opportunity to own a beautiful riverfront property just outside of historic downtown Littleton, New Hampshire. Almost 4 acres along the Ammonoosuc River with 500 feet of road frontage on Route 302. Flexible usage opportunities possible, such as a home business, commercial enterprise, or personal workshop. Over 1,000 square feet of space in workshop first floor, with plenty of room in the drive-out basement area beneath. Buildings sit high on the land above the floodplain. Original house has been updated with modern, fully functioning systems while retaining its original charming cottage-core aesthetic - filled with light and enchanting views of the river and its wildlife from many windows and rear decks. A contemporary, stylish ADU with private entrance/bath/kitchen could offer additional income. All the shops, restaurants, and events are just a short hop away, and the location is the perfect gateway to all the White Mountains have to offer.

Listed by Jonathan Minerick of homecoin.com

$
$
%
$/month over payments
Federal 30-year interest rate: 6.65% last updated on Aug 20, 2026
* All Figures are estimates. Check with your bank or proposed mortgage company for actual interest rates.
This product uses the FRED® API but is not endorsed or certified by the Federal Reserve Bank of St. Louis.

Save FavoriteSchedule TourAsk A QuestionMore Details

92 Sunny View Drive Jericho VT 05465

Jericho, VT92 Sunny View Drive

Price$375,000

Est. Mortgage: $/month

MLS Number 5105056

  • Residential Single Family
  • Full Bath 1
  • Address 92 Sunny View Drive
  • Construction Existing
  • Bedrooms 2

Located in a popular neighborhood this 2-bedroom + 2-bonus-room home is nestled in the heart of Jericho. The ranch floor plan is perfect for one-level living! The interior has an updated kitchen with newly converted gas range, stainless-steel exhaust hood, and a new dishwasher! The living room features easy-to-maintain laminate flooring and a cozy gas stove. The two bonus rooms are perfect for use as a den, office, or play space. There is a full bathroom and 1st-floor laundry. Convenient, attached 1-car garage. This property offers both comfort and practicality and is situated on a level half-acre lot in a country neighborhood. Other improvements include newer heating system, newer metal roof, all new 200-AMP electric panel and wiring, and updated bath, some new windows too. Located less than 10 minutes to MMU High School and just around the corner from the elementary school and village center. This convenient Jericho location is also minutes to the Jericho Caf & Tavern, Joe's Snack Bar, hiking and mountain biking trails, Mills Riverside Park, and Essex Center shops, movies, and restaurants. Easy access to ski areas, UVM Medical Center, and Burlington.

Listed by Lipkin Audette Team of Coldwell Banker Hickok and Boardman

$
$
%
$/month over payments
Federal 30-year interest rate: 6.65% last updated on Aug 20, 2026
* All Figures are estimates. Check with your bank or proposed mortgage company for actual interest rates.
This product uses the FRED® API but is not endorsed or certified by the Federal Reserve Bank of St. Louis.

Save FavoriteSchedule TourAsk A QuestionMore Details

410 School Street Westminster VT 05158

Westminster, VT410 School Street

Price$375,000

Est. Mortgage: $/month

Pending

MLS Number 5091240

  • Residential Single Family
  • Full Bath 1
  • Address 410 School Street
  • Construction Existing
  • Bedrooms 3

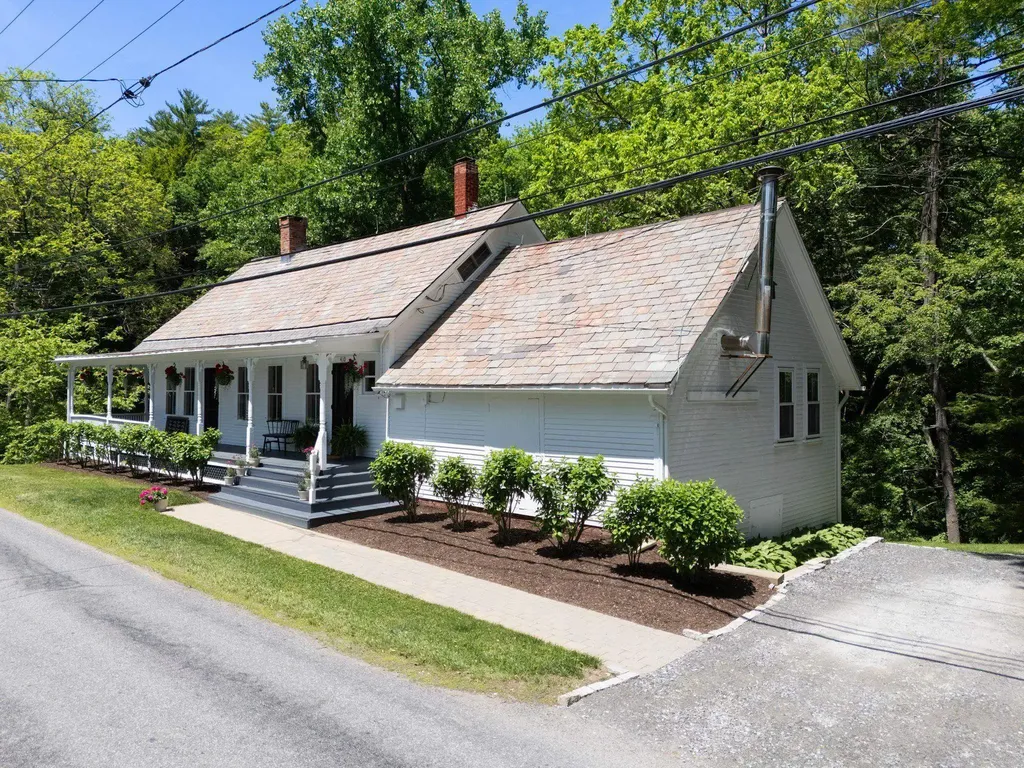
This historic village home is rich with history. The main living area is open concept with vaulted ceilings, hand hewn beams and beautifully restored wood floors. There's an additional formal dining room and family room downstairs, along with 2 bedrooms and the full bath. The 2nd floor is a wide-open finished room with a closet that sits above the first-floor bath and could easily be converted into a second-floor half bath. Make this your primary bedroom, office or art studio. Originally a creamery, the basement of this home was set up for production. With extremely tall ceilings and multiple egresses, one would have many options for a workshop/woodshop, etc. There is a deep wraparound porch inviting you to slow down or dine al fresco. This home is the first home in the Westminster aqueduct line. Enjoy pure aqueduct water, maintained and tested by the society. Convenient access to I-91, the school, multiple eateries and farm stores. Now is your opportunity to own a piece of Vermont history, rich with craftsmanship and personality.

Listed by Victoria Woods of Brattleboro Area Realty

$
$
%
$/month over payments
Federal 30-year interest rate: 6.65% last updated on Aug 20, 2026
* All Figures are estimates. Check with your bank or proposed mortgage company for actual interest rates.
This product uses the FRED® API but is not endorsed or certified by the Federal Reserve Bank of St. Louis.

Virtual TourSave FavoriteSchedule TourAsk A QuestionMore Details

65 Cemetery Street Concord NH 03301

Concord, NH65 Cemetery Street

Price$375,000

Est. Mortgage: $/month

MLS Number 5103509

  • Residential Single Family
  • Full Bath 1
  • Address 65 Cemetery Street
  • Construction Existing
  • Bedrooms 2

Welcome to 65 Cemetery Street in Concord NH where convenience, comfort and peace of mind are all wrapped up into one perfect home! This home has a 2 year old roof, 4 year old heating system, AND has public sewer available at the street, a sump pump for peace of mind of your mechanicals in the basement PLUS 2 spacious bedrooms, 1 bath and .30 acres of land conveniently located just minutes from the highway, grocery stores, restaurants, shopping and so much more. If you're looking for the perfect place to call home be sure to stop by and tour this home this weekend.

Listed by Kami Zink of RE/MAX Synergy

$
$
%
$/month over payments
Federal 30-year interest rate: 6.65% last updated on Aug 20, 2026
* All Figures are estimates. Check with your bank or proposed mortgage company for actual interest rates.
This product uses the FRED® API but is not endorsed or certified by the Federal Reserve Bank of St. Louis.

Save FavoriteSchedule TourAsk A QuestionMore Details

46 Lounsbury Lane Peterborough NH 03458

Peterborough, NH46 Lounsbury Lane

Price$375,000

Est. Mortgage: $/month

MLS Number 5105282

  • Residential Single Family
  • Full Bath 1
  • Address 46 Lounsbury Lane
  • Construction Existing
  • Bedrooms 3

Picture weekends that start slowly, coffee in the bright living room, and evenings that naturally move outdoors to the patio or deck. Set on a private-feeling .53-acre lot, this inviting 3-bedroom ranch gives you the space to spread out without giving up the convenience of being close to everything in a walkable neighborhood. The generously sized living room offers plenty of room for movie nights, conversation, or gathering around the wood-burning stove when the weather turns cool. The dining area creates an easy place for weeknight dinners and holiday meals, while three bedrooms provide room for family, overnight guests, hobbies, or a home office. Outside, the fenced backyard and natural shade create a comfortable setting for grilling, playing, entertaining, or simply enjoying a quiet afternoon. Updates since 2019 include the patio, gutters, living room flooring, fresh paint, primary bedroom carpet, and dishwasher, along with roof replacements in 2021 and 2015. A full basement, attached 2-car garage, and paved driveway add the practical space buyers need. And when you want to head out, the middle and high schools, bike path, downtown, and hospital are all close by. This is a home you'll want to settle into. Schedule your showings today!

Listed by Samuel Abbott III of Duston Leddy Real Estate

$
$
%
$/month over payments
Federal 30-year interest rate: 6.65% last updated on Aug 20, 2026
* All Figures are estimates. Check with your bank or proposed mortgage company for actual interest rates.
This product uses the FRED® API but is not endorsed or certified by the Federal Reserve Bank of St. Louis.

Virtual TourSave FavoriteSchedule TourAsk A QuestionMore Details

104 Wildlife Boulevard Belmont NH 03220

Belmont, NH104 Wildlife Boulevard

Price$375,000

Est. Mortgage: $/month

MLS Number 5096915

  • Residential Single Family
  • Full Bath 1
  • Construction Existing
  • Bedrooms 3
  • Bathroom 2

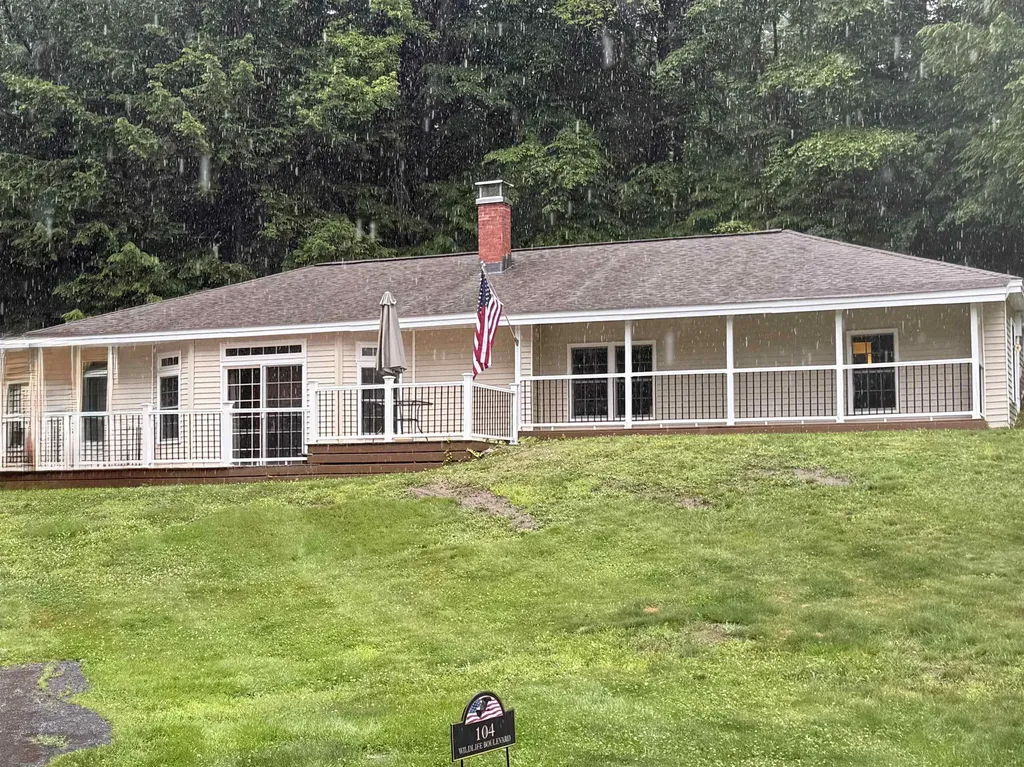
Priced to Sell! Nestled on a private 3.11-acre lot in one of Belmont's most sought-after locations, this beautifully maintained 3-bedroom home offers the perfect combination of comfort, convenience, and year-round recreation. Enjoy the ease of single-level living with a thoughtful floor plan that includes an attached breezeway leading to a spacious dining room. The updated kitchen features granite countertops, tile flooring, abundant cabinetry, and a walk-in pantry, providing exceptional storage and functionality. The sunken living room is filled with natural light from newer windows and a sliding glass door that opens to a large Trex deck, ideal for entertaining or simply relaxing in the peaceful surroundings. A charming mantel with a wood/pellet stove hookup adds warmth and character. Recent upgrades include an on-demand hot water system, updated water treatment system, and a dedicated laundry room. Multiple closets throughout the home provide additional storage. Outside, you'll find a new roof, paved parking for five or more vehicles, and plenty of room to enjoy the privacy of your acreage. As an added bonus, the seller is offering $5,000 toward a new storage shed. Nature enthusiasts will love the direct access to Belmont Town Forest, while the property's prime location places you less than two miles from all three Belmont public schools and just minutes from tax-free shopping, skiing, beaches, boating, and all the attractions of New Hampshire's Lakes Region. Don't miss this exceptional opportunity to make this home your own!

Listed by Brenda Rowan of Coldwell Banker Realty Gilford NH

$
$
%
$/month over payments
Federal 30-year interest rate: 6.65% last updated on Aug 20, 2026
* All Figures are estimates. Check with your bank or proposed mortgage company for actual interest rates.
This product uses the FRED® API but is not endorsed or certified by the Federal Reserve Bank of St. Louis.

Save FavoriteSchedule TourAsk A QuestionMore Details

1001 Vt Route 65 Brookfield VT 05036

Brookfield, VT1001 Vt Route 65

Price$375,000

Est. Mortgage: $/month

MLS Number 5079958

  • Residential Single Family
  • Address 1001 Vt Route 65
  • Construction Existing
  • Bedrooms 3
  • Bathroom 2

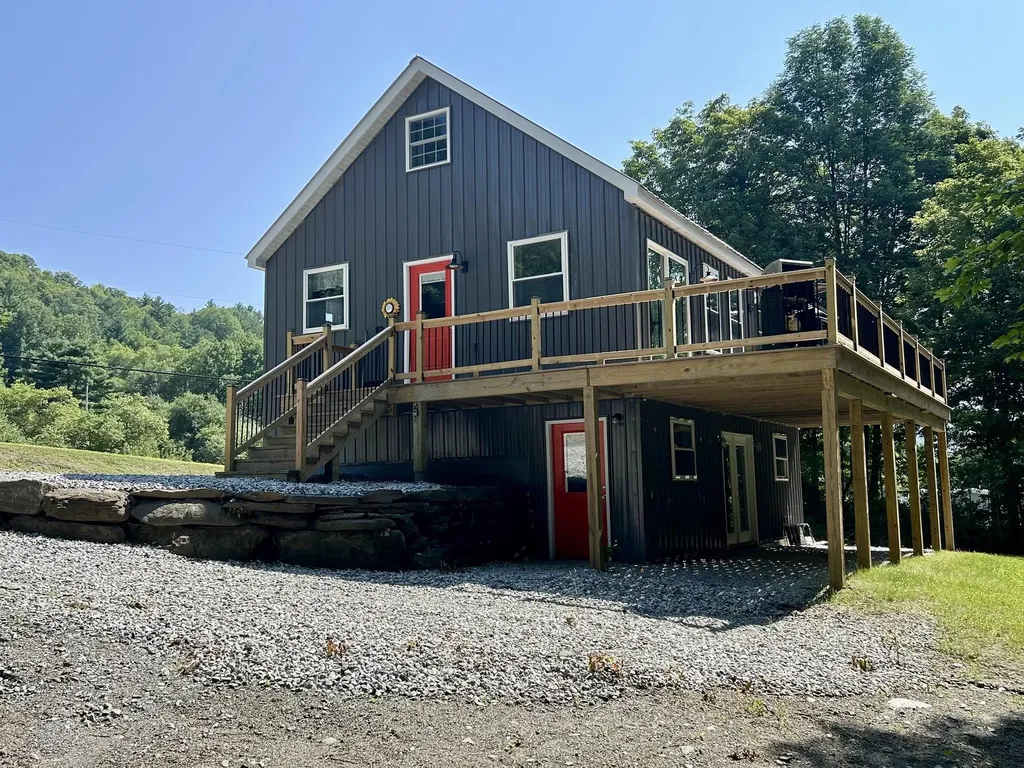
New, new, new! Originally started as a 2018 build but never completed, this home has been expertly finished and thoughtfully elevated by its current owners resulting in a property that exceeds expectations at every turn. What appears to be a modest exterior opens into a surprisingly spacious and well-designed interior, where every inch of space has been maximized with intention, comfort, and style. The main level features a desirable first-floor primary bedroom and a versatile full bath that can function as either a private ensuite or a guest bath, offering flexibility for a variety of living arrangements. First floor laundry and thoughtful upgrades, including a heated towel rack, add a touch of everyday luxury. The well-appointed kitchen flows seamlessly into the open-concept dining and living areas, creating a bright and welcoming space ideal for both daily living and entertaining. Step through the sliding glass doors onto the expansive rear deck overlooking Sunset Brook just beyond the property line, an inviting setting for morning coffee, evening relaxation, or hosting gatherings with friends and family. Upstairs, you'll find two additional bedrooms, a convenient half bath, and bonus storage spaces. The walkout lower level adds even more versatility, featuring a comfortable media or recreation room, additional storage, and access that lends itself well to covered parking or flexible use. A new Presby septic system and EC Fiber, fiber optic internet already installed! Also inquire about the home being offered fully furnished and professionally staged, which presents an exceptional turnkey opportunity for investors, short-term or long-term rental potential, second-home buyers, or anyone seeking a seamless move-in experience for additional cost. Deceptively spacious, thoughtfully finished, and ready to enjoy...this is a property you won't want to miss!

Listed by Eric Kenyon of Rural Vermont Real Estate

$
$
%
$/month over payments
Federal 30-year interest rate: 6.65% last updated on Aug 20, 2026
* All Figures are estimates. Check with your bank or proposed mortgage company for actual interest rates.
This product uses the FRED® API but is not endorsed or certified by the Federal Reserve Bank of St. Louis.

Virtual TourSave FavoriteSchedule TourAsk A QuestionMore Details

23 Windy Fields Lane Jaffrey NH 03452

Jaffrey, NH23 Windy Fields Lane

Price$375,000

Est. Mortgage: $/month

Active With Contract

MLS Number 5096798

  • Residential Single Family
  • Full Bath 3
  • Address 23 Windy Fields Lane
  • Construction Existing
  • Bedrooms 3

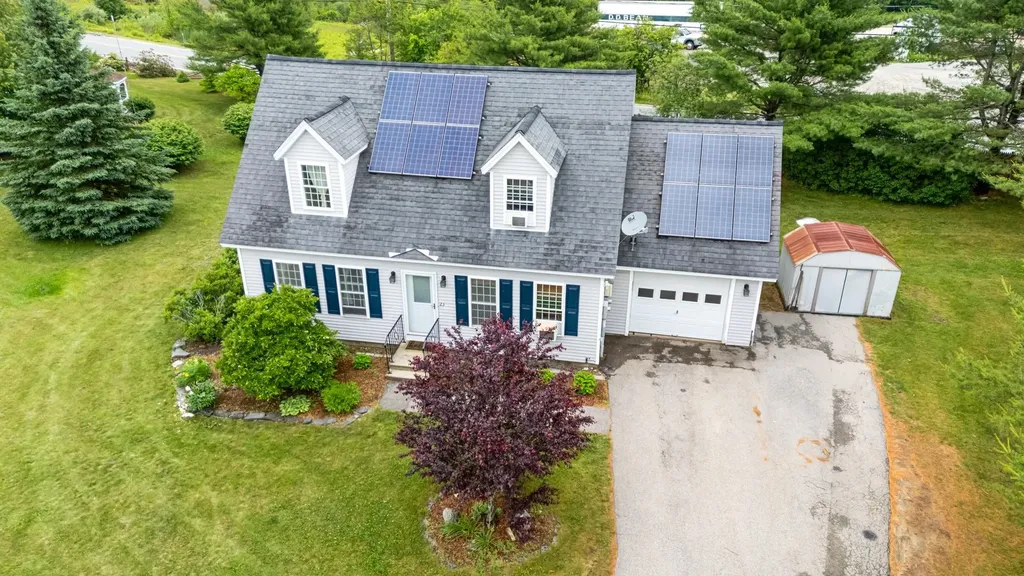
Welcome home to this lovely 3-bedroom, 3-bath Cape on Windy Fields Lane in Jaffrey, just two minutes from downtown yet tucked into a quiet neighborhood with a rural feel. The first floor offers a private primary suite and an updated kitchen, with hardwood flooring across most of the main level, newer tile in the kitchen and hall, and fresh tile in the bath. Main-level laundry is conveniently located in a full bath, while pellet heat helps keep the first floor efficient and comfortable. Upstairs, you'll find two additional bedrooms with ample closet space, a large storage closet, and a full bathroom. Downstairs, the basement is already framed and ready to finish as a media room, den, exercise area, or other flexible living space. Outside, a Trex deck off the kitchen overlooks a partially fenced backyard with mature plantings, while a storage shed and one-car garage provide plenty of room for vehicles, projects, and gear. The home is served by a leased solar system that helps keep electric bills low, and the property includes an appurtenant 1/12 undivided interest in approximately 2.4 acres of shared land, with trails accessible just beyond the far side of the cul-de-sac. The former homeowners association was formally terminated in 2015, and there are no current HOA dues. Fresh, comfortable, and ready for immediate occupancy. Don't let this one pass you by!

Listed by Samuel Abbott III of Duston Leddy Real Estate

$
$
%
$/month over payments
Federal 30-year interest rate: 6.65% last updated on Aug 20, 2026
* All Figures are estimates. Check with your bank or proposed mortgage company for actual interest rates.
This product uses the FRED® API but is not endorsed or certified by the Federal Reserve Bank of St. Louis.

Virtual TourSave FavoriteSchedule TourAsk A QuestionMore Details

21 Russett Drive Bennington VT 05201

Bennington, VT21 Russett Drive

Price$375,000

Est. Mortgage: $/month

MLS Number 5104474

  • Residential Single Family
  • Full Bath 2
  • Address 21 Russett Drive
  • Construction Existing
  • Bedrooms 3

Tucked into a beautifully maintained neighborhood, 21 Russett Drive is the kind of home that feels welcoming the moment you arrive. Beautiful landscaping, a charming Dutch door, and a thoughtfully cared for yard give this property an almost secret garden feel private, inviting, and full of character. Inside, the versatility of this home truly shines. The main level offers a comfortable living room with striking open wood ceilings that naturally become the focal point of the space, creating a warm setting for relaxing and gathering with family and friends. The kitchen flows easily into the dining area, making everyday meals and entertaining feel effortless. A convenient first floor laundry room adds to the home's functionality. With three bedrooms and two bathrooms, there is plenty of space for everyone, while the additional den/family room offers endless possibilities. Use it as a family room, playroom, home office, guest space, or even a first floor bedroom the choice is yours. Upstairs, one of the bedrooms could easily be transformed into a dedicated office, reading room, or creative space. Step outside onto the new deck and enjoy a backyard that has been lovingly landscaped and maintained, offering a wonderful extension of the home's living space. Served by town water and septic, this property has been meticulously cared for and is truly move in ready. Its thoughtful layout, flexible spaces, inviting outdoor areas, and ability to adapt as your needs change make 21 Russett Drive a home you can settle into today and continue to make your own for years to come. A home with character, versatility, and room to grow this is one you'll want to see.

Listed by Brooke Thomson Drew of Mahar McCarthy Real Estate

$
$
%
$/month over payments
Federal 30-year interest rate: 6.65% last updated on Aug 20, 2026
* All Figures are estimates. Check with your bank or proposed mortgage company for actual interest rates.
This product uses the FRED® API but is not endorsed or certified by the Federal Reserve Bank of St. Louis.

Virtual TourSave FavoriteSchedule TourAsk A QuestionMore Details

5018 Route 113 Road Thetford VT 05075

Thetford, VT5018 Route 113 Road

Price$375,000

Est. Mortgage: $/month

MLS Number 5104202

  • Residential Single Family
  • Full Bath 1
  • Address 5018 Route 113 Road
  • Construction Existing
  • Bedrooms 2

Welcome to Thetford Center. This private, level 1.3-acre lot features a one-story home with a functional layout that flows seamlessly from the living area into the dining room and kitchen. The property includes both a screened-in front porch and a back porch, as well as a full basement. Additionally, there is a detached two-car garage and a separate barn/outbuilding that provides excellent potential for a workshop, extra storage, or other uses. The property is also conveniently located just 16 minutes from the Green in Hanover. Open house Sunday, 8/16 from 1-3.

Listed by Josh Hunt of Snyder Donegan Real Estate Group

$
$
%
$/month over payments
Federal 30-year interest rate: 6.65% last updated on Aug 20, 2026
* All Figures are estimates. Check with your bank or proposed mortgage company for actual interest rates.
This product uses the FRED® API but is not endorsed or certified by the Federal Reserve Bank of St. Louis.

Save FavoriteSchedule TourAsk A QuestionMore Details

50 Dolan Road Middlesex VT 05602

Middlesex, VT50 Dolan Road

Price$375,000

Est. Mortgage: $/month

MLS Number 5104756

  • Residential Single Family
  • Full Bath 1
  • Address 50 Dolan Road
  • Construction Existing
  • Bedrooms 2

Discover true tranquility where the boundary between home and nature fades away. This isn't just a house; it's a sanctuary designed for those who value both comfort and independence. The residence offers a thoughtfully proportioned layout, striking the perfect balance between cozy and spacious. The main level welcomes you with a light-filled living area warmed by a charming Yodel gas stove the perfect companion for cool Vermont evenings. Enjoy a seamless flow through the dining and kitchen areas, all opening onto a massive deck that captures breathtaking mountain views. With two bedrooms plus a dedicated office space, the home accommodates both relaxation and productive work from home days with ease. The solid concrete floored walk-out basement is a versatile asset. Whether you need a dedicated workshop, a creative studio, or simply expansive gear storage, this level offers direct yard access and functional flexibility. The house also features an updated electrical panel and state-of-the-art solar equipment, and backup propane generator. However, the true masterpiece lies just beyond the doorstep. Spanning 42 acres of largely wooded terrain, this property is a private estate unto itself. You'll find yourself immersed in nature, with endless opportunities to explore. Enjoy hiking your own private trails, listen to the gentle sounds of a babbling brook, wander through tranquil fields of wildflowers, or head out to the VAST trails just a short distance away. The land is a gardener's paradise, featuring excellent southern exposure for your vegetable gardens, and established harvests including blueberry bushes, wild blackberries, black currants, and a thriving plum tree. Enjoy rural country living, but with the ease of Satellite internet, and only a 10 minute drive to downtown Montpelier, and Interstate 89.

Listed by Jake Davignon of Green Light Real Estate

$
$
%
$/month over payments
Federal 30-year interest rate: 6.65% last updated on Aug 20, 2026
* All Figures are estimates. Check with your bank or proposed mortgage company for actual interest rates.
This product uses the FRED® API but is not endorsed or certified by the Federal Reserve Bank of St. Louis.

Save FavoriteSchedule TourAsk A QuestionMore Details

715 Chase Road Windham VT 05359

Windham, VT715 Chase Road

Price$375,000

Est. Mortgage: $/month

MLS Number 5099541

  • Residential Single Family
  • Full Bath 2
  • Address 715 Chase Road
  • Construction Existing
  • Bedrooms 4

In the heat of it all!! With 4 mountains within in about 1/2 hour, this is the perfect spot to get away for skiing and all the other Southern Vermont treasures. Nestled in a sweet meadow, with a wee bit of forest, this home is a perfect home base with plenty of room for everyone. With a lovely flat yard, huge private back deck and large above the ground pool, there are lots of options for entertaining. The guest suite has a private entrance or can be open to the main house. It would work well as a potential rental (check with the town), x generation starter, or an in home caretaker suite. Snug up to the cozy fireplace or wood stove on the crisp winter nights, hunt for fireflies in summer, breathe the clean crisp air of fall. You can't go wrong here.

Listed by Christine Lewis of Brattleboro Area Realty

$
$
%
$/month over payments
Federal 30-year interest rate: 6.65% last updated on Aug 20, 2026
* All Figures are estimates. Check with your bank or proposed mortgage company for actual interest rates.
This product uses the FRED® API but is not endorsed or certified by the Federal Reserve Bank of St. Louis.

Virtual TourSave FavoriteSchedule TourAsk A QuestionMore Details

Broker Reciprocity 

Copyright 2026 PrimeMLS, Inc. All rights reserved. This information is deemed reliable, but not guaranteed. The data relating to real estate displayed on this display comes in part from the IDX Program of PrimeMLS. The information being provided is for consumers’ personal, non-commercial use and may not be used for any purpose other than to identify prospective properties consumers may be interested in purchasing. Data last updated August 25, 2026 12:07 AM UTC