
SIGN UP or LOG IN 's Account

Log in to see your saved listings or edit your searches:

No account? Sign up now to save searches, listings, and get tailored listing notifications. It's free, opt-out anytime.

Find Your New Home

Sign Up Today!

Get fresh listings via email, save your favorite listings, match with similar properties, and unlock additional property info.

Create Your Account

Do not fill in this field:

Already have an account? Log in

and narrow your search. If you have fewer than 200 results, you can save your search.

Andover VT Single Family Real Estate

r=6637-6648
96 Lower Bartonsville Road Rockingham VT 05143

MLS Number 5104352

  • Residential Single Family
  • Full Bath 2
  • Construction Existing
  • Bedrooms 3
  • Bathroom 2

This tastefully updated ranch-style home is set on a unique one-acre parcel with a convenient location to the Williams River. Three bedrooms and two baths, thoughtfully updated interior with inviting living spaces and the convenience of one level living. A full basement provides valuable additional space and could be finished to create a family room, home office, recreation area, or even a gym. The attic offers exciting potential for future second-floor expansion, allowing the property to grow with your needs. The open, level one-acre lot provides plenty of room to enjoy the Vermont outdoors. The current owners enjoy veggies and flowers from the garden, a large coop perfect for chicken or goats, a private patio area perfect for entertaining and an adorable two story treehouse overlooking the river and the yard. One of the property's standout features is the ability to enjoy the Williams River. Swim, float, relax along the river, or simply take in the peaceful natural surroundings.This house is a must see!

Listed by Jessica Citera of Cummings & Co

$
$
%
$/month over payments
Federal 30-year interest rate: 6.65% last updated on Aug 20, 2026
* All Figures are estimates. Check with your bank or proposed mortgage company for actual interest rates.
This product uses the FRED® API but is not endorsed or certified by the Federal Reserve Bank of St. Louis.

Virtual TourSave FavoriteSchedule TourAsk A QuestionMore Details

21 Russett Drive Bennington VT 05201

Bennington, VT21 Russett Drive

Price$375,000

Est. Mortgage: $/month

MLS Number 5104474

  • Residential Single Family
  • Full Bath 2
  • Address 21 Russett Drive
  • Construction Existing
  • Bedrooms 3

Tucked into a beautifully maintained neighborhood, 21 Russett Drive is the kind of home that feels welcoming the moment you arrive. Beautiful landscaping, a charming Dutch door, and a thoughtfully cared for yard give this property an almost secret garden feel private, inviting, and full of character. Inside, the versatility of this home truly shines. The main level offers a comfortable living room with striking open wood ceilings that naturally become the focal point of the space, creating a warm setting for relaxing and gathering with family and friends. The kitchen flows easily into the dining area, making everyday meals and entertaining feel effortless. A convenient first floor laundry room adds to the home's functionality. With three bedrooms and two bathrooms, there is plenty of space for everyone, while the additional den/family room offers endless possibilities. Use it as a family room, playroom, home office, guest space, or even a first floor bedroom the choice is yours. Upstairs, one of the bedrooms could easily be transformed into a dedicated office, reading room, or creative space. Step outside onto the new deck and enjoy a backyard that has been lovingly landscaped and maintained, offering a wonderful extension of the home's living space. Served by town water and septic, this property has been meticulously cared for and is truly move in ready. Its thoughtful layout, flexible spaces, inviting outdoor areas, and ability to adapt as your needs change make 21 Russett Drive a home you can settle into today and continue to make your own for years to come. A home with character, versatility, and room to grow this is one you'll want to see.

Listed by Brooke Thomson Drew of Mahar McCarthy Real Estate

$
$
%
$/month over payments
Federal 30-year interest rate: 6.65% last updated on Aug 20, 2026
* All Figures are estimates. Check with your bank or proposed mortgage company for actual interest rates.
This product uses the FRED® API but is not endorsed or certified by the Federal Reserve Bank of St. Louis.

Virtual TourSave FavoriteSchedule TourAsk A QuestionMore Details
23 Windy Fields Lane Jaffrey NH 03452

Jaffrey, NH23 Windy Fields Lane

Price$375,000

Est. Mortgage: $/month

Active With Contract

MLS Number 5096798

  • Residential Single Family
  • Full Bath 3
  • Address 23 Windy Fields Lane
  • Construction Existing
  • Bedrooms 3

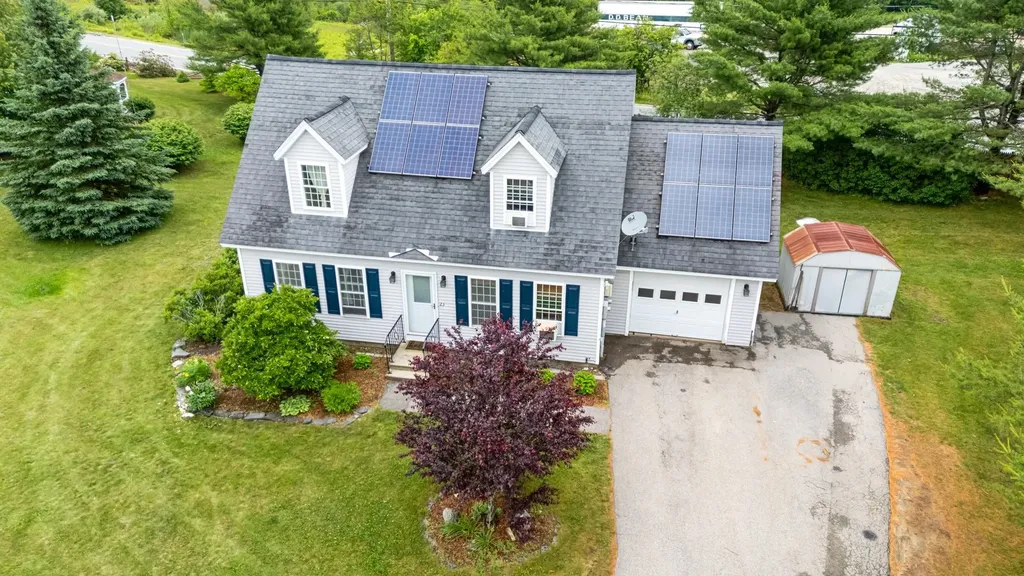
Welcome home to this lovely 3-bedroom, 3-bath Cape on Windy Fields Lane in Jaffrey, just two minutes from downtown yet tucked into a quiet neighborhood with a rural feel. The first floor offers a private primary suite and an updated kitchen, with hardwood flooring across most of the main level, newer tile in the kitchen and hall, and fresh tile in the bath. Main-level laundry is conveniently located in a full bath, while pellet heat helps keep the first floor efficient and comfortable. Upstairs, you'll find two additional bedrooms with ample closet space, a large storage closet, and a full bathroom. Downstairs, the basement is already framed and ready to finish as a media room, den, exercise area, or other flexible living space. Outside, a Trex deck off the kitchen overlooks a partially fenced backyard with mature plantings, while a storage shed and one-car garage provide plenty of room for vehicles, projects, and gear. The home is served by a leased solar system that helps keep electric bills low, and the property includes an appurtenant 1/12 undivided interest in approximately 2.4 acres of shared land, with trails accessible just beyond the far side of the cul-de-sac. The former homeowners association was formally terminated in 2015, and there are no current HOA dues. Fresh, comfortable, and ready for immediate occupancy. Don't let this one pass you by!

Listed by Samuel Abbott III of Duston Leddy Real Estate

$
$
%
$/month over payments
Federal 30-year interest rate: 6.65% last updated on Aug 20, 2026
* All Figures are estimates. Check with your bank or proposed mortgage company for actual interest rates.
This product uses the FRED® API but is not endorsed or certified by the Federal Reserve Bank of St. Louis.

Virtual TourSave FavoriteSchedule TourAsk A QuestionMore Details
63 River Road Underhill VT 05489

Underhill, VT63 River Road

Price$375,000

Est. Mortgage: $/month

MLS Number 5097754

  • Residential Single Family
  • Full Bath 1
  • Address 63 River Road
  • Construction Existing
  • Bedrooms 3

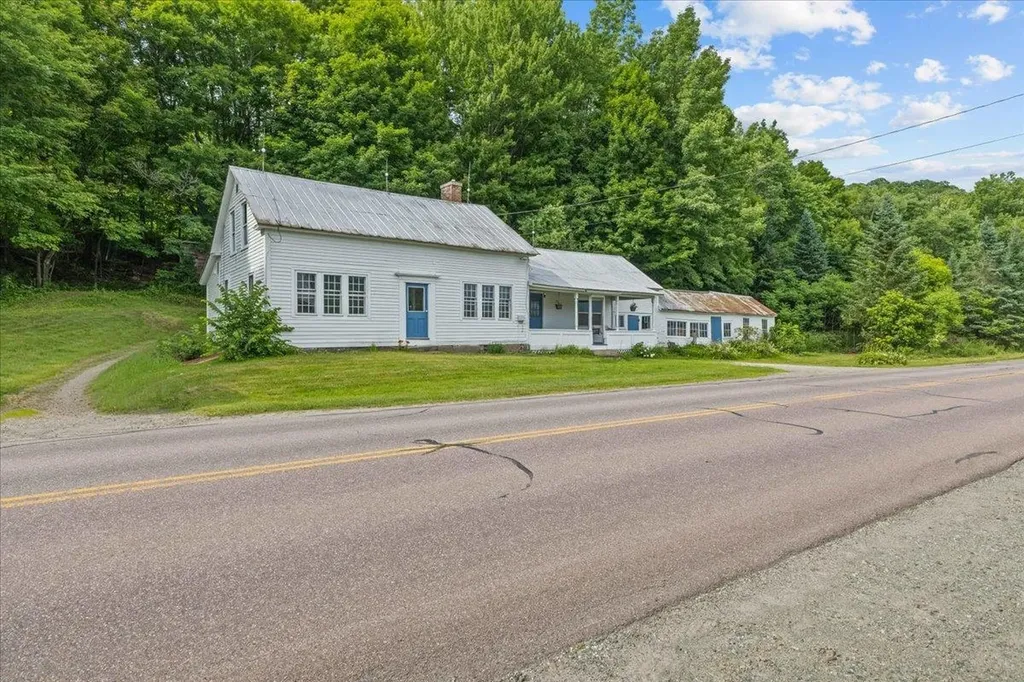
Opportunity awaits at this charming Vermont farmhouse set on approximately 2 private acres in a scenic Underhill location with beautiful mountain views. Whether you're searching for an affordable move-in-ready home you can enjoy immediately or the perfect property to renovate and make your own, 63 River Road offers exceptional potential. The spacious layout features over 1,900 square feet with three bedrooms, large gathering spaces, and a welcoming country kitchen with large walk-in pantry, abundant cabinetry, generous counter space, and room for casual dining. A covered front porch provides the perfect spot to relax and take in the surrounding landscape, while exposed beams, hardwood floors, built-ins, and a classic brick hearth add warmth and character throughout. Flexible living areas create space for entertaining, hobbies, a home office, or multi-generational living. Outside, the detached outbuilding offers additional storage or workshop possibilities, and the open yard provides room for gardens, recreation, or simply enjoying the peaceful setting. The home has been refreshed enough to make it a comfortable turnkey option while still presenting an outstanding opportunity for cosmetic updates that can build instant equity. Walking distance to 2 grocery stores, elementary schools, library, dance studio, post office and the Mills Riverside Park (walking trails, weekly farmer's market and concerts). Bring your ideas and transform this well-loved property into the Vermont home you've always envisioned. Conveniently located just minutes from Underhill State Park, hiking trails, and an easy commute to Essex, Jericho, Burlington, and Smugglers' Notch, this property combines small-town charm, natural beauty, and convenience. If you've been waiting for a home with solid bones, inspiring views, and endless possibilities, this is the canvas you've been looking for.

Listed by Robert Foley of Flat Fee Real Estate

$
$
%
$/month over payments
Federal 30-year interest rate: 6.65% last updated on Aug 20, 2026
* All Figures are estimates. Check with your bank or proposed mortgage company for actual interest rates.
This product uses the FRED® API but is not endorsed or certified by the Federal Reserve Bank of St. Louis.

Save FavoriteSchedule TourAsk A QuestionMore Details
1116 Main Street Fairfax VT 05454

Fairfax, VT1116 Main Street

Price$375,000

Est. Mortgage: $/month

MLS Number 5099718

  • Residential Single Family
  • Full Bath 2
  • Address 1116 Main Street
  • Construction Existing
  • Bedrooms 3

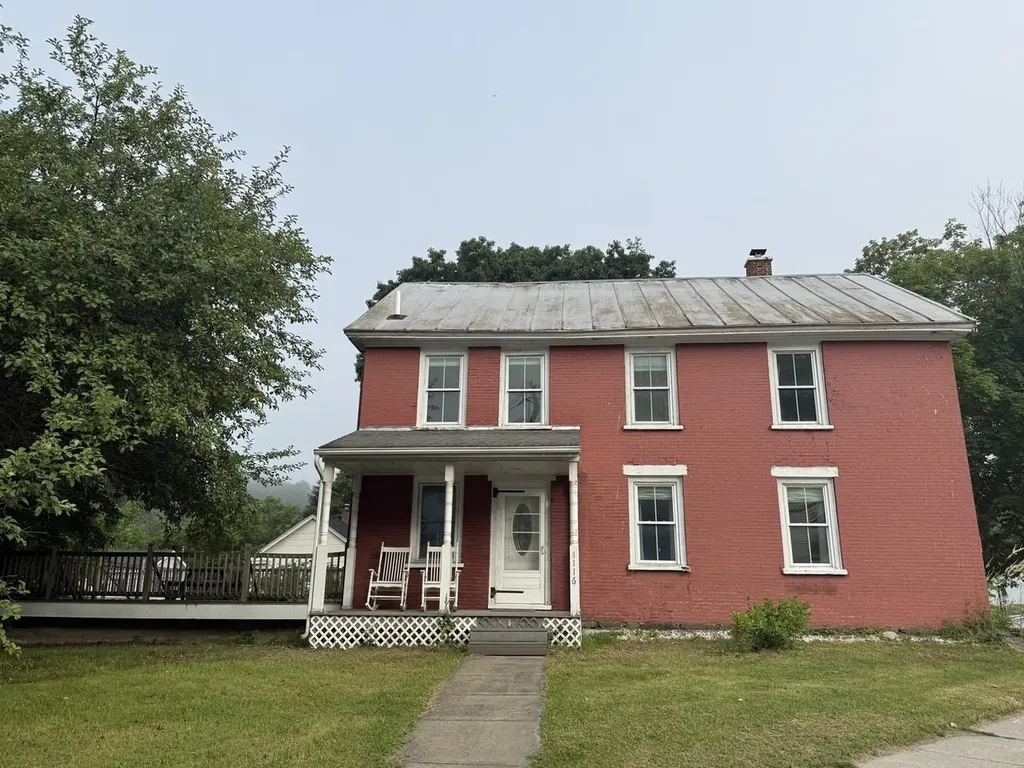
Beautiful & Spacious. Take a closer look at this historic brick home in the heart of Fairfax Village. Featuring 3 bedrooms and 2.5 bathrooms, including a primary suite with walk-in closet. Two-car covered parking. Huge deck off kitchen area is great for entertaining. Large living spaces, lots of windows, and natural light, this home has modern touches throughout. Full walkout basement and unfinished walk-up attic leave room for expansion. Just a stone's throw from a local bakery and corner store, this home is full of charm and convenience.

Listed by Julie Lamoreaux of Coldwell Banker Hickok and Boardman

$
$
%
$/month over payments
Federal 30-year interest rate: 6.65% last updated on Aug 20, 2026
* All Figures are estimates. Check with your bank or proposed mortgage company for actual interest rates.
This product uses the FRED® API but is not endorsed or certified by the Federal Reserve Bank of St. Louis.

Save FavoriteSchedule TourAsk A QuestionMore Details

280 Bunker Hill Circle Marshfield VT 05667
Coming Soon

MLS Number 5106160

  • Residential Single Family
  • Full Bath 1
  • Construction Existing
  • Bedrooms 2
  • Bathroom 2

Welcome to your own private sanctuary. Tucked into a peaceful cul-de-sac neighborhood, 280 Bunker Hill circle doesn't just feel like home; it feels like an escape. This is your wonderland, complete with towering trees, wildlife sightings including a resident eagle, and foxes. Built in 1969 with classic chalet character, this home's solid wood-frame bones have held up beautifully. Recent updates include a newer hot water system, new windows, and a newer fireplace insert. The primary floor flows seamlessly from a welcoming entry to a bright kitchen and expansive living area warmed by a wood fireplace. A ladder-access loft above adds functionality and charm; the covered front deck, extended via the roof's own eaves, is pure chalet style, perfect for morning coffee or evening stargazing. Bedrooms bookend the flow; one on the primary floor for convenience, another in the finished basement alongside laundry and utility space. Direct access to the backyard from the basement is a gift for folks who love the outdoors. The home sits on municipal water and a private septic system. Mountain views with selective clearing. Keep the trees full, and you have your private forest retreat. Either way, wildlife enthusiasts and nature lovers will feel right at home here. Neighborhood roots with room to breathe.

Listed by Madison Roberge of Coldwell Banker Hickok and Boardman

$
$
%
$/month over payments
Federal 30-year interest rate: 6.65% last updated on Aug 20, 2026
* All Figures are estimates. Check with your bank or proposed mortgage company for actual interest rates.
This product uses the FRED® API but is not endorsed or certified by the Federal Reserve Bank of St. Louis.

Save FavoriteSchedule TourAsk A QuestionMore Details

105 Sandy Birch Road Georgia VT 05468

Georgia, VT105 Sandy Birch Road

Price$375,000

Est. Mortgage: $/month

MLS Number 5106424

  • Residential Single Family
  • Full Bath 1
  • Address 105 Sandy Birch Road
  • Construction Existing
  • Bedrooms 3

Move-in ready and thoughtfully updated, this inviting 3-bedroom, 1-bath home at 105 Sandy Birch Road in Georgia offers comfortable living, flexible space, and a convenient location on approximately one acre. Recent remodeling gives the home a fresh, clean feel throughout, with updated flooring, neutral finishes, bright rooms, and an easy layout designed for everyday living. The main level features a welcoming living room filled with natural light, a spacious kitchen with abundant cabinetry and room for dining, two comfortable bedrooms, and a full bath. Downstairs, the finished lower level expands the living space with a large family or recreation room and the home's third bedroom, creating excellent separation and versatility for guests, teens, a home office setup, or extended living needs. Unfinished utility and storage areas provide practical space for laundry, mechanicals, and belongings. Outside, the property offers a pleasant mix of open lawn and wooded privacy, with room to garden, play, entertain, or simply enjoy the Vermont setting. The location is especially appealing for anyone who wants a country feel without giving up convenience. Easy access to I-89 and Route 7 makes commuting north to St. Albans or south toward Milton, Colchester, Burlington, and the greater Chittenden County employment centers straightforward. When it is time to get outside, enjoy convenient access to Lake Champlain, local parks, trails, boating, fishing, hiking, biking, skiing, and the many year-round recreational opportunities of northwestern Vermont. Whether you are looking for a first home, room to grow, or an updated property with easy access to work and recreation, this Georgia home delivers a great combination of comfort, location, and value in a peaceful location.

Listed by Robert Foley of Flat Fee Real Estate

$
$
%
$/month over payments
Federal 30-year interest rate: 6.65% last updated on Aug 20, 2026
* All Figures are estimates. Check with your bank or proposed mortgage company for actual interest rates.
This product uses the FRED® API but is not endorsed or certified by the Federal Reserve Bank of St. Louis.

Save FavoriteSchedule TourAsk A QuestionMore Details
880 South Barre Road Barre Town VT 05641

Barre Town, VT880 South Barre Road

Price$374,900

Est. Mortgage: $/month

Active With Contract

MLS Number 5094897

  • Residential Single Family
  • Full Bath 1
  • Address 880 South Barre Road
  • Construction Existing
  • Bedrooms 3

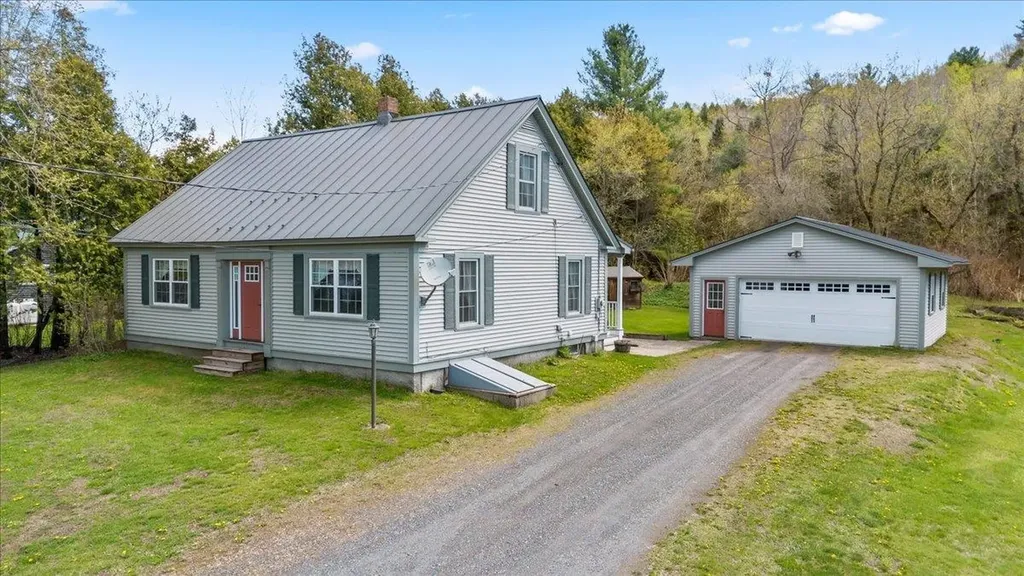
Welcome to this move-in ready 3-bedroom home, offering comfort, convenience, and space both inside and out. Featuring a first-floor bedroom, full bathroom, and laundry, this home provides easy one-level living options to fit a variety of needs. Step inside to an inviting open-concept living and dining area, perfect for entertaining. The spacious kitchen offers plenty of room to cook, gather, and create lasting memories. A pellet stove provides efficient backup heat, adding warmth and charm during colder months. Outside, enjoy a beautifully landscaped lawn with dedicated garden space, ideal for gardeners and hobbyists. The garden shed can also serve as a chicken coop if desired, offering added flexibility for hobby farming or storage. Relax on the private Trex deck overlooking the backyard, designed for entertaining or simply enjoying a peaceful outdoor meal. Additional highlights include a 2-car garage, a well-maintained interior and exterior, and quick access to I-89, making commuting and travel a breeze. This thoughtfully cared-for property combines comfort, functionality, and outdoor enjoyment - ready for you to move right in and make it home!

Listed by Brandon Fowler of RE/MAX North Professionals

$
$
%
$/month over payments
Federal 30-year interest rate: 6.65% last updated on Aug 20, 2026
* All Figures are estimates. Check with your bank or proposed mortgage company for actual interest rates.
This product uses the FRED® API but is not endorsed or certified by the Federal Reserve Bank of St. Louis.

Save FavoriteSchedule TourAsk A QuestionMore Details

123 Meadow Lane Highgate VT 05459

Highgate, VT123 Meadow Lane

Price$374,900

Est. Mortgage: $/month

MLS Number 5099209

  • Residential Single Family
  • Full Bath 2
  • Address 123 Meadow Lane
  • Construction Existing
  • Bedrooms 3

Welcome to 123 Meadow Lane, a bright and inviting 3-bedroom home tucked away on a quiet cul-de-sac in a quaint Highgate neighborhood. Filled with natural light, the open floor plan creates an easy flow between the spacious living room, dining area, and kitchen, perfect for everyday living and entertaining. The kitchen features abundant cabinetry, generous counter space, a center island with seating, a convenient pantry, and direct access to the back deck. The main living level offers a large primary suite with a private bath, along with an additional bedroom and generous closet space throughout. Downstairs, you'll find the third bedroom, a convenient laundry area, and a large storage closet/utility room. An oversized two-car garage provides plenty of room for vehicles and storage, while an additional 192 sq. ft. outbuilding offers even more space for recreational equipment, lawn and garden tools, hobbies, or a workshop. Situated on a manageable .12-acre lot with approximately .90 acres of common land, the property offers access to additional shared green space without the upkeep of a larger private lot. The location is equally appealing-just minutes from Interstate 89, close to local schools and recreation, approximately 40 minutes to Burlington, and less than an hour from Montreal. With its sun-filled interior, open layout, spacious primary suite, abundant storage, impressive garage space, and peaceful cul-de-sac setting, this well-cared-for home offers the perfect blend of comfort, convenience, and easy Vermont living.

Listed by Emily Norris of CENTURY 21 North East

$
$
%
$/month over payments
Federal 30-year interest rate: 6.65% last updated on Aug 20, 2026
* All Figures are estimates. Check with your bank or proposed mortgage company for actual interest rates.
This product uses the FRED® API but is not endorsed or certified by the Federal Reserve Bank of St. Louis.

Save FavoriteSchedule TourAsk A QuestionMore Details
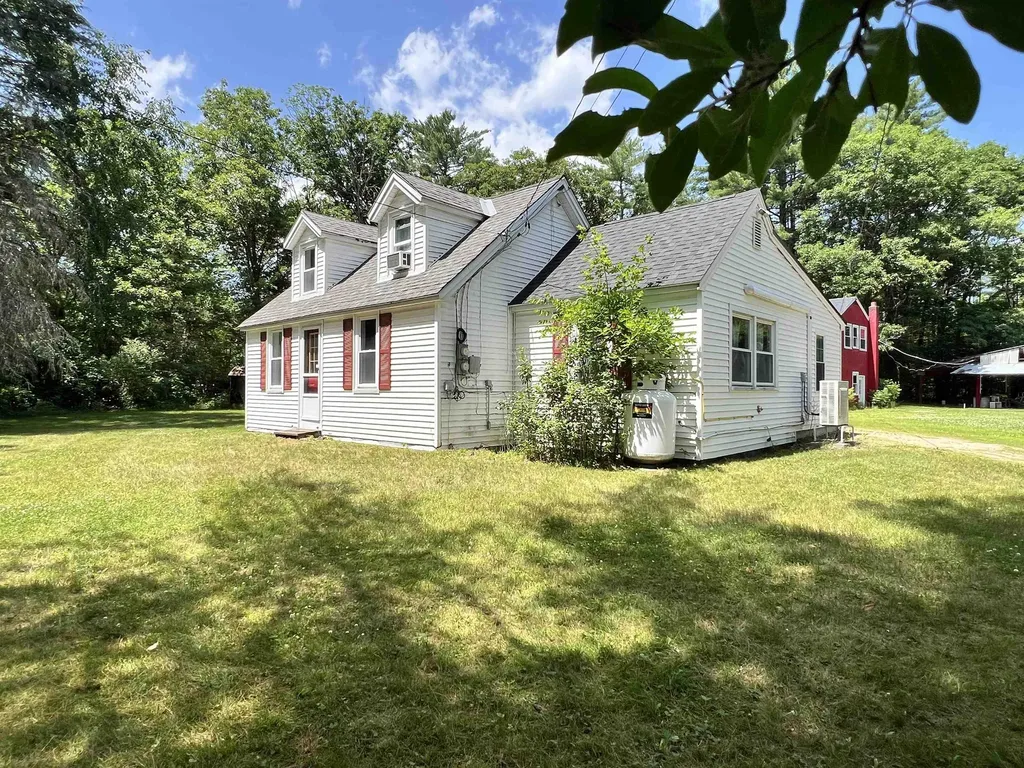
5 Holton Crossing Road Deering NH 03244

Deering, NH5 Holton Crossing Road

Price$374,900

Est. Mortgage: $/month

Pending

MLS Number 5099427

  • Residential Single Family
  • Full Bath 1
  • Construction Existing
  • Bedrooms 2
  • Bathroom 1

Nicely updated 2-bedroom, 1.5-bath Cape set on 1.7 level acres in Deering. The home offers a bright, functional layout with an updated kitchen featuring a breakfast bar, and comfortable living space. The standout feature is the enormous 40' x 24' two-story, 3-car garage with a workshop area on the first level and a full second floor ideal for storage, hobbies, or additional workspace. A 30' x 30' open-sided steel outbuilding provides excellent covered storage for equipment, trailers, boats, or recreational vehicles. Several additional sheds, great for chickens, or garden tools. The open, level 1.7-acre lot is well suited for gardening, animals, or hobby farming, with plenty of room for outdoor projects and recreation. If you've been looking for a property with great outbuildings, usable land, and mini-farm potential, this one is worth a look.

Listed by Samantha Hagstrom of Hagstrom RE

$
$
%
$/month over payments
Federal 30-year interest rate: 6.65% last updated on Aug 20, 2026
* All Figures are estimates. Check with your bank or proposed mortgage company for actual interest rates.
This product uses the FRED® API but is not endorsed or certified by the Federal Reserve Bank of St. Louis.

Virtual TourSave FavoriteSchedule TourAsk A QuestionMore Details
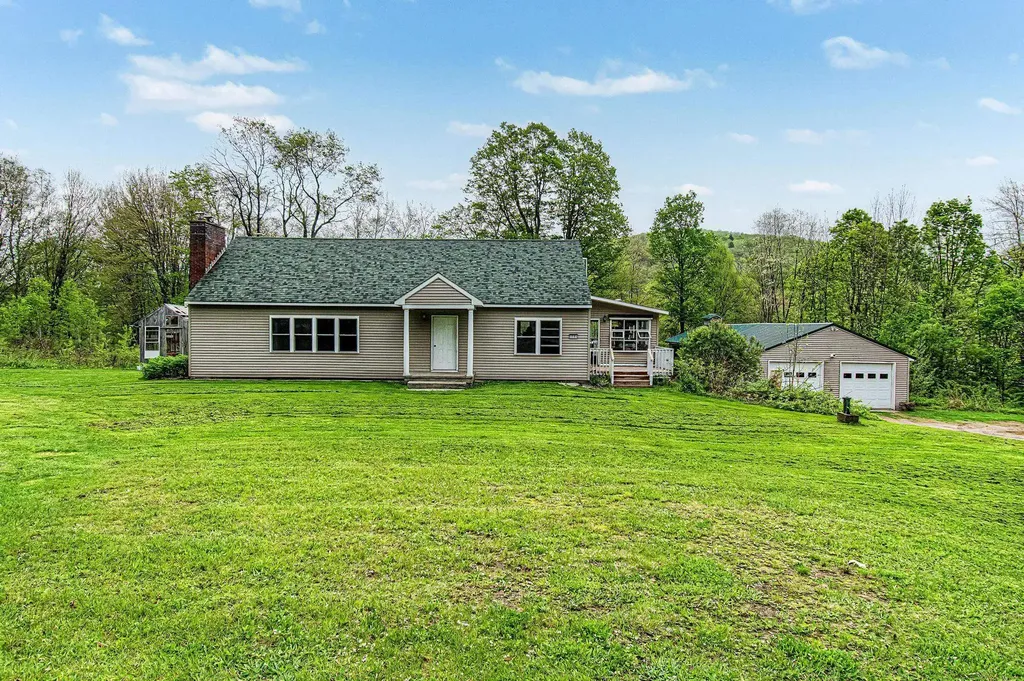
3385 Vermont Route 109 Belvidere VT 05442

Belvidere, VT3385 Vermont Route 109

Price$374,900

Est. Mortgage: $/month

Active With Contract

MLS Number 5091182

  • Residential Single Family
  • Full Bath 2
  • Construction Existing
  • Bedrooms 4
  • Bathroom 2

Located in the heart of Belvidere, this expansive country property is a rare opportunity for outdoor enthusiasts, homesteaders, and anyone seeking a private Vermont retreat. Situated on 8.5 scenic acres along the beautiful Lamoille River - and NOT located in a flood zone - the property features approximately 1,000 feet of secluded river frontage with swimming holes, fishing spots, and peaceful natural surroundings. Offering above 2,000 square feet of versatile living space, this 4-bedroom home provides room for a variety of lifestyles, whether you need space for a large family, guests, multi-generational living or a home office setup. The spacious layout includes large living and gathering areas ideal for entertaining, relaxing after outdoor adventures, or enjoying quiet Vermont living year-round.The home offers convenient first-floor living with two bedrooms and a full bath on the main level. Upstairs, you'll find two additional bedrooms plus an oversized primary suite, creating flexible options for privacy and functionality. Enjoy Vermont's changing seasons from the expansive rear deck or the enclosed three-season porch overlooking the wooded landscape and riverfront setting. A walkout basement and attached garage bay provide additional storage, workshop potential, and utility space.The detached three-bay garage includes an attached bonus space previously used as a sugarhouse, offering excellent versatility for storage, hobbies, equipment, workshop space, or future agricultural use.Outdoor recreation abounds with hunting, fishing, hiking, ATV access, and nearby public lands all within easy reach. Whether you're searching for a Vermont homestead, recreational getaway, maple sugaring property, or private riverfront home, this unique Belvidere property offers exceptional flexibility and privacy.

Listed by Taylor White of KW Vermont - Cambridge

$
$
%
$/month over payments
Federal 30-year interest rate: 6.65% last updated on Aug 20, 2026
* All Figures are estimates. Check with your bank or proposed mortgage company for actual interest rates.
This product uses the FRED® API but is not endorsed or certified by the Federal Reserve Bank of St. Louis.

Virtual TourSave FavoriteSchedule TourAsk A QuestionMore Details
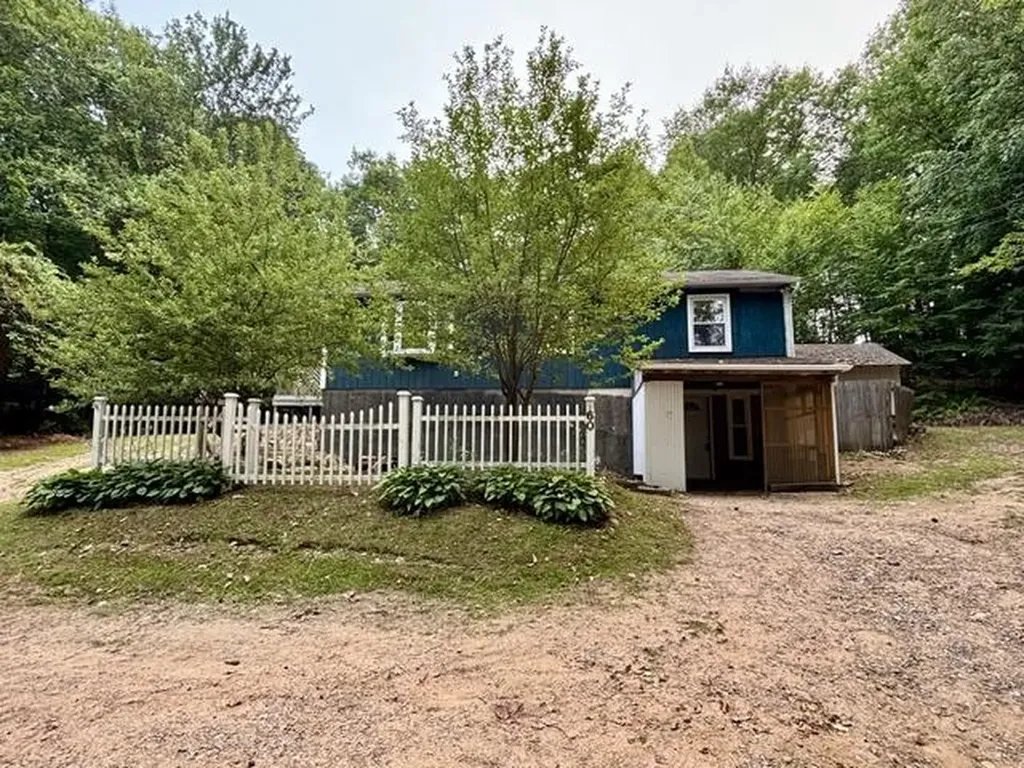
60 Heath Street Newton NH 03858

Newton, NH60 Heath Street

Price$374,900

Est. Mortgage: $/month

Active With Contract

MLS Number 5099839

  • Residential Single Family
  • Full Bath 2
  • Address 60 Heath Street
  • Construction Existing
  • Bedrooms 3

Imagine finding your canvas in Newton, where quiet neighborhoods meet genuine community spirit. This 0.86-acre property offers a nicely sized lot and room to breathe in one of Rockingham County's most welcoming towns. The home sits thoughtfully back from the road, cradled by mature landscaping while remaining close enough to Newton's local charms, including the town beach just minutes away. The current floor plan utilizes the homes upper and lower spaces. The kitchen occupies the lower level along with the family room, and a full bathroom that serves this lower living zone. Upstairs, the home's traditional structure provides the bedrooms, another full bath, as well as the conveniently situated laundry facilities. This is truly a property for the homeowner ready to personalize their space. The bones are honest, the potential is real, and the small town setting in Newton is something to be appreciated. Electric heat baseboard, drilled well and the private septic system for utilities. The wooded lot, the established neighborhood, and Newton's character make this an opportunity for the right buyer to build genuine equity. This Newton property waits for someone who sees transformation where others might hesitate. Your next chapter could start right here.

Listed by Katie Tusi of White Water Realty Group LLC

$
$
%
$/month over payments
Federal 30-year interest rate: 6.65% last updated on Aug 20, 2026
* All Figures are estimates. Check with your bank or proposed mortgage company for actual interest rates.
This product uses the FRED® API but is not endorsed or certified by the Federal Reserve Bank of St. Louis.

Virtual TourSave FavoriteSchedule TourAsk A QuestionMore Details

Broker Reciprocity 

Copyright 2026 PrimeMLS, Inc. All rights reserved. This information is deemed reliable, but not guaranteed. The data relating to real estate displayed on this display comes in part from the IDX Program of PrimeMLS. The information being provided is for consumers’ personal, non-commercial use and may not be used for any purpose other than to identify prospective properties consumers may be interested in purchasing. Data last updated August 25, 2026 1:07 AM UTC
