
SIGN UP or LOG IN 's Account

Log in to see your saved listings or edit your searches:

No account? Sign up now to save searches, listings, and get tailored listing notifications. It's free, opt-out anytime.

Find Your New Home

Sign Up Today!

Get fresh listings via email, save your favorite listings, match with similar properties, and unlock additional property info.

Create Your Account

Do not fill in this field:

Already have an account? Log in

and narrow your search. If you have fewer than 200 results, you can save your search.

Andover VT Single Family Real Estate

r=6745-6756
55 Story Drive Salisbury VT 05769

Salisbury, VT55 Story Drive

Price$360,000

Est. Mortgage: $/month

Active With Contract

MLS Number 5104301

  • Residential Single Family
  • Full Bath 1
  • Address 55 Story Drive
  • Construction Existing
  • Bedrooms 2

This house is truly turn key! Sold fully furnished, this energy-efficient home on two acres has beautiful mountain views. Appliances are new, mini splits have been added for heat and air conditioning, and a Tesla battery is there as back up power for the home (new owner has the option take over that lease). A new hot water heater and several other updates have been made in the past year. This home has two equal-sized bedrooms and a full, newly renovated bath. The kitchen opens to the living room for great flow with cork floors throughout. High ceilings in this space make it feel open and filled with natural light. The deck right off the living room really takes advantage of the Adirondack views. Built with structural insulated panels, you will be amazed how low your energy bill will be! Fenced yard surrounding the house, perfect for dogs and chickens. Lots of room for gardens and plantings, or lawn games and fun! Private country spot yet only 7 miles to downtown Middlebury.

Listed by Sarah Peluso of IPJ Real Estate

$
$
%
$/month over payments
Federal 30-year interest rate: 6.65% last updated on Aug 20, 2026
* All Figures are estimates. Check with your bank or proposed mortgage company for actual interest rates.
This product uses the FRED® API but is not endorsed or certified by the Federal Reserve Bank of St. Louis.

Virtual TourSave FavoriteSchedule TourAsk A QuestionMore Details

48 1/2 Greenwich Street Swanton VT 05488

Swanton, VT48 1/2 Greenwich Street

Price$360,000

Est. Mortgage: $/month

MLS Number 5102852

  • Residential Single Family
  • Full Bath 1
  • Construction Existing
  • Bedrooms 3
  • Bathroom 2

One level home with a finished basement and 5 garage bays. This home had a complete transformation in 2018 to include a new kitchen, bathroom, roof, furnace, LVP Flooring, electrical, plumbing, and more. The home has an expansive village lot with a fenced yard, pool, and entertainment area. The home has an attached 1 car garage and a detached 4 car garage. The finished basement has a bonus of a theater room with a surround sound projector and screen. (Seller would entertain offers excluding the theater) The kitchen has tile backsplash and accent. The home has 3 bedrooms and 1.5 baths on the main living level. An enclosed porch leads to a backyard with lots of elbow room as village lots go. The home was once used as an in-home beauty salon and with town permitting could be a great option for someone looking for a work from home business as a room and 1/2 bath are located in the front of the home. This home is located walking distance from Swanton Schools, 1 mile from I-89, 15 Minutes to St. Albans and 45 Minutes to Burlington.

Listed by Shawn Cheney of EXP Realty

$
$
%
$/month over payments
Federal 30-year interest rate: 6.65% last updated on Aug 20, 2026
* All Figures are estimates. Check with your bank or proposed mortgage company for actual interest rates.
This product uses the FRED® API but is not endorsed or certified by the Federal Reserve Bank of St. Louis.

Virtual TourSave FavoriteSchedule TourAsk A QuestionMore Details
2074 Elmore Road Morristown VT 05661

Morristown, VT2074 Elmore Road

Price$360,000

Est. Mortgage: $/month

MLS Number 5098280

  • Residential Single Family
  • Full Bath 2
  • Address 2074 Elmore Road
  • Construction Existing
  • Bedrooms 4

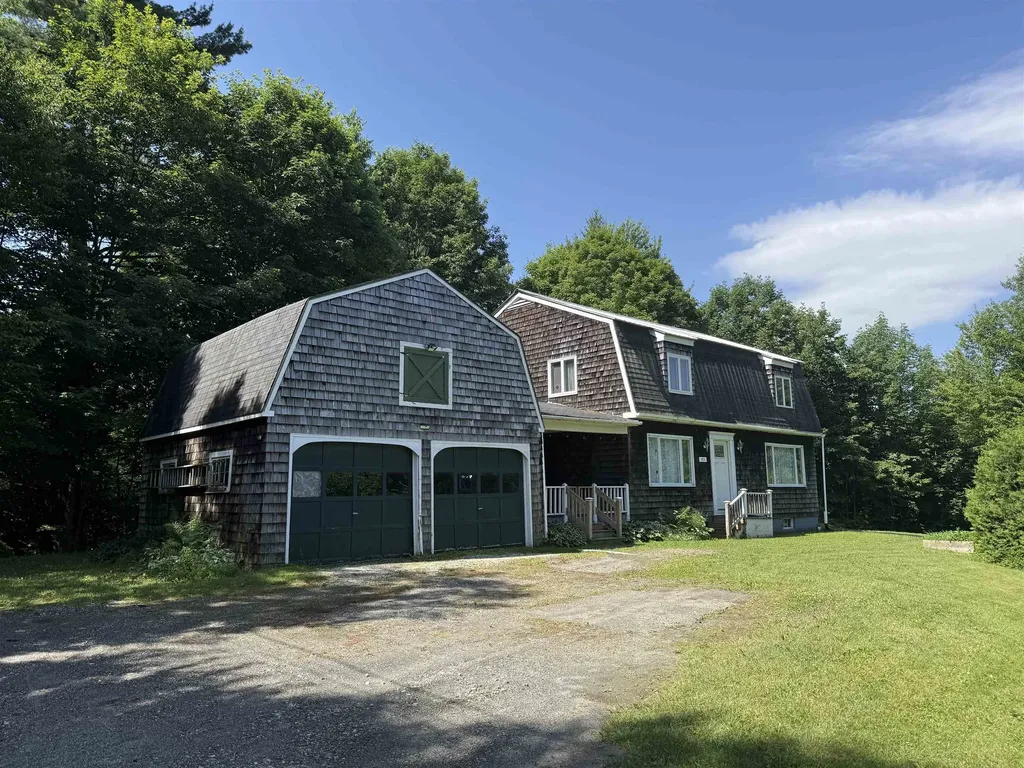
This spacious 4 bedroom, 2 full bathroom home is ideally located on 3.6 acres just a minute from Morrisville Village. Near schools, shops, hospital and the Lamoille Valley Rail Trail. Lots of windows let the light in! New vinyl plank floors with radiant heat on the main level. Library or den on main level, large living room, beautiful covered porch and some mountain views that could be enhanced. Some cosmetic projects need completion and some materials available onsite. Sellers will credit buyer $5,000 towards closings costs. Bring your ideas and enjoy this affordably price home!

Listed by Susan Martin of Century 21 Martin & Associates Real Estate

$
$
%
$/month over payments
Federal 30-year interest rate: 6.65% last updated on Aug 20, 2026
* All Figures are estimates. Check with your bank or proposed mortgage company for actual interest rates.
This product uses the FRED® API but is not endorsed or certified by the Federal Reserve Bank of St. Louis.

Virtual TourSave FavoriteSchedule TourAsk A QuestionMore Details
51 Elm Street Laconia NH 03246

Laconia, NH51 Elm Street, Unit 205

Price$359,950

Est. Mortgage: $/month

Active With Contract

MLS Number 5079774

  • Residential Single Family
  • Full Bath 1
  • Village Lakeport
  • Address 51 Elm Street
  • Construction New Construction

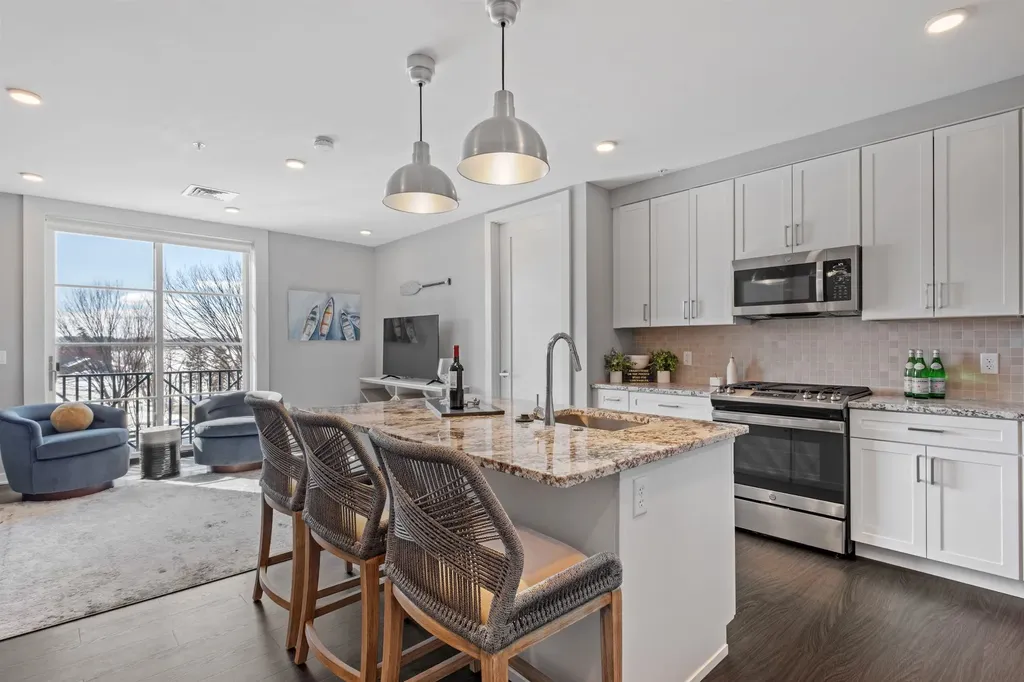
Welcome to 51 Elm Street, Unit 205, offering effortless, one-level living in the heart of the Lakes Region, ideally situated between Lake Winnipesaukee and Lake Opechee. This spacious single-floor, one-bedroom residence spans over 1,000 square feet and delivers a smart, open layout designed for both comfort and convenience. At the center of the home is a beautifully appointed kitchen with a custom island perfect for entertaining, casual dining, or everyday living. The kitchen flows seamlessly into a bright, expansive living area filled with natural light, creating a space that feels open, modern, and inviting. Thoughtful design allows for easy movement throughout the unit, all on one level no stairs, no hassle. Designer-grade finishes and premium materials elevate the space, blending timeless style with a fresh, contemporary edge. Every detail has been carefully curated to feel polished yet livable, offering a refined aesthetic that will stand the test of time. Life at 51 Elm is all about low-maintenance, lock-and-leave convenience. Enjoy elevator access, an attached covered garage for year-round ease, and amenities that rival luxury urban living including a state-of-the-art fitness center and a one-of-a-kind rooftop deck with sweeping views, a rare offering in the Lakes Region. From the dramatic arched entry to the tech-forward features throughout, Unit 205 delivers a no-compromise lifestyle ideal as a full-time residence, weekend escape, or in-town home base close to dining, shopping, and waterfront attractions.

Listed by Shannon Casey of KW Coastal and Lakes & Mountains Realty/Meredith

$
$
%
$/month over payments
Federal 30-year interest rate: 6.65% last updated on Aug 20, 2026
* All Figures are estimates. Check with your bank or proposed mortgage company for actual interest rates.
This product uses the FRED® API but is not endorsed or certified by the Federal Reserve Bank of St. Louis.

Virtual TourSave FavoriteSchedule TourAsk A QuestionMore Details
245 Manns Hill Road Littleton NH 03561

Littleton, NH245 Manns Hill Road

Price$359,900

Est. Mortgage: $/month

MLS Number 5088631

  • Residential Single Family
  • Full Bath 2
  • Address 245 Manns Hill Road
  • Construction New Construction
  • Bedrooms 3

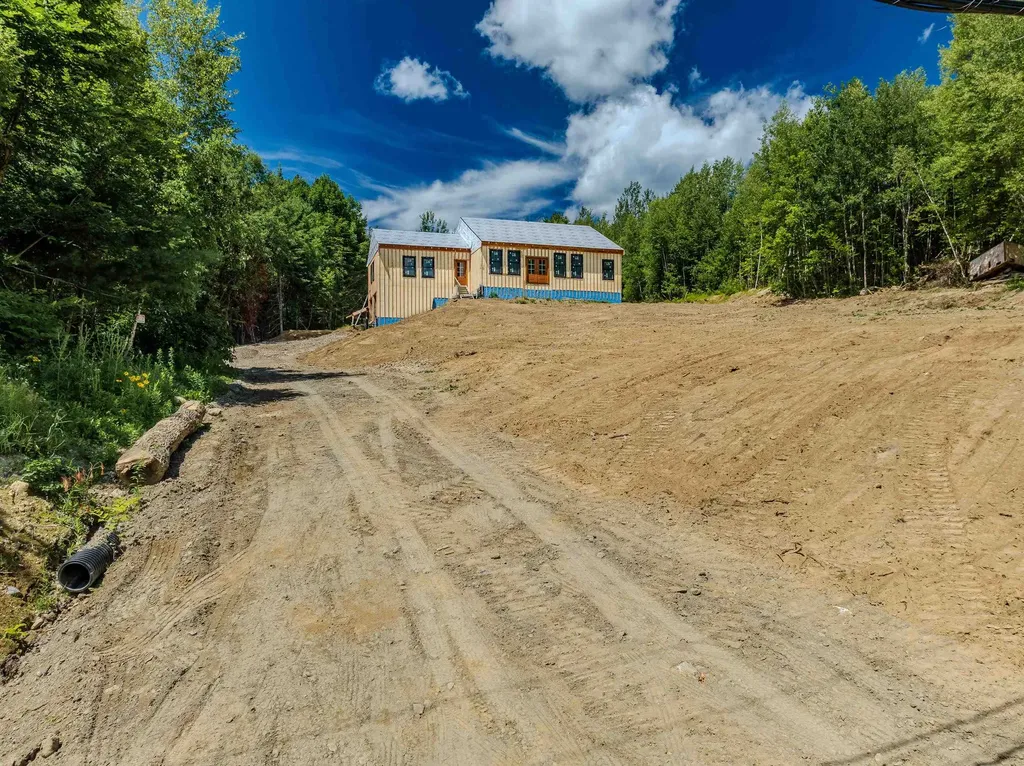
Momentum is on your side at 245 Manns Hill Road in Littleton, NH, where the owner has just completed substantial site improvements and is ready to hand over the keys, leaving behind a rare, well-advanced canvas for the buyer who wants to see this project through to completion. Set on 2.8± acres with exceptional southern exposure and striking views of Cannon Mountain, this partially completed, weather-tight home offers an incredible foundation for a custom residence in one of the North Country's most desirable locations. Thoughtfully built with ICF (Insulated Concrete Form) construction for efficiency, durability, and longevity, the home has doors and windows already installed and siding strapping in place, so the next owner or contractor can step in with much of the structural shell complete. The main level offers approximately 2,130± square feet of open-span living space with tremendous flexibility for interior layout and design. The lower level mirrors the upper level in size and includes walk-out access plus two roughed-in garage door openings, opening possibilities for additional living space, workshop, storage, or garage configuration. The remaining scope is clearly defined: mechanical systems including plumbing, heating/cooling, and electrical, plus roofing, siding, interior partitions and finishes, the lower-level slab, driveway, and some remaining site work, with decks or porches if desired. Existing plans are available, or reimagine the space entirely. Power, town water, and town sewer are available at the street, streamlining the path to completion. Located just one mile from downtown Littleton's vibrant Main Street, the property balances privacy, accessibility, and recreation, with shopping, dining, trails, skiing, and the White Mountain National Forest all minutes away. With major site improvements done and a high-performance shell standing ready, this is the moment to bring your vision to life. Advertised sq footage and bedroom count are based on plans.

Listed by Keegan Rice of Badger Peabody & Smith Realty

$
$
%
$/month over payments
Federal 30-year interest rate: 6.65% last updated on Aug 20, 2026
* All Figures are estimates. Check with your bank or proposed mortgage company for actual interest rates.
This product uses the FRED® API but is not endorsed or certified by the Federal Reserve Bank of St. Louis.

Virtual TourSave FavoriteSchedule TourAsk A QuestionMore Details
83 Hurricane Road Belmont NH 03220

Belmont, NH83 Hurricane Road

Price$359,900

Est. Mortgage: $/month

Active With Contract

MLS Number 5095250

  • Residential Single Family
  • Full Bath 1
  • Address 83 Hurricane Road
  • Construction Existing
  • Bedrooms 3

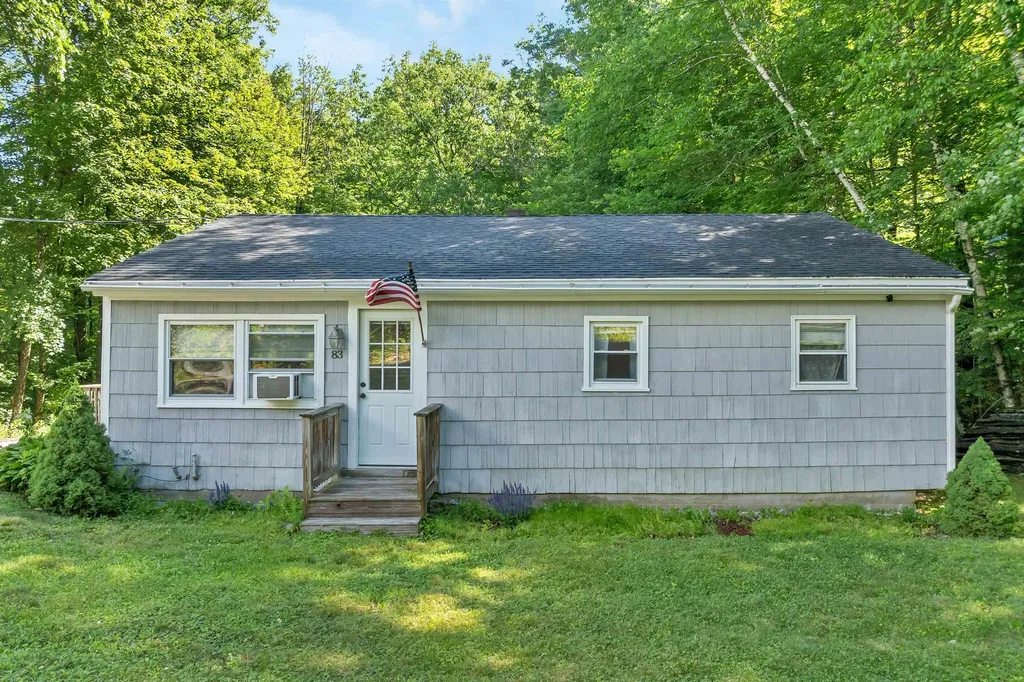
Price increase due to the seller having a new roof, plywood (as needed) and new shingles, installed just before closing. Deck will be freshly painted. Home should go all types of financing with these items completed. This charming 3-bedroom, 1 bathroom ranch, is move in ready! Step inside to find a bright and inviting interior filled with natural light. The spacious eat-in kitchen comes complete with appliances and provides plenty of room for everyday dining and entertaining. The oversized living room creates a warm, welcoming atmosphere for family and guests alike. Generously sized bedrooms offer comfortable living space for everyone. The full basement has some partially finished space already and potential for more if needed! Many updates have already been completed, allowing you to move right in while still having opportunities to add your own personal touches. Outside, you'll love the large, level backyard-perfect for entertaining, gardening, outdoor activities, or simply enjoying the peaceful surroundings. Conveniently located with easy access to Route 106 and I-93, this home is ideal for commuters while also placing you close to everything the Lakes Region has to offer. Don't miss this opportunity! ***Sale is contingent upon seller finding suitable housing.***

Listed by Jan Wickens of White Water Realty Group/Franklin

$
$
%
$/month over payments
Federal 30-year interest rate: 6.65% last updated on Aug 20, 2026
* All Figures are estimates. Check with your bank or proposed mortgage company for actual interest rates.
This product uses the FRED® API but is not endorsed or certified by the Federal Reserve Bank of St. Louis.

Virtual TourSave FavoriteSchedule TourAsk A QuestionMore Details
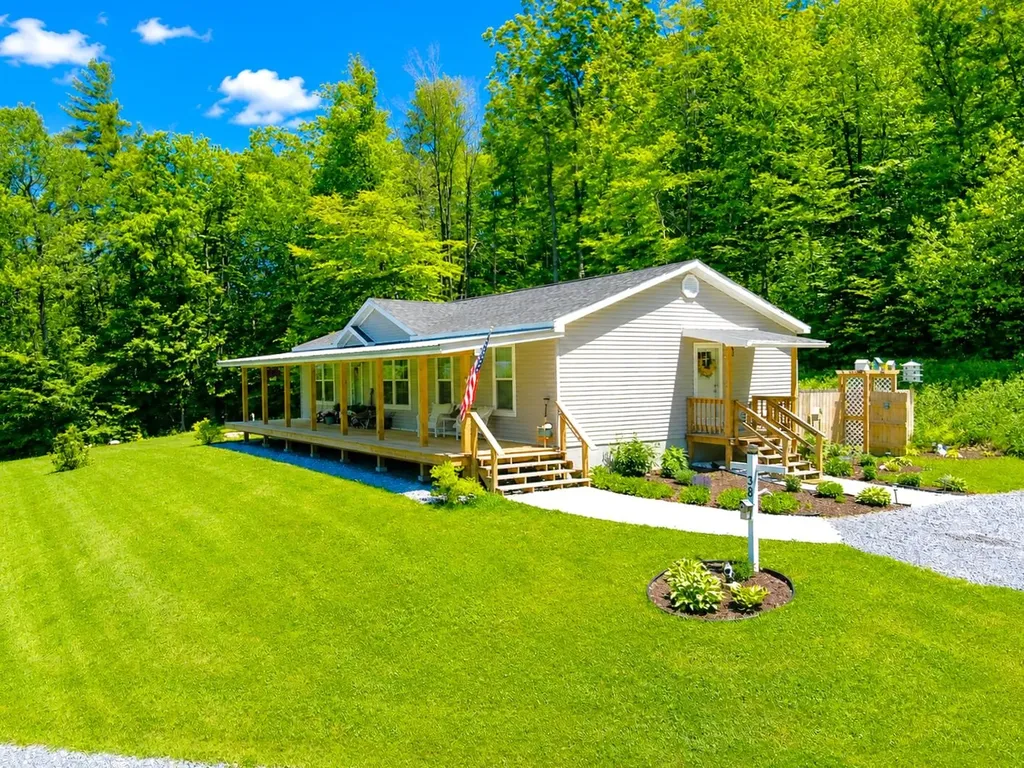
38 Oak Ridge Lane Bennington VT 05201

Bennington, VT38 Oak Ridge Lane

Price$359,900

Est. Mortgage: $/month

Pending

MLS Number 5073481

  • Residential Single Family
  • Full Bath 2
  • Address 38 Oak Ridge Lane
  • Construction Existing
  • Bedrooms 3

Convenient one-level living meets modern style and design in this beautifully crafted ranch home, situated on a spacious 1.4-acre lot within a newer, private four-home subdivision. Relax on the impressive 52-foot farmer's porch, perfect for enjoying cool summer breezes, stunning sunsets, entertaining guests, or simply taking in the expansive yard and thoughtfully designed plantings. Inside the open floor plan showcases a stylish kitchen with stainless steel Whirlpool appliances, a walk-in pantry, farmhouse sink, and center island w/ seating, seamlessly flowing into the living room highlighted by a tray ceiling and custom built-in entertainment center. The oversized primary suite offers a private retreat with a spa-like bath, including his-and-her vanity, a glass-enclosed palisade shower, built-ins, window seat, and a generous walk-in closet. The opposite end of the home includes two additional bedrooms, a full bath, and a spacious laundry room with abundant storage. The slider leads out to the covered back deck and overlooks the private, fenced-in backyard. Additionally, the home offers low maintenance flooring, recessed lighting throughout, forced hot air heat via propane, 100 amp electrical, town water, private septic, and Vermont Weatherization including upgraded insulation. Expansion potential for a future garage adds even more value. Constructed in 2023, it is truly move-in ready and offers a wonderful opportunity to create lasting memories. This property is in close proximity to historic downtown Bennington and is just 30 minutes from Manchester VT and Williamstown MA. Additionally, it is within approximately 45 minutes of several ski resorts in Vermont (Mount Snow, Stratton Mountain, and Bromley Mountain) and Massachusetts (Jiminy Peak).

Listed by Matt Waddington of Hoffman Real Estate

$
$
%
$/month over payments
Federal 30-year interest rate: 6.65% last updated on Aug 20, 2026
* All Figures are estimates. Check with your bank or proposed mortgage company for actual interest rates.
This product uses the FRED® API but is not endorsed or certified by the Federal Reserve Bank of St. Louis.

Virtual TourSave FavoriteSchedule TourAsk A QuestionMore Details
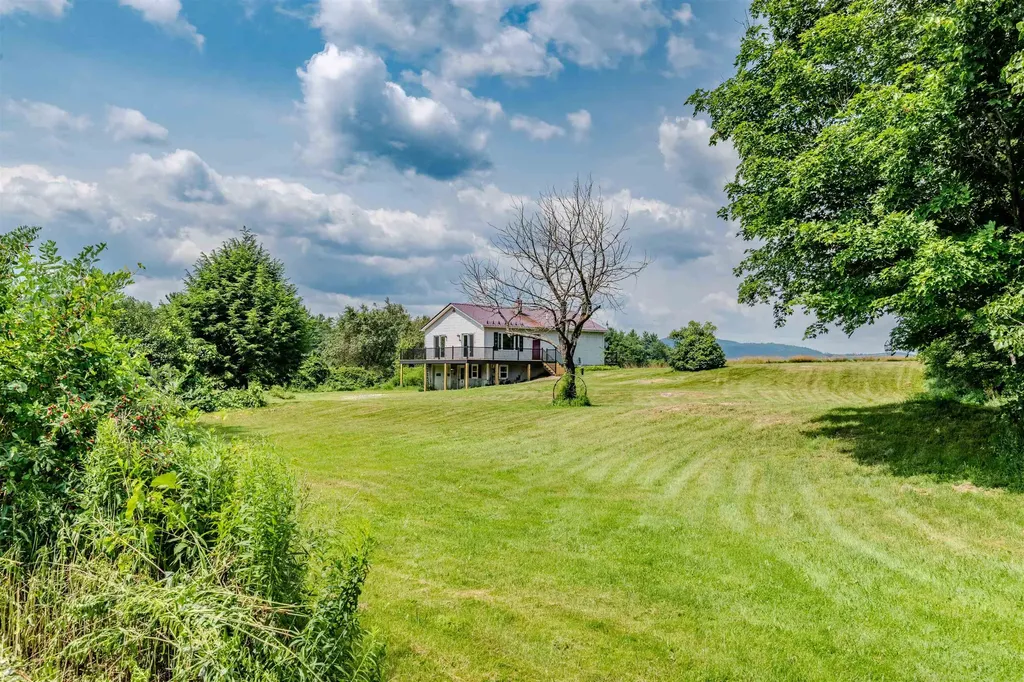
1875 Coppermine Road Monroe NH 03771

Monroe, NH1875 Coppermine Road

Price$359,900

Est. Mortgage: $/month

MLS Number 5100100

  • Residential Single Family
  • Full Bath 1
  • Address 1875 Coppermine Road
  • Construction Existing
  • Bedrooms 2

Welcome to 1875 Coppermine Road, Monroe, New Hampshire, a beautifully renovated ranch style home offering the perfect blend of comfort, privacy, convenience, and breathtaking scenery. Set well back from the road on a spacious lot, this move in ready 2 bedroom, 1 bath home enjoys exceptional privacy while capturing stunning long-range mountain views across New Hampshire and Vermont. Numerous recent updates provide peace of mind, including new windows, exterior doors, updated decks, fresh interior paint, a beautifully renovated kitchen with new appliances, an updated bathroom, and durable luxury vinyl plank flooring. Low maintenance vinyl siding and a metal roof make this home truly move in ready. The full walkout basement offers outstanding potential for additional finished living space or serves as excellent storage for lawn equipment, outdoor gear, ATVs, snowmobiles, or a workshop. Outside, the generous yard provides ample room for gardens, landscaping, entertaining, or simply relaxing while enjoying the spectacular views. The oversized parking area easily accommodates multiple vehicles, trailers, or recreational equipment. Located in the highly desirable town of Monroe, you'll appreciate the area's low property taxes and school choice program, including the opportunity to attend the highly regarded St. Johnsbury Academy. Outdoor recreation is just minutes away at the Commerford Dam public beach and boat launch, offering boating, kayaking, canoeing, swimming, fishing, paddleboarding, and more. Conveniently located less than 20 minutes from Littleton, NH, and approximately 10 minutes from both Interstate 91 and Interstate 93, this property offers an ideal balance of rural privacy and accessibility. Whether you're a first time homebuyer, looking to downsize, or searching for a turnkey home with room to expand, 1875 Coppermine Road is a rare opportunity to enjoy modern updates, beautiful mountain views, and one of the North Country's most desirable communities.

Listed by Jennifer Impey of Coldwell Banker LIFESTYLES- Littleton

$
$
%
$/month over payments
Federal 30-year interest rate: 6.65% last updated on Aug 20, 2026
* All Figures are estimates. Check with your bank or proposed mortgage company for actual interest rates.
This product uses the FRED® API but is not endorsed or certified by the Federal Reserve Bank of St. Louis.

Virtual TourSave FavoriteSchedule TourAsk A QuestionMore Details
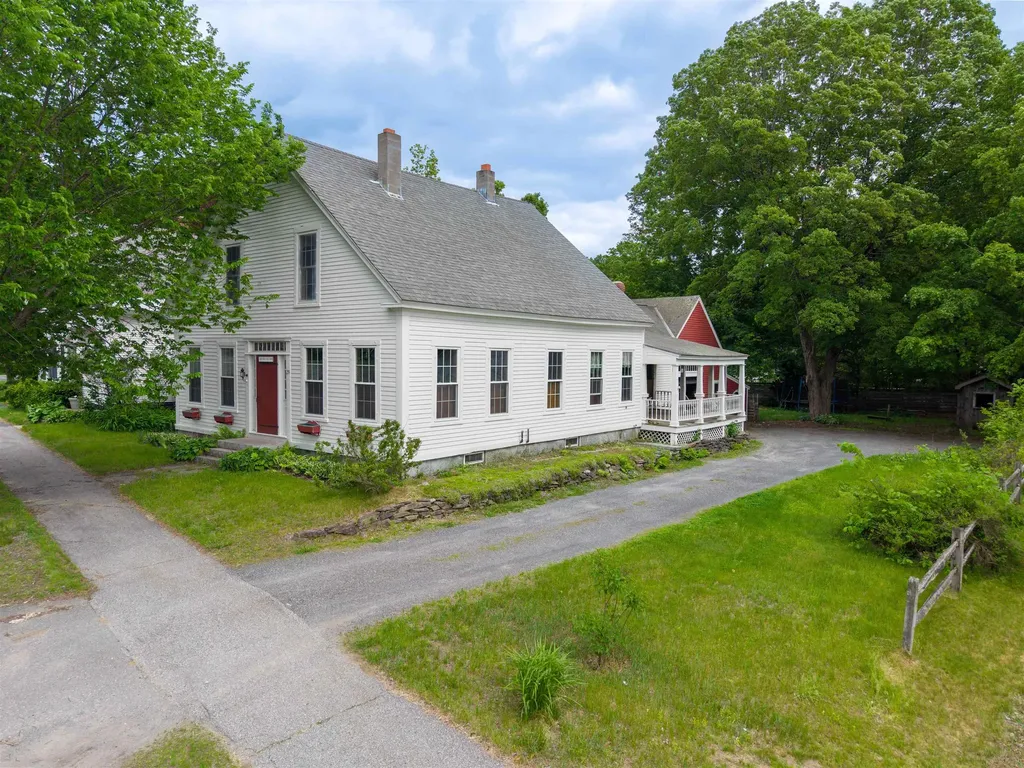
26 Park Street Charlestown NH 03603

Charlestown, NH26 Park Street

Price$359,900

Est. Mortgage: $/month

Pending

MLS Number 5092191

  • Residential Single Family
  • Full Bath 2
  • Address 26 Park Street
  • Construction Existing
  • Bedrooms 4

The John Slade House (c. 1848) is a restored, updated, and well-loved 4-bedroom home, ideally situated on a quiet street within easy walking distance to local amenities. Rich in historic charm and character, this inviting property features a wonderful covered porch, wide pine and ash floors, beamed ceilings, handcrafted details, and modern updates throughout. The spacious eat-in kitchen is the heart of the home, offering handcrafted maple cabinetry, a wood stove with marble hearth, and abundant space for family gatherings. The lovely dining room showcases wide pine floors and a built-in hutch, while French doors open to a cozy living room with a fireplace and accented by classic Indian shutters. A generous first-floor master suite provides exceptional convenience, complete with a gas fireplace, luxurious bath with tub and separate shower, and first-floor laundry. A center staircase leads upstairs to three additional generously sized bedrooms, a home office, and a large updated full bath, providing plenty of space for family and guests. Outside, the lovely, shaded backyard offers room to relax, garden, and play. Additional highlights include a utility shed and an oversized barn/one-car garage. Full of warmth, character, and timeless New England charm, this special home seamlessly blends historic authenticity with modern comfort.

Listed by Andrew Halbach of Century 21 Highview Realty

$
$
%
$/month over payments
Federal 30-year interest rate: 6.65% last updated on Aug 20, 2026
* All Figures are estimates. Check with your bank or proposed mortgage company for actual interest rates.
This product uses the FRED® API but is not endorsed or certified by the Federal Reserve Bank of St. Louis.

Save FavoriteSchedule TourAsk A QuestionMore Details
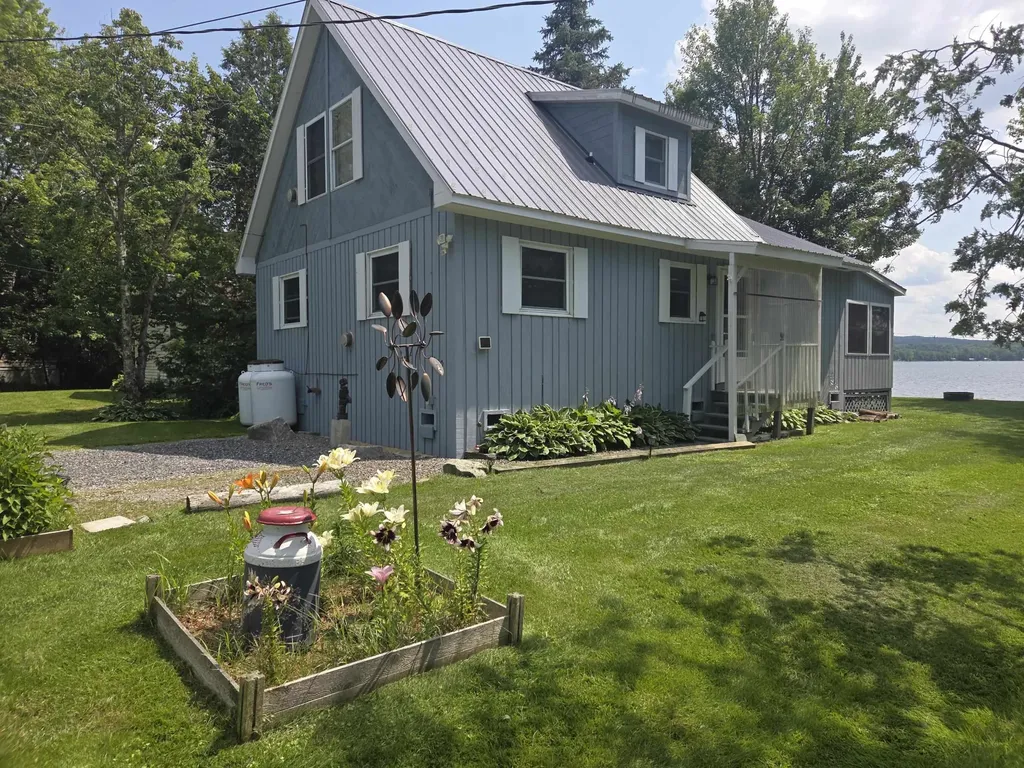
1010 4-h Road Derby VT 05829

Derby, VT1010 4-h Road

Price$359,900

Est. Mortgage: $/month

Pending

MLS Number 5101644

  • Residential Single Family
  • Address 1010 4-h Road
  • Construction Existing
  • Bedrooms 2
  • Bathroom 2

Have you been searching for the perfect lake home in Vermont? This lovely 1988 Chalet has had many upgrades and additions over the years. Previous owners raised the home up and poured a slab, with frost walls, insulated underneath and the current owner added heat tape and ceramic heaters to the crawl space area plumbing to prevent freeze ups. Another previous owner added a second septic tank and leach field, just in case. Seller remodeled the kitchen, adding granite countertops, quarter sawn oak custom cabinets and all new appliances. She also remodeled the downstairs bathroom, raised the roof and finished the loft area and added a half bath there, so it can be used as a bedroom, office or bonus space. The open kitchen\living room has a vaulted ceiling which makes the space seem larger than it is. Two bedrooms and a 3/4 bath, as well as a laundry/utility room and a wonderful 3 season porch looking out to the lakefront, complete the first floor level. The home is heated with wall mounted and vented propane heaters, a propane stove in the living room adds ambiance and warmth as well. There are extra electric heaters in the two bathrooms, if needed, on very cold winter days. Across the road is a second lot, with a large shed, two lean-tos attached, and there is water and power to the shed. The lot offers room to possibly add another living space or a garage, if desired. Current owner has lived here year round for years and loves the quiet, peaceful location, but now needs to relocate. This would be a fabulous vacation or retirement property as well as a possible rental. VAST access just across the road and down a bit. Not many waterfront properties listed in the area, so don't miss out!

Listed by Kerry Wevurski of Jim Campbell Real Estate

$
$
%
$/month over payments
Federal 30-year interest rate: 6.65% last updated on Aug 20, 2026
* All Figures are estimates. Check with your bank or proposed mortgage company for actual interest rates.
This product uses the FRED® API but is not endorsed or certified by the Federal Reserve Bank of St. Louis.

Virtual TourSave FavoriteSchedule TourAsk A QuestionMore Details

39 Chestnut Street Tilton NH 03276

Tilton, NH39 Chestnut Street

Price$359,900

Est. Mortgage: $/month

Active With Contract

MLS Number 5094734

  • Residential Single Family
  • Full Bath 1
  • Address 39 Chestnut Street
  • Construction Existing
  • Bedrooms 3

A BEAUTIFUL TILTON NEW ENGLANDER, WELCOME HOME! This charming circa-1890 residence that has watched generations come and go while preserving the warmth and craftsmanship of a bygone era. With 3 bedrooms, 1.5 baths, and over 1,500 square feet of living space, this inviting home offers room to gather, grow, and create lasting memories. Step inside and imagine mornings filled with sunlight streaming through the windows gleaming over the original hardwood flooring, with coffee brewing in the kitchen, and the gentle rhythm of village life unfolding outside your door. The main level features a large open kitchen with tons of countertop space, as well as a spacious living area, and a large bonus room, ideal for an additional living or sleeping area. The home's traditional two-story layout provides comfortable living spaces and private retreats, blending historic charm with everyday practicality. Upstairs you'll find three bedrooms all equipped with a half bath and powder room. Forced-air heat keeps the seasons cozy, while durable vinyl siding and a metal roof offer peace of mind for years to come. Outside, a manageable 0.18-acre lot invites summer cookouts, backyard gardens, and evenings spent under the stars. Whether you're tending flowers, relaxing with a good book, or gathering with friends, the outdoor space offers just the right amount of room without overwhelming maintenance. Perfectly situated in Tilton's Village District, you'll enjoy the convenience of nearby schools, local shops, dining, and easy access to the Lakes Region and Interstate 93. Here, small-town charm and modern accessibility come together, making everyday errands and weekend adventures equally effortless. If homes could tell stories, this home would speak of family conversations, holiday gatherings, and the simple joy of putting down roots. Now, it's ready for its next chapter and perhaps, its next storyteller. DO NOT MISS THIS AMAZING OPPORTUNITY!

Listed by Brad Bosse of EXP Realty

$
$
%
$/month over payments
Federal 30-year interest rate: 6.65% last updated on Aug 20, 2026
* All Figures are estimates. Check with your bank or proposed mortgage company for actual interest rates.
This product uses the FRED® API but is not endorsed or certified by the Federal Reserve Bank of St. Louis.

Virtual TourSave FavoriteSchedule TourAsk A QuestionMore Details
252 Moose Mountain Drive Stewartstown NH 03576

MLS Number 5090712

  • Residential Single Family
  • Full Bath 2
  • Construction Existing
  • Bedrooms 3
  • Bathroom 4

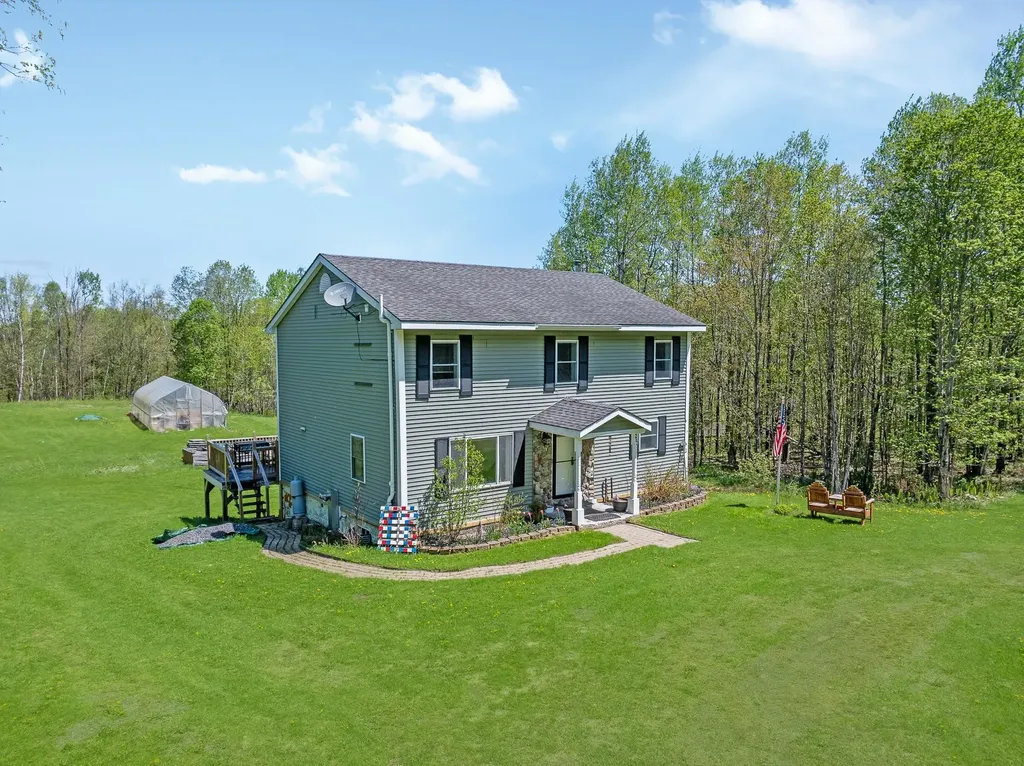
Tucked away on 5.1 private wooded acres, this spacious home offers the perfect blend of comfort, flexibility, and outdoor recreation. Located on desirable Moose Mountain Drive with direct snowmobile trail access, this property is ideal for year-round enjoyment. The main level features a functional open-concept layout with a kitchen island overlooking the living and dining areas, creating a welcoming space for entertaining and everyday living. A dedicated office, convenient half bath, and versatile bonus room with French doors provide endless possibilities for a second office, formal dining room, playroom, or den. Step outside through the kitchen slider to enjoy the peaceful deck area surrounded by nature. A greenhouse and level lot add even more appeal for gardening enthusiasts and outdoor living. Upstairs you'll find two guest bedrooms, a full bath with laundry, and a private primary suite complete with its own balcony and en suite bath. The walkout basement expands the living potential with guest quarters, a 3/4 bath, utility/storage space, and partially finished areas ready for your vision - whether it's a game room, media room, home gym, or additional living space. Offering privacy, space, and incredible potential, this home is a fantastic opportunity for buyers looking to add their own finishing touches in a beautiful country setting.

Listed by Jennifer Rancourt of RE/MAX Northern Edge Realty/Colebrook

$
$
%
$/month over payments
Federal 30-year interest rate: 6.65% last updated on Aug 20, 2026
* All Figures are estimates. Check with your bank or proposed mortgage company for actual interest rates.
This product uses the FRED® API but is not endorsed or certified by the Federal Reserve Bank of St. Louis.

Virtual TourSave FavoriteSchedule TourAsk A QuestionMore Details

Broker Reciprocity 

Copyright 2026 PrimeMLS, Inc. All rights reserved. This information is deemed reliable, but not guaranteed. The data relating to real estate displayed on this display comes in part from the IDX Program of PrimeMLS. The information being provided is for consumers’ personal, non-commercial use and may not be used for any purpose other than to identify prospective properties consumers may be interested in purchasing. Data last updated August 25, 2026 11:39 AM UTC
