
SIGN UP or LOG IN 's Account

Log in to see your saved listings or edit your searches:

No account? Sign up now to save searches, listings, and get tailored listing notifications. It's free, opt-out anytime.

Find Your New Home

Sign Up Today!

Get fresh listings via email, save your favorite listings, match with similar properties, and unlock additional property info.

Create Your Account

Do not fill in this field:

Already have an account? Log in

and narrow your search. If you have fewer than 200 results, you can save your search.

Andover VT Single Family Real Estate

r=6757-6768
39 Chestnut Street Tilton NH 03276

Tilton, NH39 Chestnut Street

Price$359,900

Est. Mortgage: $/month

Active With Contract

MLS Number 5094734

  • Residential Single Family
  • Full Bath 1
  • Address 39 Chestnut Street
  • Construction Existing
  • Bedrooms 3

A BEAUTIFUL TILTON NEW ENGLANDER, WELCOME HOME! This charming circa-1890 residence that has watched generations come and go while preserving the warmth and craftsmanship of a bygone era. With 3 bedrooms, 1.5 baths, and over 1,500 square feet of living space, this inviting home offers room to gather, grow, and create lasting memories. Step inside and imagine mornings filled with sunlight streaming through the windows gleaming over the original hardwood flooring, with coffee brewing in the kitchen, and the gentle rhythm of village life unfolding outside your door. The main level features a large open kitchen with tons of countertop space, as well as a spacious living area, and a large bonus room, ideal for an additional living or sleeping area. The home's traditional two-story layout provides comfortable living spaces and private retreats, blending historic charm with everyday practicality. Upstairs you'll find three bedrooms all equipped with a half bath and powder room. Forced-air heat keeps the seasons cozy, while durable vinyl siding and a metal roof offer peace of mind for years to come. Outside, a manageable 0.18-acre lot invites summer cookouts, backyard gardens, and evenings spent under the stars. Whether you're tending flowers, relaxing with a good book, or gathering with friends, the outdoor space offers just the right amount of room without overwhelming maintenance. Perfectly situated in Tilton's Village District, you'll enjoy the convenience of nearby schools, local shops, dining, and easy access to the Lakes Region and Interstate 93. Here, small-town charm and modern accessibility come together, making everyday errands and weekend adventures equally effortless. If homes could tell stories, this home would speak of family conversations, holiday gatherings, and the simple joy of putting down roots. Now, it's ready for its next chapter and perhaps, its next storyteller. DO NOT MISS THIS AMAZING OPPORTUNITY!

Listed by Brad Bosse of EXP Realty

$
$
%
$/month over payments
Federal 30-year interest rate: 6.65% last updated on Aug 20, 2026
* All Figures are estimates. Check with your bank or proposed mortgage company for actual interest rates.
This product uses the FRED® API but is not endorsed or certified by the Federal Reserve Bank of St. Louis.

Virtual TourSave FavoriteSchedule TourAsk A QuestionMore Details
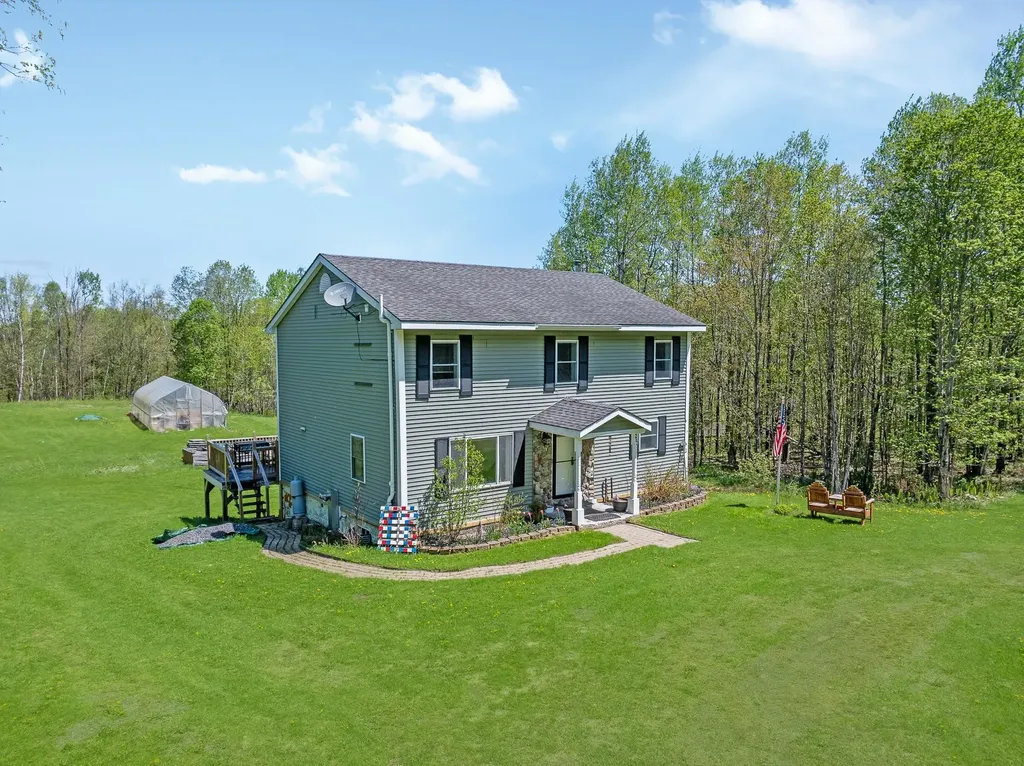
252 Moose Mountain Drive Stewartstown NH 03576

MLS Number 5090712

  • Residential Single Family
  • Full Bath 2
  • Construction Existing
  • Bedrooms 3
  • Bathroom 4

Tucked away on 5.1 private wooded acres, this spacious home offers the perfect blend of comfort, flexibility, and outdoor recreation. Located on desirable Moose Mountain Drive with direct snowmobile trail access, this property is ideal for year-round enjoyment. The main level features a functional open-concept layout with a kitchen island overlooking the living and dining areas, creating a welcoming space for entertaining and everyday living. A dedicated office, convenient half bath, and versatile bonus room with French doors provide endless possibilities for a second office, formal dining room, playroom, or den. Step outside through the kitchen slider to enjoy the peaceful deck area surrounded by nature. A greenhouse and level lot add even more appeal for gardening enthusiasts and outdoor living. Upstairs you'll find two guest bedrooms, a full bath with laundry, and a private primary suite complete with its own balcony and en suite bath. The walkout basement expands the living potential with guest quarters, a 3/4 bath, utility/storage space, and partially finished areas ready for your vision - whether it's a game room, media room, home gym, or additional living space. Offering privacy, space, and incredible potential, this home is a fantastic opportunity for buyers looking to add their own finishing touches in a beautiful country setting.

Listed by Jennifer Rancourt of RE/MAX Northern Edge Realty/Colebrook

$
$
%
$/month over payments
Federal 30-year interest rate: 6.65% last updated on Aug 20, 2026
* All Figures are estimates. Check with your bank or proposed mortgage company for actual interest rates.
This product uses the FRED® API but is not endorsed or certified by the Federal Reserve Bank of St. Louis.

Virtual TourSave FavoriteSchedule TourAsk A QuestionMore Details

54 River Street Franklin NH 03235

Franklin, NH54 River Street

Price$359,900

Est. Mortgage: $/month

MLS Number 5102995

  • Residential Single Family
  • Full Bath 2
  • Address 54 River Street
  • Construction Existing
  • Bedrooms 4

Charming and full of character, this adorable 4-bedroom, 2-bath New Englander is move-in ready and waiting for its next owner! Thoughtfully updated throughout, this home offers the perfect blend of timeless charm and modern convenience. The bright and inviting interior features durable laminate flooring throughout, creating a warm and cohesive feel. One of the full bathrooms conveniently includes first-floor laundry, adding to the home's functionality. First floor bedroom and three additional spacious bedrooms upstairs. Relax with your morning coffee or unwind in the welcoming porch area. Situated on a manageable 0.13-acre lot, this 1,492-square-foot home offers comfortable living with easy maintenance. Conveniently located just minutes from downtown, you'll enjoy quick access to shopping, dining, schools, parks, and other local amenities. Whether you're searching for your first home, looking to upsize, or seeking a great investment opportunity, this charming New Englander is one you won't want to miss!

Listed by Jan Wickens of White Water Realty Group/Franklin

$
$
%
$/month over payments
Federal 30-year interest rate: 6.65% last updated on Aug 20, 2026
* All Figures are estimates. Check with your bank or proposed mortgage company for actual interest rates.
This product uses the FRED® API but is not endorsed or certified by the Federal Reserve Bank of St. Louis.

Virtual TourSave FavoriteSchedule TourAsk A QuestionMore Details
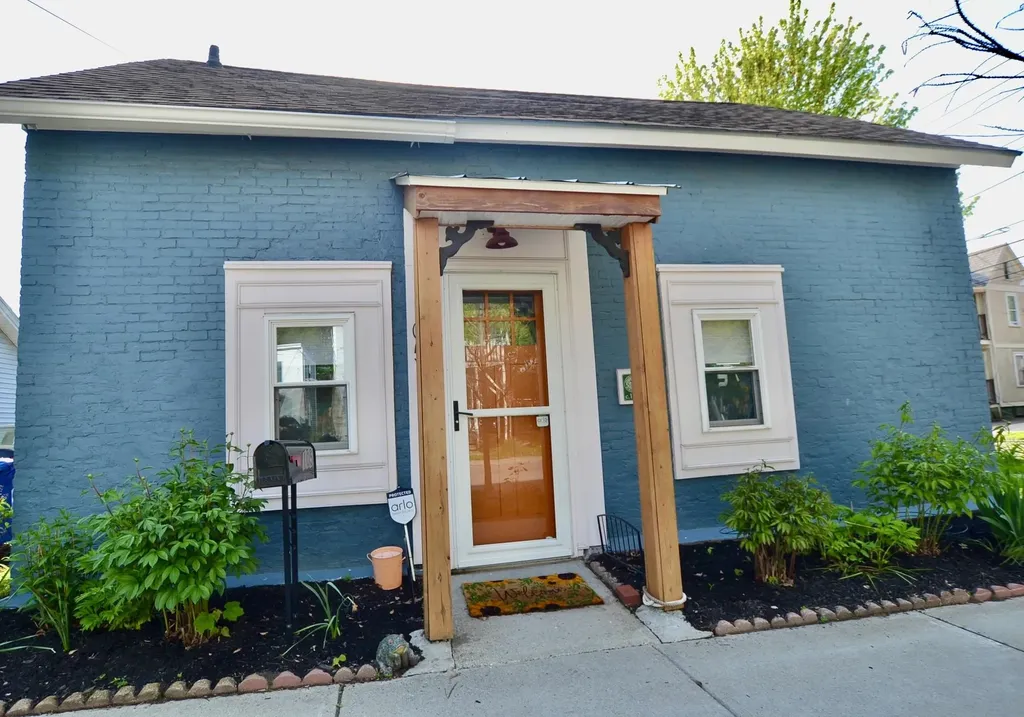
105 Lafountain Street Burlington VT 05401

Burlington, VT105 Lafountain Street

Price$359,900

Est. Mortgage: $/month

MLS Number 5091485

  • Residential Single Family
  • Full Bath 1
  • Construction Existing
  • Bedrooms 3
  • Bathroom 1

This darling Old North End bungalow blends historic character with thoughtful modern updates, creating a home that feels both timeless and turnkey. Lovingly improved over the years, this property offers low-maintenance living in one of Burlington's most convenient and vibrant neighborhoods. Enter into a stylish and efficient kitchen. Warm natural light pours through large living room windows, highlighting the new hardwood floors and inviting living space. Three connected rooms on the second floor offer flexibility of use. Winter days are especially cozy while summer evenings are best enjoyed outside on the sunny back deck surrounded by magical perennial gardens and mature raspberry bushes - with last year's harvest yielding more than 12 pints! Urban gardening at its finest! Most recent updates include hardwood floors in the living room, exposed hard wood in bedroom and a new furnace adding comfort and functionality to the home's classic appeal. Full of charm, warmth, and comfortable spaces this delightful cape-style home is an incredible opportunity to own an affordable move-in ready property in Burlington.

Listed by Angie Coyne of New England Landmark Realty LTD

$
$
%
$/month over payments
Federal 30-year interest rate: 6.65% last updated on Aug 20, 2026
* All Figures are estimates. Check with your bank or proposed mortgage company for actual interest rates.
This product uses the FRED® API but is not endorsed or certified by the Federal Reserve Bank of St. Louis.

Save FavoriteSchedule TourAsk A QuestionMore Details

22 Oak Street Rochester NH 03839-5631

Rochester, NH22 Oak Street

Price$359,900

Est. Mortgage: $/month

MLS Number 5105611

  • Residential Single Family
  • Full Bath 1
  • Address 22 Oak Street
  • Construction Existing
  • Bedrooms 3

Charming 3 bedroom, 1 bath Cape offering plenty of potential and classic character. The inviting living room features a cozy fireplace that creates a warm focal point. Hardwood floors are ready to be refinished giving you the opportunity to restore their natural beauty and bring them back to life. The first floor den or office provides flexible space for additional living space. A full basement offers plenty of extra storage while the 1 car garage adds convenience. Enjoy the .24 acre lot and relax in the breezeway perfect for enjoying the outdoors from the comfort of home. Ready for its next owner to make it their own.

Listed by Ronna Kaufman of RSA Realty,LLC

$
$
%
$/month over payments
Federal 30-year interest rate: 6.65% last updated on Aug 20, 2026
* All Figures are estimates. Check with your bank or proposed mortgage company for actual interest rates.
This product uses the FRED® API but is not endorsed or certified by the Federal Reserve Bank of St. Louis.

Virtual TourSave FavoriteSchedule TourAsk A QuestionMore Details
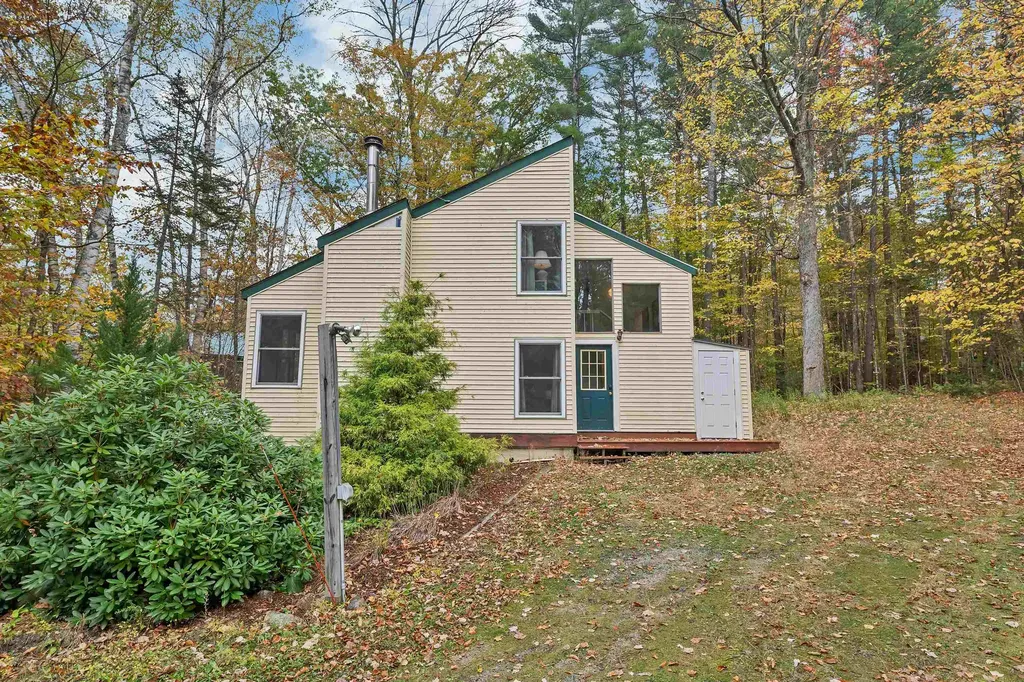
88 Donovan Farm Road Campton NH 03223

Campton, NH88 Donovan Farm Road

Price$359,900

Est. Mortgage: $/month

MLS Number 5066196

  • Residential Single Family
  • Full Bath 1
  • Address 88 Donovan Farm Road
  • Construction Existing
  • Bedrooms 3

Escape to New Hampshire's beautiful White Mountains with this fully furnished, 4 season vacation home. This 3 bedroom, 2-bath contemporary chalet is in the sought after Waterville Estates which adjoins the White Mountains National Forest and is your gateway to year-round adventure & relaxation. It offers over 1200 sq ft of comfortable living space nestled on a level 1.15-acre lot featuring a fully equipped kitchen, a cozy living area with a wood stove and a large outdoor deck with both gas and propane grills; perfect for enjoying the peaceful wooded surroundings. Recent renovations include new windows, vinyl siding, outdoor decks and low-cost group rate propane heating. The Home Owners Association membership provides access to the Waterville Estates Community Center offering several restaurants, two indoor & two outdoor pools, a fitness center, a jacuzzi, and a hot tub. Other Association amenities include a large swimming pond with paddle boats and a sandy beach, basketball & tennis/pickleball courts and downhill skiing at our own Campton Mountain Ski Area; all less than a quarter mile away! In addition, the major Waterville Valley, Loon Mountain & Cannon Mountain ski resorts all lie within a 20 minute drive; a skier's dream! And if you are a hiker, 4000-footers are all around!

Listed by Lisa Davy of Today Real Estate

$
$
%
$/month over payments
Federal 30-year interest rate: 6.65% last updated on Aug 20, 2026
* All Figures are estimates. Check with your bank or proposed mortgage company for actual interest rates.
This product uses the FRED® API but is not endorsed or certified by the Federal Reserve Bank of St. Louis.

Virtual TourSave FavoriteSchedule TourAsk A QuestionMore Details
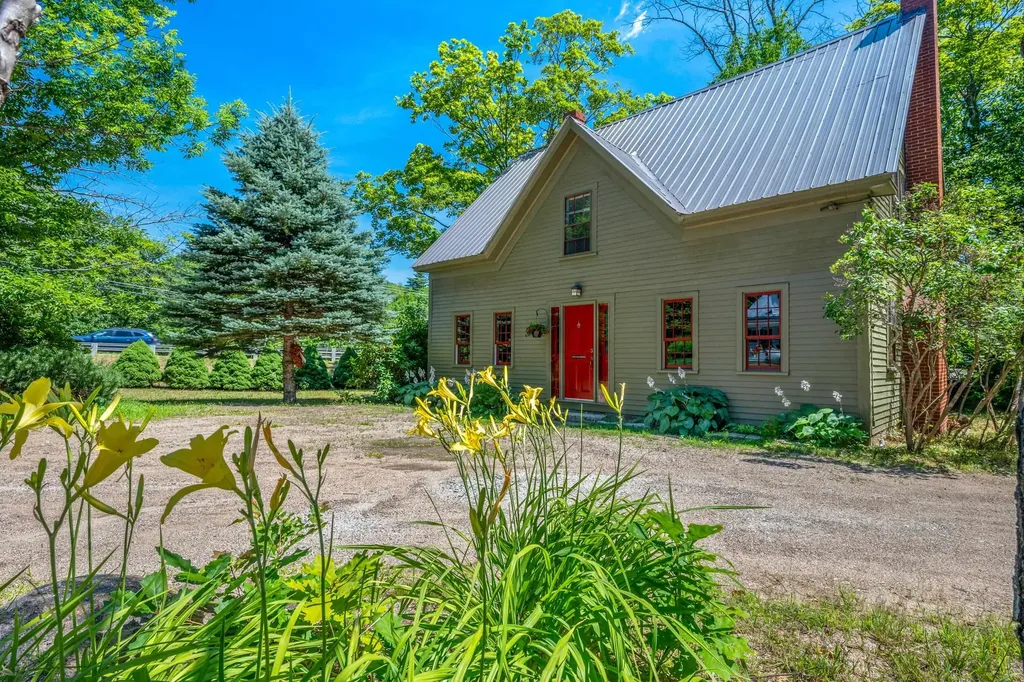
7 Goodrich Falls Road Bartlett NH 03838

Bartlett, NH7 Goodrich Falls Road

Price$359,900

Est. Mortgage: $/month

MLS Number 5054734

  • Residential Single Family
  • Full Bath 1
  • Construction Existing
  • Bedrooms 4
  • Bathroom 2

On the banks of the Ellis River featuring 154 feet of frontage with a combination of deep water, a gravel and sandy beach, and a picnic table just above Goodrich Falls. Rich with character, the 100+ year old, 4 bedroom, 2 bath home could easily serve as a vacation home, or full-time residence. The spacious living room is highlighted by massive beams, and a wood burning fireplace. The four bedrooms are on the 2nd floor all have river views, and the third floor could be finished off for additional space. Tucked beside the river, with a large parking area, the location offers a tranquil retreat where the views of the river create a naturally soothing backdrop. Located in the heart of the White Mountains, close to skiing at Attitash, Black Mountain, Wildcat, the XC ski trails in Jackson, scenic hiking and biking trails, Story Land, and is less than 15 minutes from shopping and dining in North Conway.

Listed by Kevin Killourie of Badger Peabody & Smith Realty

$
$
%
$/month over payments
Federal 30-year interest rate: 6.65% last updated on Aug 20, 2026
* All Figures are estimates. Check with your bank or proposed mortgage company for actual interest rates.
This product uses the FRED® API but is not endorsed or certified by the Federal Reserve Bank of St. Louis.

Save FavoriteSchedule TourAsk A QuestionMore Details

1417 Mason Hill North Starksboro VT 05487

Starksboro, VT1417 Mason Hill North

Price$359,900

Est. Mortgage: $/month

MLS Number 5106513

  • Residential Single Family
  • Full Bath 1
  • Construction Existing
  • Bedrooms 1
  • Bathroom 2

Tucked into a peaceful wooded setting in Starksboro, just over the Hinesburg town line, this inviting Vermont home offers the privacy of country living. Here, mornings begin with coffee on the covered front porch, surrounded by the sounds of nature & evenings invite you to gather around the warmth of the wood stove after a day exploring the outdoors. Step inside to a bright, open-concept main level where the kitchen, dining & living spaces flow naturally together. Sunlight streams through an abundance of windows, highlighting the warmth & character of wide-plank wood floors. The kitchen is designed for connection, with a generous peninsula offering seating for four & a built-in raised cooktop, an easy place to prepare meals while family/friends gather nearby. The spacious living area provides plenty of room for comfortable seating & dining, while the wood stove creates a cozy focal point during Vermont's cooler seasons. The lower level is thoughtfully suited to an active Vermont lifestyle. A mudroom entry with built-in bench seating provides a practical landing place for boots, coats, skis & outdoor gear. The bedroom offers a generously sized walk-in closet and easy access to the full bath, with laundry & utility spaces conveniently located nearby. Outside, the natural setting becomes an extension of the home. Create a kitchen garden, grow your own vegetables/herbs, or simply enjoy the surrounding woods & visiting wildlife. A storage shed provides space for gardening tools & outdoor equipment, while the property's peaceful setting offers a welcome sense of seclusion. For those searching for a private home near Hinesburg, a wooded Vermont retreat, or a property with easy access to hiking, wildlife, and year-round outdoor recreation & close by to a Wildlife Management Area, this Starksboro home offers an appealing combination of location & lifestyle. A place to garden, gather, explore, and unwind; this is Vermont country living at its most peaceful.

Listed by Karen Bresnahan of Four Seasons Sotheby's Int'l Realty

$
$
%
$/month over payments
Federal 30-year interest rate: 6.65% last updated on Aug 20, 2026
* All Figures are estimates. Check with your bank or proposed mortgage company for actual interest rates.
This product uses the FRED® API but is not endorsed or certified by the Federal Reserve Bank of St. Louis.

Virtual TourSave FavoriteSchedule TourAsk A QuestionMore Details
55 Verry Brook Road Winchester NH 03470

Winchester, NH55 Verry Brook Road

Price$359,500

Est. Mortgage: $/month

Pending

MLS Number 5100355

  • Residential Single Family
  • Full Bath 1
  • Address 55 Verry Brook Road
  • Construction Existing
  • Bedrooms 3

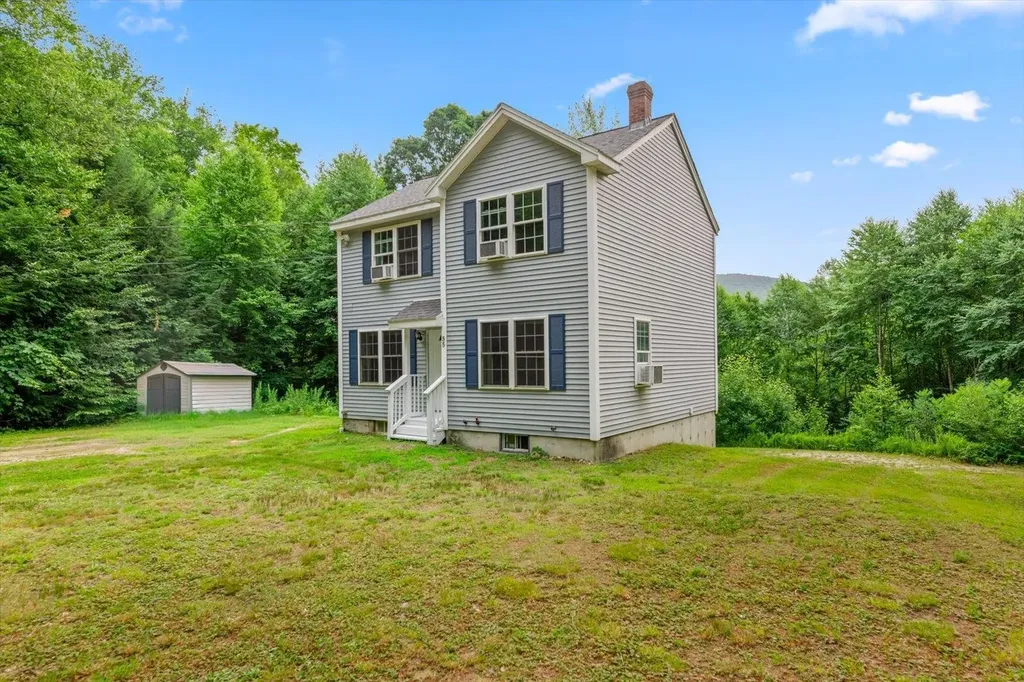
Move-in ready Colonial nestled on 2.38 private acres in a picturesque country setting. This newer, energy-efficient 3-bedroom, 1.5-bath home offers an inviting open-concept layout ideal for everyday living and entertaining. The spacious kitchen features a center island with power, newer stainless steel appliances, and flows seamlessly into the formal dining area and comfortable living room. Hardwood, carpet, and manufactured flooring, high ceilings, new light fixtures throughout, a 200-amp electrical panel, whole-house generator with surge protector, on-demand water heater, newer drilled well, newer roof, and a full walkout basement provide comfort, convenience, abundant storage, and potential for future expansion. Step outside to enjoy peaceful views from the rear deck overlooking the distant hills, or gather around the backyard for relaxing evenings with family and friends. The private backyard offers plenty of space for outdoor enjoyment, while a 10' x 12' storage shed located in the side yard provides convenient storage for lawn equipment, tools, and outdoor gear. The level front yard gently slopes toward a brook at the rear of the property, adding to the natural beauty and privacy of this country retreat. Enjoy the best of country living with an ideal commuter location. Just minutes to Keene, with easy access to Route 91, Massachusetts, and Vermont. Downtown Winchester and West Swanzey are less than 10 minutes away, Pisgah State Park is within 15 minutes, and Brattleboro, VT, and Greenfield, MA, are both within a 25-minute drive. Offering the benefits of newer construction, modern updates, and energy-efficient features, this home provides the perfect balance of rural charm, convenience, and comfortable living. Don't miss your opportunity to make this beautiful property your new home! Open House Sunday July 19th, 2026 1pm - 3pm.

Listed by Paul Rodenhauser of BHG Masiello Keene

$
$
%
$/month over payments
Federal 30-year interest rate: 6.65% last updated on Aug 20, 2026
* All Figures are estimates. Check with your bank or proposed mortgage company for actual interest rates.
This product uses the FRED® API but is not endorsed or certified by the Federal Reserve Bank of St. Louis.

Virtual TourSave FavoriteSchedule TourAsk A QuestionMore Details
2573 Rte 4a Castleton VT 05735

Castleton, VT2573 Rte 4a

Price$359,500

Est. Mortgage: $/month

MLS Number 5091071

  • Residential Single Family
  • Full Bath 1
  • Address 2573 Rte 4a
  • Construction Existing
  • Bedrooms 3

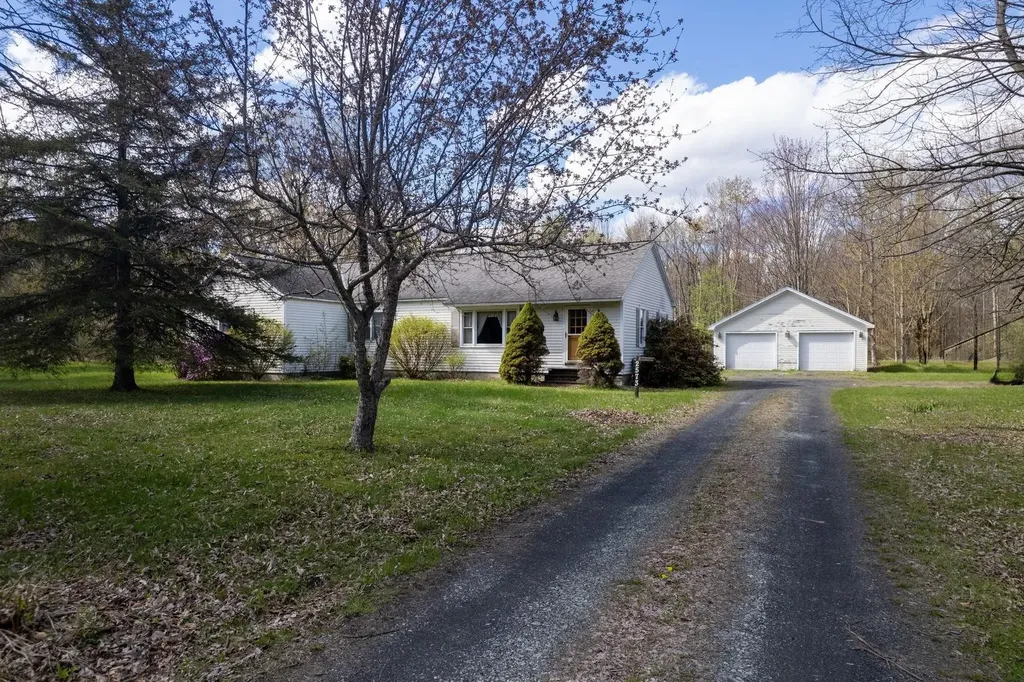
Home Sweet Home! This charming ranch-style home offers 1,674 square feet of comfortable living space with beautiful updates including gleaming granite countertops, hardwood floors, three bedrooms, and two baths. The inviting eat-in kitchen is warm and welcoming, offering wonderful space for gathering with family and friends. Absolutely darling inside and out, the home sits proudly on 13.75 level acres offering room to roam and endless possibilities for expansion, gardens, recreation, or animals. A spacious oversized detached two-car garage adds excellent storage and functionality, while the full basement provides additional room for storage, hobbies, a workshop, or future finishing potential. An addition completed years ago created two nicely sized bedrooms along with a convenient laundry room, adding to the home's flexibility and appeal. Ideally located on Route 4A in Castleton, midway between Rutland and the Lake Bomoseen region, this fantastic country setting places you just minutes to lakes, outdoor recreation, dining, and world-class skiing at the Killington Ski Resort. A wonderful opportunity to enjoy Vermont living at its best!

Listed by Freddie Ann Bohlig of Four Seasons Sotheby's Int'l Realty

$
$
%
$/month over payments
Federal 30-year interest rate: 6.65% last updated on Aug 20, 2026
* All Figures are estimates. Check with your bank or proposed mortgage company for actual interest rates.
This product uses the FRED® API but is not endorsed or certified by the Federal Reserve Bank of St. Louis.

Save FavoriteSchedule TourAsk A QuestionMore Details
919 Vt Route 100 South Rochester VT 05767

Rochester, VT919 Vt Route 100 South

Price$359,000

Est. Mortgage: $/month

MLS Number 5084261

  • Residential Single Family
  • Full Bath 1
  • Construction Existing
  • Bedrooms 3
  • Bathroom 1

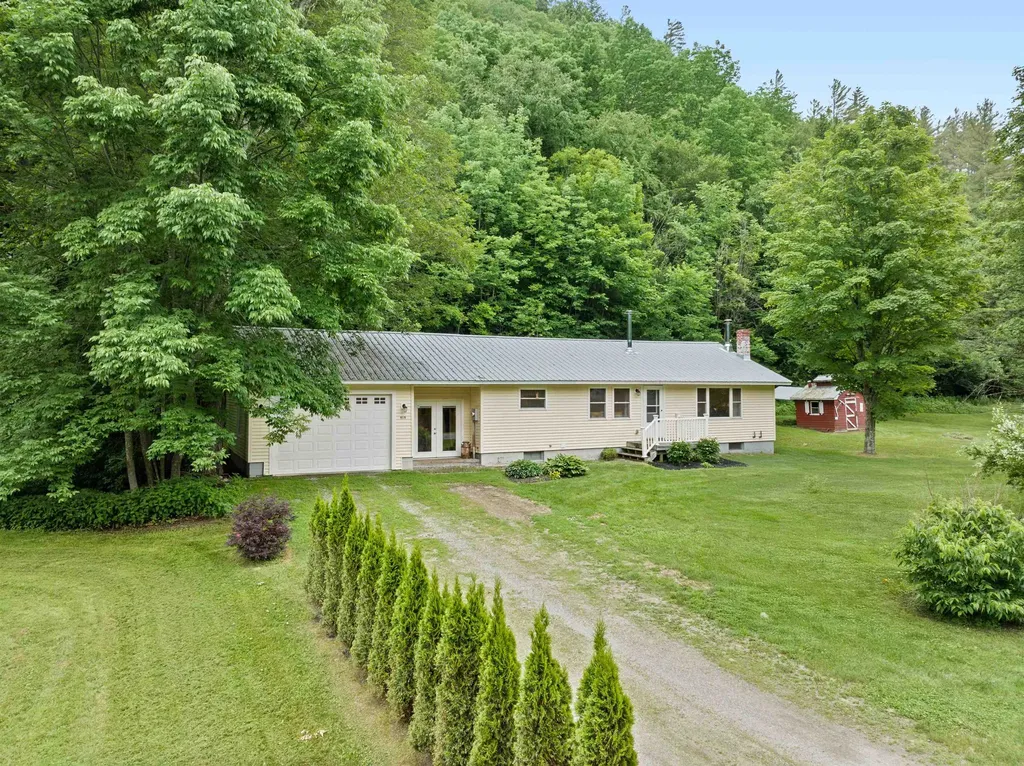
Set on a sun-drenched, level lot, this beautifully updated ranch offers effortless living with modern upgrades throughout. Recent improvements include new electrical and heating systems, a water heater, insulation, siding, doors, and double-pane windows-providing both comfort and efficiency. Inside, you'll find warm hardwood floors, recessed lighting, and a spacious, inviting kitchen perfect for everyday living and entertaining. The bathroom features a sleek granite vanity, while a brand-new wood stove adds both charm and an additional cozy heat source. Located just one mile from the heart of Rochester Village, you'll enjoy convenient access to everyday essentials including a grocery store, hardware store, gas station, bank/ATM, EV charging stations, a bike shop, and a variety of local dining options. The area is known for its vibrant sense of community, with seasonal festivals, live music on the green, and a rich tradition of local theater. Outdoor enthusiasts will appreciate the abundance of nearby recreation, from scenic hiking trails to water activities along the White River, including kayaking, tubing, and swimming. A nearby fitness and yoga center makes it easy to stay active year-round. Plus, world-class skiing at Killington and Sugarbush is just a 30-minute drive away. This move-in-ready home offers the perfect blend of comfort, convenience, and Vermont charm. Schedule your showing today and discover all it has to offer. Showings to begin on April 20.

Listed by Christopher King of King Real Estate

$
$
%
$/month over payments
Federal 30-year interest rate: 6.65% last updated on Aug 20, 2026
* All Figures are estimates. Check with your bank or proposed mortgage company for actual interest rates.
This product uses the FRED® API but is not endorsed or certified by the Federal Reserve Bank of St. Louis.

Save FavoriteSchedule TourAsk A QuestionMore Details
1450 Route 30 Hubbardton VT 05735

Hubbardton, VT1450 Route 30

Price$359,000

Est. Mortgage: $/month

MLS Number 5098919

  • Residential Single Family
  • Address 1450 Route 30
  • Construction Existing
  • Bedrooms 1
  • Bathroom 1

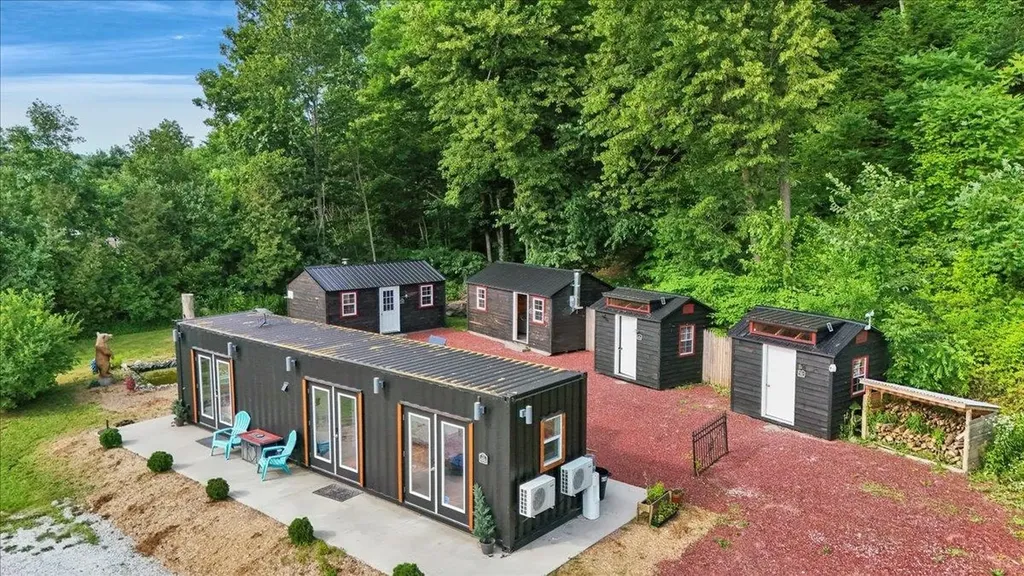
Come view this Vermont Vacation Retreat on over 4 acres near Lake Bomoseen! If you are looking for a full service, turn key Vermont Recreational Compound - this is it. The Zen Box Holiday Vacation Rental is being sold with a year round container home, 3 cabins with living space, 1 cabin that serves as a communal bathhouse and an additional structure attached to the rear of the container home that serves an outdoor kitchen affectionally named the mess hall. The property consists of SIX different structures totaling 825 square feet of indoor living space, in addition to multiple patios and a covered lounge area with comfortable sleeping for 10 guests. The cabins have electric heaters to keep those cool nights cozy and two are insulated with additional wood stoves. The container home is heated and cooled with minisplits, has its own 3/4 bath with tiled shower, a small washer/dryer setup, a full kitchen and is beautifully designed and furnished. The sellers grazed animals last summer, so there are multiple structures that can be used for either storage or light farming with a large pasture area. This property is being sold AS IS and is fully furnished and conveys with all the motorized toys you might need for exploring Vermont - a snowmobile, a jetski and an ATV vehicle. After spending the day at Crystal Beach (three minutes down the road) or Lake St. Catherine, (25 minutes down the road), come home to soak in your hot tub under the Vermont night sky! Whether you are looking for a family glamping getaway, or wish to use the property for short term rentals, OR BOTH - this property is ready for you to enjoy this season!

Listed by Katrina Roberts of Vermont Real Estate Company

$
$
%
$/month over payments
Federal 30-year interest rate: 6.65% last updated on Aug 20, 2026
* All Figures are estimates. Check with your bank or proposed mortgage company for actual interest rates.
This product uses the FRED® API but is not endorsed or certified by the Federal Reserve Bank of St. Louis.

Virtual TourSave FavoriteSchedule TourAsk A QuestionMore Details

Broker Reciprocity 

Copyright 2026 PrimeMLS, Inc. All rights reserved. This information is deemed reliable, but not guaranteed. The data relating to real estate displayed on this display comes in part from the IDX Program of PrimeMLS. The information being provided is for consumers’ personal, non-commercial use and may not be used for any purpose other than to identify prospective properties consumers may be interested in purchasing. Data last updated August 25, 2026 12:55 PM UTC
