SIGN UP or LOG IN 's Account

Log in to see your saved listings or edit your searches:

No account? Sign up now to save searches, listings, and get tailored listing notifications. It's free, opt-out anytime.

Find Your New Home

Sign Up Today!

Get fresh listings via email, save your favorite listings, match with similar properties, and unlock additional property info.

Create Your Account

Do not fill in this field:

Already have an account? Log in

and narrow your search. If you have fewer than 200 results, you can save your search.

Andover VT Single Family Real Estate

r=6805-6816
133 Lafayette Street Laconia NH 03246

Laconia, NH133 Lafayette Street

Price$355,000

Est. Mortgage: $/month

MLS Number 5077378

  • Residential Single Family
  • Full Bath 1
  • Address 133 Lafayette Street
  • Construction Existing
  • Bedrooms 3

Welcome to this beautifully remodeled 3-bedroom, 1-bath home nestled in a desirable neighborhood in Laconia. Perfectly situated on a quiet dead-end street, this property offers both privacy and peace of mind-an ideal setting for starting your homeownership journey. Step inside to discover fresh updates throughout, creating a bright, modern feel while maintaining a warm and inviting atmosphere. The spacious layout offers comfortable living areas and three well-sized bedrooms, making it perfect for families, first-time buyers, or anyone looking to downsize without sacrificing quality. The home sits on a fantastic lot with plenty of outdoor space to enjoy. A huge mudroom provides convenient access to the fully fenced backyard-perfect for pets, entertaining, or relaxing summer evenings. Additional features include a one-car garage and a large unfinished basement, offering abundant storage or the opportunity to create additional living space in the future. Don't miss your chance to own a wonderful home in one of Laconia's most charming neighborhoods!

Listed by Bradley Roberts of REAL Broker NH,LLC

$
$
%
$/month over payments
Federal 30-year interest rate: 6.65% last updated on Aug 20, 2026
* All Figures are estimates. Check with your bank or proposed mortgage company for actual interest rates.
This product uses the FRED® API but is not endorsed or certified by the Federal Reserve Bank of St. Louis.

Save FavoriteSchedule TourAsk A QuestionMore Details

21 Big Bend Loop Wilmington VT 05363

Wilmington, VT21 Big Bend Loop

Price$354,900

Est. Mortgage: $/month

MLS Number 5102964

  • Residential Single Family
  • Full Bath 1
  • Address 21 Big Bend Loop
  • Construction Existing
  • Bedrooms 3

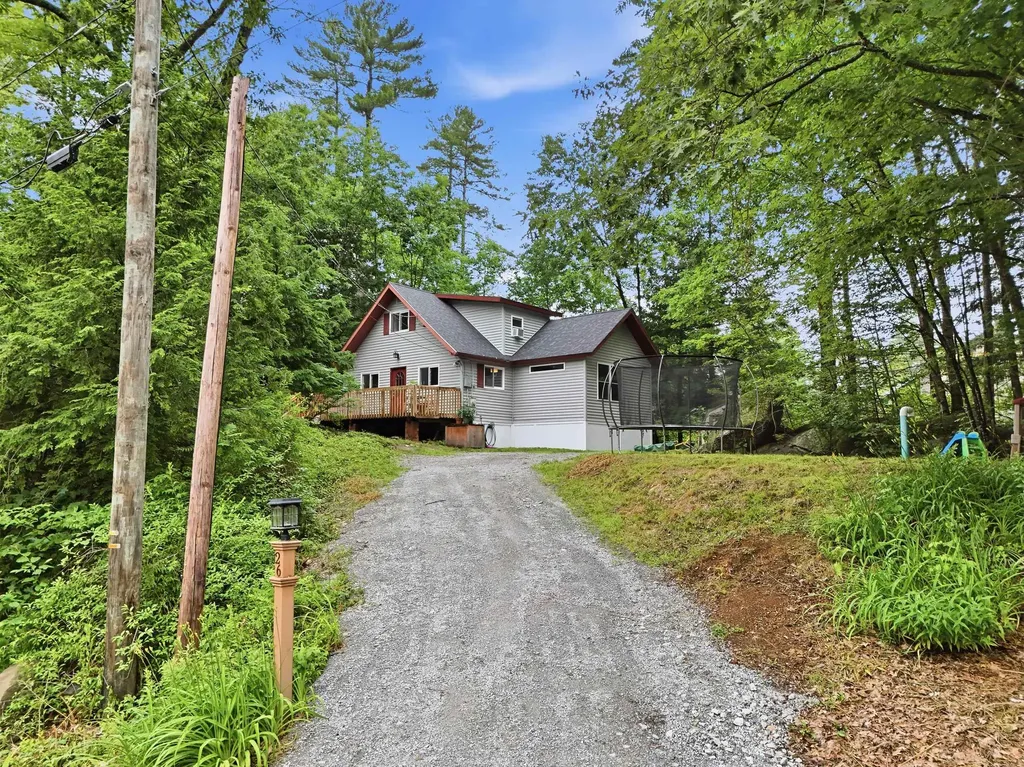
Welcome to 21 Big Bend Loop in Wilmington, VT, where mountain charm, year-round adventure, and peaceful surroundings come together. Tucked among the trees, this chalet-style home offers the perfect escape, whether you're looking for a full-time residence, a weekend getaway, or an investment property in one of Southern Vermont's most desirable recreation areas. Step inside through the spacious mudroom, the perfect place to kick off your boots after a day on the slopes or hiking the trails. The warm and inviting interior features comfortable living spaces, a finished basement that provides extra room for guests, a game room, home office, or cozy movie nights, and a layout designed for making memories. Outside, the deck is freshly remodeled, creating an even better space to relax and take in the beautiful wooded views. Enjoy your morning coffee surrounded by nature, unwind after a day of adventure, or entertain friends in your own private mountain retreat. One of this property's unique advantages is the additional lot located directly across the street, offering exciting possibilities for future owners. Whether you envision building a garage, creating additional parking, or simply holding the land for future use, it's a valuable bonus that adds flexibility and long-term potential. Located just minutes from Mount Snow and a short distance to other nearby ski areas, this home puts four-season recreation right at your fingertips. Spend your winters skiing and snowboarding, then enjoy mountain biking, hiking, golf, lakes, breweries, restaurants, and charming downtown Wilmington throughout the warmer months. No matter the season, adventure is always close by. Speaking of close by, the Clubhouse with indoor and outdoor pools, hot tub, game room, tennis courts, gym, etc is only a short walk away! If you've been dreaming of a Vermont getaway with room to grow, beautiful surroundings, and an unbeatable location, 21 Big Bend Loop is ready to welcome you home.

Listed by Kelsey Malloy of Keller Williams Realty Metro-Keene

$
$
%
$/month over payments
Federal 30-year interest rate: 6.65% last updated on Aug 20, 2026
* All Figures are estimates. Check with your bank or proposed mortgage company for actual interest rates.
This product uses the FRED® API but is not endorsed or certified by the Federal Reserve Bank of St. Louis.

Virtual TourSave FavoriteSchedule TourAsk A QuestionMore Details

302 Davidson Hill Road Chester VT 05143

Chester, VT302 Davidson Hill Road

Price$354,000

Est. Mortgage: $/month

MLS Number 5102316

  • Residential Single Family
  • Construction Existing
  • Bedrooms 2
  • Bathroom 1
  • Square Feet 900

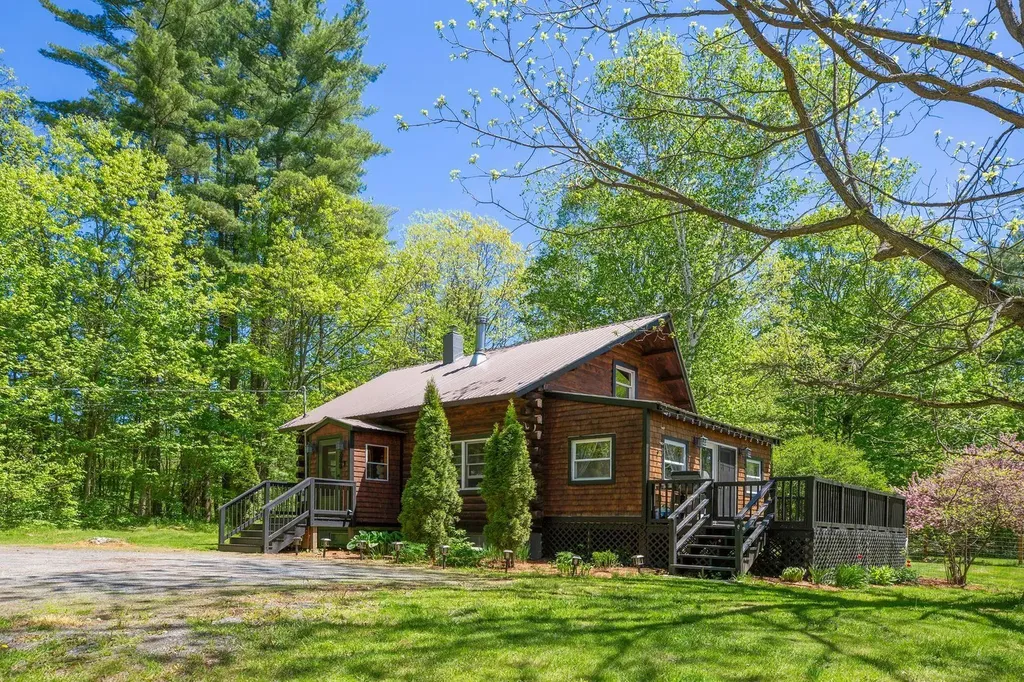
If you're looking for your forever home or the perfect mountain getaway, take a peek at this locally built Green Mountain Log Home. Davidson Hill Road is home to many craftsman quality homes perched above Chester, overlooking Mt. Ascutney. The open concept first floor spills out onto the generous front deck, essentially doubling the first floor area to roam. Two nearly identical wooden clad bedrooms make up the second floor. The home has a new roof, new on-demand hot water system, fresh stain on the log exterior, updated electrical, and brand new LVL carrying beam and floor joists in the basement. Many other practical upgrades and extensive landscaping has been made and this home is in mint condition. The sellers recently did a drinking water test, had the septic pumped, and did a home inspection, leaving no stone unturned. The 11 acre parcel transitions from a large sunny open yard to old stone walls and hemlock-hardwood forest and rises nearly to the humble summit of Davidson Hill (1053' elevation). The owners let a neighboring property tap most of the maple trees in exchange for maple syrup. The house is located just feet from Trail #5 of the Hawks Mountain Ridge Riders VAST trail network, and is minutes from downtown Springfield and Chester. Just 15 minutes from I-91 and Okemo. While surrounded by forest and situated for optimum privacy, this home does have seasonal views of Mt. Ascutney and there is a good possibility of spectacular views higher up on the property. The height of the property would make an awesome camping or gazebo spot. Many logging roads and four wheeler trails throughout the property. The dog on the couch does not convey.

Listed by Tyler Buswell of Vermont Real Estate Company

$
$
%
$/month over payments
Federal 30-year interest rate: 6.65% last updated on Aug 20, 2026
* All Figures are estimates. Check with your bank or proposed mortgage company for actual interest rates.
This product uses the FRED® API but is not endorsed or certified by the Federal Reserve Bank of St. Louis.

Save FavoriteSchedule TourAsk A QuestionMore Details

288 Woodward Road Haverhill NH 03774

Haverhill, NH288 Woodward Road

Price$354,000

Est. Mortgage: $/month

MLS Number 5091128

  • Residential Single Family
  • Full Bath 1
  • Address 288 Woodward Road
  • Construction Existing
  • Bedrooms 3

Set on 3 acres in Haverhill, NH, this three bedroom, one bath home offers comfortable living with a convenient location. Step inside to an open concept living, dining, and kitchen area ideal for everyday living and entertaining. The first floor features two bedrooms and a full bath, while the second floor offers a spacious primary bedroom. From the dining room, step out onto the deck overlooking the fenced-in yard and flowing crab apple trees. The full unfinished basement provides ample storage space or future potential. Conveniently located less than 1/2 mile from Blackmount Country Club, with an easy commute to local town amenities. Showing start 05/30/2026 at Open House.

Listed by Hartley White & Co of Coldwell Banker LIFESTYLES - Hanover

$
$
%
$/month over payments
Federal 30-year interest rate: 6.65% last updated on Aug 20, 2026
* All Figures are estimates. Check with your bank or proposed mortgage company for actual interest rates.
This product uses the FRED® API but is not endorsed or certified by the Federal Reserve Bank of St. Louis.

Save FavoriteSchedule TourAsk A QuestionMore Details

948 Gardner Hill Road Tamworth NH 03886

Tamworth, NH948 Gardner Hill Road

Price$350,000

Est. Mortgage: $/month

MLS Number 5058983

  • Residential Single Family
  • Construction Existing
  • Bathroom 1
  • Square Feet 2,060
  • Acreage 2.5

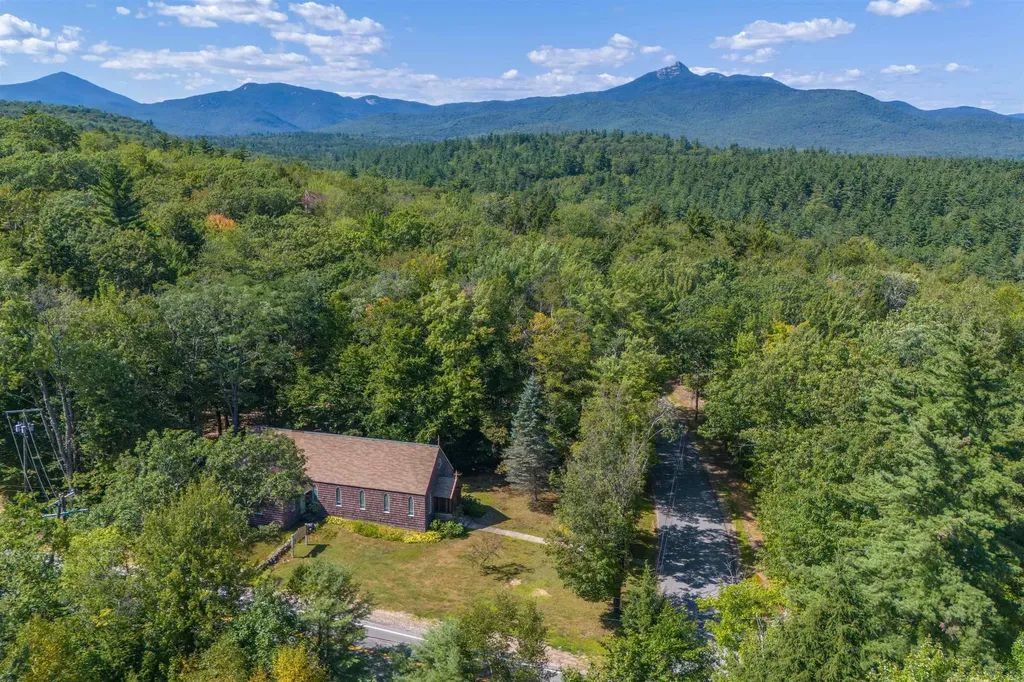
Opportunity knocks to own either a RESIDENTIAL HOME, COMMERCIAL SPACE OR SOME COMBINATION OF THE TWO since Tamworth has no zoning. The gravel parking lot with room for 40 vehicles means that the property would have plenty of space for patrons or party guests, depending on how the building is utilized in the future. Inside is a cathedral ceiling featuring an impressive timber frame like no other. This building was once a church and is presently being used as an upholstery studio. An approved septic design is available, fiber optic internet is at the road, and the sky is the limit to use your imagination. There is certainly room on the rest of the 2.5 acres to build another residence if that is desired, keeping the existing building as either a business space, guest house, or addition to a larger home. With over 700 feet of road frontage, subdividing is possible as well. Bring your ideas and make your dreams a reality of owning a unique piece of Tamworth history. This property is perfectly positioned in between Tamworth and Chocorua villages, with Route 16 conveniently close but not noticeable and the Farmers' Market, Bakery, Distillery, Barnstormers Theatre, and so much more in the other direction. Schedule your private tour and begin to imagine what possibilities lie in store for this special property!

Listed by Wyatt Berrier of Keller Williams Realty-Metropolitan

$
$
%
$/month over payments
Federal 30-year interest rate: 6.65% last updated on Aug 20, 2026
* All Figures are estimates. Check with your bank or proposed mortgage company for actual interest rates.
This product uses the FRED® API but is not endorsed or certified by the Federal Reserve Bank of St. Louis.

Save FavoriteSchedule TourAsk A QuestionMore Details

119 Hill Road Dummer NH 03588

Dummer, NH119 Hill Road

Price$350,000

Est. Mortgage: $/month

Active With Contract

MLS Number 5068539

  • Residential Single Family
  • Full Bath 2
  • Address 119 Hill Road
  • Construction Existing
  • Bedrooms 4

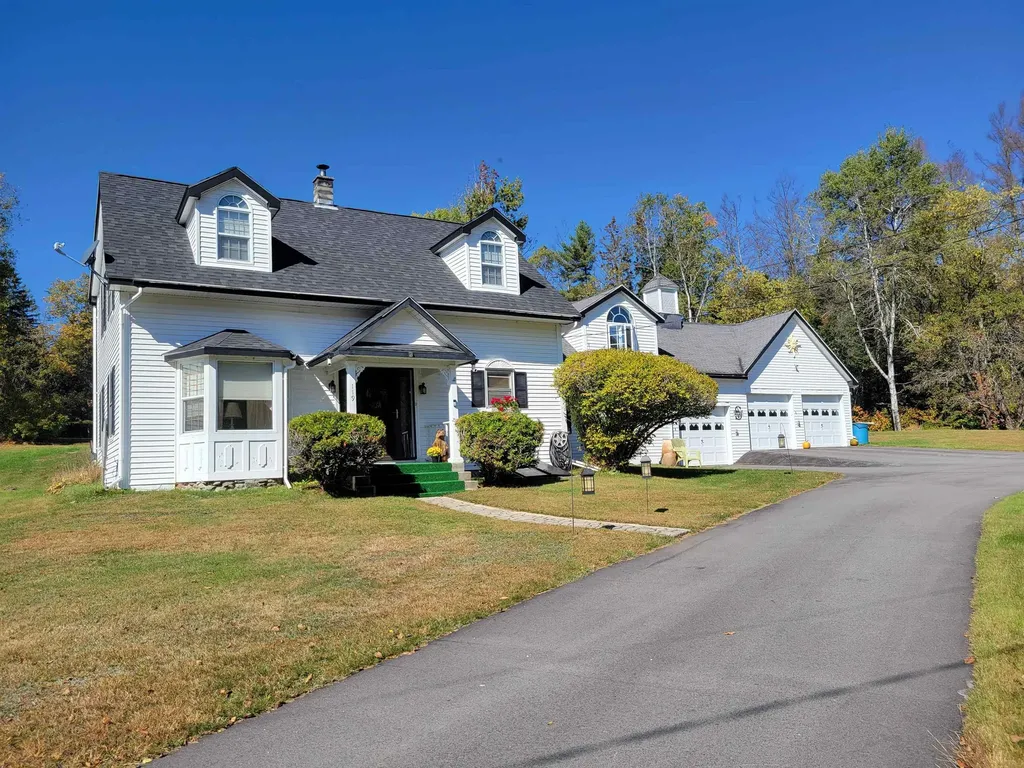
This 4 bedroom, 2 full bath home on 2.55 acres has been owned by the same family for 54 years. Hardwood , laminate , carpet and tile flooring. Inground pool 16x32 and pool shed, solar panels direct to grid provide monthly electric savings year round and yearly town property tax credit. Separate ground floor laundry room and partially finished attic section for potential additional living space 4 brand new windows on the seond floor.. Four attached garages with contiiguous storage space above each one. Established asparagus patch, apple trees, lilac bushes and rhubarb plants. Space for a large garden. Gazebo and deck off the French doors at the rear of the house. Separate laundry room on first floor. Washer , dryer and chest freezer as well as refrigerator, electric stove and standby generator included in the sale. Riding lawnmower is negotiable. Heating provided by a automatically fed pellet boiler that creates hot water for the baseboards. 1/2 mile to the Androscoggin River to enjoy fishing , canoeing and kayaking as well as ATV accessible road. Agent has personal interest in the sale.

Listed by Susan Solar of A House To Home Realty

$
$
%
$/month over payments
Federal 30-year interest rate: 6.65% last updated on Aug 20, 2026
* All Figures are estimates. Check with your bank or proposed mortgage company for actual interest rates.
This product uses the FRED® API but is not endorsed or certified by the Federal Reserve Bank of St. Louis.

Virtual TourSave FavoriteSchedule TourAsk A QuestionMore Details

4850 Route 100 Wardsboro VT 05355

Wardsboro, VT4850 Route 100

Price$350,000

Est. Mortgage: $/month

MLS Number 5089447

  • Residential Single Family
  • Full Bath 2
  • Address 4850 Route 100
  • Construction Existing
  • Bedrooms 4

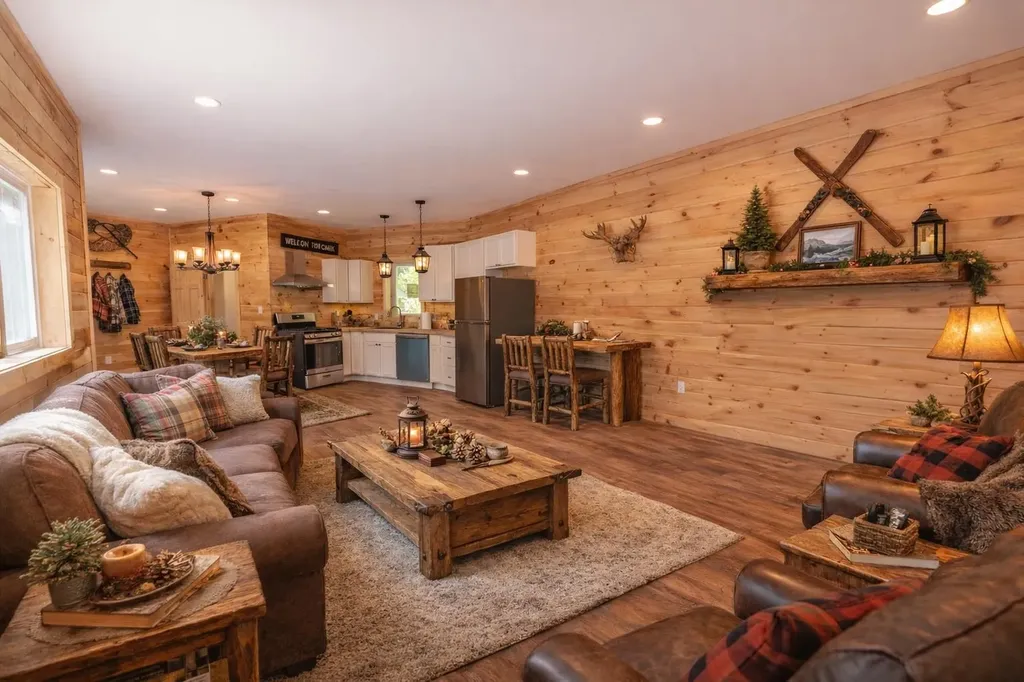
Dual charming updated cottages located conveniently between Mount Snow and Stratton with easy access off a paved public road for peace of mind and tremendous rentability. The current owners have lovingly updated these 2 cape style homes. One partially burned down and has been completely rebuilt and just completed. That larger home features an open concept kitchen and dining area, large great room with new kitchen and full bath, main floor bedroom and upstairs loft bedroom, large mudroom area for gear storage and laundry. The second cottage has a full open concept floor plan with gas fireplace, dining area, and kitchen with breakfast bar, a full bath, and two bedrooms upstairs. Great storage options on the property, a built in gear shed, fire pit, and nearby access to multiple lakes, hiking trails, restaurants, and ski resorts. Great potential income offset or space for guests! First four photos are virtually staged and those furnishings will not be included.

Listed by Adam Palmiter of Berkley & Veller Greenwood/Dover

$
$
%
$/month over payments
Federal 30-year interest rate: 6.65% last updated on Aug 20, 2026
* All Figures are estimates. Check with your bank or proposed mortgage company for actual interest rates.
This product uses the FRED® API but is not endorsed or certified by the Federal Reserve Bank of St. Louis.

Save FavoriteSchedule TourAsk A QuestionMore Details

280 Thompson Road Conway NH 03860

Conway, NH280 Thompson Road

Price$350,000

Est. Mortgage: $/month

MLS Number 5086932

  • Residential Single Family
  • Full Bath 2
  • Address 280 Thompson Road
  • Construction Existing
  • Bedrooms 3

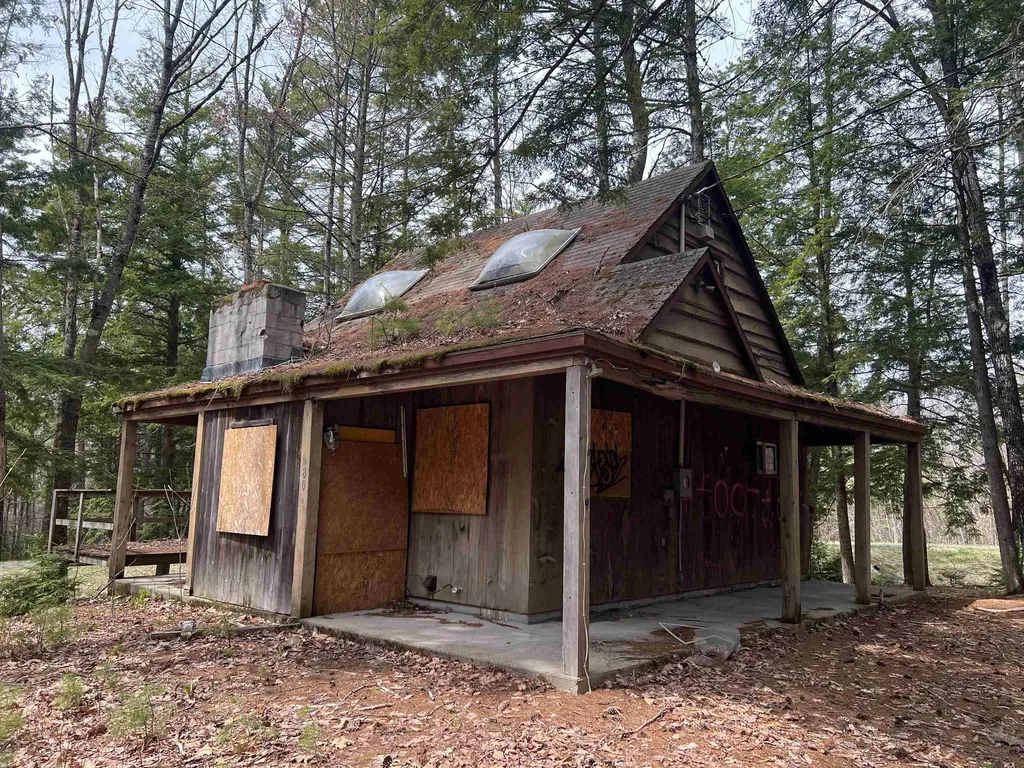
A rare chance to bring new life to a property in one of North Conway's most convenient locations. Set just off Thompson Road, this home was acquired by the State of New Hampshire for a project that was never completed and is now being offered for its next use. The level lot offers a strong foundation for redevelopment, whether you choose to renovate or start fresh. Enjoy close proximity to North Conway Village, with easy access to local shops, restaurants, and everyday amenities, along with nearby skiing at Cranmore and year-round recreation throughout the Mount Washington Valley. The newly completed recreational path runs behind the property, adding even more accessibility. The home has been vacant for an extended period and interior access is not permitted. Sale is subject to Governor and Executive Council approval and additional state requirements.

Listed by Grace Mark and Jeana Hale-Dewitt of Badger Peabody & Smith Realty

$
$
%
$/month over payments
Federal 30-year interest rate: 6.65% last updated on Aug 20, 2026
* All Figures are estimates. Check with your bank or proposed mortgage company for actual interest rates.
This product uses the FRED® API but is not endorsed or certified by the Federal Reserve Bank of St. Louis.

Save FavoriteSchedule TourAsk A QuestionMore Details

52 Henniker Street Hillsborough NH 03244

Hillsborough, NH52 Henniker Street

Price$350,000

Est. Mortgage: $/month

MLS Number 5072653

  • Residential Single Family
  • Full Bath 2
  • Address 52 Henniker Street
  • Construction Existing
  • Bedrooms 2

Additional work has been completed! New images coming soon! Rare Mixed-Use Investment Opportunity - Downtown Hillsborough, NH | Hillsborough County Positioned on Route 149 in the heart of Hillsborough's walkable village center, this value-add commercial/residential property offers flexible zoning, multiple income streams, and strong visibility just 25 minutes from Concord, NH. Zoned commercial with residential use permitted, this versatile property is ideal for a live/work setup, small business, or investment property. Much of the renovation work has already been completed, with ongoing construction providing the next owner additional value. The property includes a main residence with 2 bedrooms and 2 bathrooms, an attached studio accessory dwelling unit (ADU) requiring renovation prior to occupancy, and a detached garage with dedicated workspace suitable for office, studio, or light commercial use. Ample on-site parking for multiple vehicles supports both residential and business needs. Positioned in the heart of Henniker's downtown commercial district, this property offers flexibility, exposure, and long-term potential for investors, entrepreneurs, and owner-occupants seeking a mixed-use property in central New Hampshire. Assisted showings only.

Listed by Katherine Scott of Epique Realty

$
$
%
$/month over payments
Federal 30-year interest rate: 6.65% last updated on Aug 20, 2026
* All Figures are estimates. Check with your bank or proposed mortgage company for actual interest rates.
This product uses the FRED® API but is not endorsed or certified by the Federal Reserve Bank of St. Louis.

Save FavoriteSchedule TourAsk A QuestionMore Details

26 Bobolink Lane Hillsborough NH 03244

Hillsborough, NH26 Bobolink Lane

Price$350,000

Est. Mortgage: $/month

Pending

MLS Number 5098646

  • Residential Single Family
  • Full Bath 1
  • Address 26 Bobolink Lane
  • Construction Existing
  • Bedrooms 3

Set at the end of a quiet dirt road in the Emerald Lake Village District, this home offers a sense of privacy and calm that's hard to find. Surrounded by trees, it's the kind of place that invites you to slow down while still offering practical, well-planned living spaces. A short walk brings you to the community pond, complete with a swimming area, playground, small boat launch, and dog park. For more time outdoors, Fox State Forest hiking trails are located approximately one mile away. The 2024-2025 addition introduced a spacious primary bedroom and first-floor laundry, allowing for easy single-level living. Upstairs, a newly constructed dormer enhances two additional bedrooms, each with private access via a regraded and rerouted staircase designed for a more comfortable and secure climb. The front porch is well-suited for relaxing...morning coffee or a quiet evening outdoors...while the newly added rear porch landing creates a convenient second entry just steps from the laundry. The abutting wooded lot provides additional privacy and flexible outdoor space for a variety of uses. Behind the scenes, the home has been thoughtfully updated for comfort and reliability. The crawlspace is fully encapsulated and spray-foam insulated, with an industrial dehumidifier maintaining consistent conditions year-round. Heating is provided by a direct-vent wall furnace, with a transfer switch in place for generator backup. Additional updates include a newer septic system and leach field, Lifeproof flooring, a tankless Rinnai water heater, and newer roof, skylights, siding, and doors. Open houses: Friday, July 10, 4:30 - 6:30 pm; Saturday, July 11, 10:00 - Noon; Sunday, July 12, 10:00 - Noon

Listed by Katie Oddy of REAL Broker NH,LLC

$
$
%
$/month over payments
Federal 30-year interest rate: 6.65% last updated on Aug 20, 2026
* All Figures are estimates. Check with your bank or proposed mortgage company for actual interest rates.
This product uses the FRED® API but is not endorsed or certified by the Federal Reserve Bank of St. Louis.

Virtual TourSave FavoriteSchedule TourAsk A QuestionMore Details

164 East Hill Road Brookfield VT 05036

Brookfield, VT164 East Hill Road

Price$350,000

Est. Mortgage: $/month

Active With Contract

MLS Number 5093638

  • Residential Single Family
  • Full Bath 1
  • Address 164 East Hill Road
  • Construction Existing
  • Bedrooms 3

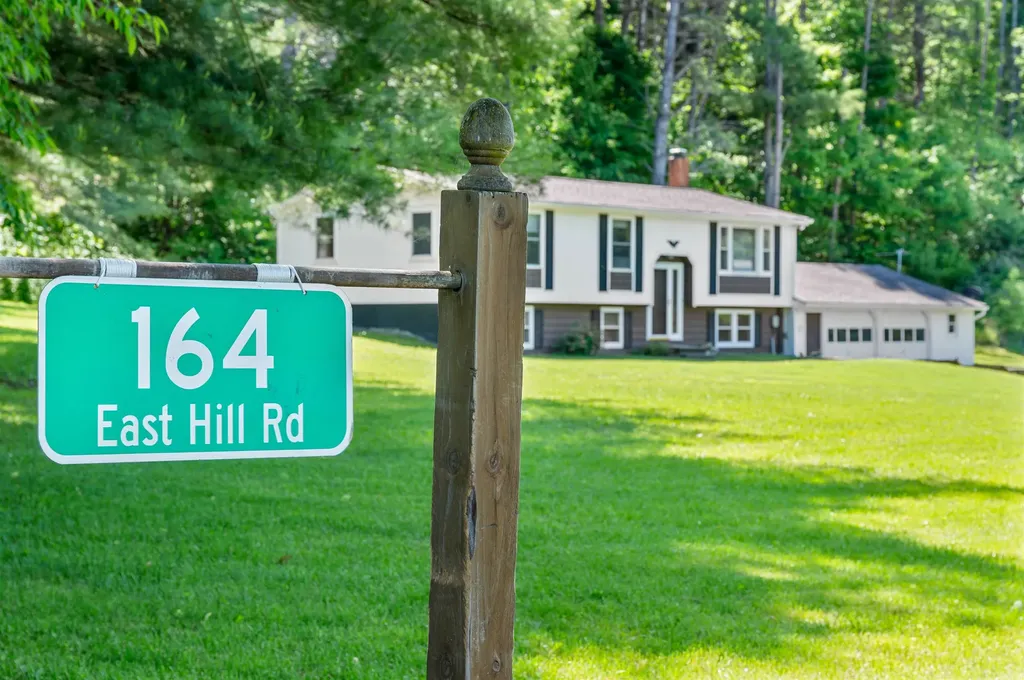
Welcome to 164 East Hill Road in Brookfield, where country living meets peace of mind. Situated on approximately 2.5± acres, this well-maintained raised ranch offers flexible living space, extensive updates, and room to enjoy Vermont's outdoor lifestyle. The main level features three bedrooms, a bright and inviting living area, an updated kitchen accented with a tile backsplash, a dining room lat leads to a deck, and comfortable spaces designed for everyday living. The lower level expands your options with a spacious family room, two bonus rooms ideal for a home office, hobby space, guest accommodations, or fitness area, plus a laundry room, utility room, and convenient access to the attached garage. Recent improvements provide confidence and value, including a new roof system, central air conditioning, updated electrical work, radon mitigation system, replacement flooring with engineered hardwood, fresh interior paint, and numerous safety-related upgrades. The water system has also seen improvements with new tiles installed to the spring-fed water source, and a new RO system with UV sterilization under the kitchen sink, along with plumbing updates Outside, enjoy open yard space, mature trees, and the privacy of a rural setting. A woodshed provides convenient storage for the firepit, while the former sugar shack offers endless possibilities as storage, a workshop, hobby space, chicken coop, or small animal shelter. Following a historic weather event, the town completed roadway improvements and drainage modifications in the area to better manage stormwater flow. The property itself is not located within a designated flood zone. Whether you're seeking space for hobbies, homesteading, remote work, or simply enjoying the Vermont countryside, this versatile property offers comfort, functionality, and the benefit of substantial recent updates.

Listed by Leslie Drown of Leslie Drown Real Estate LLC

$
$
%
$/month over payments
Federal 30-year interest rate: 6.65% last updated on Aug 20, 2026
* All Figures are estimates. Check with your bank or proposed mortgage company for actual interest rates.
This product uses the FRED® API but is not endorsed or certified by the Federal Reserve Bank of St. Louis.

Virtual TourSave FavoriteSchedule TourAsk A QuestionMore Details

240 Lower Main E Street Johnson VT 05656

Johnson, VT240 Lower Main E Street

Price$350,000

Est. Mortgage: $/month

MLS Number 5099124

  • Residential Single Family
  • Full Bath 1
  • Construction Existing
  • Bedrooms 2
  • Bathroom 2

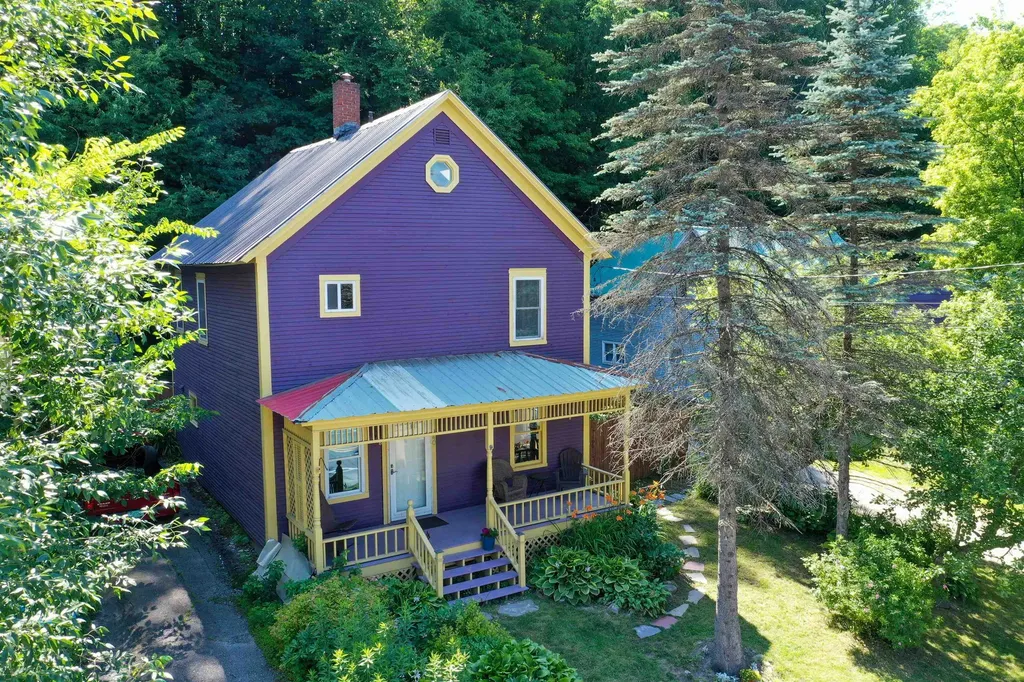
Full of timeless character and charm, this beautifully maintained Victorian home is ideally located in the heart of downtown Johnson. Enjoy the convenience of walking to local restaurants, shops, the grocery store, bank, free library, and the popular summer music on the lawn events. From the moment you arrive, the exceptional curb appeal captures your attention with mature apple trees, colorful established perennial gardens, and a spacious covered front porch that creates a warm and inviting first impression. Inside, a dedicated mudroom welcomes you before opening to a spacious kitchen that flows into the bright dining and living areas featuring beautiful hardwood floors. Just off the kitchen, a private deck overlooks the fenced backyard, creating the perfect space for summer barbecues, gardening, or relaxing among the beautifully landscaped perennial flower beds. The first floor also includes a convenient half bathroom with laundry. Upstairs offers two generously sized bedrooms with a bonus room large landing and a full bathroom. Then bonus room has staircase with access to 3rd floor providing a versatile room that can serve as an artist studio, reading retreat, playroom, fitness space, or additional office space. Located just 14 miles from Smugglers Notch, 23 miles from Stowe Mountain Resort, and 30 miles from Jay Peak Resort, this home offers easy access to some of Vermonts premier year round recreation while enjoying the charm of village living. Whether you are looking for a full time residence, a weekend retreat, or an investment opportunity, this home is ready to welcome its next owner.

Listed by Kelly Realty Group of KW Vermont-Stowe

$
$
%
$/month over payments
Federal 30-year interest rate: 6.65% last updated on Aug 20, 2026
* All Figures are estimates. Check with your bank or proposed mortgage company for actual interest rates.
This product uses the FRED® API but is not endorsed or certified by the Federal Reserve Bank of St. Louis.

Save FavoriteSchedule TourAsk A QuestionMore Details

Broker Reciprocity 

Copyright 2026 PrimeMLS, Inc. All rights reserved. This information is deemed reliable, but not guaranteed. The data relating to real estate displayed on this display comes in part from the IDX Program of PrimeMLS. The information being provided is for consumers’ personal, non-commercial use and may not be used for any purpose other than to identify prospective properties consumers may be interested in purchasing. Data last updated August 25, 2026 5:08 PM UTC