
SIGN UP or LOG IN 's Account

Log in to see your saved listings or edit your searches:

No account? Sign up now to save searches, listings, and get tailored listing notifications. It's free, opt-out anytime.

Find Your New Home

Sign Up Today!

Get fresh listings via email, save your favorite listings, match with similar properties, and unlock additional property info.

Create Your Account

Do not fill in this field:

Already have an account? Log in

and narrow your search. If you have fewer than 200 results, you can save your search.

Andover VT Single Family Real Estate

r=6817-6828
26 Bobolink Lane Hillsborough NH 03244

Hillsborough, NH26 Bobolink Lane

Price$350,000

Est. Mortgage: $/month

Pending

MLS Number 5098646

  • Residential Single Family
  • Full Bath 1
  • Address 26 Bobolink Lane
  • Construction Existing
  • Bedrooms 3

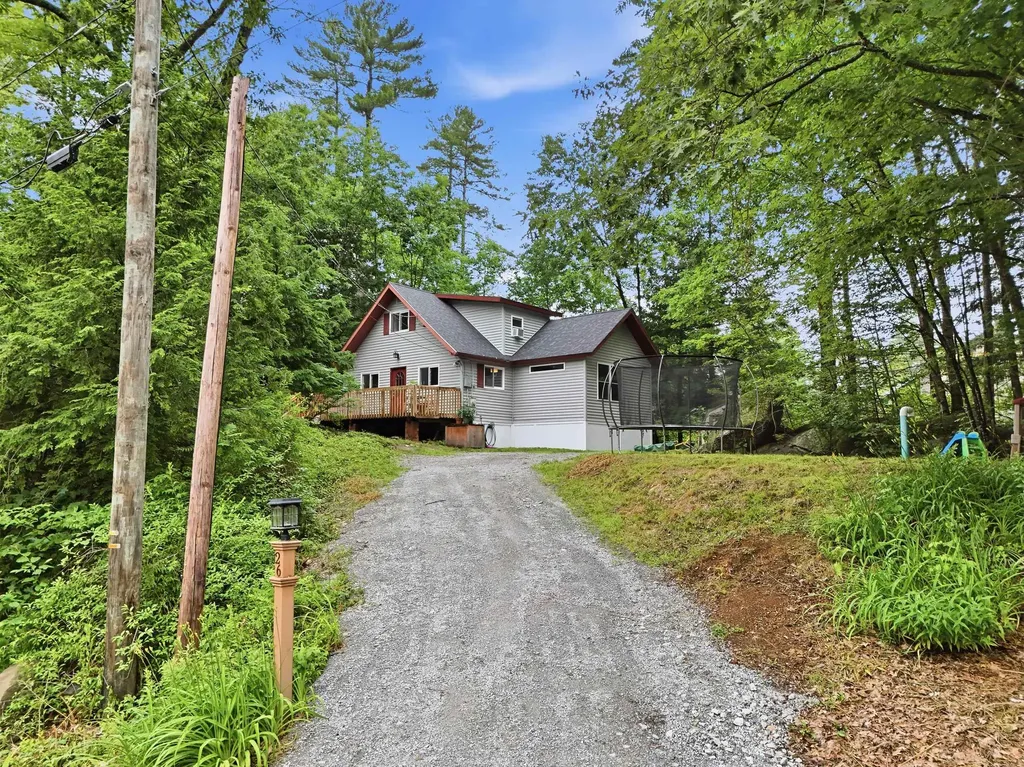
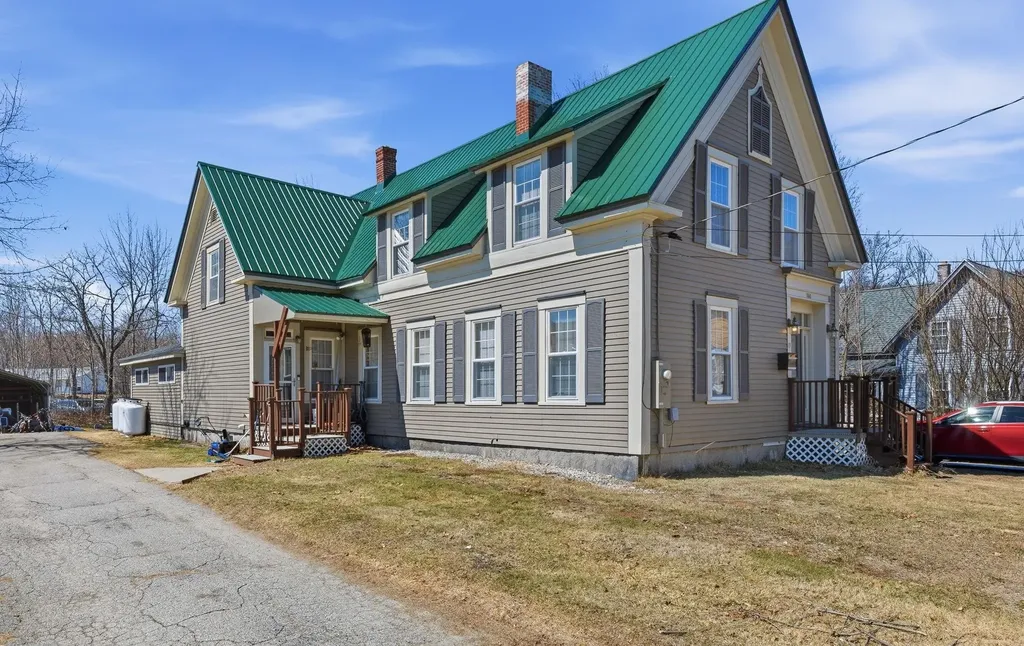
Set at the end of a quiet dirt road in the Emerald Lake Village District, this home offers a sense of privacy and calm that's hard to find. Surrounded by trees, it's the kind of place that invites you to slow down while still offering practical, well-planned living spaces. A short walk brings you to the community pond, complete with a swimming area, playground, small boat launch, and dog park. For more time outdoors, Fox State Forest hiking trails are located approximately one mile away. The 2024-2025 addition introduced a spacious primary bedroom and first-floor laundry, allowing for easy single-level living. Upstairs, a newly constructed dormer enhances two additional bedrooms, each with private access via a regraded and rerouted staircase designed for a more comfortable and secure climb. The front porch is well-suited for relaxing...morning coffee or a quiet evening outdoors...while the newly added rear porch landing creates a convenient second entry just steps from the laundry. The abutting wooded lot provides additional privacy and flexible outdoor space for a variety of uses. Behind the scenes, the home has been thoughtfully updated for comfort and reliability. The crawlspace is fully encapsulated and spray-foam insulated, with an industrial dehumidifier maintaining consistent conditions year-round. Heating is provided by a direct-vent wall furnace, with a transfer switch in place for generator backup. Additional updates include a newer septic system and leach field, Lifeproof flooring, a tankless Rinnai water heater, and newer roof, skylights, siding, and doors. Open houses: Friday, July 10, 4:30 - 6:30 pm; Saturday, July 11, 10:00 - Noon; Sunday, July 12, 10:00 - Noon

Listed by Katie Oddy of REAL Broker NH,LLC

$
$
%
$/month over payments
Federal 30-year interest rate: 6.65% last updated on Aug 20, 2026
* All Figures are estimates. Check with your bank or proposed mortgage company for actual interest rates.
This product uses the FRED® API but is not endorsed or certified by the Federal Reserve Bank of St. Louis.

Virtual TourSave FavoriteSchedule TourAsk A QuestionMore Details
164 East Hill Road Brookfield VT 05036

Brookfield, VT164 East Hill Road

Price$350,000

Est. Mortgage: $/month

Active With Contract

MLS Number 5093638

  • Residential Single Family
  • Full Bath 1
  • Address 164 East Hill Road
  • Construction Existing
  • Bedrooms 3

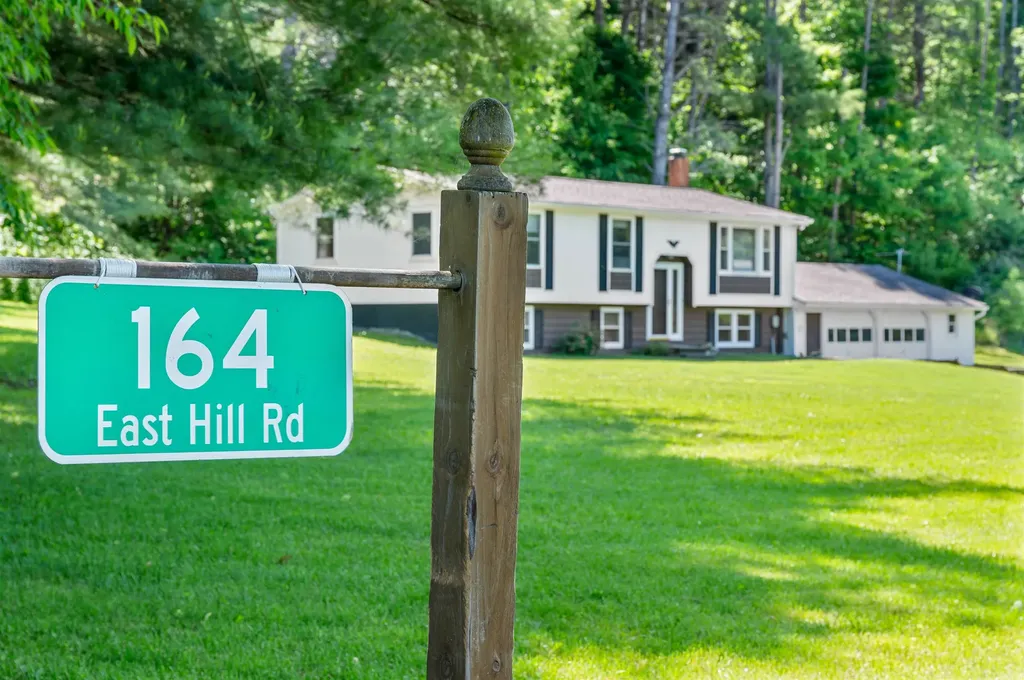
Welcome to 164 East Hill Road in Brookfield, where country living meets peace of mind. Situated on approximately 2.5± acres, this well-maintained raised ranch offers flexible living space, extensive updates, and room to enjoy Vermont's outdoor lifestyle. The main level features three bedrooms, a bright and inviting living area, an updated kitchen accented with a tile backsplash, a dining room lat leads to a deck, and comfortable spaces designed for everyday living. The lower level expands your options with a spacious family room, two bonus rooms ideal for a home office, hobby space, guest accommodations, or fitness area, plus a laundry room, utility room, and convenient access to the attached garage. Recent improvements provide confidence and value, including a new roof system, central air conditioning, updated electrical work, radon mitigation system, replacement flooring with engineered hardwood, fresh interior paint, and numerous safety-related upgrades. The water system has also seen improvements with new tiles installed to the spring-fed water source, and a new RO system with UV sterilization under the kitchen sink, along with plumbing updates Outside, enjoy open yard space, mature trees, and the privacy of a rural setting. A woodshed provides convenient storage for the firepit, while the former sugar shack offers endless possibilities as storage, a workshop, hobby space, chicken coop, or small animal shelter. Following a historic weather event, the town completed roadway improvements and drainage modifications in the area to better manage stormwater flow. The property itself is not located within a designated flood zone. Whether you're seeking space for hobbies, homesteading, remote work, or simply enjoying the Vermont countryside, this versatile property offers comfort, functionality, and the benefit of substantial recent updates.

Listed by Leslie Drown of Leslie Drown Real Estate LLC

$
$
%
$/month over payments
Federal 30-year interest rate: 6.65% last updated on Aug 20, 2026
* All Figures are estimates. Check with your bank or proposed mortgage company for actual interest rates.
This product uses the FRED® API but is not endorsed or certified by the Federal Reserve Bank of St. Louis.

Virtual TourSave FavoriteSchedule TourAsk A QuestionMore Details
240 Lower Main E Street Johnson VT 05656

Johnson, VT240 Lower Main E Street

Price$350,000

Est. Mortgage: $/month

MLS Number 5099124

  • Residential Single Family
  • Full Bath 1
  • Construction Existing
  • Bedrooms 2
  • Bathroom 2

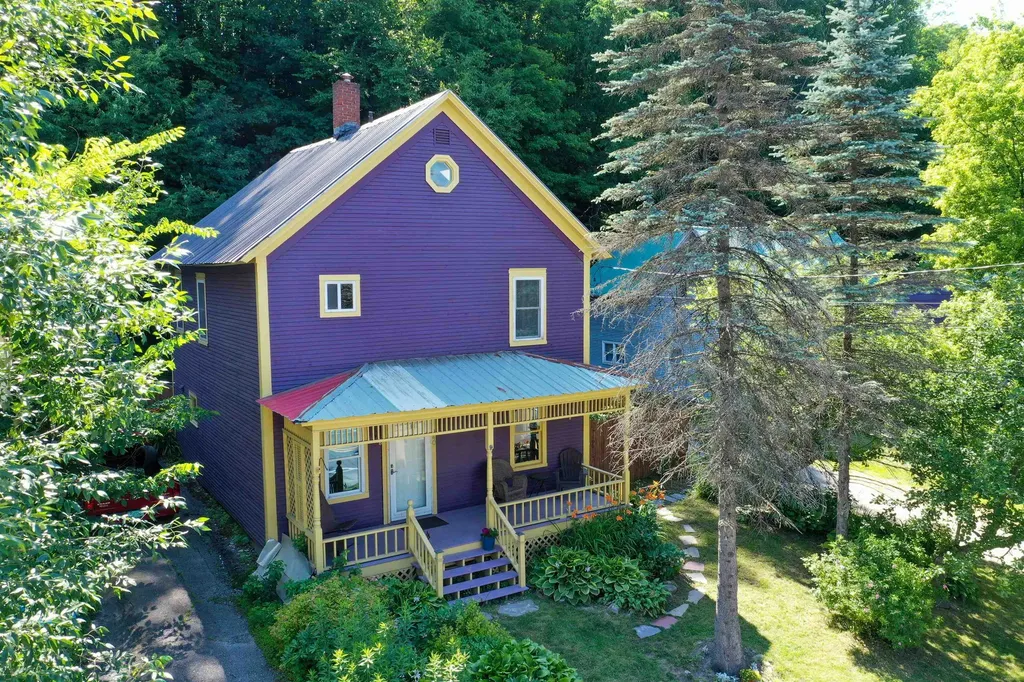
Full of timeless character and charm, this beautifully maintained Victorian home is ideally located in the heart of downtown Johnson. Enjoy the convenience of walking to local restaurants, shops, the grocery store, bank, free library, and the popular summer music on the lawn events. From the moment you arrive, the exceptional curb appeal captures your attention with mature apple trees, colorful established perennial gardens, and a spacious covered front porch that creates a warm and inviting first impression. Inside, a dedicated mudroom welcomes you before opening to a spacious kitchen that flows into the bright dining and living areas featuring beautiful hardwood floors. Just off the kitchen, a private deck overlooks the fenced backyard, creating the perfect space for summer barbecues, gardening, or relaxing among the beautifully landscaped perennial flower beds. The first floor also includes a convenient half bathroom with laundry. Upstairs offers two generously sized bedrooms with a bonus room large landing and a full bathroom. Then bonus room has staircase with access to 3rd floor providing a versatile room that can serve as an artist studio, reading retreat, playroom, fitness space, or additional office space. Located just 14 miles from Smugglers Notch, 23 miles from Stowe Mountain Resort, and 30 miles from Jay Peak Resort, this home offers easy access to some of Vermonts premier year round recreation while enjoying the charm of village living. Whether you are looking for a full time residence, a weekend retreat, or an investment opportunity, this home is ready to welcome its next owner.

Listed by Kelly Realty Group of KW Vermont-Stowe

$
$
%
$/month over payments
Federal 30-year interest rate: 6.65% last updated on Aug 20, 2026
* All Figures are estimates. Check with your bank or proposed mortgage company for actual interest rates.
This product uses the FRED® API but is not endorsed or certified by the Federal Reserve Bank of St. Louis.

Save FavoriteSchedule TourAsk A QuestionMore Details
127 Orchard Street Enosburg VT 05450

Enosburg, VT127 Orchard Street

Price$350,000

Est. Mortgage: $/month

Pending

MLS Number 5095669

  • Residential Single Family
  • Full Bath 1
  • Address 127 Orchard Street
  • Construction Existing
  • Bedrooms 4

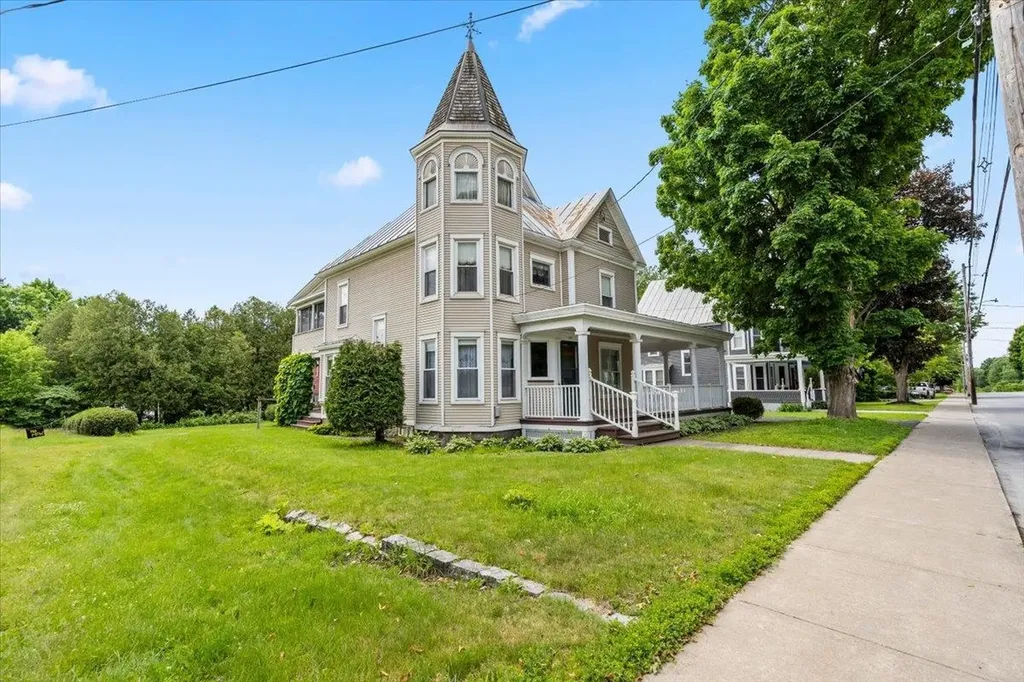
Step back in time and experience the timeless elegance of this remarkable 1893 Victorian masterpiece. Rich in history and overflowing with original charm, this 4-bedroom home showcases exquisite craftsmanship throughout, including stunning natural woodwork, intricate detailing, and beautiful stained-glass accents that fill the home with warmth and character. A grand foyer welcomes you inside, where a magnificent staircase sets the tone for the home's stately design. The spacious floor plan features soaring ceilings, abundant natural light, and a classic butler's pantry and eat-in kitchen. Adding to its historic appeal, the former maid's quarters offer a private retreat complete with an en-suite bath and its own staircase leading directly to the kitchen.One of the home's most captivating features is the majestic tower bedroom, offering a truly unique and unforgettable space. Two bedrooms enjoy access to a charming screened-in porch, creating the perfect spot to relax and enjoy peaceful mornings or summer evenings. Outside, a wraparound front porch invites you to sit back and admire the home's architectural beauty. The detached garage/barn retains its original horse stall, providing a rare glimpse into the property's storied past while offering endless possibilities for storage, hobbies, or workshop space.This extraordinary Victorian treasure is a rare opportunity to own a piece of history while enjoying the grace, charm, and craftsmanship of a bygone era. Located on the picturesque Orchard Street, this beautiful property is conveniently located to schools, shopping, restaurants and steps away from the famous Dairy Days of the annual Vermont Dairy Festival.

Listed by Louise Johnson of KW Vermont

$
$
%
$/month over payments
Federal 30-year interest rate: 6.65% last updated on Aug 20, 2026
* All Figures are estimates. Check with your bank or proposed mortgage company for actual interest rates.
This product uses the FRED® API but is not endorsed or certified by the Federal Reserve Bank of St. Louis.

Virtual TourSave FavoriteSchedule TourAsk A QuestionMore Details
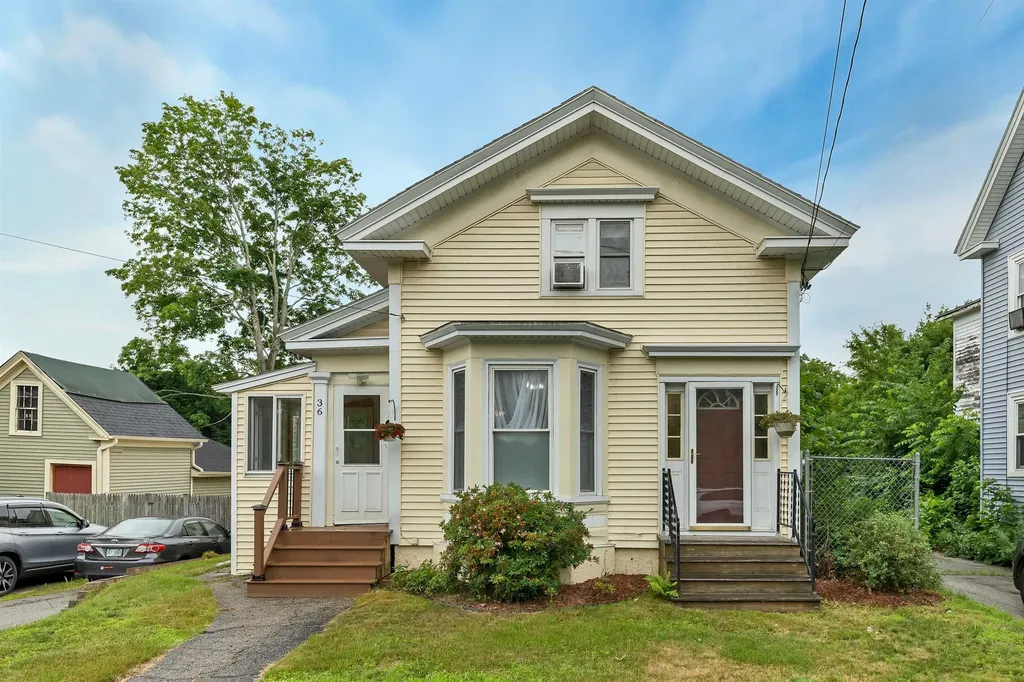
36 Central Street Farmington NH 03835

Farmington, NH36 Central Street

Price$350,000

Est. Mortgage: $/month

MLS Number 5101209

  • Residential Single Family
  • Full Bath 1
  • Address 36 Central Street
  • Construction Existing
  • Bedrooms 4

Well-maintained home in downtown Farmington with recent upgrades and low electricity bills. LARGE, updated, eat-in kitchen with large pantry and laundry room, new flooring and freshly painted. There's a large mudroom perfect to keep the dirt and snow out of the house, great place to store all your jackets, hats and mittens, as well as backpacks and bikes. Plenty of parking, fenced in area, large deck, and a barn with a partially finished area on the 2nd floor (not rentable space). Plenty of room to spread out here; nobody is tripping over one another. The property also has solar panels, saving you hundreds on your electric bill every month! Showings start during the open house on Saturday July 25th, from 11am - 1pm.

Listed by Joshua Matthews of Coldwell Banker Realty Gilford NH

$
$
%
$/month over payments
Federal 30-year interest rate: 6.65% last updated on Aug 20, 2026
* All Figures are estimates. Check with your bank or proposed mortgage company for actual interest rates.
This product uses the FRED® API but is not endorsed or certified by the Federal Reserve Bank of St. Louis.

Save FavoriteSchedule TourAsk A QuestionMore Details
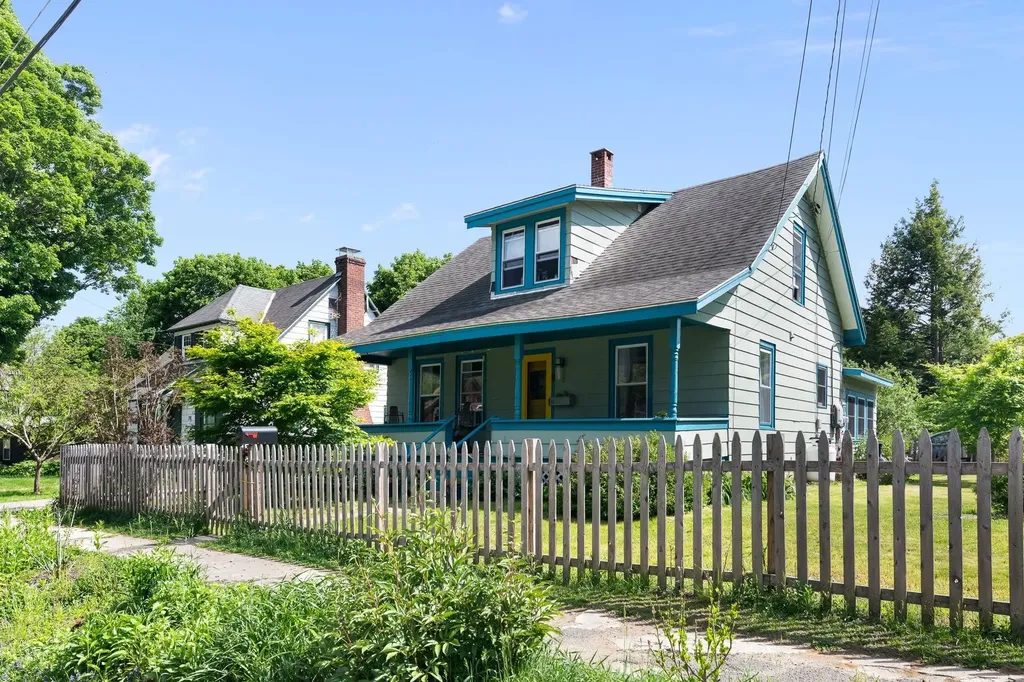
82 Oak Grove Avenue Brattleboro VT 05301

Brattleboro, VT82 Oak Grove Avenue

Price$350,000

Est. Mortgage: $/month

Pending

MLS Number 5091364

  • Residential Single Family
  • Address 82 Oak Grove Avenue
  • Construction Existing
  • Bedrooms 3
  • Bathroom 2

Neighborhood home! Living in a sweet neighborhood is a lifestyle choice. Walk to schools, playgrounds, and shopping. This vintage home has an added features of roof top solar, 2 car direct entry garage, a fenced-in yard, and lots and lots of gardens. The classic front porch is on everyone's list of must haves. The neighborhood is perfect for long evening strolls or a brisk walk at dawn. Inside there is a huge living room for hanging out with friends, entertaining or movie night. Work at home? You will love the corner office, age in place with first floor bedroom and bath...So nice, just the right location and just the right home.

Listed by Christine Lewis of Brattleboro Area Realty

$
$
%
$/month over payments
Federal 30-year interest rate: 6.65% last updated on Aug 20, 2026
* All Figures are estimates. Check with your bank or proposed mortgage company for actual interest rates.
This product uses the FRED® API but is not endorsed or certified by the Federal Reserve Bank of St. Louis.

Virtual TourSave FavoriteSchedule TourAsk A QuestionMore Details

62 Milton Road Rochester NH 03868

Rochester, NH62 Milton Road

Price$350,000

Est. Mortgage: $/month

MLS Number 5102932

  • Residential Single Family
  • Full Bath 1
  • Address 62 Milton Road
  • Construction Existing
  • Bedrooms 2

2 bedroom Ranch with many possibilities. Detached garage with aqdditional loading door. Unfinished basement. Metal Roof. Newer heating sytem and septic. Ample parking space. Formerly used as a residence and barber shop with seperate entrance, this unique property offers many uses. Does need TLC. Sold As Is.

Listed by Tara Webster of Your Next Move Realty LLC

$
$
%
$/month over payments
Federal 30-year interest rate: 6.65% last updated on Aug 20, 2026
* All Figures are estimates. Check with your bank or proposed mortgage company for actual interest rates.
This product uses the FRED® API but is not endorsed or certified by the Federal Reserve Bank of St. Louis.

Save FavoriteSchedule TourAsk A QuestionMore Details
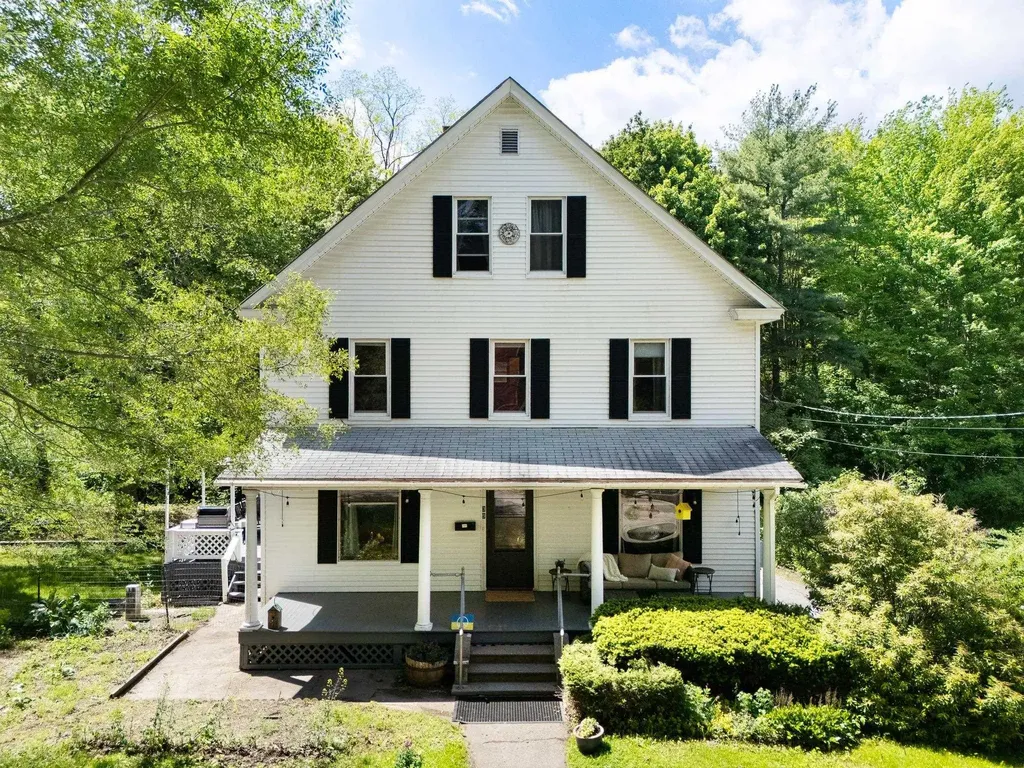
39 Locust Street Brattleboro VT 05301

Brattleboro, VT39 Locust Street

Price$350,000

Est. Mortgage: $/month

Active With Contract

MLS Number 5091381

  • Residential Single Family
  • Full Bath 1
  • Address 39 Locust Street
  • Construction Existing
  • Bedrooms 4

Sweet and charming from an era of wonderful wood work, polished floors and rooms with a purpose. This home has a lovely big kitchen with a peninsula for baking prep, formal dining with built in china cabinet, living room and an first floor bedroom with 1/2 bath. Since the basement is walk out, the back porch is 2nd level, above the bugs, and overlooking the private back yard. Fenced for a dog, the side yard pops off the kitchen deck for easy pet access. Gardens and a small rivulet in the back complete this special setting. In-town corner lot, ready to go!

Listed by Christine Lewis of Brattleboro Area Realty

$
$
%
$/month over payments
Federal 30-year interest rate: 6.65% last updated on Aug 20, 2026
* All Figures are estimates. Check with your bank or proposed mortgage company for actual interest rates.
This product uses the FRED® API but is not endorsed or certified by the Federal Reserve Bank of St. Louis.

Virtual TourSave FavoriteSchedule TourAsk A QuestionMore Details
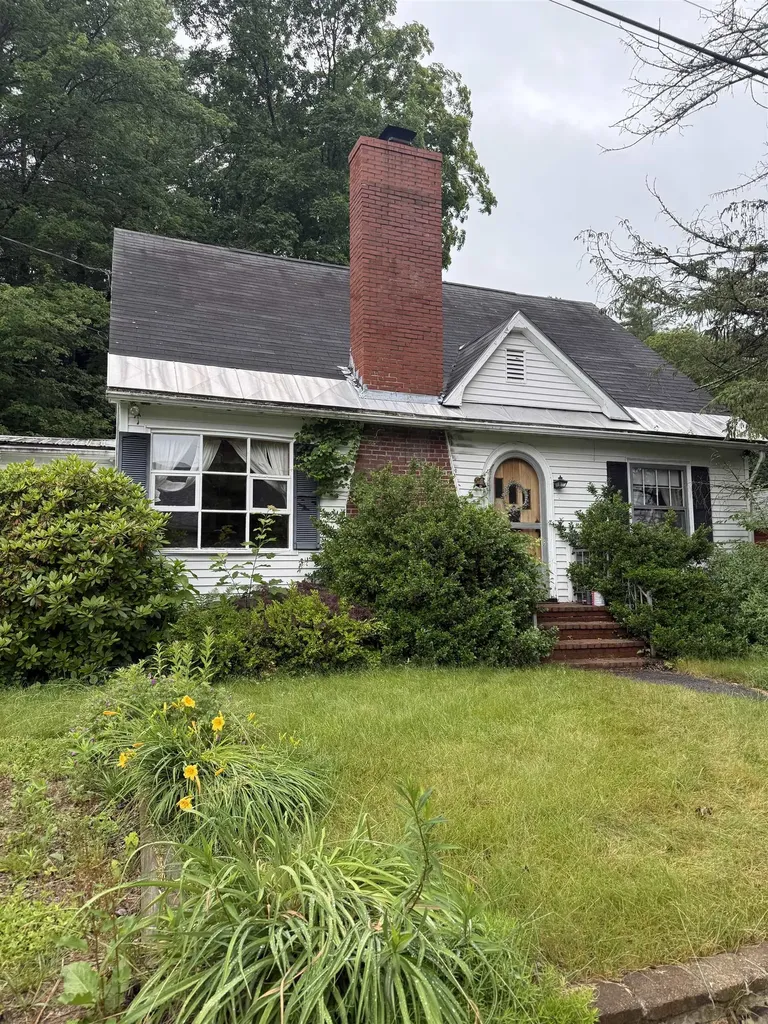
5 Moulton Street Raymond NH 03077

Raymond, NH5 Moulton Street

Price$350,000

Est. Mortgage: $/month

Pending

MLS Number 5098996

  • Residential Single Family
  • Full Bath 1
  • Address 5 Moulton Street
  • Construction Existing
  • Bedrooms 3

Cape Cod at 5 Moulton Street in Raymond, New Hampshire, offered AS-IS and priced for investors, DIYers, and flippers ready to bring their vision to life. This 3-bedroom, 1.5-bath Raymond, NH Cape sits on a 0.15-acre lot with a private backyard backing directly to conservation land. Inside: one bedroom on the first floor and two bedrooms upstairs, a brick fireplace, and generous storage throughout. The front entry features a solid wood door with distinctive hardware, and original light fixtures add real character. A breezeway/three-season porch connects the garage to the main house. Outside, a patio offers space to relax or entertain. All contents remaining in the home convey with the sale. This Raymond, New Hampshire property is being sold in its current condition - buyer to complete all own due diligence. A rare opportunity to build equity in a well-located Raymond, NH neighborhood. Offer Deadline noon on Tuesday 7/14/26

Listed by Jessica Provencher of REAL Broker NH,LLC

$
$
%
$/month over payments
Federal 30-year interest rate: 6.65% last updated on Aug 20, 2026
* All Figures are estimates. Check with your bank or proposed mortgage company for actual interest rates.
This product uses the FRED® API but is not endorsed or certified by the Federal Reserve Bank of St. Louis.

Save FavoriteSchedule TourAsk A QuestionMore Details

102 East Shore Drive St. Albans Town VT 05478

MLS Number 5073437

  • Residential Single Family
  • Full Bath 1
  • Address 102 East Shore Drive
  • Construction New Construction
  • Bedrooms 2

This affordable new construction home in St. Albans Town is ready for its first homeowner. Featuring lake views from the property and lake access just a short walk away, this thoughtfully designed 2-bedroom, 1-bath home offers an excellent opportunity to enjoy life near Lake Champlain. The open-concept floor plan maximizes space for comfortable, functional living, while energy-efficient features include spray-foam insulation and a modern heat pump system. An attached garage with built-in storage and an established, landscaped yard complete the package. A great value for new construction near Lake Champlain.

Listed by Jonathan Giroux of Home Run Realty,LLC

$
$
%
$/month over payments
Federal 30-year interest rate: 6.65% last updated on Aug 20, 2026
* All Figures are estimates. Check with your bank or proposed mortgage company for actual interest rates.
This product uses the FRED® API but is not endorsed or certified by the Federal Reserve Bank of St. Louis.

Save FavoriteSchedule TourAsk A QuestionMore Details

503 Hanover Center Road Hanover NH 03750

Hanover, NH503 Hanover Center Road

Price$350,000

Est. Mortgage: $/month

MLS Number 5103152

  • Residential Single Family
  • Full Bath 1
  • Village Etna
  • Construction Existing
  • Bedrooms 2

Don't miss this incredible chance to own a piece of one of the Upper Valley's most desirable villages. Located just minutes from Hanover, Dartmouth College, and the Dartmouth-Hitchcock Medical Center, Etna offers small-town charm with easy access to shopping, dining, and top-rated schools. This is your chance to build equity and create something special in one of the region's most desirable communities. Please note: This home is not currently in livable condition and will require full renovation or rebuilding. Ideal for contractors, builders, or buyers with vision looking to create their dream home in an unbeatable location. Cash or construction/renovation financing only. Sold strictly as-is. Proof of funds or rehab/construction loan pre-qualification letter required prior to scheduling showing.

Listed by Shawna Fox of BHHS Verani Upper Valley

$
$
%
$/month over payments
Federal 30-year interest rate: 6.65% last updated on Aug 20, 2026
* All Figures are estimates. Check with your bank or proposed mortgage company for actual interest rates.
This product uses the FRED® API but is not endorsed or certified by the Federal Reserve Bank of St. Louis.

Save FavoriteSchedule TourAsk A QuestionMore Details
19 Mechanic Street Gorham NH 03581

Gorham, NH19 Mechanic Street

Price$350,000

Est. Mortgage: $/month

MLS Number 5082978

  • Residential Single Family
  • Full Bath 1
  • Address 19 Mechanic Street
  • Construction Existing
  • Bedrooms 4

MOTIVATED SELLER, OFFERING $5,000 TOWARDS BUYERS CLOSING COSTS! Spacious nine-room, four-bedroom New England-style home located in the heart of the White Mountains. Set on a level .5 acre lot on a quiet dead-end street leading to the Androscoggin River, this property offers an abundance of interior and exterior space in a desirable setting. The expansive first floor features the kitchen with breakfast area, formal dining room, and living room with fireplace, ideal for gatherings and everyday living. An additional space provides flexibility in living, while a half bath and first-floor bedroom add to the home's versatility. A standout feature is the oversized three-season room overlooking the backyard, offering even more living space with potential for year-round use. Upstairs, you'll find three well-proportioned bedrooms and a full bath with washer and dryer hookups. The level half-acre lot provides ample outdoor space for recreation, gardening, or entertaining. Conveniently located near schools, the Gorham Common, restaurants, and local amenities, with easy access to the many outdoor activities Northern New Hampshire is known for.

Listed by Kathleen Frisk of Badger Peabody & Smith Realty

$
$
%
$/month over payments
Federal 30-year interest rate: 6.65% last updated on Aug 20, 2026
* All Figures are estimates. Check with your bank or proposed mortgage company for actual interest rates.
This product uses the FRED® API but is not endorsed or certified by the Federal Reserve Bank of St. Louis.

Save FavoriteSchedule TourAsk A QuestionMore Details

Broker Reciprocity 

Copyright 2026 PrimeMLS, Inc. All rights reserved. This information is deemed reliable, but not guaranteed. The data relating to real estate displayed on this display comes in part from the IDX Program of PrimeMLS. The information being provided is for consumers’ personal, non-commercial use and may not be used for any purpose other than to identify prospective properties consumers may be interested in purchasing. Data last updated August 25, 2026 6:08 PM UTC
