SIGN UP or LOG IN 's Account

Log in to see your saved listings or edit your searches:

No account? Sign up now to save searches, listings, and get tailored listing notifications. It's free, opt-out anytime.

Find Your New Home

Sign Up Today!

Get fresh listings via email, save your favorite listings, match with similar properties, and unlock additional property info.

Create Your Account

Do not fill in this field:

Already have an account? Log in

and narrow your search. If you have fewer than 200 results, you can save your search.

Andover VT Single Family Real Estate

r=7009-7020
192 County Road Hillsborough NH 03244

Hillsborough, NH192 County Road

Price$341,000

Est. Mortgage: $/month

Pending

MLS Number 5102033

  • Residential Single Family
  • Full Bath 1
  • Address 192 County Road
  • Construction Existing
  • Bedrooms 2

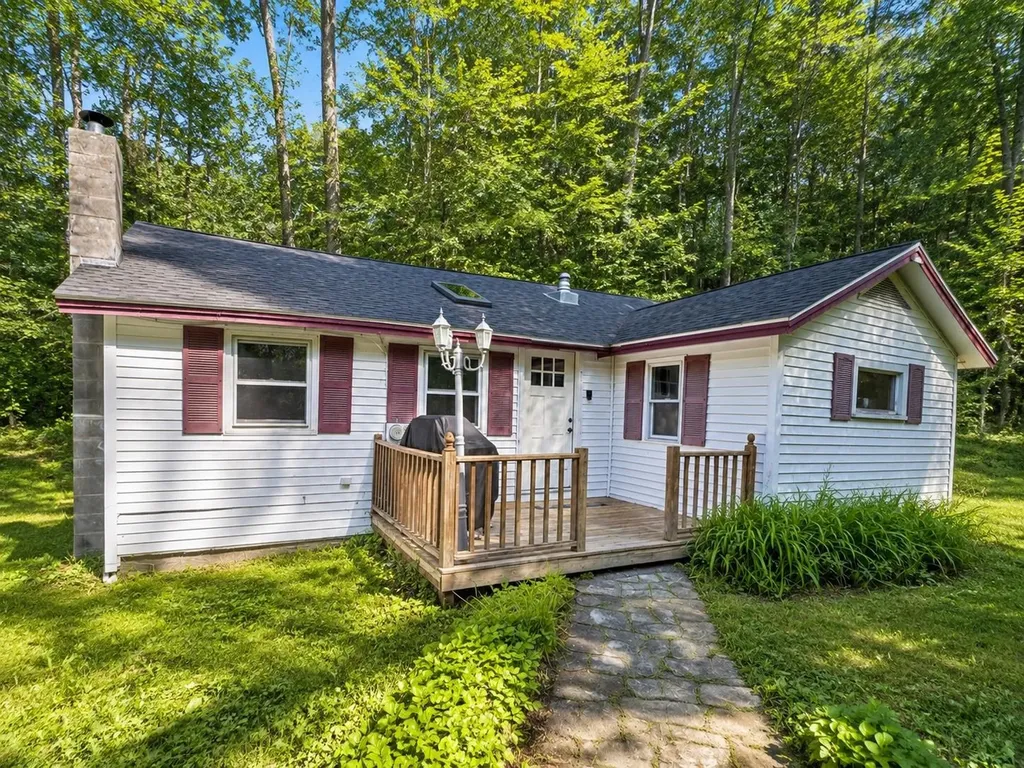
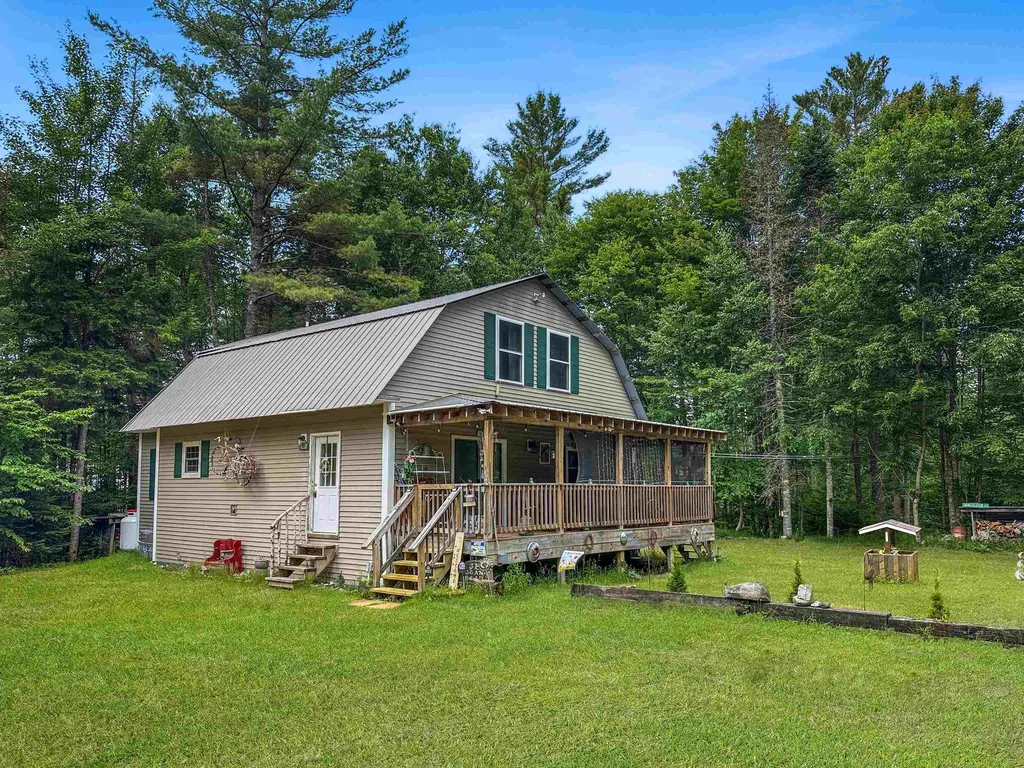
Welcome to the Cabin in the woods abutting Loon Pond. This is a private getaway or use your imagination and or build new! There are 2 buildings, the main cabin and a newer seasonal 2 room bunk house. The main house, has 1 bath w/ shower, a very cool 1 piece mid-century kitchen sink - looks brand new! Gas Range, a wall heater and a hearth. 2 bedrooms and a screened porch that is 26'x7'. The water source is a drilled well and it is an Artesian well - they never run out of water! Glassier rocks are amazing to see and climb. The lake is great for fishing, kayaking, boarding, floating, canoeing, any non-motorized watersport, in the summer. The restriction is no human swimming or motorized watersport. But>>come skating, sliding, or cuddle with a good book. There is a woodshed and storage outside the main house. Call for Appointment.

Listed by Jane Williams of Manning Williams Agency
$
$
%
$/month over payments
Federal 30-year interest rate: 6.65% last updated on Aug 20, 2026
* All Figures are estimates. Check with your bank or proposed mortgage company for actual interest rates.
This product uses the FRED® API but is not endorsed or certified by the Federal Reserve Bank of St. Louis.

Save FavoriteSchedule TourAsk A QuestionMore Details

26 Birch Tree Lane Ossipee NH 03814

Ossipee, NH26 Birch Tree Lane

Price$340,000

Est. Mortgage: $/month

Pending

MLS Number 5088330

  • Residential Single Family
  • Full Bath 1
  • Village Center Ossipee
  • Address 26 Birch Tree Lane
  • Construction Existing

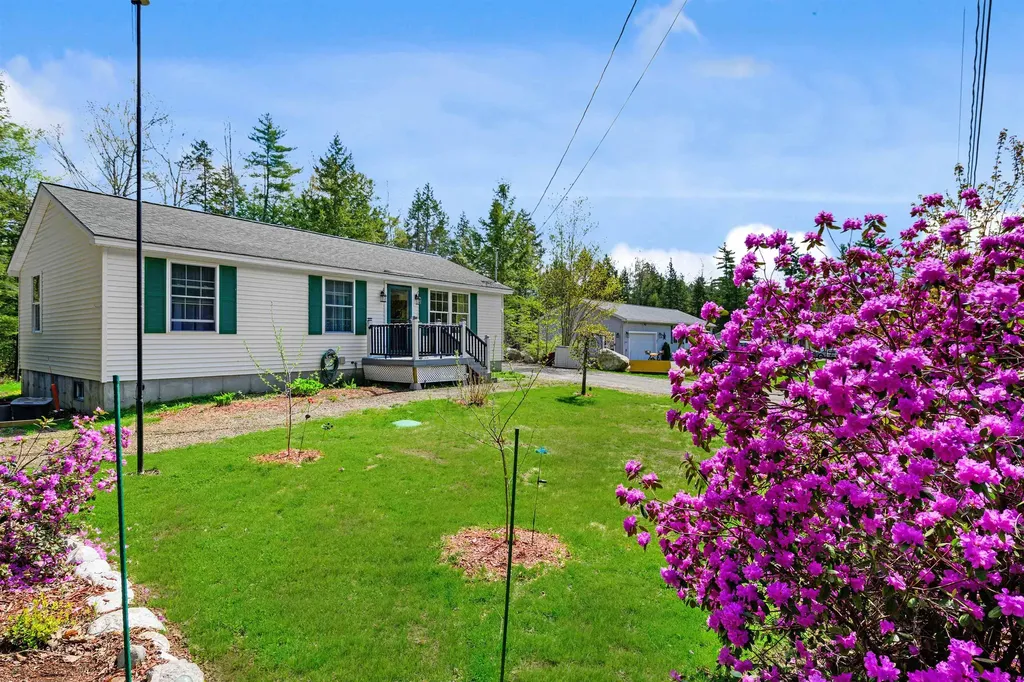
Nestled at the end of quiet Birch Tree Lane in Ossipee, NH, this charming ranch-style home sits on a generous .41-acre lot surrounded by nature. Walking trails are just steps away, and the gentle sound of Folsom Brook creates a peaceful backdrop-like a soft whisper inviting you to enjoy the outdoors. Refinished in 2014, the home features beautiful hardwood floors and a spacious open-concept kitchen, dining, and living area that welcomes guests with warmth and ease. The three-bedroom layout offers comfortable living, while the full unfinished basement-with exterior access through the bulkhead and laundry hook-up-provides abundant potential for storage, a workshop, or creative bonus space. The property is thoughtfully landscaped with a lovely mix of bushes, plantings, and young trees, including apple trees, a weeping cherry, red maple, and more. This is a gem you won't want to overlook.

Listed by Diane Daley of EXP Realty

$
$
%
$/month over payments
Federal 30-year interest rate: 6.65% last updated on Aug 20, 2026
* All Figures are estimates. Check with your bank or proposed mortgage company for actual interest rates.
This product uses the FRED® API but is not endorsed or certified by the Federal Reserve Bank of St. Louis.

Virtual TourSave FavoriteSchedule TourAsk A QuestionMore Details

832 Vermont Route 114 East Haven VT 05837

East Haven, VT832 Vermont Route 114

Price$340,000

Est. Mortgage: $/month

MLS Number 5089762

  • Residential Single Family
  • Full Bath 2
  • Construction Existing
  • Bedrooms 3
  • Bathroom 2

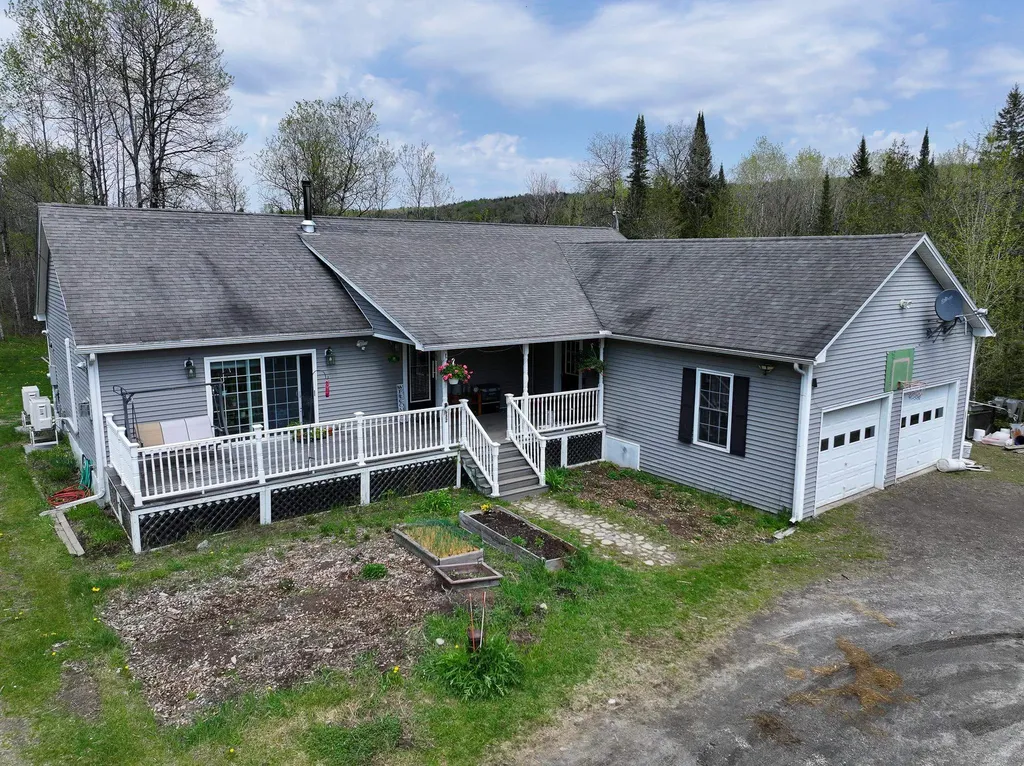
Nestled in the desirable town of East Haven, offering school choice for both elementary and high school, is this welcoming 1.18-acre property. It has been thoughtfully used as a small homestead offering garden space and room for animals. This property is near some of the best that the Northeast Kingdom has to offer including Burke Mountain, Kingdom Trails, and VAST trails all around for snowmachine enthusiasts. The 2005 ranch-style home delivers true single-level convenience with three bedrooms, two full baths, and laundry all on the main floor. The open living & dining areas flow to the spacious kitchen, creating an ideal layout for everyday living or gathering with friends. A covered front porch and open deck spaces extend your living outdoors. Comfort is well covered with radiant heat, mini splits, a propane stove, and a new boiler (2022). Fresh paint and newer flooring in many places add a clean, move-in-ready feel throughout. The attached two-car garage adds everyday practicality. The walkout basement opens directly to the side yard and offers exceptional flexibility - a bonus room, generous storage, and a wide-open area ready to be used as a rec room, playroom, workshop, or anything else you envision. With no zoning in East Haven, your ideas have room to grow. As you drive south out of the horseshoe driveway, you're greeted by a Burke Mountain view: a perfect hint of the lifestyle this location offers. Burke Mountain and Kingdom Trails are just minutes away along Route 114, offering a ski mountain in the winter, and one of the nation's top rated mountain biking networks in the warmer months. VAST snowmobile trails connect you to Essex County's renowned riding terrain. Canada is roughly 30-35 minutes north, and Boston is an easy 3-3.5-hour drive via I-91. Come see this comfortable home, with four-season recreation in every direction.

Listed by Amy Bedor of Parkway Realty

$
$
%
$/month over payments
Federal 30-year interest rate: 6.65% last updated on Aug 20, 2026
* All Figures are estimates. Check with your bank or proposed mortgage company for actual interest rates.
This product uses the FRED® API but is not endorsed or certified by the Federal Reserve Bank of St. Louis.

Virtual TourSave FavoriteSchedule TourAsk A QuestionMore Details

61 Maple Street Somersworth NH 03878

Somersworth, NH61 Maple Street

Price$340,000

Est. Mortgage: $/month

Active With Contract

MLS Number 5094352

  • Residential Single Family
  • Full Bath 1
  • Address 61 Maple Street
  • Construction Existing
  • Bedrooms 3

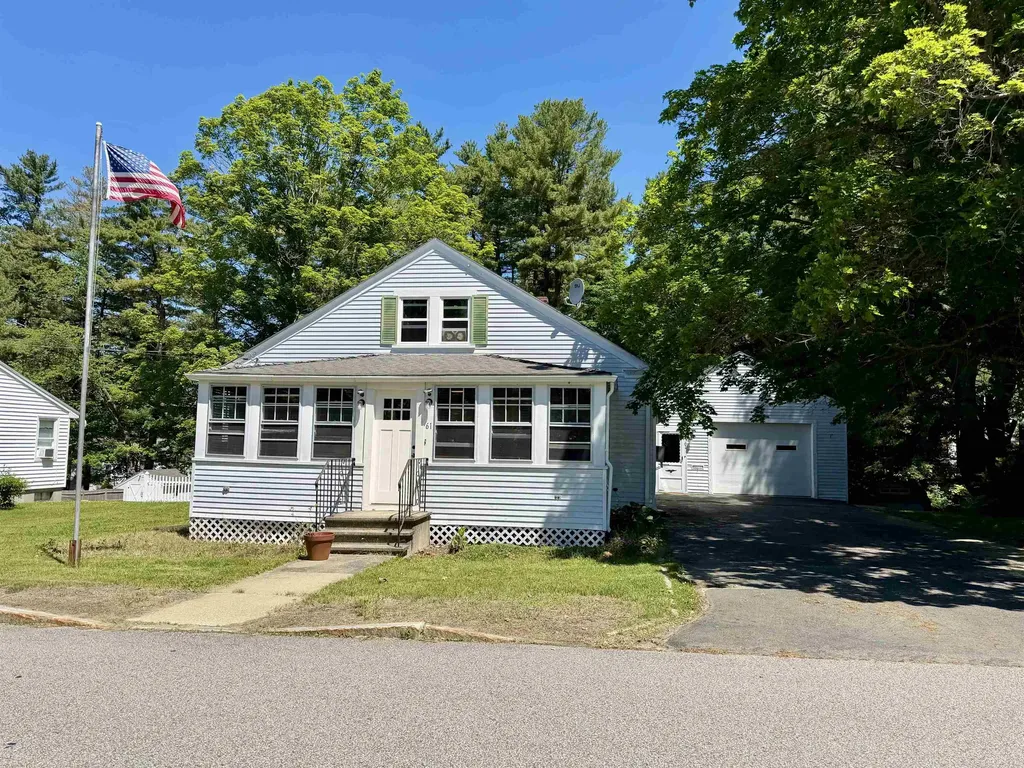
This charming 3-bedroom, 1-bath Cape offers a great opportunity for someone looking for an affordable home with space to grow and make improvements over time. The layout is comfortable and functional, with a large kitchen, separate dining area, and a spacious living room with room to spread out. An enclosed heated porch adds extra living space that can be enjoyed throughout the year. The unfinished second floor offers great potential for future expansion, whether you need an additional bedroom, office, hobby space, or simply extra storage. The walkout basement adds even more flexibility with laundry, workshop space, and room that could be partially finished down the road. A pellet stove in the basement provides efficient heat and is capable of warming the entire home, while the thermostatically controlled natural gas stove in the living room serves as the primary heat source. Outside, the backyard feels surprisingly private with established flower beds and space to garden, relax, or enjoy being outdoors. A newer Rubbermaid shed provides additional storage, and the oversized one-car garage offers plenty of room for parking, tools, or projects. Located in a quiet residential neighborhood, yet close to downtown, shopping, restaurants, and everyday conveniences. Please note: this property will not qualify for FHA or VA financing.

Listed by Kim Gero and Wayne Gero of BHHS Verani Wolfeboro

$
$
%
$/month over payments
Federal 30-year interest rate: 6.65% last updated on Aug 20, 2026
* All Figures are estimates. Check with your bank or proposed mortgage company for actual interest rates.
This product uses the FRED® API but is not endorsed or certified by the Federal Reserve Bank of St. Louis.

Virtual TourSave FavoriteSchedule TourAsk A QuestionMore Details

469 Old Claremont Road Charlestown NH 03603

MLS Number 5099702

  • Residential Single Family
  • Full Bath 1
  • Construction Existing
  • Bedrooms 3
  • Bathroom 2

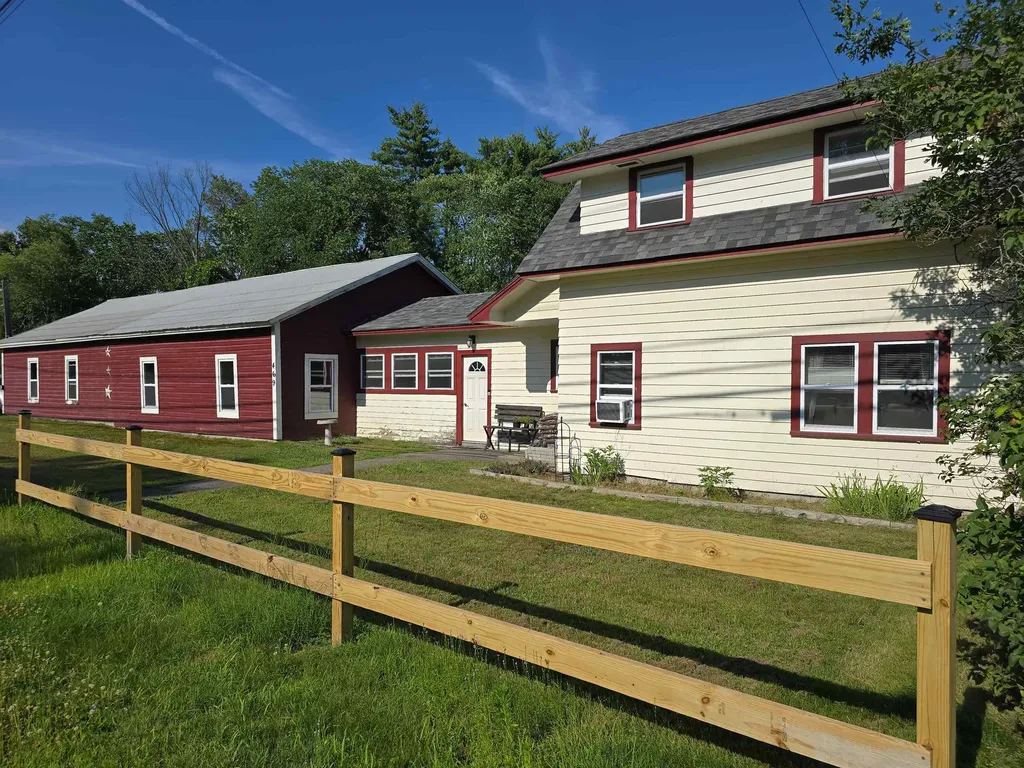
Nice price reduction here and the Sellers are offering 5k concession to buyer(s) with an acceptable offer for use as closing costs or paint on garage! Welcome to easy living with a multitude of options! This expansive cape was fully rehabbed in 2020 to include new roof, exterior paint, windows, interior paint, new kitchen, flooring, 3/4 bath in primary, water heater. The garages could be business or car nut or toys. All attached, offering a total of 1,425 sf, the center garage has overhead space for lift, the separate but still attached garage also has another 420 sf that could be brought back to dedicated office area, or good area for lawn mowers storage or what have you. Nice sized rear yard that has been fenced for entertaining, kids, pets. Move in ready for you. Easy access to Rte 12, I-91, downtown or Claremont and the Upper Valley.

Listed by Susan Latham of Century 21 Highview Realty

$
$
%
$/month over payments
Federal 30-year interest rate: 6.65% last updated on Aug 20, 2026
* All Figures are estimates. Check with your bank or proposed mortgage company for actual interest rates.
This product uses the FRED® API but is not endorsed or certified by the Federal Reserve Bank of St. Louis.

Virtual TourSave FavoriteSchedule TourAsk A QuestionMore Details

173 Beaver Meadow Road Vershire VT 05079

Vershire, VT173 Beaver Meadow Road

Price$340,000

Est. Mortgage: $/month

MLS Number 5100810

  • Residential Single Family
  • Full Bath 1
  • Construction Existing
  • Bedrooms 2
  • Bathroom 1

Tucked away on a dirt road in scenic Vershire, this beautifully remodeled home is a hidden gem. Cross your own private bridge over the river to arrive at this peaceful 0.30-acre retreat, where the soothing sounds of flowing water and private river access create the perfect Vermont escape. Inside, you'll find a completely updated, move-in-ready interior, while outside, the level lawn offers plenty of space to relax and enjoy the natural surroundings. A spacious garage provides abundant storage or the opportunity to finish the space to fit your needs. Privacy, tranquility, and modern updates - all in one special property. Access to the VAST trails is conveniently located right down the road!

Listed by Megan Lavik of Coldwell Banker LIFESTYLES - Hanover

$
$
%
$/month over payments
Federal 30-year interest rate: 6.65% last updated on Aug 20, 2026
* All Figures are estimates. Check with your bank or proposed mortgage company for actual interest rates.
This product uses the FRED® API but is not endorsed or certified by the Federal Reserve Bank of St. Louis.

Save FavoriteSchedule TourAsk A QuestionMore Details

179 Pleasant Street Claremont NH 03743

Claremont, NH179 Pleasant Street

Price$340,000

Est. Mortgage: $/month

MLS Number 5089826

  • Residential Single Family
  • Full Bath 2
  • Address 179 Pleasant Street
  • Construction Existing
  • Bedrooms 4

Don't miss this opportunity to own a spacious and well maintained home offering over 2,600 square feet of living space on a desirable corner lot in Claremont. Inside, you'll find 4 generously sized bedrooms, 2 full bathrooms, and a beautifully updated kitchen featuring stainless steel appliances, ample cabinetry, and a center island that's perfect for meal preparation and entertaining. The home's flexible floor plan offers multiple living and gathering spaces to accommodate today's lifestyle, whether you're hosting family and friends, working from home, or simply enjoying everyday living. Outside, relax on the covered front or side porch, entertain in the fully fenced backyard, or take advantage of the additional storage and outdoor space this property provides. Conveniently located just minutes from downtown Claremont, shopping, restaurants, schools, parks, and major commuting routes to the Upper Valley and Vermont, this home combines classic New England charm with modern updates and exceptional value. Schedule your private showing today and see everything this inviting property has to offer.

Listed by Michael Pitkin of Coldwell Banker LIFESTYLES - Sunapee

$
$
%
$/month over payments
Federal 30-year interest rate: 6.65% last updated on Aug 20, 2026
* All Figures are estimates. Check with your bank or proposed mortgage company for actual interest rates.
This product uses the FRED® API but is not endorsed or certified by the Federal Reserve Bank of St. Louis.

Save FavoriteSchedule TourAsk A QuestionMore Details

97 Jackson Avenue Rutland City VT 05701

Rutland City, VT97 Jackson Avenue

Price$340,000

Est. Mortgage: $/month

Active With Contract

MLS Number 5103542

  • Residential Single Family
  • Full Bath 2
  • Address 97 Jackson Avenue
  • Construction Existing
  • Bedrooms 3

OPEN HOUSE SATURDAY AUGUST 8 FROM 10AM to 11AM. The timeless appeal of a classic Cape makes this one of the prettiest homes on the block. With its pitched roof, centered front entry, and symmetrical multi pane windows, this quintessential New England home offers enduring curb appeal and a warm, welcoming feel. Inside, you'll find a thoughtfully updated interior that blends with modern conveniences. The main level features a comfortable living room, dining area, convenient powder room, and a desirable first-floor primary bedroom complete with its own renovated private full bath. The stylish kitchen serves as the heart of the home, offering granite countertops, a center island with seating, attractive two-tone cabinetry with crown molding, pendant lighting, and ample workspace for everyday living and entertaining. Upstairs are two additional bedrooms and a second full bath, providing comfortable accommodations for family or guests. Over the past five years, much of the home has been refreshed with luxury vinyl plank flooring, updated lighting, interior paint, renovated bathrooms, and newer appliances. Additional highlights include solar panels for energy efficiency, fiber internet, a new heat pump water heater, a brand-new oil tank, and a full basement offering excellent storage and workspace. Outside, enjoy a spacious deck overlooking a private, fully fenced backyard, perennial gardens, garden space, a storage shed, and more than one-third of an acre-all within the city. Conveniently located just minutes from shopping, restaurants, recreation, and all the amenities Rutland has to offer, this move-in-ready home reflects years of thoughtful improvements and pride of ownership. The current owner has completed numerous thoughtful improvements over the years, creating a move-in ready home with lasting value. Be sure to review the complete list of updates to fully appreciate all this property has to offer.

Listed by Karen Heath of Four Seasons Sotheby's Int'l Realty

$
$
%
$/month over payments
Federal 30-year interest rate: 6.65% last updated on Aug 20, 2026
* All Figures are estimates. Check with your bank or proposed mortgage company for actual interest rates.
This product uses the FRED® API but is not endorsed or certified by the Federal Reserve Bank of St. Louis.

Virtual TourSave FavoriteSchedule TourAsk A QuestionMore Details

338 Perrault Drive Newport Town VT 05857

Newport Town, VT338 Perrault Drive

Price$340,000

Est. Mortgage: $/month

MLS Number 5103459

  • Residential Single Family
  • Full Bath 1
  • Address 338 Perrault Drive
  • Construction Existing
  • Bedrooms 3

Private spectacular location at the end of a country road with westerly views of Jay Peak and the surrounding mountains await you. This 3BR, 1 BA ranch home, built in 1981 is perfection with so many recent updates. Open concept DR/Kitchen, LR area make this an ideal spot for entertaining or enjoying a low maintenance life. The Kitchen island and pantry offer all the conveniences of a chef's kitchen. All 3 bedrooms have lots of storage and lots of natural light. Full bath features a double vanity. The lower level houses the Laundry area, and entirely open area so you could easily make a family room. There's a bulkhead for ease of egress. The 3.33 acre lot slopes gently and is partially open and wooded. Close to the VAST trails. Lots of room for critters, gardening and outdoor fun. Super inviting with pride of ownership make this your ideal home. Close to Jay Peak Resort, and only a few miles to Newport. Seller may be willing to contribute/assist with well installation/punching.

Listed by Tina Leblond of Big Bear Real Estate

$
$
%
$/month over payments
Federal 30-year interest rate: 6.65% last updated on Aug 20, 2026
* All Figures are estimates. Check with your bank or proposed mortgage company for actual interest rates.
This product uses the FRED® API but is not endorsed or certified by the Federal Reserve Bank of St. Louis.

Virtual TourSave FavoriteSchedule TourAsk A QuestionMore Details

31 Egan Road Stratford NH 03590

Stratford, NH31 Egan Road

Price$339,999

Est. Mortgage: $/month

MLS Number 5086276

  • Residential Single Family
  • Full Bath 1
  • Address 31 Egan Road
  • Construction Existing
  • Bedrooms 3

Welcome to 31 Egan Road in Stratford Hollow, New Hampshire, a well-maintained 3-bedroom, 2-bath home set on 5.32 private acres in one of the North Country's most desirable recreational areas. Built in 2004, this property offers the perfect combination of comfort, privacy, and access to year-round outdoor adventure. The first floor features an inviting open-concept kitchen, dining, and living area, ideal for entertaining family and friends. The kitchen includes a large bar with seating, creating a functional and social space at the heart of the home. Also on the main level are a full bathroom, storage room, and utility room for added convenience. Upstairs, you'll find three bedrooms and a 3-piece bathroom with a stand-up shower and laundry, offering practical living space for both full-time residents and vacation use. The home is equipped with efficient monitor heaters and a propane fireplace, along with 200-amp electrical service, private water, and private sewer, providing reliability and efficiency year-round. Step outside to enjoy the large farmer's porch, a perfect spot to relax, take in the peaceful surroundings, and entertain guests. The property also includes a newer barn with storage above, ideal for housing vehicles, snowmobiles, ATVs, or additional gear. Outdoor enthusiasts will appreciate the direct snowmobile and ATV trail access and close proximity to the Stratford Bog, a local favorite for fishing, kayaking, canoeing, and wildlife viewing. Whether you're looking for a primary residence, vacation getaway, or investment opportunity, this property offers everything buyers are searching for in Stratford NH real estate.

Listed by Chyanne Poulin of A Notch Above Real Estate LLC

$
$
%
$/month over payments
Federal 30-year interest rate: 6.65% last updated on Aug 20, 2026
* All Figures are estimates. Check with your bank or proposed mortgage company for actual interest rates.
This product uses the FRED® API but is not endorsed or certified by the Federal Reserve Bank of St. Louis.

Virtual TourSave FavoriteSchedule TourAsk A QuestionMore Details

17 Klausen Road Madison NH 03849

Madison, NH17 Klausen Road

Price$339,995

Est. Mortgage: $/month

MLS Number 5087579

  • Residential Single Family
  • Full Bath 1
  • Village Eidelweiss
  • Address 17 Klausen Road
  • Construction Existing

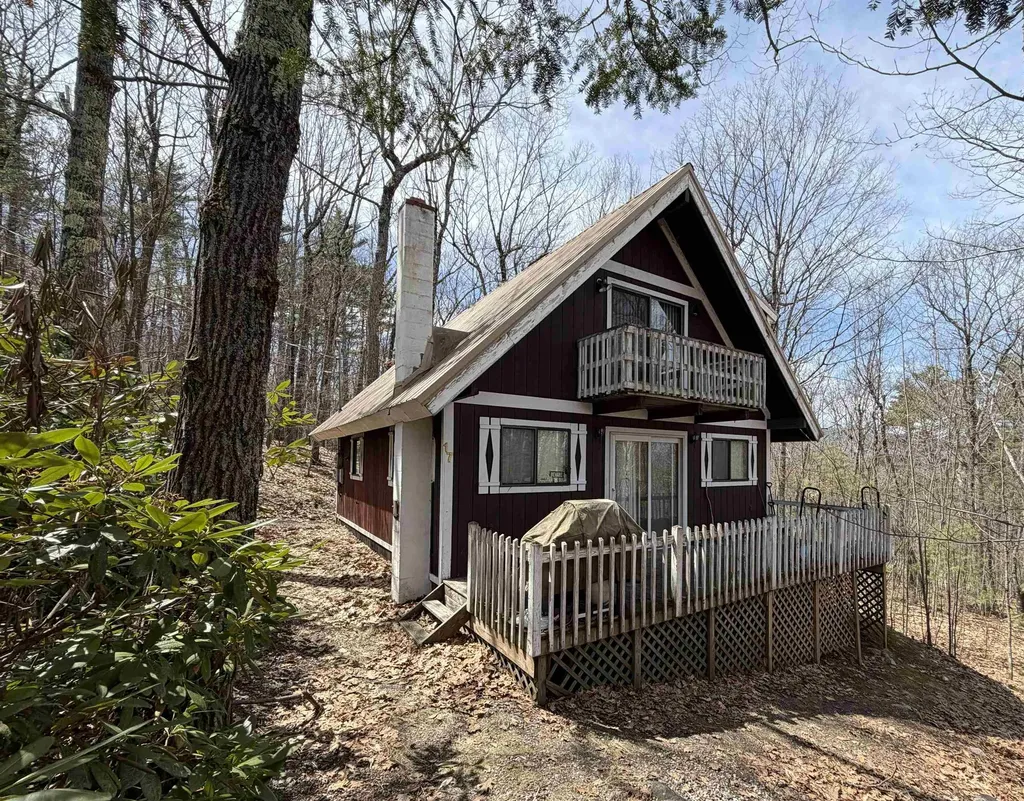
Welcome to this charming home privately situated in a quiet section of Eidelweiss Village. This inviting 2-bedroom, 2-bath home offers comfortable living space with plenty of potential. The main level features a primary bedroom, kitchen, dining area, living room, and full bath, while upstairs offers two additional rooms and another bath. Set on a private 0.63-acre well-treed lot, the home provides a peaceful setting to relax and enjoy NH at its finest. A cozy wood stove adds warmth and charm, while the Ranai space heater serves as the main heat source. The owners have continuously maintained and updated/upgrades with the most recent improvements being the alarm system and roof replacement. Being sold fully furnished, this home is ready for immediate enjoyment as a full-time residence or vacation getaway. Lovingly maintained and never rented, the property has been used very sparingly as a vacation home over the last 28 years. Residents enjoy access to the Pea Porridge Ponds, sandy beaches, and nearby Silver Lake with a resident-only beach and boat launch. Conveniently located near snowmobile trails, King Pine, Cranmore, and all the shopping, dining, and recreation of North Conway. Easy to view schedule your private showing today!

Listed by Nick Wells of Select Real Estate

$
$
%
$/month over payments
Federal 30-year interest rate: 6.65% last updated on Aug 20, 2026
* All Figures are estimates. Check with your bank or proposed mortgage company for actual interest rates.
This product uses the FRED® API but is not endorsed or certified by the Federal Reserve Bank of St. Louis.

Virtual TourSave FavoriteSchedule TourAsk A QuestionMore Details

41 Dixon Street Laconia NH 03246

Laconia, NH41 Dixon Street

Price$339,900

Est. Mortgage: $/month

Active With Contract

MLS Number 5095007

  • Residential Single Family
  • Full Bath 1
  • Address 41 Dixon Street
  • Construction Existing
  • Bedrooms 3

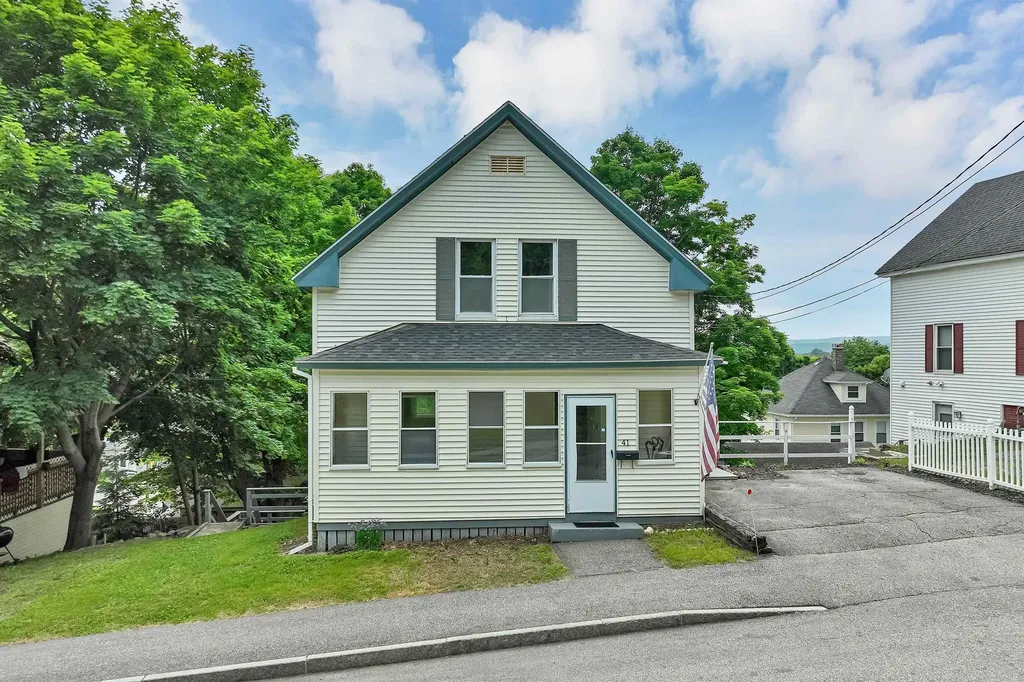
OH Sunday 7/19- New boiler, water tank, and oil tank! New plumbing! Roof 5 years old! Welcome to this updated 3-bedroom, 2-bath home located just minutes from downtown Laconia and a short drive to Lake Winnipesaukee. Offering a comfortable layout, bright living spaces, and convenient access to local shops, restaurants, schools, and area amenities, this home is a great opportunity for buyers looking for value in a desirable Lakes Region location. Inside, you'll find spacious living areas, generously sized bedrooms, and a bright, functional kitchen. The home includes one full bathroom and one three-quarter bathroom, offering flexibility for guests, shared living, or everyday convenience. A major highlight of this property is the extensive list of recent updates. Improvements include new plumbing, updated fixtures, a new boiler, new oil tank, new water heater, new refrigerator, new dishwasher, and new washer and dryer. The roof has also been replaced within the past 5 years, giving buyers added peace of mind. Outside, the yard offers space to relax, garden, entertain, or enjoy the seasons. Whether you're a first-time buyer, downsizing, or looking for an investment opportunity, this home offers a strong combination of location, functionality, and important upgrades already completed. Don't miss the chance to own an updated home in a convenient Laconia location close to downtown, local amenities, and Lake Winnipesaukee.

Listed by John Raymond and Kerry Raymond of Coldwell Banker Realty Center Harbor NH

$
$
%
$/month over payments
Federal 30-year interest rate: 6.65% last updated on Aug 20, 2026
* All Figures are estimates. Check with your bank or proposed mortgage company for actual interest rates.
This product uses the FRED® API but is not endorsed or certified by the Federal Reserve Bank of St. Louis.

Virtual TourSave FavoriteSchedule TourAsk A QuestionMore Details

Broker Reciprocity 

Copyright 2026 PrimeMLS, Inc. All rights reserved. This information is deemed reliable, but not guaranteed. The data relating to real estate displayed on this display comes in part from the IDX Program of PrimeMLS. The information being provided is for consumers’ personal, non-commercial use and may not be used for any purpose other than to identify prospective properties consumers may be interested in purchasing. Data last updated August 26, 2026 9:54 AM UTC