SIGN UP or LOG IN 's Account

Log in to see your saved listings or edit your searches:

No account? Sign up now to save searches, listings, and get tailored listing notifications. It's free, opt-out anytime.

Find Your New Home

Sign Up Today!

Get fresh listings via email, save your favorite listings, match with similar properties, and unlock additional property info.

Create Your Account

Do not fill in this field:

Already have an account? Log in

and narrow your search. If you have fewer than 200 results, you can save your search.

Andover VT Single Family Real Estate

r=7021-7032
44 Poirier Lane Brownington VT 05860

Brownington, VT44 Poirier Lane

Price$339,900

Est. Mortgage: $/month

Active With Contract

MLS Number 5098301

  • Residential Single Family
  • Address 44 Poirier Lane
  • Construction Existing
  • Bedrooms 3
  • Bathroom 2

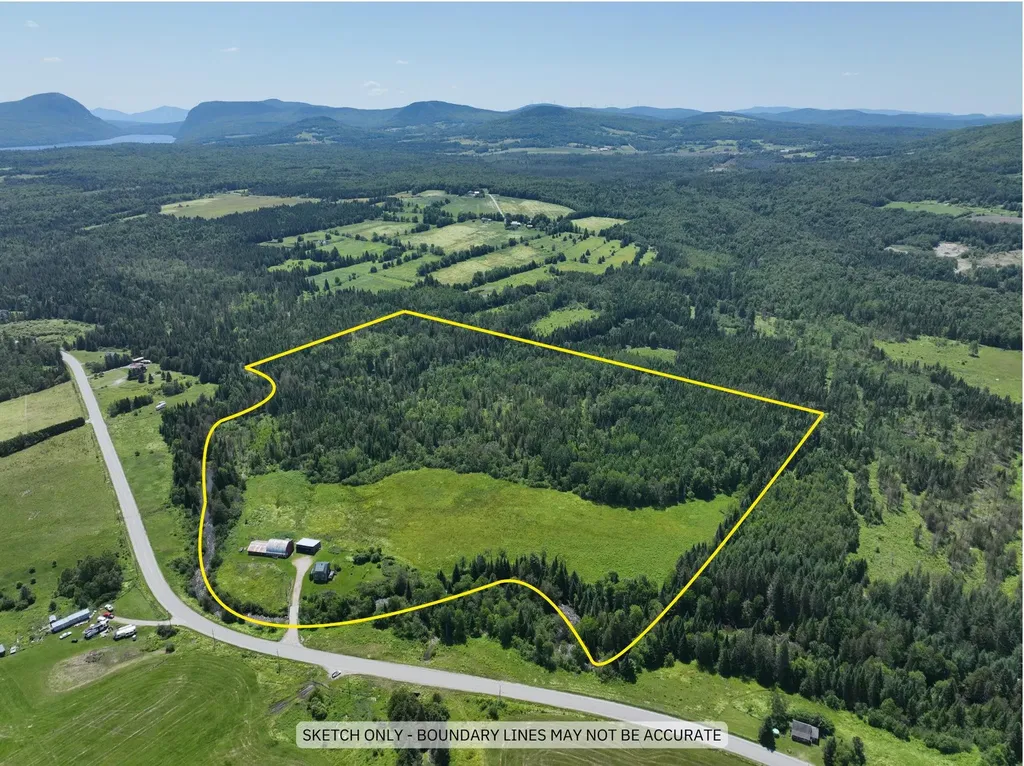
Nestled on 50 scenic acres with extensive frontage along the beautiful Willoughby River, this picturesque country property offers the ideal setting for a mini farm, homestead, hobby farm, or outdoor retreat. Located just minutes from Lake Willoughby and a short drive to Burke Mountain and Kingdom Trails, you'll enjoy year-round recreation right from your doorstep. The comfortable farmhouse offers an eat-in kitchen, living room, convenient 1/2 bath with laundry, and a first-floor bedroom or den. Upstairs you'll find the primary bedroom, an additional bedroom, a craft room or office, and an updated 3/4 bath. A full unfinished basement provides excellent storage and future potential. Outside, the property is well-equipped for country living with a large equipment shed, traditional barn with livestock space and overhead hay storage, plus an attached garage/shop capable of housing several vehicles, tractors, recreational equipment, or workshop space. Approximately 10 acres are open fields with the balance consisting of woods, creating exceptional wildlife and bird habitat. Established garden space, blueberry bushes, and apple trees make it easy to embrace a self-sufficient lifestyle. Looking for easy access? This is the only home on Poirier Lane, yet the road and bridge are publicly maintained, with the town plow conveniently turning around in the driveway. The seller is currently obtaining permits and plans to install a new mound leach field north of the barn prior to closing, providing peace of mind for the next owner. Whether you're dreaming of raising animals, growing your own food, enjoying world-class outdoor recreation, or simply escaping to the Vermont countryside, this special property offers an opportunity that's becoming increasingly difficult to find. Seller has requested highest and best offers by Sunday 7/12 by 3PM with a contract date of Monday at 7PM.

Listed by Nicholas Maclure and Bruno Marquis of Century 21 Farm & Forest

$
$
%
$/month over payments
Federal 30-year interest rate: 6.65% last updated on Aug 20, 2026
* All Figures are estimates. Check with your bank or proposed mortgage company for actual interest rates.
This product uses the FRED® API but is not endorsed or certified by the Federal Reserve Bank of St. Louis.

Save FavoriteSchedule TourAsk A QuestionMore Details

40 School Street Canaan NH 03741

Canaan, NH40 School Street

Price$339,900

Est. Mortgage: $/month

MLS Number 5105487

  • Residential Single Family
  • Full Bath 2
  • Address 40 School Street
  • Construction New Construction
  • Bedrooms 3

New home with a 7-year warranty: 3 bedrooms and 2 full baths. This home features an open-area kitchen with an abundance of cabinet and counter space and a sun-filled living room. Primary suite with a walk-in closet and a private full bath. You can stroll to downtown restaurants, the farmers market, concerts on the green, the Northern Rail Trail, the senior center and the Advance transit bus system. The elementary school is located across the street. Canaan Lake is nearby with public access and the home provides an easy commute to Lebanon and Hanover. If you're looking for a new, single-level home, don't miss this opportunity. 0.2+/- surveyed level lot with town water and sewer. Looking for financing? NH Housing has a program called 1st Generation Home Buyers that offers $10,000 for a down payment and closing costs. VA & FHA loans available.

Listed by Bonnie Edge of Granite Northland Associates

$
$
%
$/month over payments
Federal 30-year interest rate: 6.65% last updated on Aug 20, 2026
* All Figures are estimates. Check with your bank or proposed mortgage company for actual interest rates.
This product uses the FRED® API but is not endorsed or certified by the Federal Reserve Bank of St. Louis.

Virtual TourSave FavoriteSchedule TourAsk A QuestionMore Details

21 Village West Drive Alexandria NH 03222
Pending

MLS Number 5092313

  • Residential Single Family
  • Full Bath 2
  • Construction Existing
  • Bedrooms 2
  • Bathroom 3

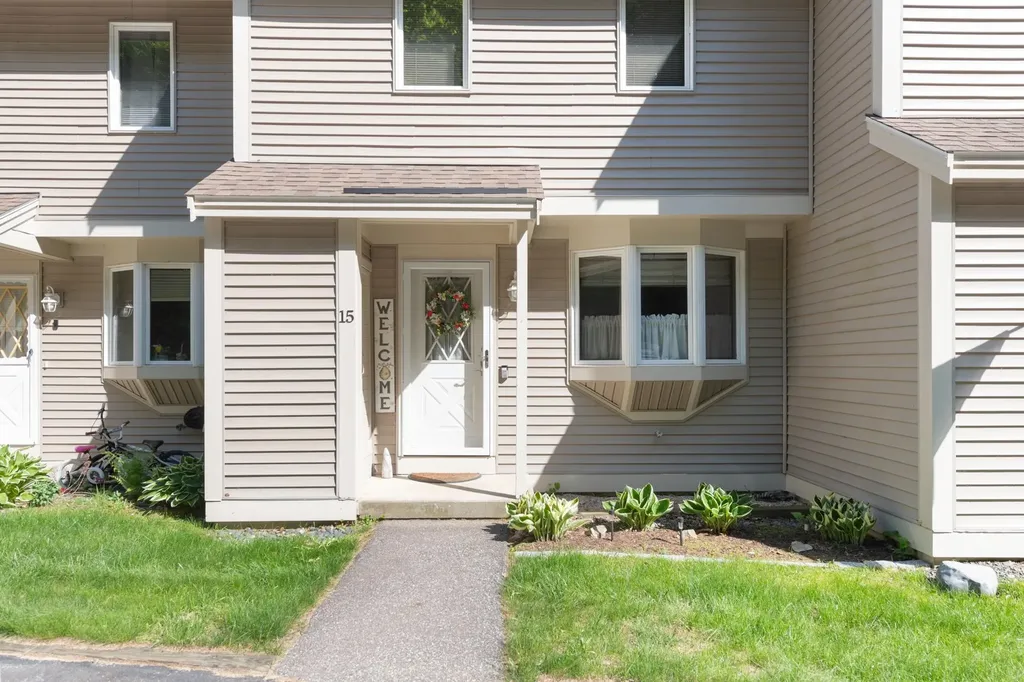
Walk to Wellington State Park & enjoy year-round access to the outdoor recreation that makes the Newfound Lake Region one of New Hampshire's most treasured destinations. Located in Wellington Village West, this townhouse-style condominium offers nearly 2,000 sq. ft. of living space across 3 finished levels, combining comfortable living with the outdoor lifestyle that makes the Newfound Lake Region so special. Enter through the covered front stoop into the light-filled main living area. An updated kitchen, refreshed finishes, and three finished levels provide flexible living space for everyday life, entertaining, and hosting guests. The living room features a whitewashed brick hearth with a propane stove & opens to a screened porch overlooking the beautifully maintained grounds. Upstairs offers 2 spacious bedrooms with double closets, an updated full bath, and a laundry closet. The finished lower level provides even more living space with a second hearth & propane stove, recessed lighting, sizable family room & another full bath. With association dues of just $310 per month, Wellington Village West offers an affordable, low-maintenance lifestyle, leaving more room in your budget to enjoy everything the area has to offer. One of this property's standout advantages is its walkable proximity to Wellington State Park, where Alexandria residents enjoy affordable seasonal access to Newfound Lake's sandy beach, crystal-clear waters & exceptional outdoor recreation. Surrounded by many of the area's most cherished natural attractions, you'll enjoy access to hiking, paddling, wildlife viewing & year-round adventure. Explore Goose Pond Conservation Area, Sculptured Rocks, and an extensive network of local trails, while Tenney & Ragged Mtn. offer additional opportunities for recreation throughout the seasons. Whether you're searching for a low-maintenance primary residence or a place to embrace the best of New Hampshire's outdoor lifestyle, this unit is well worth the look!

Listed by Elaina Shinn of Old Mill Properties REALTORS

$
$
%
$/month over payments
Federal 30-year interest rate: 6.65% last updated on Aug 20, 2026
* All Figures are estimates. Check with your bank or proposed mortgage company for actual interest rates.
This product uses the FRED® API but is not endorsed or certified by the Federal Reserve Bank of St. Louis.

Save FavoriteSchedule TourAsk A QuestionMore Details

387 Main Street Castleton VT 05735

Castleton, VT387 Main Street

Price$339,900

Est. Mortgage: $/month

Active With Contract

MLS Number 5088720

  • Residential Single Family
  • Full Bath 1
  • Address 387 Main Street
  • Construction Existing
  • Bedrooms 3

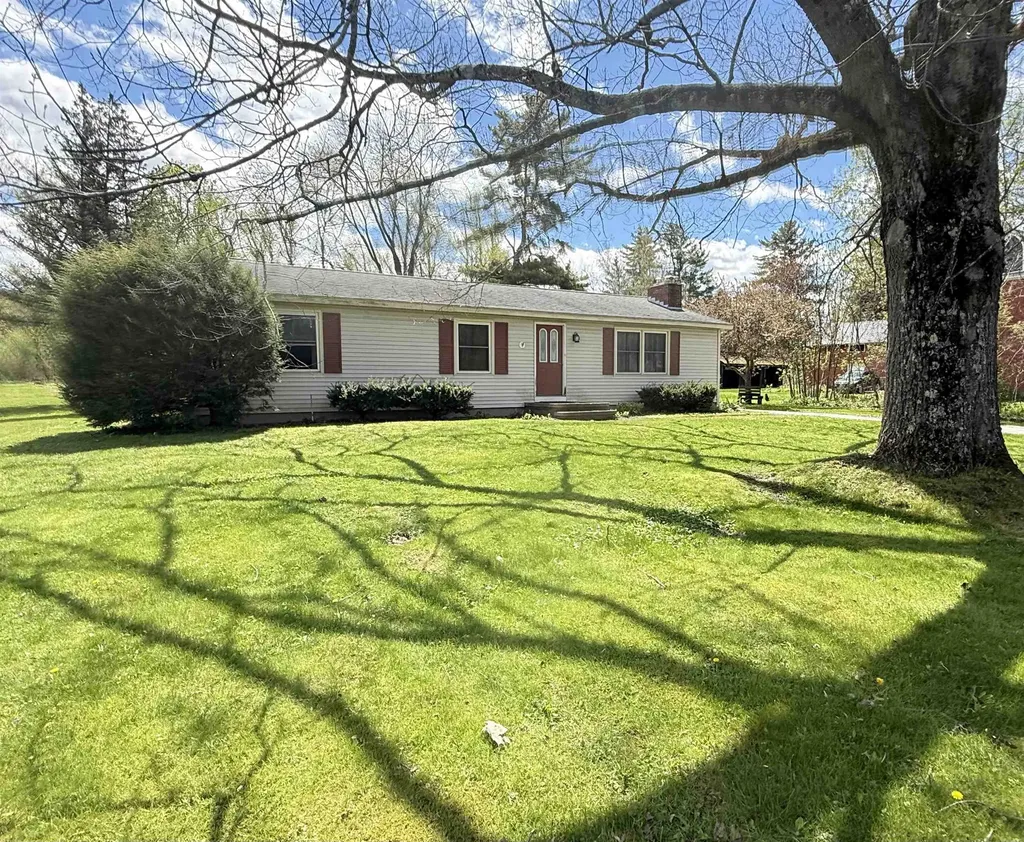
Nestled in the quaint town of Castleton, this charming 3-bedroom, 2-bath ranch home offers the ease and comfort of single-level living. Step inside through the convenient mudroom featuring a washer and dryer, leading into a spacious kitchen that flows seamlessly into the dining area, perfect for everyday living and entertaining. The home features three bedrooms, including a primary suite complete with a ¾ bath, along with an additional full bathroom on the main level. A large back deck overlooks the generous .48-acre lot, offering plenty of room for gardening, outdoor activities, or simply relaxing and enjoying the peaceful setting. The property also abuts the rail trail, providing easy access for walking, running, and biking right from your backyard. Additional highlights include a 2-car garage and an unfinished basement with excellent potential for additional living space. Previously finished, the basement already includes a half bath, making future expansion even easier. Located within walking distance to the heart of Castleton, you'll enjoy easy access to local restaurants and small-town charm. Plus, you're less than 10 minutes from Lake Bomoseen, where you can take advantage of summer activities, boating, swimming, and winter ice fishing. This property combines convenience, recreation, and comfortable living in a beautiful Vermont setting.

Listed by Hughes Group Team of Casella Real Estate

$
$
%
$/month over payments
Federal 30-year interest rate: 6.65% last updated on Aug 20, 2026
* All Figures are estimates. Check with your bank or proposed mortgage company for actual interest rates.
This product uses the FRED® API but is not endorsed or certified by the Federal Reserve Bank of St. Louis.

Virtual TourSave FavoriteSchedule TourAsk A QuestionMore Details

114 W Bow Street Franklin NH 03235

Franklin, NH114 W Bow Street

Price$339,900

Est. Mortgage: $/month

Active With Contract

MLS Number 5103525

  • Residential Single Family
  • Full Bath 1
  • Address 114 W Bow Street
  • Construction Existing
  • Bedrooms 3

Watch the seasons change over the Winnipesaukee River from this charming New Englander in the heart of Franklin. There have been many updates, like the sunny eat-in kitchen with new appliances and the custom-tiled bathroom with laundry area and top-of-the-line washer/dryer. Plenty of room for everyone with 2+ bedrooms on the upper floors, and a sweet bonus room on the lower level with its own 3/4 bath. There's also a new natural gas heating system and water heater making this home both cozy and efficient. With most of the living space above street level, you feel like you are on top of the world as you enjoy the river view and watch the wildlife - Eagles, Common Mergansers, hawks, Cormorants, Otters to name a few. When you are ready to venture out, you are centrally located to schools and the hospital, and for fun you have all of the shopping and restaurants in Tilton, plus lots of recreational options - trails like the Northern Rail Trail, the Winni Trail, and Franklin Falls are practically at your fingertips! For Winter Enthusiasts, skiing is less than an hour away at either Gunstock or Loon! *Home Warranty Included* Showings begin at Open House(s) Saturday 8/8 11a-2p and Sunday 8/9 noon-2p. See you there!

Listed by Kiera Russell and Brian Russell of Matchmaker Realty LLC

$
$
%
$/month over payments
Federal 30-year interest rate: 6.65% last updated on Aug 20, 2026
* All Figures are estimates. Check with your bank or proposed mortgage company for actual interest rates.
This product uses the FRED® API but is not endorsed or certified by the Federal Reserve Bank of St. Louis.

Virtual TourSave FavoriteSchedule TourAsk A QuestionMore Details

958 Spaulding Road St. Johnsbury VT 05819

St. Johnsbury, VT958 Spaulding Road

Price$339,900

Est. Mortgage: $/month

MLS Number 5104800

  • Residential Single Family
  • Full Bath 1
  • Address 958 Spaulding Road
  • Construction Existing
  • Bedrooms 4

Just minutes from downtown St J. this home on 3.6 mosly open acres offers quality country living at a reasonable price: Well maintained by the current owners this home has a full walk out basement, and a lovely stone walkway to the 1st floor entryway. The lower level in partially finished, it's a great place for a workshop, family room or combination of the two. There are three (3) heating systems and a Tesla storage system attached to the solar panels on the standing seam metal roof--monthly electric costs are in the $25.00 per month range. If power goes off, the Tesla Storage Batteries take over seamlessly. There's a OHW boiler and a Rinnai propane heater if needed. Upstairs is a cozy kitchen with a dining area, broom closet and pantry. The living room is spacious, three bedrooms and 1.5 baths finish off the upstairs. Lovely lot, ample space for animals and CHICKENS ARE INCLUDED IF YOU WANT THEM.

Listed by Ernest Begin of Begin Realty Associates

$
$
%
$/month over payments
Federal 30-year interest rate: 6.65% last updated on Aug 20, 2026
* All Figures are estimates. Check with your bank or proposed mortgage company for actual interest rates.
This product uses the FRED® API but is not endorsed or certified by the Federal Reserve Bank of St. Louis.

Virtual TourSave FavoriteSchedule TourAsk A QuestionMore Details

182 High Street St. Albans City VT 05478

St. Albans City, VT182 High Street

Price$339,900

Est. Mortgage: $/month

MLS Number 5100458

  • Residential Single Family
  • Full Bath 2
  • Address 182 High Street
  • Construction Existing
  • Bedrooms 3

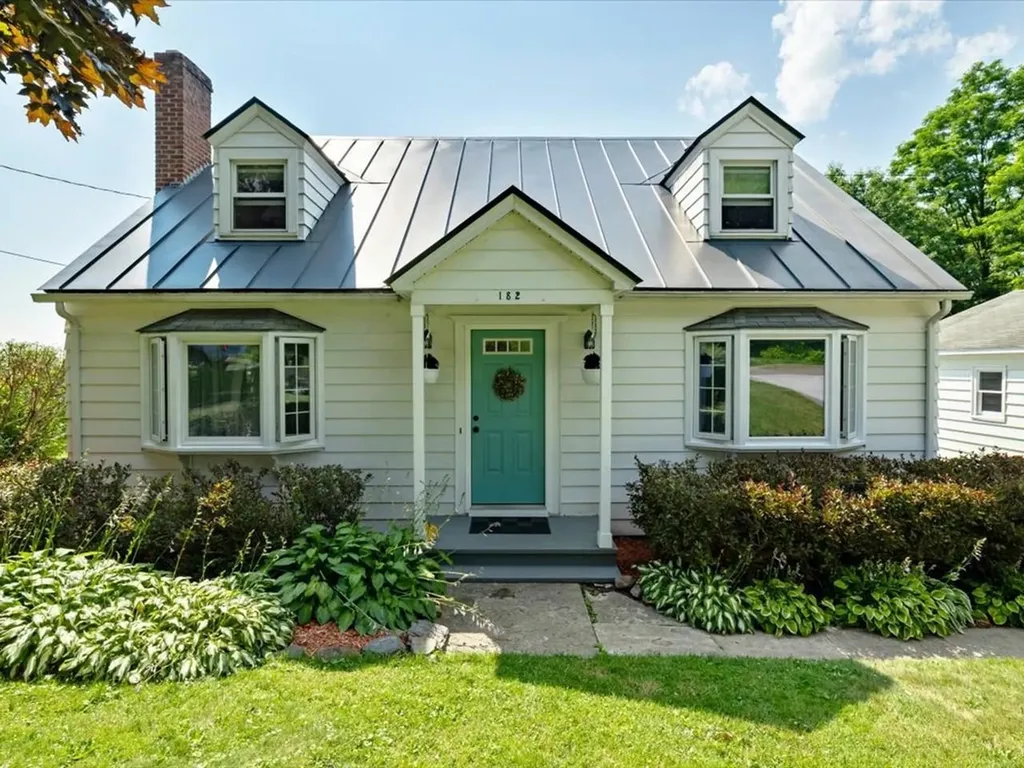
Nestled atop picturesque High Street in the heart of Saint Albans City, this charming cape-style home offers an exceptional opportunity to create something truly special. Situated on a rare double lot with an expansive backyard, this property combines space, location, and endless potential just minutes from everything the city has to offer. Conveniently located near Main Street, Hard'ack Recreation Area, Taylor Park, local restaurants, shopping, and everyday amenities, you'll love the accessibility and vibrant neighborhood that surrounds this classic home. Inside, you'll find a spacious first floor featuring a generous living room that flows into the kitchen and dining areas, with direct access to a private rear deck, with a view of the oversized yard. A large first-floor bedroom, full bathroom, and versatile bonus room provide flexibility for a home office, den, or guest space. The home's beautiful grand staircase serves as a timeless focal point, leading to the second level where two large bedrooms - a classic characteristic of the cape design - offer comfortable retreats. An updated full bathroom completes the second floor, with a bright, airy feel and tasteful convenience. With some cosmetic updates and a little dedication, this property is destined to shine - as its charm, layout, and incredible setting create the perfect canvas for someone with vision. Whether you're searching for your next primary residence, an investment property, or a project with tremendous upside, the opportunity here is undeniable. A fantastic contribution to the property is the detached, 2-car garage, offering more than enough space for covered parking, storage, and more! A larger lot in a desirable location is a rarity, and with 3 bedrooms, 2 full bathrooms, flexible living spaces, a fantastic walkout basement, and room to make it your own, this property is brimming with possibility. Bring your ideas, your creativity, as this High Street gem is ready for its next chapter.

Listed by Nicole Broderick of Coldwell Banker Hickok and Boardman

$
$
%
$/month over payments
Federal 30-year interest rate: 6.65% last updated on Aug 20, 2026
* All Figures are estimates. Check with your bank or proposed mortgage company for actual interest rates.
This product uses the FRED® API but is not endorsed or certified by the Federal Reserve Bank of St. Louis.

Save FavoriteSchedule TourAsk A QuestionMore Details

308 Squantum Road Jaffrey NH 03452

Jaffrey, NH308 Squantum Road

Price$339,900

Est. Mortgage: $/month

Active With Contract

MLS Number 5102804

  • Residential Single Family
  • Full Bath 1
  • Address 308 Squantum Road
  • Construction Existing
  • Bedrooms 2

Welcome home to this charming and peaceful Ranch-style retreat located in the picturesque town of Jaffrey! Bathed in natural light throughout the main living spaces, this home features beautiful, gleaming hardwood floors-including unique reclaimed wood flooring sourced from a bowling alley that adds incredible character and warmth. Enjoy your morning coffee or evening breeze from either the enclosed front or back porches, overlooking an enormous, level backyard that offers endless possibilities for outdoor recreation, gardening, or entertaining. A standout feature of this property is its dual layout garage: one convenient garage in the front, complete with wood flooring (previously used as a custom home gym) and a second in the back. The full walk-out basement provides ample space for a workshop and extra storage, along with a lower-level 3/4 bath ready for your finishing touches to add immediate equity. Hike for miles directly from your backyard, a hunters paradise. All this is situated in a serene setting just over a mile from the historic Cathedral of the Pines outdoor sanctuary and memorial. A truly special property with unique character-come see it today!

Listed by Elizabeth Furbush of Keller Williams Realty-Metropolitan

$
$
%
$/month over payments
Federal 30-year interest rate: 6.65% last updated on Aug 20, 2026
* All Figures are estimates. Check with your bank or proposed mortgage company for actual interest rates.
This product uses the FRED® API but is not endorsed or certified by the Federal Reserve Bank of St. Louis.

Virtual TourSave FavoriteSchedule TourAsk A QuestionMore Details

31 Alpine Way Hillsborough NH 03244

Hillsborough, NH31 Alpine Way

Price$339,900

Est. Mortgage: $/month

Active With Contract

MLS Number 5105046

  • Residential Single Family
  • Address 31 Alpine Way
  • Construction Existing
  • Bedrooms 2
  • Bathroom 1

This country cottage is waiting for you! Located in the Emerald Lake Village District, this charming 2 bedroom, 1 bath home sits on almost a half an acre, with a fenced in backyard, a nice sized shed and a large metal carport. Step inside and you are greeted by the large living room. Right off the living room you have another room that could be used as an office, den, sunroom or additional sleeping area if needed. Pop into the fun kitchen giving retro vibes where you can whip up your favorite meal or brew a cup of coffee to enjoy on your choice of not one but two covered porches as there is a screened in farmer's porch in the front of the home and a covered porch in the back. Off the kitchen is the dining room that goes out onto the back porch making grilling and chilling with family and friends a breeze. The first floor is rounded out by a 3/4 bathroom, large laundry room and a good sized primary bedroom. Head upstairs where you will find an adorable second bedroom with multiple built-ins and a second "attic" room that is already partially finished ready and waiting if you would like even more space. Here comes the icing on the cake! As part of the Emerald Lake Village District, you will also have access to 4 private beaches that are for ELVD residents only. It's time to live like you are on vacation, WELCOME HOME!!!!

Listed by Danielle Quinn of Spotlight Realty

$
$
%
$/month over payments
Federal 30-year interest rate: 6.65% last updated on Aug 20, 2026
* All Figures are estimates. Check with your bank or proposed mortgage company for actual interest rates.
This product uses the FRED® API but is not endorsed or certified by the Federal Reserve Bank of St. Louis.

Save FavoriteSchedule TourAsk A QuestionMore Details

315 Mast Road Manchester NH 03102

Manchester, NH315 Mast Road

Price$339,900

Est. Mortgage: $/month

Active With Contract

MLS Number 5095420

  • Residential Single Family
  • Full Bath 1
  • Address 315 Mast Road
  • Construction Existing
  • Bedrooms 2

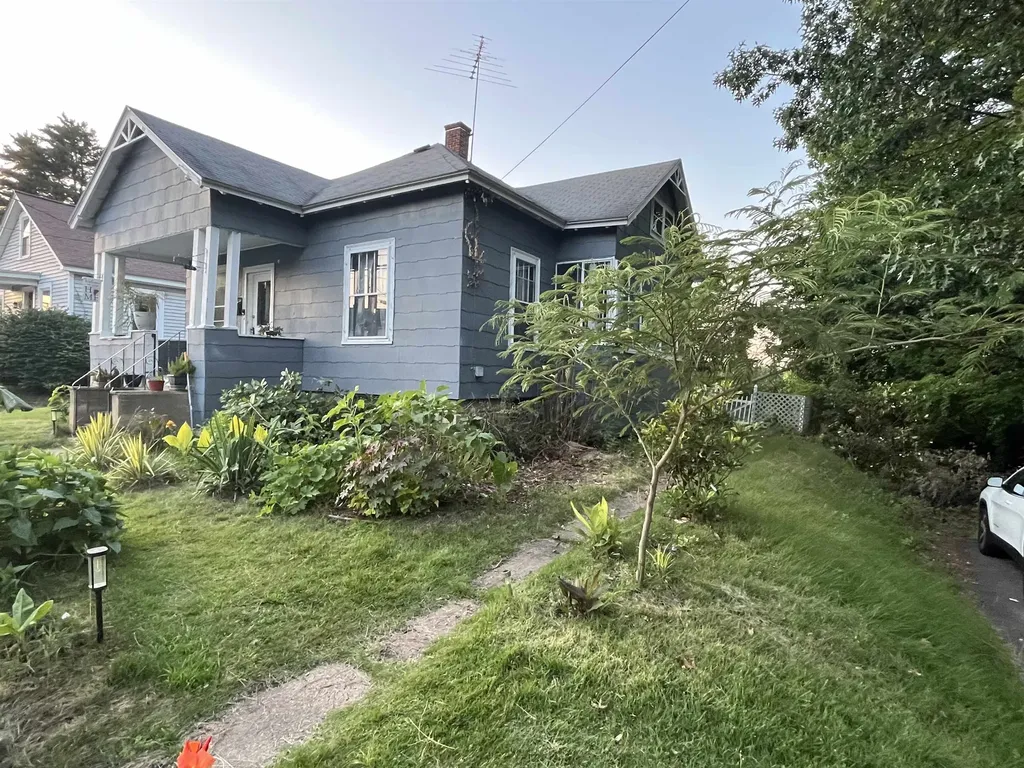
Just reduced another $10k! Seller says sell!! Character galore in this charming house with wood flooring through-out all living areas. Great first-time home or down-sizer with first floor bedroom. The main level features a eat-in kitchen, first floor laundry, large living room with office area, primary bedroom, turned staircase to the second floor and large enclosed porch. The second floor is a large bedroom which wraps around the center staircase. Don't forget about the CENTRAL A/C for those hot summer days! The basement is unfinished for plenty of storage and has exterior access. Great Manchester location near the Goffstown town line and St. Anselm College. This house is ready for you to move in and call it HOME!

Listed by Brandon Whitcher of W Real Estate

$
$
%
$/month over payments
Federal 30-year interest rate: 6.65% last updated on Aug 20, 2026
* All Figures are estimates. Check with your bank or proposed mortgage company for actual interest rates.
This product uses the FRED® API but is not endorsed or certified by the Federal Reserve Bank of St. Louis.

Virtual TourSave FavoriteSchedule TourAsk A QuestionMore Details

504 Hardscrabble Road Monkton VT 05469

Monkton, VT504 Hardscrabble Road

Price$339,900

Est. Mortgage: $/month

MLS Number 5102896

  • Residential Single Family
  • Construction Existing
  • Bedrooms 3
  • Bathroom 2
  • Square Feet 1,360

Discover the potential in this quaint farmhouse has sited on 1.2 beautiful acres. Featuring 2-3 bedrooms, this cozy home offers a flexible layout and plenty of country charm. The property is a gardener's dream, with abundant established gardens, plus blueberry and raspberry bushes ready to enjoy. Some of the updates this seller has completed include the 3/4 bath was renovated with a large tile shower, heat pump added, metal roof installed, and the exterior painted. The solar was added for value and efficiency, while the peaceful acreage provides space to relax, grow, and make the property your own. The home needs cosmetic updates, making it a great opportunity for buyers looking to add personal touches and build equity.

Listed by Nancy Larrow of BHHS Vermont Realty Group/Vergennes

$
$
%
$/month over payments
Federal 30-year interest rate: 6.65% last updated on Aug 20, 2026
* All Figures are estimates. Check with your bank or proposed mortgage company for actual interest rates.
This product uses the FRED® API but is not endorsed or certified by the Federal Reserve Bank of St. Louis.

Virtual TourSave FavoriteSchedule TourAsk A QuestionMore Details

28 Booth Woods Vergennes VT 05491

Vergennes, VT28 Booth Woods

Price$339,000

Est. Mortgage: $/month

Active With Contract

MLS Number 5100747

  • Residential Single Family
  • Full Bath 1
  • Address 28 Booth Woods
  • Construction Existing
  • Bedrooms 3

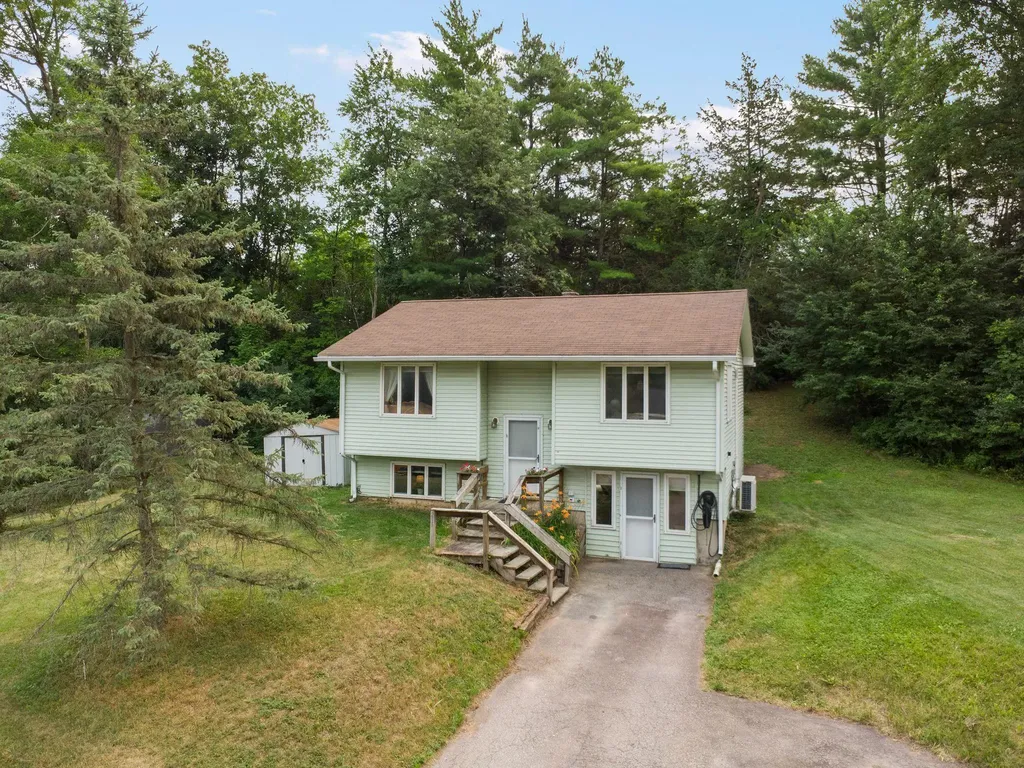
Offered for the first time in 30 years! Welcome to this perfectly situated move-in ready 3 bedroom, 1 bathroom home in Vergennes. The location offer quick access to all that downtown Vergennes has to offer with a peaceful neighborhood setting surrounded by mature trees. The home has been lovingly cared for and features an efficient galley kitchen, full bathroom, private rear deck, 2 mini-split heat pumps for instant heating and cooling, a new fuel tank, an electric car charging system, and a spacious finished lower level with private bedroom. 20 minutes from Middlebury and 40 minutes from Burlington.

Listed by Seth Barbiero of EXP Realty

$
$
%
$/month over payments
Federal 30-year interest rate: 6.65% last updated on Aug 20, 2026
* All Figures are estimates. Check with your bank or proposed mortgage company for actual interest rates.
This product uses the FRED® API but is not endorsed or certified by the Federal Reserve Bank of St. Louis.

Virtual TourSave FavoriteSchedule TourAsk A QuestionMore Details

Broker Reciprocity 

Copyright 2026 PrimeMLS, Inc. All rights reserved. This information is deemed reliable, but not guaranteed. The data relating to real estate displayed on this display comes in part from the IDX Program of PrimeMLS. The information being provided is for consumers’ personal, non-commercial use and may not be used for any purpose other than to identify prospective properties consumers may be interested in purchasing. Data last updated August 26, 2026 10:43 AM UTC