
SIGN UP or LOG IN 's Account

Log in to see your saved listings or edit your searches:

No account? Sign up now to save searches, listings, and get tailored listing notifications. It's free, opt-out anytime.

Find Your New Home

Sign Up Today!

Get fresh listings via email, save your favorite listings, match with similar properties, and unlock additional property info.

Create Your Account

Do not fill in this field:

Already have an account? Log in

and narrow your search. If you have fewer than 200 results, you can save your search.

Andover VT Single Family Real Estate

r=7033-7044
504 Hardscrabble Road Monkton VT 05469

Monkton, VT504 Hardscrabble Road

Price$339,900

Est. Mortgage: $/month

MLS Number 5102896

  • Residential Single Family
  • Construction Existing
  • Bedrooms 3
  • Bathroom 2
  • Square Feet 1,360

Discover the potential in this quaint farmhouse has sited on 1.2 beautiful acres. Featuring 2-3 bedrooms, this cozy home offers a flexible layout and plenty of country charm. The property is a gardener's dream, with abundant established gardens, plus blueberry and raspberry bushes ready to enjoy. Some of the updates this seller has completed include the 3/4 bath was renovated with a large tile shower, heat pump added, metal roof installed, and the exterior painted. The solar was added for value and efficiency, while the peaceful acreage provides space to relax, grow, and make the property your own. The home needs cosmetic updates, making it a great opportunity for buyers looking to add personal touches and build equity.

Listed by Nancy Larrow of BHHS Vermont Realty Group/Vergennes

$
$
%
$/month over payments
Federal 30-year interest rate: 6.65% last updated on Aug 20, 2026
* All Figures are estimates. Check with your bank or proposed mortgage company for actual interest rates.
This product uses the FRED® API but is not endorsed or certified by the Federal Reserve Bank of St. Louis.

Virtual TourSave FavoriteSchedule TourAsk A QuestionMore Details
8 Beech Tree Lane Newfane VT 05345

Newfane, VT8 Beech Tree Lane

Price$339,000

Est. Mortgage: $/month

MLS Number 5096860

  • Residential Single Family
  • Address 8 Beech Tree Lane
  • Construction Existing
  • Bedrooms 2
  • Bathroom 1

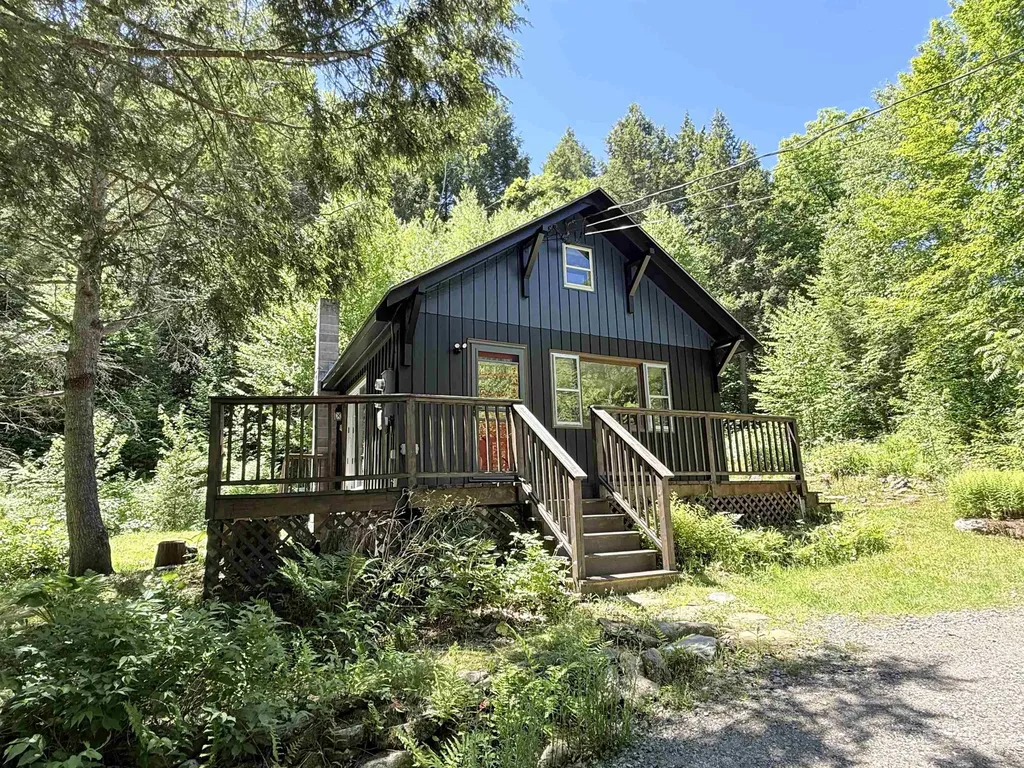
This is just the cutest little cottage you ever did see! It is just the right size not too big, not too small. This charming country cottage would be a wonderful small footprint primary home or would make an ideal weekend getaway! The first floor living space is open with lovely wood floors and a wood stove perfect for those crisp country evenings, tastefully updated kitchen, dining area, and living room The first floor bedroom feels airy with cathedral ceiling, and the 3/4 bath is nicely updated with a walk in tiled shower. The second floor is one large room which would make a perfect shared bedroom for the kids, a larger primary bedroom, or a great family room. The house sits on 9 wooded acres with cleared space for gardens. The only sounds interrupting the peace and quiet will be the sounds of birdsong, the wind in the trees, and the babble of the small brook. Located off Stratton Hill Rd, just .2 miles from Dover Rd. 15 minutes to skiing at Mt Snow and about 13 minutes to the charming town of Newfane with live summer music on the town common, tasty food at the Newfane Market, amazing dinner at the popular Fat Crow Restaurant, and more! This sweet spot checks all the boxes! Come see it today!!

Listed by Rebecca Seymour of Brattleboro Area Realty

$
$
%
$/month over payments
Federal 30-year interest rate: 6.65% last updated on Aug 20, 2026
* All Figures are estimates. Check with your bank or proposed mortgage company for actual interest rates.
This product uses the FRED® API but is not endorsed or certified by the Federal Reserve Bank of St. Louis.

Virtual TourSave FavoriteSchedule TourAsk A QuestionMore Details
1901 Cross Road Jay VT 05859

Jay, VT1901 Cross Road

Price$339,000

Est. Mortgage: $/month

MLS Number 5075411

  • Residential Single Family
  • Address 1901 Cross Road
  • Construction Existing
  • Bedrooms 4
  • Bathroom 1

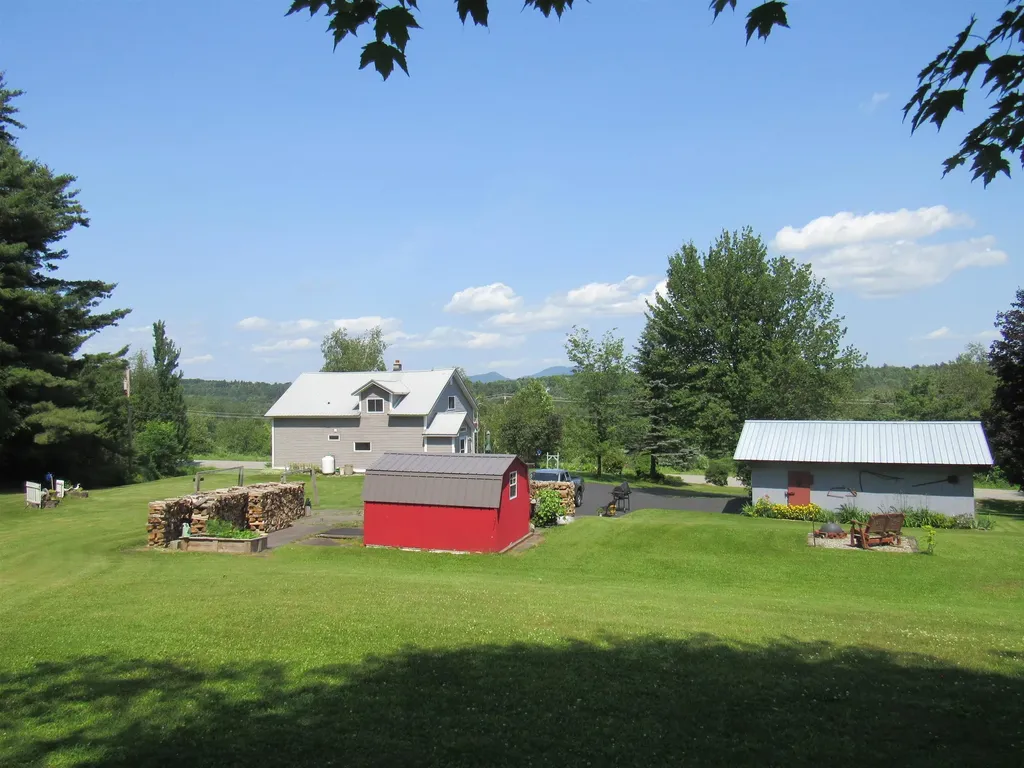
This property could change your life! You have been patiently waiting for a solid, affordable home in Jay. 1901 Cross Rd offers a Cape style with 4 bedrooms, 2 on the main and 2 on the second floor. It has a newly remodeled bath with a walk-in shower. Large walk-in pantry with laundry. It is very reassuring that the list of up-dates is a long one and will be provided for your review, I will mention a few. New roof on house, garage and sheds, the home has new windows, front door, French doors, front deck, propane furnace, wood furnace, 2 spray foamed attic spaces that could easily become walk in closets, sill plate insulated as well, and a generous amount of paved parking and drive. The yard sets high, with great set-back from the road and there is a beautiful perennial garden 25" by 100". Location, in Jay, close to the Mountain and all Jay Peak has to offer, downhill skiing, cross-country, skating rink, indoor water park, golf, food, events and more. Setting just on the edge of Jay Village where you will find the country store, gas, food and VAST Trails. Perfect for a year-round home, vacation get-away, or an Airbnb. Think New Beginnings. Book to Look!

Listed by Sharon Faust of Big Bear Real Estate

$
$
%
$/month over payments
Federal 30-year interest rate: 6.65% last updated on Aug 20, 2026
* All Figures are estimates. Check with your bank or proposed mortgage company for actual interest rates.
This product uses the FRED® API but is not endorsed or certified by the Federal Reserve Bank of St. Louis.

Virtual TourSave FavoriteSchedule TourAsk A QuestionMore Details
168 Lincoln Avenue Rutland City VT 05701

Rutland City, VT168 Lincoln Avenue

Price$339,000

Est. Mortgage: $/month

MLS Number 5098926

  • Residential Single Family
  • Full Bath 1
  • Address 168 Lincoln Avenue
  • Construction Existing
  • Bedrooms 3

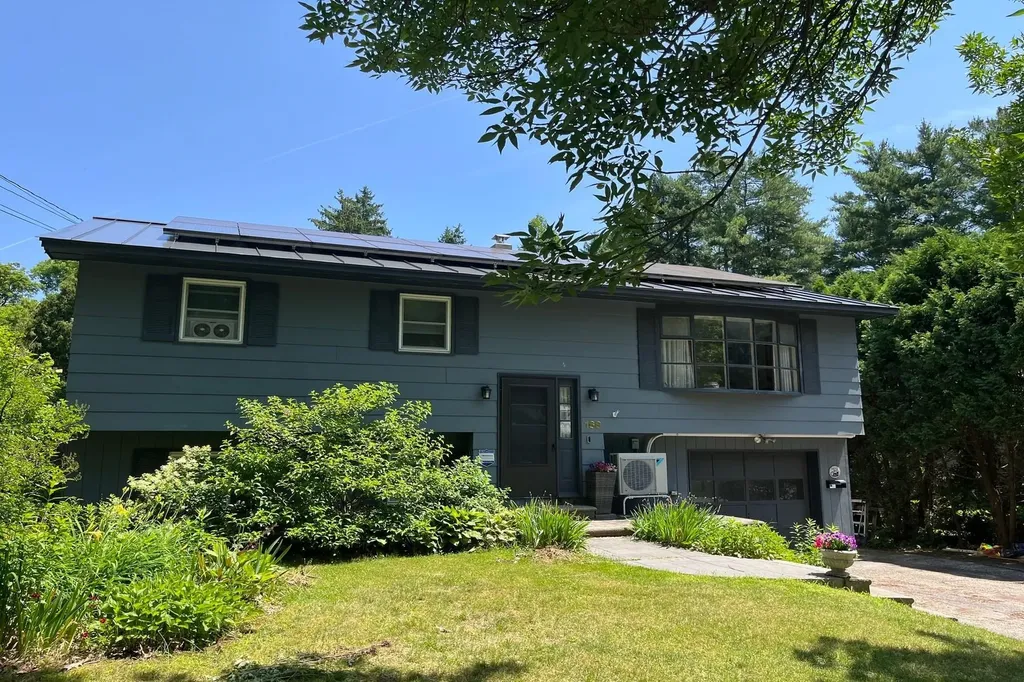
Just Reduced. Take advantage of this great price. Gorgeous & private back yard paradise with beautiful in-ground pool, surrounded by expansive stamped-concrete & relaxing shaded patio. Propane firepit for enjoying your surroundings late into the evening. This three bedroom, one and half bath raised ranch is very spacious with luminous living room, eat in kitchen, its lower level family room and/or office, with direct access to the delightful backyard. Sliders off the kitchen lead to a very large deck covered by a magnificent gazebo to enjoy your back yard views in every kind of weather. Seller owned solar panels, replacement windows, heat pump & pellet stove make this home extremely efficient and affordable. Outbuildings allow for great storage space for all your patio furniture & pool equipment. Do not delay on this special offering. You'll never want to leave home.

Listed by Lisa Hughes of Four Seasons Sotheby's Int'l Realty

$
$
%
$/month over payments
Federal 30-year interest rate: 6.65% last updated on Aug 20, 2026
* All Figures are estimates. Check with your bank or proposed mortgage company for actual interest rates.
This product uses the FRED® API but is not endorsed or certified by the Federal Reserve Bank of St. Louis.

Virtual TourSave FavoriteSchedule TourAsk A QuestionMore Details
11 Hale Street Randolph VT 05060

Randolph, VT11 Hale Street

Price$339,000

Est. Mortgage: $/month

Active With Contract

MLS Number 5098247

  • Residential Single Family
  • Full Bath 1
  • Address 11 Hale Street
  • Construction Existing
  • Bedrooms 4

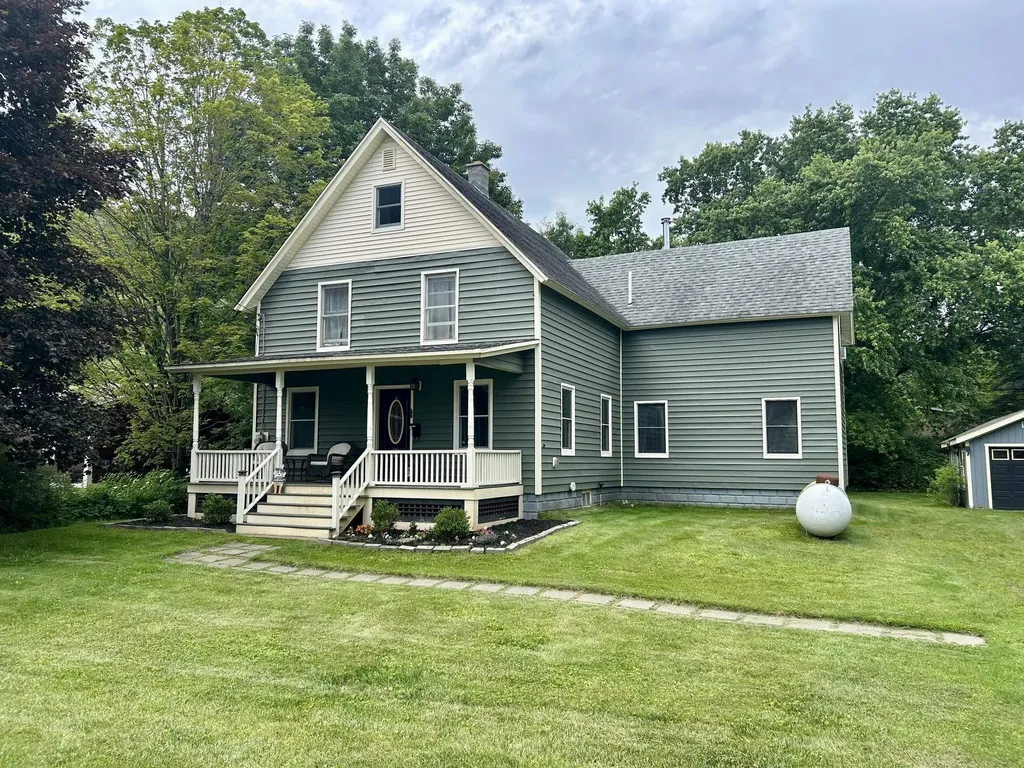
Well-maintained home on a quiet street in the heart of Randolph! This classic New Englander offers 4 bedrooms, 2 bathrooms, and a finished attic bonus space that provides endless possibilities. Whether you need a home office, playroom, hobby space, or additional guest area, this versatile room adapts to your needs. Hardwood floors run throughout much of the home, adding warmth and timeless character. Stay comfortable year-round with propane baseboard heat or cozy up by the wood-burning stove in the family room. The convenience of first-floor laundry and a detached garage add to the home's everyday functionality. Situated on a level lot, the home features a welcoming front porch and a spacious rear deck complete with a pergola, creating a private outdoor retreat overlooking the generous backyard. Offering classic New England charm, flexible living space, and a convenient in-town location, this home is ready for its next owners.

Listed by Eric Kenyon of Rural Vermont Real Estate

$
$
%
$/month over payments
Federal 30-year interest rate: 6.65% last updated on Aug 20, 2026
* All Figures are estimates. Check with your bank or proposed mortgage company for actual interest rates.
This product uses the FRED® API but is not endorsed or certified by the Federal Reserve Bank of St. Louis.

Virtual TourSave FavoriteSchedule TourAsk A QuestionMore Details
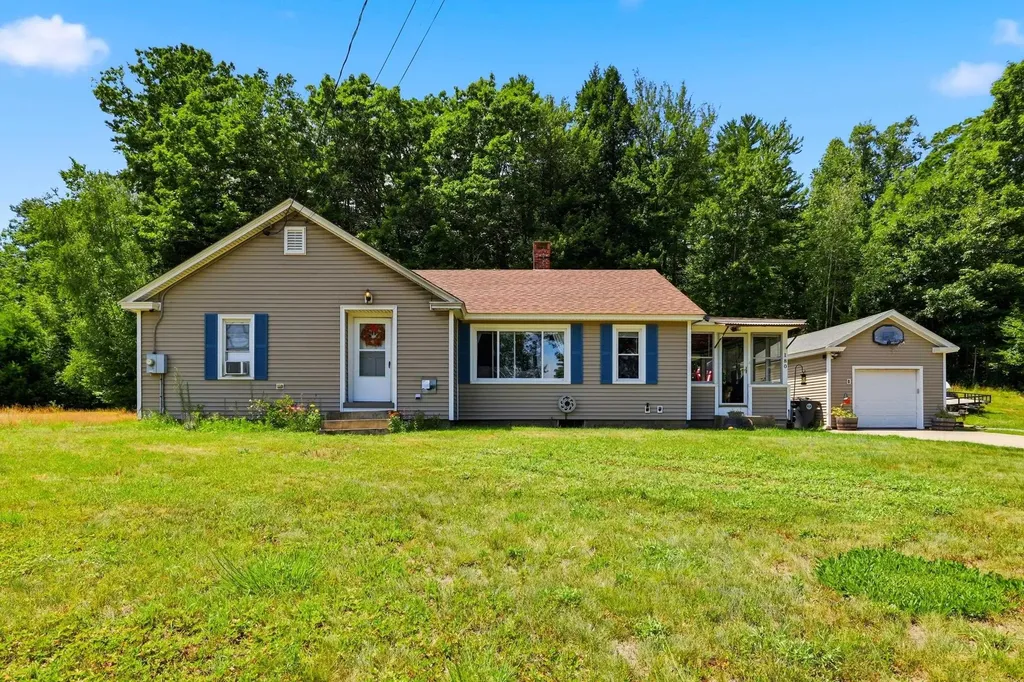
180 Hill Road Franklin NH 03235

Franklin, NH180 Hill Road

Price$339,000

Est. Mortgage: $/month

Pending

MLS Number 5100667

  • Residential Single Family
  • Full Bath 1
  • Address 180 Hill Road
  • Construction Existing
  • Bedrooms 3

Charming 3- bedroom, 1-bath ranch situated on 2.1 acres with a detached one-car garage and fenced backyard. Enjoy your morning coffee on the bright sun porch. This home features a bright and functional layout with a full basement. Enjoy easy access to walking trails located across the road. This home is only a short drive to the Lakes Region of NH. ALL OFFERS ARE DUE ON SATURDAY JULY 25, 2026 at 10:00AM

Listed by Sally Lobdell of Coldwell Banker LIFESTYLES - Concord

$
$
%
$/month over payments
Federal 30-year interest rate: 6.65% last updated on Aug 20, 2026
* All Figures are estimates. Check with your bank or proposed mortgage company for actual interest rates.
This product uses the FRED® API but is not endorsed or certified by the Federal Reserve Bank of St. Louis.

Save FavoriteSchedule TourAsk A QuestionMore Details
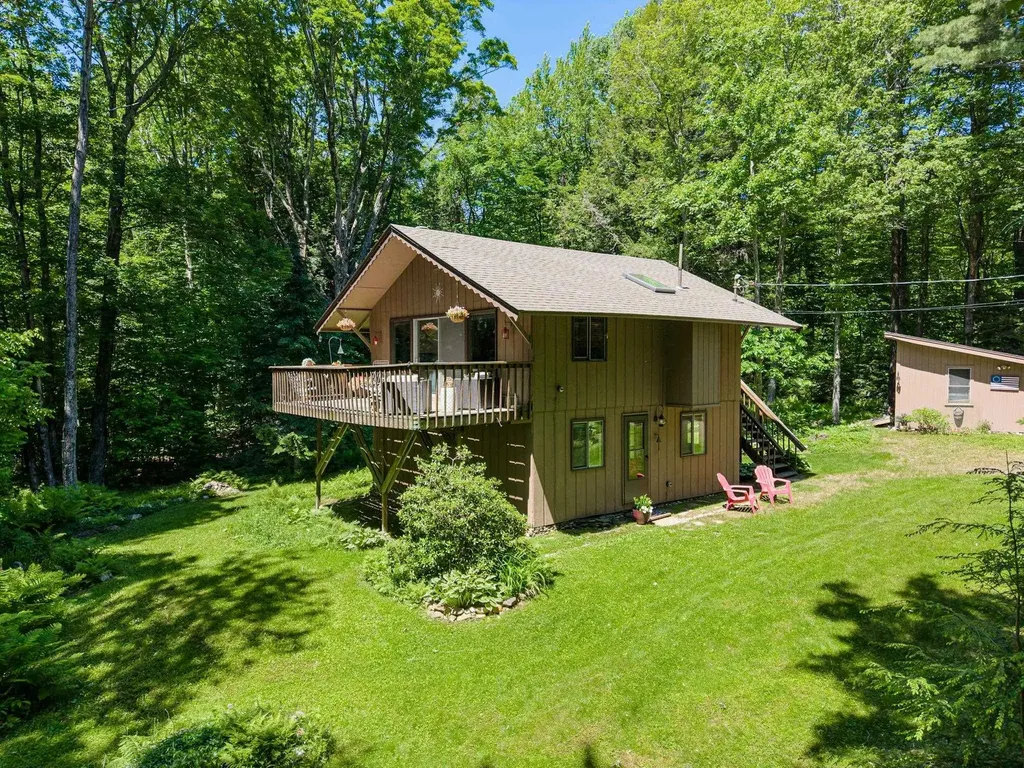
57 Timber Lane Wardsboro VT 05360

Wardsboro, VT57 Timber Lane

Price$339,000

Est. Mortgage: $/month

MLS Number 5095543

  • Residential Single Family
  • Full Bath 2
  • Address 57 Timber Lane
  • Construction Existing
  • Bedrooms 3

Conveniently located between Mount Snow and Stratton Resort you'll find this three-bedroom, two-bathroom home surrounded by lush perennial gardens that thrive in the sun of the one-acre lot's southern exposure within the desirable Snow Mountain Farms community of Wardsboro, Vermont. The main level features an inviting open-concept layout that seamlessly connects the galley kitchen with eat-in countertops, dining area, and living room with a bathroom off the living area. A fireplace serves as the focal point of the gathering space, creating a warm and welcoming atmosphere. Oversized sliding glass doors fill the home with natural light and lead to a spacious deck overlooking the yard, while an additional front deck provides another outdoor space to relax and entertain.The lower-level entrance opens into a the coveted Vermont mudroom, providing the perfect drop zone for ski gear, hiking boots, and outdoor equipment in every season. This level is also home to all three bedrooms and a full bathroom. Outside, the carefully maintained yard is mostly flat with plenty of open space dotted with perennial gardens, shrubs, and mature trees, providing privacy and room to enjoy Vermont's beautiful summer days. A detached bonus building with electricity could be used for storage, a home office, art studio, workshop, or hobby space. As a member of Snow Mountain Farms, you'll enjoy access to community amenities including an indoor swimming pool, tennis court, and pickleball courts. Whether you're seeking a primary residence, vacation getaway, or investment property, this home offers the perfect combination of comfort, convenience, and Vermont mountain living.

Listed by Kim Meeker of Southern Vermont Realty Group

$
$
%
$/month over payments
Federal 30-year interest rate: 6.65% last updated on Aug 20, 2026
* All Figures are estimates. Check with your bank or proposed mortgage company for actual interest rates.
This product uses the FRED® API but is not endorsed or certified by the Federal Reserve Bank of St. Louis.

Virtual TourSave FavoriteSchedule TourAsk A QuestionMore Details
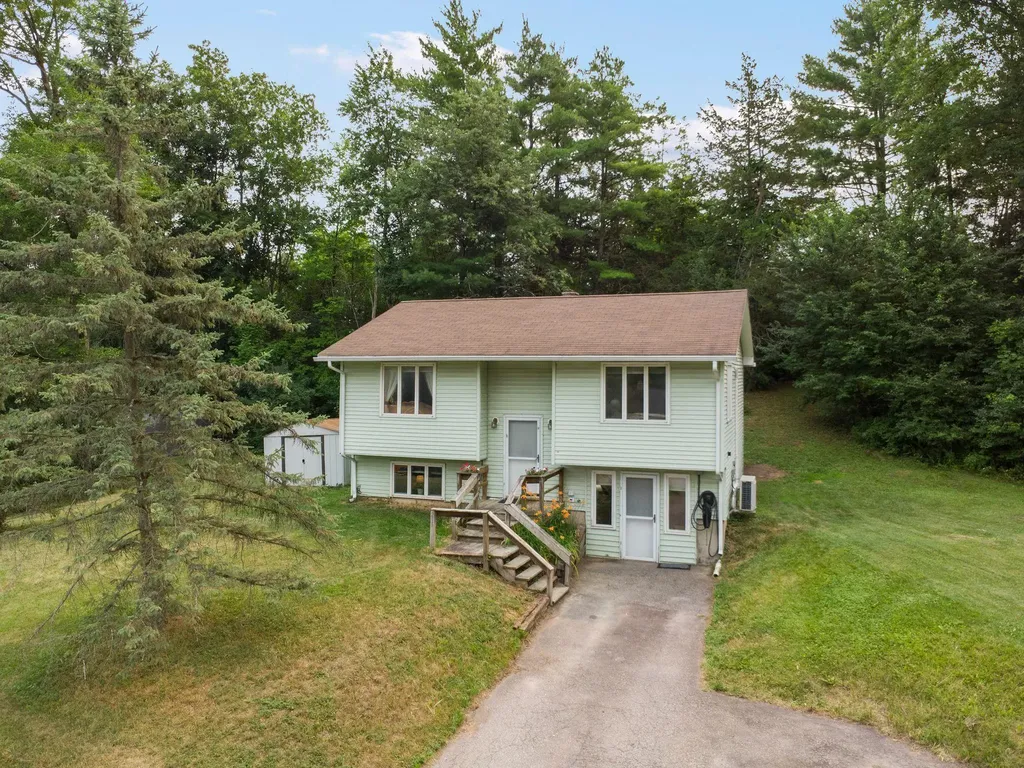
28 Booth Woods Vergennes VT 05491

Vergennes, VT28 Booth Woods

Price$339,000

Est. Mortgage: $/month

Active With Contract

MLS Number 5100747

  • Residential Single Family
  • Full Bath 1
  • Address 28 Booth Woods
  • Construction Existing
  • Bedrooms 3

Offered for the first time in 30 years! Welcome to this perfectly situated move-in ready 3 bedroom, 1 bathroom home in Vergennes. The location offer quick access to all that downtown Vergennes has to offer with a peaceful neighborhood setting surrounded by mature trees. The home has been lovingly cared for and features an efficient galley kitchen, full bathroom, private rear deck, 2 mini-split heat pumps for instant heating and cooling, a new fuel tank, an electric car charging system, and a spacious finished lower level with private bedroom. 20 minutes from Middlebury and 40 minutes from Burlington.

Listed by Seth Barbiero of EXP Realty

$
$
%
$/month over payments
Federal 30-year interest rate: 6.65% last updated on Aug 20, 2026
* All Figures are estimates. Check with your bank or proposed mortgage company for actual interest rates.
This product uses the FRED® API but is not endorsed or certified by the Federal Reserve Bank of St. Louis.

Virtual TourSave FavoriteSchedule TourAsk A QuestionMore Details
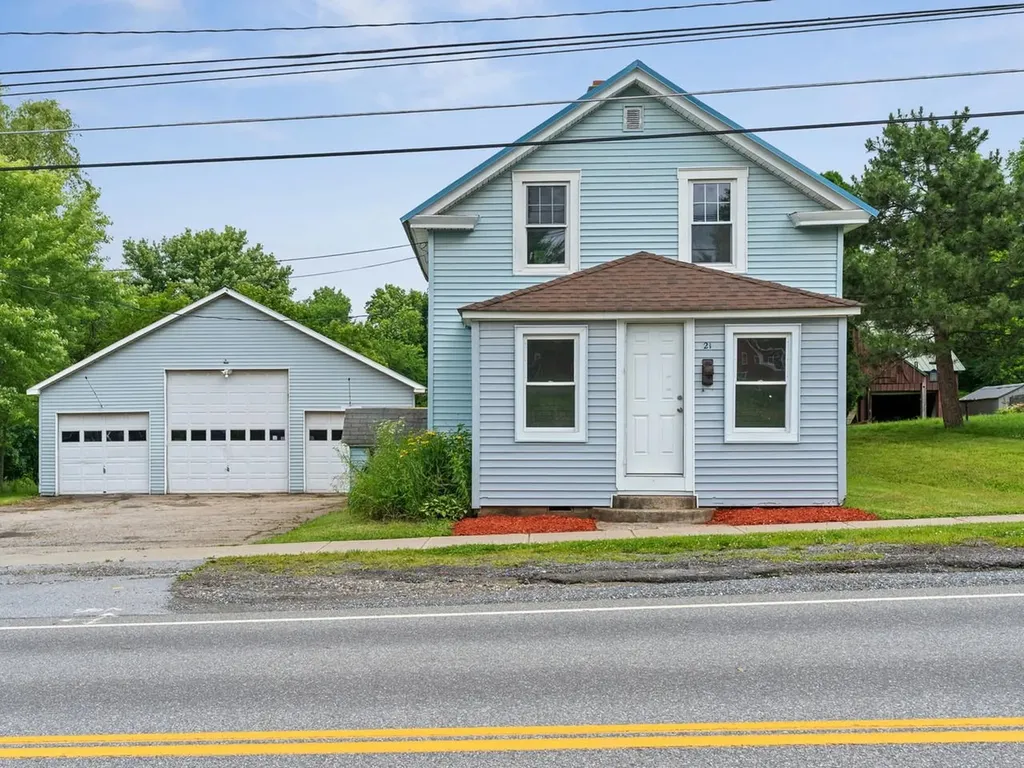
21 New Haven Road Vergennes VT 05491

Vergennes, VT21 New Haven Road

Price$339,000

Est. Mortgage: $/month

Pending

MLS Number 5097285

  • Residential Single Family
  • Full Bath 1
  • Address 21 New Haven Road
  • Construction Existing
  • Bedrooms 3

Opportunity awaits in the heart of Vergennes! This classic cape-style home offers a flexible floor plan, thoughtful updates, and plenty of space both inside and out. Inside, you'll find a spacious kitchen featuring a new dishwasher and garbage disposal. The dining room, living room, and den flow seamlessly together, creating an open, inviting layout while still allowing each space to serve its own purpose - whether you envision a home office, playroom, reading nook, or additional living area. A bright sunroom with new flooring provides even more space to relax, while the first floor also includes a full bathroom and convenient laundry. Upstairs offers three bedrooms with a classic cape-style layout. See floor plan. Recent improvements include refinished hardwood floors, fresh interior paint, updated bathroom fixtures, a new large deck, and a new sump pump. Outside, you'll appreciate the paved, oversized driveway, a rare find for an in-town property, along with the impressive three-bay garage offering exceptional space for vehicles, storage, and hobbies, including an oversized bay with room for an RV. Connected to public water and sewer, this property offers the convenience of in-town living just moments from local shops, restaurants, parks, and everything Vergennes has to offer. Don't miss your opportunity to own this versatile property - schedule your private showing today!

Listed by Brittany Comeau of Coldwell Banker Hickok and Boardman

$
$
%
$/month over payments
Federal 30-year interest rate: 6.65% last updated on Aug 20, 2026
* All Figures are estimates. Check with your bank or proposed mortgage company for actual interest rates.
This product uses the FRED® API but is not endorsed or certified by the Federal Reserve Bank of St. Louis.

Save FavoriteSchedule TourAsk A QuestionMore Details
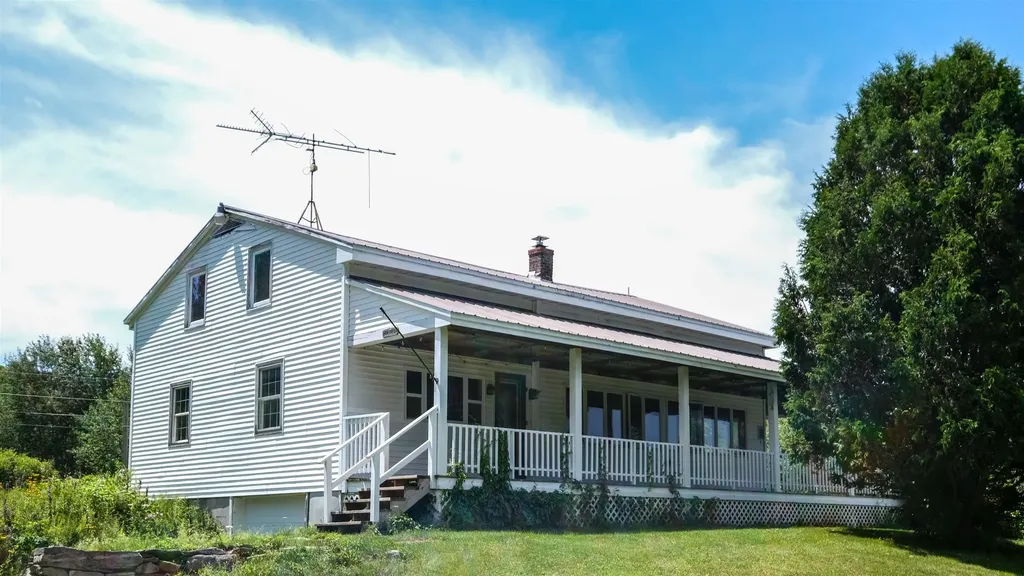
457 Gates Road Mount Holly VT 05758

Mount Holly, VT457 Gates Road

Price$339,000

Est. Mortgage: $/month

Active With Contract

MLS Number 5101462

  • Residential Single Family
  • Full Bath 1
  • Address 457 Gates Road
  • Construction Existing
  • Bedrooms 4

Escape to the tranquility of the Vermont countryside with this charming 4-bedroom, 1.5-bath home set on 4.5 picturesque acres. Surrounded by mountain views, the property features an expansive lawn dotted with mature blueberry bushes and apple trees, creating the perfect setting for year-round enjoyment. Relax on the welcoming front porch or entertain family and friends on the spacious back deck while taking in the peaceful surroundings. Inside, you'll find warm wood flooring and thoughtful updates, including a newer boiler and hot water heater, providing comfort and peace of mind. The property also offers both attached and detached garages, giving you ample space for vehicles, recreational equipment, or a workshop. Ideally located just 10 minutes from Okemo Mountain Resort and only 5 minutes from Star Lake, this home places you in the heart of Vermont's four-season recreation. Hiking and biking trails, snowmobile trail access, and countless outdoor adventures are all nearby, making this an exceptional choice for a primary residence, vacation getaway, or investment property with excellent rental potential. Visit the Okemo real estate community today. Taxes are based on town assessment.

Listed by Kevin Barnes of William Raveis Real Estate Vermont Properties

$
$
%
$/month over payments
Federal 30-year interest rate: 6.65% last updated on Aug 20, 2026
* All Figures are estimates. Check with your bank or proposed mortgage company for actual interest rates.
This product uses the FRED® API but is not endorsed or certified by the Federal Reserve Bank of St. Louis.

Save FavoriteSchedule TourAsk A QuestionMore Details
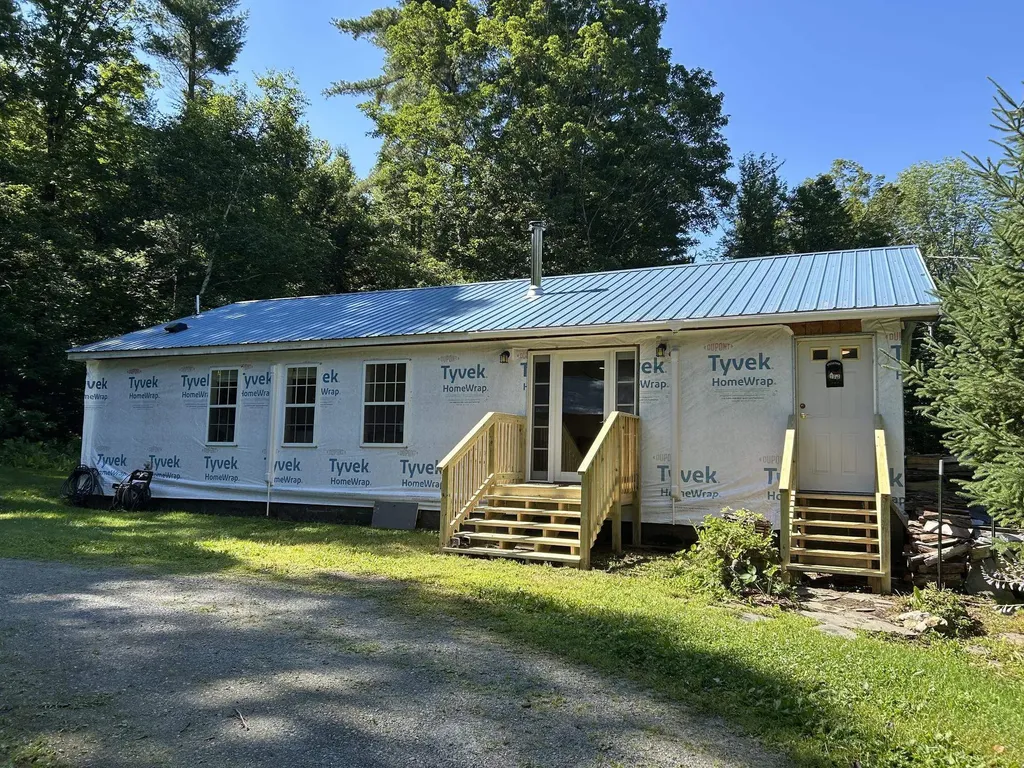
354 Shattuck Hill Road West Windsor VT 05062
Active With Contract

MLS Number 5087086

  • Residential Single Family
  • Full Bath 1
  • Construction Existing
  • Bedrooms 3
  • Bathroom 2

Great Locatons! Manufactured Modular home on 10.47acres with 3 stall barn with hayloft, tack room, water & electricity; older fencing remains. Home has mudroom entry, utility room, & corrugated metal roof. It's been completely rewired, insulated, 3 Mitsubishi mini-splits, soapstone woodstove, GE kitchen appliances, flooring. There will be flooring & other building materials left onsite. Work remaining on interior- some flooring & taping, all trim & painting. Exterior needs siding. Estimates to finish upon request. Great area for outdoor recreation, close to GMHA & Ascutney Outdoors, 30 minutes to Okemo. 45 to Killington.

Listed by Dana Waters and Paula Waters of Dark Horse Realty

$
$
%
$/month over payments
Federal 30-year interest rate: 6.65% last updated on Aug 20, 2026
* All Figures are estimates. Check with your bank or proposed mortgage company for actual interest rates.
This product uses the FRED® API but is not endorsed or certified by the Federal Reserve Bank of St. Louis.

Save FavoriteSchedule TourAsk A QuestionMore Details

75 First Road Salisbury NH 03268

Salisbury, NH75 First Road

Price$339,000

Est. Mortgage: $/month

MLS Number 5103700

  • Residential Single Family
  • Full Bath 1
  • Address 75 First Road
  • Construction Existing
  • Bedrooms 1

Escape to the peaceful beauty of Tucker Pond with this charming seasonal waterfront cottage offering the perfect blend of relaxation and nature. This inviting 1 bedroom, 1 bathroom retreat features an open and comfortable living space highlighted by a cozy gas fireplace, making it the perfect place to unwind after a day on the water. The spacious sunroom, overlooking the pond, is the true centerpiece of the home, providing breathtaking water views and the ideal spot to enjoy your morning coffee, read a book, or simply take in the tranquil surroundings. Whether you're looking for a weekend getaway or a seasonal escape, this waterfront property offers the opportunity to kayak, fish, or simply enjoy the serenity of pond front living. Don't miss your chance to own this charming seasonal retreat on beautiful Tucker Pond!

Listed by Erin Colburn of Coldwell Banker Realty Nashua

$
$
%
$/month over payments
Federal 30-year interest rate: 6.65% last updated on Aug 20, 2026
* All Figures are estimates. Check with your bank or proposed mortgage company for actual interest rates.
This product uses the FRED® API but is not endorsed or certified by the Federal Reserve Bank of St. Louis.

Save FavoriteSchedule TourAsk A QuestionMore Details

Broker Reciprocity 

Copyright 2026 PrimeMLS, Inc. All rights reserved. This information is deemed reliable, but not guaranteed. The data relating to real estate displayed on this display comes in part from the IDX Program of PrimeMLS. The information being provided is for consumers’ personal, non-commercial use and may not be used for any purpose other than to identify prospective properties consumers may be interested in purchasing. Data last updated August 26, 2026 11:39 AM UTC
